NEW LEARNING AND LECTURE CENTER AT RWTH AACHEN UNIVERSITY
Project: RWTH Aachen University Lecture and Learning Center
Architect: Schmidt Hammer Lassen Architects
Location: Aachen, Germany
Area: 14,000 m²
Year Completed: 2017
Building Type: Educational Architecture
A New Architectural Identity for Academic Life
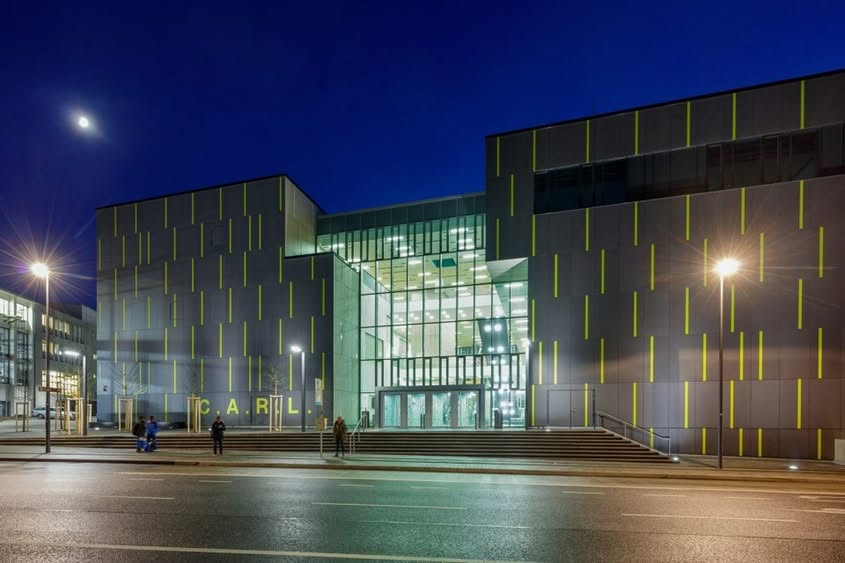
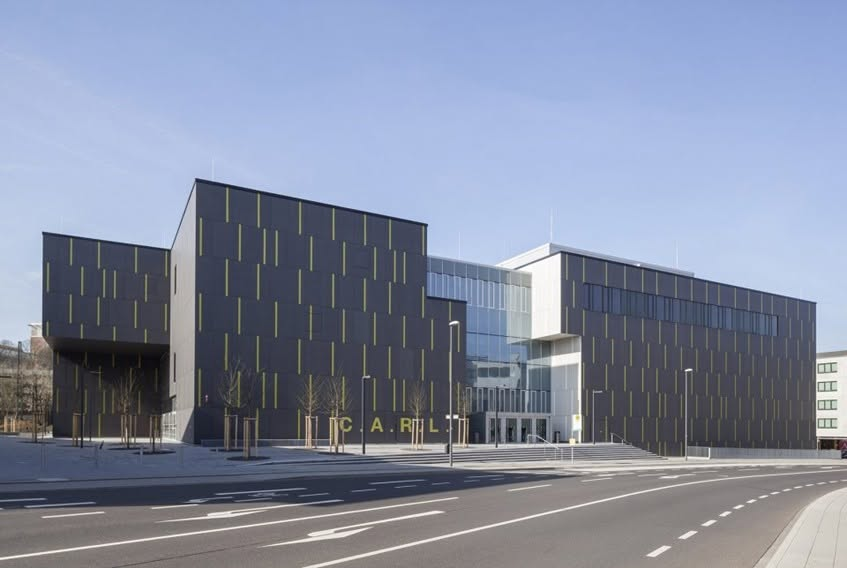
Located within one of Europe’s largest research campuses, the new Lecture and Learning Center at RWTH Aachen University represents a contemporary approach to educational architecture. Designed by Schmidt Hammer Lassen Architects, the 14,000 m² facility combines bold architectural expression with flexible learning environments, creating a dynamic destination for academic exchange and social interaction.
Completed in 2017, the four-story building challenges traditional urban planning conventions through its distinctive sculptural form and thoughtfully integrated public spaces.
Sculptural Architecture and Urban Connectivity
Rather than following the conventional city block arrangement, the building establishes its own architectural identity through a compact yet expressive composition.
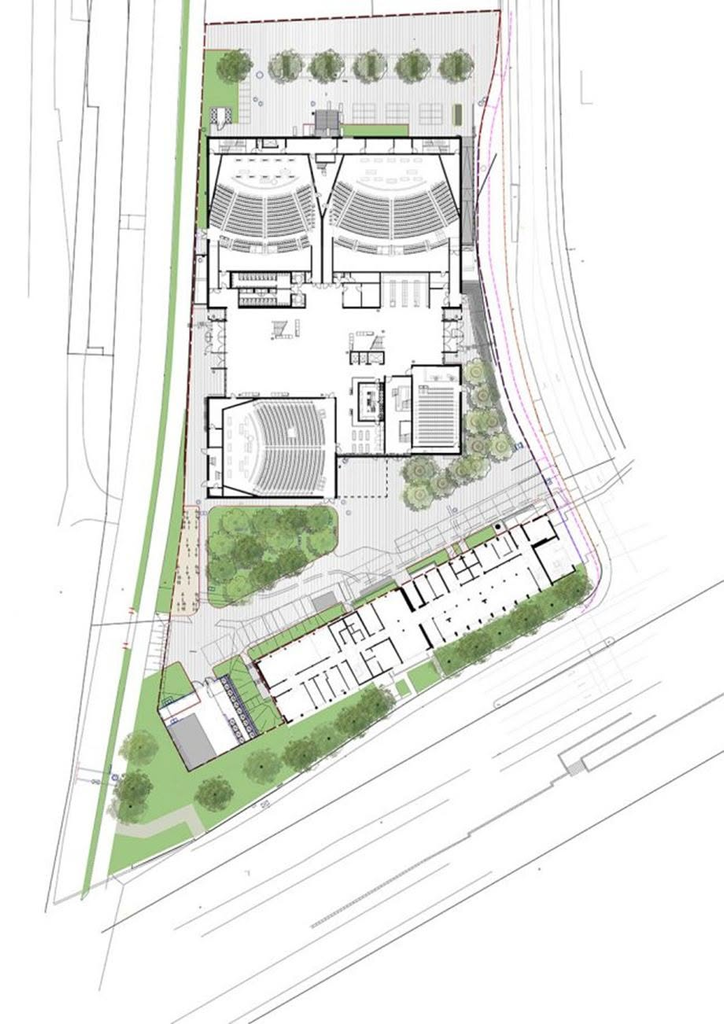
Set back from the surrounding building lines, the structure creates an inviting public plaza and landscaped green spaces, strengthening the connection between the university campus and the surrounding urban environment.
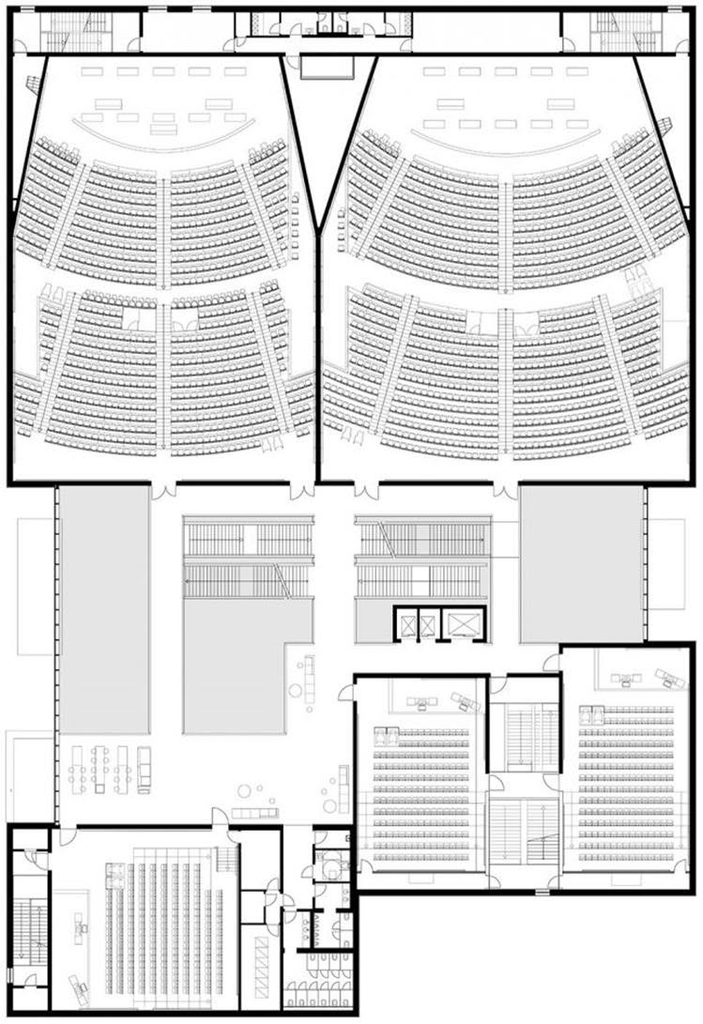
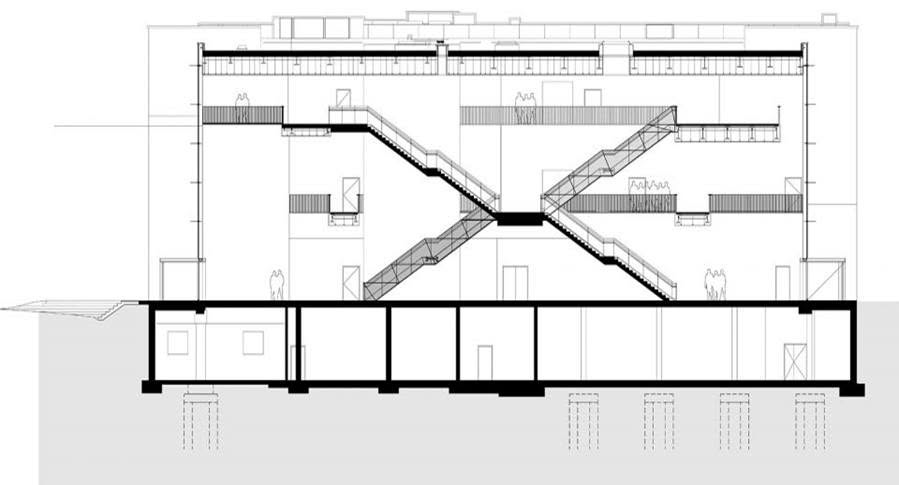
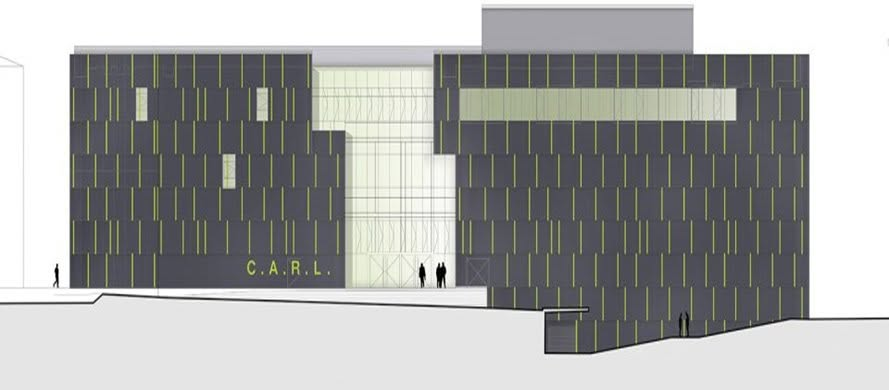
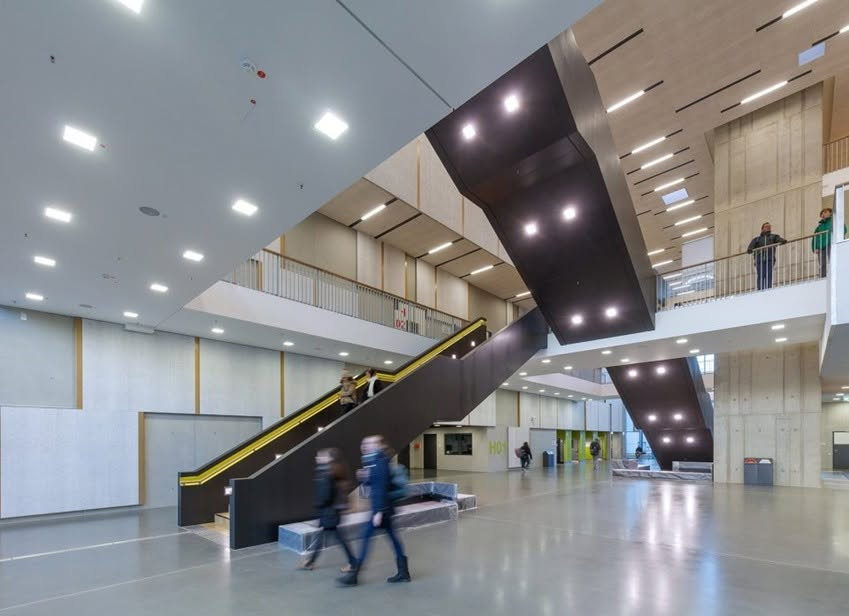
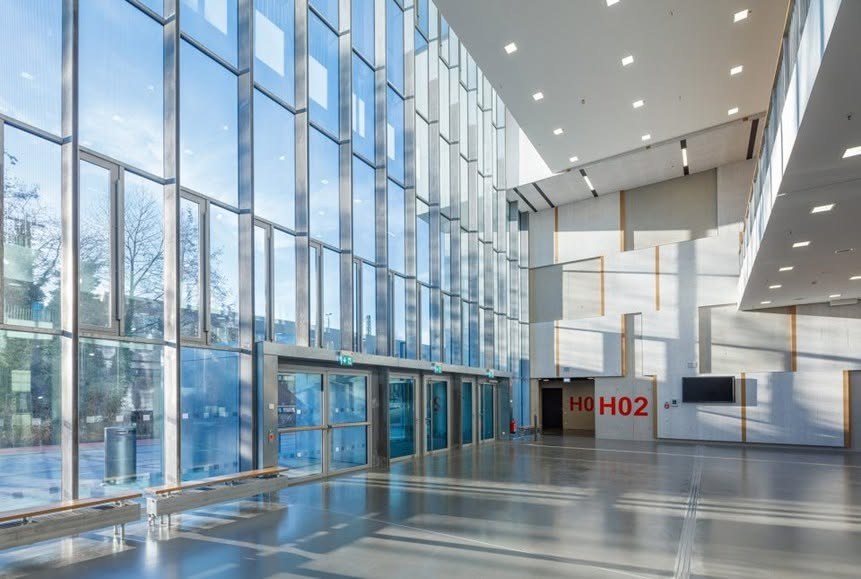
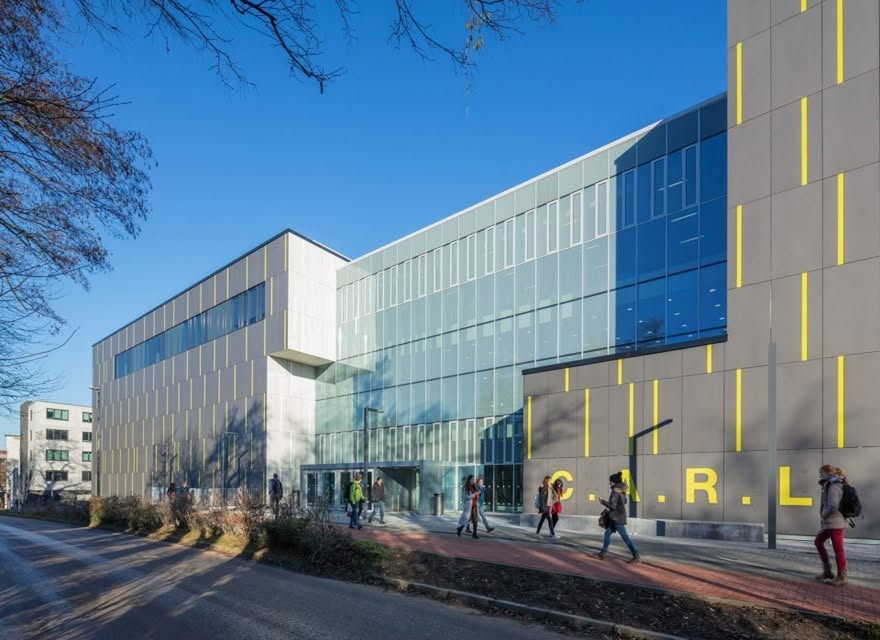
The architectural concept consists of two solid building volumes connected by a spacious, transparent atrium. This central space unfolds through a series of staggered levels, forming a ziggurat-inspired composition that brings natural light deep into the building.
The contrast between the solid exterior masses and the light-filled interior establishes a compelling balance between monumentality, transparency, and openness.
Flexible Learning Spaces for More Than 4,000 Students
Designed to accommodate over 4,000 students, the new academic center brings together a comprehensive range of educational and supporting facilities.
The building includes:
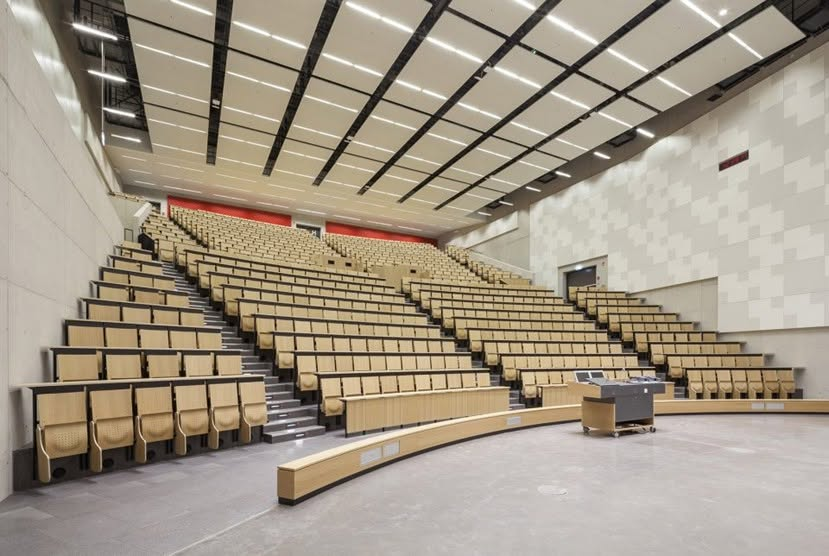
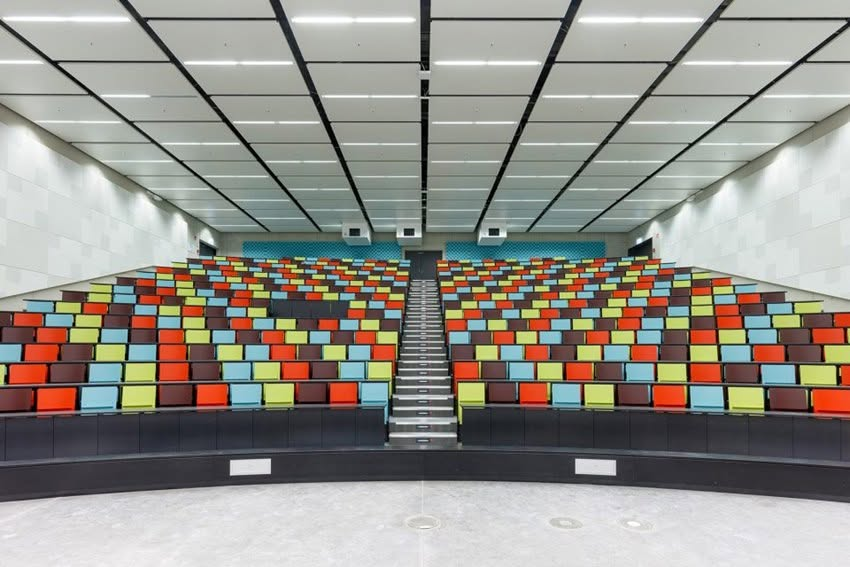
- 11 lecture halls, including two major auditoriums seating 1,000 and 800 people.
- 16 seminar rooms supporting collaborative and interactive learning.
- Informal study areas and student gathering spaces.
- Cafés and relaxation zones.
- Exhibition and storage facilities for the university’s physics collection.
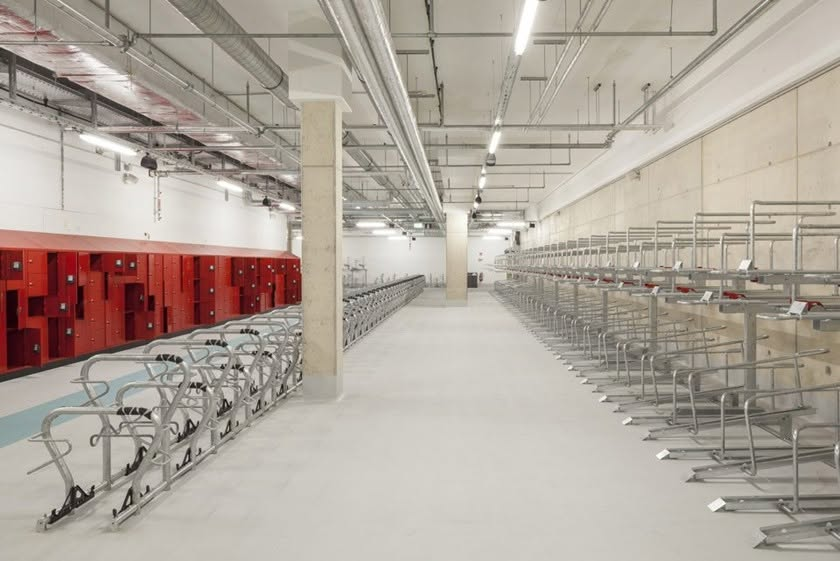
- A large underground bicycle parking facility.
By integrating formal teaching environments with informal social spaces, the center supports diverse learning activities while encouraging collaboration across academic disciplines.
The Atrium as a Social Heart
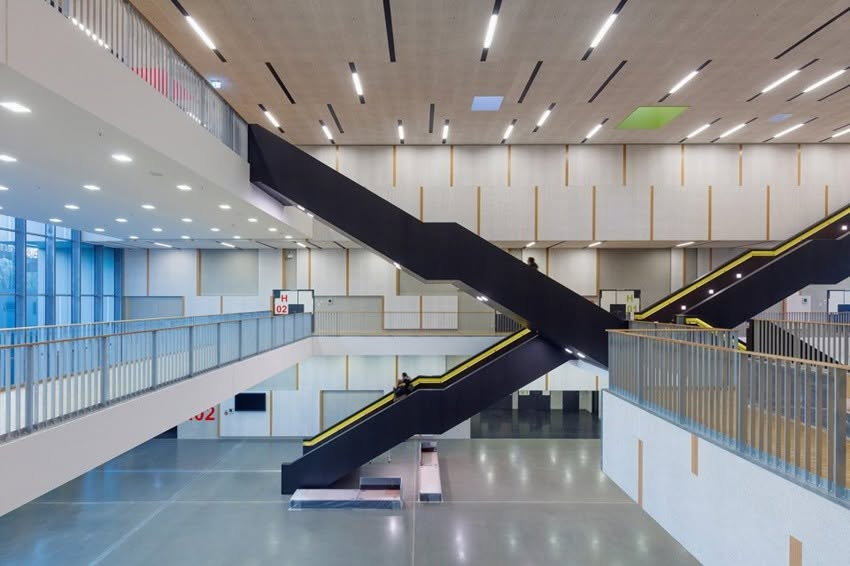
One of the building’s most distinctive features is its central atrium, designed as an active meeting place rather than simply a circulation space.
Two monumental staircases, connected by a network of bridges and walkways, establish visual and physical connections between different levels.
These architectural elements create opportunities for spontaneous encounters, discussions, and social interaction among students, researchers, and faculty members.
The open spatial arrangement also enhances natural daylight penetration and strengthens the sense of connectivity throughout the building.
Architecture That Encourages Interaction
The RWTH Aachen University Lecture and Learning Center demonstrates how contemporary educational architecture can extend beyond conventional classrooms.
Through its sculptural form, transparent central atrium, and interconnected communal spaces, the project transforms a large academic facility into an engaging environment for learning, communication, and discovery.
More than a lecture hall complex, it serves as a vibrant social and educational landmark, reflecting the evolving relationship between architecture, academic life, and the modern university campus.
Architectural Design: Schmidt Hammer Lassen Architects
Completion: 2017
Total Floor Area: 14,000 m²