
grateful studio in: so(Contact email: info@studioinso.com) Share the following content with gooood. For more information please go to:studio in:so on gooood
Appreciation towards studio in: so (contact: info@studioinso.com) for providing the following description:
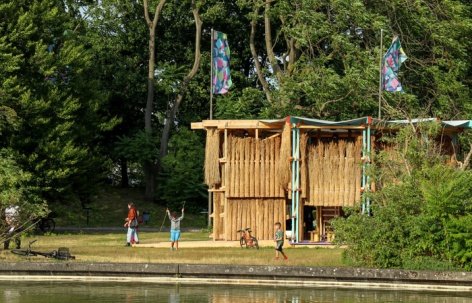
The Summer Pavilion at the Palace of World Cultures in Berlin is a temporary public building designed by studio in:so for the Palace of World Cultures in Berlin. The project is located in the front garden of the Palace of World Culture. It uses wood, reeds and other plant materials to form an open space framework, providing a place for exhibitions, dialogues, performances, workshops and daily stays. The project started with a simple question: What would architecture look like if it were understood as a process in which materials, labour, climate and human activity continuously interact together?
Rhythms of Sympoiesis is a temporary pavilion designed by studio in:so in the Semra-Ertan-Garten at the Haus der Kulturen der Welt in Berlin. Its construction keeps materials intact and available for future reuse, exploring how bio-based materials can form architecture through simple assembly, low levels of processing, and direct material expression.
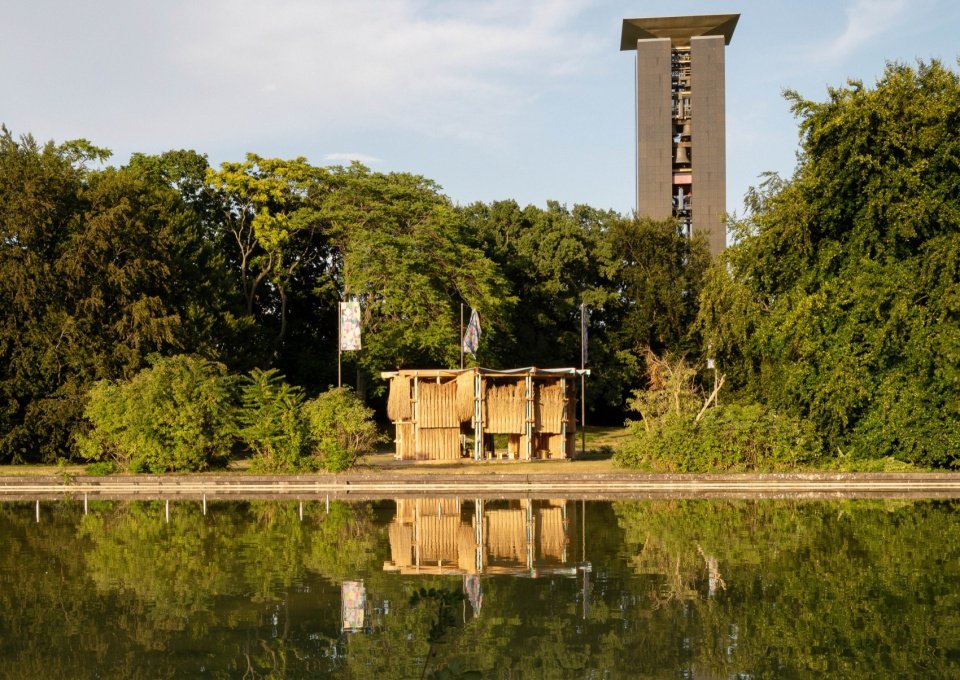
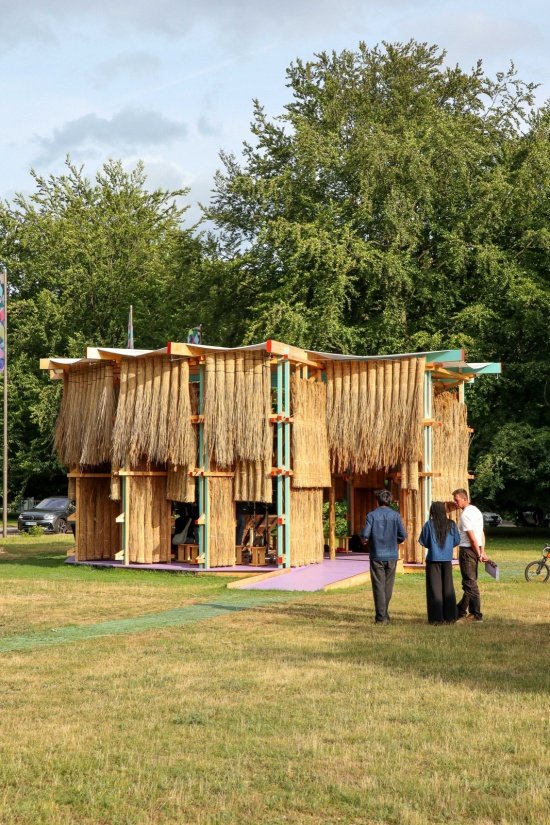
▼Looking towards the pavilion from the south, with the Berlin Palace of World Culture in the background.
View from the south with HKW in the background © Lin Li Li Lin
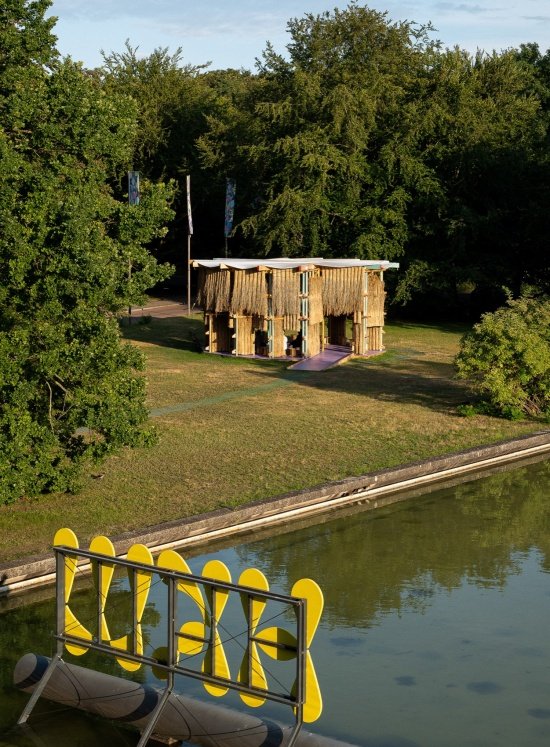
▼View of the pavilion from the roof terrace of the Berlin Palace of World Cultures,
View from the HKW roof terrace © Lin Li Li Lin
Temporary storage of materials
Materials in Temporary Storage
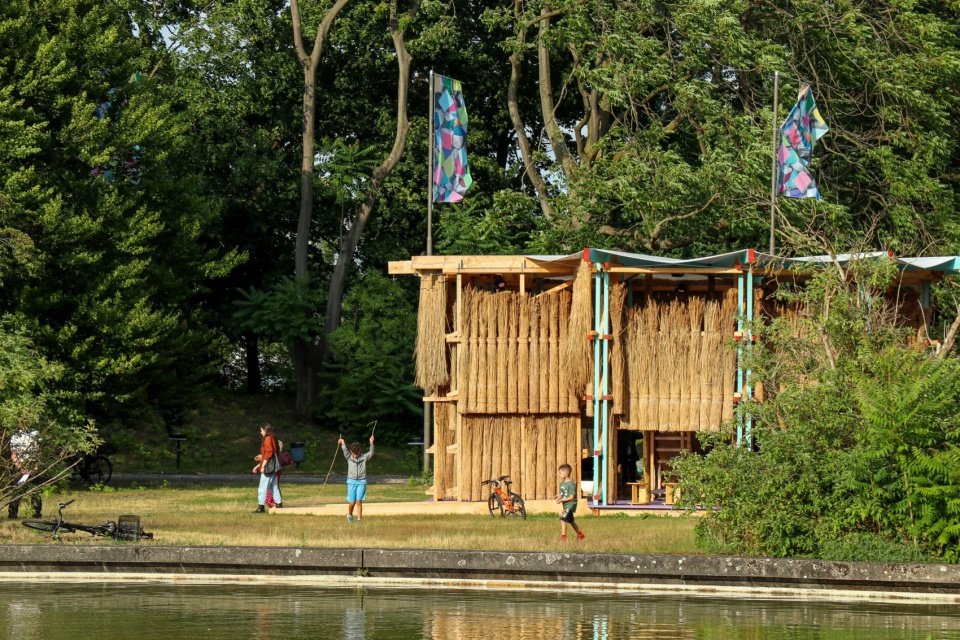
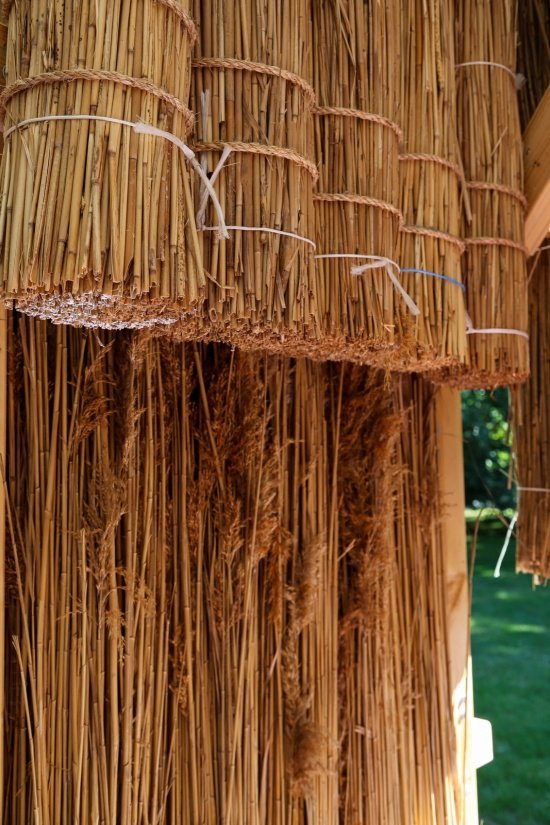
Before reeds become building materials, they must be grown, harvested, dried, bundled, transported and stored. Compared with highly standardized industrial building materials, they always retain traces of plant growth and manual labor. Bunches of plant fibers serve as both material and basic building block for the pavilion’s façade. The architecture draws on the way materials are dried and stored in agricultural production. The wooden structure becomes a temporary storage structure for materials: bundles of reeds are arranged, bundled and suspended in it, forming a wall while still maintaining the recognizability of the material itself.
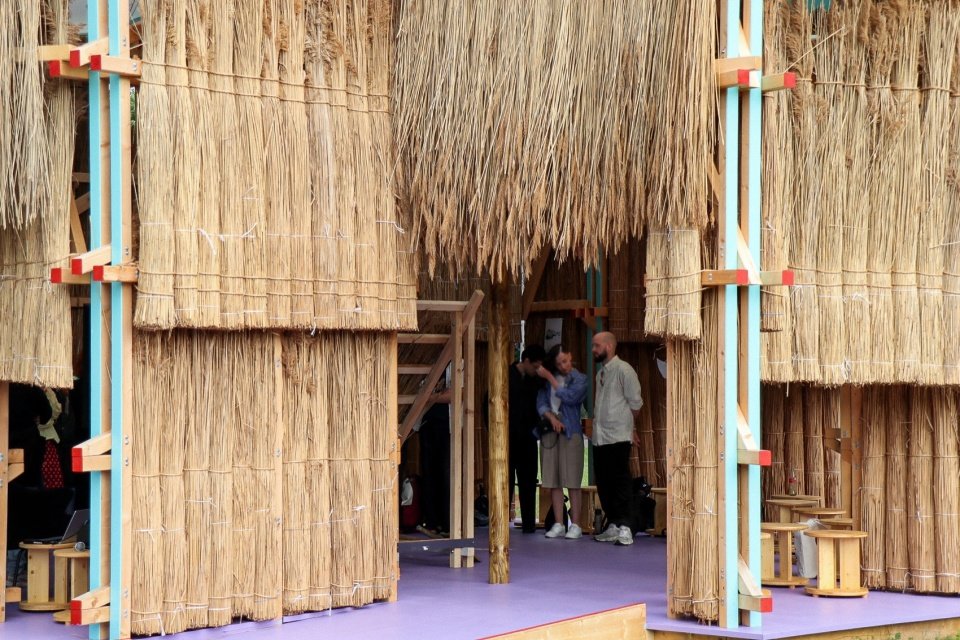
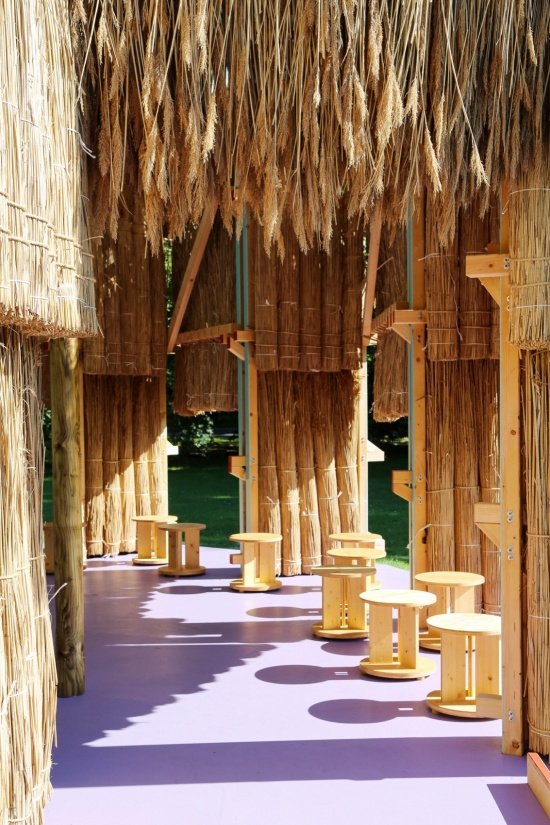
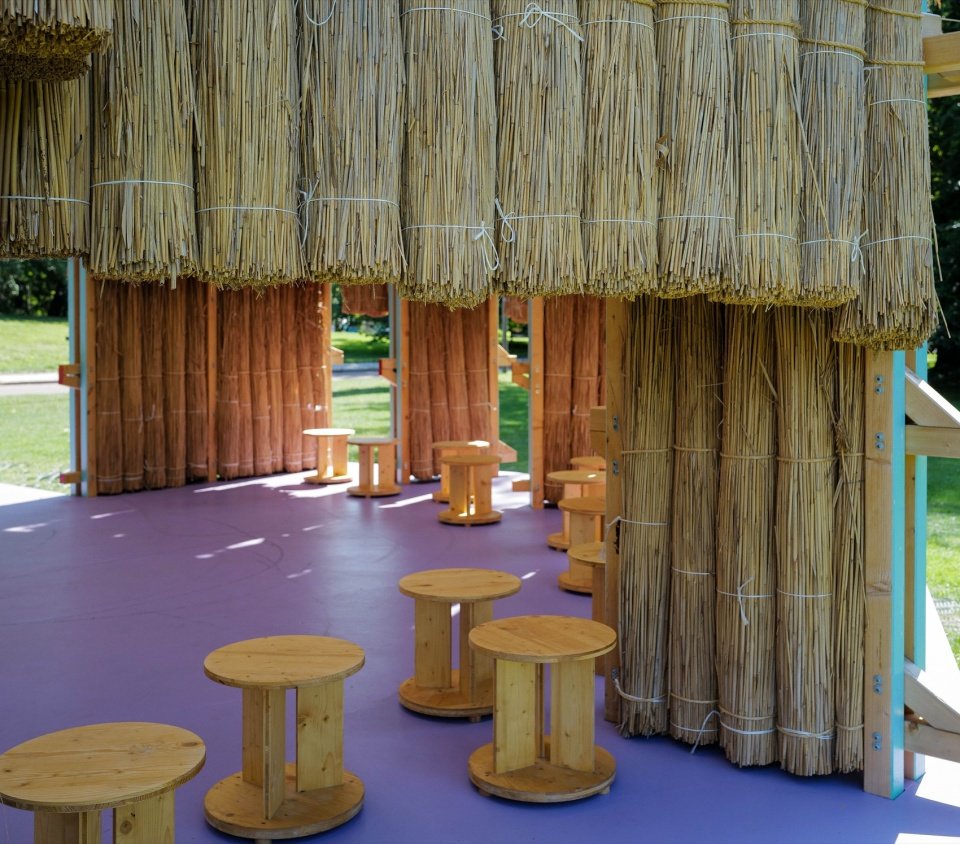
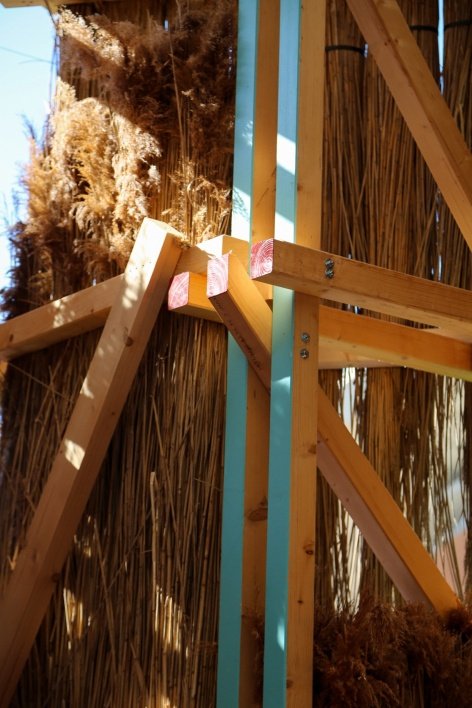
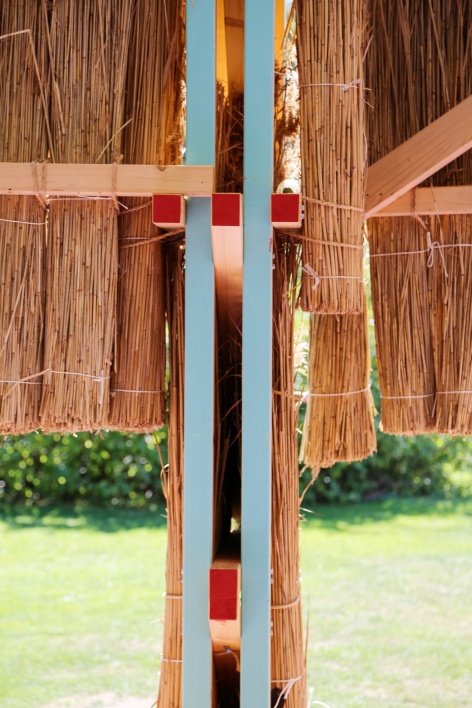
A timber frame supports a permeable enclosure of reed bundles. The reed remains recognizable as a harvested plant material, retaining its tactile, fibrous, and irregular qualities. Bundling, binding, hanging, and stacking become the main construction operations, making the logic of assembly visible.
▼Looking towards the main entrance from the north side,
Main entrance viewed from the north © Jonathan Wiedemann
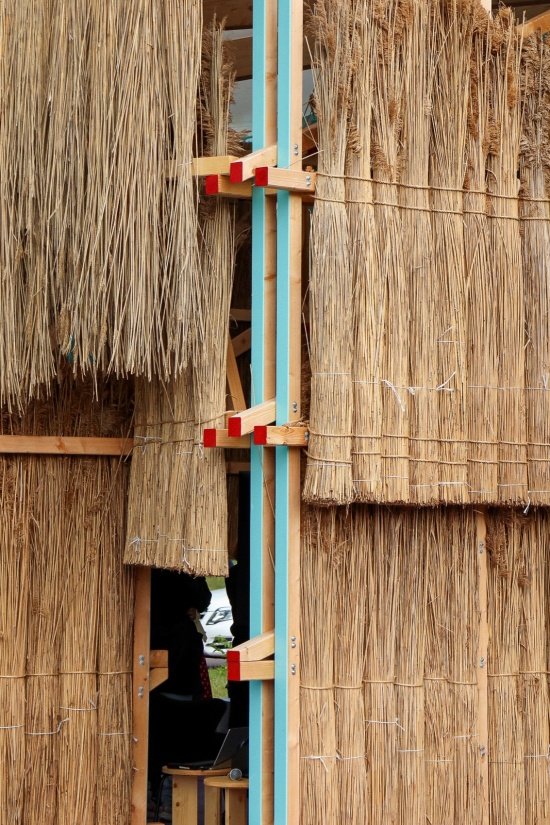
▼The facade and details composed of reed bundles,
Reed-bundle façade and details © Jonathan Wiedemann
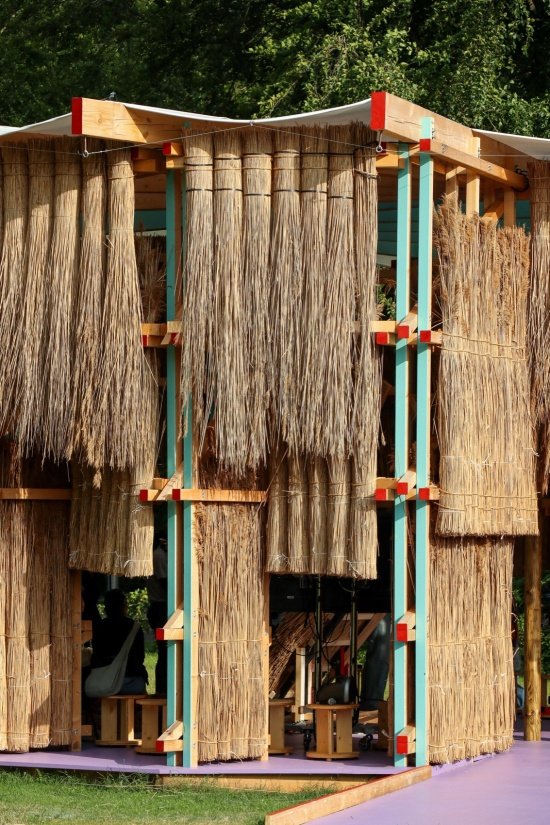
Architecture thus stands between material storage and spatial construction. The plant fibers that make up the building seem to stay here temporarily, retaining the possibility of being taken down, moved, reassembled and used again. The pavilion is only a temporary state of the material on a longer time scale.
The pavilion follows a deliberately provisional material logic. The reeds remain in their original bundles and are left uncut. Reed and timber are held in a temporary architectural configuration that allows for disassembly, reuse, and further transformation. The building becomes one stage within a longer material life cycle.
▼Timber joint details © Liang Song
Disassembly Panorama
A Fragmented Panorama
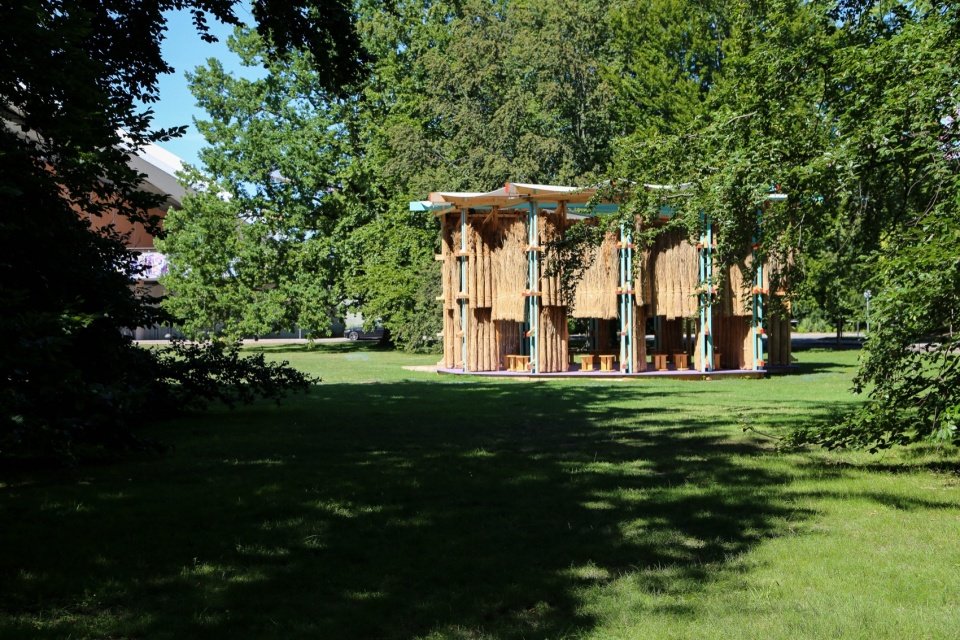
The main space of the pavilion is composed of two arc-shaped structures that are staggered from each other. The arc does not close into a complete circle, but forms a panorama that is dismantled and re-expanded. Traditional panoramic viewing attempts to organize the surrounding world into a continuous and complete image from a central position. The pavilion interrupts this continuity. People cannot get a complete view from a single location. They need to move their bodies to continuously establish new visual relationships between the gaps in the plant wall, the garden, the HKW main building and other people’s activities. This spatial organization responds to questions about centralized viewing. The single, central viewing position is dissolved, and the viewer re-enters the environment and becomes part of the multiple relationships formed by architecture, plants, gardens and other people.
▼Plan © studio in:so
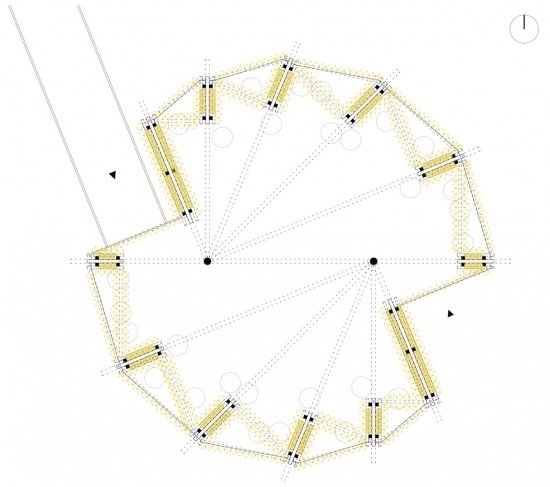
Rather than forming a complete circle, the two offset arcs create a fragmented panorama. As visitors move through the pavilion, shifting views through the reed walls establish changing relationships between the garden, the HKW building, and the activities taking place around them.
▼Interior viewed through the main entrance © Jonathan Wiedemann
▼Looking north from interior space towards north © Lin Li Li Lin
▼Indoor, looking out through the main entrance,
View outward through the main entrance © Lin Li Li Lin
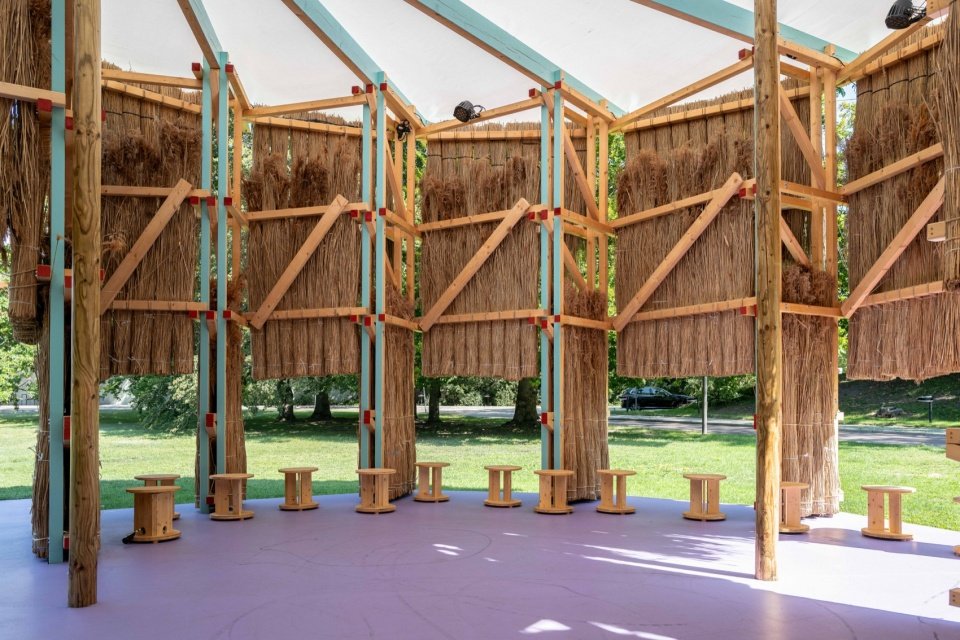
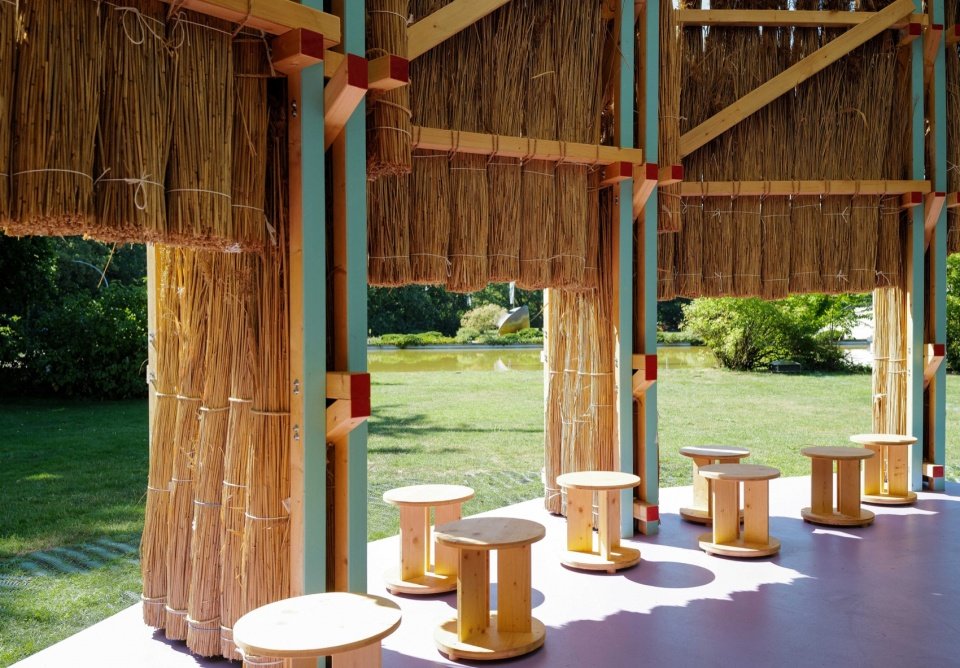
The two curved walls both form boundaries and remain open. Plant fibers form an interface that is thick but not completely closed, through which light, wind, sound and human sight can pass. The wall constantly shifts between solid and transparent as distance, angle and time change. The translucent roof above provides basic shelter while retaining the lightness of the outdoor space. The wooden frame, plant fiber and lightweight roof form spatial layers of different densities, making the pavilion a public space between gardens, rooms and corridors.
The façade is formed by three horizontally layered bands of reed bundles. Variations in orientation and density create rhythm, shade, filtered views, and changing degrees of enclosure. Two curved spatial figures organize areas for gathering, workshops, and public events, while the surrounding garden, pond, and HKW remain present through framed openings.
▼Interior overlooking the pond © Lin Li Li Lin
▼Looking out through an opening in the façade, View through an opening in the façade © Lin Li Li Lin
symbiotic rhythms
Rhythms of Sympoiesis
“Sympoiesis” means “making-with”. In this project, it is not only a design concept, but also points to the process of building formation, use and continuous change. Plants grow in their own time; harvesting and drying follow the seasons; bundling and construction rely on physical labor and collaboration; after the building is opened, it is constantly reorganized by different people and activities. Lectures, music, workshops, gatherings, as well as daily sitting, staying and talking, all become part of the continuous generation of space.
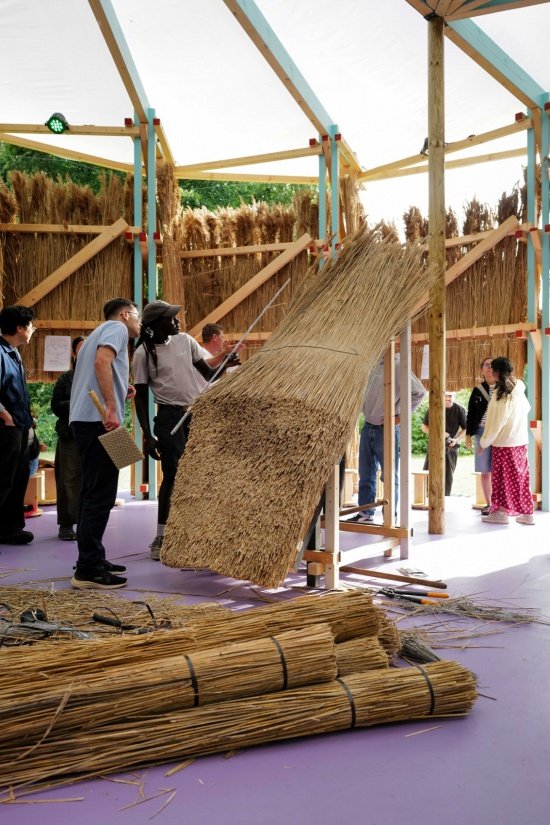
The title refers to sympoiesis, or “making-with.” The pavilion continually changes in appearance as its natural fabric shifts in color and condition over time, while its making—from planting and harvesting to stacking and assembling—depends on collective manual labor. Materials, craftspeople, designers, institutions, users, and site conditions all participate in its formation and life. Public activities, including a thatching workshop, extend this process through collective making and the exchange of material knowledge.
▼Indoor space during reed roofing workshop,
Interior during the thatching workshop © Lin Li Li Lin
▼Reed bundle detail, Reed bundle detail © Liang Song
Architecture therefore does not have an absolute “moment of completion.” Its form results from the temporary coincidence of many different rhythms: the rhythm of plant growth, the rhythm of manual labor, the rhythm of structural erection, the rhythm of public activities, and the rhythm of the continuous change of materials in response to weather and time. Architecture becomes a temporary state that carries these rhythms. After the exhibition period, the pavilion will be dismantled. Timber structural elements and bundles of reeds can be re-entered into the material cycle and find new uses in future construction.
Rhythms of Sympoiesis links architectural form to material care, reversibility, and the future life of its materials.
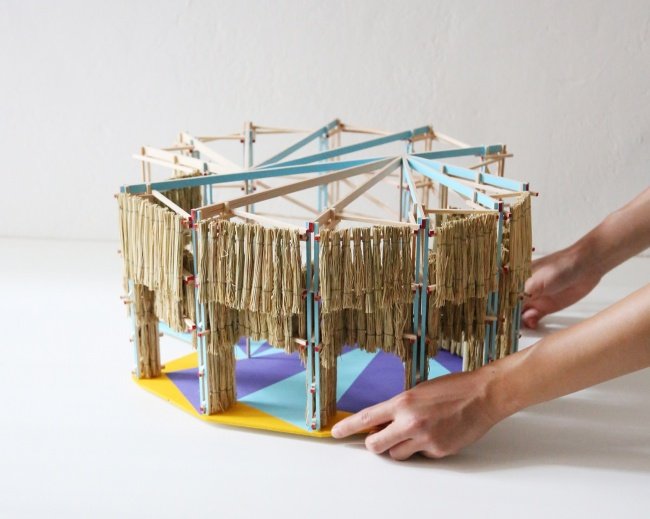
▼Handmade model © Lin Li Li Lin
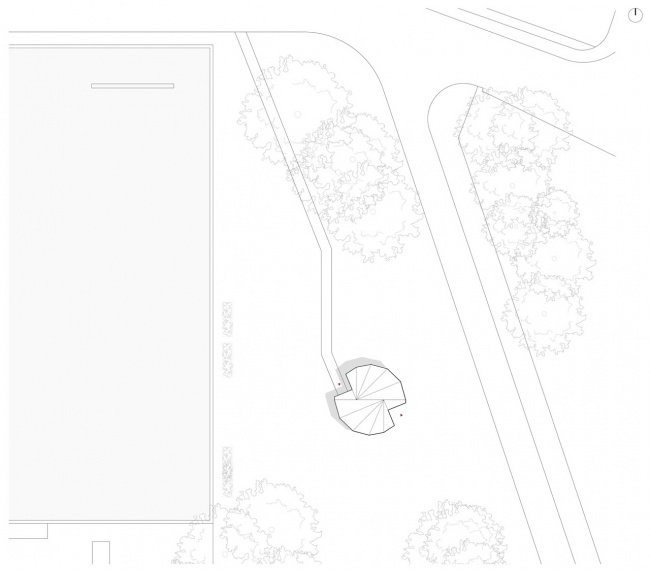
▼General floor plan, Site plan © studio in:so
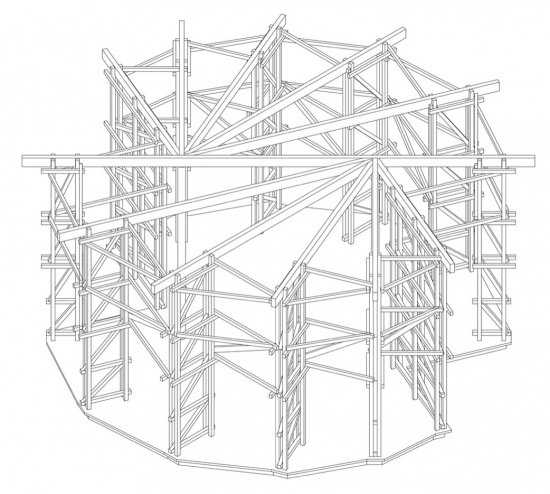
▼Structural axonometric drawing, Structural axonometric drawing © studio in:so
Project name: Rhythms of Sympoiesis, Palace of World Cultures, Berlin
Project Type: Public Temporary Building
Designer: studio in:so
Company website: www.studioinso.com
Contact email: info@studioinso.com
Project Design: 2025-2026
Year of completion: 2026
Design team: Li Lin, Liang Song
Project address: Haus der Kulturen der Welt, Berlin, Germany
Building area: 65㎡
Photography copyright: Li Lin, Liang Song, Jonathan Wiedemann
Partners: ephem Architekten (implementation partner), EiSat GmbH (structural engineer)
Client: Kulturveranstaltungen des Bundes in Berlin
Material: wood, reed
Project name: Rhythms of Sympoiesis
Project type: Public Pavilion
Design: studio in: so
Website: www.studioinso.com
Contact e-mail: info@studioinso.com
Design year: 2025-2026
Completion Year: 2026
Leader designer & Team: Li Lin, Liang Song
Project location: Haus der Kulturen der Welt, Berlin, Germany
Gross built area: 65㎡
Photo credit: Li Lin, Liang Song, Jonathan Wiedemann
Partner: ephem Architekten (Implement Collaborators), EiSat GmbH (Structural Engineering)
Clients: Kulturveranstaltungen des Bundes in Berlin
Materials: Wood, Reed
More:studio in:so. For more information please go to:studio in:so on gooood
Source: gooood.cn