
grateful Ujikawa Oen Architectural Design Office Share the following content with gooood. For more information about them, please go to:Ujizono Architects on gooood
Appreciation towards Ujizono Architects for providing the following description:
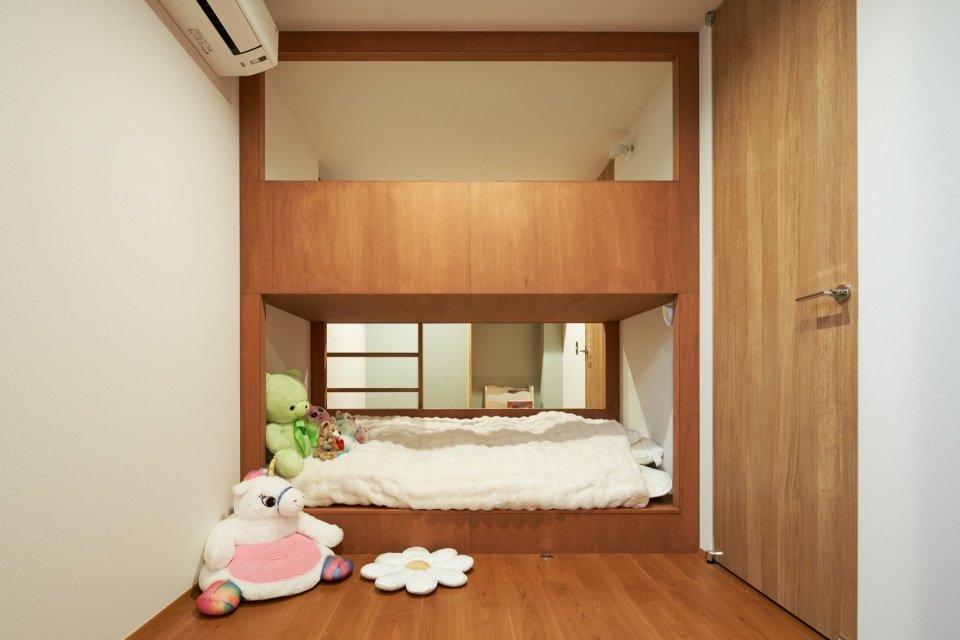
Sugi House is a family home in Kyoto that explores how subtle boundaries shape people’s relationships with space and daily activities. Rather than organizing the interior as a conventional series of closed rooms, the house creates varying degrees of separation and connection through curved wooden surfaces, height changes, openings between floors, curtains and light.
Sugi House is a family home in Kyoto that explores how subtle boundaries can shape relationships between people, spaces and everyday activities. Rather than organizing the interior through a series of conventionally enclosed rooms, the house uses curved timber surfaces, changes in height, openings between floors, curtains and light to create varying degrees of separation and connection.
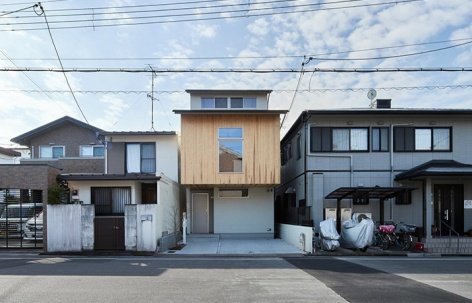
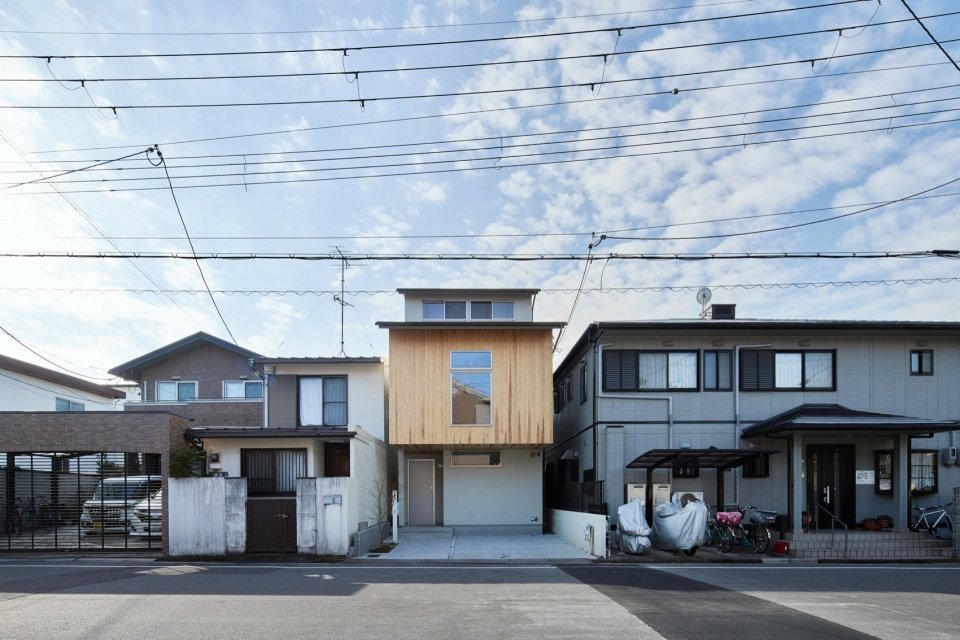
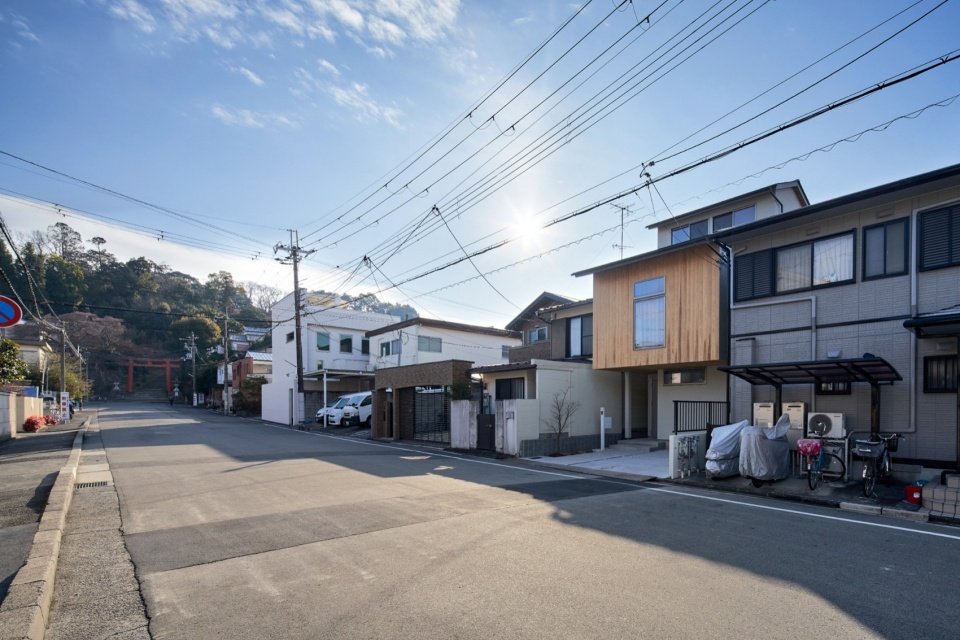
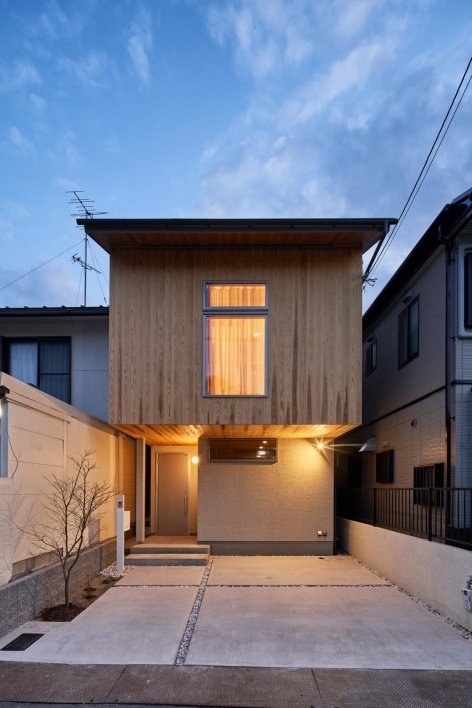
▼The house in its streetscape © amu photograph
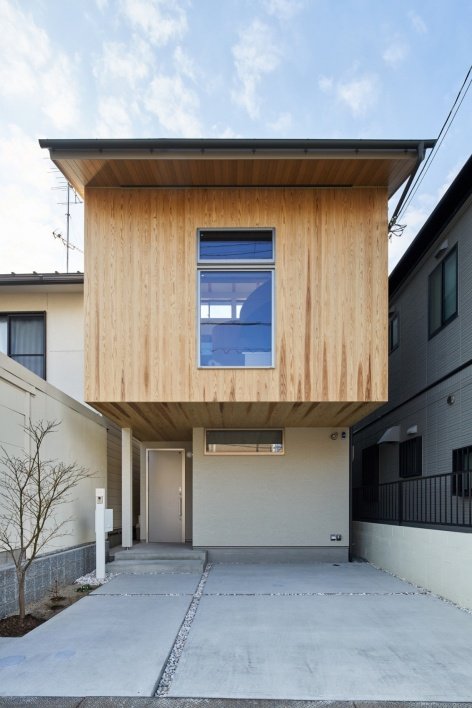
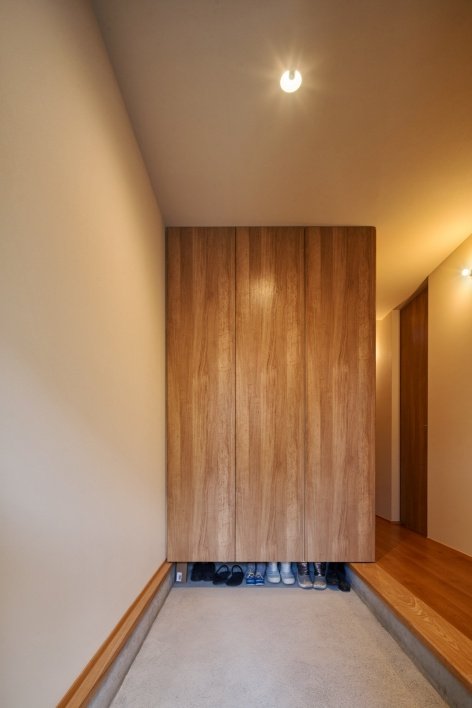
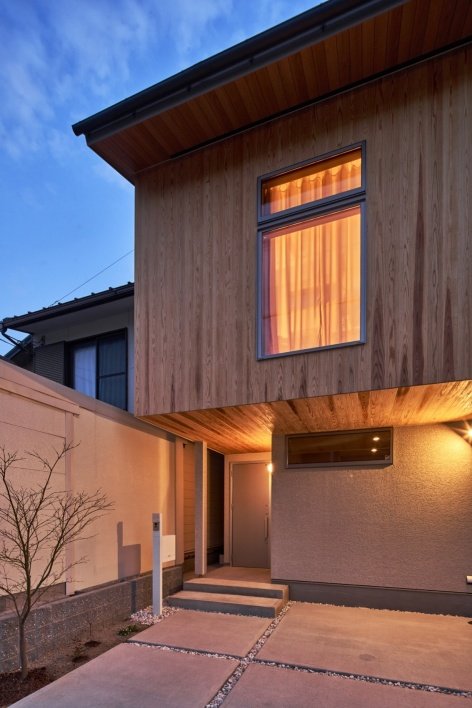
▼The house entrance © amu photograph
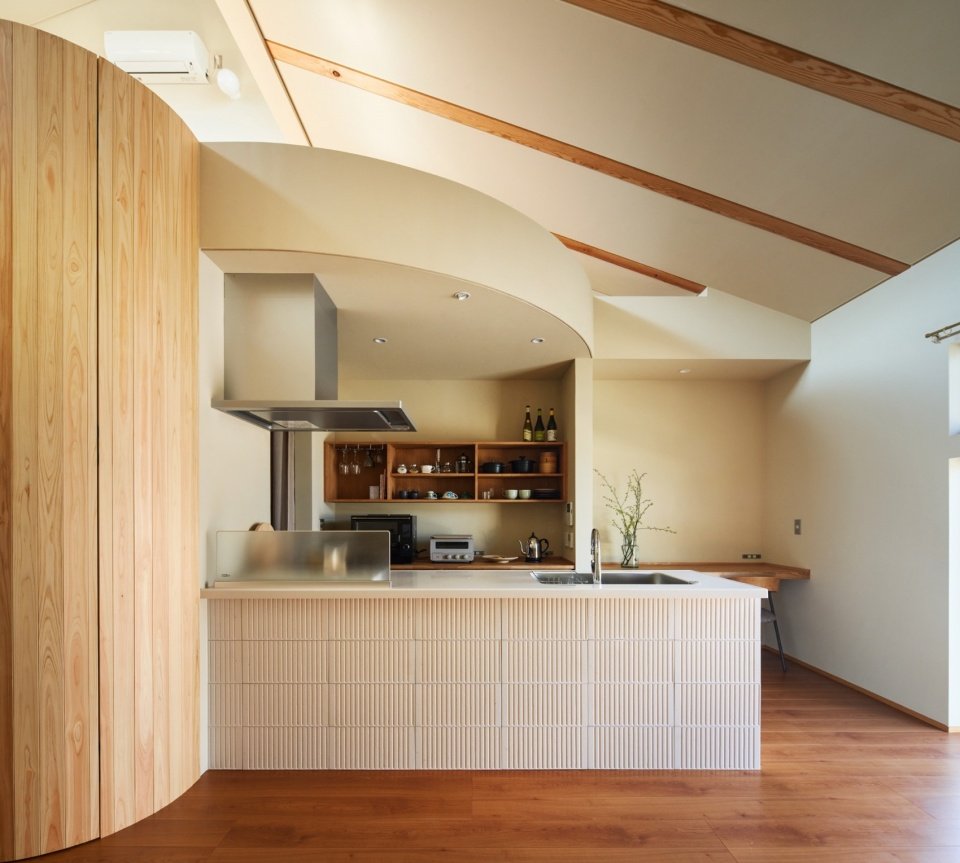
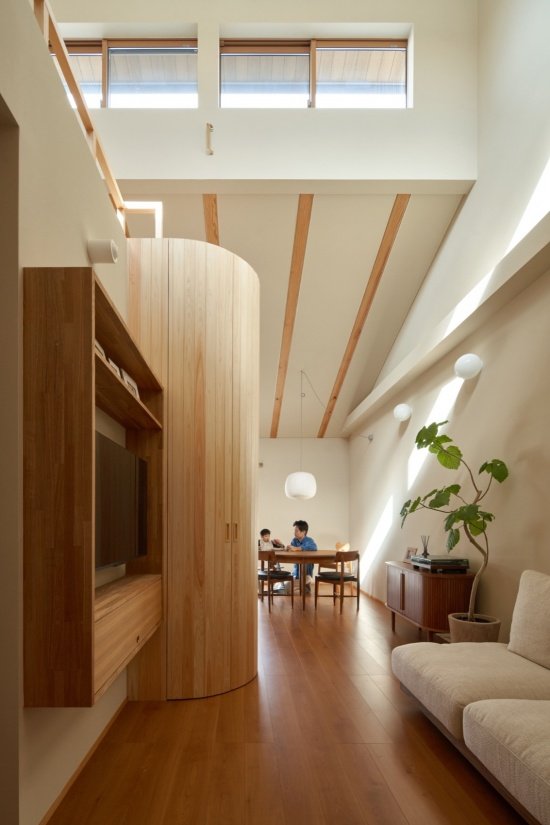
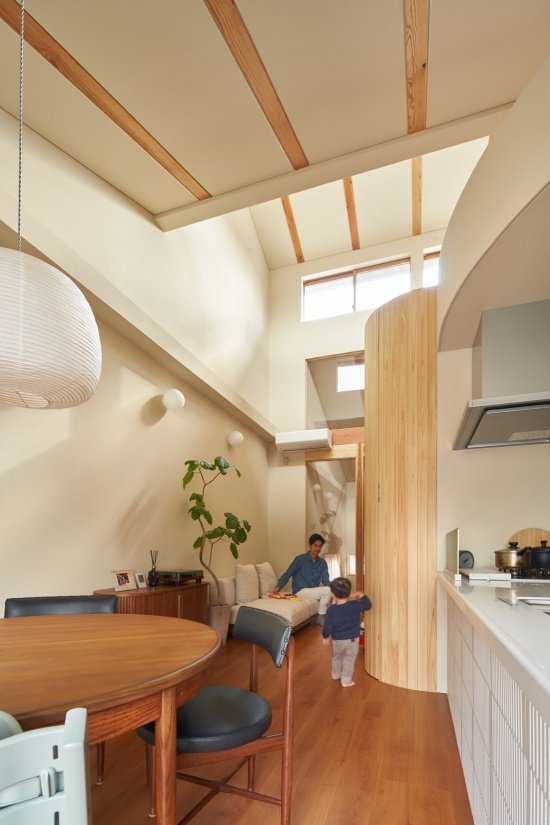
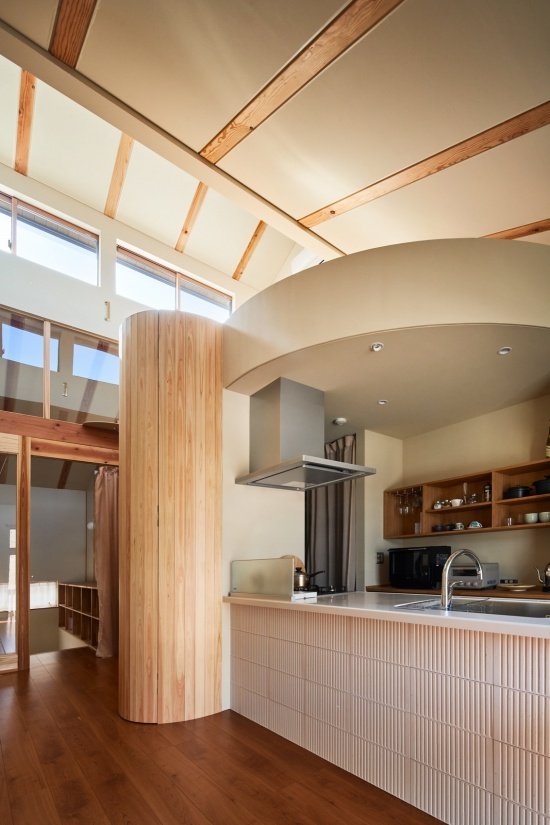
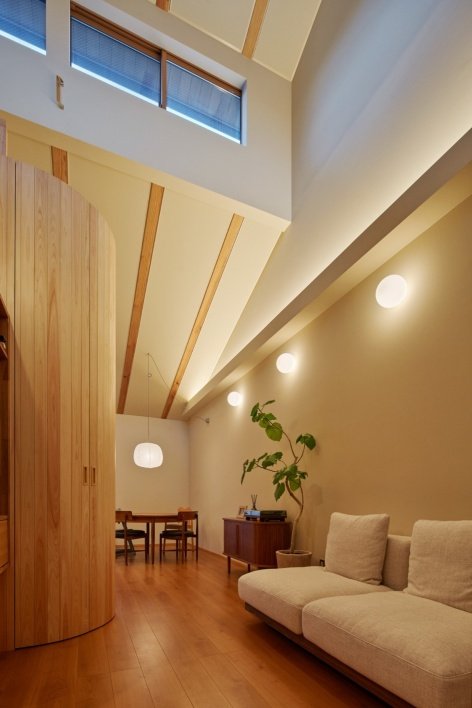
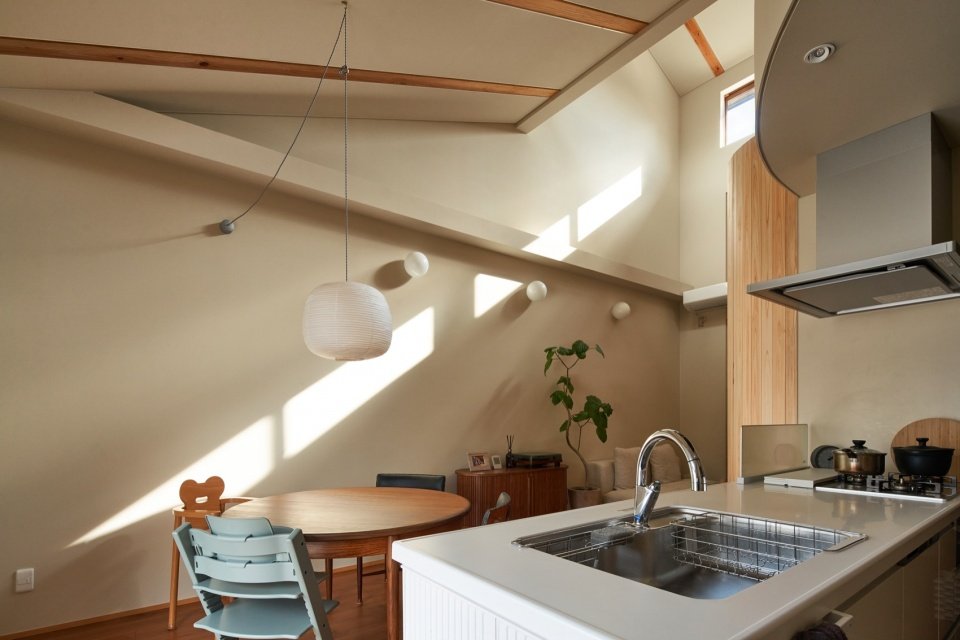
In the center of the upper living space, a curved wooden volume serves as both a spatial boundary and a usable architectural space. The kitchen, dining and living spaces are alternately obscured, revealed and reconnected as the occupants walk around it.
At the center of the upper living level, a curved timber volume becomes both a spatial boundary and a piece of inhabitable architecture. As occupants move around it, the kitchen, dining and living areas are alternately concealed, revealed and reconnected.
▼Kitchen and curved volume © amu photograph
▼Family dining beside the curved wall © amu photograph
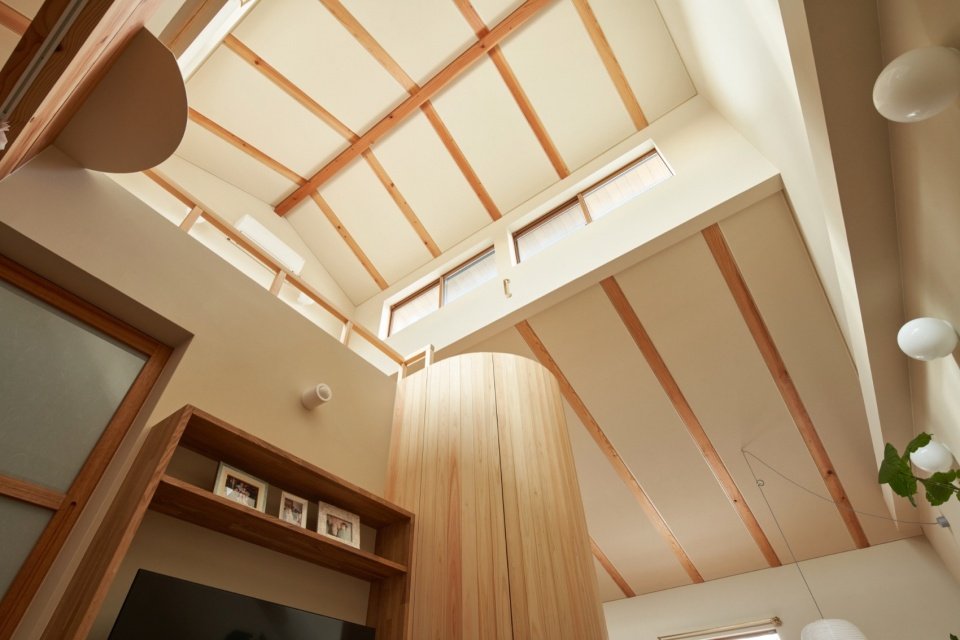
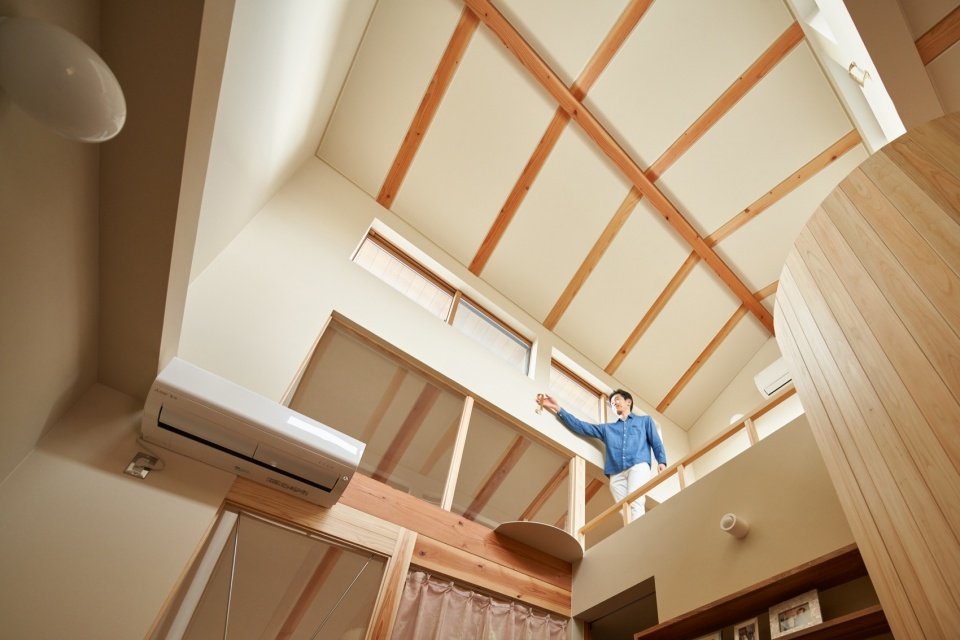
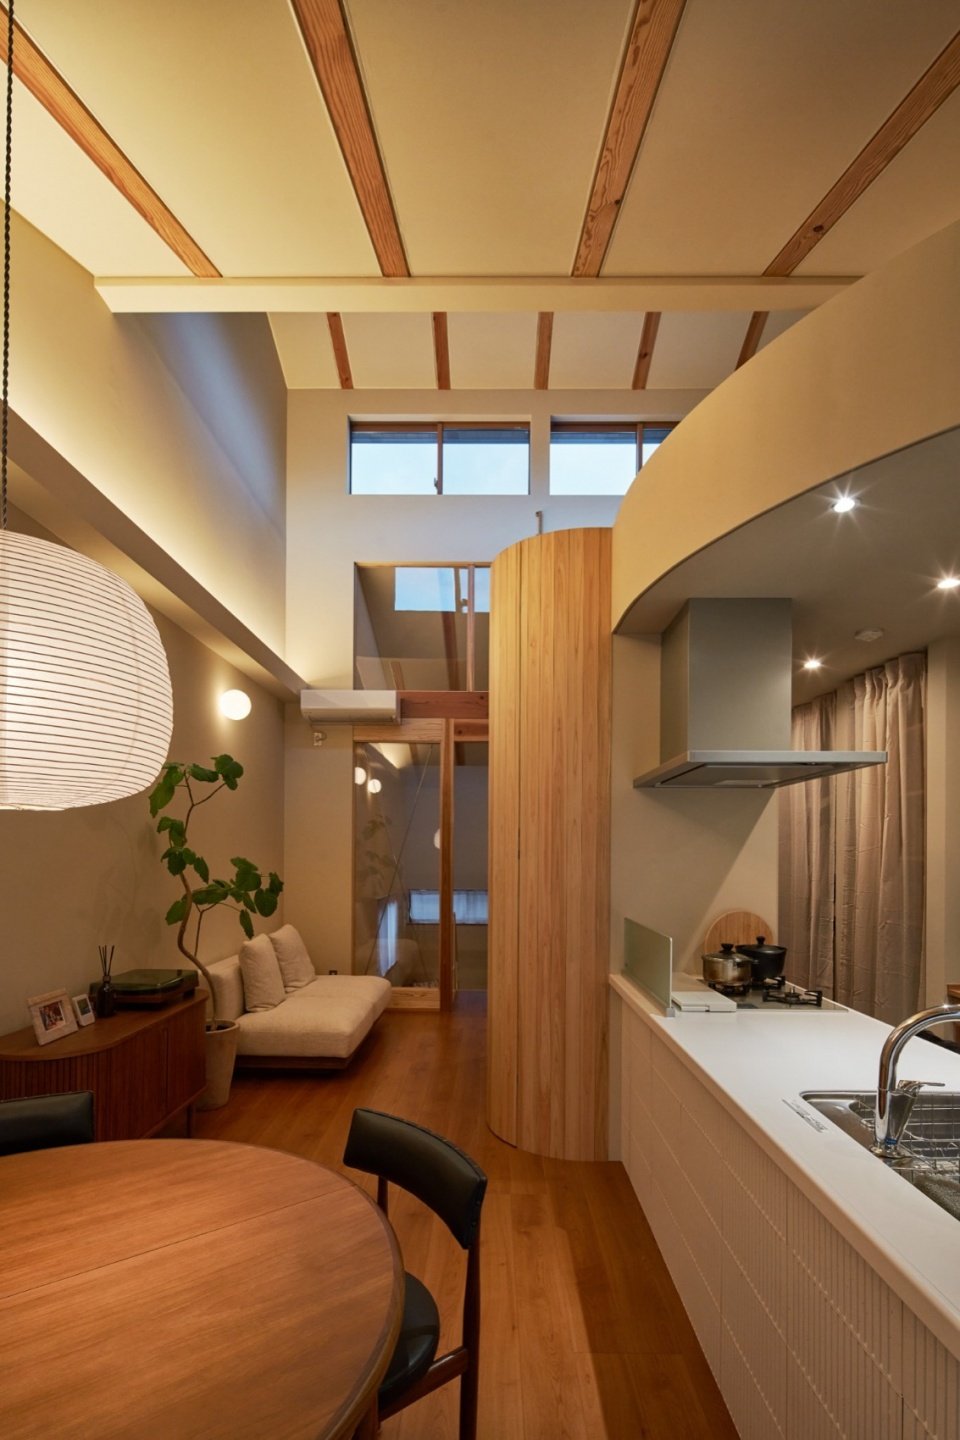
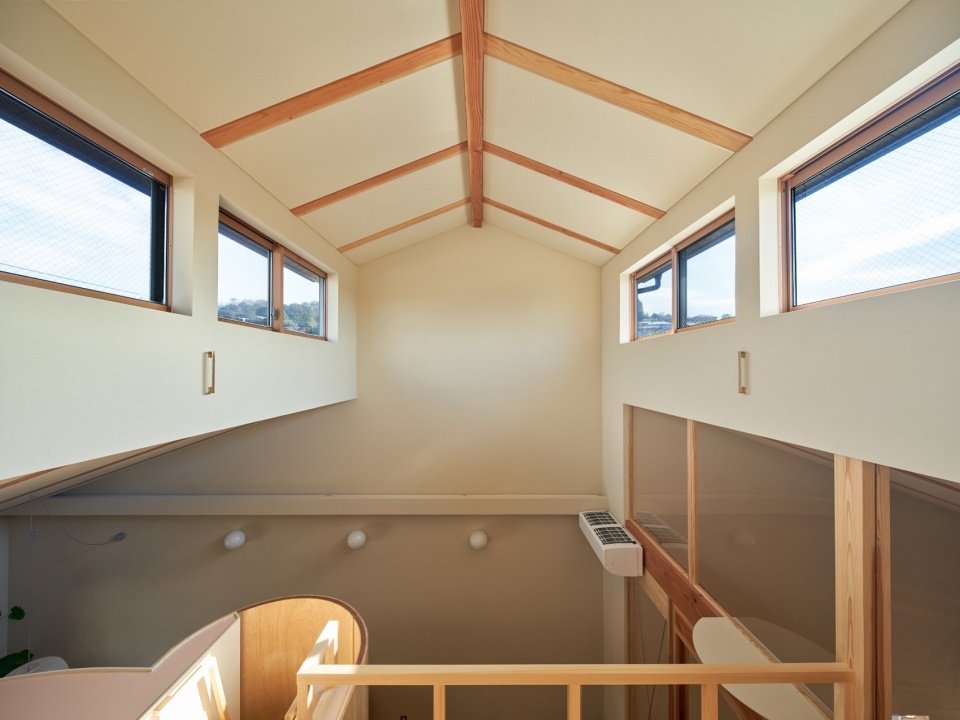
The interior spaces of Sugi House are organized under a continuous pitched roof supported by exposed wooden rafters. The roof is not only considered as an envelope, but its internal volume also brings together different family activities in a shared space.
The interior of Sugi House is organized beneath a continuous pitched roof supported by exposed timber rafters. Instead of treating the roof simply as an enclosure, its volume is used to bring different domestic activities together within a shared spatial field.
▼Continuous exposed timber rafters, Continuous exposed timber rafters © amu photograph
▼Roof structure above the living space © amu photograph
▼Living beneath the pitched roof © amu photograph
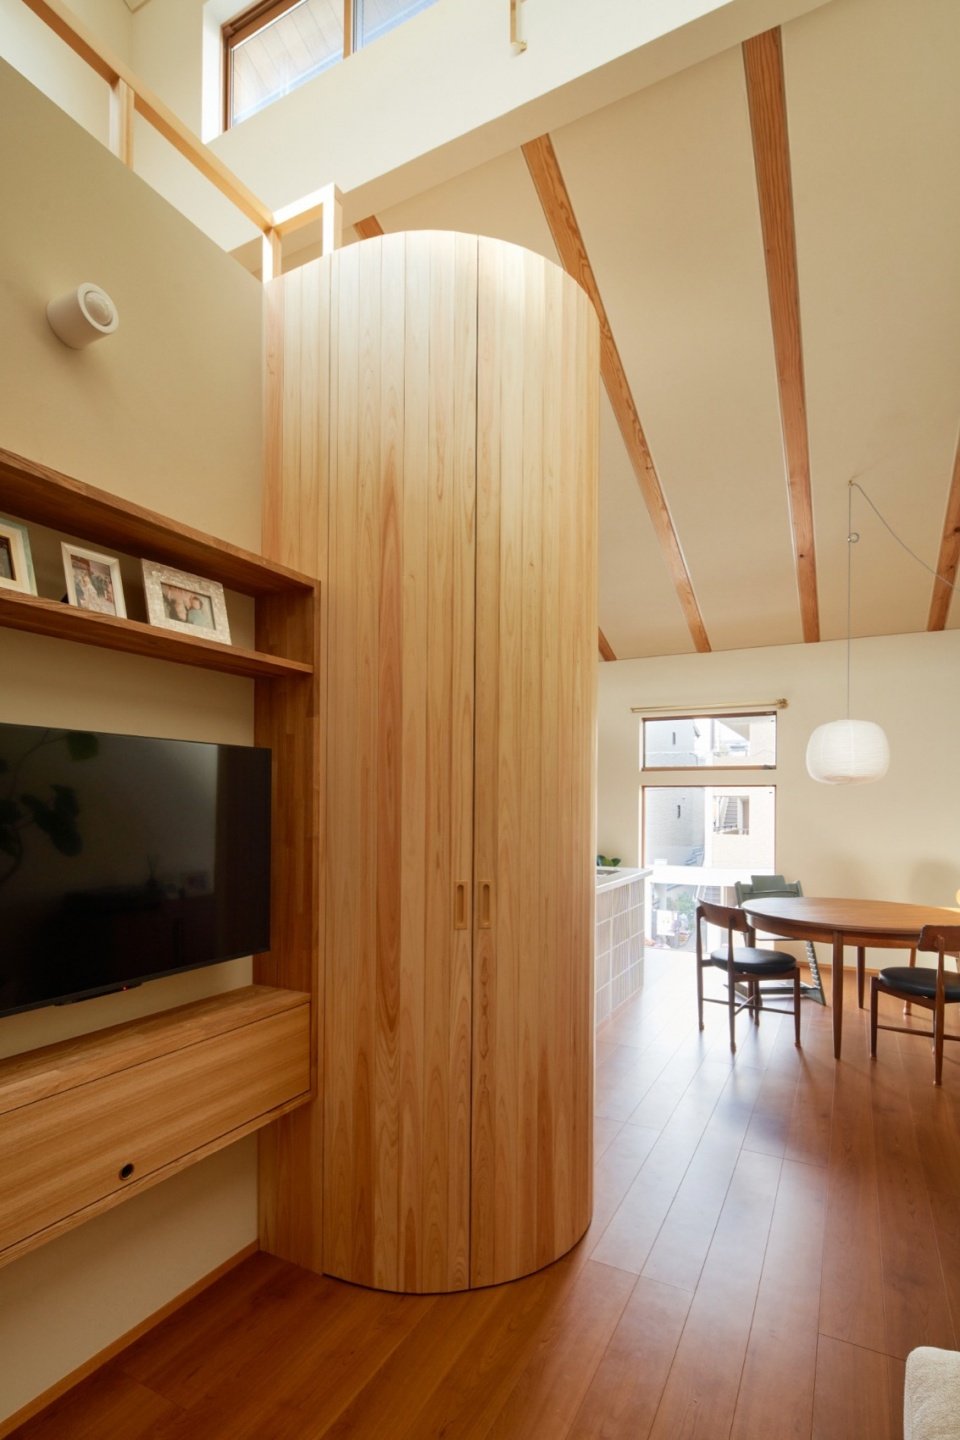
The curved wooden volume is the core element of the living floors. It does not separate one room from another like a traditional wall. As the viewing position changes, its curved geometry presents different spatial relationships: in some positions, it separates the kitchen and living space; in other positions, it maintains visual connection between adjacent spaces.
A curved timber volume forms the central element of the living level. It does not function as a conventional wall dividing one room from another. Its changing viewed geometry creates different relationships depending on where it is from: at some points it separates the kitchen from the living space, while at others it allows the adjoining spaces to remain visually connected.
▼The curved volume connects the kitchen and living space.
Curved volume linking kitchen and living © amu photograph
▼Connected living spaces © amu photograph
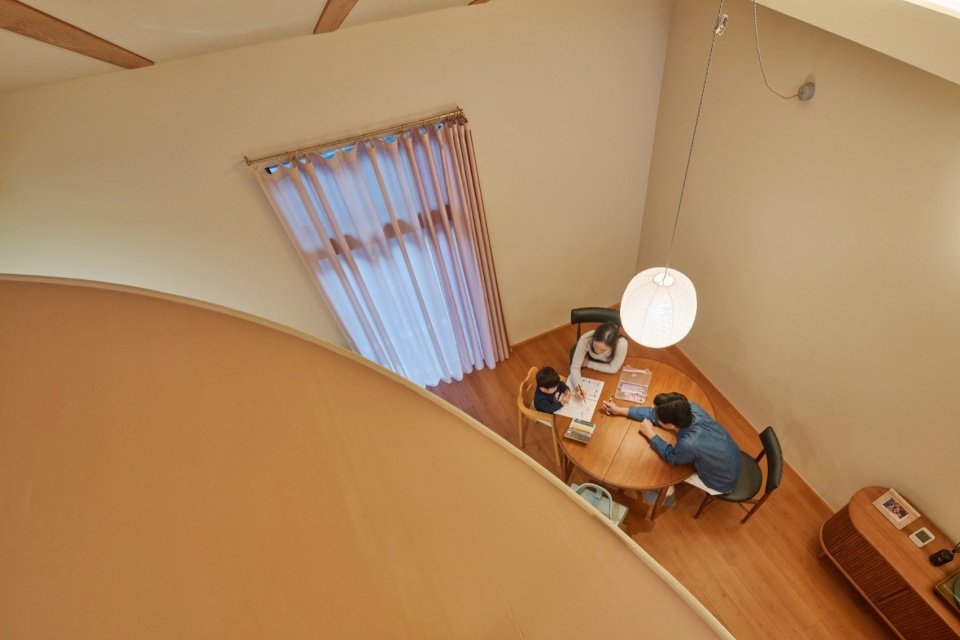
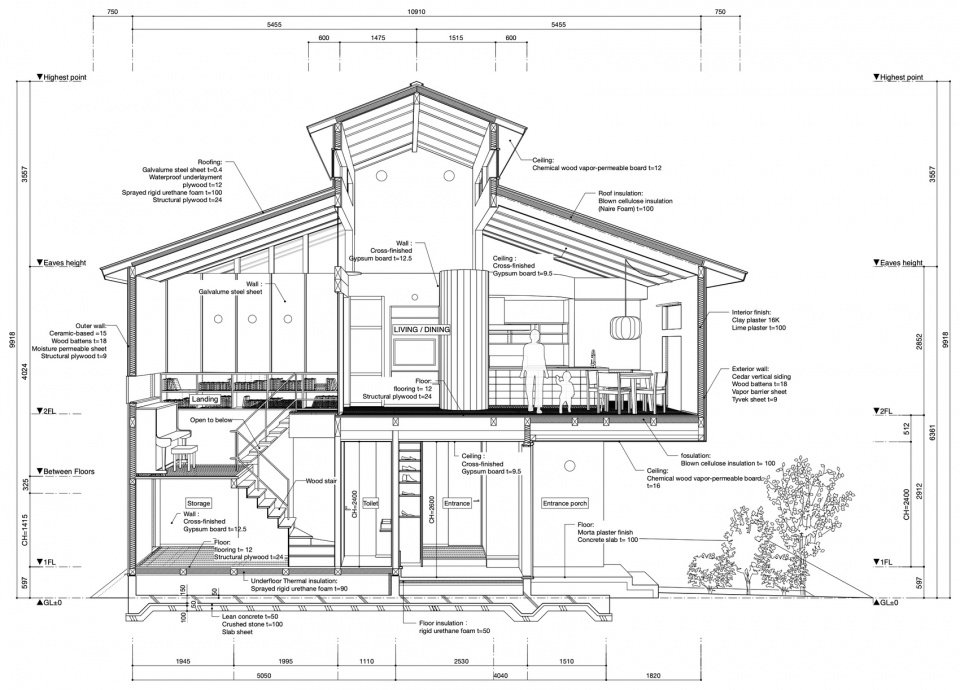
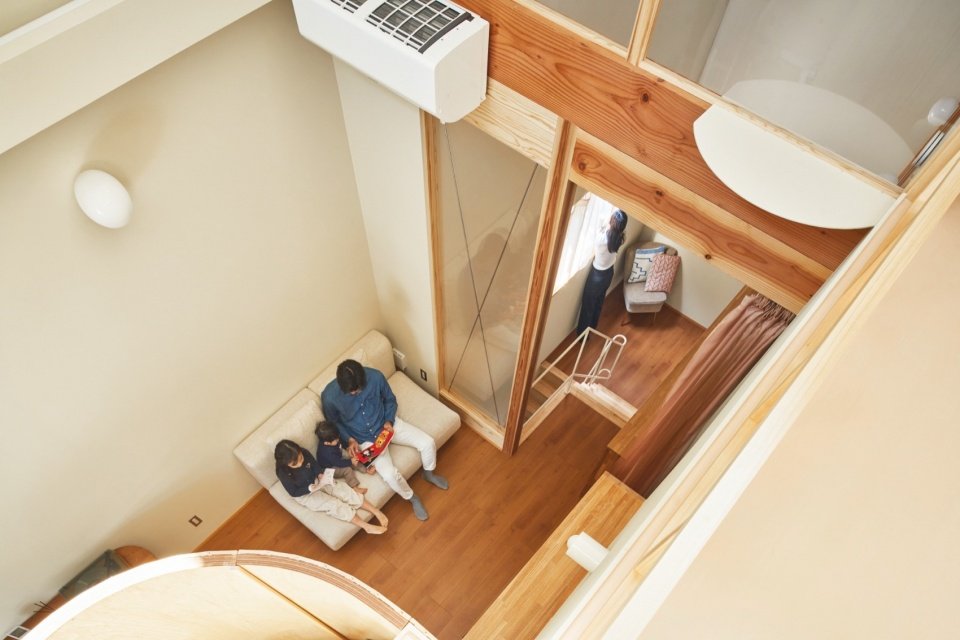
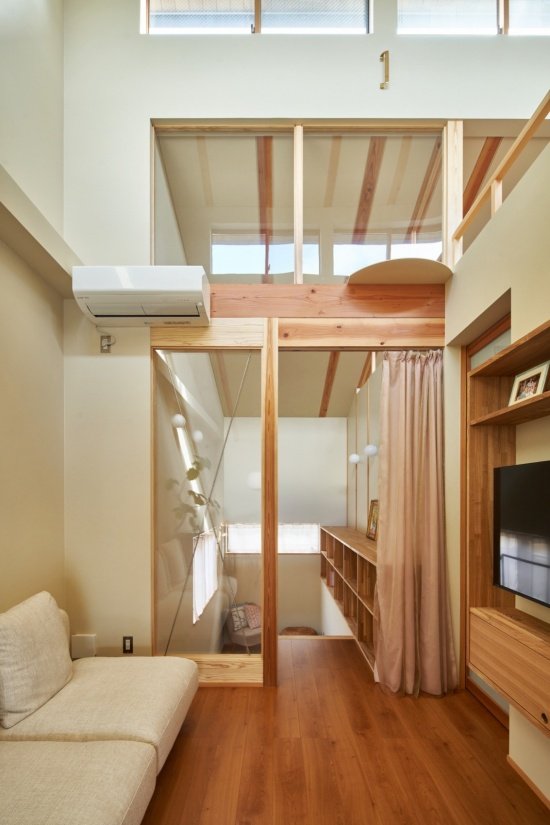
This idea continues throughout the house. Openings between floors establish visual connections across floors, allowing families to perceive each other even when they are in different spaces.
▼Sectional perspective © Ujizono Architects
This approach continues throughout the house. Openings between floors establish visual relationships across different levels, allowing family members to occupy separate spaces while remaining aware of one another.
▼Visual connections across the void © amu photograph
▼Views between different levels © amu photograph
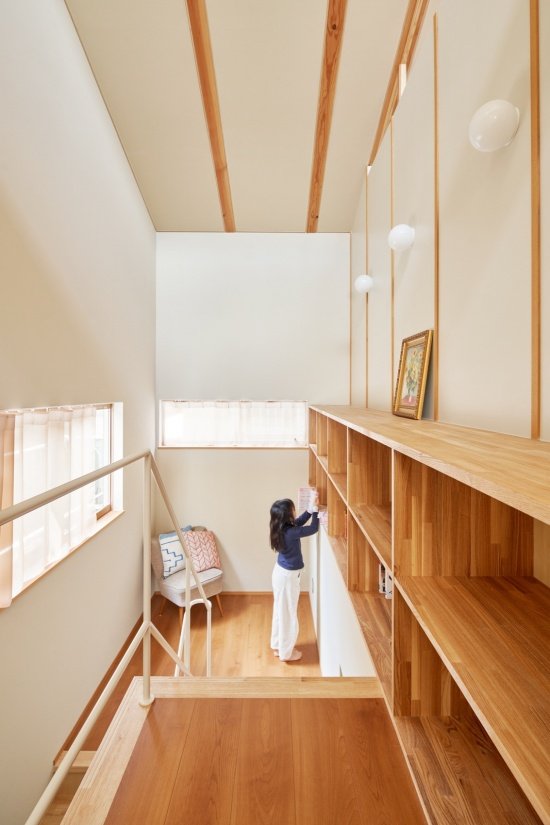
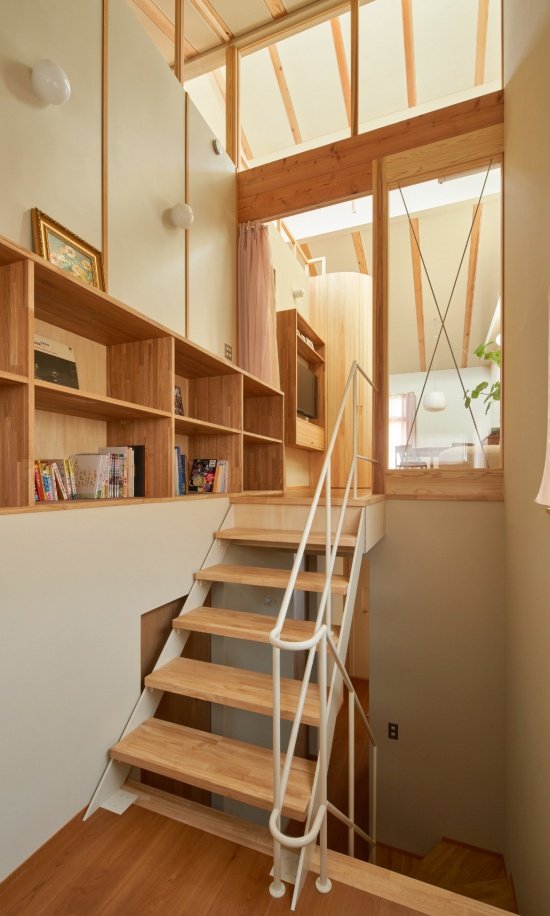
▼The built-in bookshelves and seats next to the hollow space,
Built-in shelving and seating beside the void © amu photograph
▼Small opening within the bedroom © amu photograph
▼Void connecting the two levels © amu photograph
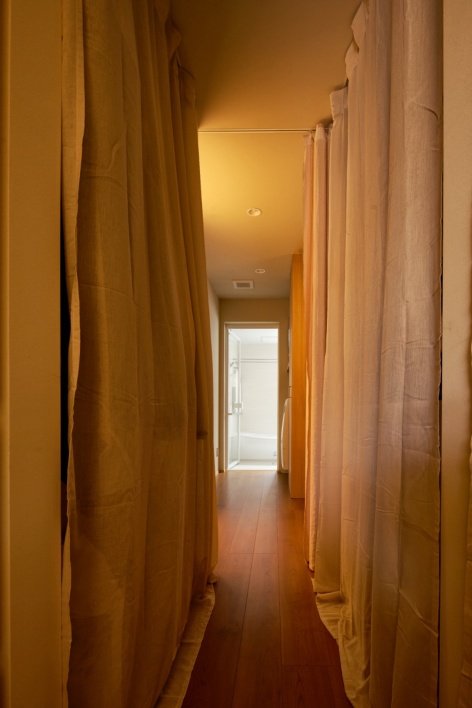
Draperies introduce another kind of boundary. Unlike fixed partitions, curtains can be opened and closed as the rhythm of family life changes, allowing privacy and connection to be adjusted at any time instead of being permanently limited.
Fabric curtains introduce another kind of boundary. Unlike fixed partitions, they can be opened and closed according to the changing rhythms of domestic life, allowing privacy and connection to remain adjustable rather than permanently defined.
▼The curtain forms an adjustable soft border,
Curtains forming adjustable soft boundaries © amu photograph
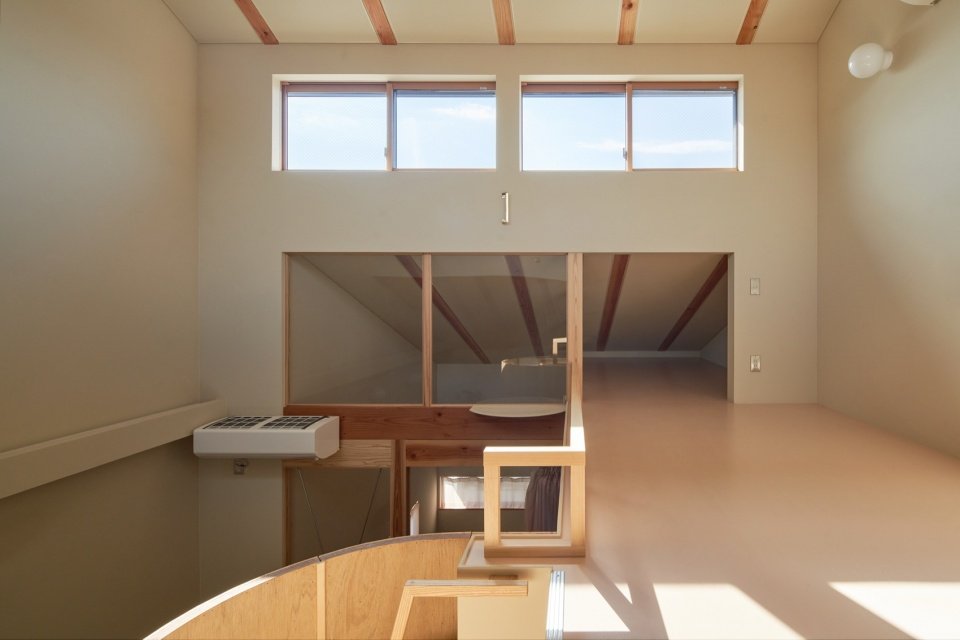
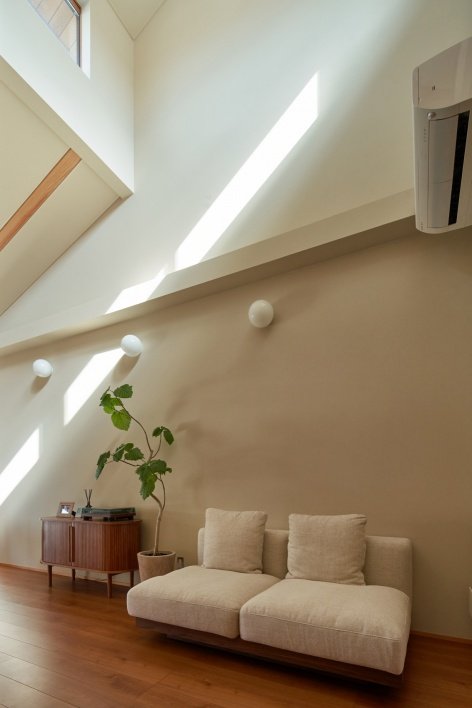
Light also participates in this boundary system. High windows bring daylight deep into the interior while limiting direct views to neighboring residences. Light moves across sloping ceilings, exposed wooden rafters and curved surfaces, and the spatial relationships within the home gradually change as the light changes throughout the day.
Light also participates in this system of boundaries. High-level windows bring daylight deep into the interior while limiting direct views from neighboring houses. As the light moves across the sloping ceiling, exposed timber rafters and curved surfaces, the spatial relationships within the house gradually change throughout the day.
▼High-level windows admitting daylight © amu photograph
▼Light along the sloping ceiling and curved surfaces © amu photograph
▼Light across the sloping ceiling and walls © amu photograph
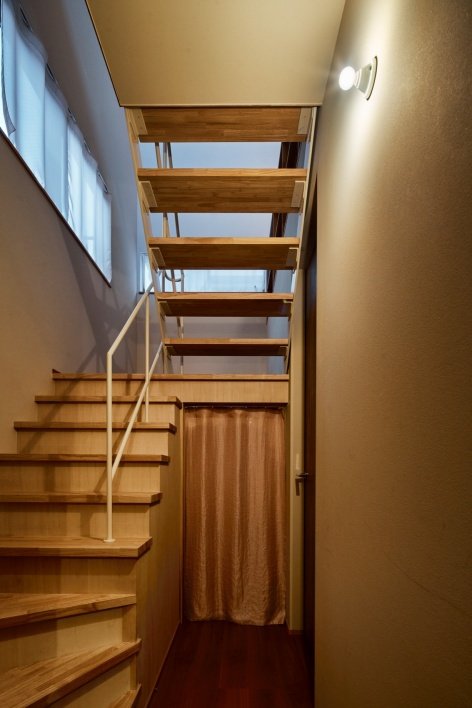
The lower space is relatively closed, while the main living space on the upper floor stretches upwards under the pitched roof. The staircase connecting the two floors becomes part of the sequence of spatial changes, leading people from the more private entrance floor to the open shared space above.
The lower level is comparatively enclosed, while the main living spaces above expand vertically beneath the pitched roof. The stair between them becomes part of a sequence of changing spatial conditions, moving from the more intimate entrance level towards the open shared spaces above.
▼Entrance and timber stair © amu photograph
▼Stair to the upper level, Stair to the upper level © amu photograph
Sugi House is located next to the shrine on the south side of Yoshida Shrine in Kyoto, where daily residential blocks overlap with paths carrying ritual and transitional meanings. But from the street, the home’s appearance is deliberately restrained: a familiar pitch-roofed volume clad in timber.
Sugi House is located along the southern approach to Yoshida Shrine in Kyoto, where an everyday residential neighborhood overlaps with a route associated with ritual and transition. From the street, however, the house remains deliberately restrained: a familiar pitched-roof volume clad in timber.
▼House along the southern approach to Yoshida Shrine, House along the southern approach to Yoshida Shrine © amu photograph
▼Timber exterior at dusk © amu photograph
The project does not pursue novelty through unfamiliar architectural forms, but uses familiar living elements such as walls, roofs, windows, curtains and wood to subtly change the relationship between them. Through these modest adjustments, Sugi House explores how architecture can create spaces that are neither completely separated nor completely open, allowing distance, privacy and connection to continue to change in daily domestic life.
The project does not seek newness through an unfamiliar architectural form. Instead, it works with familiar domestic elements – walls, roofs, windows, curtains and timber – and subtly changes the relationships between them. Through these modest adjustments, Sugi House explores how architecture can create spaces that are neither completely divided nor completely open, but allow distance, privacy and connection to continually shift within everyday family life.
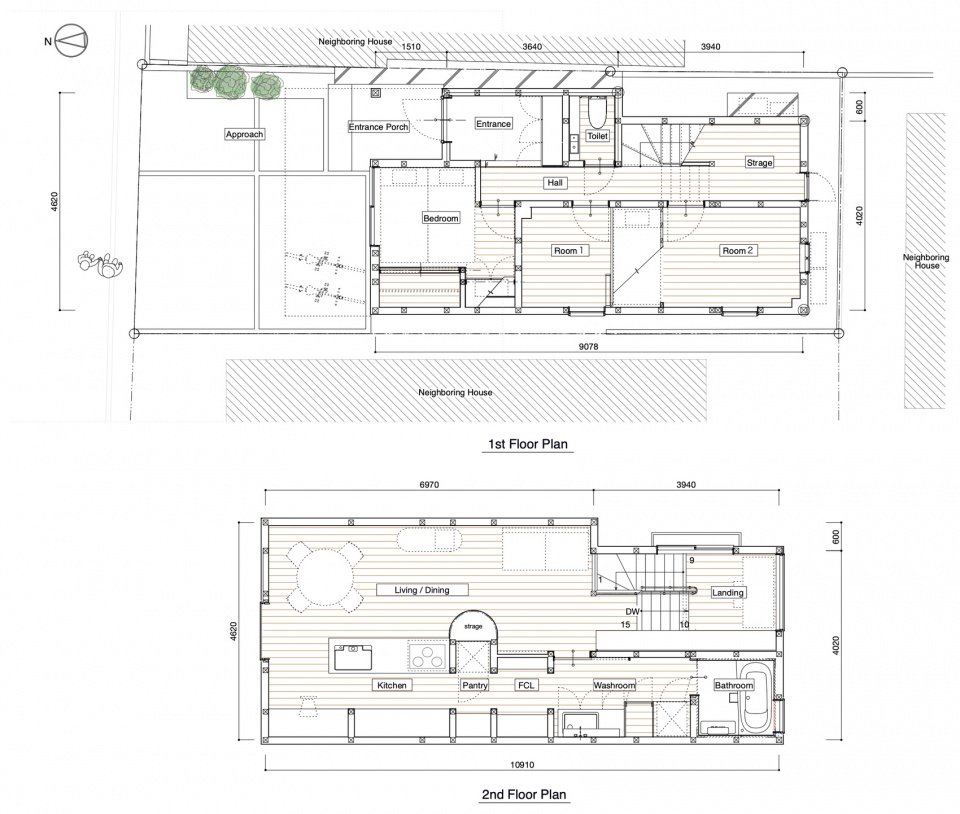
▼First and second floor plans, First and second floor plans © Ujizono Architects
Project name: Sugi House
Project location: Kyoto, Japan
Project Type: Private Residence
Design firm: Ujizono Architects
Chief architect: Kazuki Ujikawa, Mirai Ozono
Structural Engineering: Atelier SUS4
Construction: Saga Construction
Completion time: January 2026
Land area: 83.91 square meters
Building area: 48.08 square meters
Total construction area: 94.87 square meters
Structure: wooden structure
Photography: amu photograph
Project: Sugi House
Location: Kyoto, Japan
Project type: Private residence
Architect: Ujizono Architects
Lead architects: Kazuki Ujigawa, Mirai Ozono
Structural engineer: Atelier SUS4
Contractor: Saga Construction
Completion: January 2026
Site area: 83.91 sqm
Building area: 48.08 sqm
Total floor area: 94.87 sqm
Structure: Timber
Photography: amu photograph
Website: ujigawaozono.net
Email: ujizono@ujigawaozono.net
More:Ujizono Architects. For more information please go to: Ujizono Architects on gooood
Source: gooood.cn