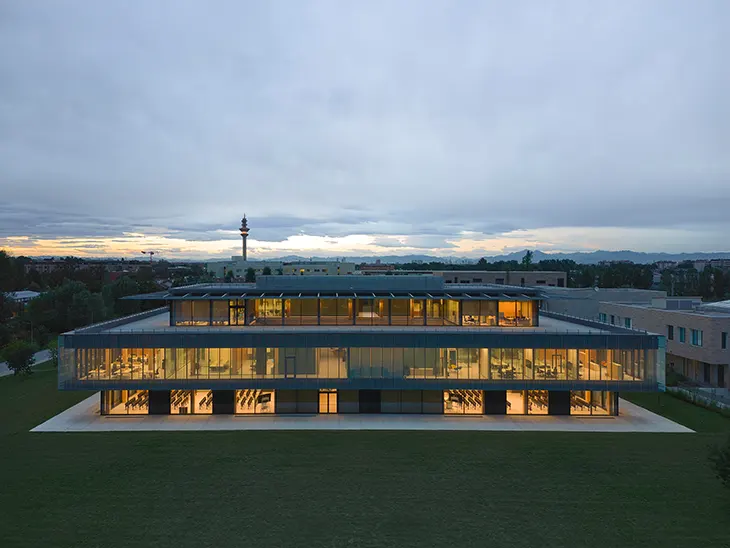
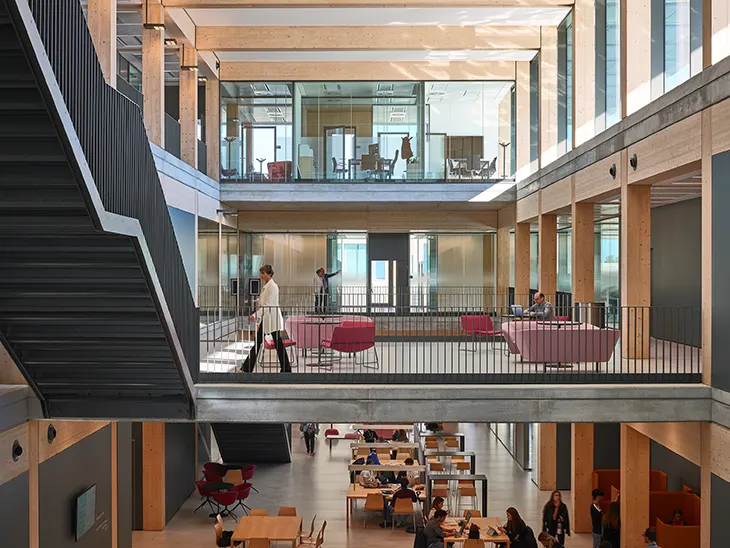
The Roberto Rocca Innovation Building Humanitas in Pieve Emanuele, near Milan, brings medical education, research and collaborative learning into a 6,500-square-meter structure designed by architects Filippo Taidelli, Tommaso Conti and Francesca Rossi. Part of the Humanitas University Campus, the building houses the degree course in Medicine and Surgery and Biomedical Engineering developed in partnership with the Polytechnic University of Milan.
The project recently received a special mention at the 13th Casalgrande Padana Grand Prix architecture competition in the Shopping and Office Centres, Public and Service Buildings category. The jury recognized its role within a contemporary hospital complex and noted the clarity of its layout, layered glass facade and restrained material palette.
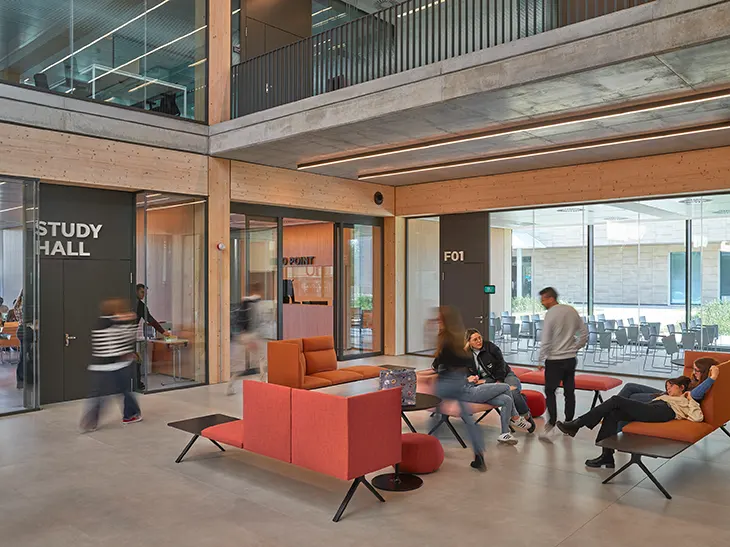
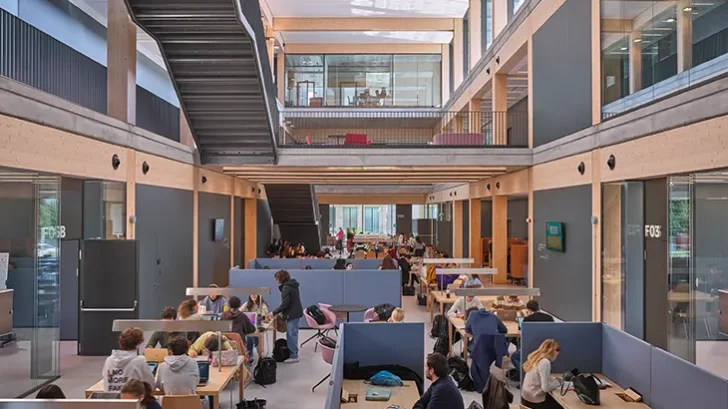
Large laminated timber bays and exposed concrete floor slabs define the building’s structure. The architects developed flexible interiors that depart from the conventional university model of corridors lined with classrooms. Instead, the plan creates a more fluid arrangement with areas intended for collaboration, interaction and exchange between students and the wider international scientific community.
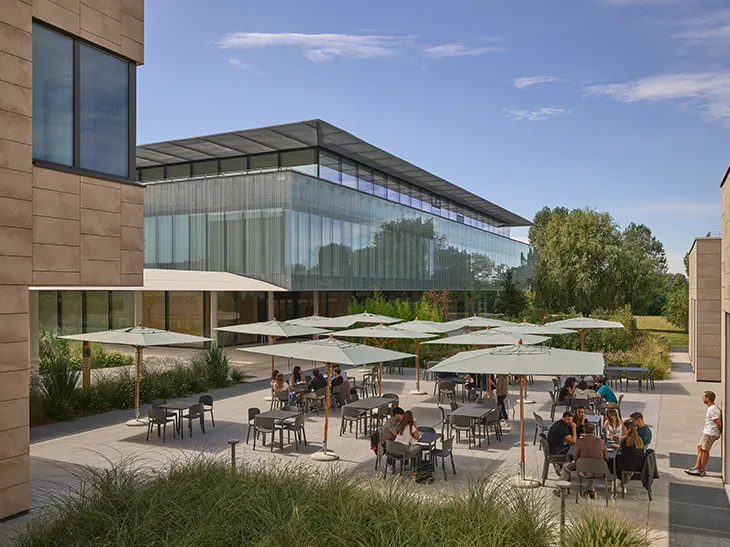
Transparency plays a major role in the design. A double glass envelope brings natural light deep into the interiors, while shading systems, brise-soleils and internal blinds control glare and excessive heat. The facade allows the building to maintain a close visual relationship with the surrounding campus greenery, extending views beyond the interior workspaces.
The design team placed user wellbeing and environmental performance among the project’s main priorities. Natural materials appear throughout the structure and interior finishes, while photovoltaic panels cover the roof. A Building Management System monitors energy use with the aim of reducing electricity consumption.
The project has received several international awards and certifications. It achieved LEED Gold certification and received The Plan Award 2023, the Wood Architecture Prize by Klimahouse 2024 and the Design & Health Academy Award 2024.
Material choices support the building’s restrained architectural language. Casalgrande Padana porcelain stoneware appears throughout several interior and exterior areas. The entrance hall uses the Metropolis collection in Metro Grey in a large 120 by 278 centimeter format, creating broad surfaces that relate to the scale of the open interior.
For the exterior flooring, the architects selected the Manhattan collection in the Soho color and a 60 by 60 centimeter format. Bathrooms use Pietre di Paragone in Grè Bianco alongside Brickworks Nuances in Mercurio, specified with Satin and Lux surfaces.
Wood, exposed concrete, glass and porcelain stoneware establish the project’s material identity while supporting the functional demands of a university and research environment. The combination gives each area a clear visual connection without relying on unnecessary decorative elements.
Through its flexible layout, controlled natural light and close relationship with the surrounding campus, the Roberto Rocca Innovation Building supports new forms of medical education and scientific exchange. The project treats architecture as part of the learning environment itself, creating spaces designed around collaboration, environmental performance and the daily wellbeing of students and researchers.
Source: https://www.archiscene.net