By using this site, you agree to the Privacy Policy and Terms of Use.
Accept
Architectural Concept Design Collection
  • Architecture
    • Architecture Project
    • Custom Building
    • House Design
    • Master Plan
    • Remodeling
    • Commercial
    • Education
    • Hospitality & Retail
    • Hotels
    • Residential
  • Interior Design
    • Carpets – Flooring
    • Fine Furniture
    • Lighting
    • Project Profile
  • Kitchen & Bath
    • Bath Products
    • Design – Remodeling
    • Interior Products
  • Home Renovating
    • Advice
    • How-To
    • Renovating Buying Guides
    • Products
    • Furniture
  • Landscape Design
    • Landscape Project
Căn nhà đẹp
Architectural Concept Design CollectionArchitectural Concept Design Collection
Font ResizerAa
Search
Follow US
© Foxiz News Network. Ruby Design Company. All Rights Reserved.
Architectural Concept Design Collection > Home Renovating > Advice > TBo updates a loft in Brooklyn’s historic Ex-Lax Building
AdviceHome RenovatingHow-To

TBo updates a loft in Brooklyn’s historic Ex-Lax Building

admin
Last updated: 15/09/2026 3:33 AM
admin
Share
3 Min Read
SHARE

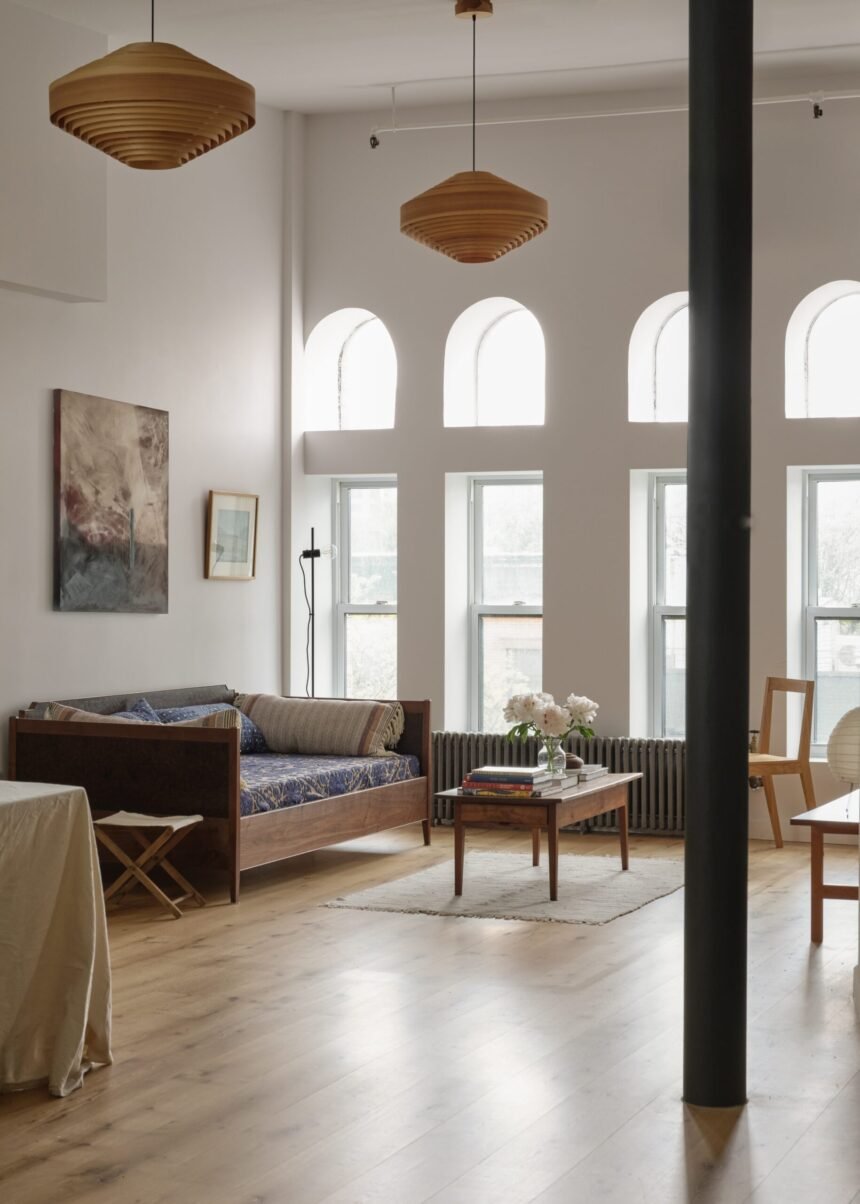
The home of the chocolate laxative, Ex-Lax, was formerly housed in a Romanesque revival–style factory on New York’s Atlantic Avenue. Some of the style remains today despite the building being converted to a co-op in the late 1970s. A new renovation by TBo, one of firms in The Architect’s Newspaper’s Twenty to Watch list, updates a loft to adapt to modern living while highlighting the building’s history.

steel columns
Original steel columns are foregrounded against a neutral color palette (Felker Schuck)

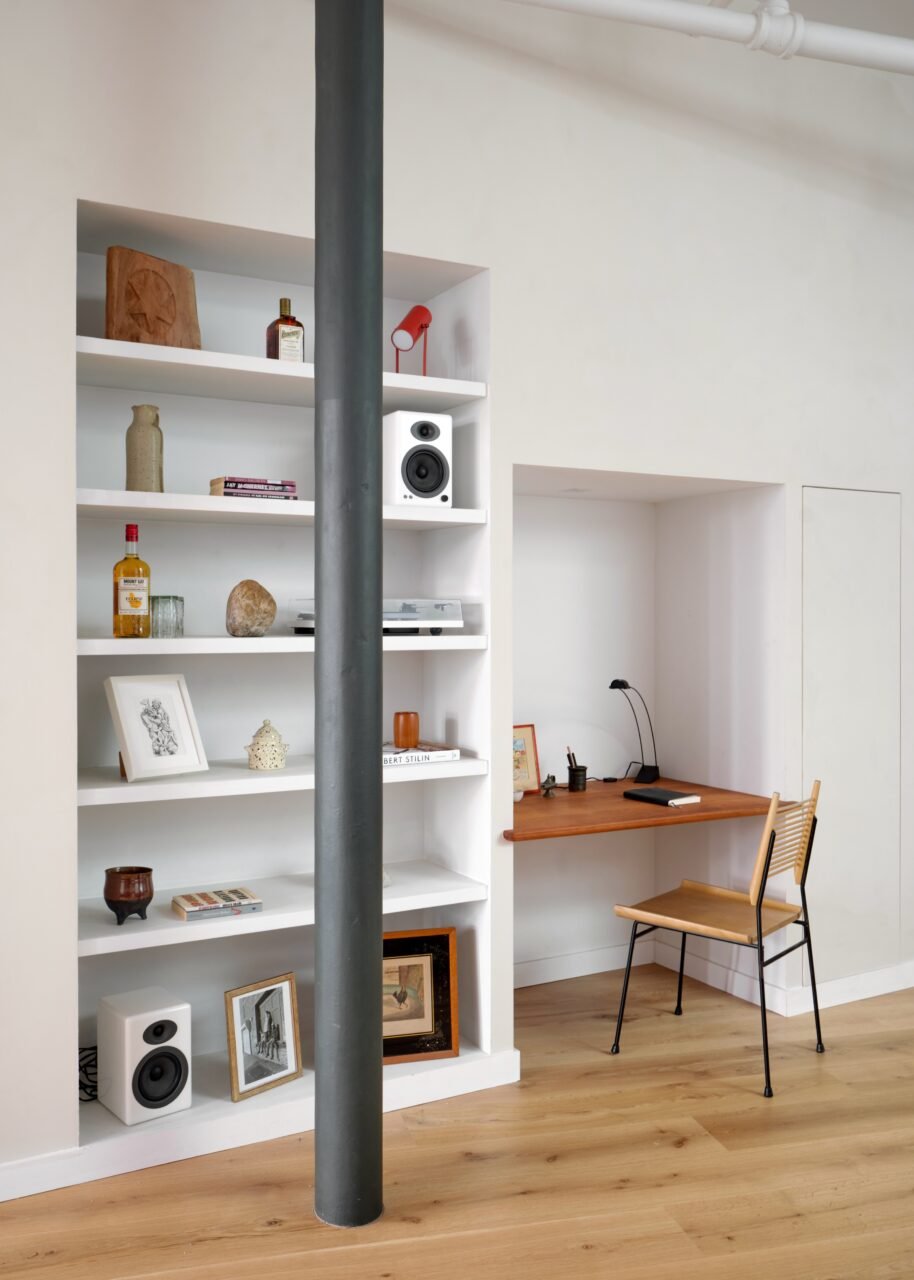
service core
A service core integrates concealed storage, structuring circulation around it (Felker Schuck)

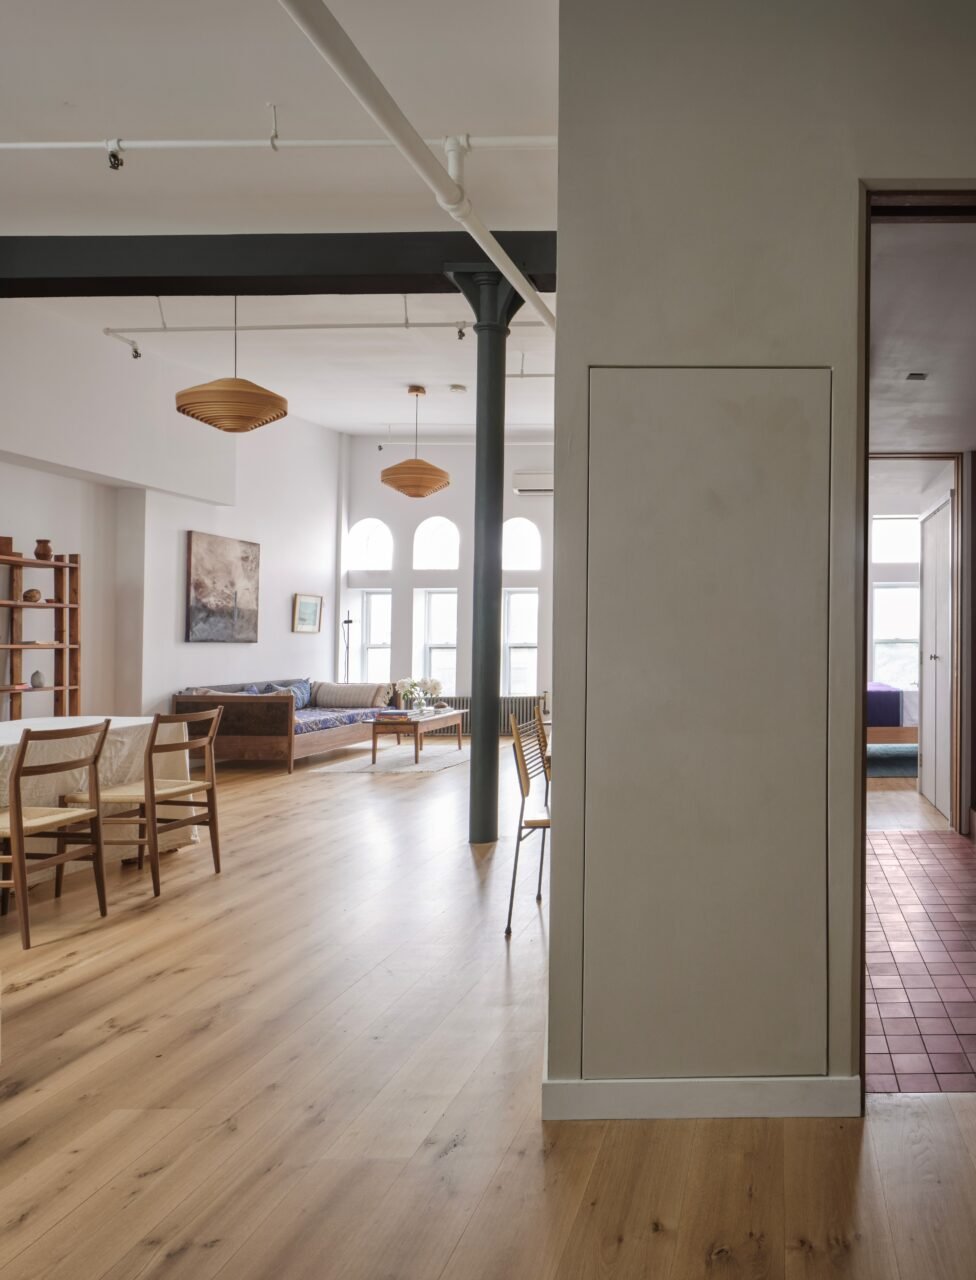
At 900 square feet, the one-bedroom apartment was previously fragmented into a series of rooms. TBo reconfigured the arrangement by removing non-structural partitions. The new, open layout allows daylight from the pre-existing arched windows to penetrate deeper into the space.

ex-lax building
White oak flooring runs throughout the space (Felker Schuck)

Pietra Cardosa
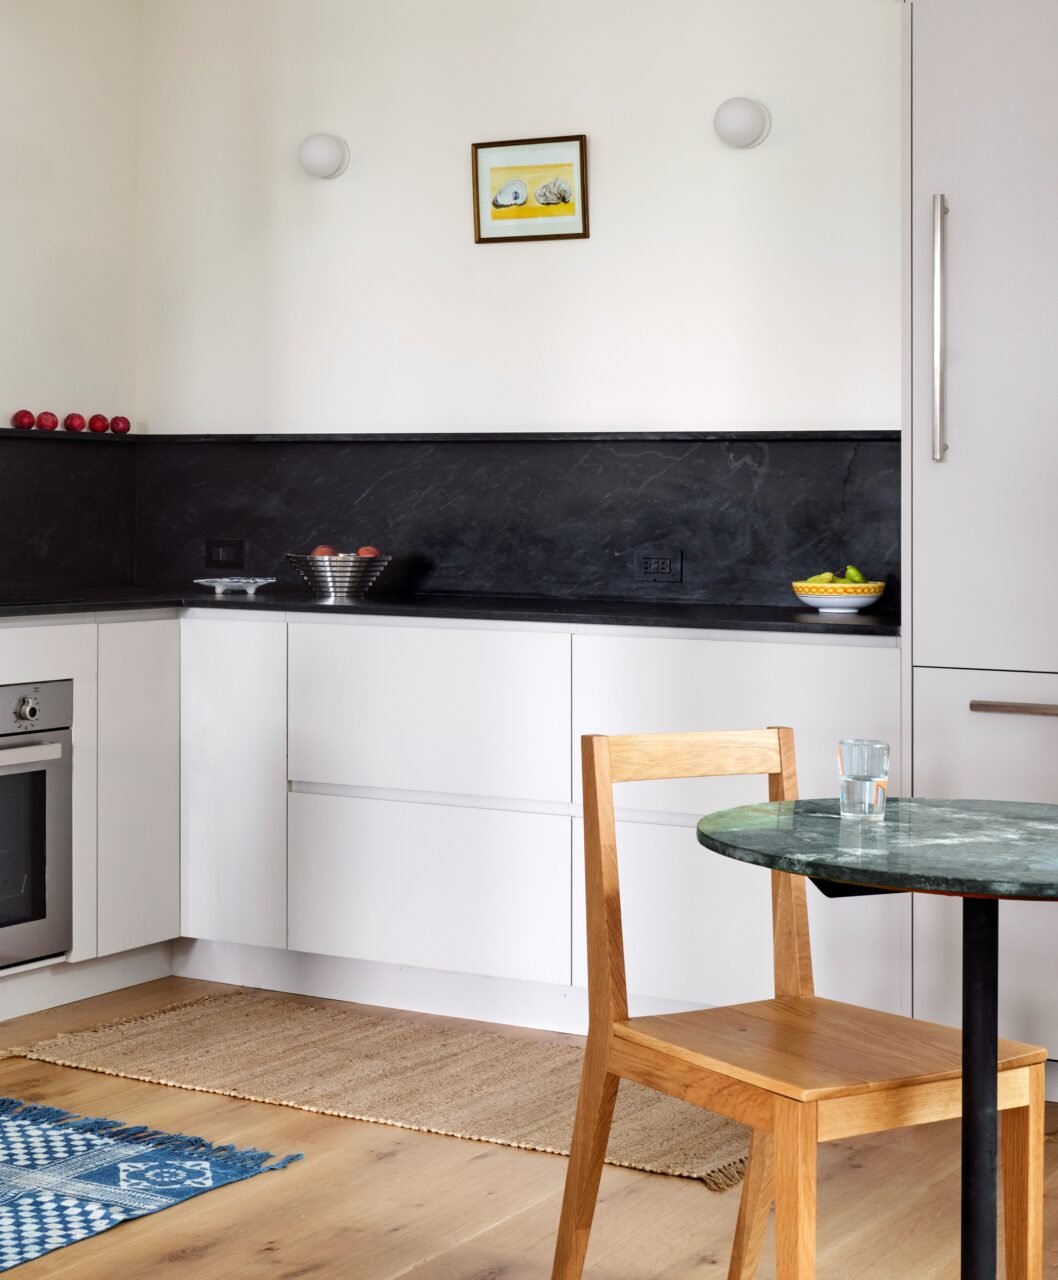
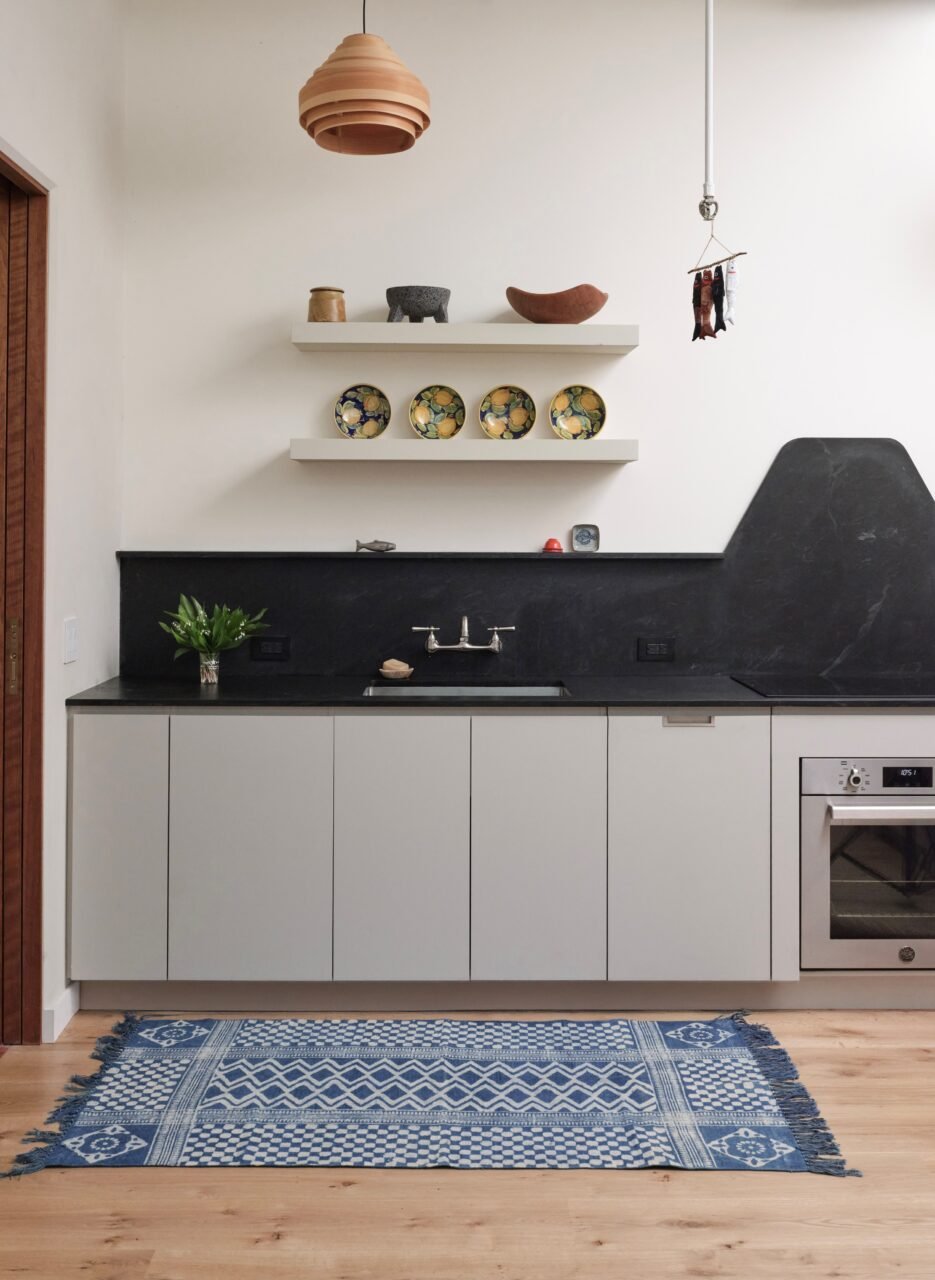
The kitchen uses Pietra Cardosa for the countertops and backsplash (Felker Schuck)

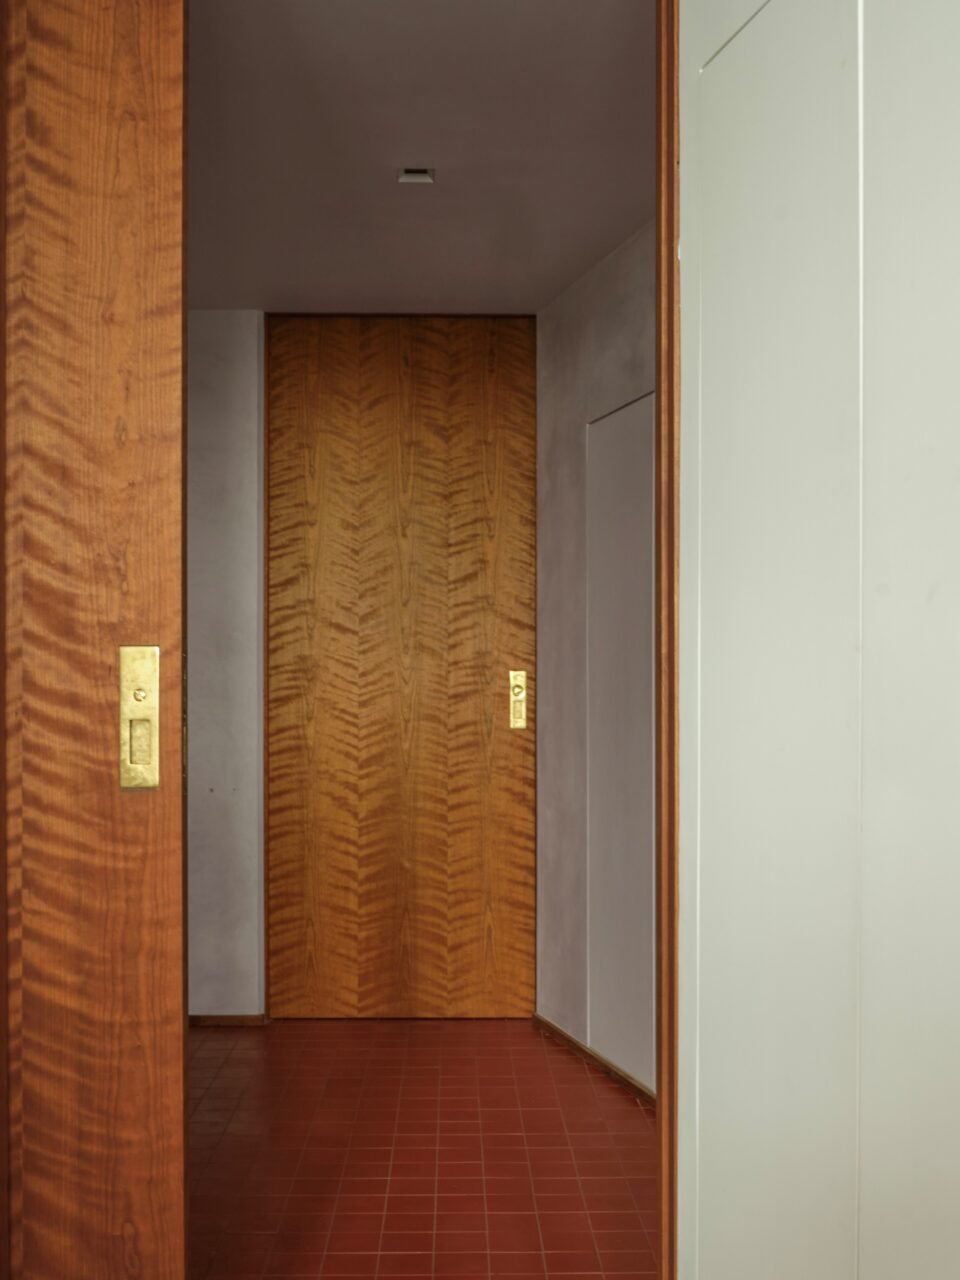
A new service core establishes circulation around the center of the loft, freeing up the perimeters. The core houses utilities and storage, integrating open shelving and a built-in desk. It’s constructed with cherry wood accents, used throughout the apartment to bring material richness and warmth to the industrial elements.

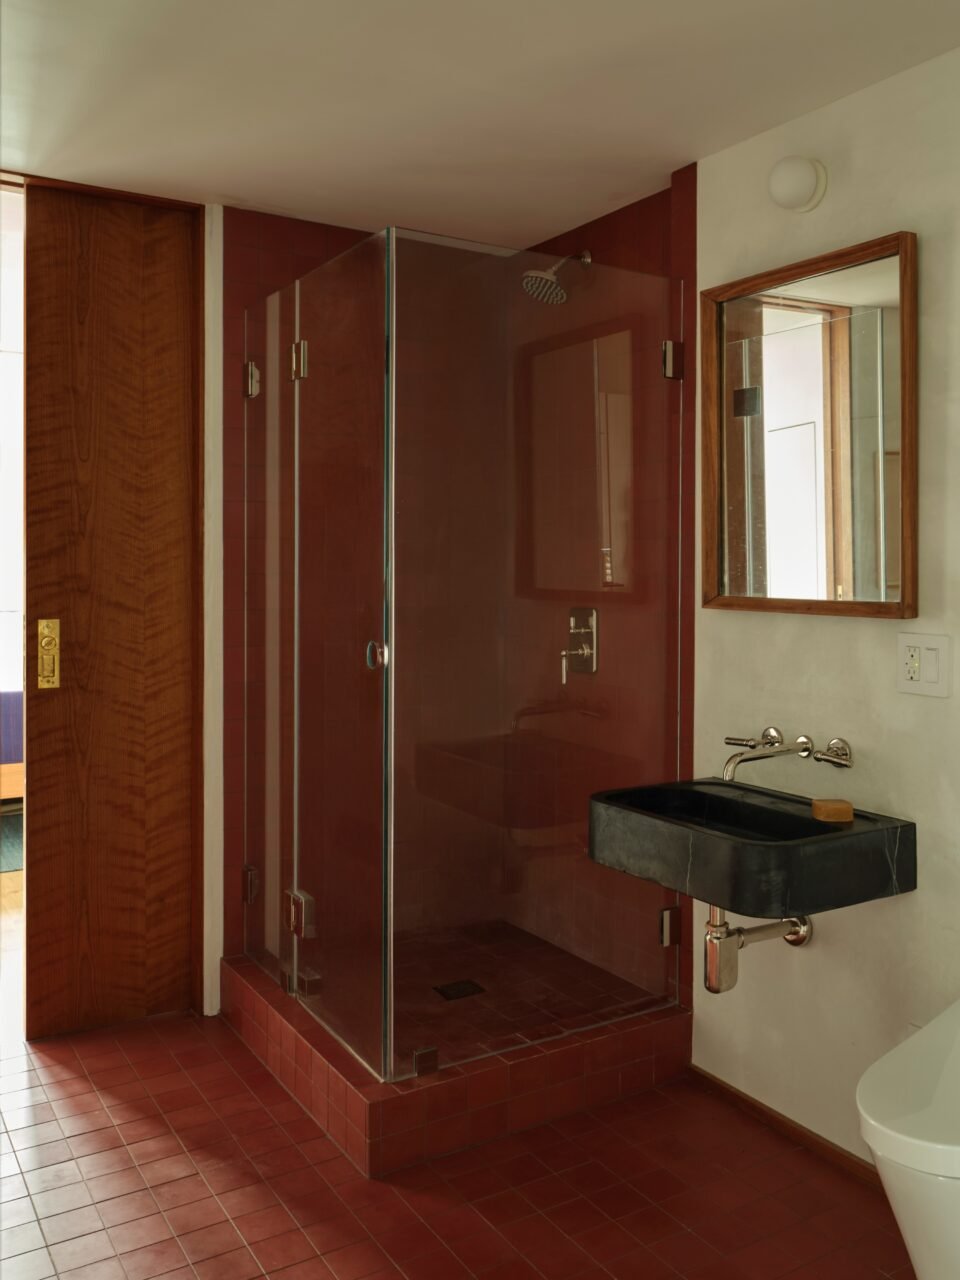
red cement
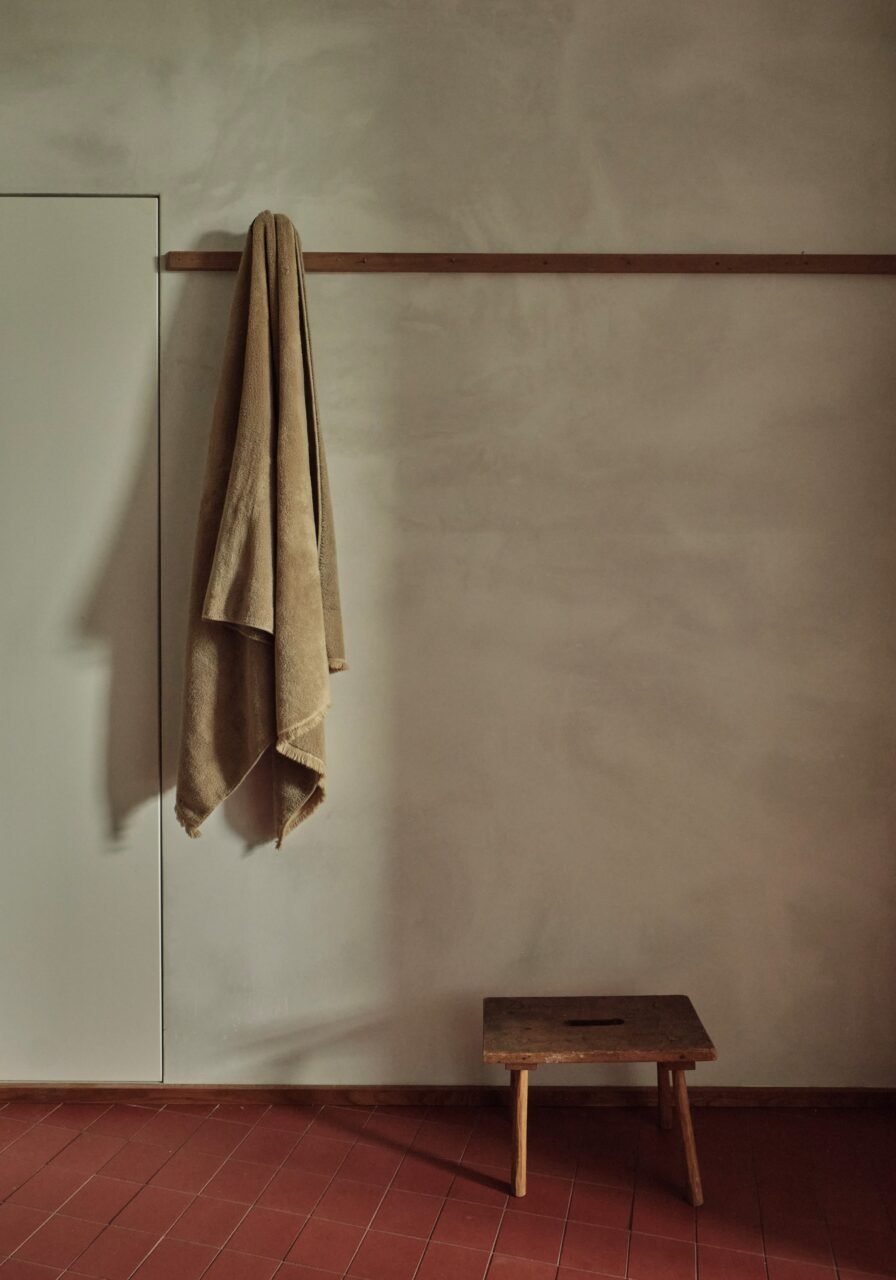
Red cement tiles line the bathroom floor (Felker Schuck)

cherry wood
Cherry wood pocket doors add warmth to the loft (Felker Schuck)

TBo exposes the original steel columns and beams, foregrounded against white walls and continuous white oak flooring. New materials spotlight or refer back to the pre-existing elements. In the kitchen, for instance, black Pietra Cardosa stone forms the countertops and backsplash, where it forms a sculptural peak over the stove. The dark accent against the neutral cabinetry matches the columns, as does the stainless steel fixtures.

shower
Glass encloses an all-red shower (Felker Schuck)

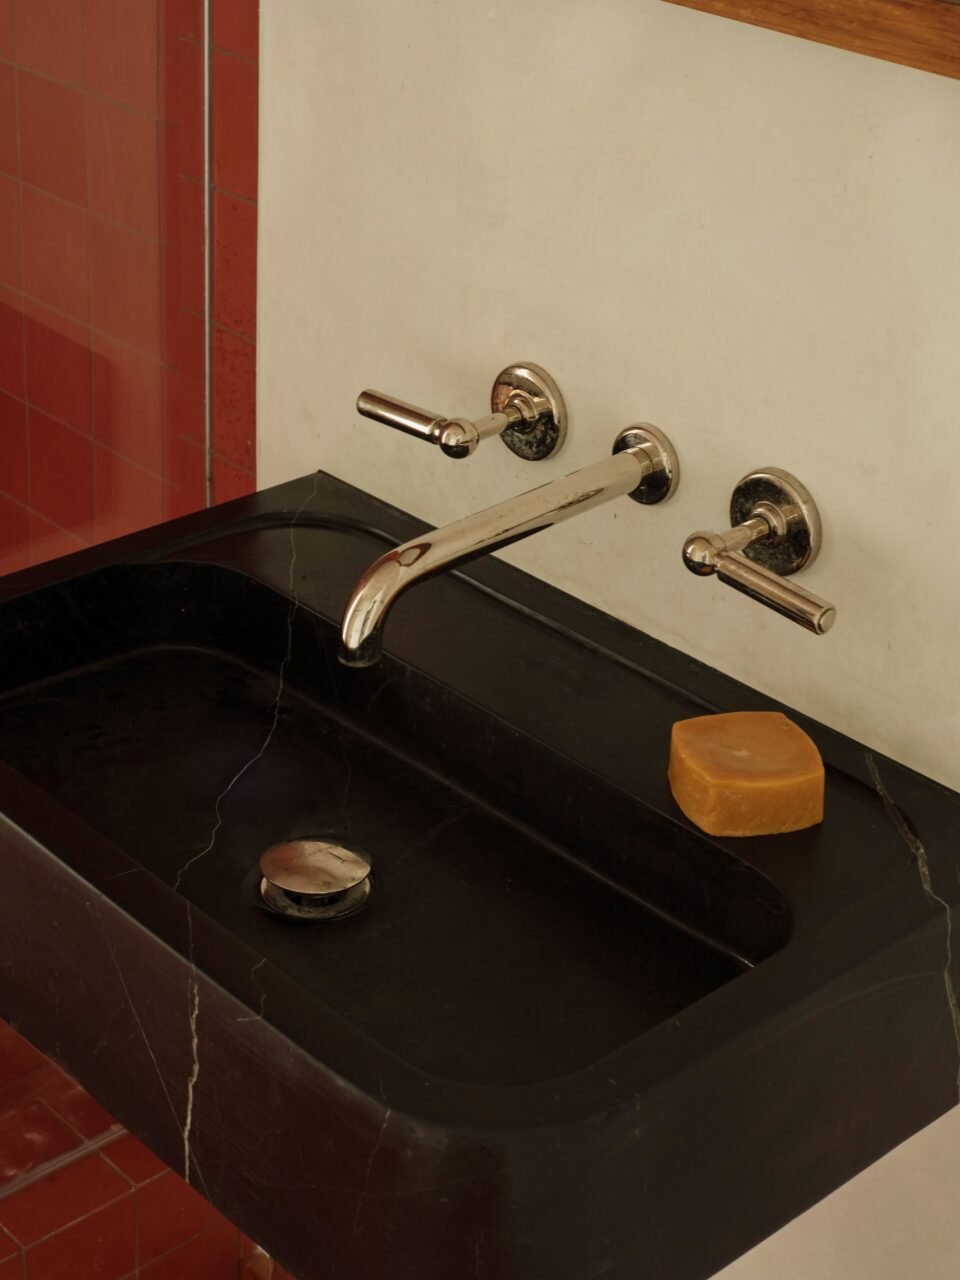
sink
The use of black stone continues in the bathroom (Felker Schuck)

The bathroom acts as a tonal departure. Tiled in red cement, the bathroom offers an intimate, moody niche, finished with cherry accents and textured finishes. Black stone is used to construct the sink, a subtle nod to the kitchen and columns.

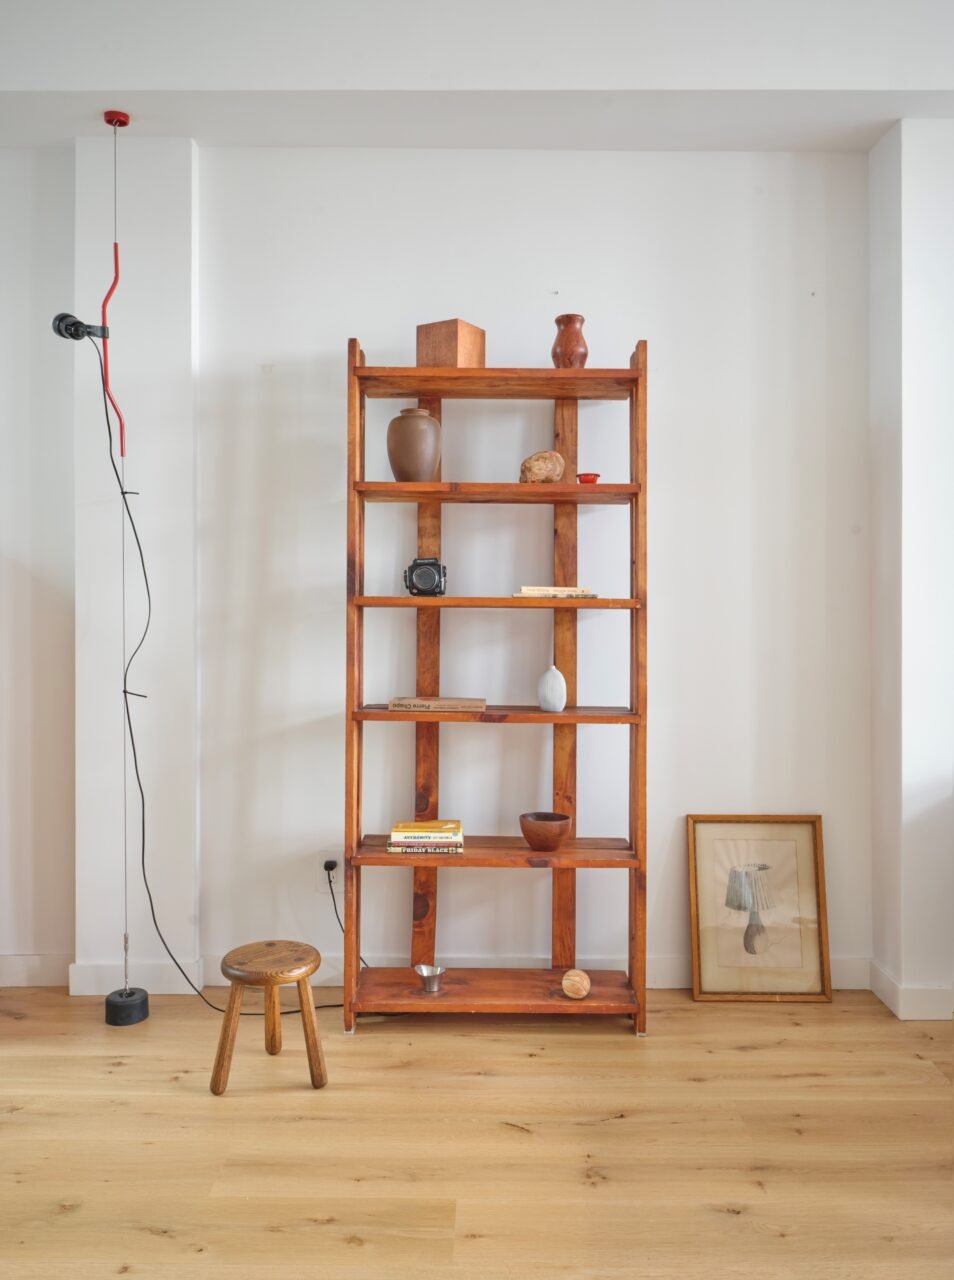
wooden shelving
Wooden furnishings create a sense of comfort within the industrial building (Felker Schuck)

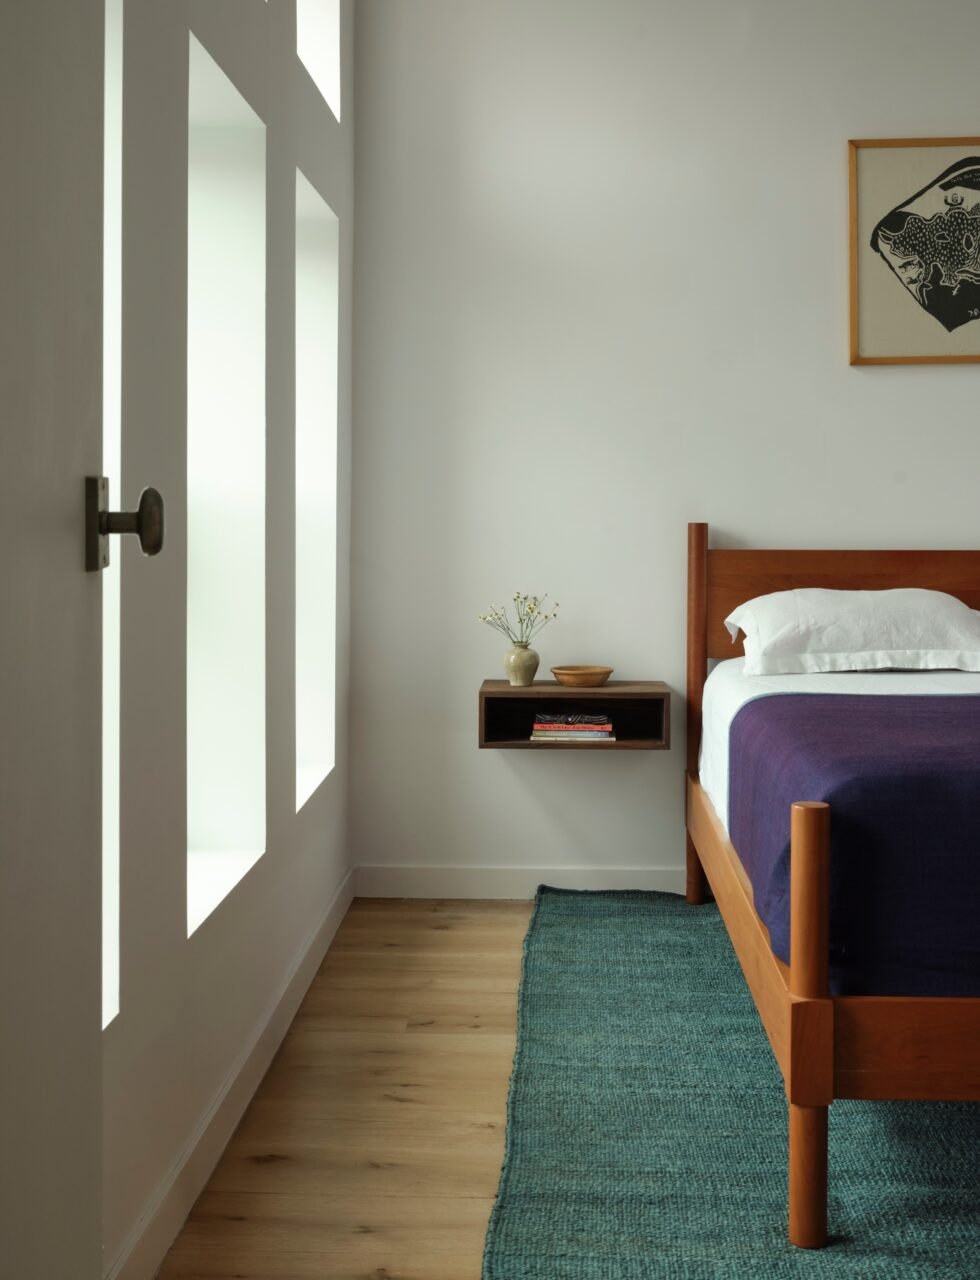
arched windows
A minimalist bedroom highlights the pre-existing arched windows (Felker Schuck)

In the bedroom, a restrained hand lets the building’s generous windows define the space. A low-lying wooden bedframe and large paper lantern create a sense of calm. Dark teals and deep purple textiles weave in color without detracting from the serenity.

Furnished with vintage pieces and more natural materials, the Boerum Hill Loft balances openness with a sense of privacy. The interventions emphasize the building’s character while cohering it to a warm, modern interior.
- Advertisement -
Share This Article
Flipboard Copy Link

RELATED NEWS

SAPID STUDIO combines two storefronts for Liars

admin

For Sundae School, Nohar Zask-Agadi looks to buddhist temples

admin

balcony’s swish, contrasting design for Bonnie Clyde New York

admin

Sergio Mannino Studio’s playful Health Choice Pharmacy

admin
Previous Next
- Advertisement -

Always Stay Up to Date

Subscribe to our newsletter to get our newest articles instantly!

    Architectural Concept Design Collection
    Architectural Concepts provides creative and tailored design solutions across architecture, interior design, kitchen and bathroom design, home renovation, and landscape design. We transform ideas into beautiful, functional, and inspiring spaces that reflect each client’s lifestyle and vision.

    About us

    • Architecture
    • Home Renovating
    • Interior Design
    • Landscape Design
    • Architecture Project
    • Landscape Project
    • Project Profile
    • Products

    Link

    • Asia Pacific Lighting
    • Indoor Lighting
    • Outdoor Lighting
    • Solar Light
    • Cho thuê xe Miền Tây
    • Xe Rental
    • Car Rental
    • Car for Rent

    Resouce

    • Finances News
    • Investing News
    • Crypto News
    • Cho thuê căn hộ
    • Hỗ trợ mua nhà
    • Tư vấn mua nhà
    • Tiến độ dự án

    Resouce

    • Italy Highlights
    • Italy Attractions
    • Travel to Italy
    • Italy Food
    • Trip Ideas in Italy
    • Đi chơi Miền Tây
    • Mẹo đi làm
    • Mẹo đi xin việc làm
    • Vi Vu Miền Trung
    • Travel in Phu Quoc
    • Phu Quoc High Lights
    • Thing to do in Phu Quoc
    Copyright © 2023. Designed by Architectural Concepts..
    • Privacy Policy
    Go to mobile version
    Welcome Back!

    Sign in to your account

    Username or Email Address
    Password

    Lost your password?