
Schwerte Climate Garden
The Climate Garden brings together the topics of climate protection, climate adaptation, and biodiversity, promoting accessible environmental education through hands-on experiences and practical engagement. As part of a participatory process consisting of six public workshops, the citizens of Schwerte contributed their ideas and concerns, which were incorporated into both the usage concept and the design. The project is part of the “Our Gardens” level of the International Garden Exhibition: IGA Metropole Ruhr 2027 and received the 2026 North Rhine-Westphalia landscape Architecture Award.
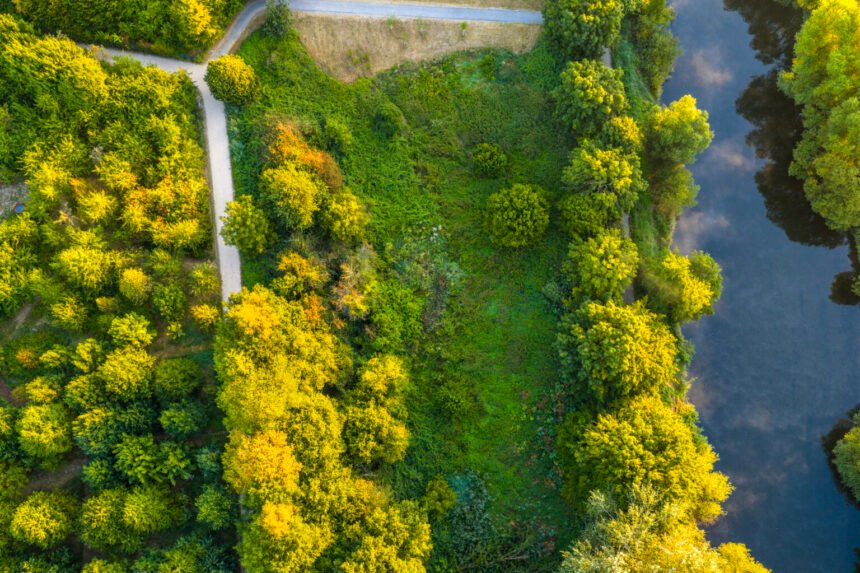
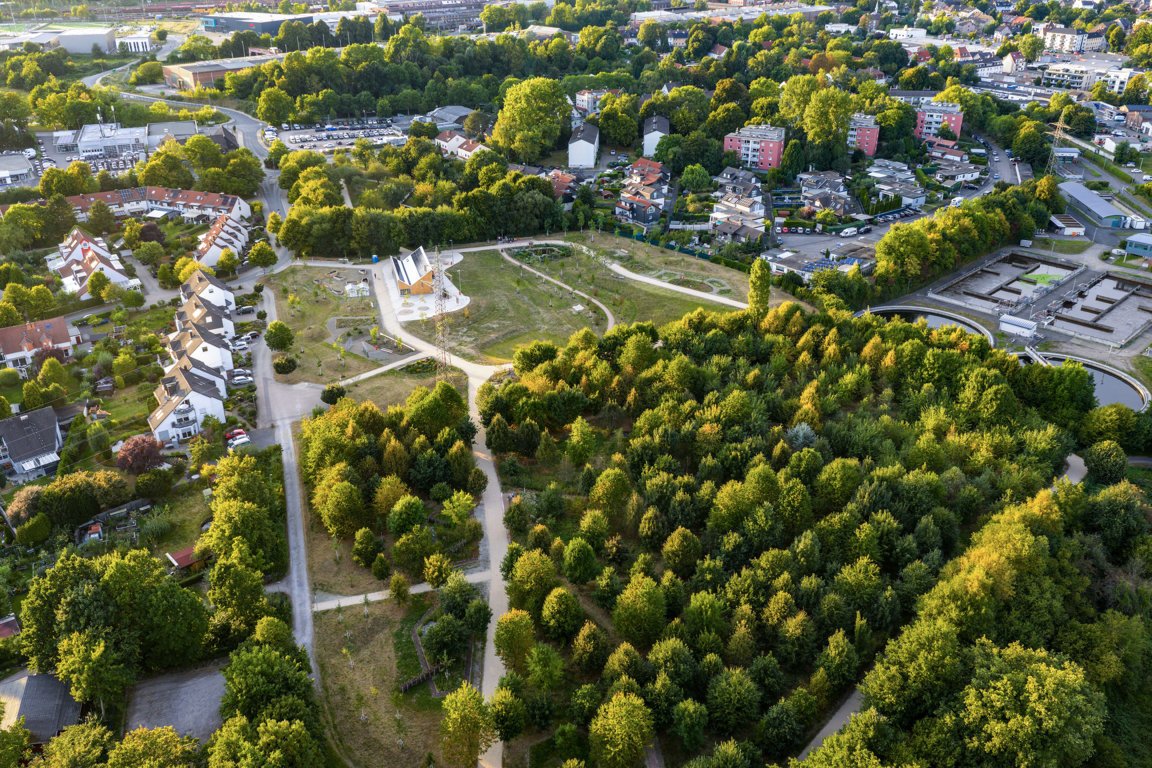
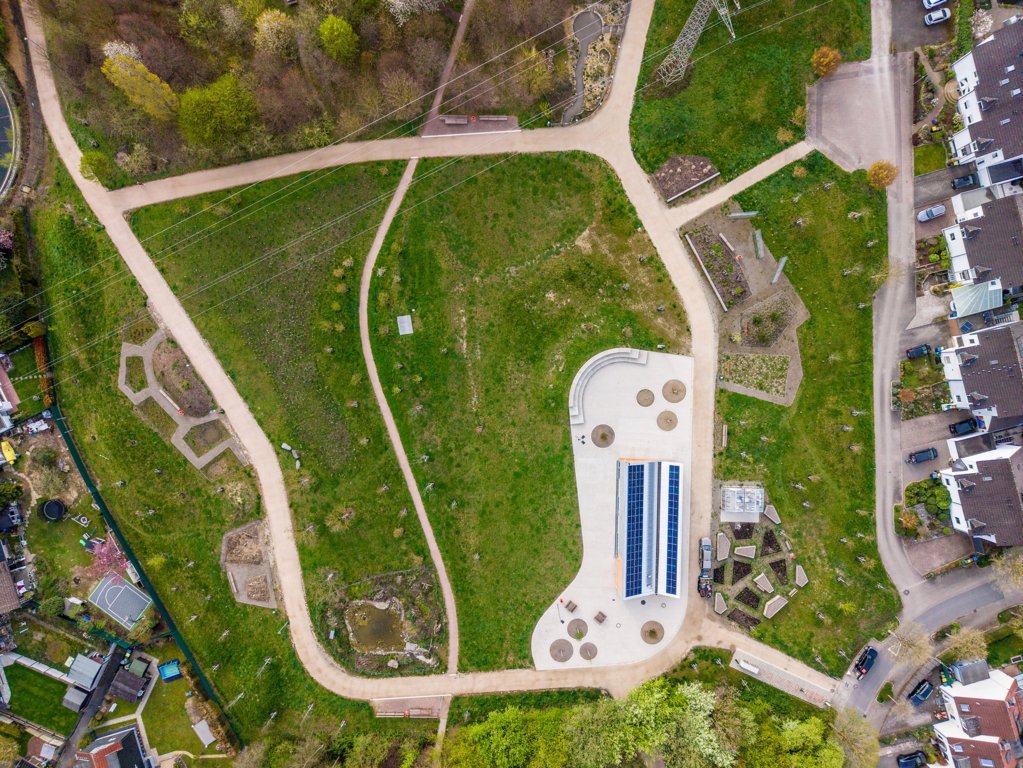
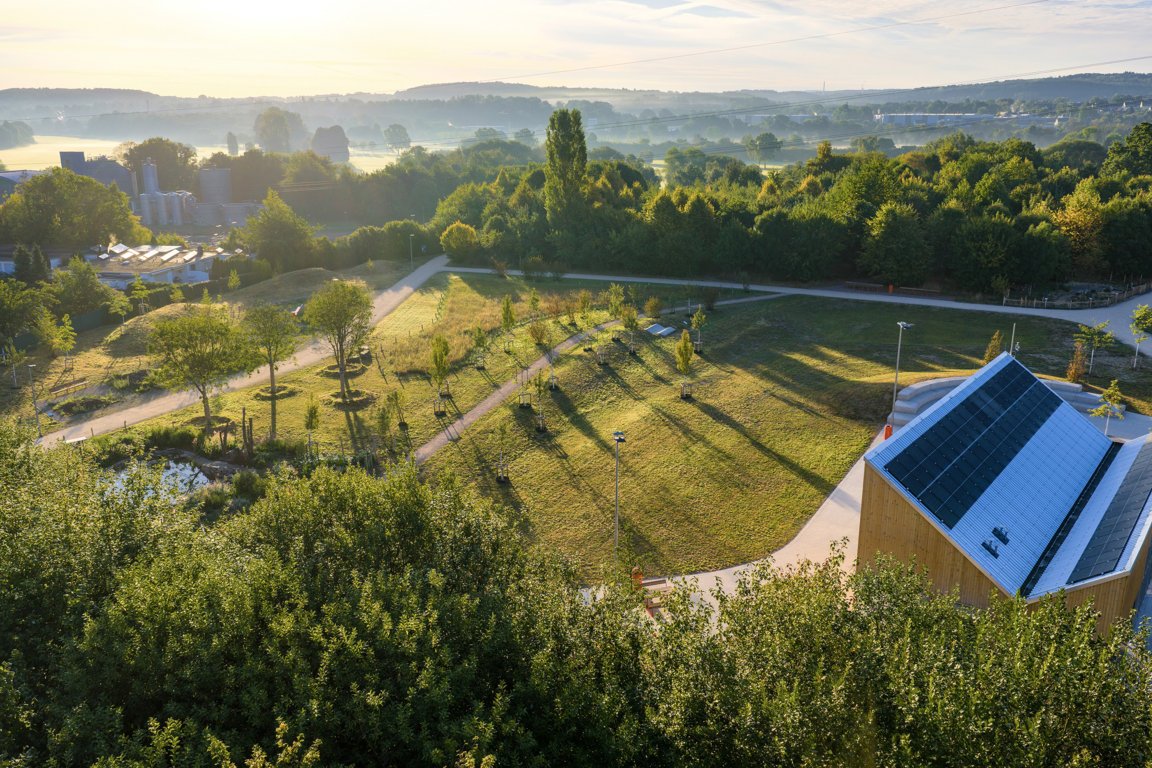
The project area is divided into four existing subspaces: the “Wild Orchard Grove”, a traditional meadow orchard; the “Living Center”, a former agricultural area; the “Forest of the Future”, featuring commemorative tree plantings for newborns; and the protected, densely vegetated Ruhr Valley floodplain.
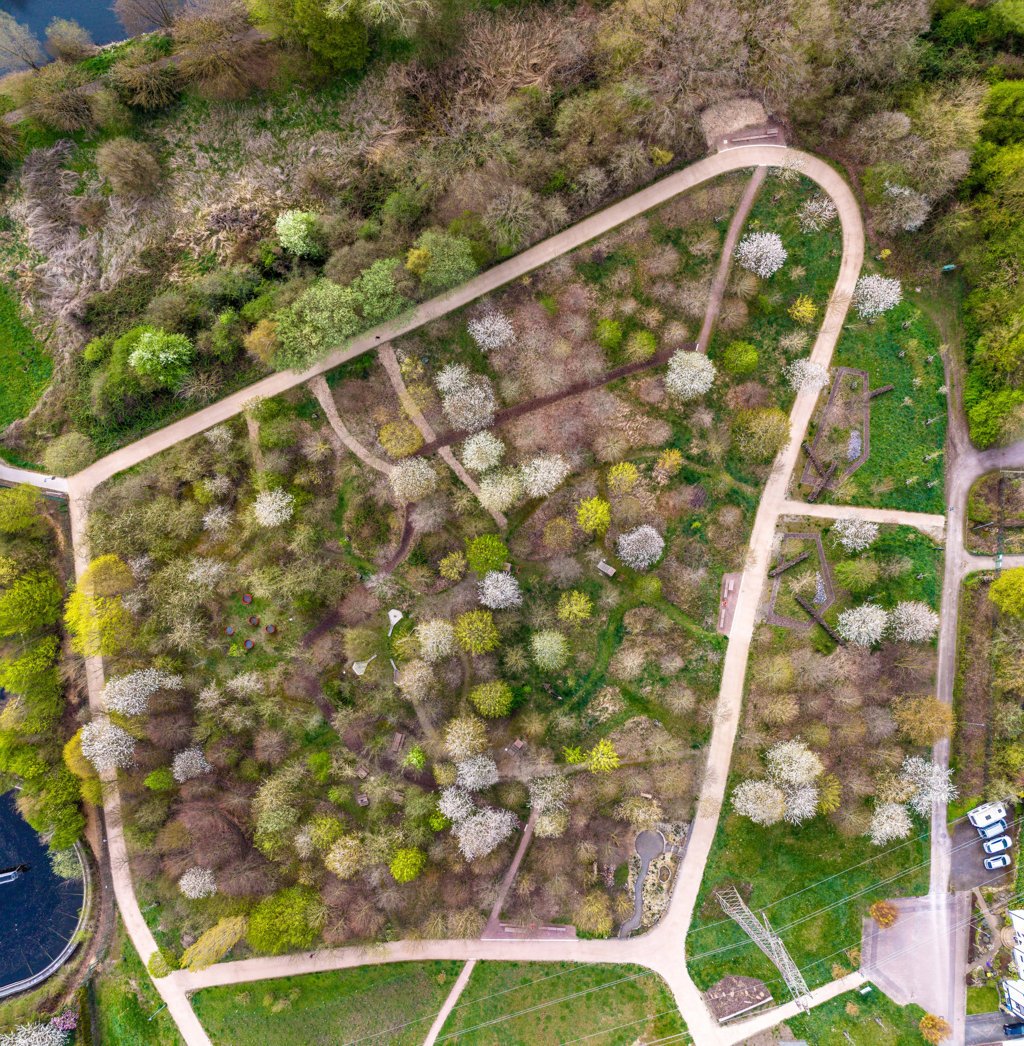
The Climate Garden is based on a flexible spatial framework consisting of three structural types that can adapt over time to climatic and usage-related changes. Permanent structures such as the circular pathway, entrances, Climate Pavilion, and seating areas form a robust foundation. Experiential structures tell a story along the Climate Learning Trail. Interactive hands-on stations communicate knowledge in a vivid and practical way. Temporary structures bring the garden to life. Thematic gardens and “White Spots” (open spaces reserved for activities by local associations and initiatives in Schwerte) enable cyclical and adaptable use.
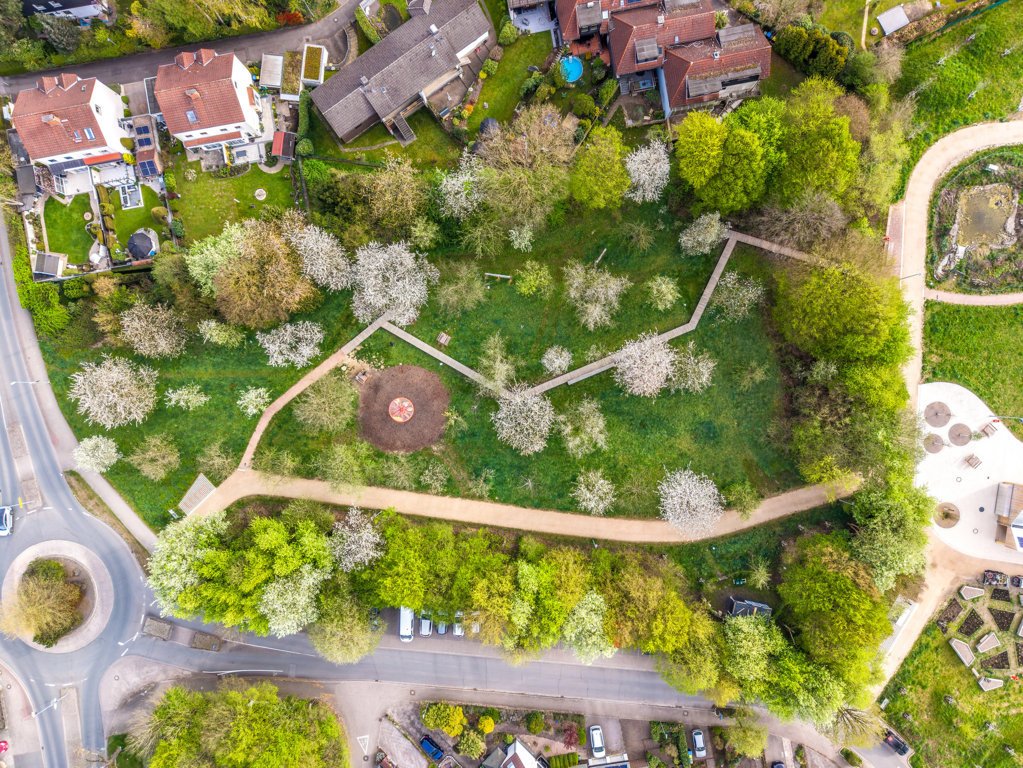
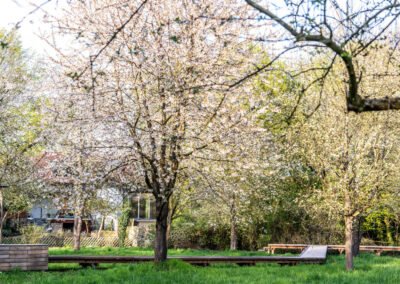
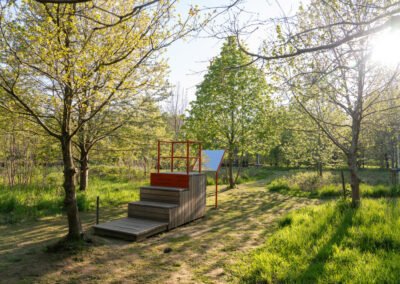
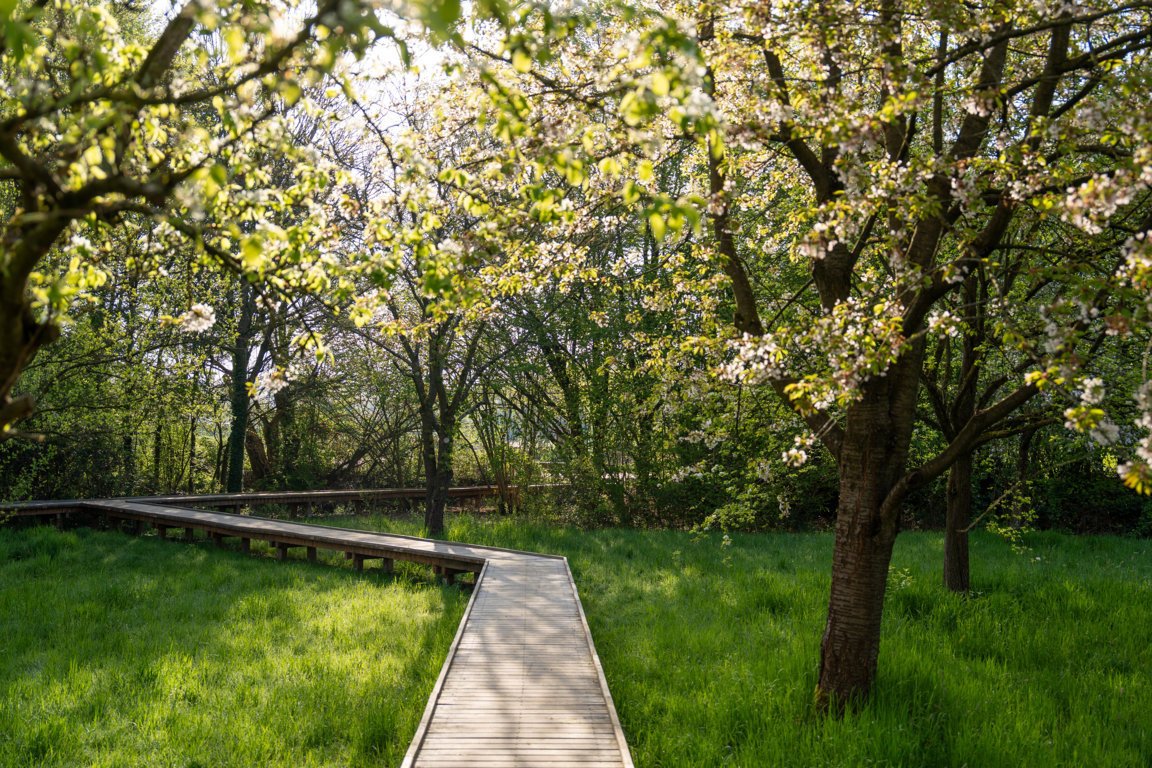
Within the Wild Orchard Grove, interventions are kept to a minimum. The Climate Learning Trail runs through the meadow orchard on an elevated boardwalk, highlighting the special character of the existing landscape. A light-and-shadow installation with rotating elements playfully demonstrates the influence of sunlight and shade. Two wooden structures illustrate the physiology and scale of taproot and shallow-root systems, including their respective advantages and disadvantages. Along the main path, an area maintained by the Schwerte Beekeeping Association communicates the importance of bees for the ecosystem.
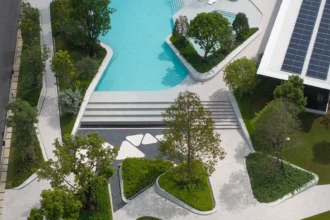
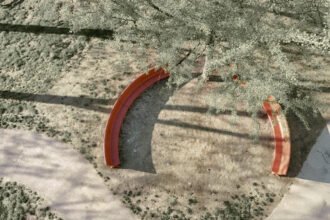
The Living Center undergoes a comprehensive enhancement through a new pathway system connecting to the Climate Pavilion with an outdoor green classroom, thematic gardens, tree plantings, and a “Heat Sofa.” The Heat Sofa allows visitors to experience how solar radiation and surface color influence heat accumulation. The Climate Pavilion and green classroom serve as the central gathering place for events and educational programs.
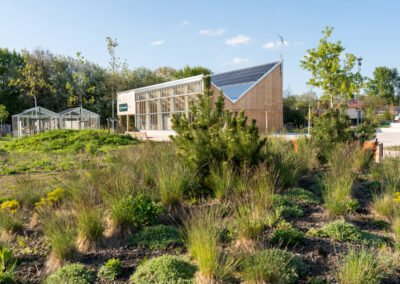
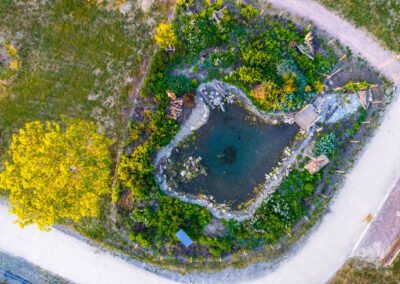
Through careful orientation, tree planting, and the use of light-colored paving materials, the plaza area is designed to provide climate-adapted shade and reduce heat stress. Adjacent to the pavilion are the Edible Gardens, featuring raised beds and a greenhouse, offering a space for everyone who enjoys gardening. The Inspiration Gardens present a variety of solutions for climate-adapted planting in home gardens, on rooftops, and on vertical surfaces, drawing inspiration from natural ecosystems. In the northern section, the Circularity Gardens make ecological succession visible step by step, while the adjacent Water Cycle Gardens illustrate the processes of water collection and evaporation.
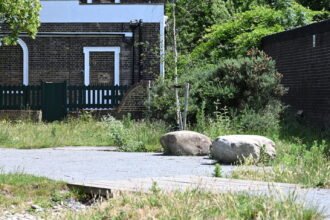
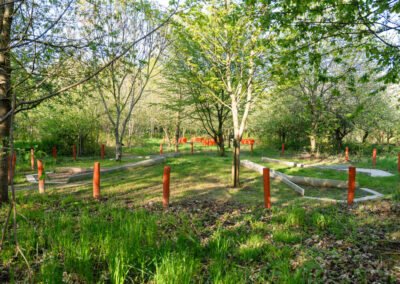
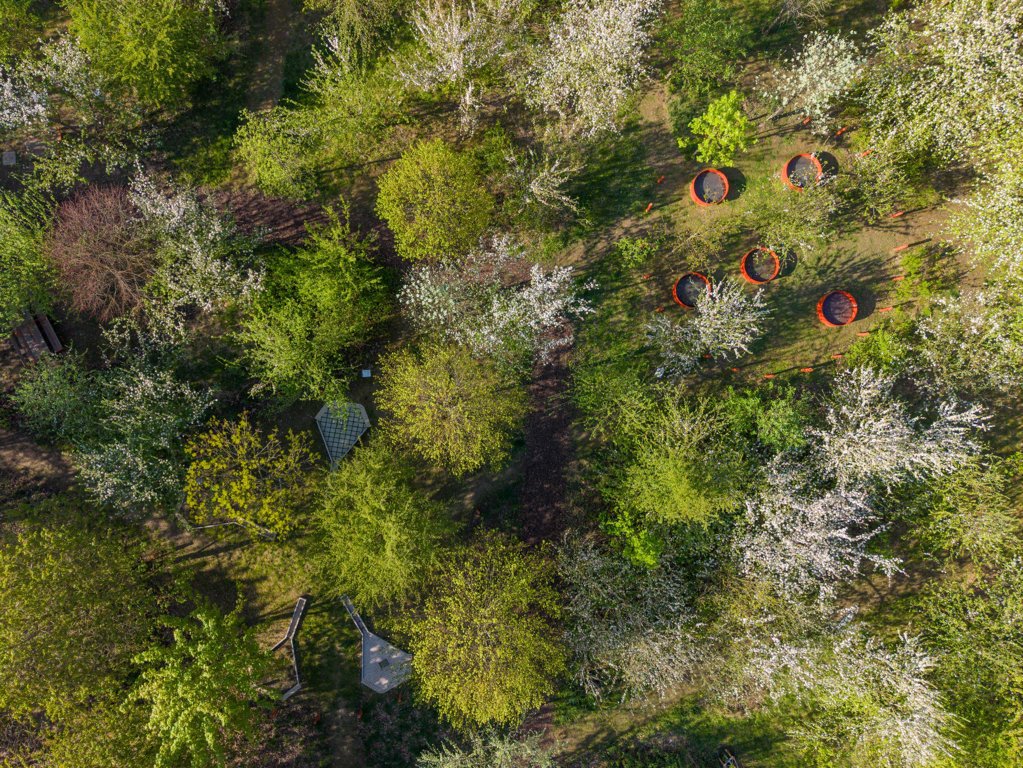
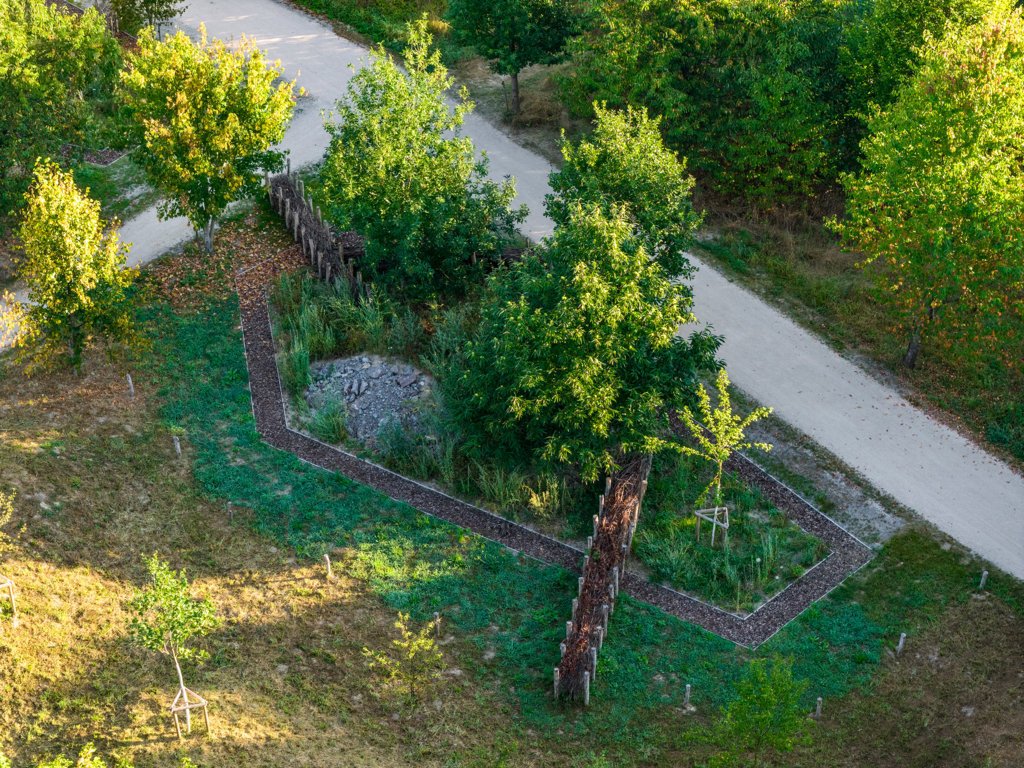
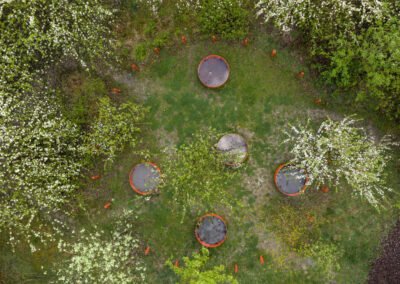
In the Forest of the Future, mown pathways and seating areas are carefully integrated into the vegetation. At the interactive station “Stages of Growth,” tree development is visualized with the help of mirrors. The “Infiltration and Rainwater” station features a marked area with water barrels representing the site’s monthly water demand. The collected water can be used for infiltration experiments. Four stations with different surface materials allow visitors to test which surface permits the best water infiltration. The Biodiversity Garden, located in the southern section, specifically promotes ecological diversity. The distinctive Benjes hedges were created using pruned branches and wood generated during the project’s implementation. Residents are invited to contribute branches and twigs over the coming years, helping the hedge continue to grow and evolve.
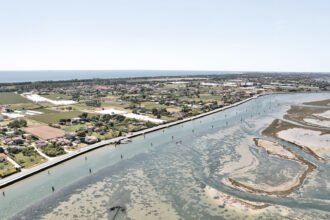
Only minor interventions are planned within the protected Ruhr Valley floodplain landscape area, including supplementary tree planting, bicycle racks, and a new path surface. The material, furnishing, and vegetation concept consistently follows sustainable principles, including a low carbon footprint, durability, circular resource use, and the reduction of heat stress. These measures are complemented by a closed water cycle with decentralized infiltration systems, as well as the use of climate-resilient tree species and species-rich flowering meadows.
The Climate Garden has created a place that builds upon the framework of a traditional public park while contributing to the communication of climate-related knowledge. Its flexible spatial structure enables adaptation to changing patterns of use and makes climatic changes tangible and understandable, fostering awareness of local microclimates and their significance.
www.landscapefirst.com