
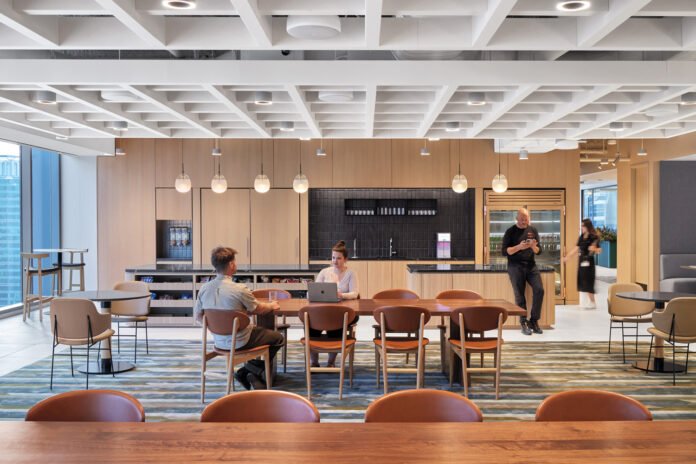

Workplace design has gone through several iterations in the postpandemic era, from 6-foot separation to packed open floor plans with too few conference rooms. The takeaway? Like many industries’ new work schedules, a hybrid solution is best. But because one size never fits all, Studios Architecture turned to employee-survey data to help inform its interiors for FTI Consulting’s 54,800-square-foot bi-level office in the Chicago Loop. What the responses showed is that, “Open space was no longer nirvana,” principal Todd DeGarmo says. Instead, his team created smarter spaces: smaller meeting rooms near the quieter core, shared workspaces toward the windows, and a central “network lounge” versatile enough to host a breakout session, daily work, or an all-hands meeting. Between them, a sculptural stair wrapping a faux tree with a real trunk provides vertical connection as well as daylit sight lines. The material palette has similar industry-meets-organic inspiration, with warm wood walls; furniture, workstation dividers, and phone booths with tactile upholstery; and custom biophilic rugs. “We played on the neighborhood’s contrasts,” DeGarmo adds, as it’s home to “both gridded Miesian architecture and some of the most glorious green spaces of any American city,” while pops of warm red-orange and cool blue tie to FTI branding.
Interested in learning more about Interior Design’s 2026 Giants of Design? Check out our reports for Top 100 Giants, Rising Giants, and Hospitality Giants.
Source: https://interiordesign.net