

By using this site, you agree to the Privacy Policy and Terms of Use.
Accept
Architectural Concept Design Collection
  • Architecture
    • Architecture Project
    • Custom Building
    • House Design
    • Master Plan
    • Remodeling
    • Commercial
    • Education
    • Hospitality & Retail
    • Hotels
    • Residential
  • Interior Design
    • Carpets – Flooring
    • Fine Furniture
    • Lighting
    • Project Profile
  • Kitchen & Bath
    • Bath Products
    • Design – Remodeling
    • Interior Products
  • Home Renovating
    • Advice
    • How-To
    • Renovating Buying Guides
    • Products
    • Furniture
  • Landscape Design
    • Landscape Project
Căn nhà đẹp
Architectural Concept Design CollectionArchitectural Concept Design Collection
Font ResizerAa
Search
Follow US
© Foxiz News Network. Ruby Design Company. All Rights Reserved.
Architectural Concept Design Collection > Interior Design > Project Profile > Boon Rawd Brewery Headquarters | pbm
Interior DesignProject Profile

Boon Rawd Brewery Headquarters | pbm

admin
Last updated: 30/12/2023 7:05 PM
admin
Share
4 Min Read
SHARE


Boon Rawd Brewery Headquarters’s Concept:

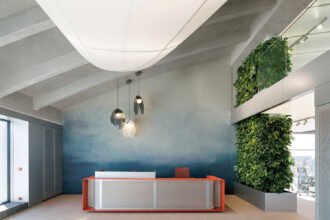
Where The Legend Meets Innovation. The design is focused on simplicity and constancy to essentially represent the “Singha heart”. Also, the movement of the river concept is used to balance the motif in the lobby area at the Boon Rawd Brewery Headquarters at Singha Complex Building. Minimal in color schemes and forms yet detailed in materials, and patterns, the lobby has created “Singha” symbolic meaning which reveals Thainess in itself.

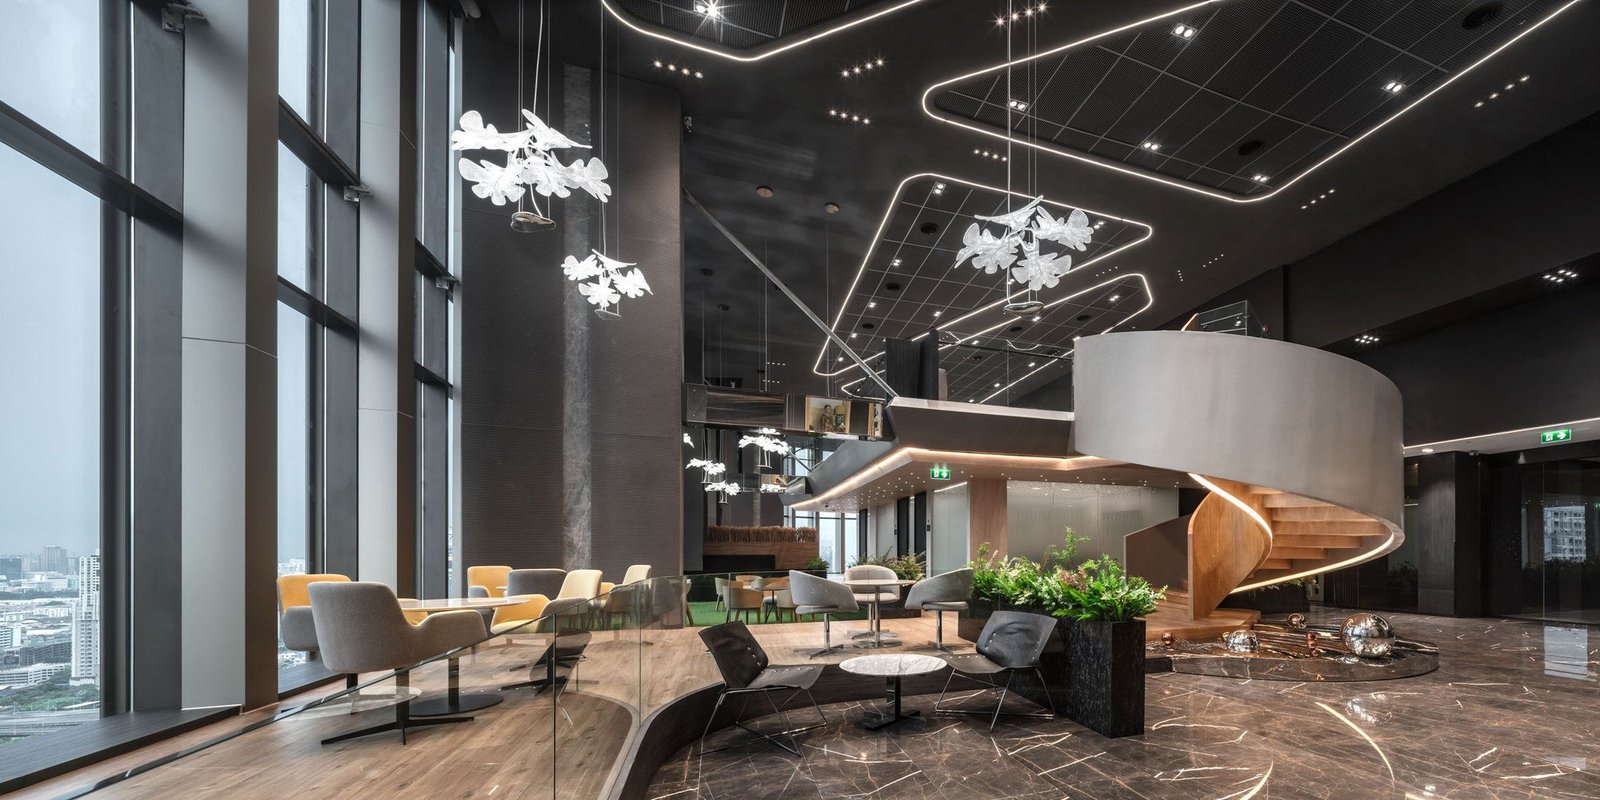
Wanting guests to feel the success of the Boon Rawd Brewery Co., Ltd. and honored at the same time, the designer has directed the Modern Contemporary style with color tones, and materials that display simple yet luxurious design components. Moreover, the higher floor-to-ceiling space creates a grand and magnificent, fully open-view space.
© W Workspace


Equipped with the existing 7-meter high empty space, the area allows the creation of a new dynamic flow leading to several functions namely the lobby to the sub-meeting rooms, the co-working space to the hall, the waiting area to the main meeting rooms and continue to the mezzanine which exhibits the Boon Rawd Brewery’s long history.

Considering the usage of each area, the designer has designated different heights of the ceiling and platforms so that the users are comfortable with the space at their utmost.


In order to simulate the natural lighting, a stretch ceiling is installed in the central area. The additional benefit of the ceiling is also to reduce the detail in interior design and to lead attention to the kinetic wall which is purposely designed to move freely resembling the moving water surface.

The designer adds intricate details using golden, silver, and bronze stainless-steel sheets. Numerous cutting and folding sheets put together through the wires and rivets have formed the design inspired by a part of the “Singha” figure. Thainess is once again implicitly shown here to create highlight and feature the “Singha heart”.
© W Workspace


When in the executive lounge lobby, the guests encounter the “Hanuman Karb Sorn” sculpture wall, Boon Rawd’s original symbol. The material used is a large black unpolished marble carved with high and low relief techniques to create dimension and lighting, and shadow effects yet reflect the contemporary Thai design all in one. From a family business, the company is unique in a certain way.

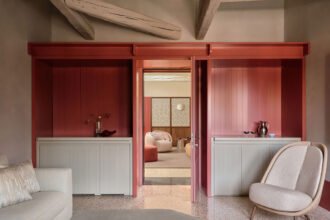
Therefore, the design has accompanied the warm, cozy, residential touch. There are several reception areas, the 22-seat dining room for the family, the 40-seat executive meeting room, and the top executive offices. All these have leveraged the place to be much more than an office.
© W Workspace

Project Info:
Architects: pbm
Photographs: W Workspace
Manufacturers: AutoDesk, BFM, Adobe, BSG Glass, Ekous Thailand, Modern form, OMP, T.Plus, Trimble
Clients: Boon Rawd Brewery
City: Bangkok
Country: Thailand
Area: 5500 m²
Year: 2020
Source link

- Advertisement -
TAGGED:BoonBreweryHeadquarterspbmRawd
Share This Article
Flipboard Copy Link

RELATED NEWS

The Innovative Acoustic Design Defining Deveron’s Prague Office

admin

Inside A Historic Palazzo Reimagined by Cristina Celestino

admin

Istanbul’s Ottoman-Era Shipbuilding Halls Get A New Lease on Life

admin

Interior design of The Crescent apartment 130m2

admin
Previous Next
- Advertisement -

Always Stay Up to Date

Subscribe to our newsletter to get our newest articles instantly!

    Architectural Concept Design Collection
    Architectural Concepts provides creative and tailored design solutions across architecture, interior design, kitchen and bathroom design, home renovation, and landscape design. We transform ideas into beautiful, functional, and inspiring spaces that reflect each client’s lifestyle and vision.

    About us

    • Architecture
    • Home Renovating
    • Interior Design
    • Landscape Design
    • Architecture Project
    • Landscape Project
    • Project Profile
    • Products

    Link

    • Asia Pacific Lighting
    • Indoor Lighting
    • Outdoor Lighting
    • Solar Light
    • Cho thuê xe Miền Tây
    • Xe Rental
    • Car Rental
    • Car for Rent

    Resouce

    • Finances News
    • Investing News
    • Crypto News
    • Cho thuê căn hộ
    • Hỗ trợ mua nhà
    • Tư vấn mua nhà
    • Tiến độ dự án

    Resouce

    • Italy Highlights
    • Italy Attractions
    • Travel to Italy
    • Italy Food
    • Trip Ideas in Italy
    • Đi chơi Miền Tây
    • Mẹo đi làm
    • Mẹo đi xin việc làm
    • Vi Vu Miền Trung
    • Travel in Phu Quoc
    • Phu Quoc High Lights
    • Thing to do in Phu Quoc
    Copyright © 2023. Designed by Architectural Concepts..
    • Privacy Policy
    Go to mobile version
    Welcome Back!

    Sign in to your account

    Username or Email Address
    Password

    Lost your password?