HomeHome RenovatingAdviceLanterne Architects designs neighborhood wine bar, Gisèle Buvette

Lanterne Architects designs neighborhood wine bar, Gisèle Buvette

Published on


In Quebec City’s Saint-Sauveur neighborhood, Gisèle Buvette offers wine in barrels, cocktails on tap, and a host of small plates, minus a wine bar’s typical pretension. Instead a focus on sincerity and conversation guide the outpost, including its design. Local practice Lanterne Architects warmed up the bar’s industrial bones with natural colors and well-honed contradictions.

lanterne architects
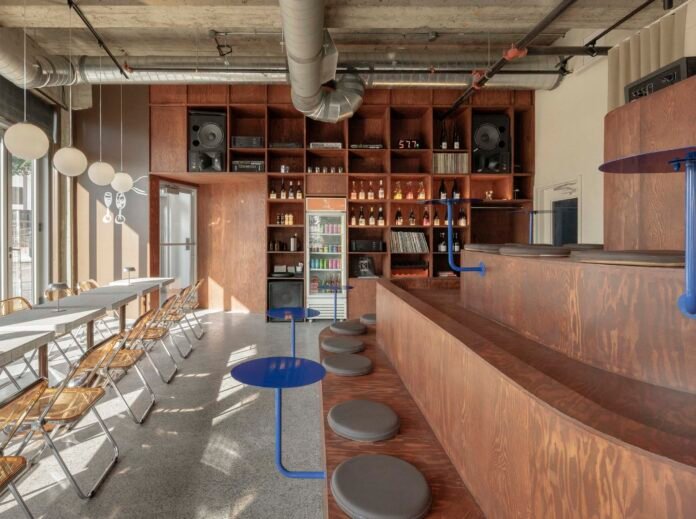
Millwork defines the space, warming up the exposed ducts and industrial shell of the building (Jessy Bernier)

wine bar
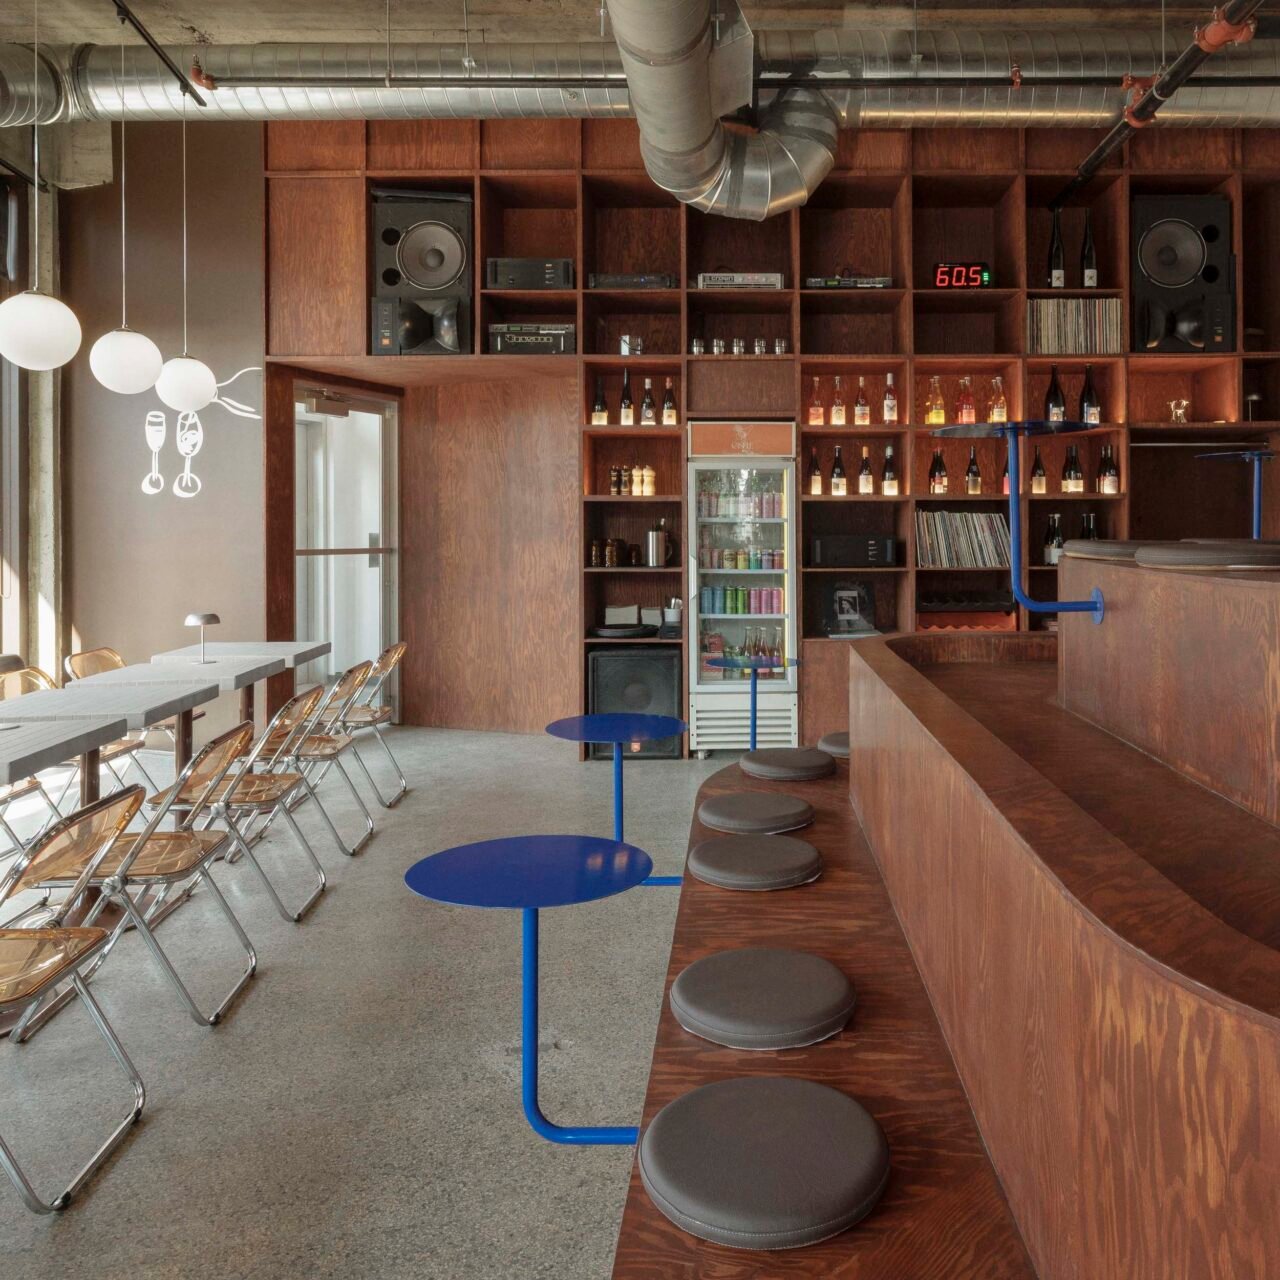
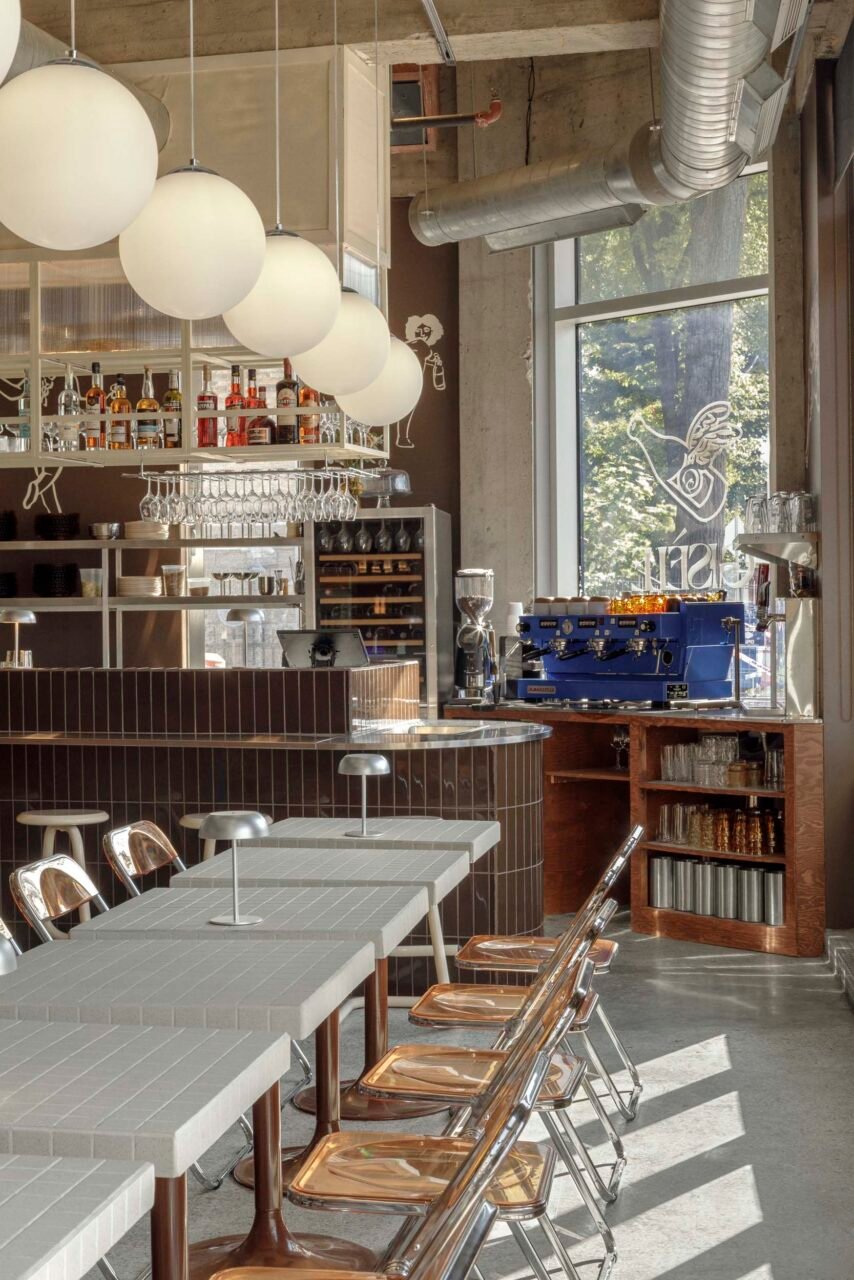
Pops of blue arise in the built-in tables and electric blue espresso machine (Jessy Bernier)

Upon entry, the space is defined by wood. It clads one wall with built-in shelving, housing curated vinyls, natural wine, and JBL speakers. The same material extends to create stadium seating at the heart of the space, encouraging conversation and connection, punctuated by bright blue built-in tables.

drawing on wall
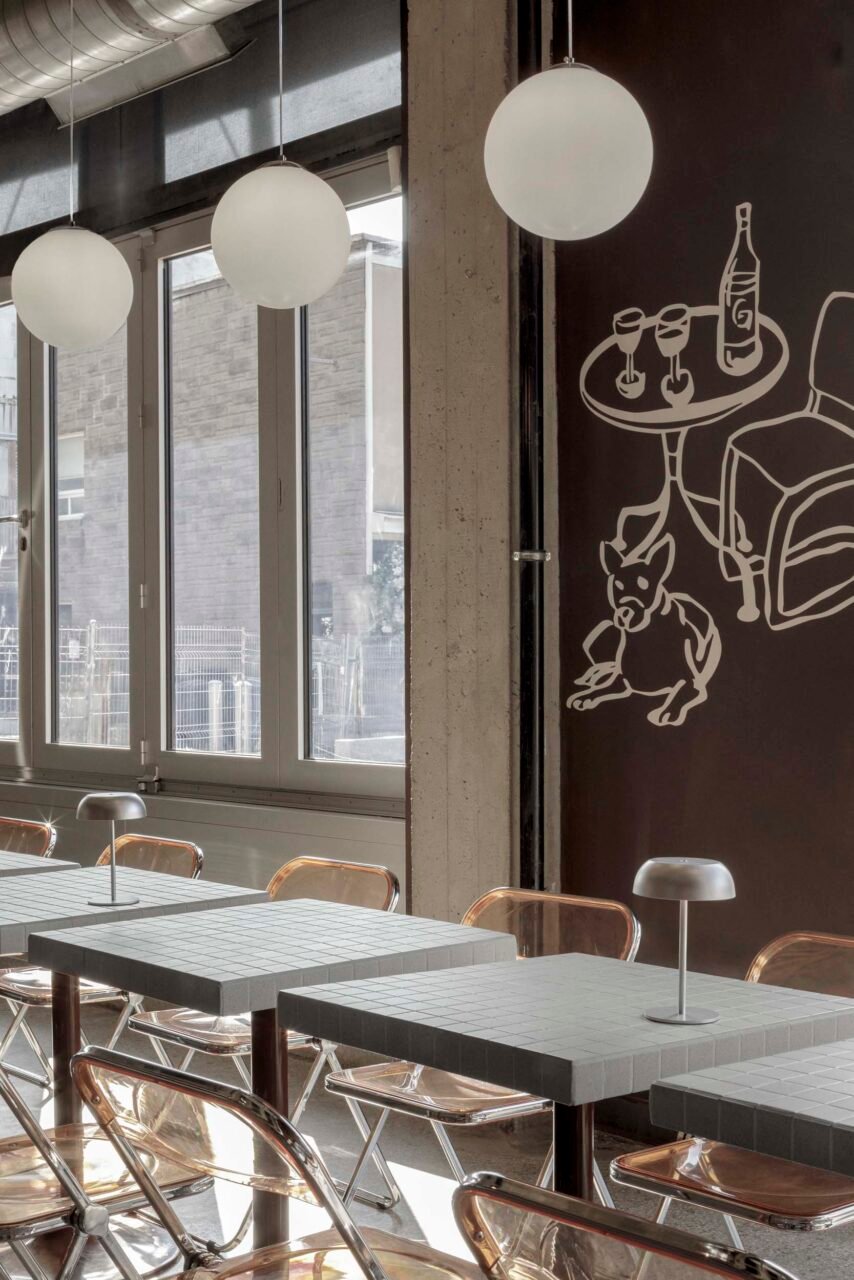
Drawings on the wall help create a convivial and welcoming atmosphere (Jessy Bernier)

folding chairs
Transparent folding chairs bring in some of the warmth from the wood, while cohering with the steel elements (Jessy Bernier)

bar stools
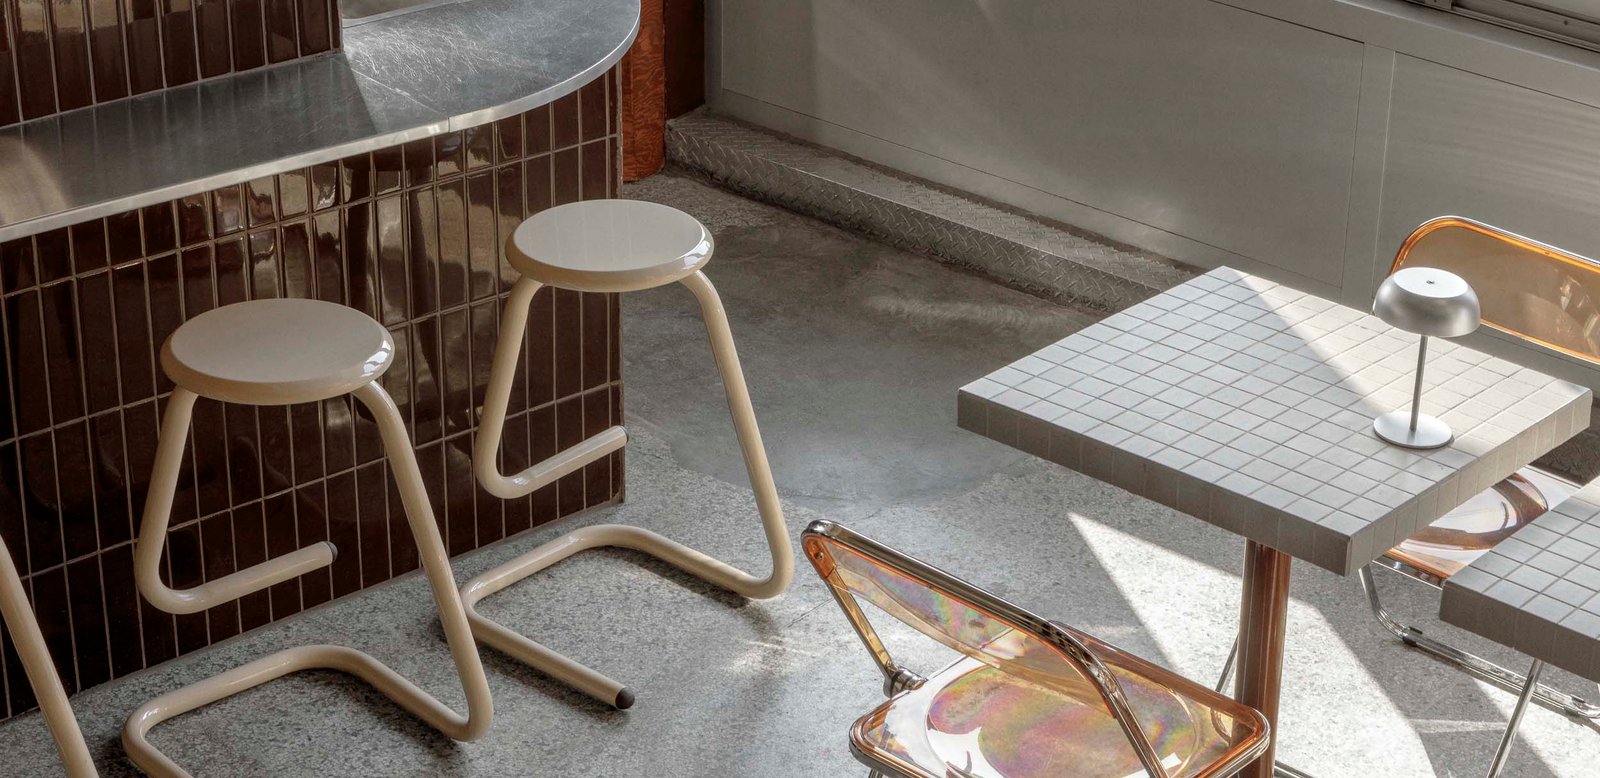
Stainless steel and modern furnishings lend a sleek twist to the abundance of wood (Jessy Bernier)

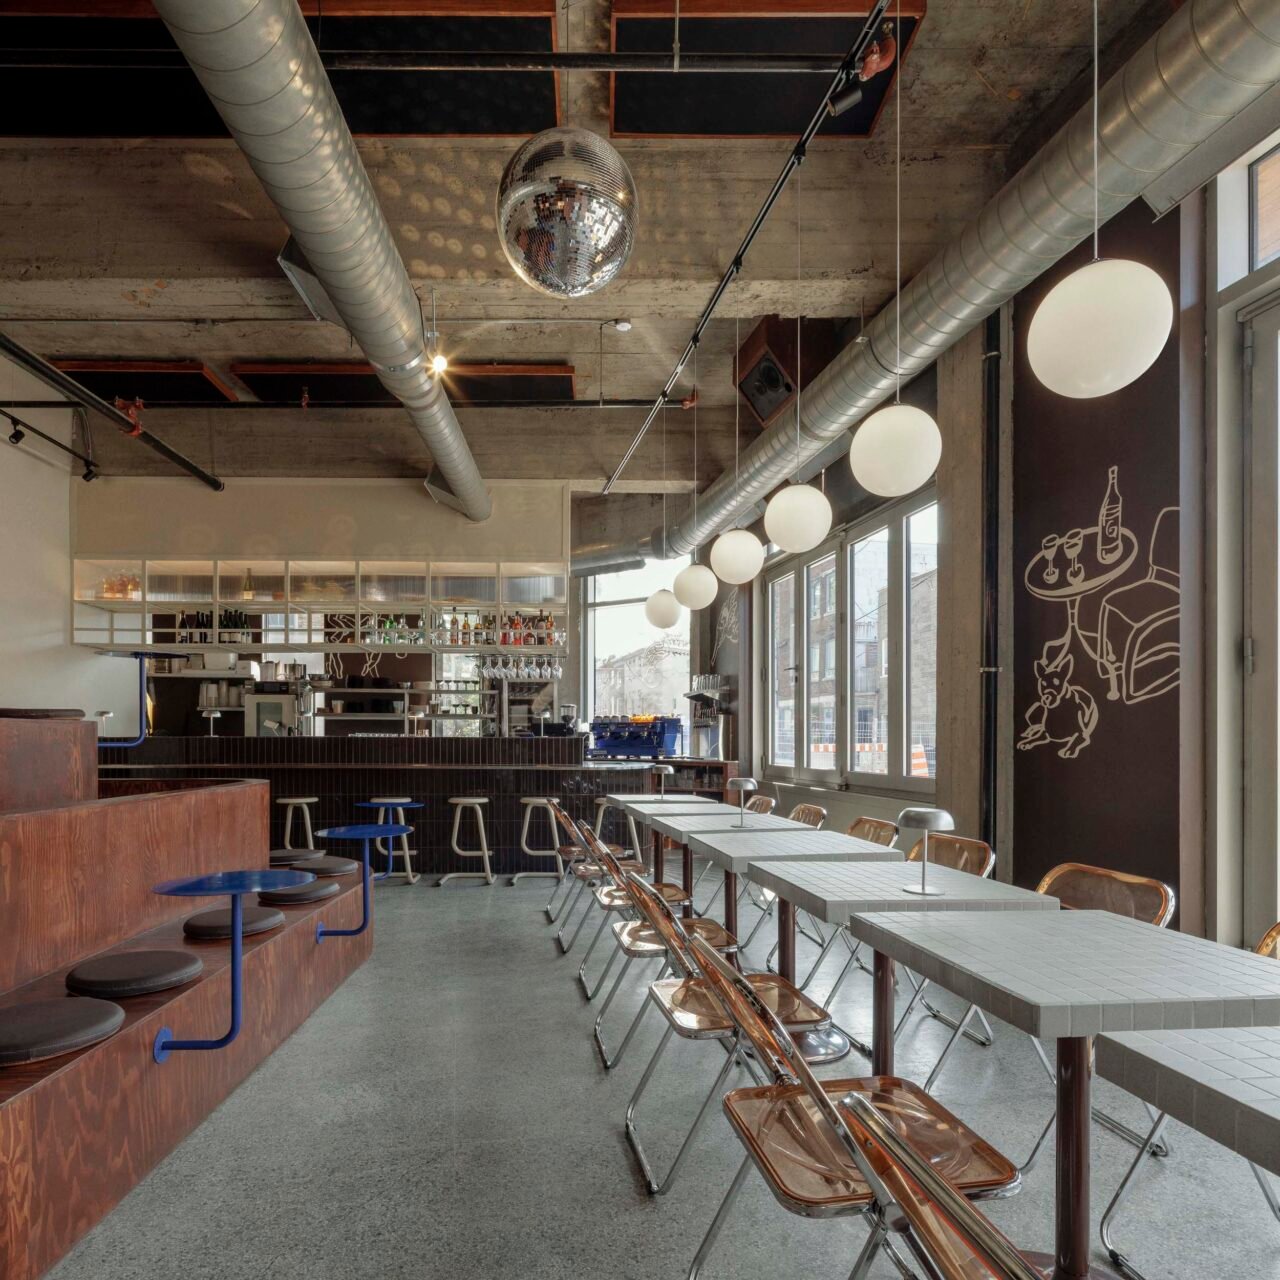
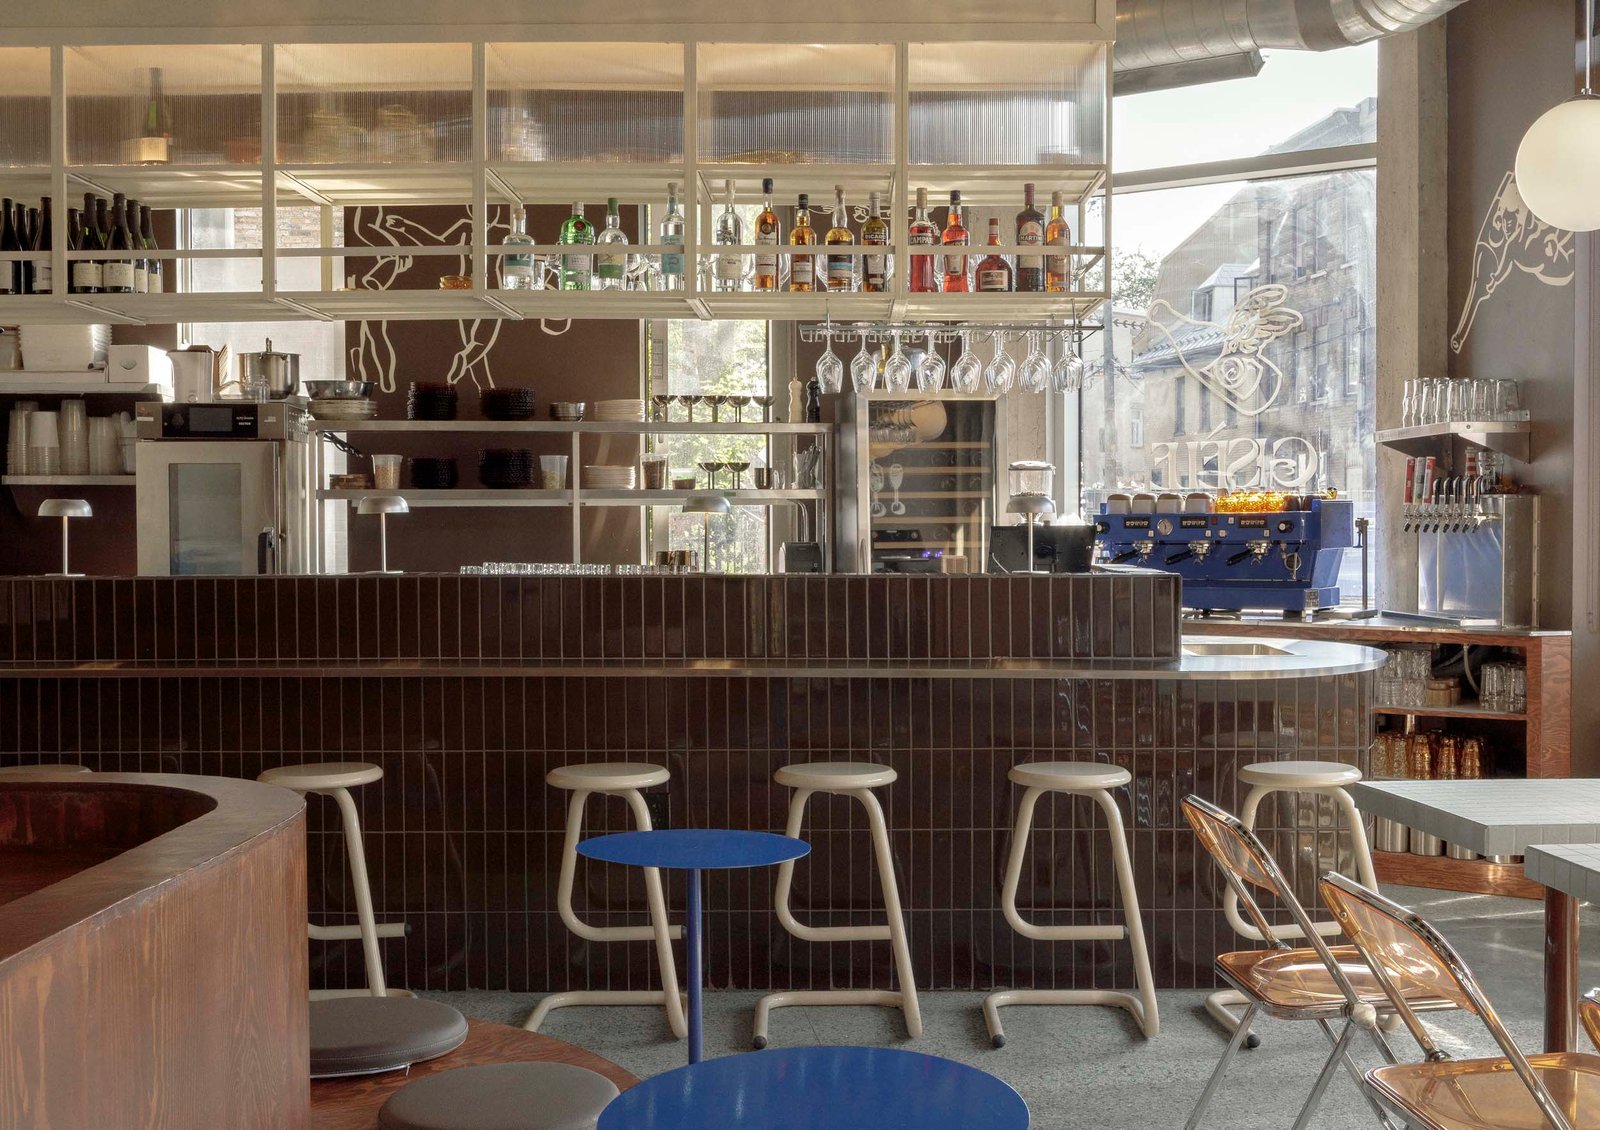
Lightening the bulk of wood, the other half of the bar is screened by abundant glazing and tiles. Brown tiles clad the bar, topped with stainless steel; and gray tiles line the typical table tops. The steel and modern elements contradict and cohere with the interior’s warm wooden language. The result feels both fitting for the industrial space and pleasingly familiar.

bar
The brown-tiled bar stands in front of floor-to-ceiling glazing (Jessy Bernier)

Neither too cozy nor precious, the design offers a casual yet considered place to enjoy carefully selected drinks with the right company.


Latest articles

Corpo Atelier cuts out a home to completely upend domestic expectation

A renovated home in Faro, Portugal, revels in randomness....

Leandro Garcia’s apartment in Oscar Niemeyer’s Copan Building

The largest residential complex in Latin America, the Copan...

Yanlord Arcadia by TROP: terrains+open space – mooool

本文由 TROP: terrains+open space 授权mooool发表,欢迎转发,禁止以mooool编辑版本转载。Thanks T.R.O.P: terrains +open space for authorizing the publication...

HANGHAR designs a fully prefabricated house, Casa Guadalupe

In northwestern Spain, between Galicia and Bilbao, Gijón arrives...

More like this

Corpo Atelier cuts out a home to completely upend domestic expectation

A renovated home in Faro, Portugal, revels in randomness....

Leandro Garcia’s apartment in Oscar Niemeyer’s Copan Building

The largest residential complex in Latin America, the Copan...

Yanlord Arcadia by TROP: terrains+open space – mooool

本文由 TROP: terrains+open space 授权mooool发表,欢迎转发,禁止以mooool编辑版本转载。Thanks T.R.O.P: terrains +open space for authorizing the publication...