HomeHome RenovatingAdviceCorpo Atelier cuts out a home to completely upend domestic expectation

Corpo Atelier cuts out a home to completely upend domestic expectation

Published on


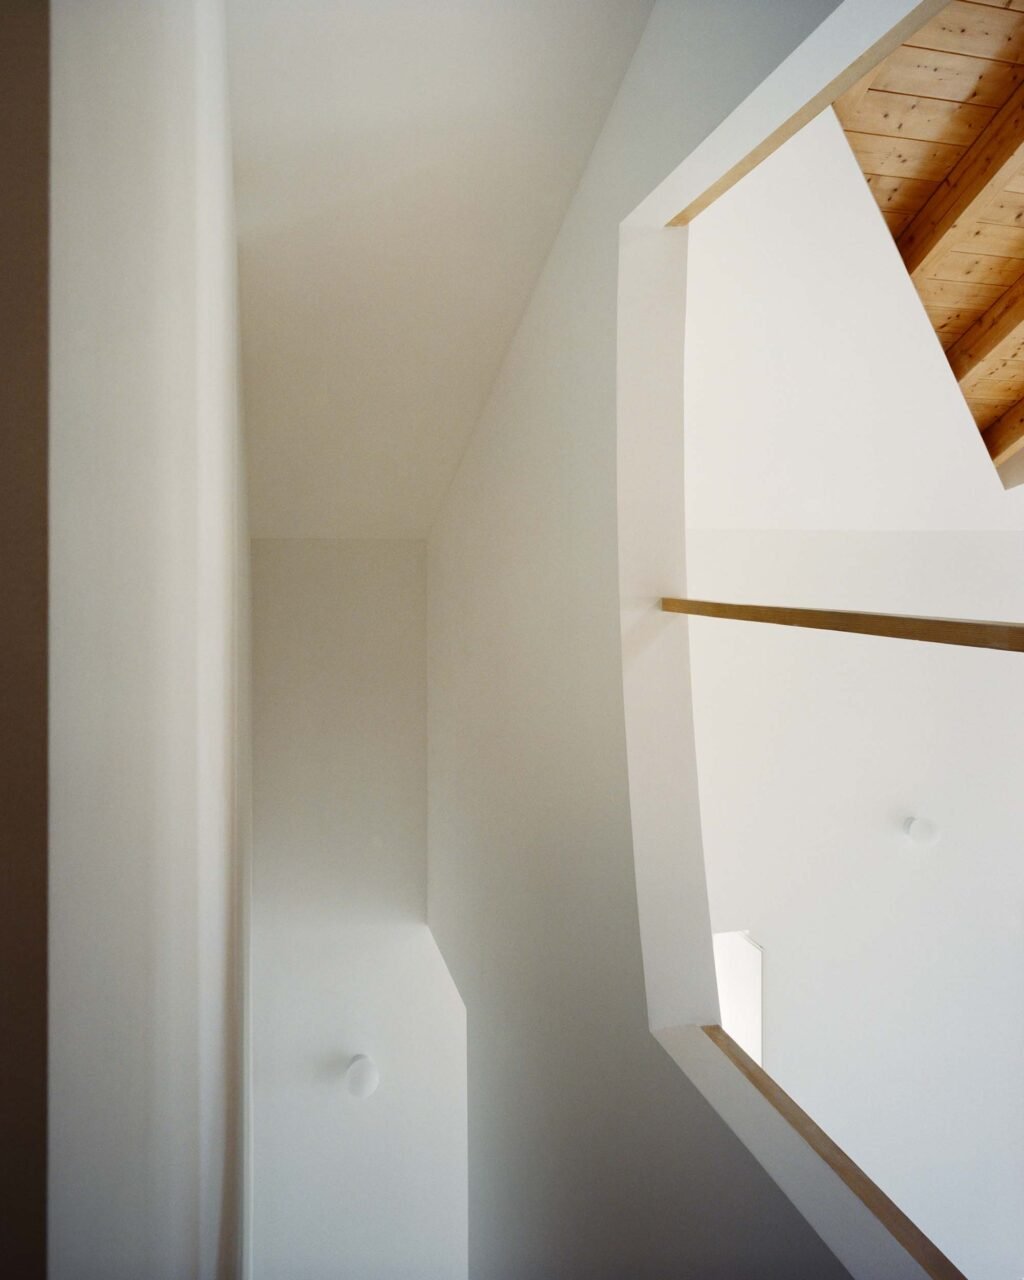
A renovated home in Faro, Portugal, revels in randomness. Parts of walls seem to be peeled and cut off with no purpose or intention. Panels gesture at windows with no openings. Geometries range from rectilinearity to organic forms, seemingly developed through erosion over time. Far from the efficiency and rationality commonly found in planning residences, the home, dubbed “cut(outs) – ceiling, walls and pillar,” continues Portugal-based Corpo Atelier’s experiments with fragments, gestures, and reinterpretations.

cut(out) house
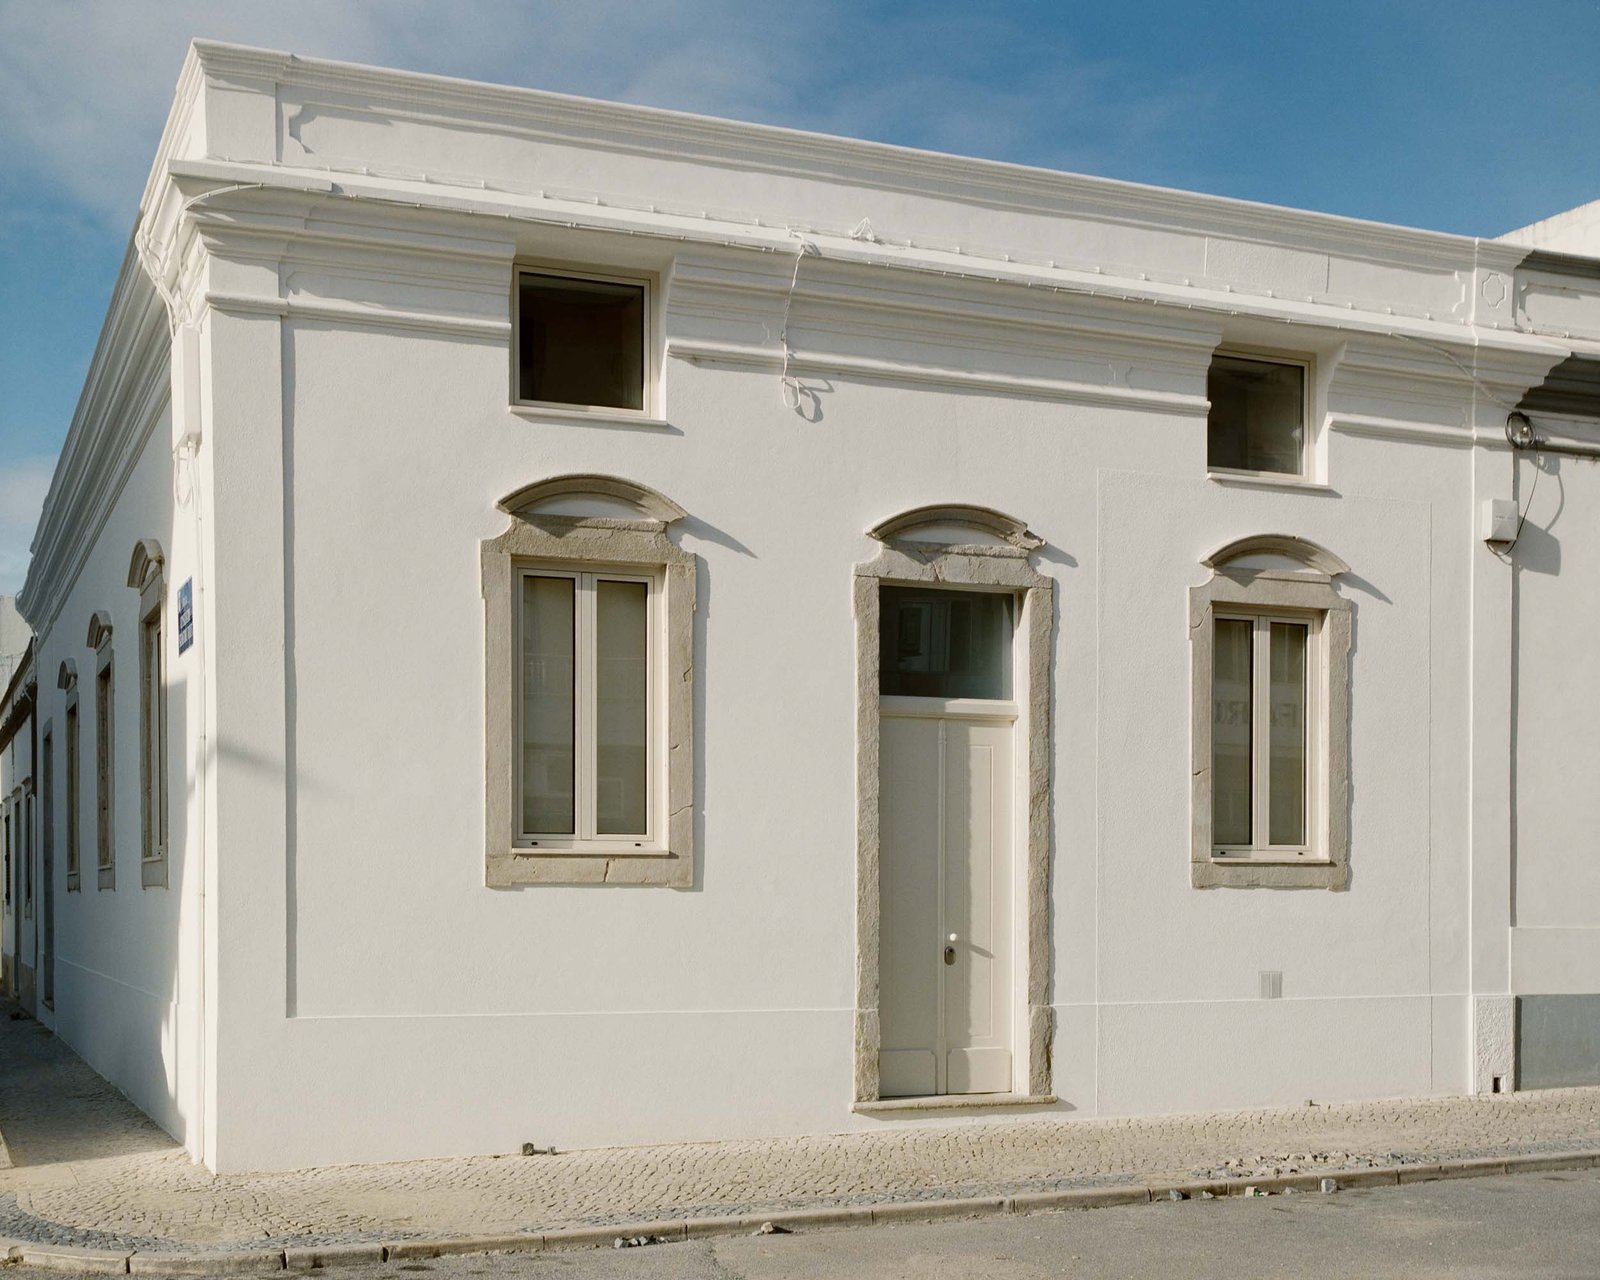
The facade remains preserved with the exception of two windows that interrupt the cornice (Francisco Ascensão)

From the outside, the home looks the same. Situated on a corner, its white blocky facade remains preserved and in line with the rest of the neighborhood. The only change—two new square windows that interrupt the cornice—hints at something irregular taking place inside.

fragments
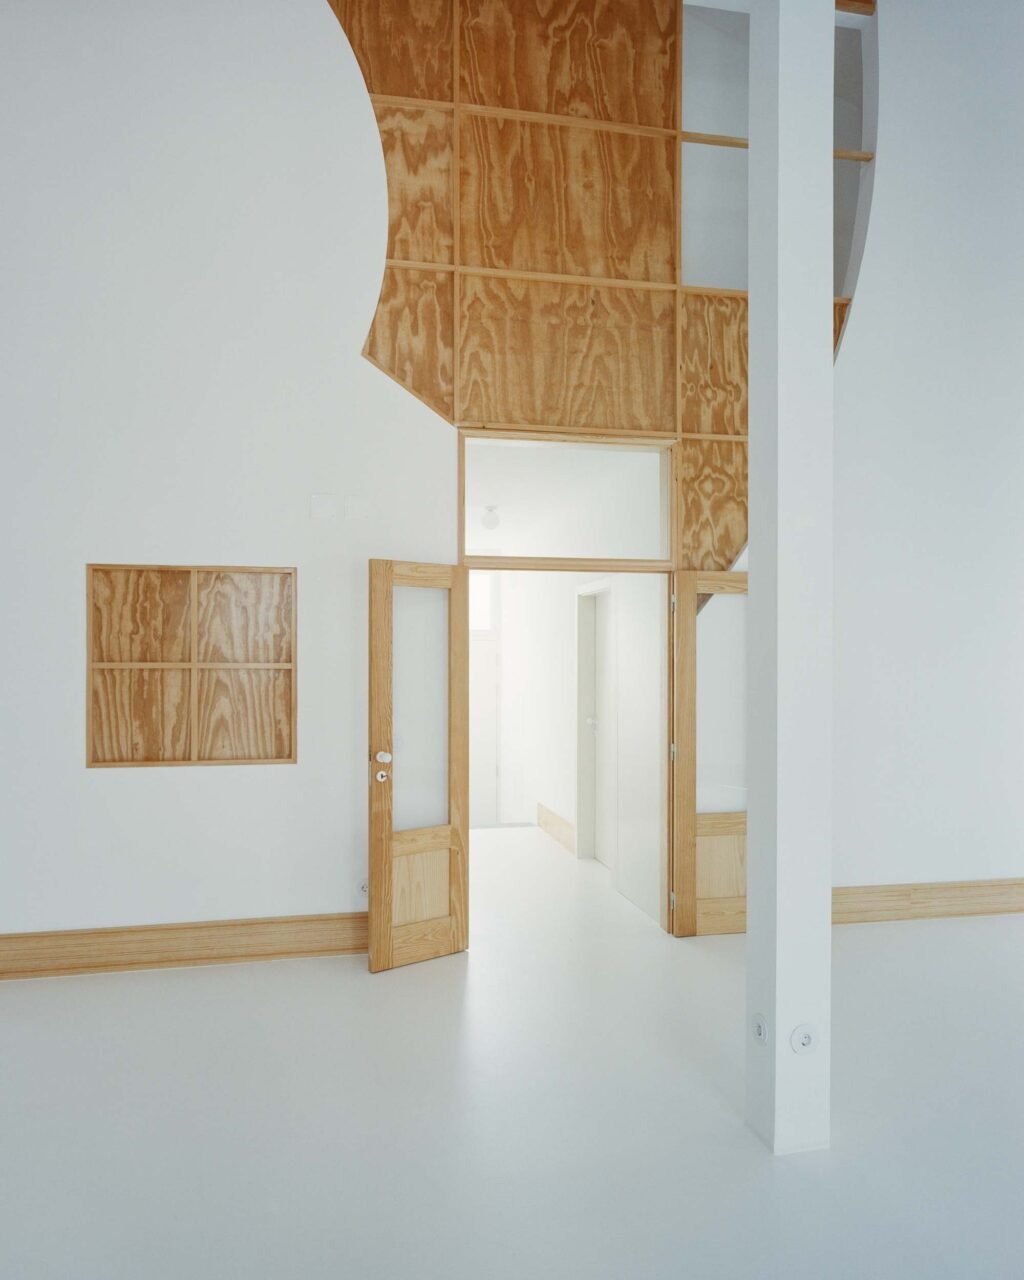
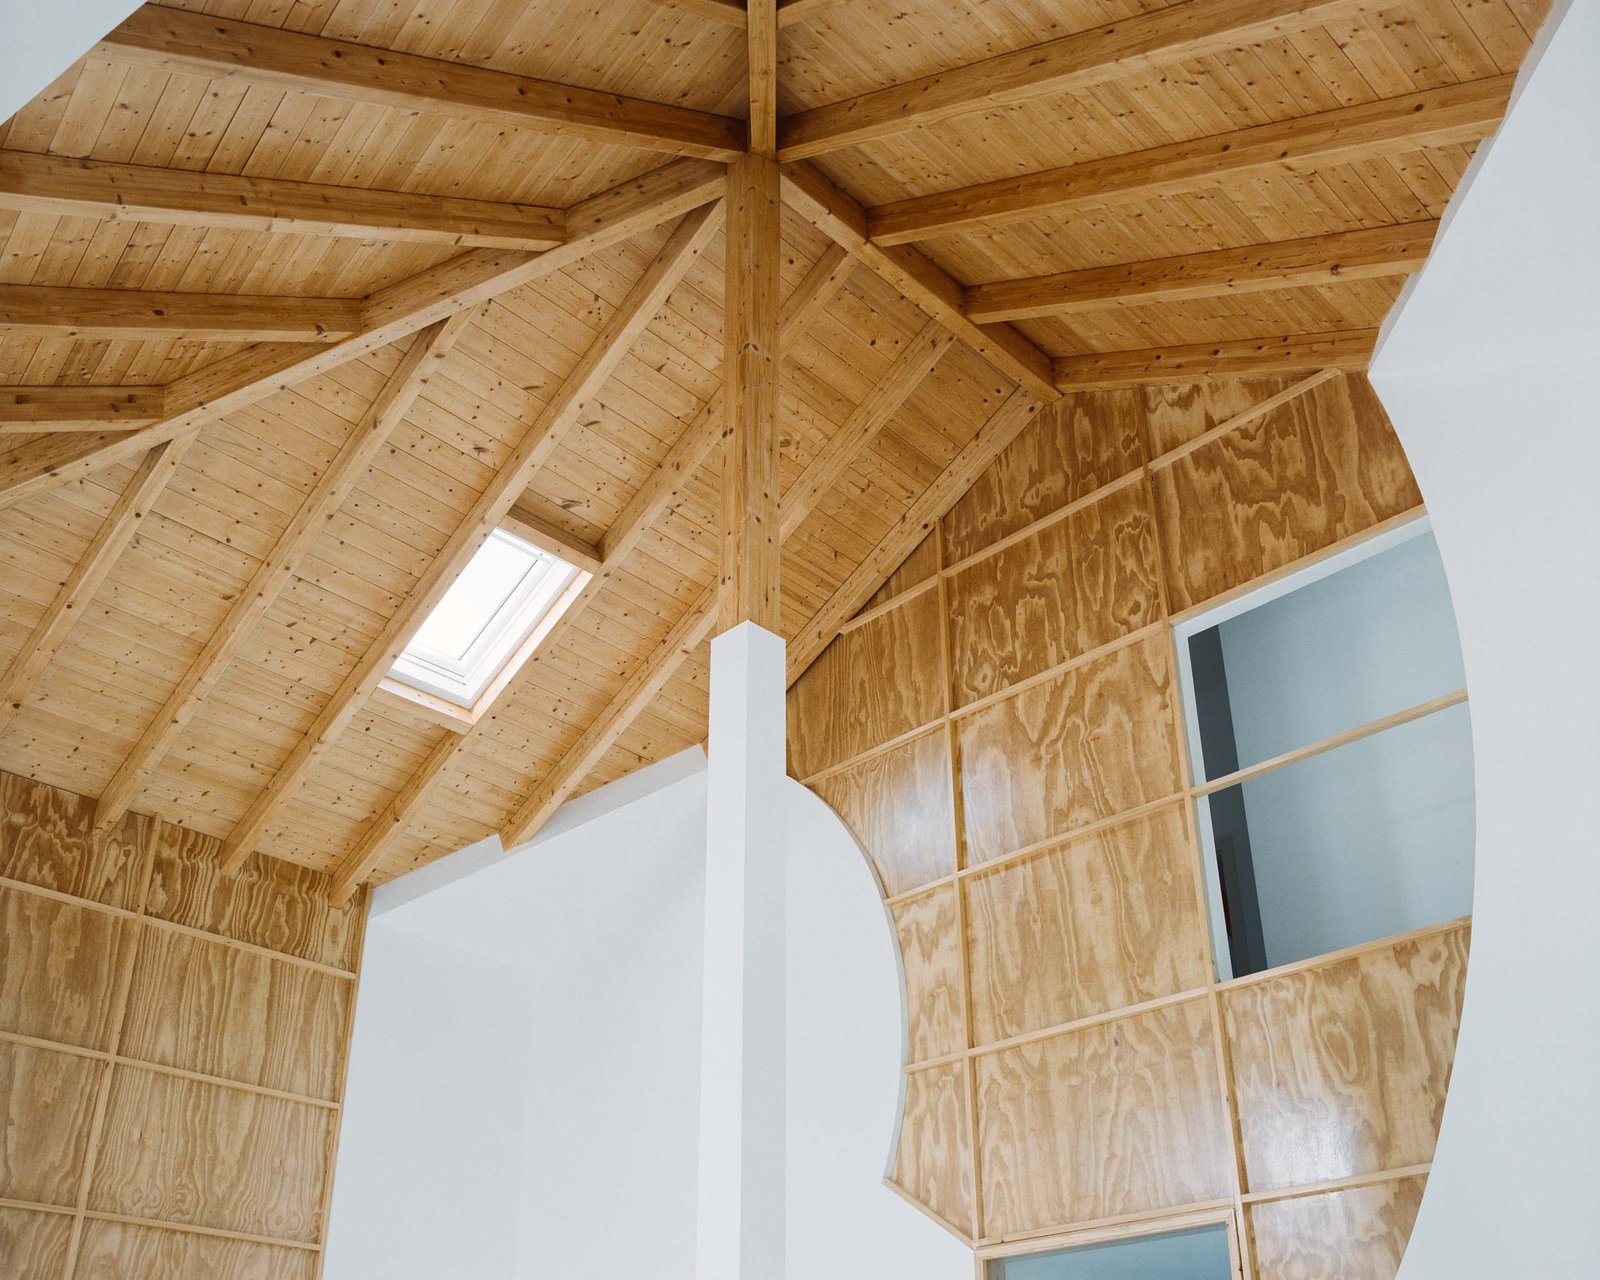
The design peels away layers of white plaster to reveal the wood paneling beneath in fragments (Francisco Ascensão)

home in faro
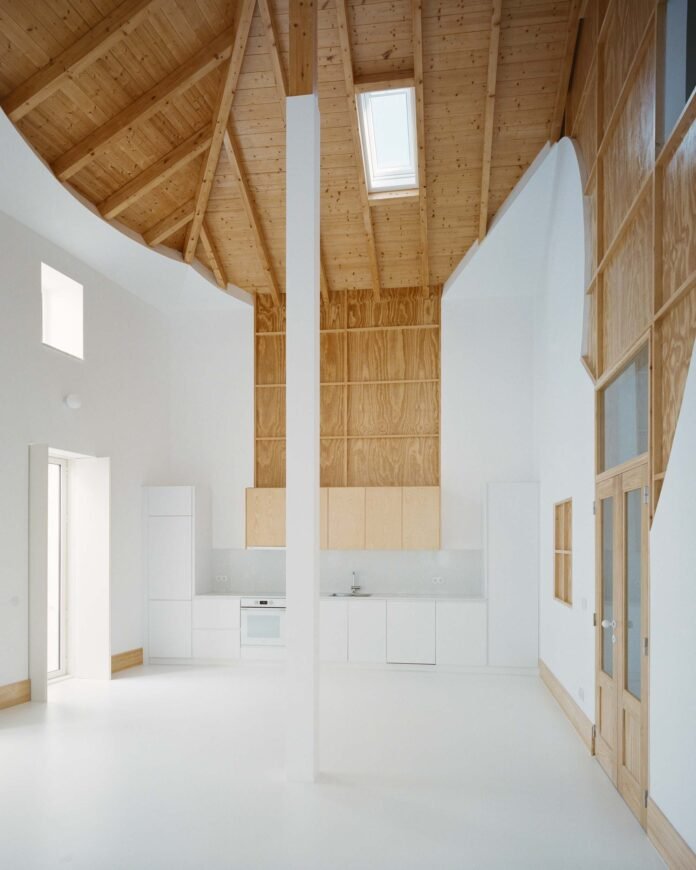
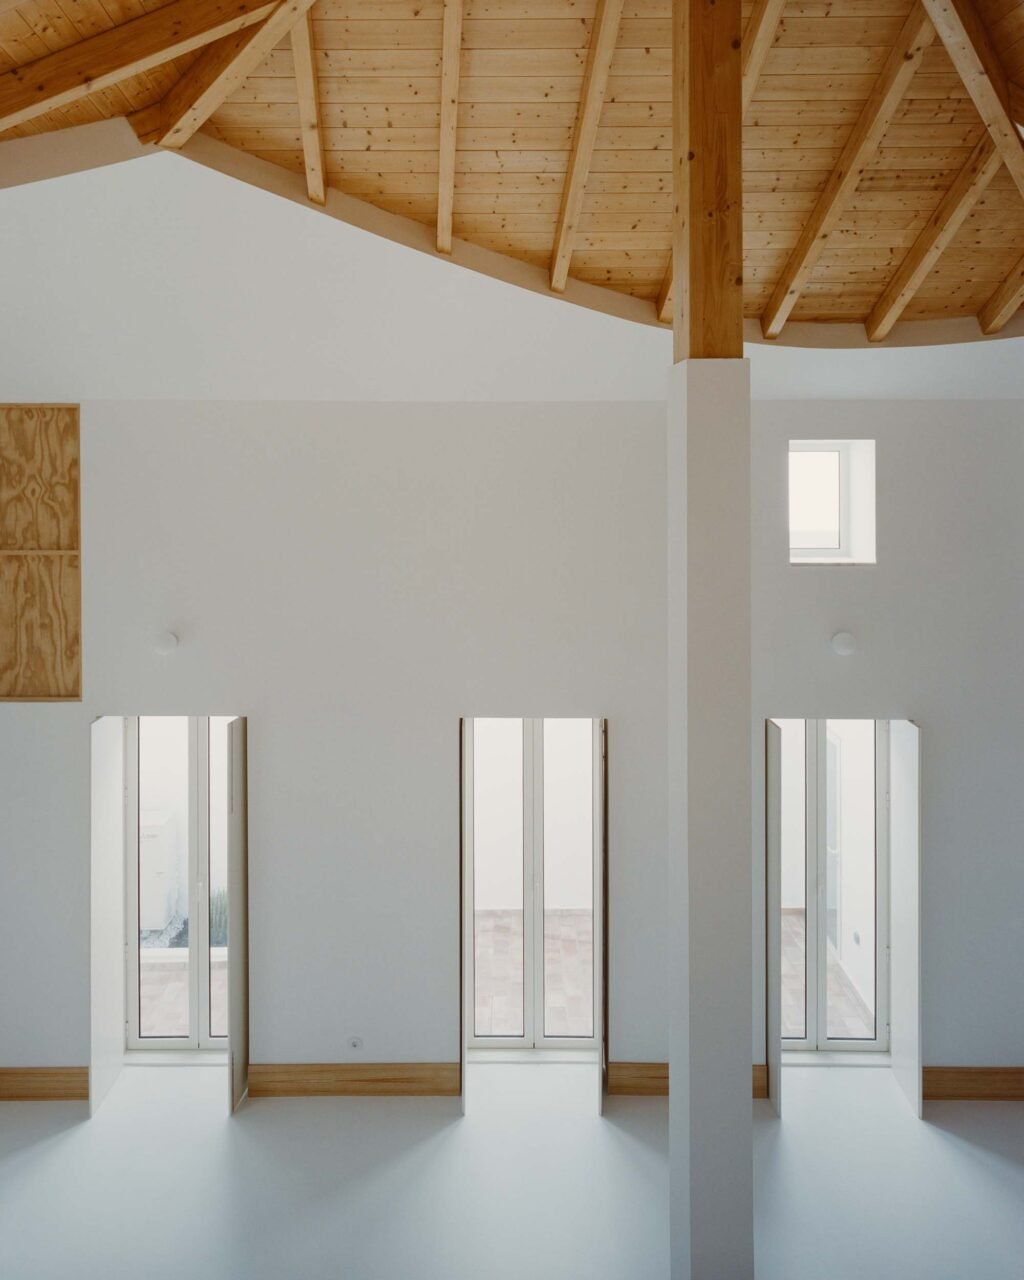
A new pillar is added for its uselessness (Francisco Ascensão)

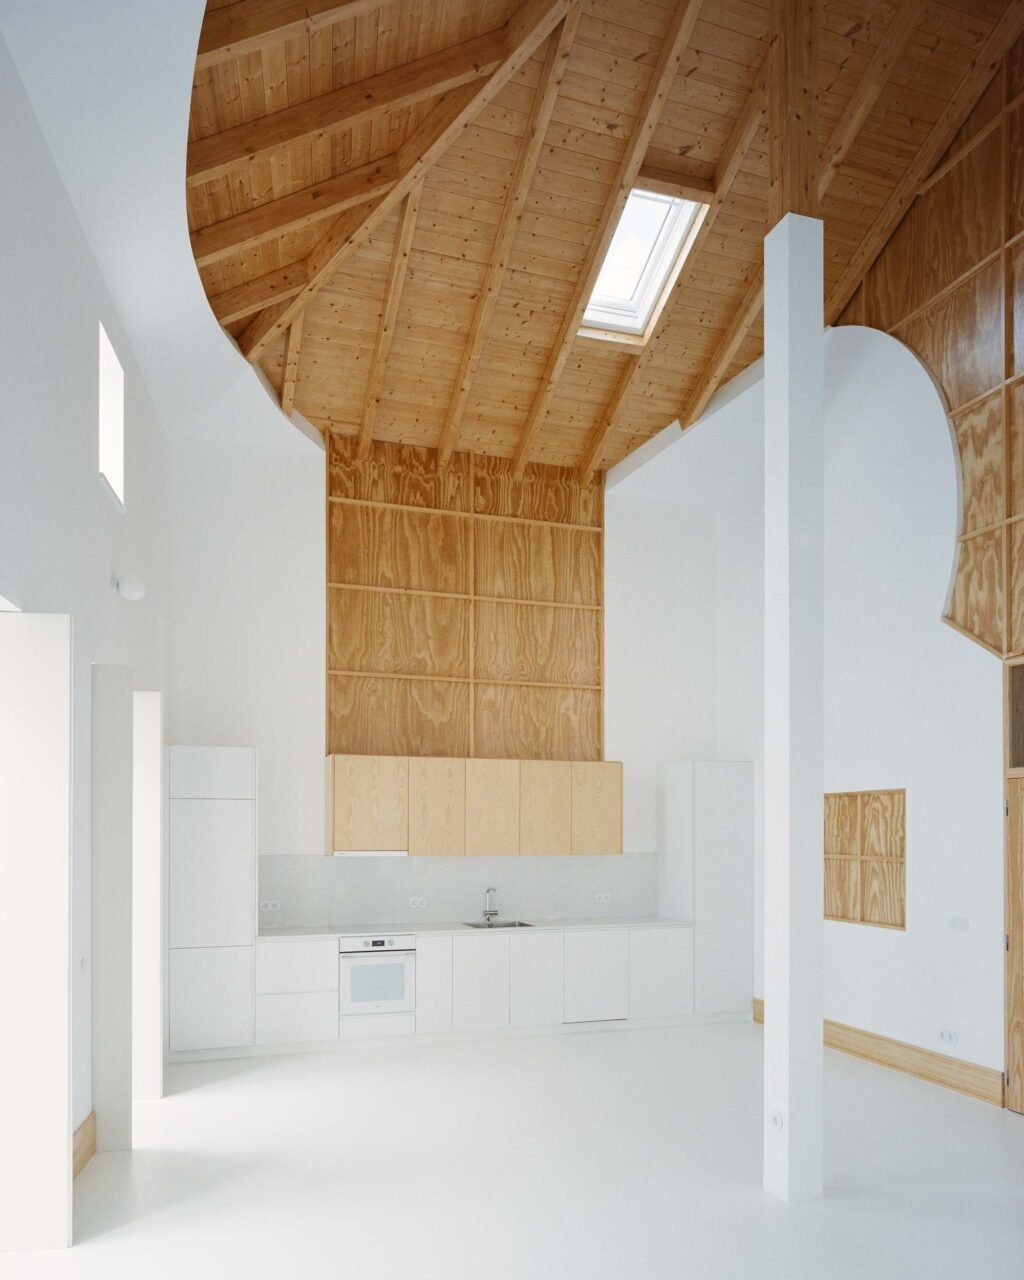
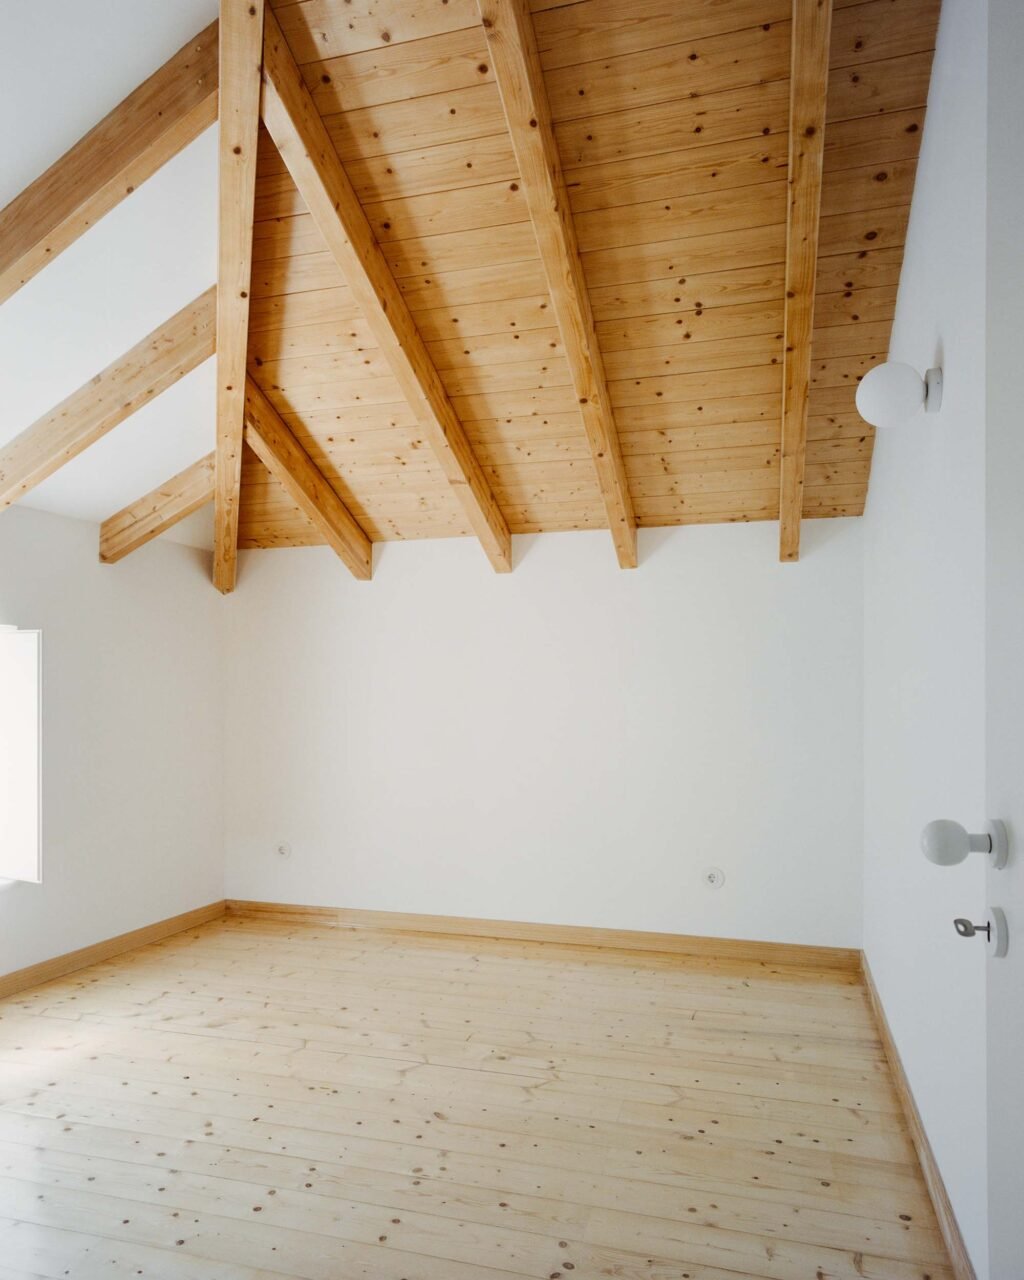
Within, the firm arrives at an unconventional vision not through excessive or grandiose means but by restraint. Little is added to the space. Instead, Corpo Atelier sensitively subtracts to make what’s already there new again. Walls were removed. Pre-existing pieces were relocated. Surfaces were stripped to reveal the wood beneath white plaster. At times whole ceilings are revealed in wooden rafters. Other times, the fragments come in bits and pieces: in a column that runs white until it reaches the top, or across only half of a ceiling’s exposed beams.

ceiling
The new design purposefully disorients and defamiliarizes domestic spaces (Francisco Ascensão)

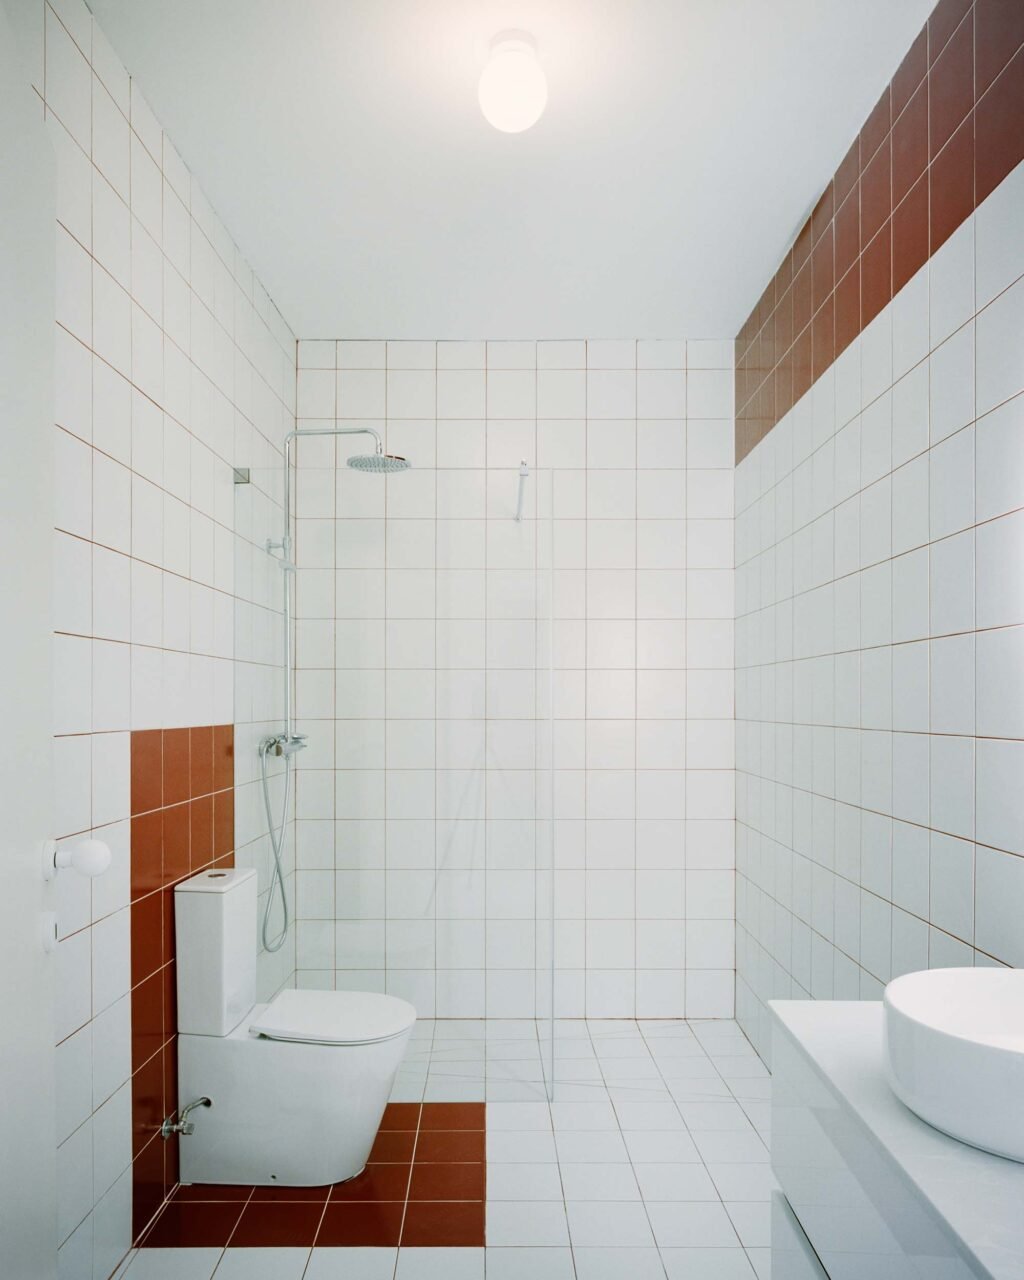
tiled bathroom
The bathroom interrupts the white plaster materiality for tile and pops of red (Francisco Ascensão)

ceilings and walls
The ceiling disrupts the white walls with exposed wood and beams (Francisco Ascensão)

Where there is a new introduction, it’s completely functionless. The firm added a pillar “for dramatic purposes only,” as it said. When it meets the ceiling, it serves only to highlight the interruption of wood cut-outs along the white space. The effect upends the expectations and logic of domestic spaces. Circulation eschews proscription for liminality.

wood meets plaster
The fragments of the wood layer appear without order or intention (Francisco Ascensão)

corpo
The asymmetrical ceiling is half exposed wood and half painted white with exposed beams (Francisco Ascensão)

Such experimentations are not uncommon for the 12-year-old firm. Founded by Filipe Paixão, it works across built projects, speculative proposals, and art. Working with structures within pre-existing structures, fragments, convexes and concaves, and stairs to nowhere, the studio continues to meditate on the possibilities and opportunities of reassembly.


Latest articles

Lanterne Architects designs neighborhood wine bar, Gisèle Buvette

In Quebec City’s Saint-Sauveur neighborhood, Gisèle Buvette offers wine...

Leandro Garcia’s apartment in Oscar Niemeyer’s Copan Building

The largest residential complex in Latin America, the Copan...

Yanlord Arcadia by TROP: terrains+open space – mooool

本文由 TROP: terrains+open space 授权mooool发表,欢迎转发,禁止以mooool编辑版本转载。Thanks T.R.O.P: terrains +open space for authorizing the publication...

HANGHAR designs a fully prefabricated house, Casa Guadalupe

In northwestern Spain, between Galicia and Bilbao, Gijón arrives...

More like this

Lanterne Architects designs neighborhood wine bar, Gisèle Buvette

In Quebec City’s Saint-Sauveur neighborhood, Gisèle Buvette offers wine...

Leandro Garcia’s apartment in Oscar Niemeyer’s Copan Building

The largest residential complex in Latin America, the Copan...

Yanlord Arcadia by TROP: terrains+open space – mooool

本文由 TROP: terrains+open space 授权mooool发表,欢迎转发,禁止以mooool编辑版本转载。Thanks T.R.O.P: terrains +open space for authorizing the publication...