
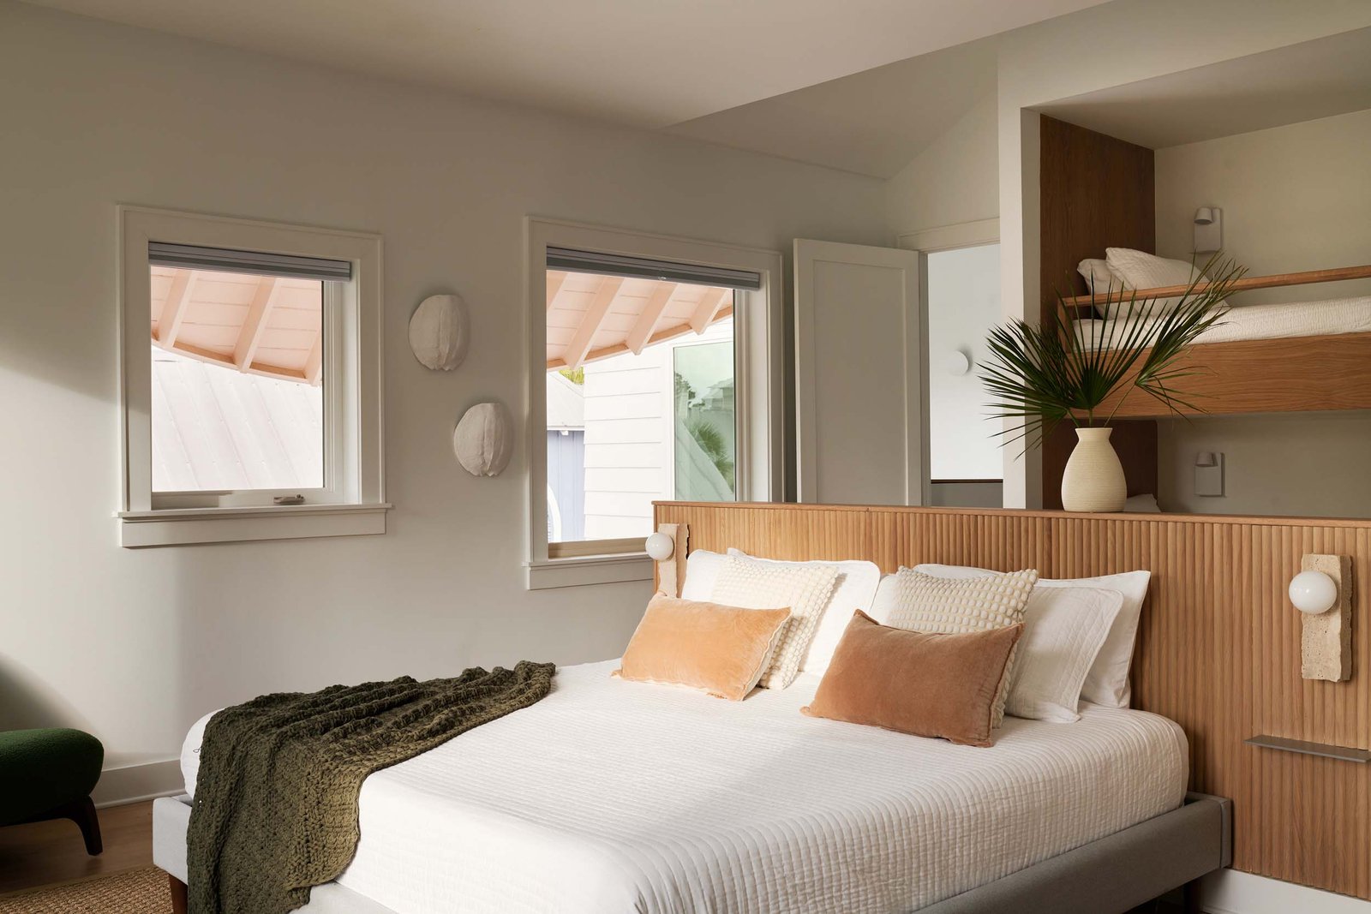
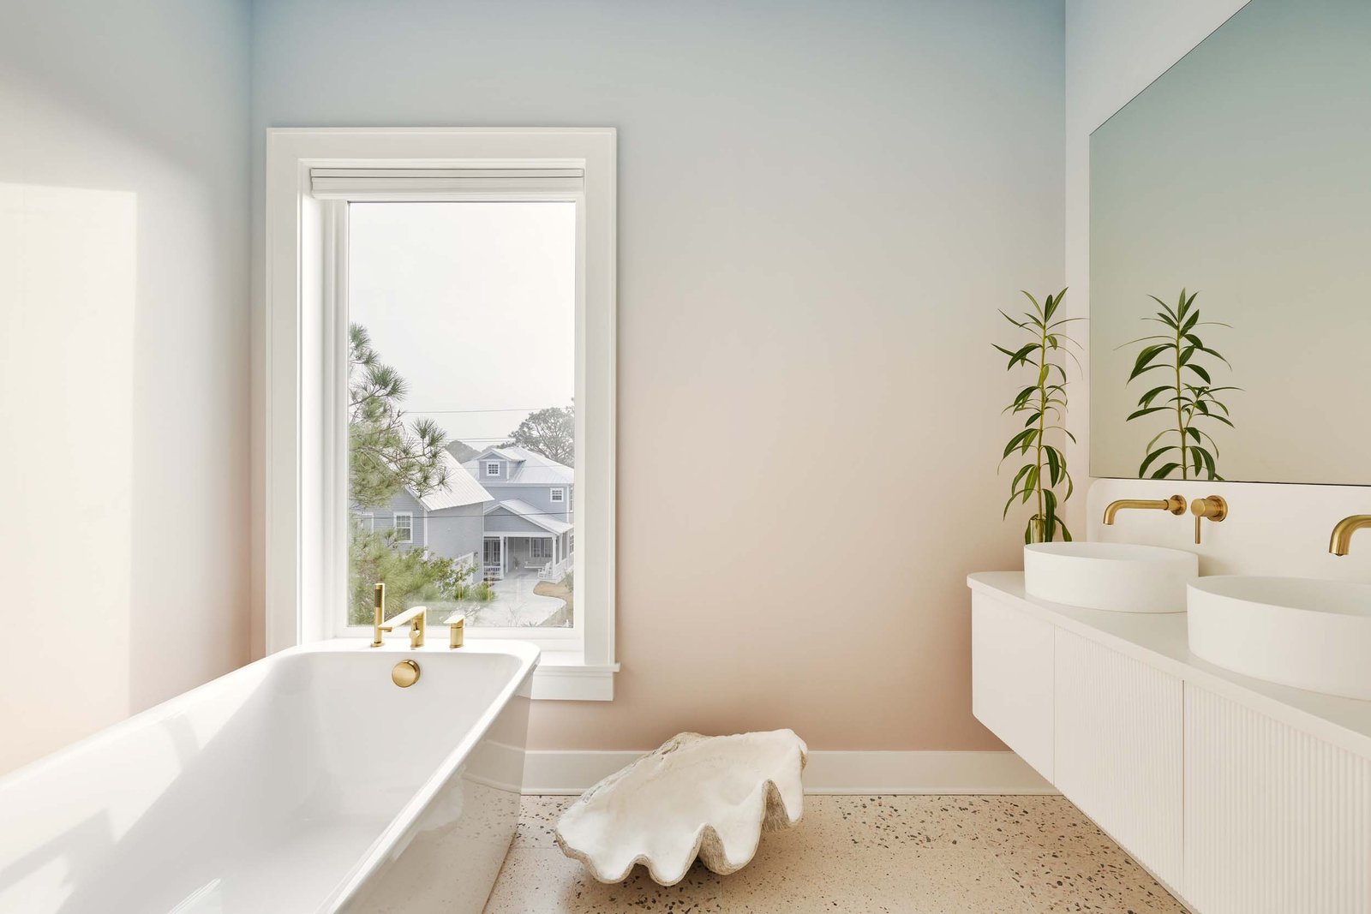
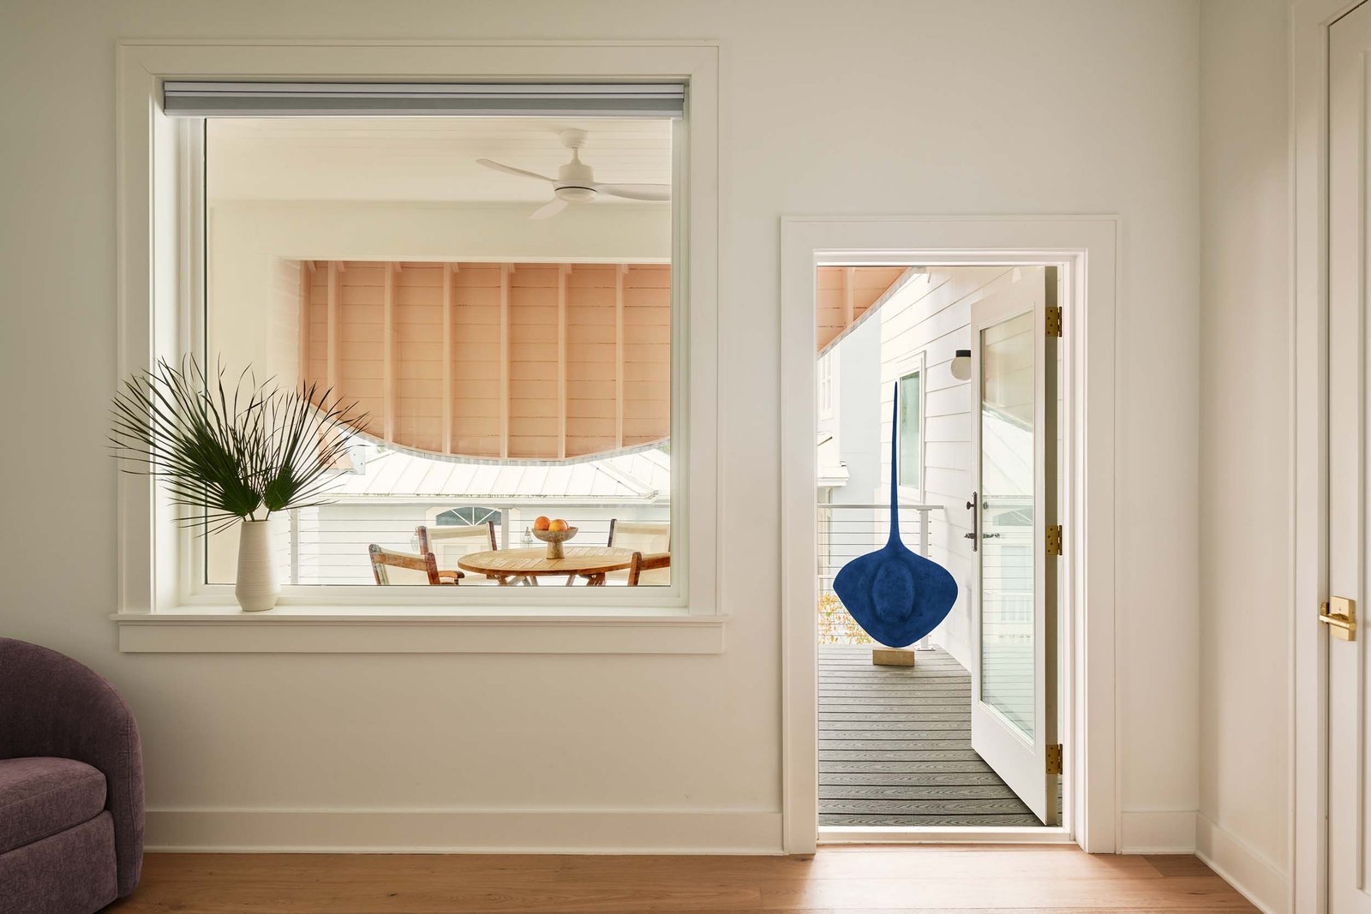
A Homeowners Association (HOA) sets the rules. Need architects follow them? In Santa Rosa Beach, Florida, Kate’s House makes the case for playing it fast and loose amid regulations. The new ground-up project by Jennifer Bonner’s MALL (short for Mass Architectural Loopty Loops or Maximum Arches with Limited Liability) playfully bends an HOA’s standards for structurally similar residences. (It’s fitting for a home located where New Urbanism, the movement rebelling against car-centric masterplans, took off.) The project is for Bonner’s own mother and also a tribute to her late stepfather who always wanted a beach house.
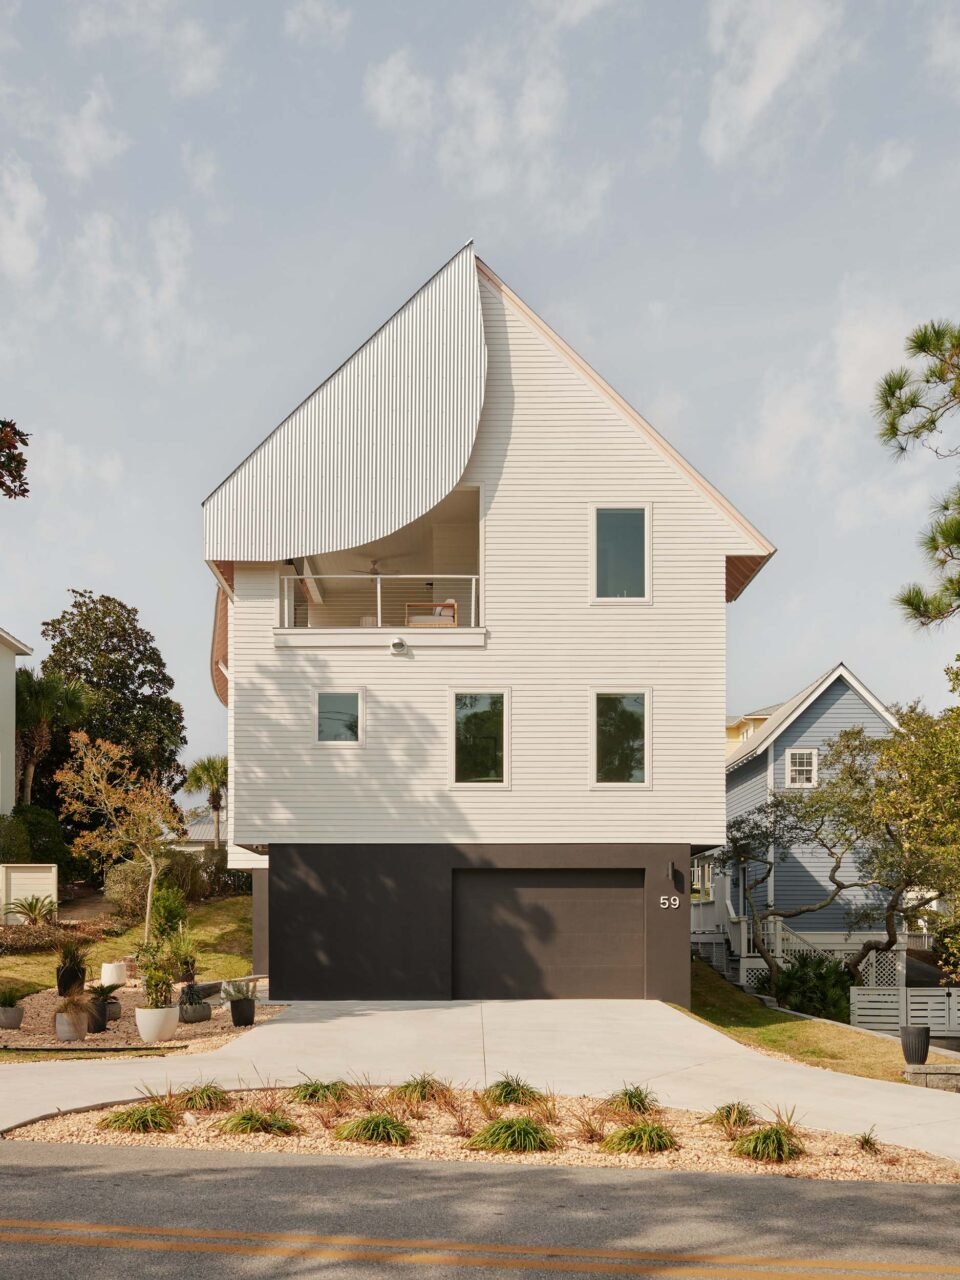
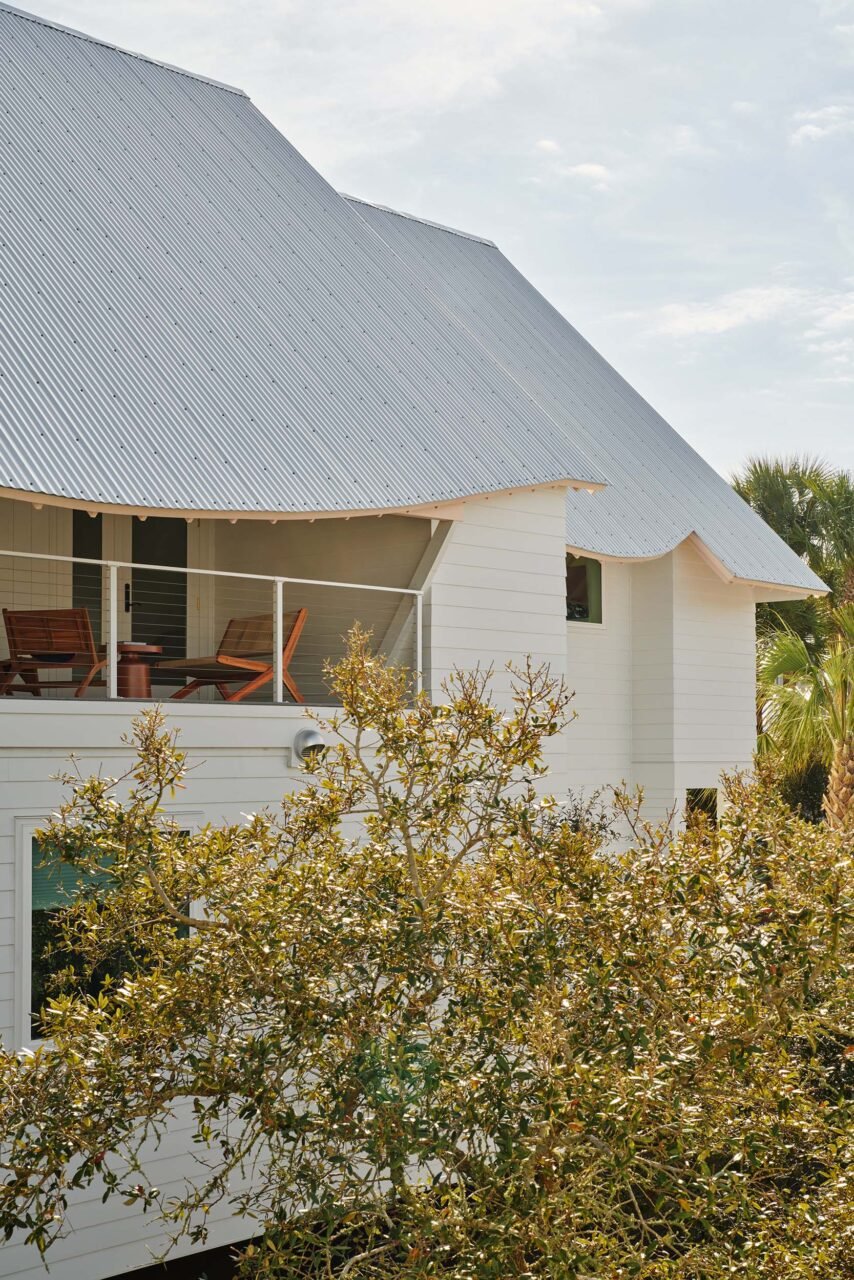
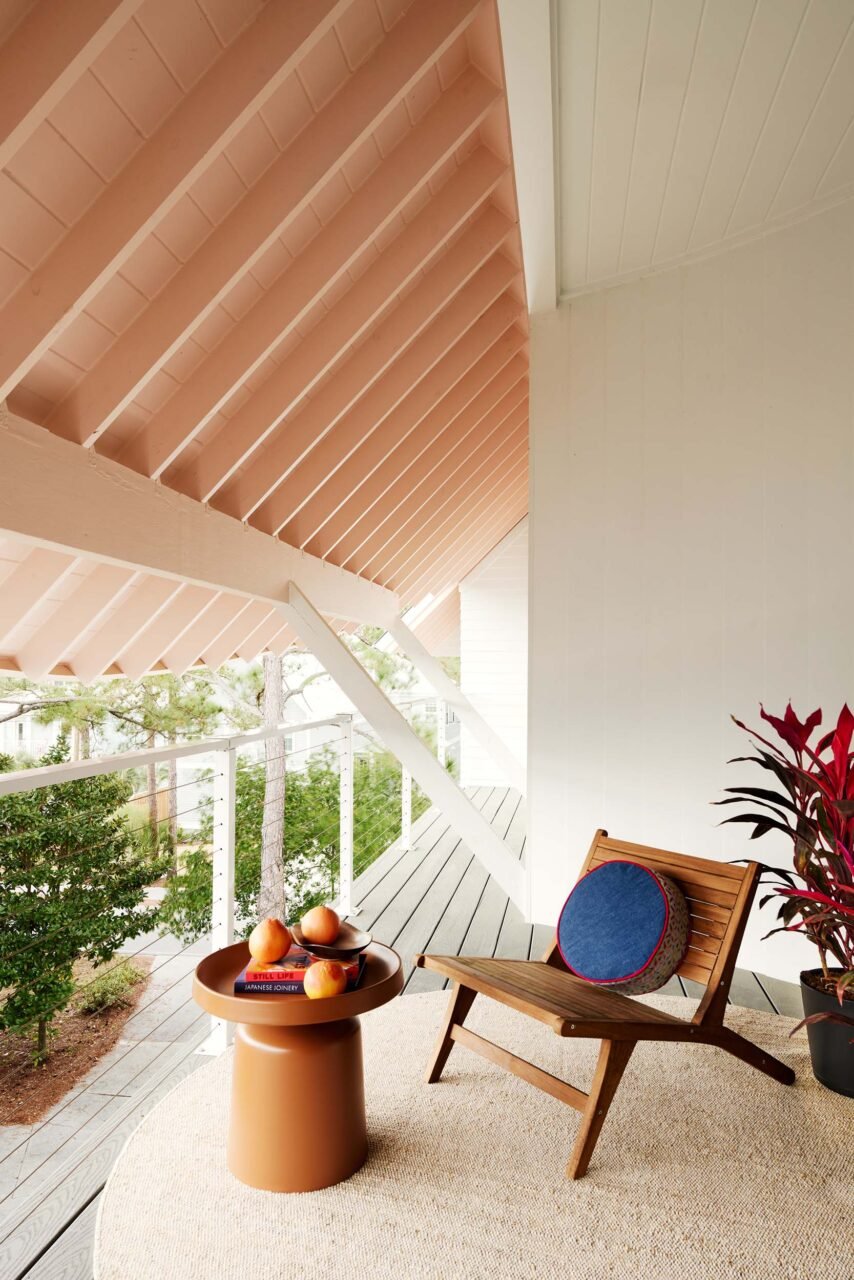
The 2,650-square-foot home consists of two, slightly offset volumes. White-painted fiber cement cladding ties the facades the nearby beaches. The house is topped with a corrugated metal roof. Elongated curved overhangs add shape to it, while their blush pink undersides recall the panhandle’s “pink hour.”
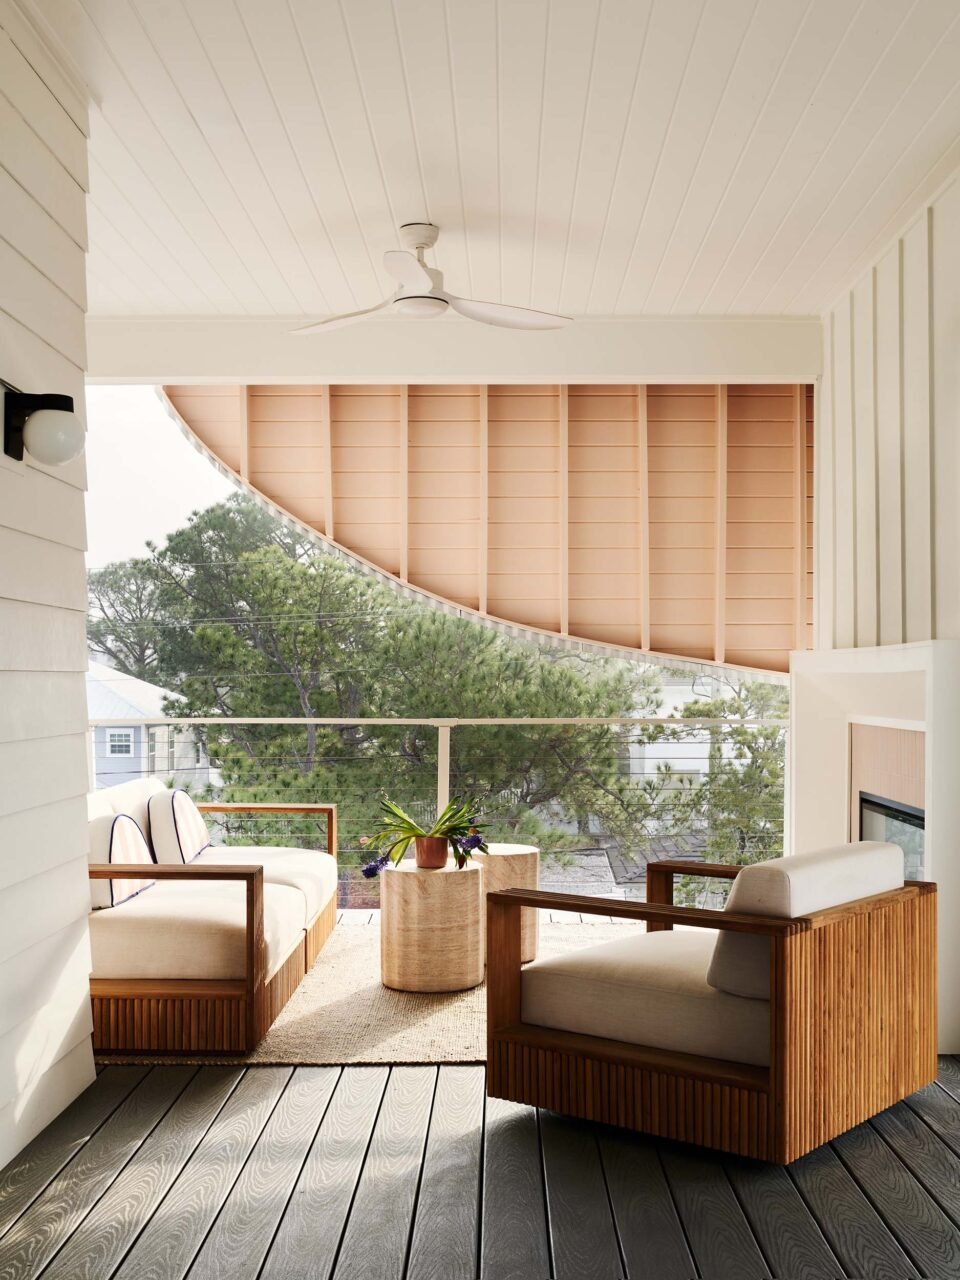
The home’s dual structure and eaves are not exactly HOA-approved. MALL abided by the HOA’s strict symmetrical facade and front porch rule to an extent. The team created two “false fronts”: The street-facing facade of the home has a path leading to the front door, but the connecting wrap-around porch is too narrow for gatherings. A large interior second-floor porch was installed on the rear facade, per Bonner’s mom’s request. Bonner refers to the swooping roof overhang above the porch as a “bang.” “Members of the HOA wrote the owner a letter to say that they noticed we did not follow the building permit plans. However, they did not ask us to remove the bang. Basically, they let it slide,” Bonner told AN Interior.
Kate’s House also rebels with cuteness. MALL uses cute designs as a conceptual technique throughout its projects. In this project, for Bonner, the roof’s interesting profile delivers on the cuteness. “In this case, the roof is cute because it is a sloped surface that folds to become a vertical surface,” Bonner said. “The result is three elevations that collapse a traditional roof slope into a graphic element.”
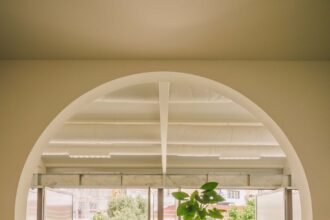
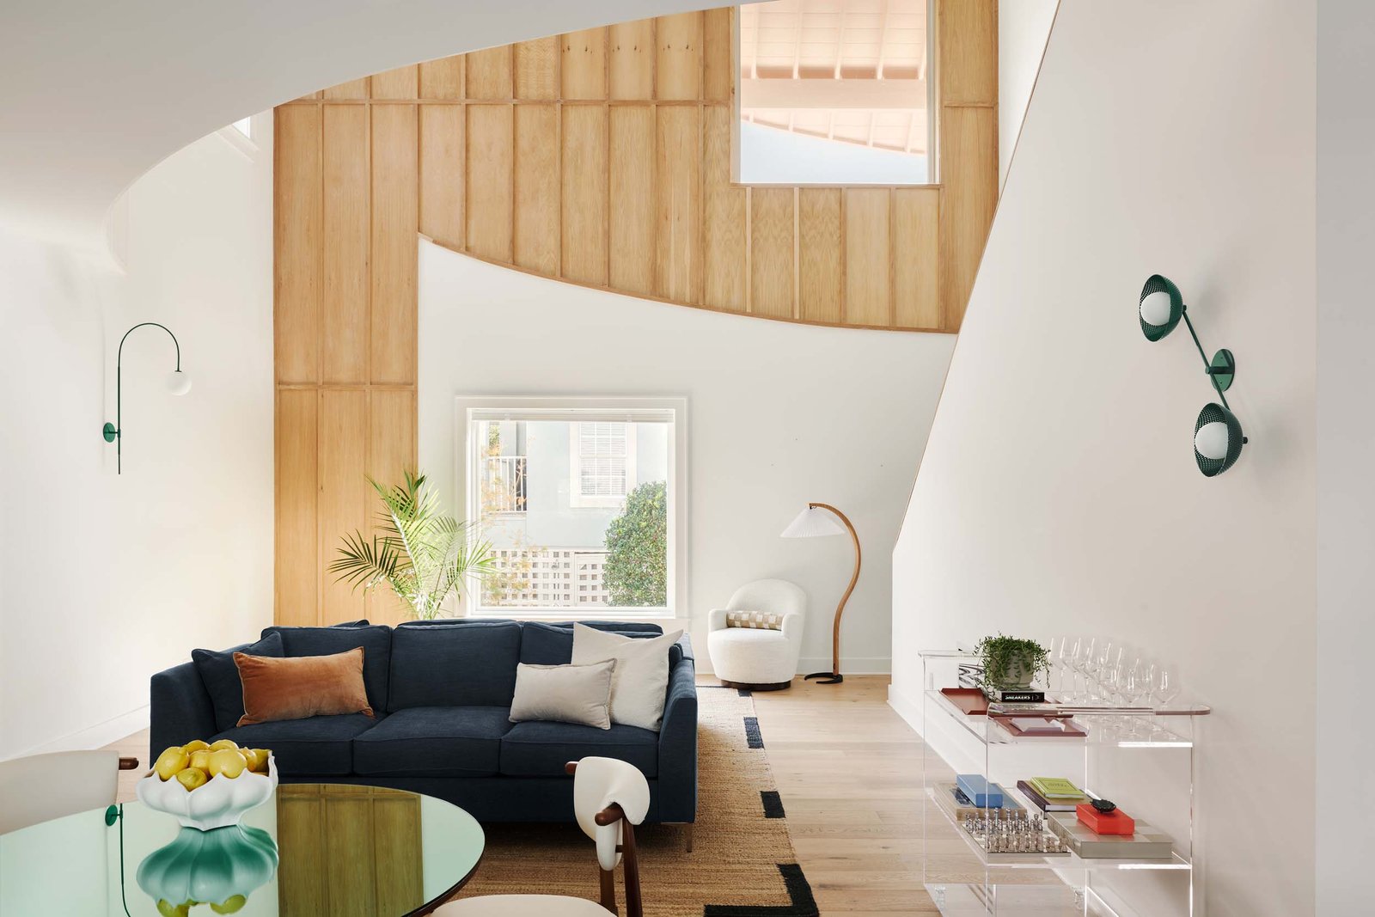
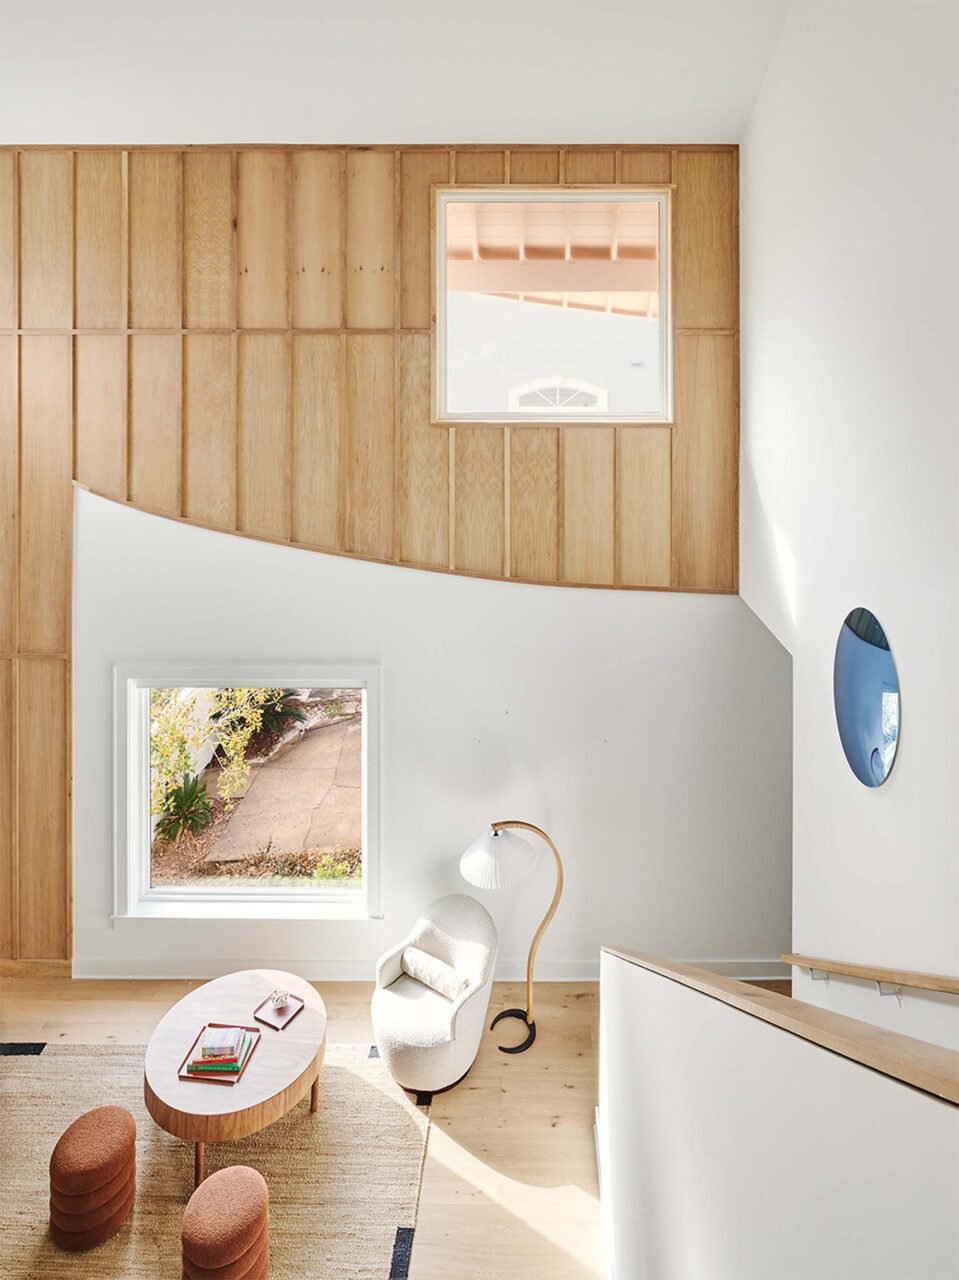
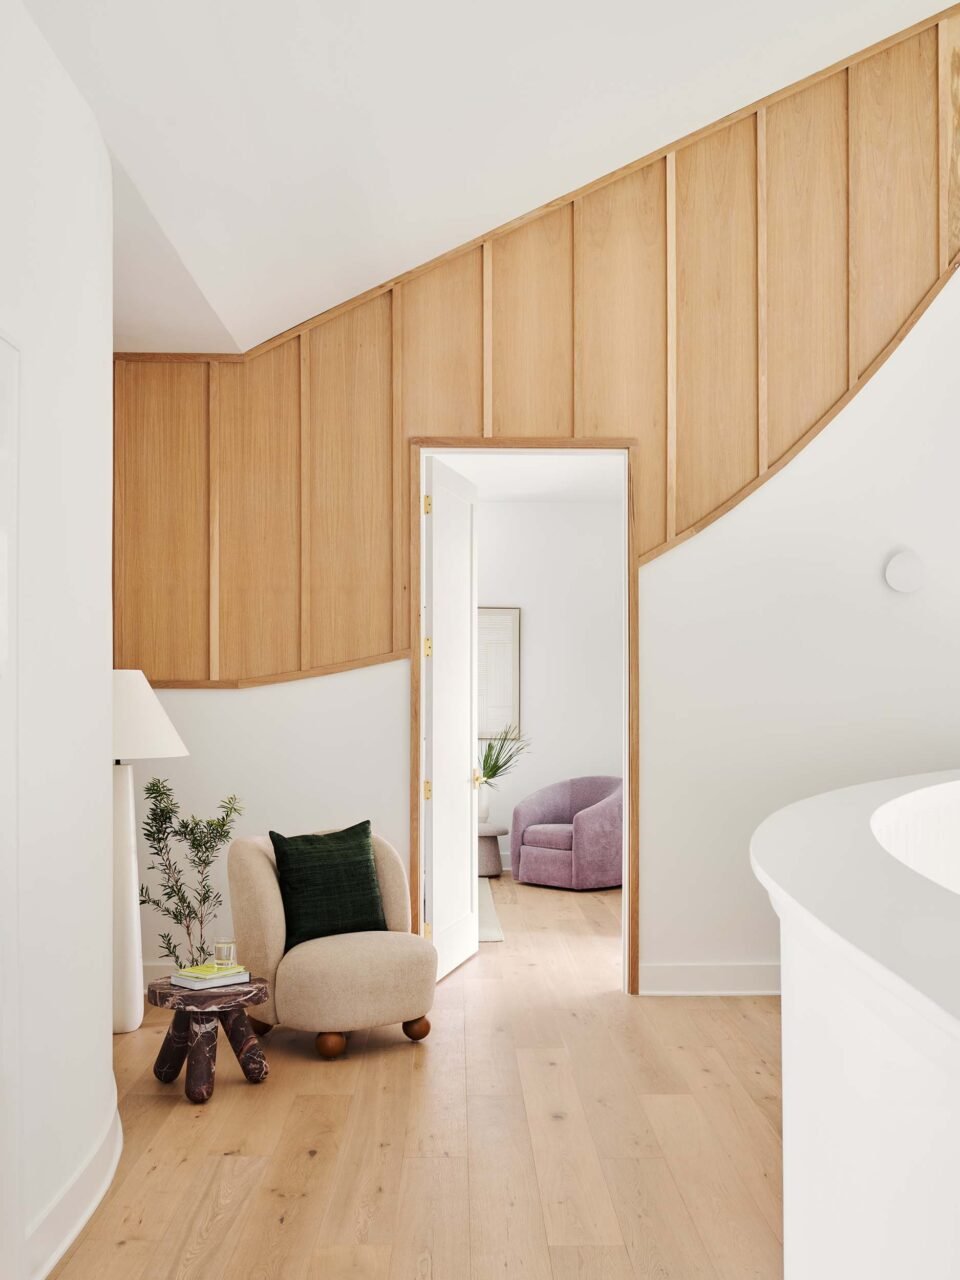
Interior design was led by Carol Mockbee of Mockbee Design, one of Bonner’s college friends and the daughter of the late architect Samuel Mockbee (who was also Bonner’s former professor). The first level has an open floorplan, where the kitchen, dining nook, and living room are located. The curved language is most evident in the 2-story living room, where a large paneled white oak veneer plywood wall swoops from the first floor to the ceiling. The paneling was created by Bonner’s family’s carpentry business and another was installed on the second floor.
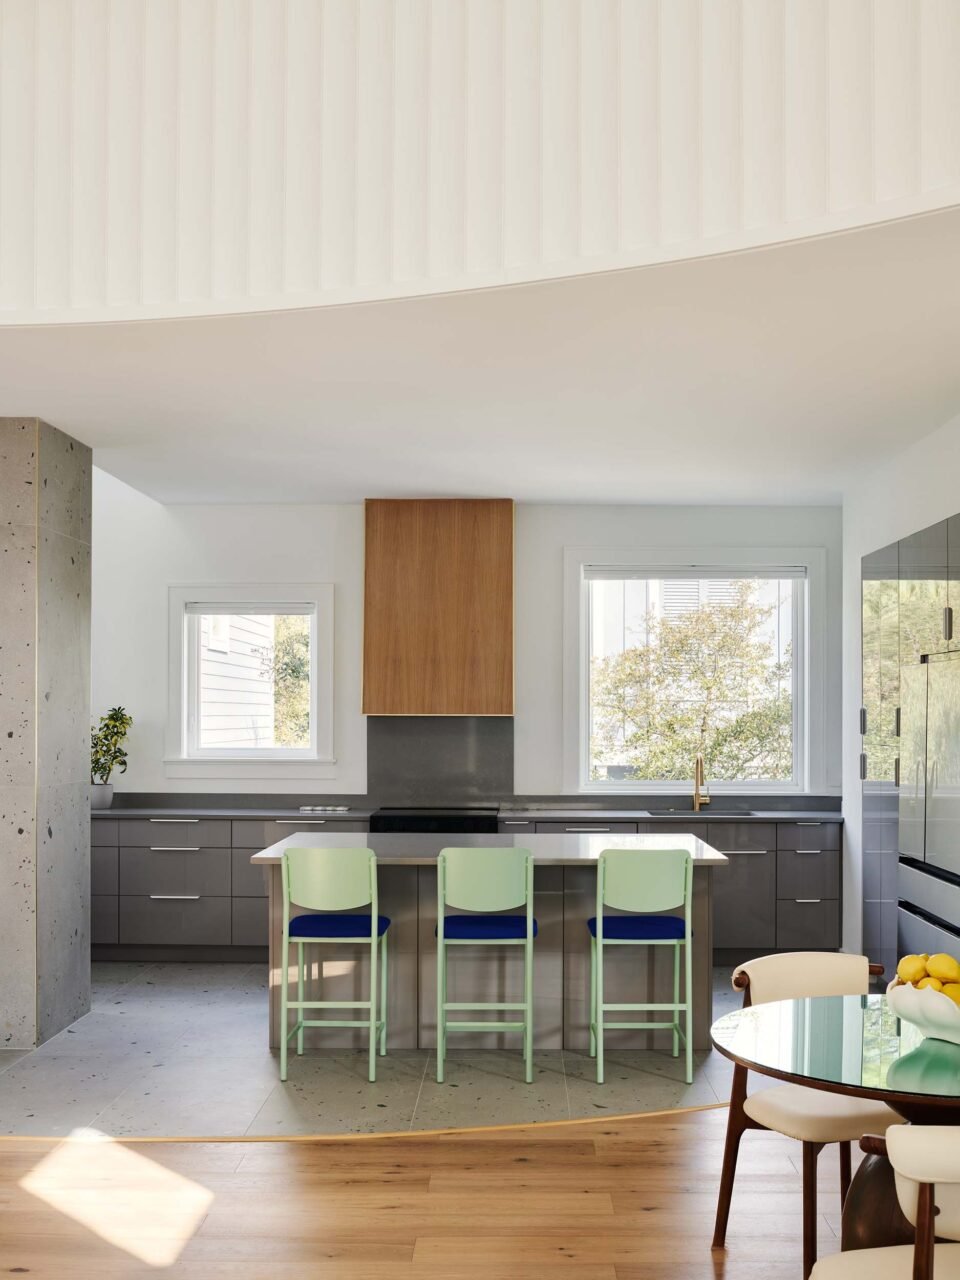
The curved motif also takes hold in the kitchen where gray matte terrazzo tiles cut a circular outline into wooden flooring, creating a visual distinction between programs. The dining nook has a custom-made circular dark teal glass table by FGD Glass Solutions that playfully reflects the bold coral tones found in the Nightswimmers painting by Patrick Puckett, hung on the adjacent wall.
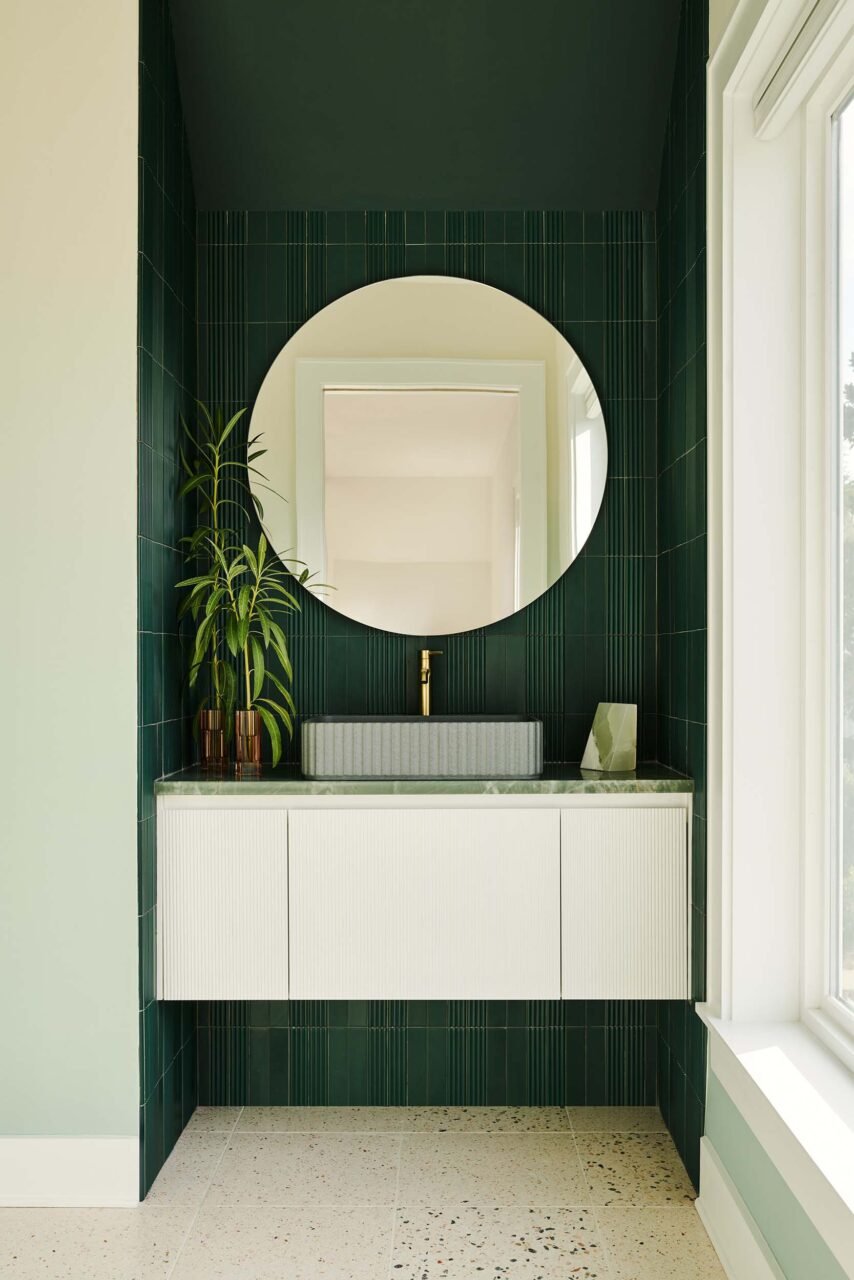
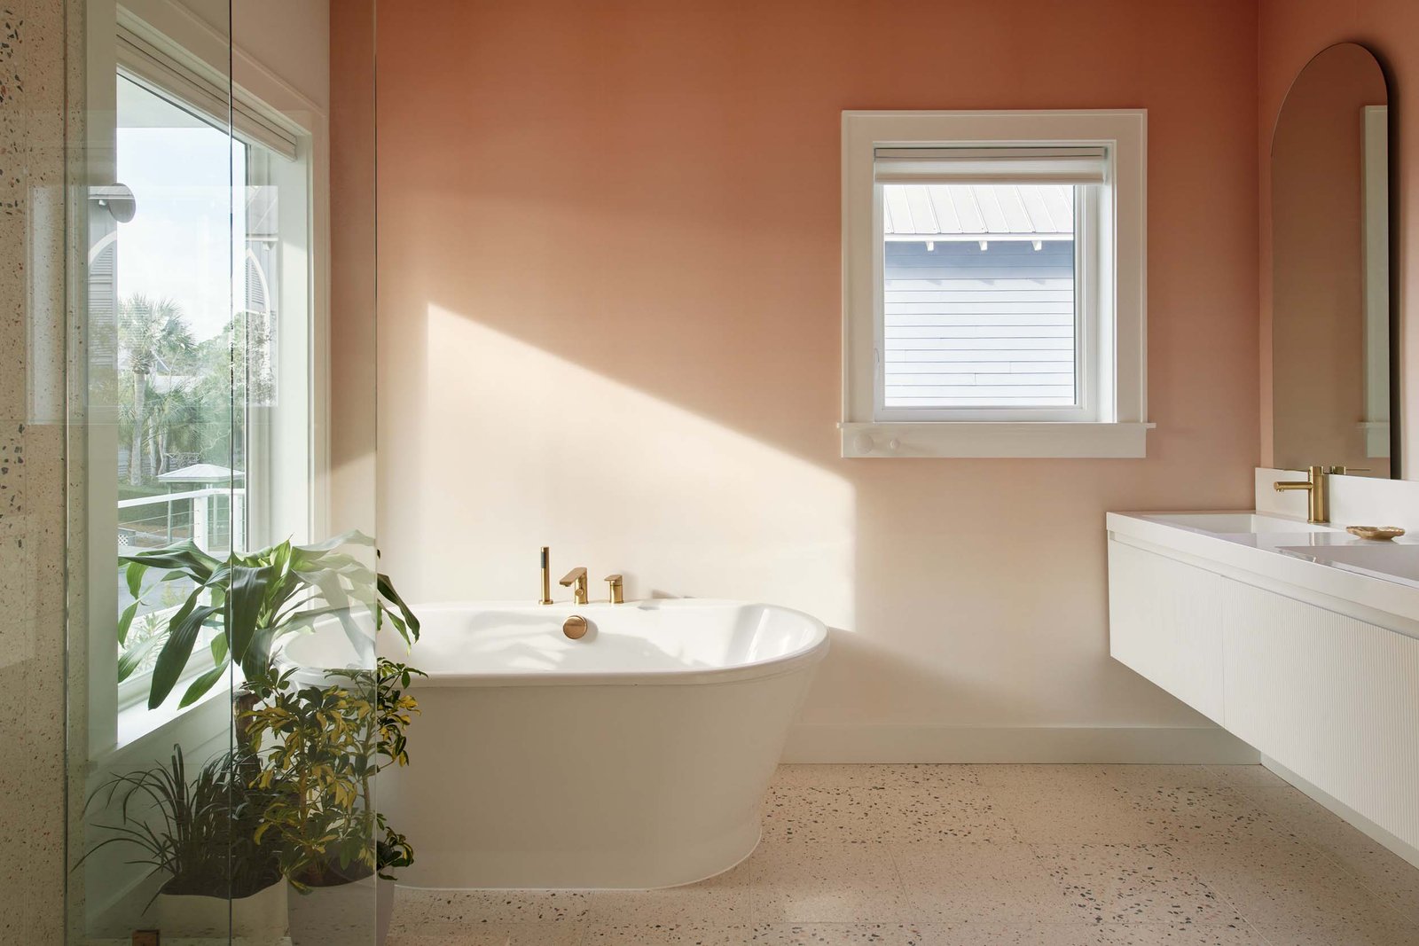
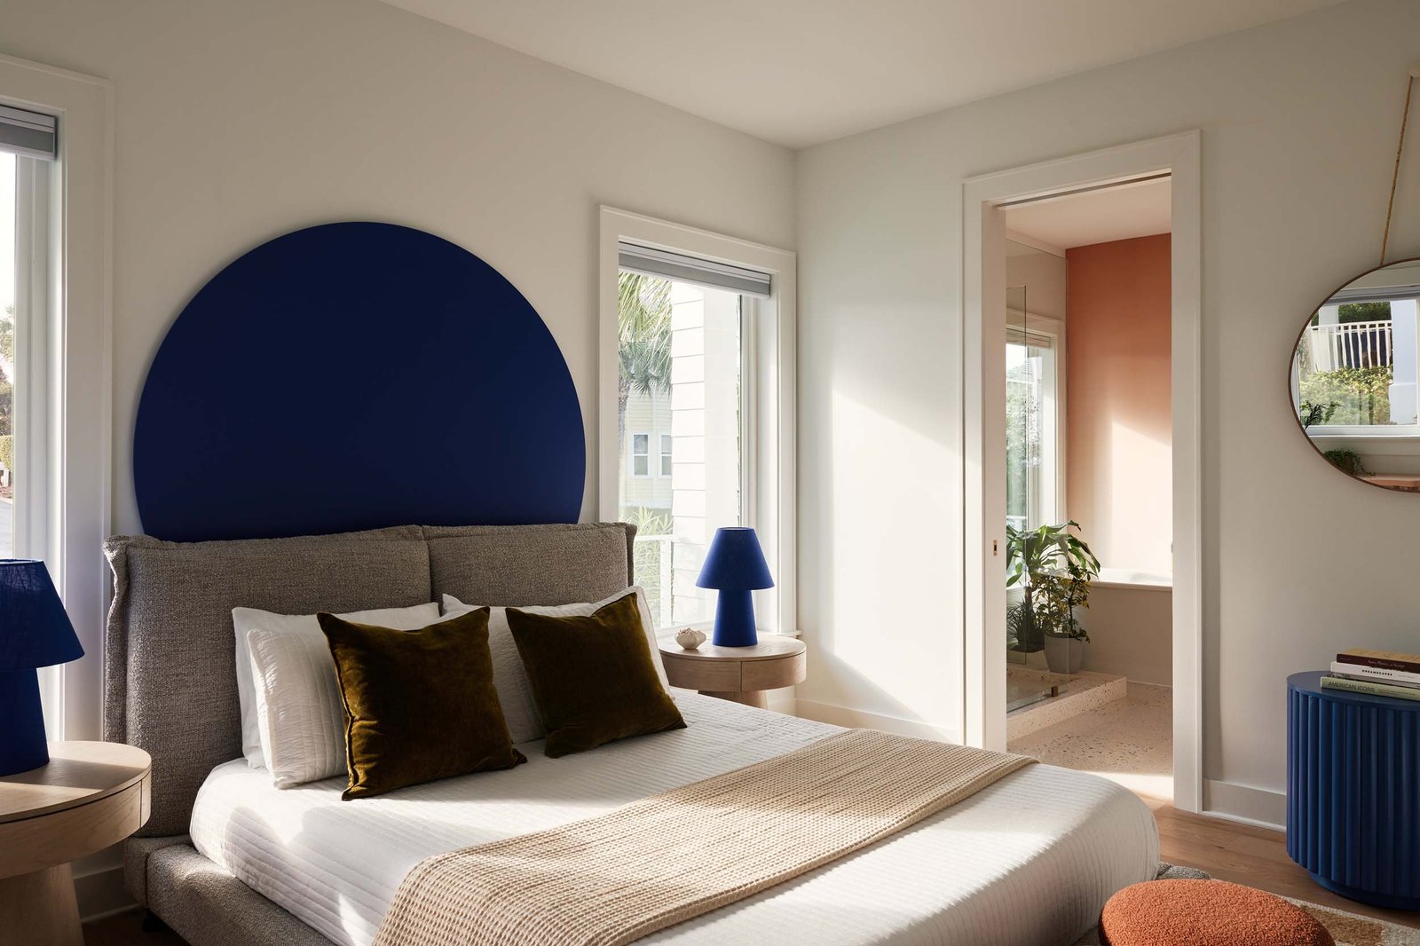
Bonner and Mockbee developed the word, “subiconic,” which Mockbee described as something “that has intellectual integrity, historical grounding, and aesthetic strength—but has not been flattened by repetition.” While Kate’s House draws from typical beach houses, its connections are not always obvious. Furniture and decor features hues of teal, beige, and blue, while an ombre wallpaper from Feathr fades soft beige into light blue to replicate dusk on the coast.
“The interiors could not simply chase the obvious coastal language, nor could they compete with the architecture,” Mockbee said. “The pieces, colors, and textures needed to feel intentional at the surface and thoughtful. It is authentic within its context.”
And if it wasn’t enough of a family affair, Bonner tapped her brother, Austin, to rethink traditional ways of installing the custom millwork in the home. In addition to wall panels, he also added custom bunk beds, custom benches, and he flipped crown molding and applied it to the guardrail of the catwalk.
Nothing at Kate’s House is cookie cutter. As Samuel Mockbee once said, “You don’t break the rules, you bend the rules, but you must also know the rules.”