By using this site, you agree to the Privacy Policy and Terms of Use.
Accept
Architectural Concept Design Collection
  • Architecture
    • Architecture Project
    • Custom Building
    • House Design
    • Master Plan
    • Remodeling
    • Commercial
    • Education
    • Hospitality & Retail
    • Hotels
    • Residential
  • Interior Design
    • Carpets – Flooring
    • Fine Furniture
    • Lighting
    • Project Profile
  • Kitchen & Bath
    • Bath Products
    • Design – Remodeling
    • Interior Products
  • Home Renovating
    • Advice
    • How-To
    • Renovating Buying Guides
    • Products
    • Furniture
  • Landscape Design
    • Landscape Project
Căn nhà đẹp
Architectural Concept Design CollectionArchitectural Concept Design Collection
Font ResizerAa
Search
Follow US
© Foxiz News Network. Ruby Design Company. All Rights Reserved.
Architectural Concept Design Collection > Landscape Design > Landscape Project > Business centre in Unit.City by Archimatika
Landscape DesignLandscape Project

Business centre in Unit.City by Archimatika

admin
Last updated: 26/09/2026 8:04 AM
admin
Share
21 Min Read
SHARE


本文由 Archimatika 授权mooool发表,欢迎转发,禁止以mooool编辑版本转载。

Thanks Archimatika for authorizing the publication of the project on mooool, Text description provided by Archimatika.


Archimatika: 该项目旨在创建一个由独特的现代办公楼组成的城市街区,成为基辅城市创新园 UNIT.City 的经济、技术、社会和文化发展中心。

Archimatika:The objective was to create an urban block of unique modern office buildings, the center of economic, technological, social, and cultural development in the UNIT.City Innovation Park.


▽傍晚的城市灯光 City lights in the evening

​© Andriy Avdeenko


▽高硬度隔热玻璃立面 Higher stiffness insulated glass units facade

​© Andriy Avdeenko
​© Andriy Avdeenko


▽部分外墙采用齿形安装,玻璃单元通过复合框架以一定角度直接相互连接,无需使用中间型材 Part of the facade is mounted in the form of teeth, where glass units are connected at an angle directly to each other through composite frames without the use of intermediate profiles

​© Andriy Avdeenko
​© Andriy Avdeenko


城市街区办公楼的设计延续了 UNIT.City 的概念,将废弃的原摩托车工厂改造成了一个全新、现代化、高效的城市环境。

The office building urban block continues the concept of  UNIT.City, transforming the abandoned territory of the former motorcycle factory into a completely new, modern, and efficient urban environment.


​© Andriy Avdeenko
​© Andriy Avdeenko
​© Andriy Avdeenko
​© Andriy Avdeenko


▽建筑立面-单元式无框玻璃系统 Facade details – Frameless Glazing Systems

​© Andriy Avdeenko
​© Andriy Avdeenko


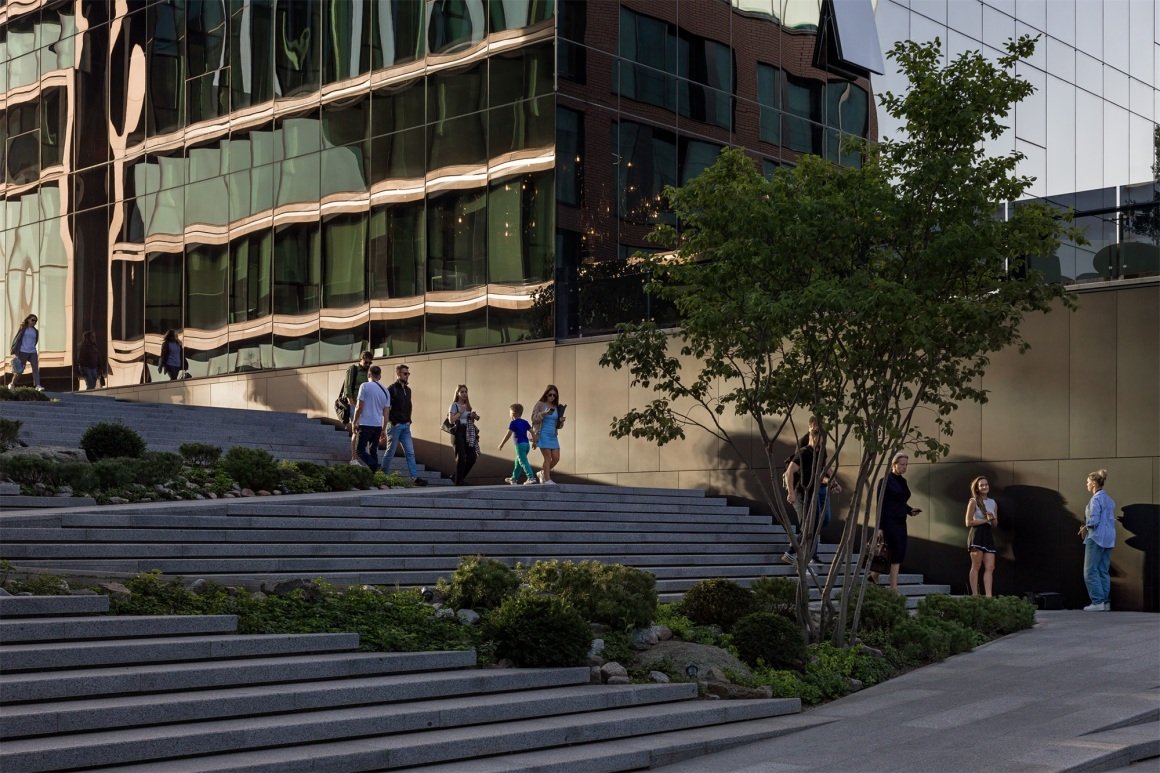
该综合体内含商业空间、停车场(可为电动汽车充电)和丰富的公共空间,为所有设施和服务区提供“逐步无障碍”的环境,从而优化城市交通,减轻现行交通基础设施的负担。

The complex includes commercial space, parking (with charging for electric vehicles), and public spaces, providing “step-by-step accessibility” to all facilities and service areas. Thus, traffic in the city is optimized, unloading the transport infrastructure.


​© Andriy Avdeenko
​© Andriy Avdeenko
​© Andriy Avdeenko
​© Andriy Avdeenko


▽阶梯与植物衔接处处理 Stairs and plants

​© Andriy Avdeenko
​© Andriy Avdeenko
​© Andriy Avdeenko
​© Andriy Avdeenko


▽“便当式”植物设计,可以呈现四季不同的景观 “Bento Box” planting design for seasonal landscaping

​© Andriy Avdeenko
​© Andriy Avdeenko
​© Andriy Avdeenko


▽展示丰富多样植被的广场 A square made as a rich showcase of diverse vegetation

​© Andriy Avdeenko


项目名称:基辅城市创新园 UNIT.City
项目地点:乌克兰 基辅
面积:29700 m2
建筑师:APA Wojciechowski, MADMA Urbanism+Landscape, Archimatika
公司网址:https://archimatika.com/
Ins:https://www.instagram.com/archimatika/?hl=en
FB:https://www.facebook.com/archimatika/
客户:KAN Development, UDP
摄影师:Andriy Avdeenko

Project Name: Business centre in Unit.City
Location: Kyiv, Ukraine
Aera: 29700 m2
Architects: APA Wojciechowski, MADMA Urbanism+Landscape, Archimatika
Website: https://archimatika.com/
Ins: https://www.instagram.com/archimatika/?hl=en
FB: https://www.facebook.com/archimatika/
Clients: KAN Development, UDP
Photographer: Andriy Avdeenko


“ 简洁、舒适、自然,细节中透露出的极致美感。”

审稿编辑:SIM

更多 Read more about:Archimatika


Nguồn: mooool
- Advertisement -
TAGGED:ArchimatikaBusinessCentremoooolUnit.City
Share This Article
Flipboard Copy Link

RELATED NEWS

gooood Collection: Timber Architecture (2025~2026) | Gooood Design Network- gooood

admin

根特设计博物馆扩建,比利时 / Carmody Groarke + ATAMA + RE-ST | 谷德设计网

admin

Kocaeli Expo Park, Türkiye / Özer\Ürger Architecture | Goode Design Network

admin

Yibin Youth Development Center, Sichuan/Southeast University Architectural Design and Research Institute Co., Ltd. | Goode Design Network

admin
Previous Next
- Advertisement -

Always Stay Up to Date

Subscribe to our newsletter to get our newest articles instantly!

    Architectural Concept Design Collection
    Architectural Concepts provides creative and tailored design solutions across architecture, interior design, kitchen and bathroom design, home renovation, and landscape design. We transform ideas into beautiful, functional, and inspiring spaces that reflect each client’s lifestyle and vision.

    About us

    • Architecture
    • Home Renovating
    • Interior Design
    • Landscape Design
    • Architecture Project
    • Landscape Project
    • Project Profile
    • Products

    Link

    • Asia Pacific Lighting
    • Indoor Lighting
    • Outdoor Lighting
    • Solar Light
    • Cho thuê xe Miền Tây
    • Xe Rental
    • Car Rental
    • Car for Rent

    Resouce

    • Finances News
    • Investing News
    • Crypto News
    • Cho thuê căn hộ
    • Hỗ trợ mua nhà
    • Tư vấn mua nhà
    • Tiến độ dự án

    Resouce

    • Italy Highlights
    • Italy Attractions
    • Travel to Italy
    • Italy Food
    • Trip Ideas in Italy
    • Đi chơi Miền Tây
    • Mẹo đi làm
    • Mẹo đi xin việc làm
    • Vi Vu Miền Trung
    • Travel in Phu Quoc
    • Phu Quoc High Lights
    • Thing to do in Phu Quoc
    Copyright © 2023. Designed by Architectural Concepts..
    • Privacy Policy
    Go to mobile version
    Welcome Back!

    Sign in to your account

    Username or Email Address
    Password

    Lost your password?