
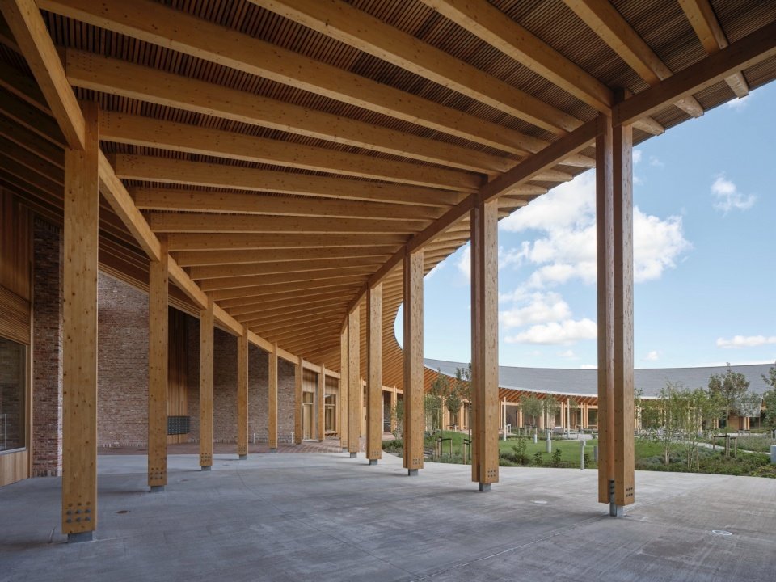
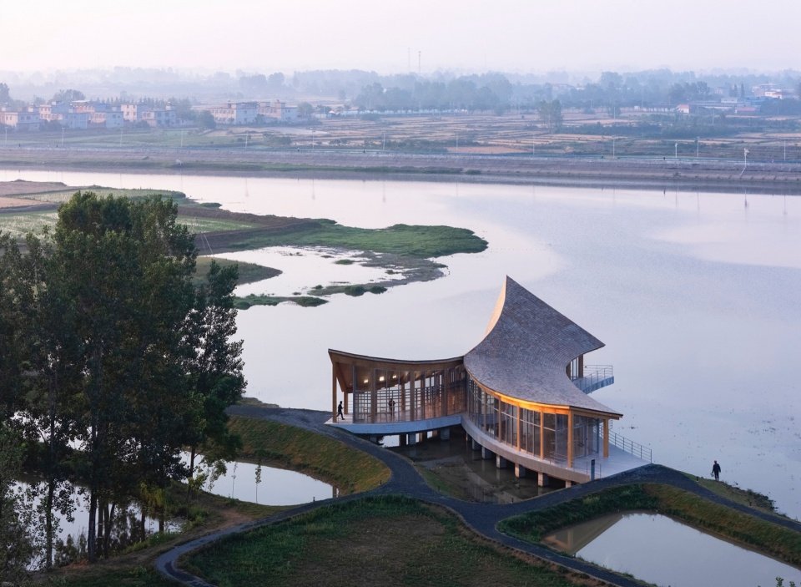
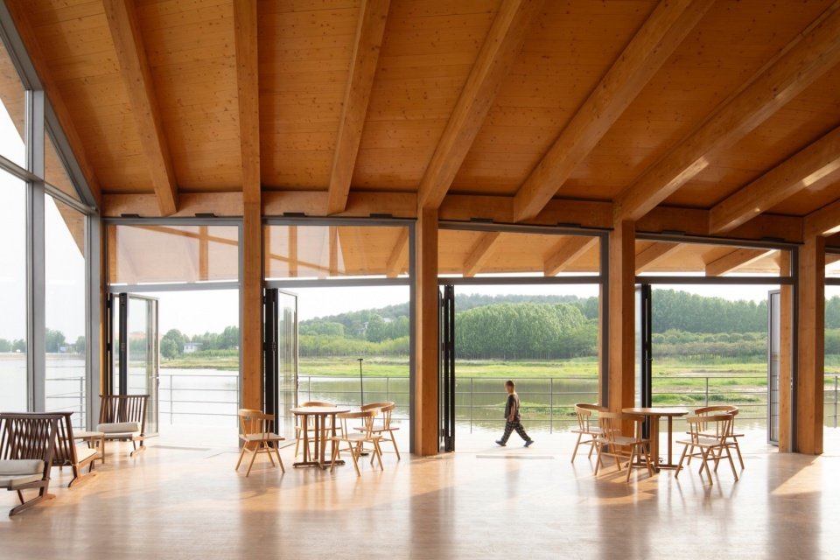
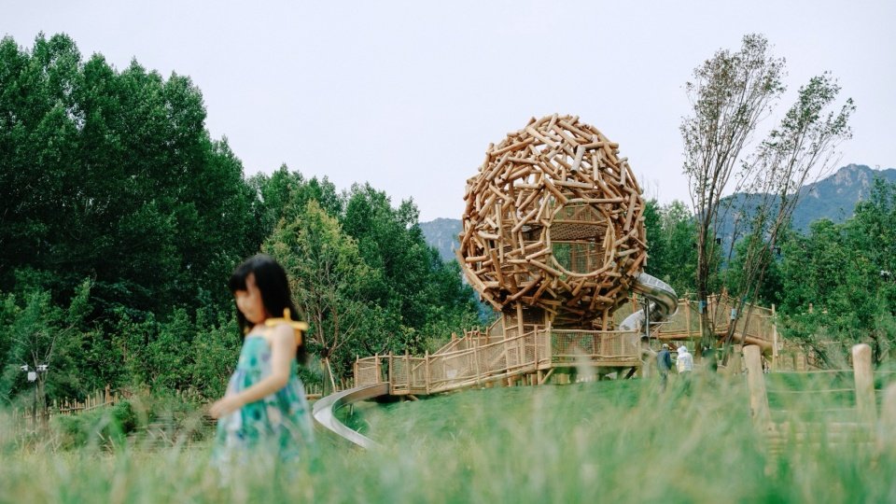
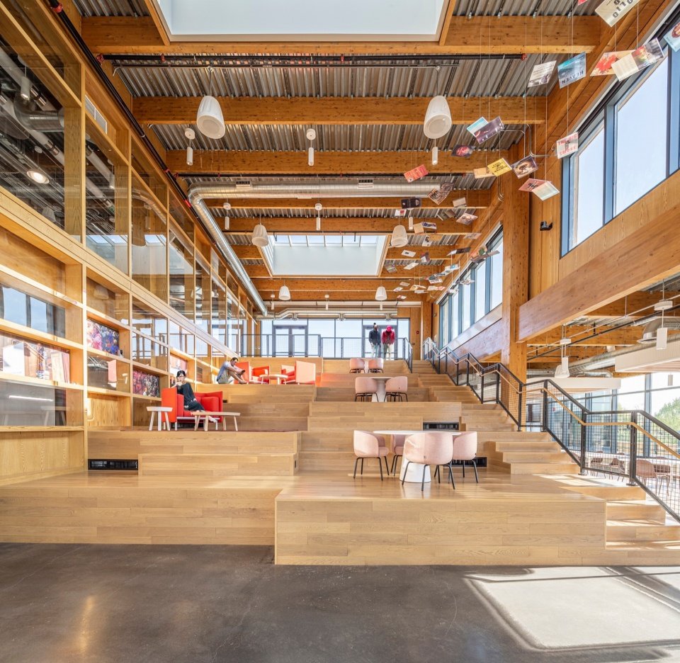
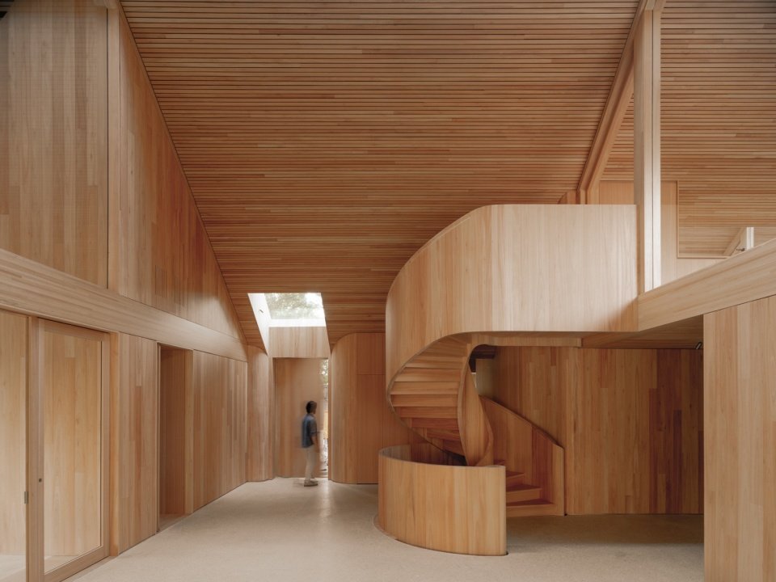
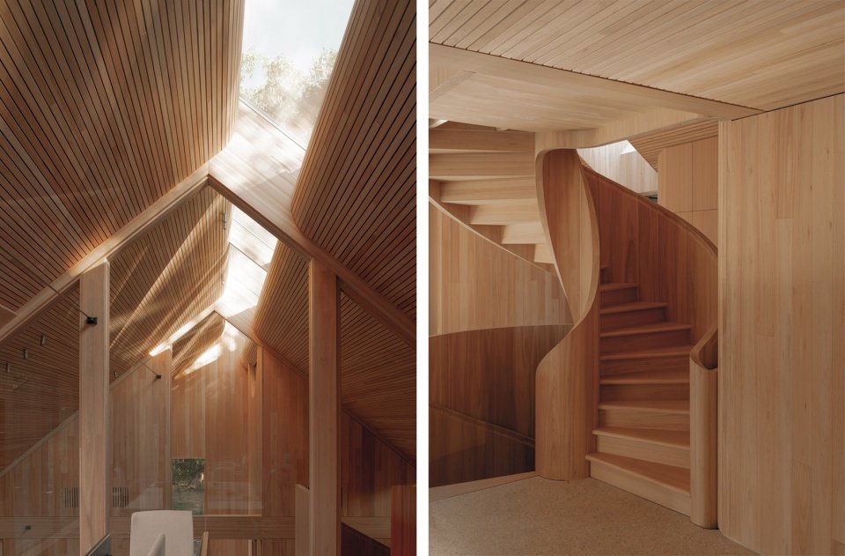
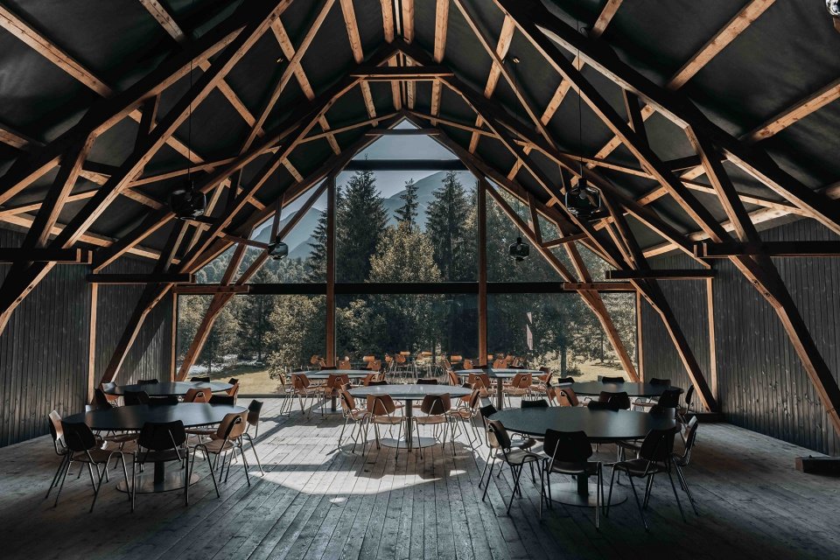
For more cases about wooden buildings, please click
Projects about Wooden Buildings
Wooden Buildings
1.
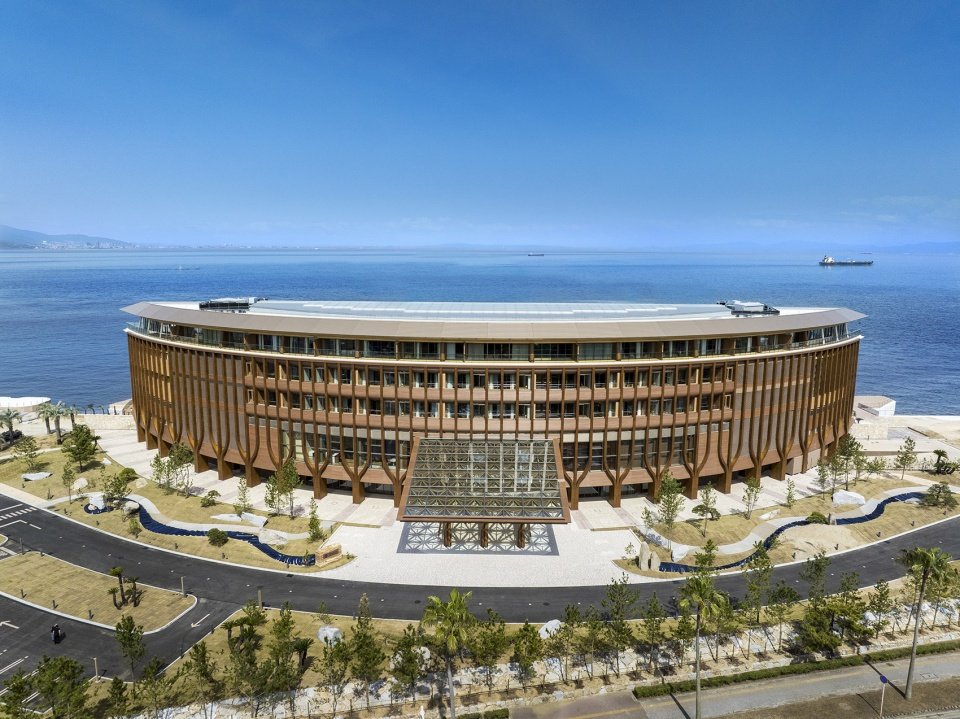
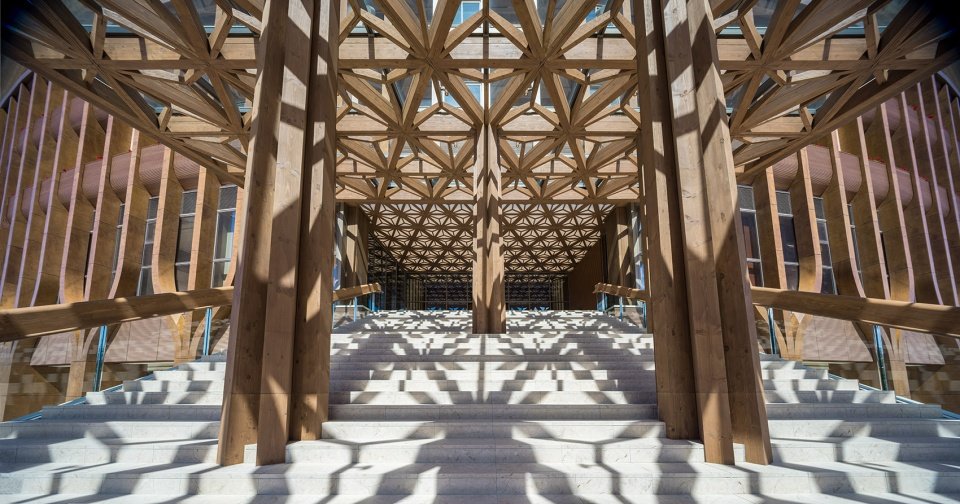
THE PASONA Resort Hotel, Japan/Shigeru Ban Architectural Design
double facade between sea and mountain
THE PASONA natureverse retreat by Shigeru Ban
The dual facade between the sea and the mountains
Click the blue link to jump to the text page
2.
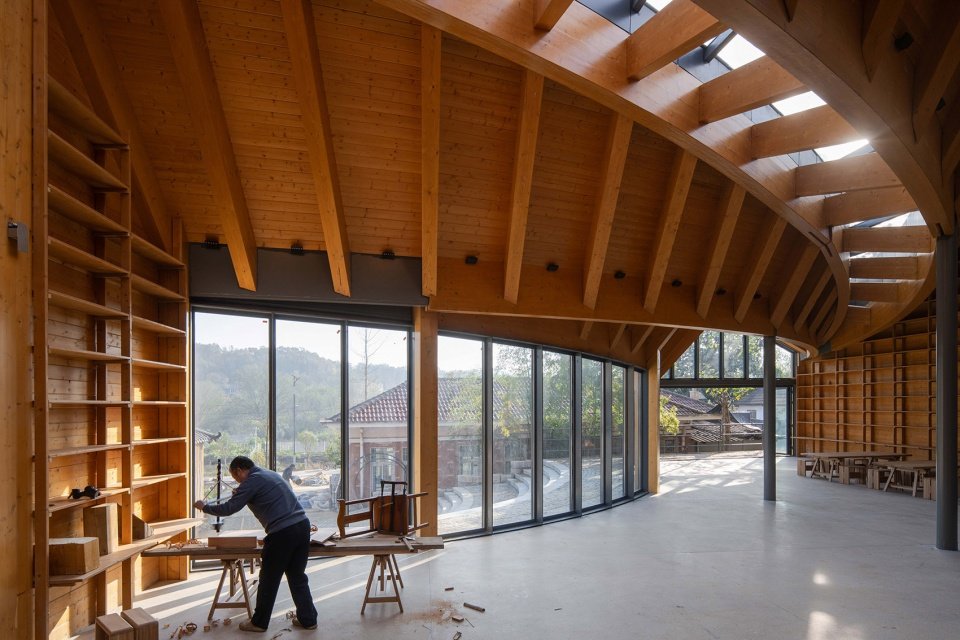
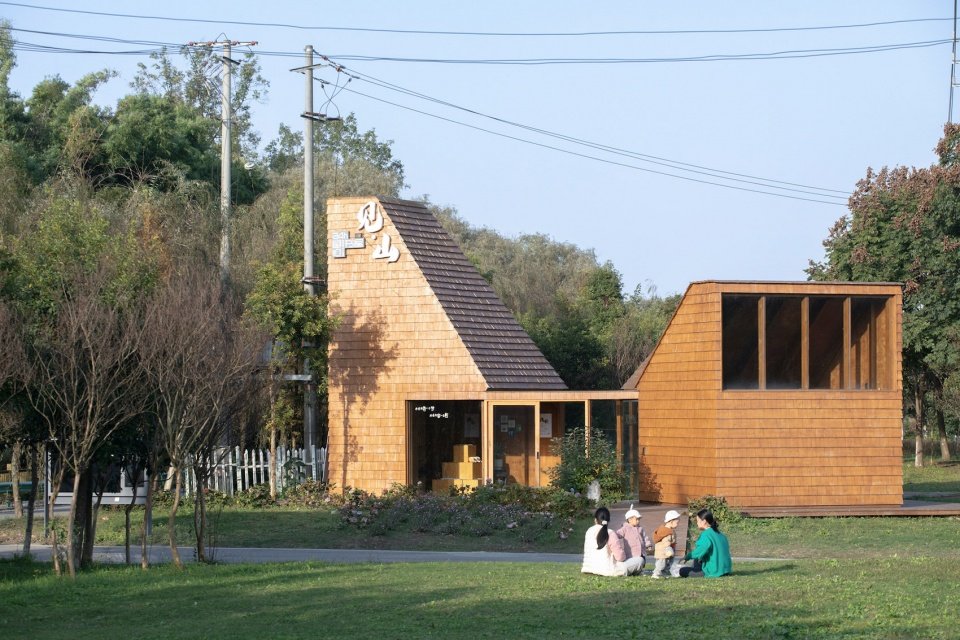
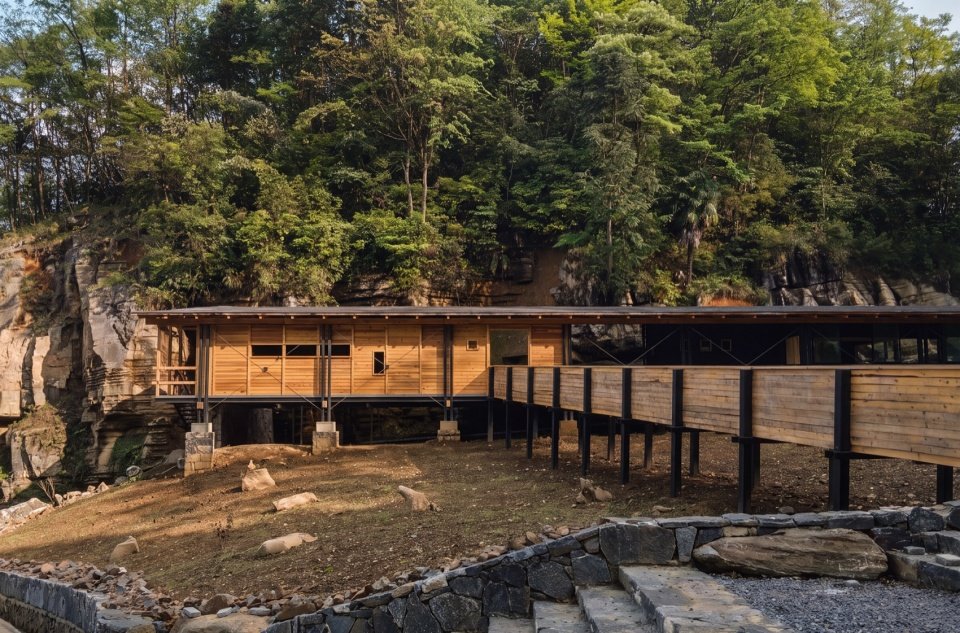
Carpenter’s House, Xinyang/original architecture
Using contemporary wooden structures to carry traditional woodwork and rural daily life
Carpenter’s Home by Primary Architects
Modern wooden forms embody traditional carpentry and rural living
Click the blue link to jump to the text page
3.
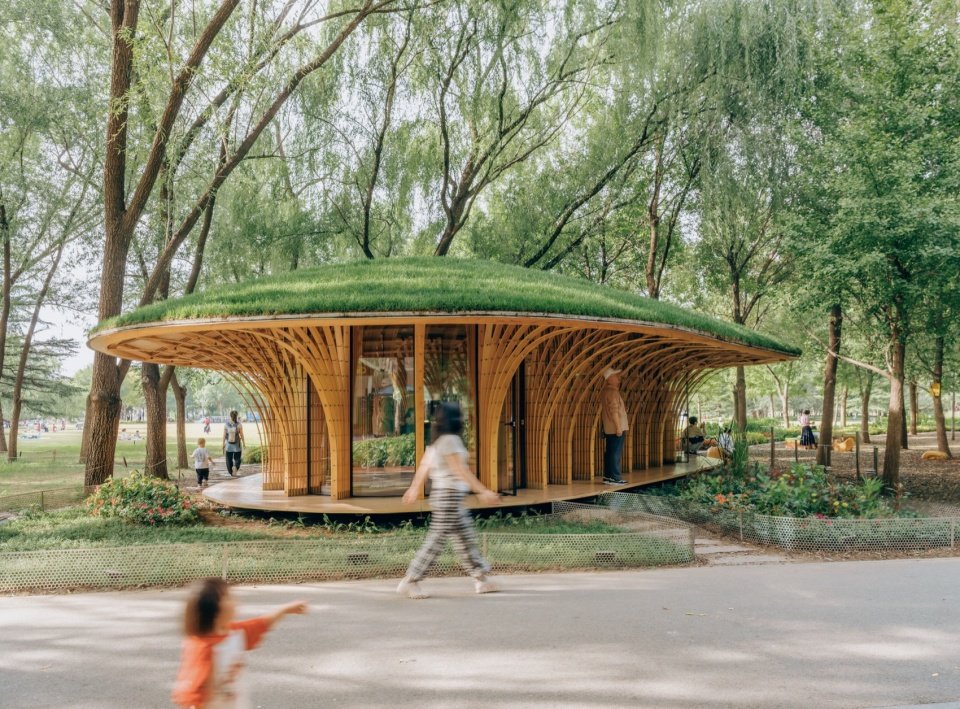
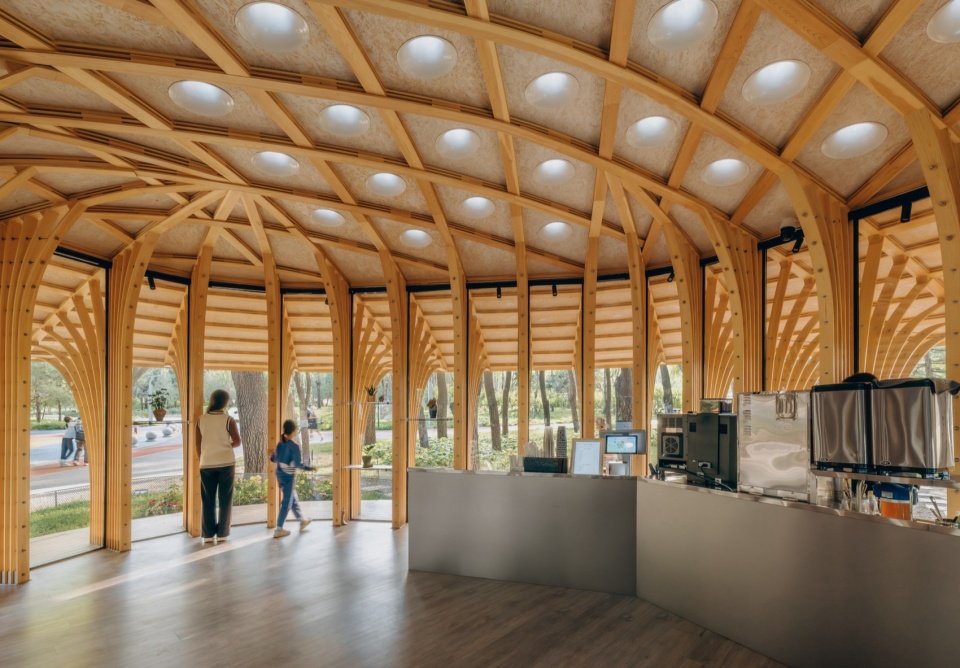
West Garden Flower Shop, Beijing/Luo Yujie Studio
Return a piece of green space
WEST GARDEN FLORIST by LUOstudio
Return Green Space to Nature
Click the blue link to jump to the text page
4.
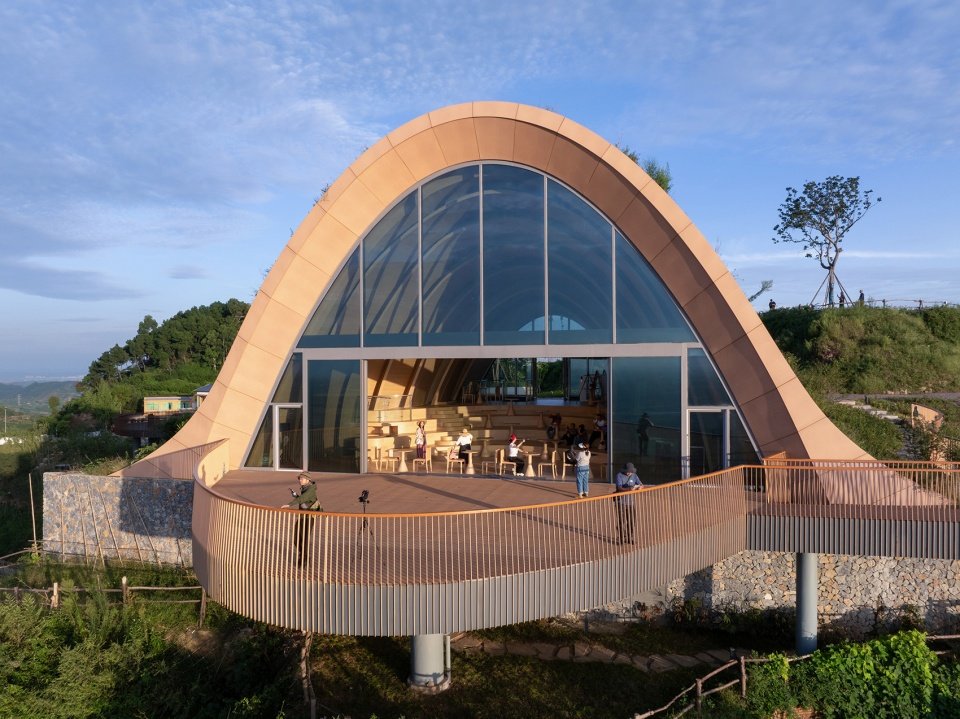
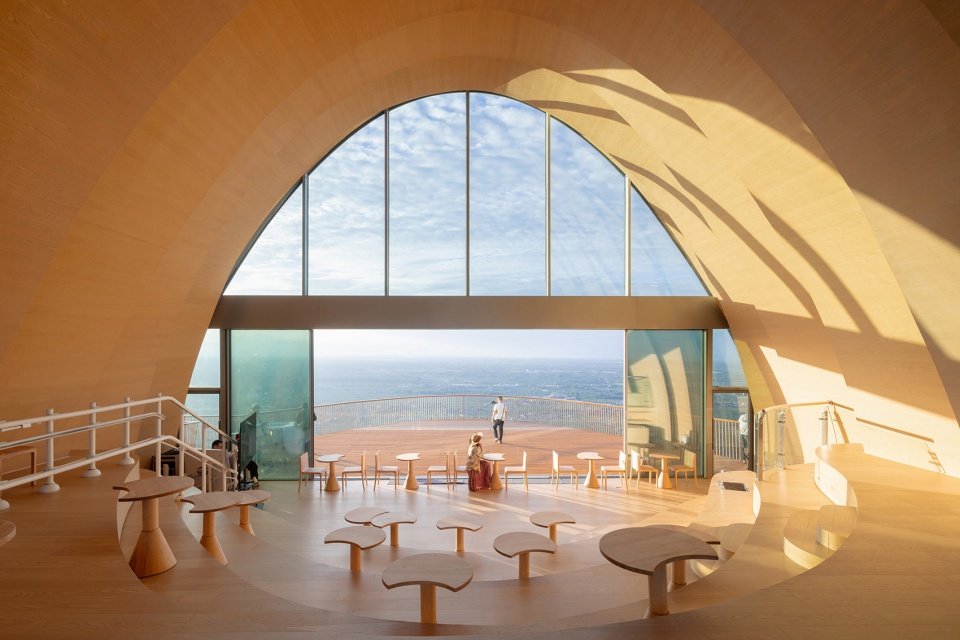
Pujiang Observation Deck, Chengdu, Sichuan/MVRDV
A wooden structure viewing pavilion integrated into the natural landscape of Chengdu’s hills
Pujiang Platform by MVRDV
A timber pavilion and viewpoint that blends in with nature in the hills of Chengdu
Click the blue link to jump to the text page
5.
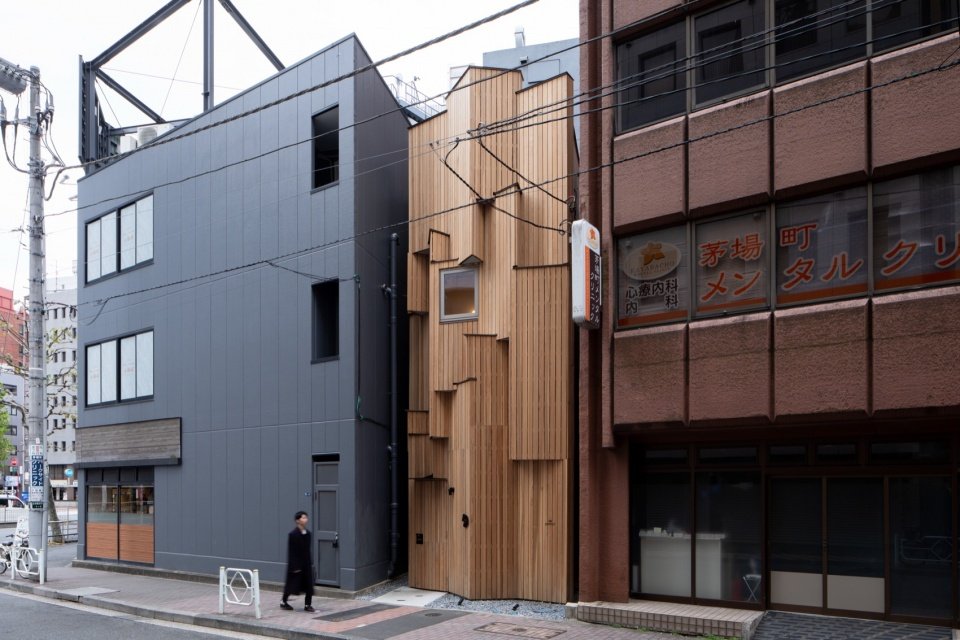
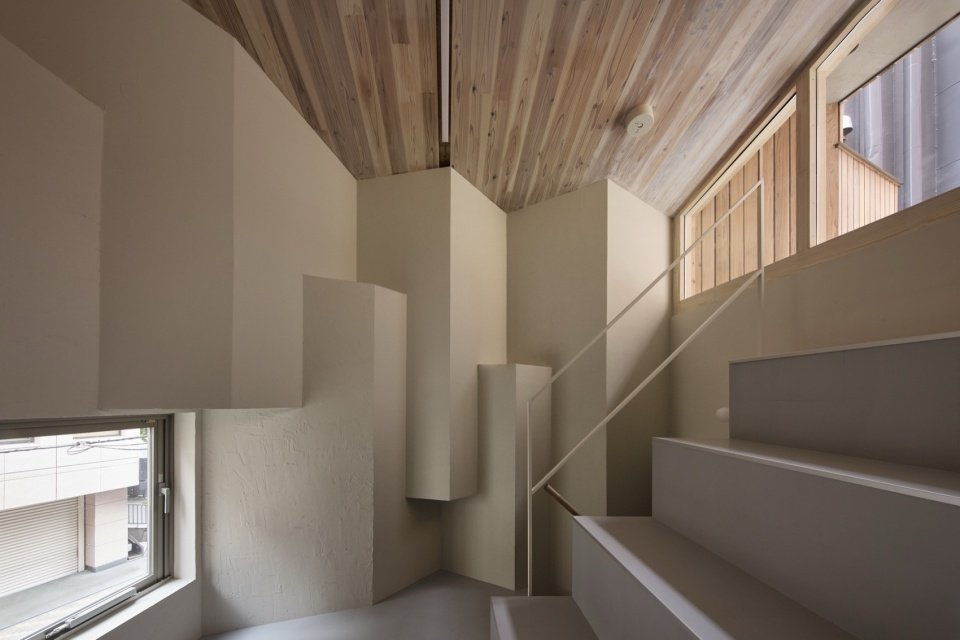
prewood, Japan/VUILD
Demountable timber building designed for ultra-narrow urban site
prewood by VUILD
A Demountable Wooden Building Designed for Ultra-Narrow Urban Sites
Click the blue link to jump to the text page
6.
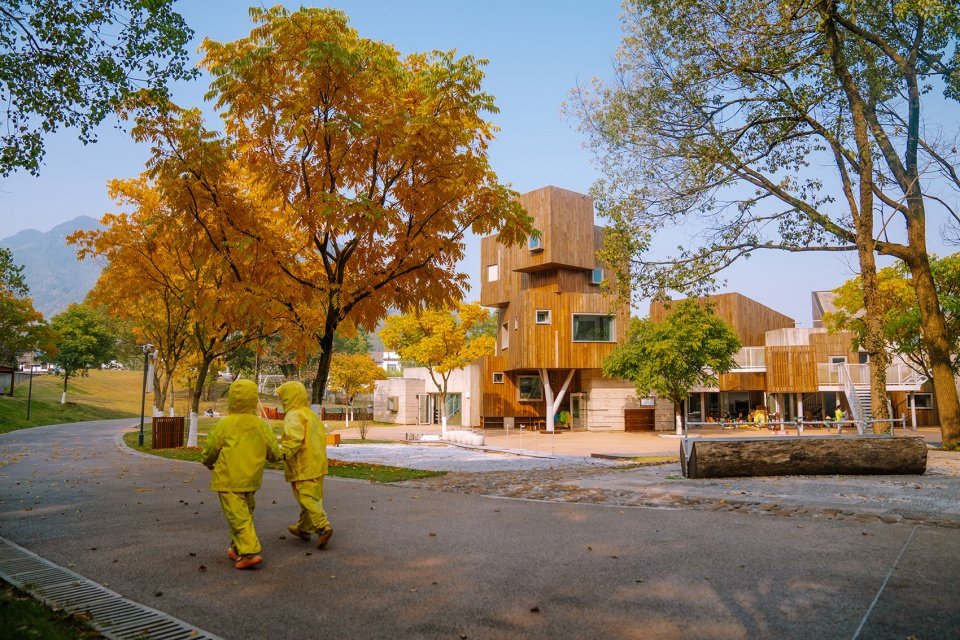
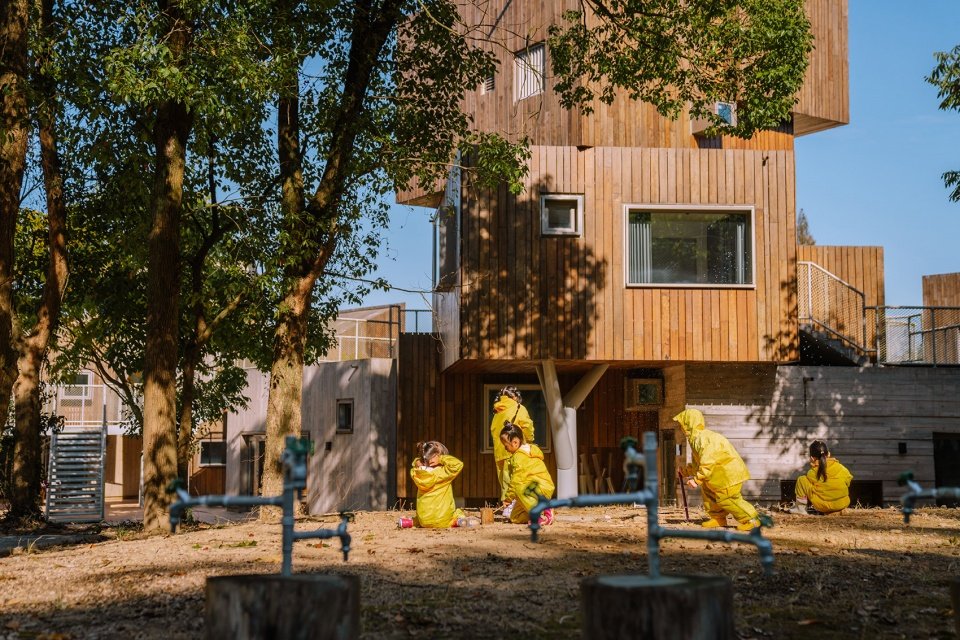
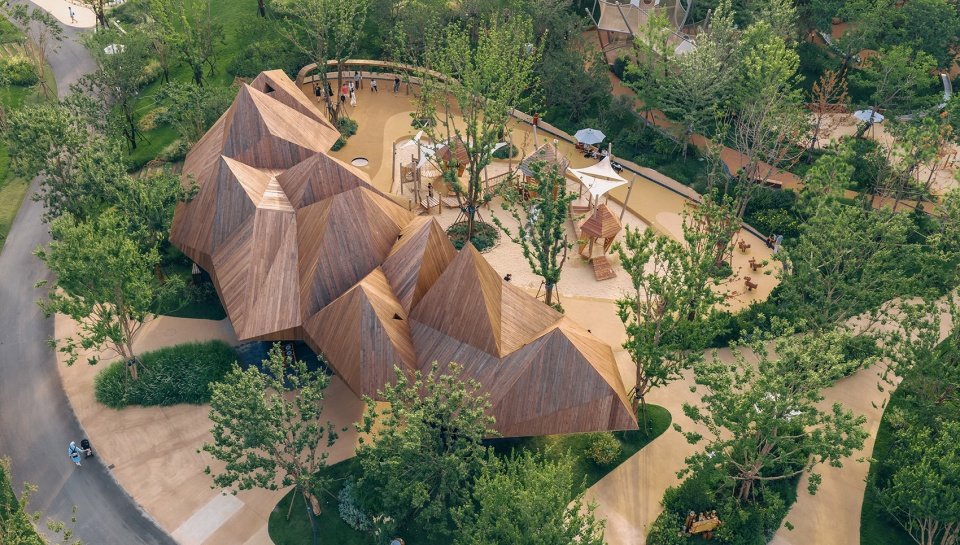
Anji Play Kindergarten and International Children’s Center, Zhejiang / OLI Architecture
Let children explore and learn in nature
AnjiPlay Kindergarten and International Child Care Center by OLI Architecture
Let children explore and learn in nature
Click the blue link to jump to the text page
7.
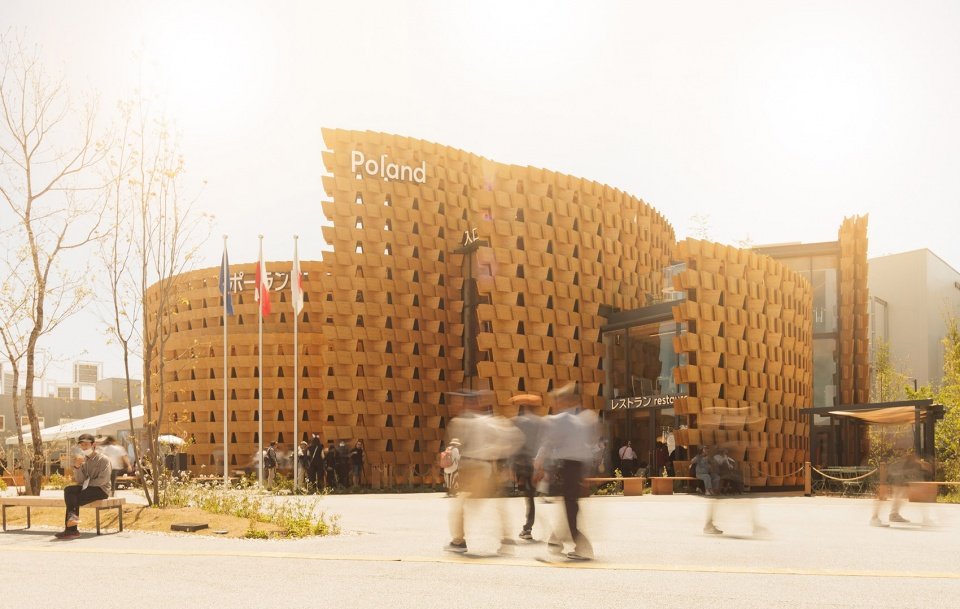
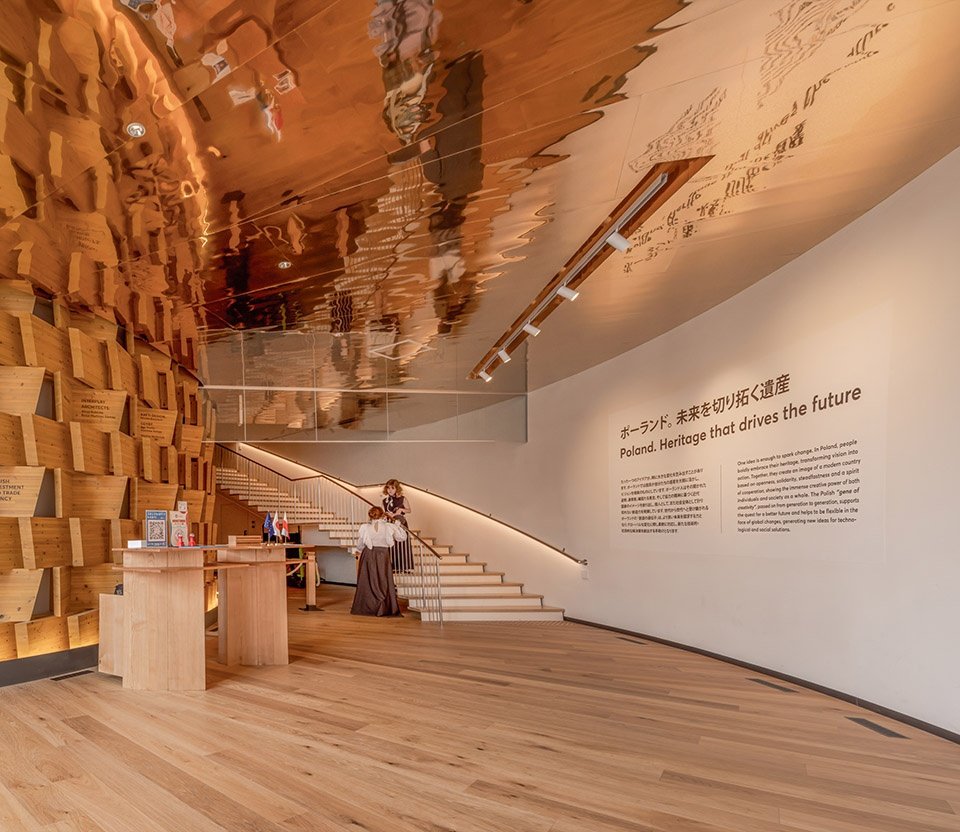
Polish Pavilion at Expo 2025 Osaka/Interplay Architects
Enclosure of spiral geometry
Poland Pavilion Osaka Expo 2025 by Interplay Architects
The enclosure of helical geometry
Click the blue link to jump to the text page
8.
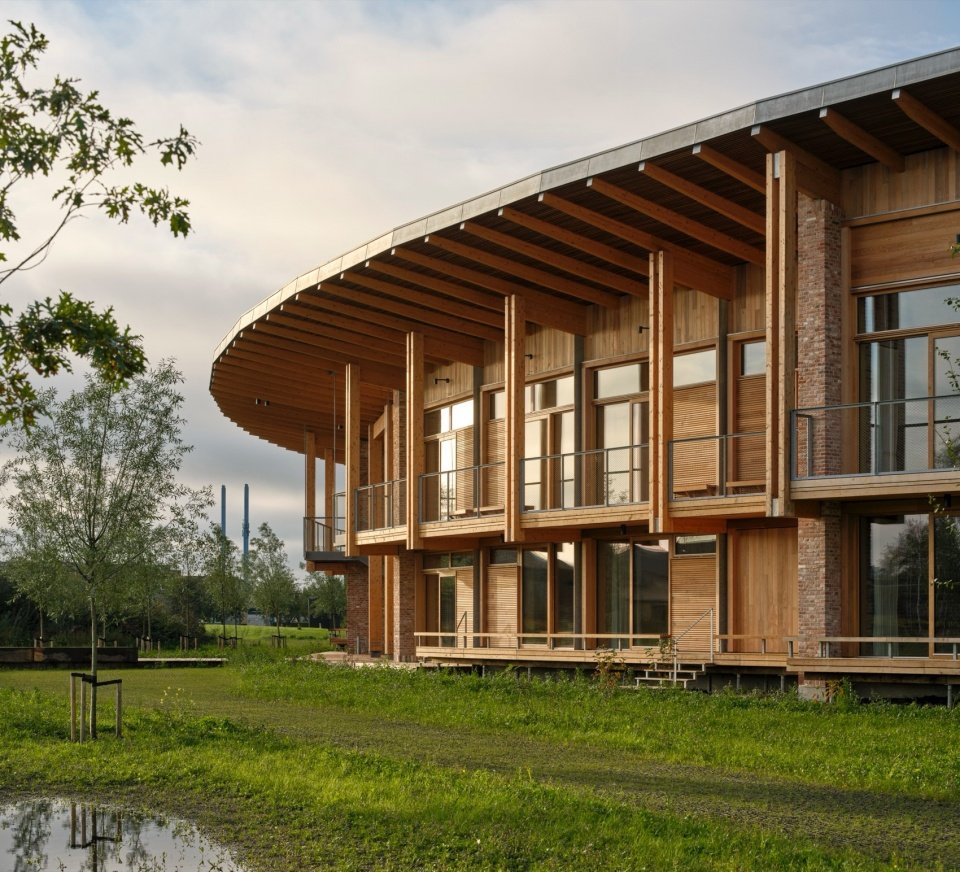
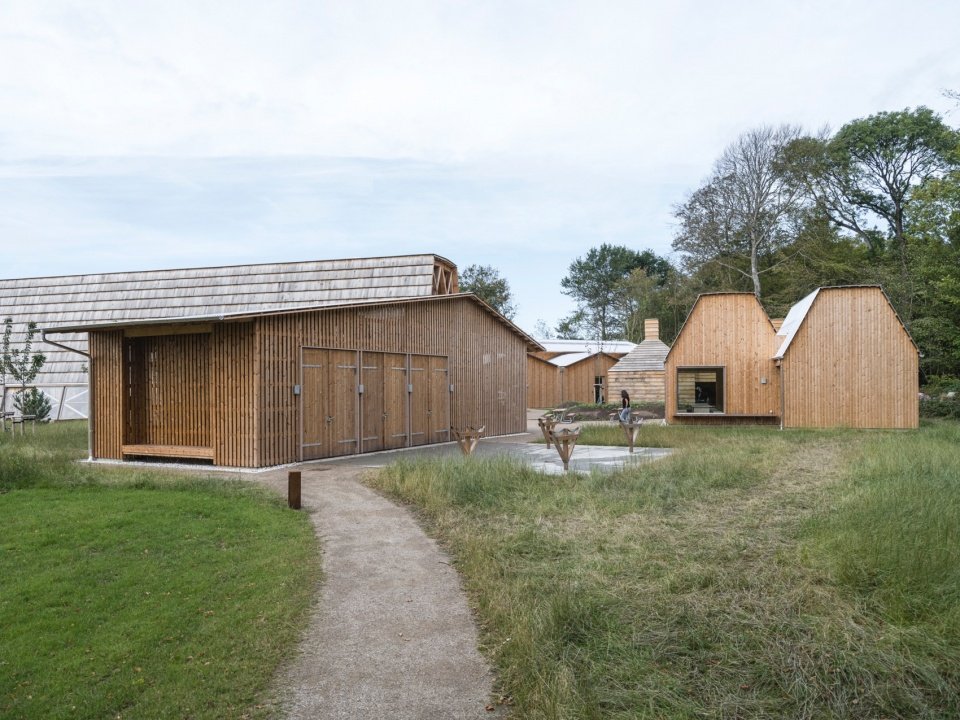
Herning Craftsman Academy, Denmark/Dorte Mandrup
“Living teaching tool” for future craftsmen
The Crafts College in Herning by Dorte Mandrup
Living teaching tool for future craftspeople
Click the blue link to jump to the text page
9.
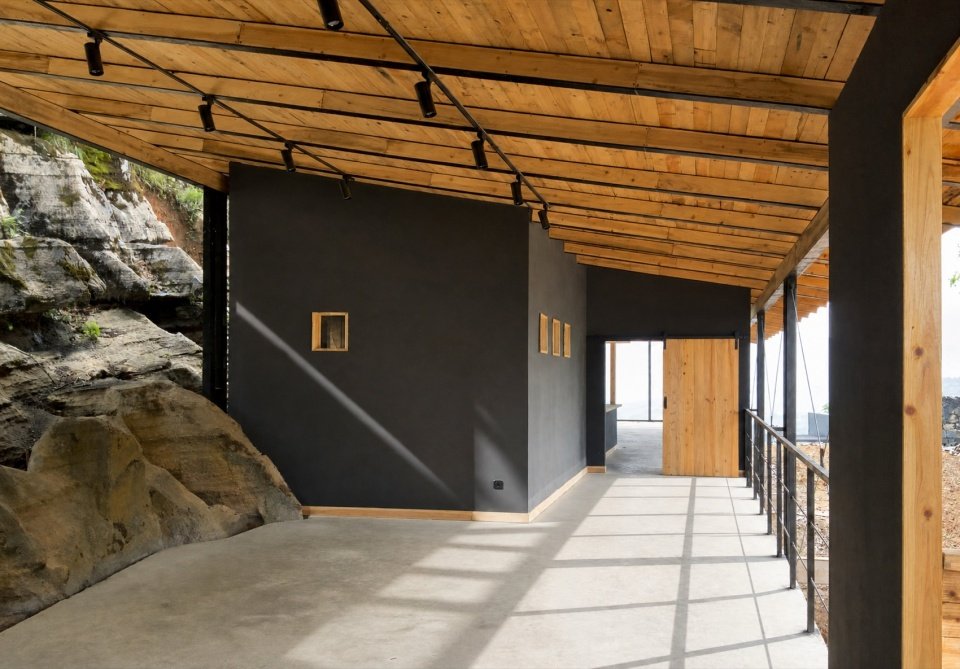
Floating Boat Chronicle·Village Center, Xinyang/original architecture
Connecting farming life and natural landscape
The Driftwood Village Center, Xinyang by Primary Architects
Connecting Agrarian Life and Natural Landscape
Click the blue link to jump to the text page
10.
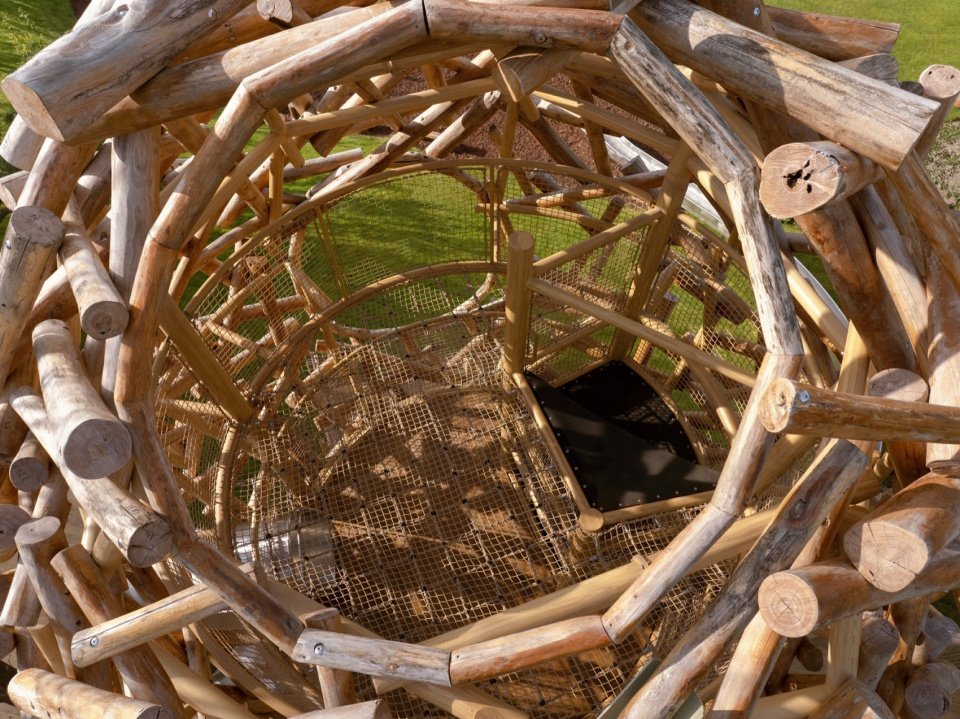
Wild fun in the mountains and forests·Natural log children’s camp on Wuling Mountain, Chengde, Hebei Province/Xisui Design
Comply with the growth of the valley and accommodate the children’s joy
Forest Delight: Eco-Logs Children’s Camp on Wuling Mountain by XISUI Design
Following the valley’s terrain, accommodating children’s exuberance
Click the blue link to jump to the text page
11.
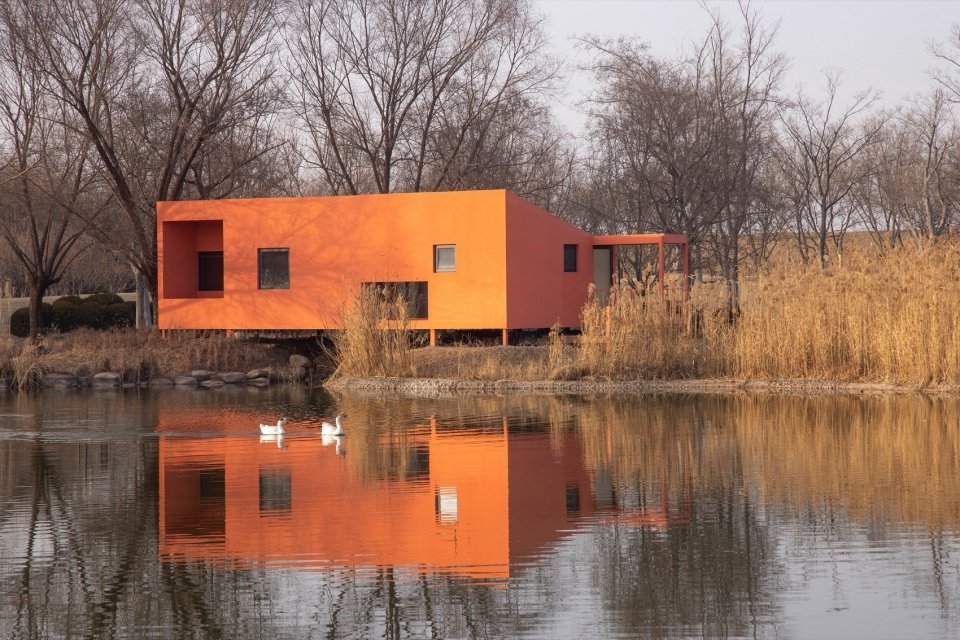
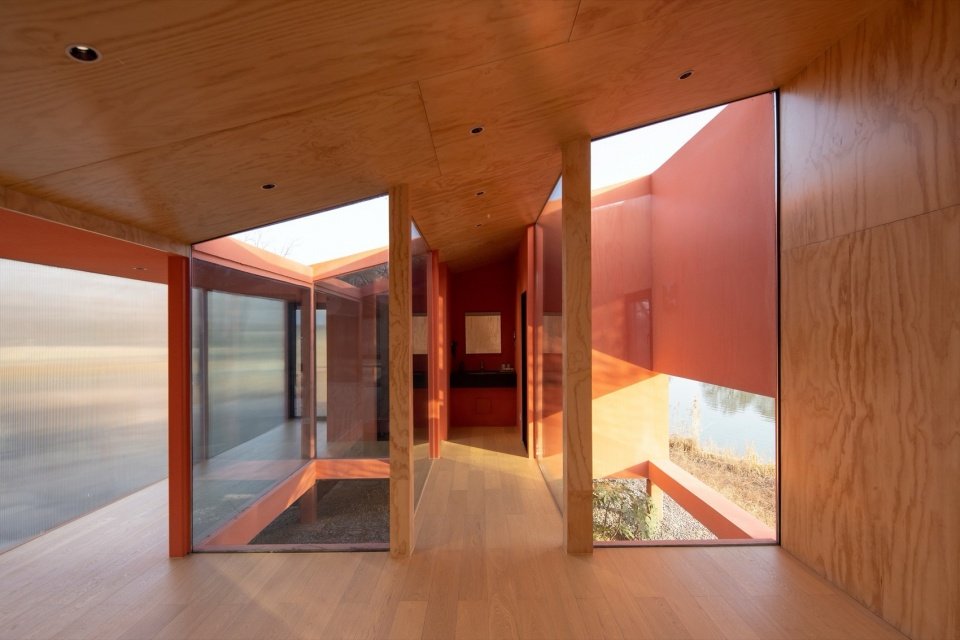
(Wildness House #138) – On the water side, Zhengzhou/Every World Wiki World + United Investment Meiyueda Hotel Management Group + Advanced Architecture Laboratory AaL
“Bridge-style” body narrative
Red Bridge Cabin-(Wild Home #138) by Wiki World + United Investment Merryda Hotel Management Group + Advanced Architecture Lab
Architecture as Path: A Bridge-like Narrative
Click the blue link to jump to the text page
12.
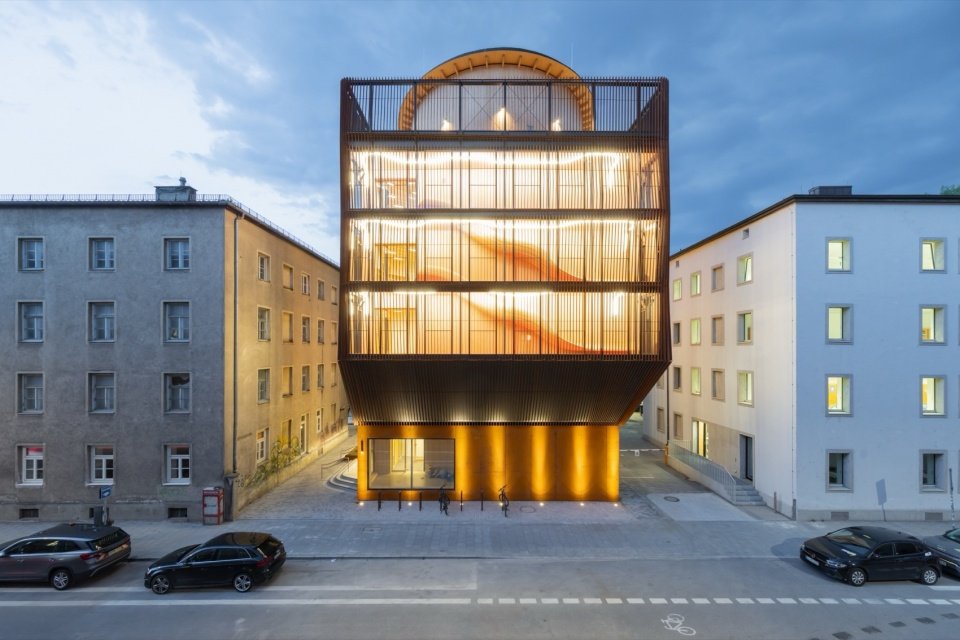
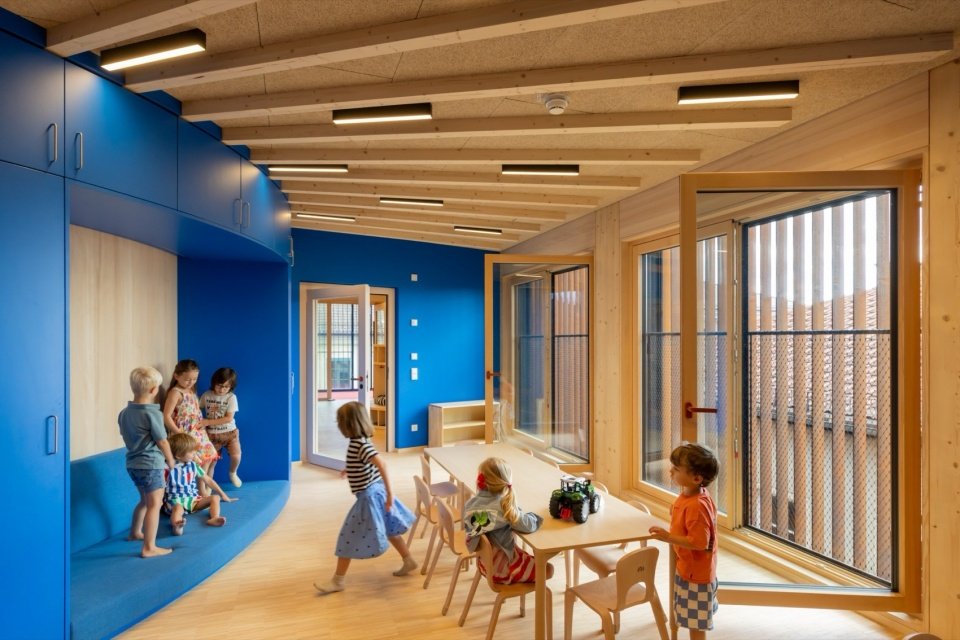
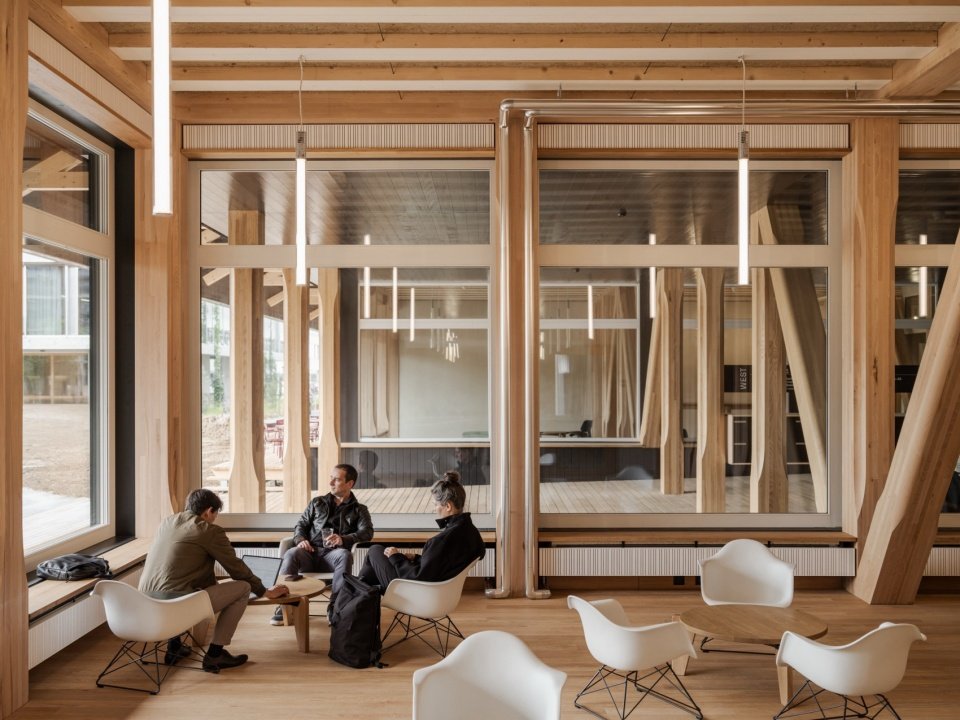
TUM Kindergarten, Munich / Kéré Architecture
Vertical Timber Structure Kindergarten at Technical University of Munich
Kinderase an der TUM by Kéré Architecture
Vertical Timber Kindergarten At The Technical University Of Munich
Click the blue link to jump to the text page
13.
Wuhan Luke Island Restaurant/Aniseed Architecture
dancing hill
LuxeIsland Restaurant by DL Atelier
The Dancing Mountain
Click the blue link to jump to the text page
14.
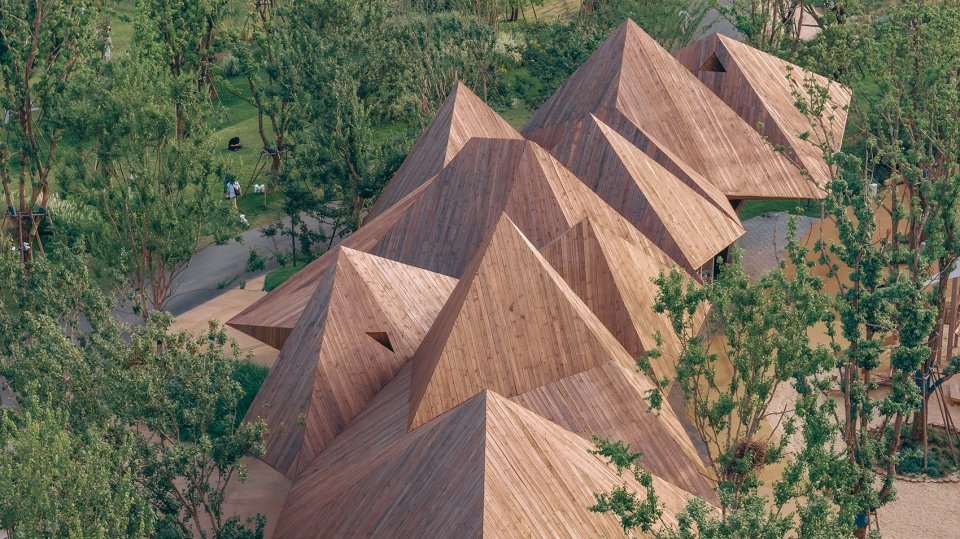
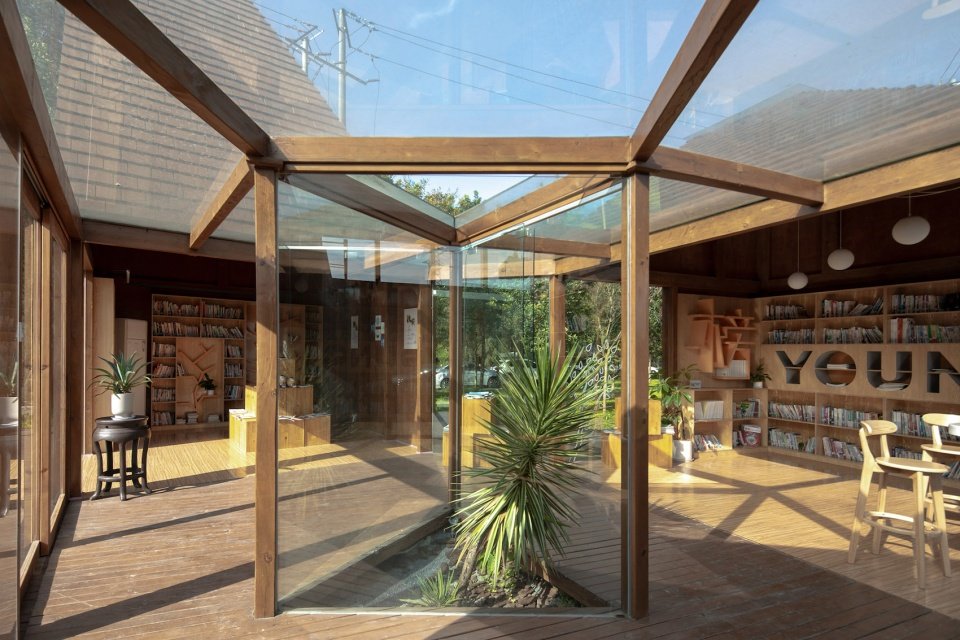
Gaoshan Bookstore, Chengdu/MAT Super Architecture Office
Wenjiang 24h Light Bookstore
Pyramid Book House, China by MAT Office
24h book house with lights
Click the blue link to jump to the text page
15.
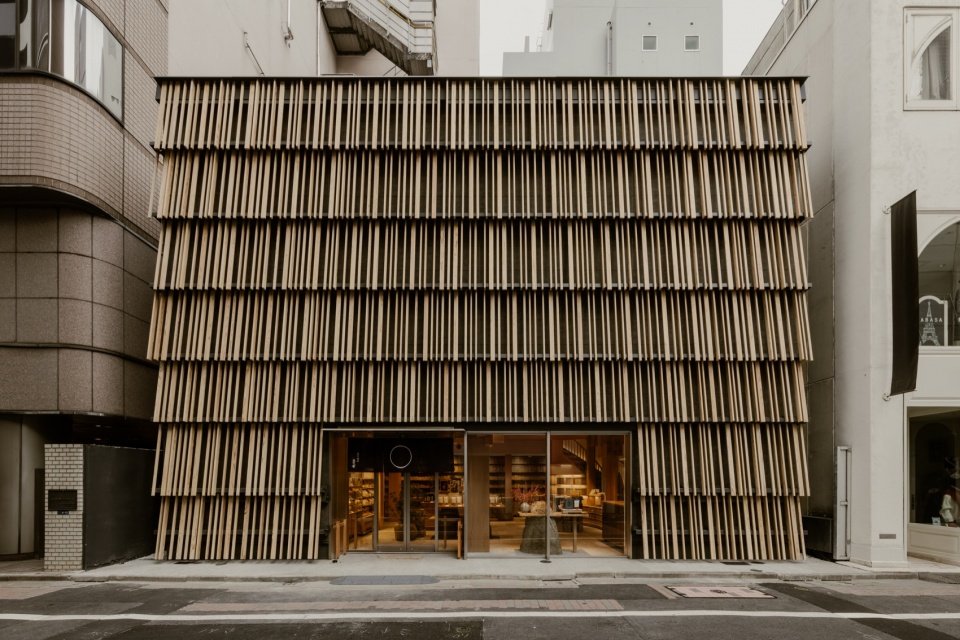
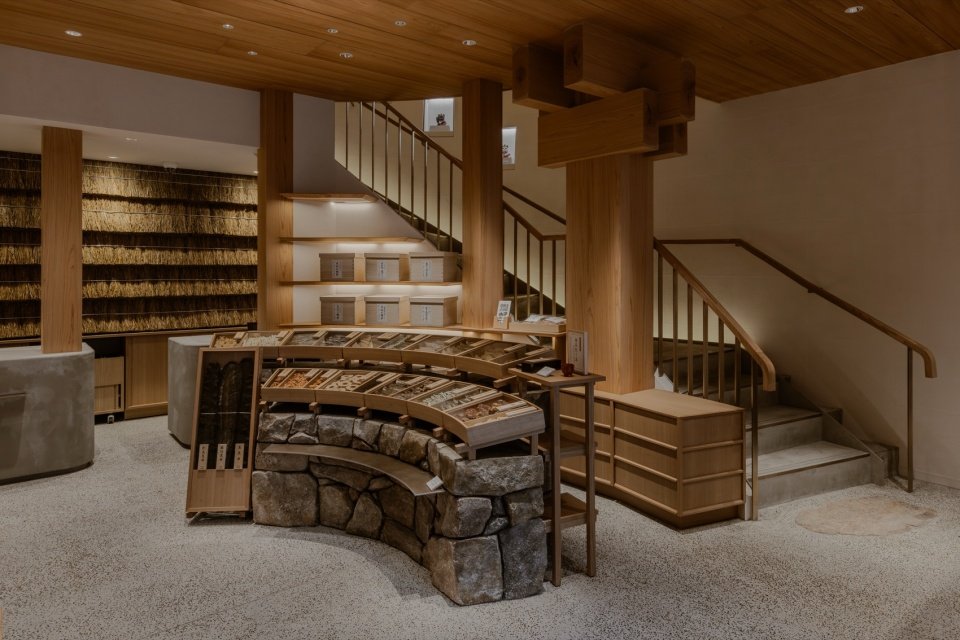
Monasha Ginza Store, Japan/Kengo Kuma Architects and Urban Design Office
A forest on the corner of Ginza
Kayanoya Ginza by Kengo Kuma
A Wooden Forest in Ginza
Click the blue link to jump to the text page
16.
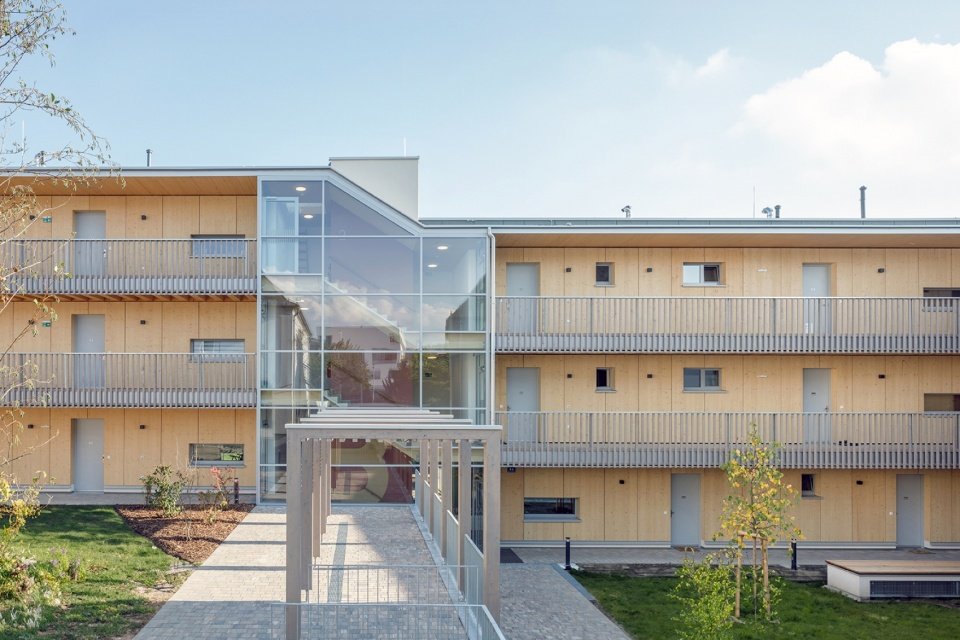
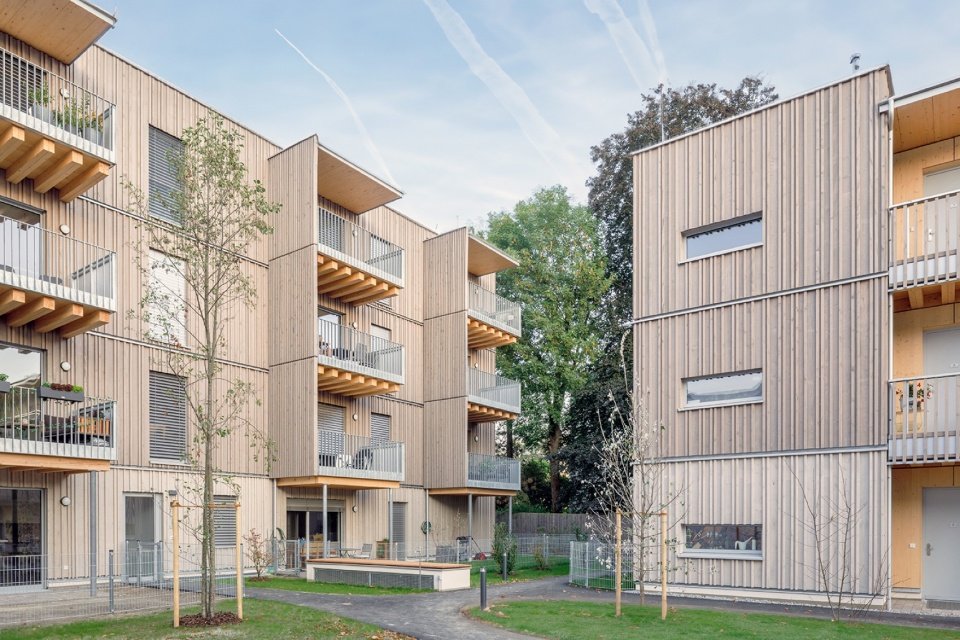
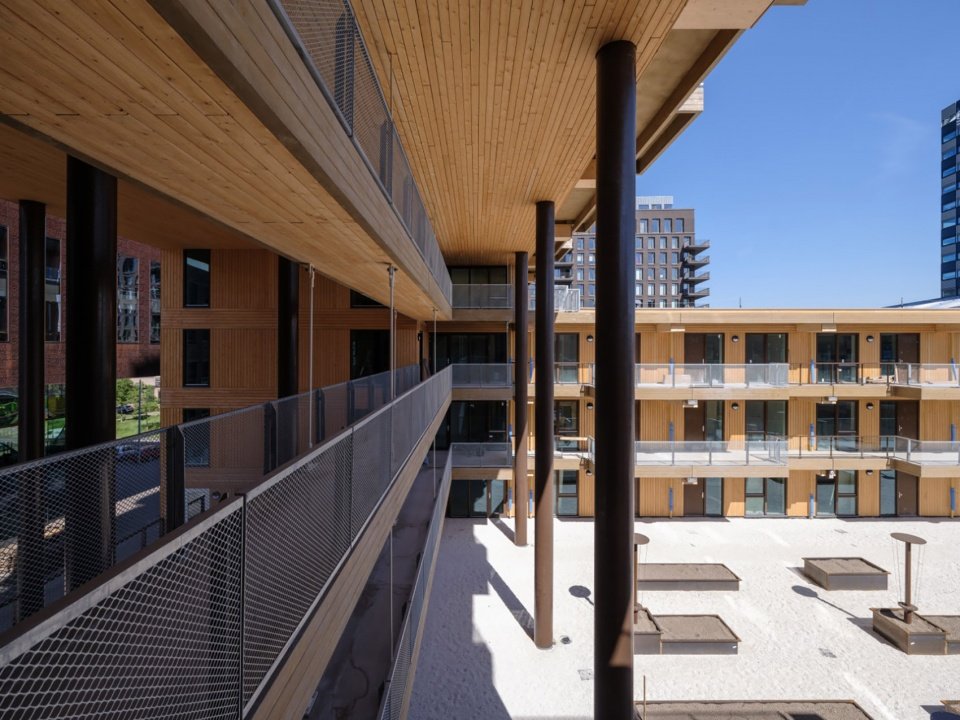
Timber Living, Austria / Tp3
Realizing resource-friendly community housing with wooden structures
Living in Timber Structures by Tp3
Resource-conscious communal housing built in timber
Click the blue link to jump to the text page
17.
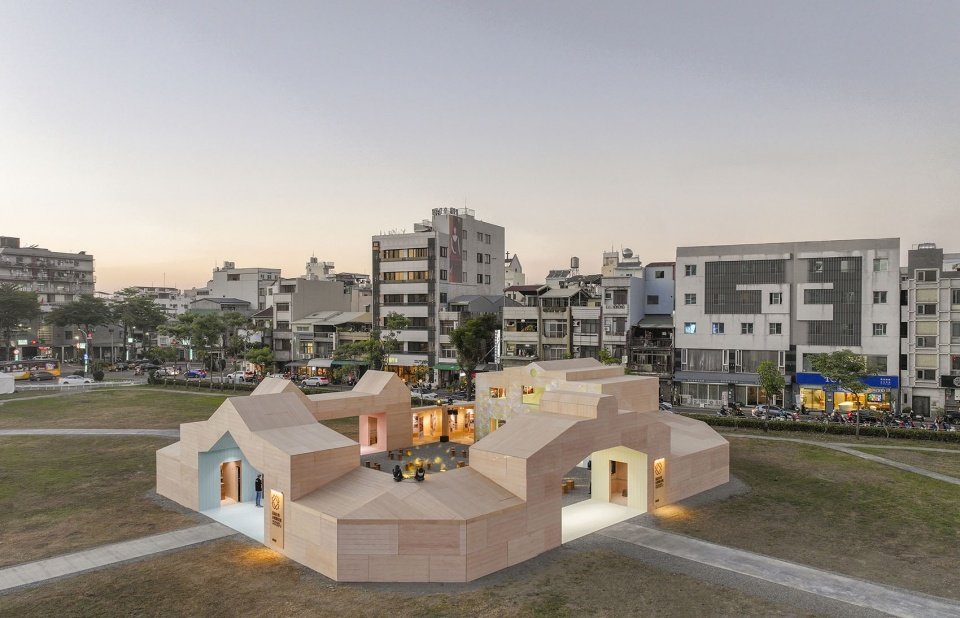
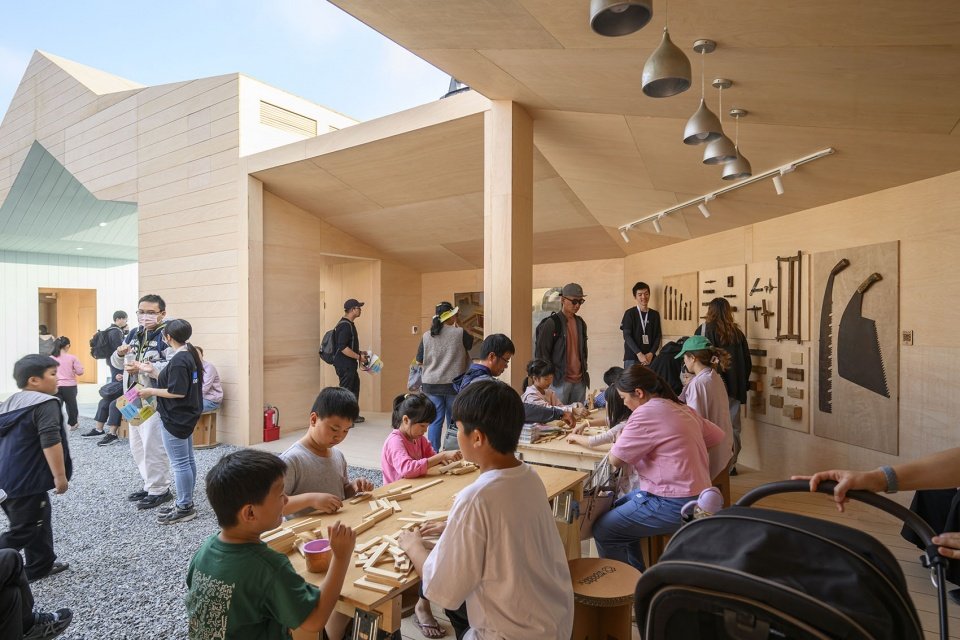
Wooden Wonders wooden pavilion and exhibition, Taiwan, China/MVRDV
Presenting the past, present and future of Chiayi wood art
Wooden Wonders by MVRDV
Exhibition celebrates the past, present, and future of timber craft in Chiayi
Click the blue link to jump to the text page
18.
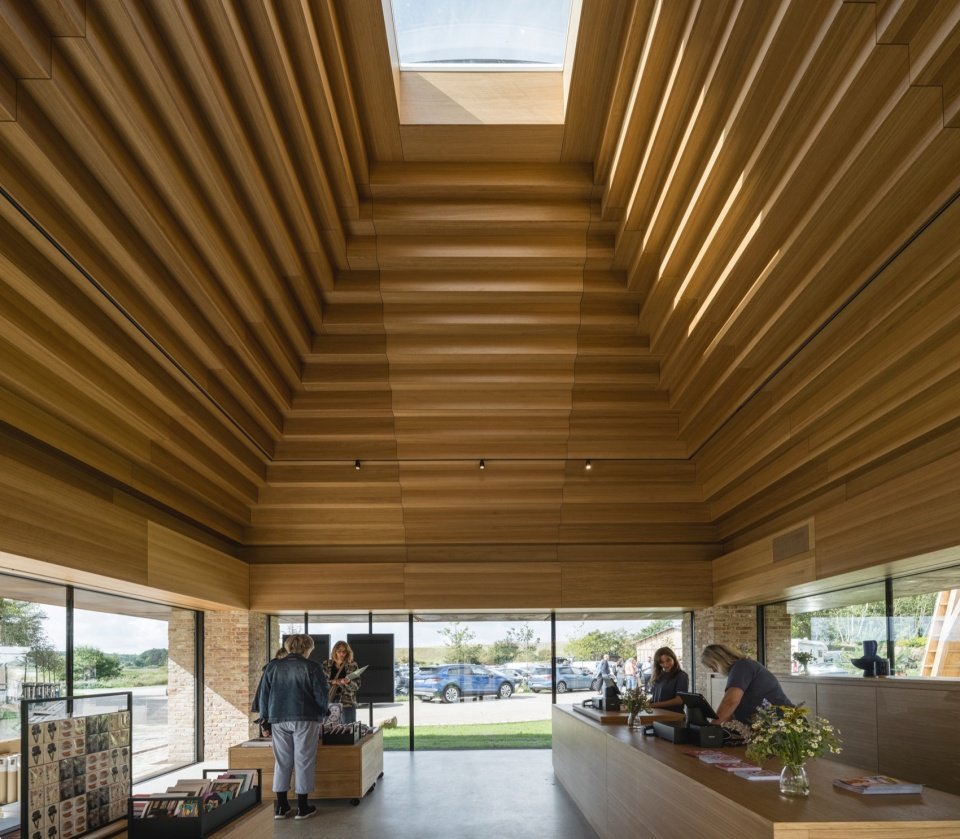
Doverodde Manor Museum and Nature Village, Denmark/Reiulf Ramstad Arkitekter
An art museum embedded in the historical fabric
SMK Thy and The Nature Village at Doverodde Købmandsgård by Reiulf Ramstad Arkitekter
A Museum Embedded in Historic Fabric
Click the blue link to jump to the text page
19.
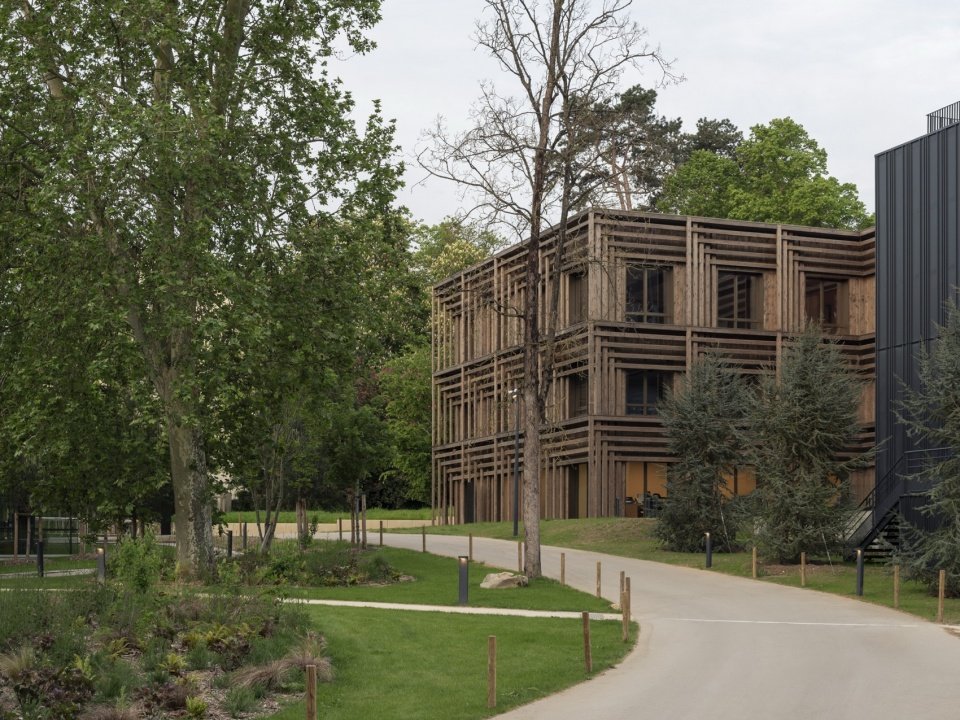
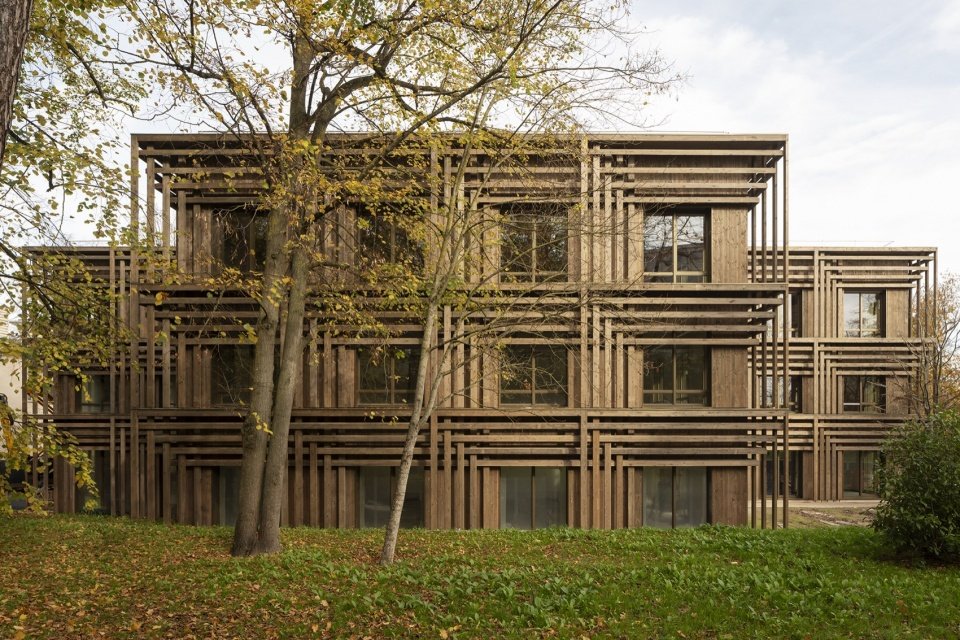
IXCAMPUS Campus, France / Baumschlager Eberle Architekten
A campus hidden in the forest
IXCAMPUS by Baumschlager Eberle Architekten
A Campus Embedded in the Forest
Click the blue link to jump to the text page
20.
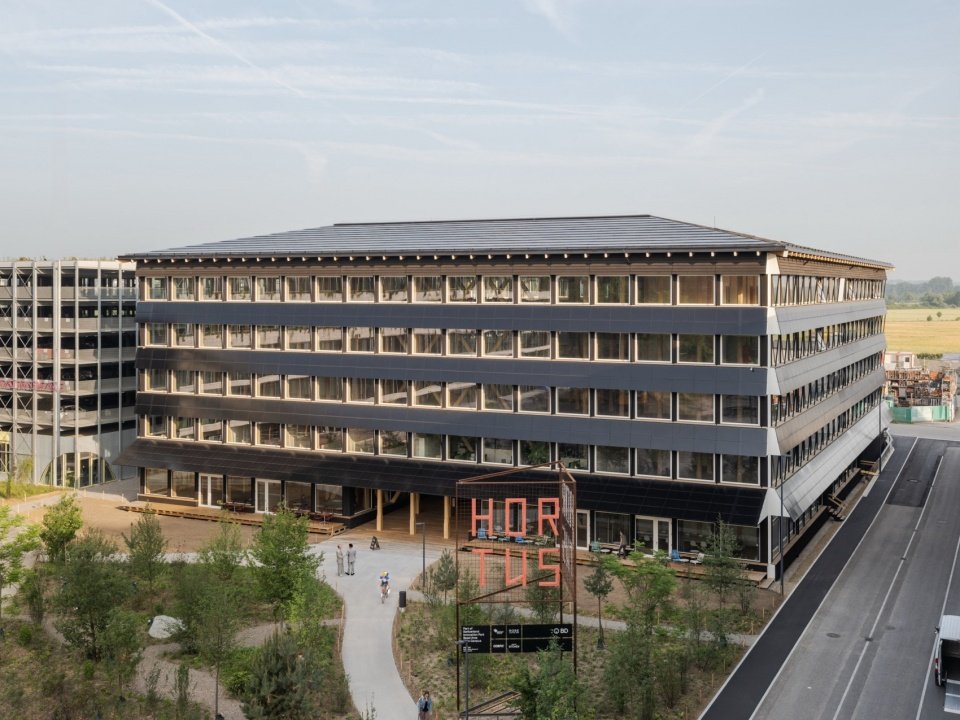
Hortus Office Building, Switzerland / Herzog & de Meuron
Highly sustainable office building
The Switzerland Innovation Park – Hortus by Herzog & de Meuron
Highly sustainable office building
Click the blue link to jump to the text page
twenty one.
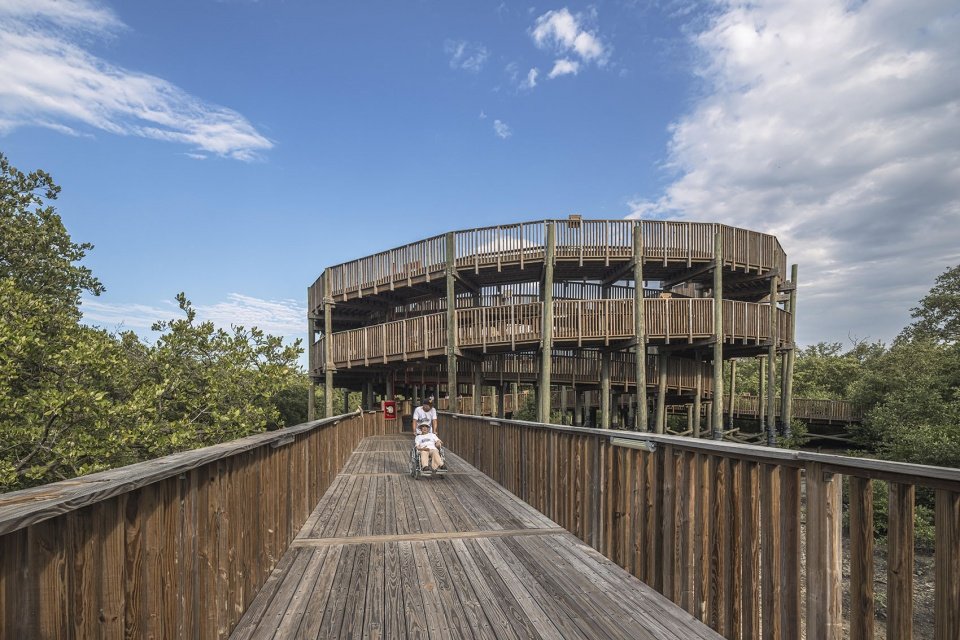
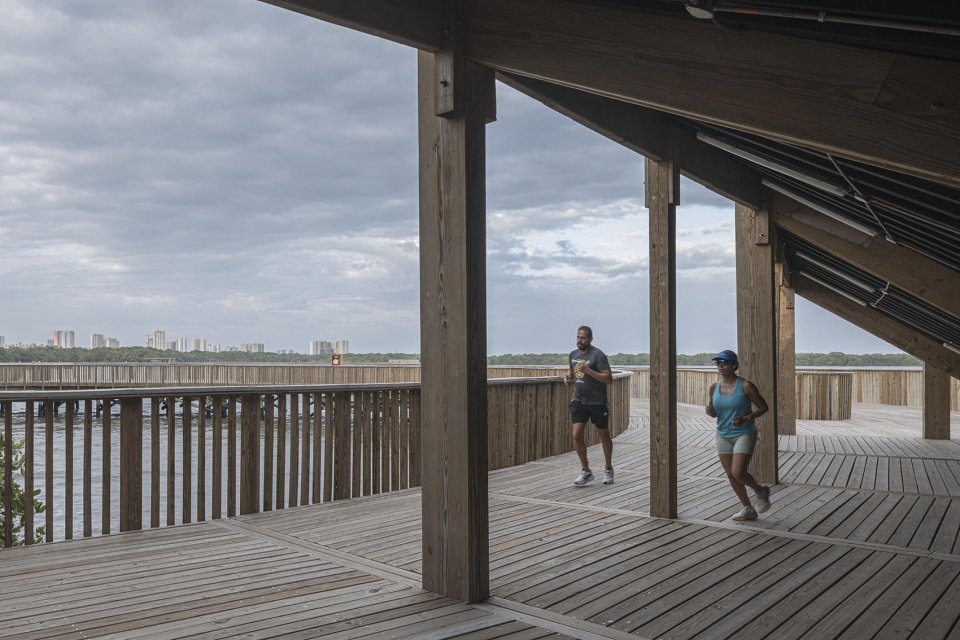
Mallorquín Wetland Ecological Park, Colombia / DEB Architecture + El Equipo Mazzanti
Reshaping the boundary between cities and wetlands
Ecoparque Ciénaga de Mallorquín by DEB Architecture + El Equipo Mazzanti
Redefining the Edge Between City and Wetland
Click the blue link to jump to the text page
twenty two.
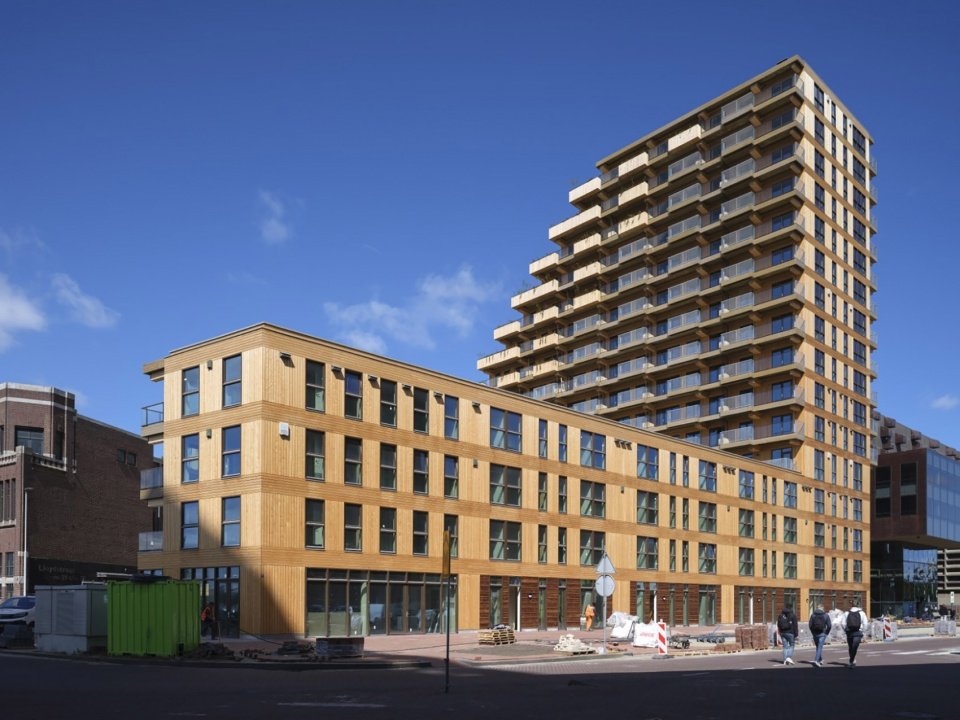
SAWA high-rise housing, Netherlands / Mei architects and planners
Rotterdam’s first full-height timber residential building
SAWA by Mei architects and planners
The first full-height timber residential building in Rotterdam
Click the blue link to jump to the text page
twenty three.
Fengmen Inn, Chongqing/Xiangjie Design Agency
Station on the cliff
Wind Gate Station by XJ DesignAgency
A Stage on the Cliff
Click the blue link to jump to the text page
twenty four.
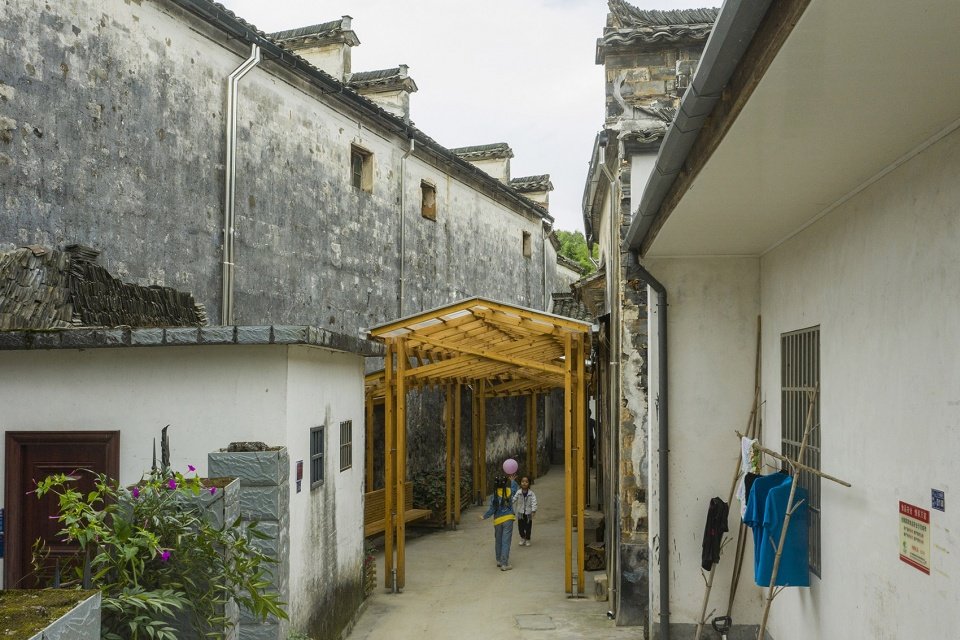
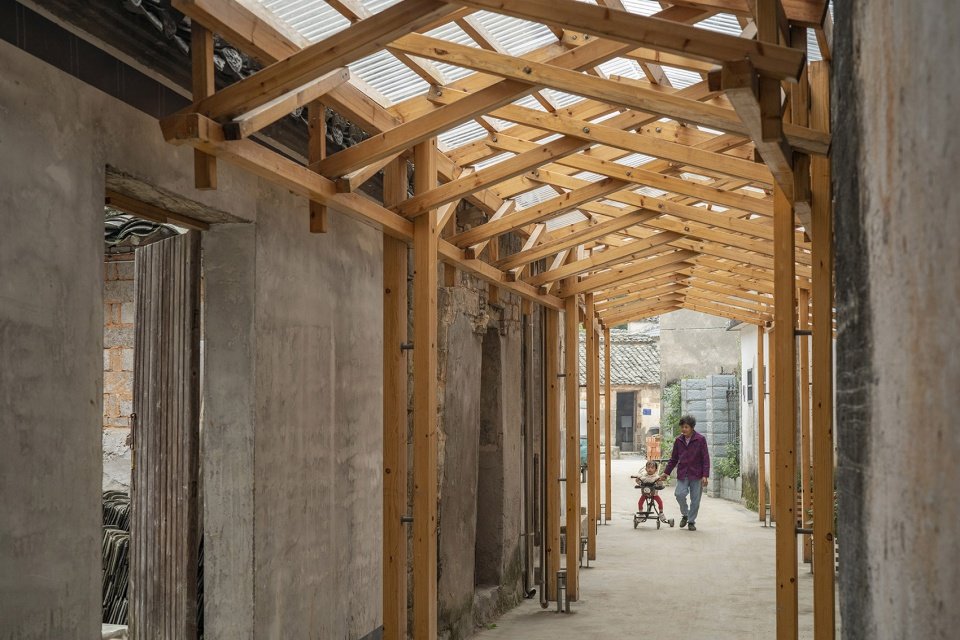
Fengwu Season·Huizhou Alley, Huangshan City/IARA
Built among traditions, felt under the eaves
FW JI·Huizhou Corridor by IARA
Construction between the tradition, perception under the eaves
Click the blue link to jump to the text page
25.
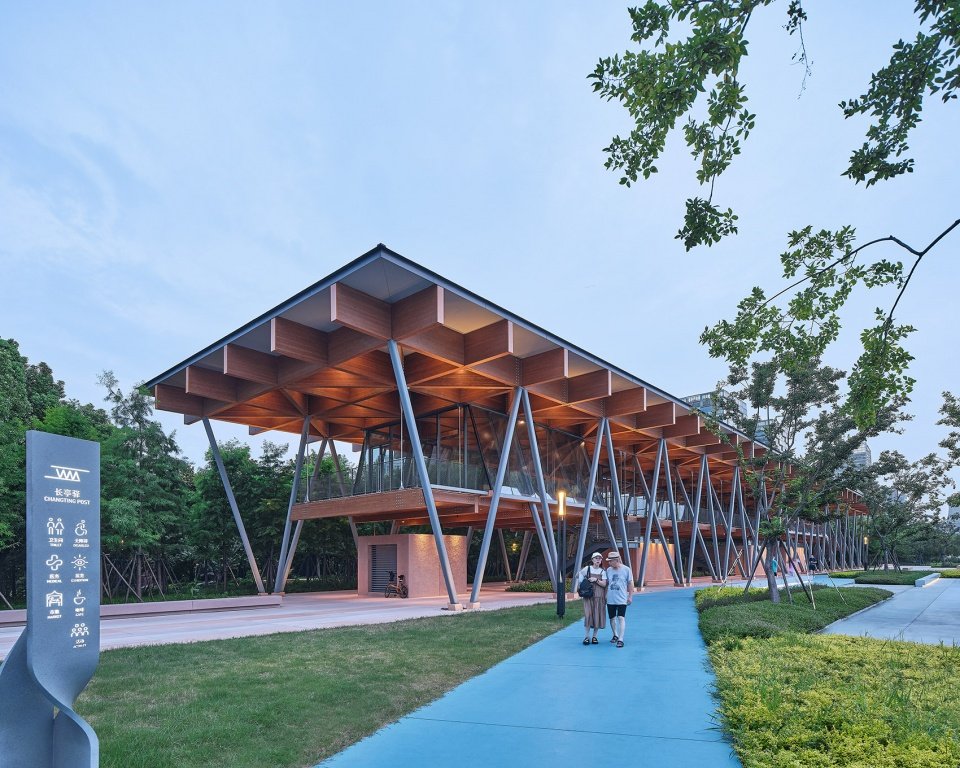
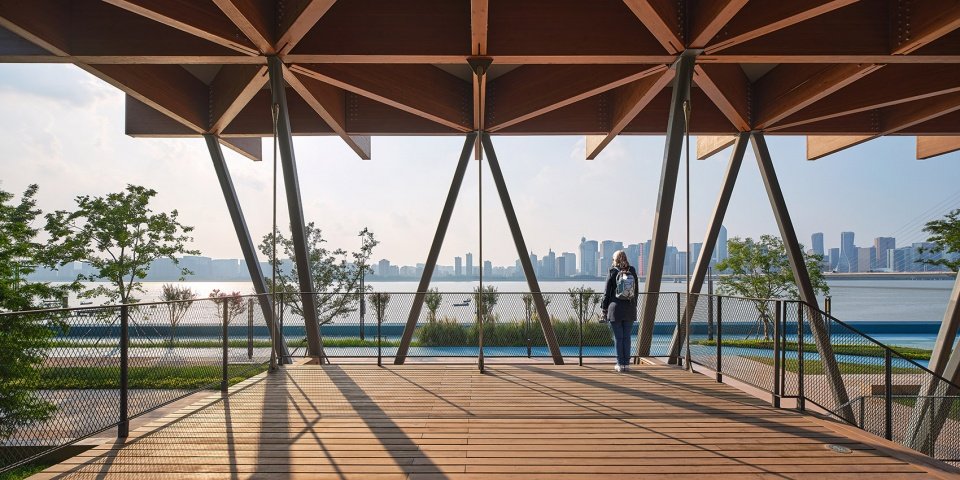
Hangzhou Binjiang Public Space·Changting Station/Tongji Original Design Studio
“Long scroll” view of the river
Hangzhou Riverfront Public Space·the Changting Station by Original Design Studio, TJAD
The “Long Scroll” View of the River
Click the blue link to jump to the text page
26.
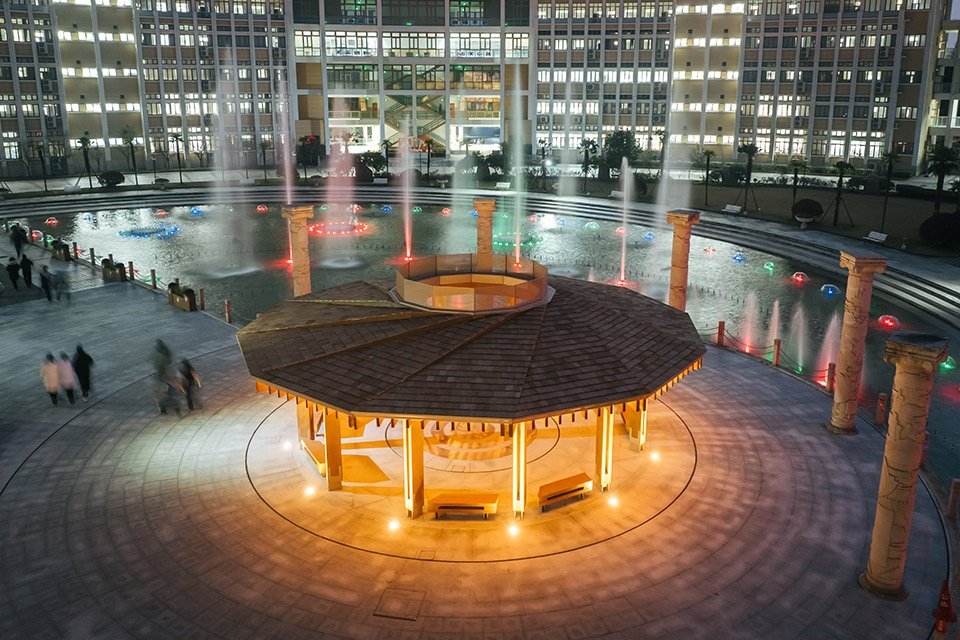
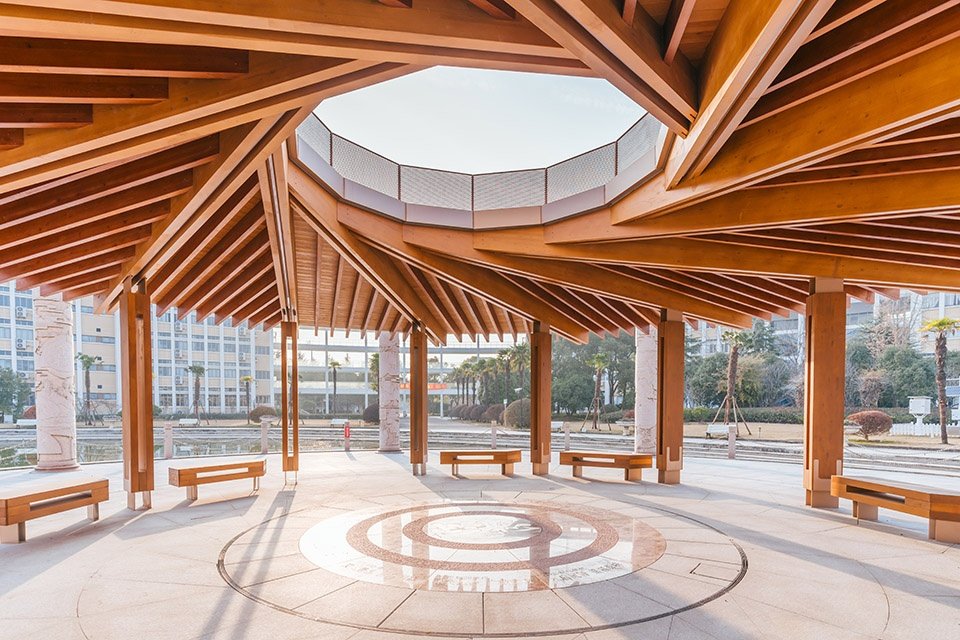
Shanghai Chongming Middle School Alumni Pavilion/Shanghai Green Building Architectural Design Office Co., Ltd.
Pavilion around the heart, a structural poetics carrying memory and symbiosis
Chongming High School Alumni Pavilion by GREEN ARCHITECTS
A Pavilion at the Circle’s Core: A Structural Poetics of Memory and Reciprocity
Click the blue link to jump to the text page
27.
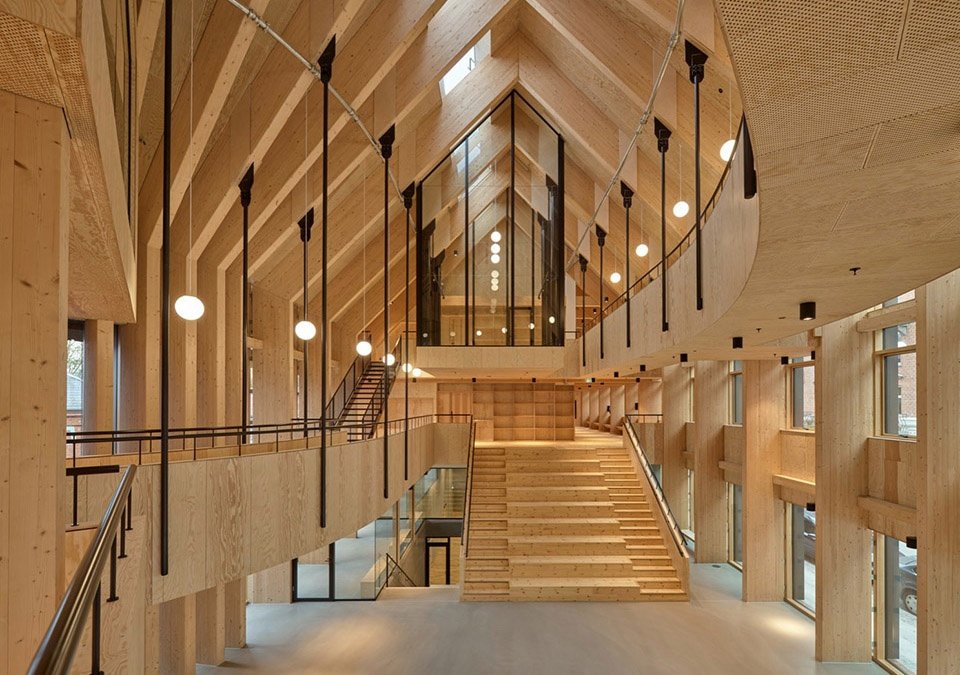
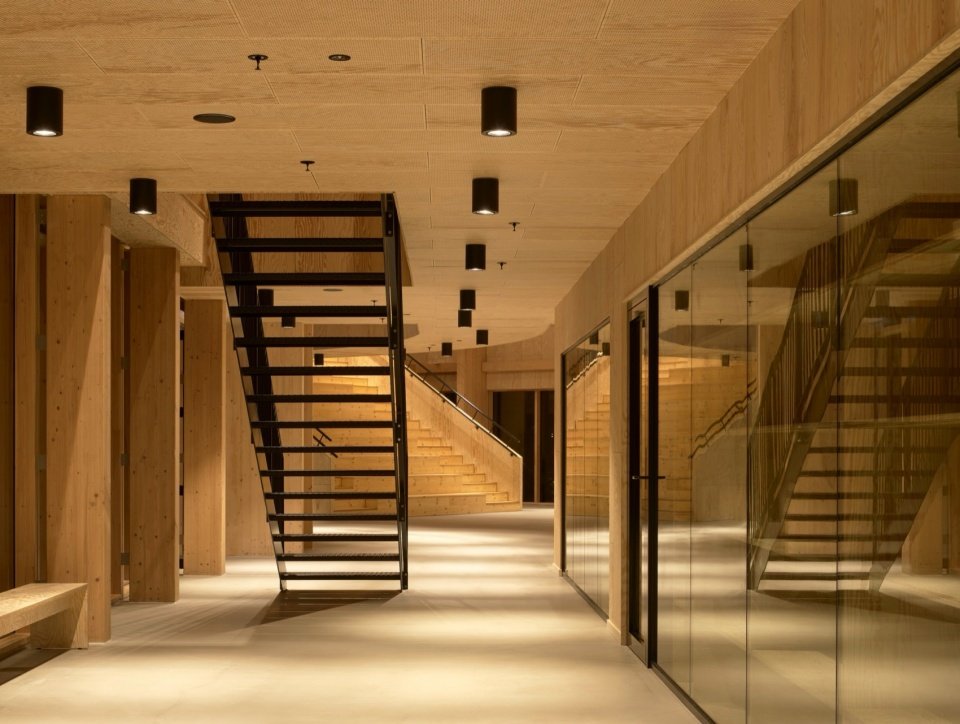
Copenhagen Health Centre, Denmark/Dorte Mandrup
The core of the rehabilitation community built with wooden structure and natural light
Center for Health in Copenhagen by Dorte Mandrup
A Timber-Framed Heart for Healing and Community
Click the blue link to jump to the text page
28.
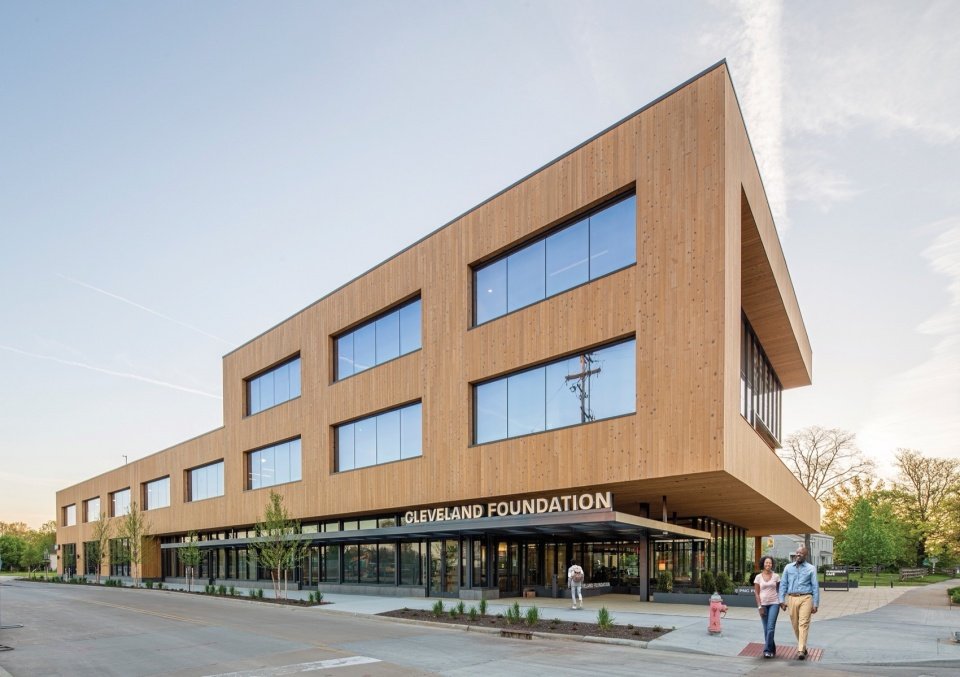
Cleveland Foundation Headquarters Building, USA / S9 Architecture
Restoration work based on wood and rooted in the community
Cleveland Foundation by S9 Architecture
Healing with Timber, Rooted in Community
Click the blue link to jump to the text page
29.
Office space in nature – Tafelberg office building, Netherlands / Studio Massimo
A contemporary office space whose form follows nature
Office by Nature-Tafelberg Office Building
A Contemporary Workspace Shaped by Nature
Click the blue link to jump to the text page
30.
Timber restaurant, Norway / OFFICE INAINN
as kernel, not rebuild
Timber restaurant by OFFICE INN
Function as an insert, not a rebuild
Click the blue link to jump to the text page
For more cases about wooden buildings, please click
Projects about Wooden Buildings
Wooden Buildings
Source: gooood.cn