

By using this site, you agree to the Privacy Policy and Terms of Use.
Accept
Architectural Concept Design Collection
  • Architecture
    • Architecture Project
    • Custom Building
    • House Design
    • Master Plan
    • Remodeling
  • Interior Design
    • Carpets – Flooring
    • Fine Furniture
    • Lighting
    • Project Profile
  • Kitchen & Bath
    • Bath Products
    • Design – Remodeling
    • Interior Products
  • Home Renovating
    • Advice
    • How-To
    • Renovating Buying Guides
    • Products
  • Landscape Design
    • Landscape Project
Căn nhà đẹp
Architectural Concept Design CollectionArchitectural Concept Design Collection
Font ResizerAa
Search
Follow US
© Foxiz News Network. Ruby Design Company. All Rights Reserved.
Architectural Concept Design Collection > Architecture > Architecture Project > Dash Marshall designs filmmaker hub in Detroit’s Little Village for RATHAUS
ArchitectureArchitecture Project

Dash Marshall designs filmmaker hub in Detroit’s Little Village for RATHAUS

admin
Last updated: 23/06/2026 5:29 PM
admin
Share
5 Min Read
SHARE

RATHAUS is a Brooklyn- and Detroit-based production company that makes films, music videos, and branded content. It produced Familiar Touch (2024), a Venice Film Festival award winner by Sarah Friedland; and short films such as Ex-Husbands (2023) by Noah Pritzker and Tim Sutton’s Dark Night (2016), and Funny Face (2020).

Dash Marshall, an architecture office founded by Amy Yang, Ritchie Yao, and Bryan Boyer in 2009, is designing a new filmmaker hub for RATHAUS in Detroit’s Little Village, not far from other projects by SO – IL (Stanton Yards), Peterson Rich Office (The Shepherd), and OMA (LANTERN).

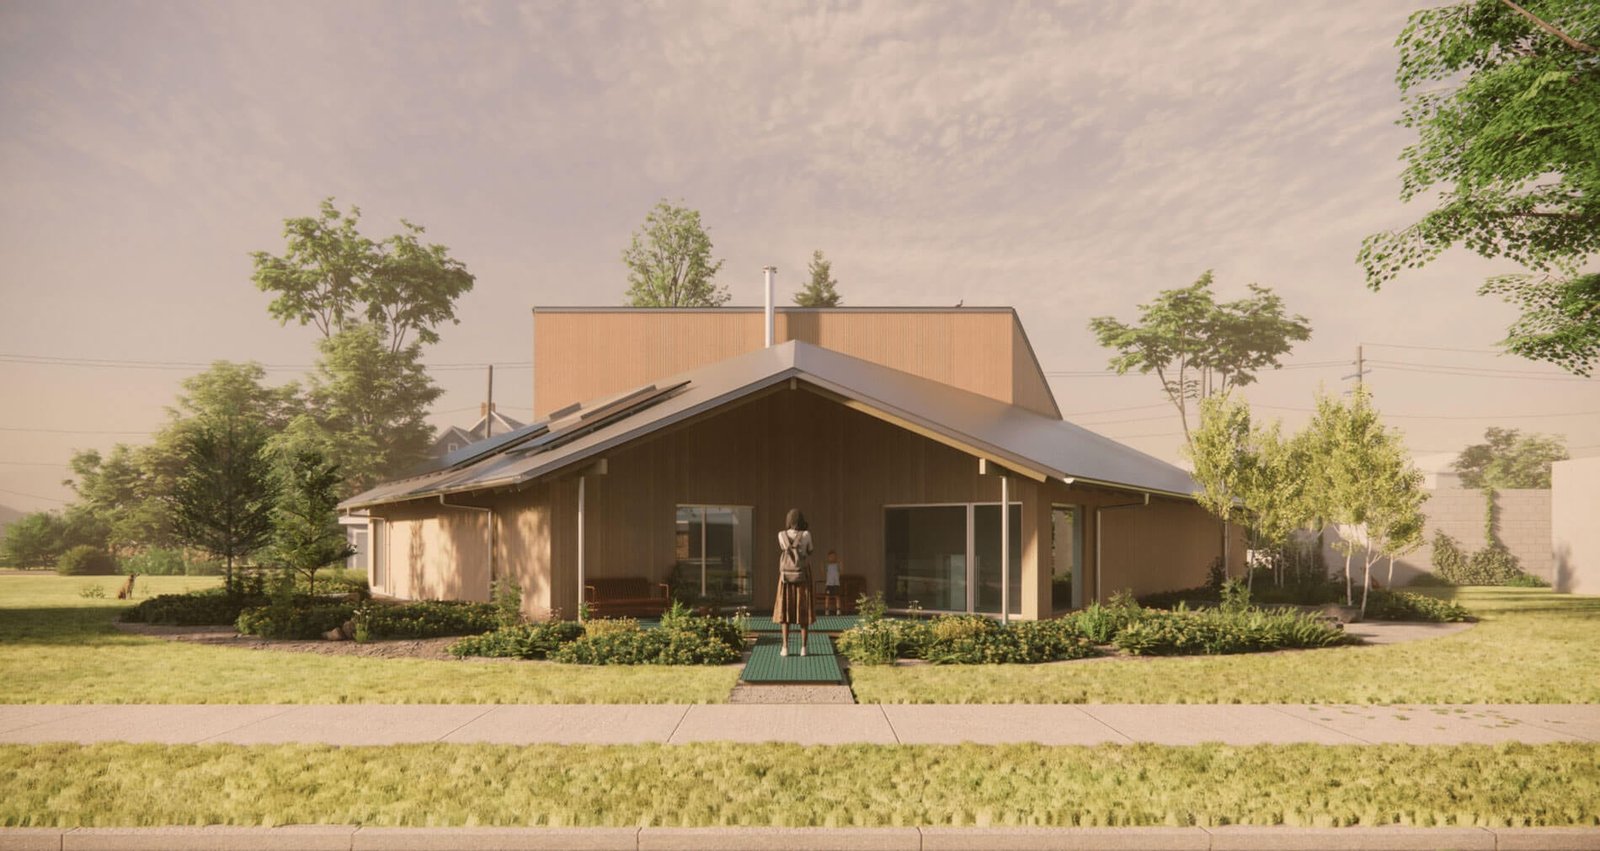
The RATHAUS Artist Residency Theatre is a single-story courtyard building, organized like a house. Here, a traditional residential form is repurposed for civic infrastructure, Dash Marshall said in a project statement. The courtyard will host community gatherings, outdoor screenings, and public programming; and wash the interiors with light and air.

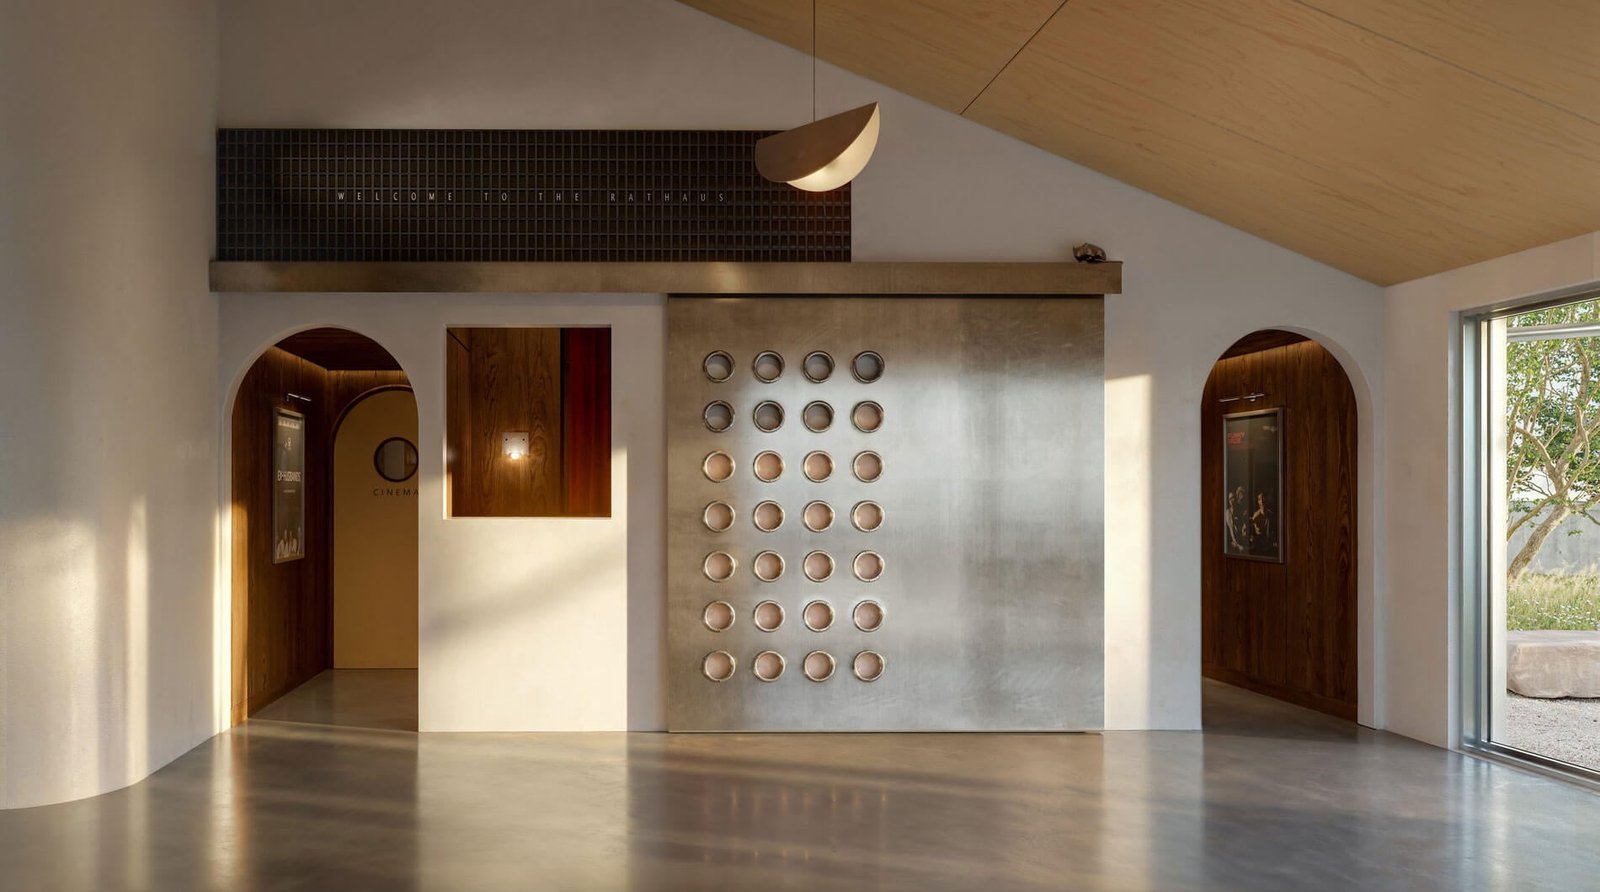
RATHAUS lobby interior
Porthole windows in the doors and sliding partitions repeat throughout the building. (Courtesy Dash Marshall)
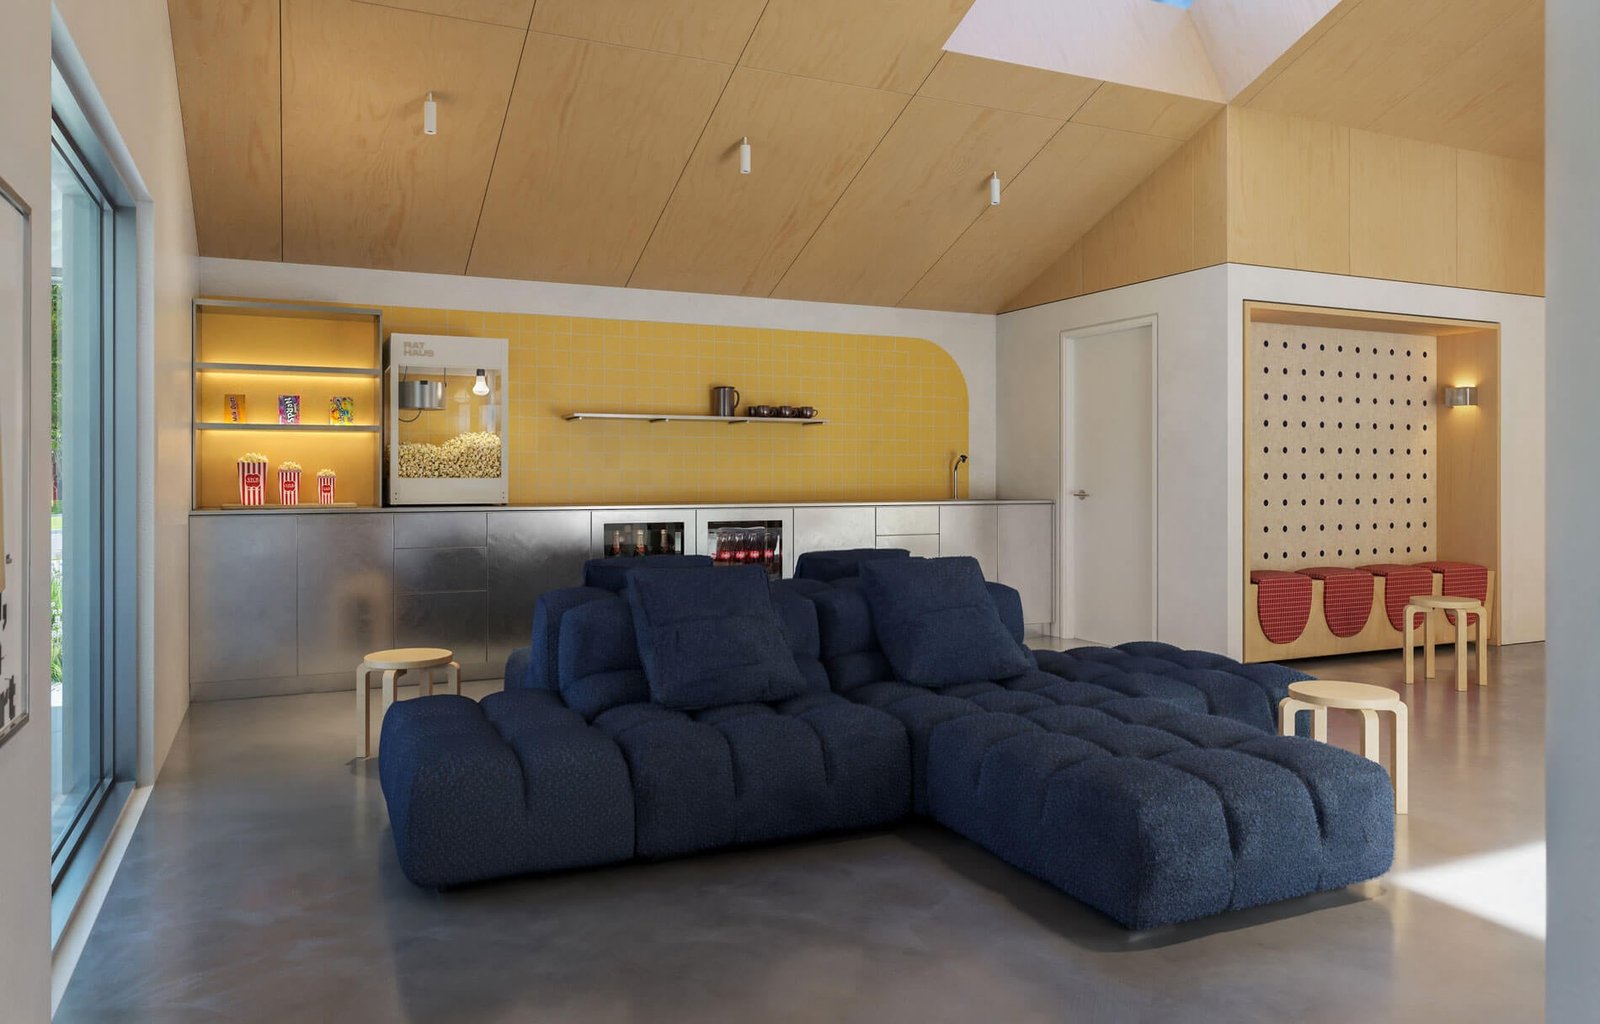
counter with popcorn machine
Primary colors will complement the building’s exposed wood, stainless steel, and polished concrete. (Courtesy Dash Marshall)

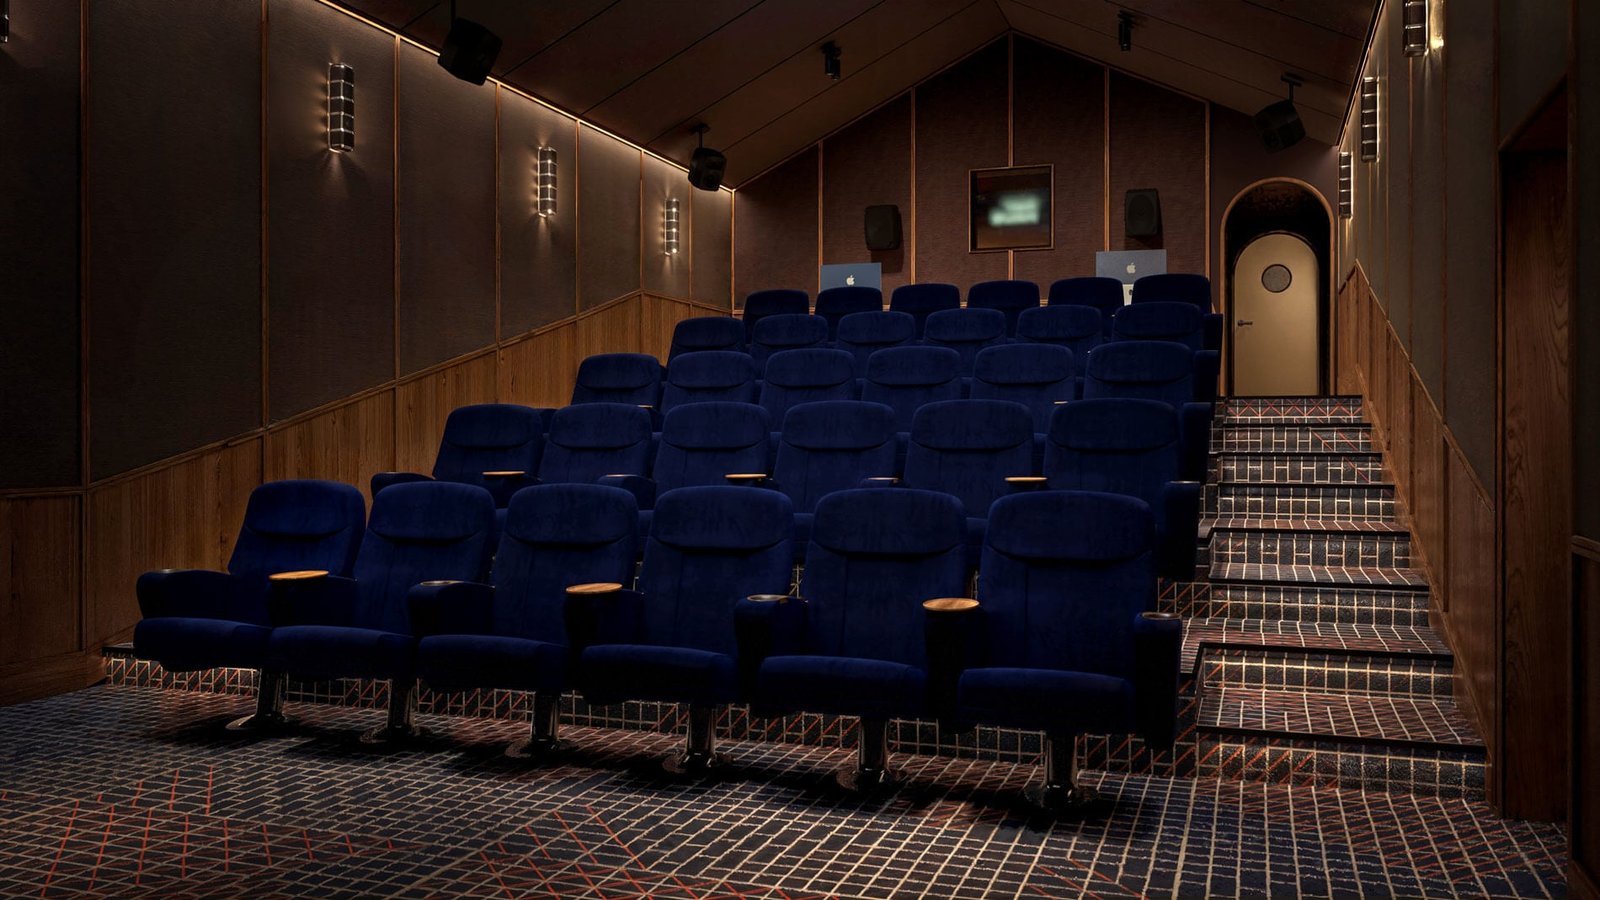
Inside there will be a bedroom for the in-residency artist and filmmaker, a 30-seat Digital Cinema Initiatives–compliant screening room, post-production workspaces, and multi-use gathering areas.

For RATHAUS, the building will help grow the studio beyond production so it can serve as a catalyst for Detroit’s arts community more broadly.

“Collaborating with other filmmakers is one of the main reasons we started RATHAUS,” RATHAUS cofounder Kevin Steen said in a statement.

“While we function as a production company, we have always thought of ourselves as a collective,” Steen continued. “The RATHAUS grows directly out of that ethos. We want to create a space where filmmakers can work, gather, share ideas, and build lasting connections.” 

theater at RATHAUS
The building will have a 30-seat Digital Cinema Initiatives–compliant screening room. (Courtesy Dash Marshall)

Dash Marshall also designed the Detroit Public Theatre in Midtown, completed in 2024. For RATHAUS Artist Residency Theatre, the design by Dash Marshall in plan is shaped like a triangle with chamfered apexes.

The chamfers create voids at three ends of the building. Fenestration was placed in the voids to increase natural light access. 

The void facing the street performs as the main entry and as a small shaded patio with a bench. The facade facing the street is lower than the rear facade, which rises up, breaking the building’s symmetricality. 

The interiors are chic, and hearken back to art deco movie houses from the early 20th century. Arched doors with porthole windows, and cream-colored walls will complement the theater with seating lined in dark blue textiles.

interior rendering of residency at RATHAUS
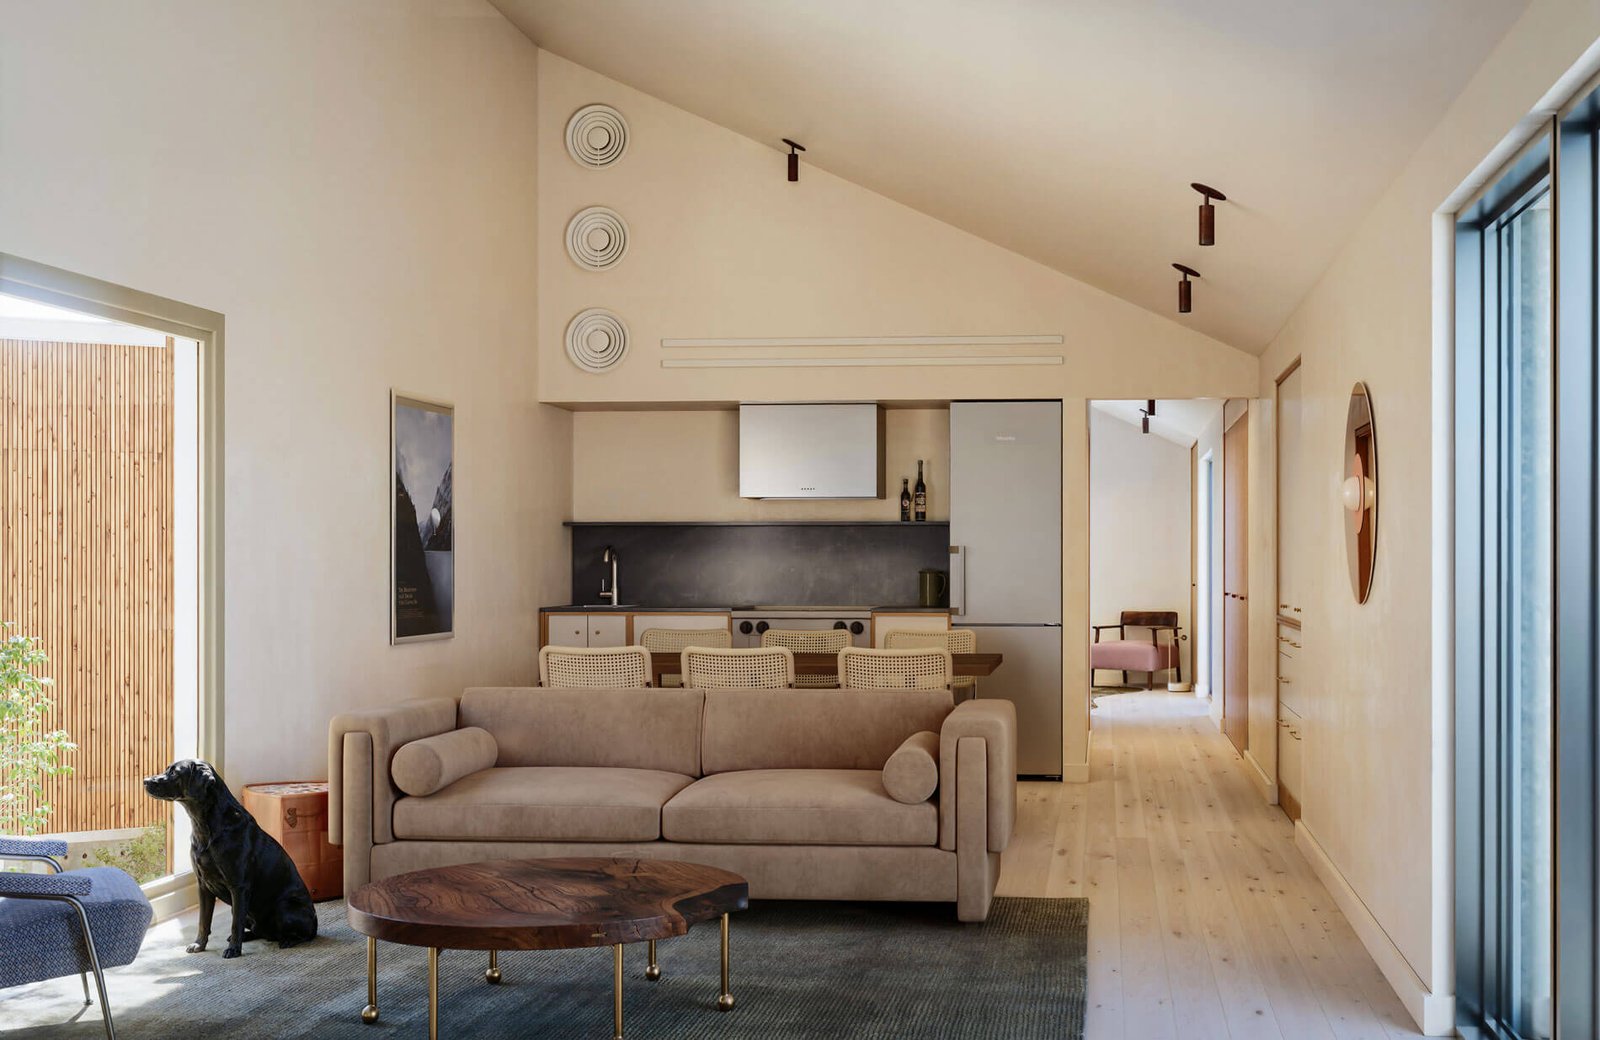
The one-bedroom residency will have a living area and kitchenette. (Courtesy Dash Marshall)

Primary colors will complement the building’s exposed wood, stainless steel, and concrete. As any theater should have, the kitchen counter will have a popcorn maker.

“In a city with limited screening and theatrical venues,” Steen continued, “we believe that creating new pathways between artists and the cinema screen will inspire and support both emerging and established artists, cultivate creative energy, and build lasting support for Detroit’s artistic community.”

The new film hub is slated to open in August 2027.


- Advertisement -
Share This Article
Flipboard Copy Link

RELATED NEWS

Poly Cloud View Wuhan By L&A GROUP – mooool

admin

Chengdu New Green · G29 Yuan Island by WTD – mooool

admin

Yanlord Arcadia by TROP: terrains+open space – mooool

admin

Kunming Poly Tianjun by BLUES – mooool

admin
Previous Next
- Advertisement -

Always Stay Up to Date

Subscribe to our newsletter to get our newest articles instantly!

    Architectural Concept Design Collection
    Architectural Concepts provides creative and tailored design solutions across architecture, interior design, kitchen and bathroom design, home renovation, and landscape design. We transform ideas into beautiful, functional, and inspiring spaces that reflect each client’s lifestyle and vision.

    About us

    • Architecture
    • Home Renovating
    • Interior Design
    • Landscape Design
    • Architecture Project
    • Landscape Project
    • Project Profile
    • Products

    Link

    • Asia Pacific Lighting
    • Indoor Lighting
    • Outdoor Lighting
    • Solar Light
    • Cho thuê xe Miền Tây
    • Xe Rental
    • Car Rental
    • Car for Rent

    Resouce

    • Finances News
    • Investing News
    • Crypto News
    • Cho thuê căn hộ
    • Hỗ trợ mua nhà
    • Tư vấn mua nhà
    • Tiến độ dự án

    Resouce

    • Italy Highlights
    • Italy Attractions
    • Travel to Italy
    • Italy Food
    • Trip Ideas in Italy
    • Đi chơi Miền Tây
    Copyright © 2023. Designed by Architectural Concepts..
    • Privacy Policy
    Go to mobile version
    Welcome Back!

    Sign in to your account

    Username or Email Address
    Password

    Lost your password?


