By using this site, you agree to the Privacy Policy and Terms of Use.
Accept
Architectural Concept Design Collection
  • Architecture
    • Architecture Project
    • Custom Building
    • House Design
    • Master Plan
    • Remodeling
    • Commercial
    • Education
    • Hospitality & Retail
    • Hotels
    • Residential
  • Interior Design
    • Carpets – Flooring
    • Fine Furniture
    • Lighting
    • Project Profile
  • Kitchen & Bath
    • Bath Products
    • Design – Remodeling
    • Interior Products
  • Home Renovating
    • Advice
    • How-To
    • Renovating Buying Guides
    • Products
    • Furniture
  • Landscape Design
    • Landscape Project
Căn nhà đẹp
Architectural Concept Design CollectionArchitectural Concept Design Collection
Font ResizerAa
Search
Follow US
© Foxiz News Network. Ruby Design Company. All Rights Reserved.
Architectural Concept Design Collection > Architecture > Architecture Project > THE ATOLL BELOW THE OCEAN, MASTERPLAN FOR THE GWANGALI WATER FRONT – Vincent Callebaut Architectures
ArchitectureArchitecture ProjectLandscape DesignLandscape Project

THE ATOLL BELOW THE OCEAN, MASTERPLAN FOR THE GWANGALI WATER FRONT – Vincent Callebaut Architectures

admin
Last updated: 09/06/2026 8:35 AM
admin
Share
5 Min Read
SHARE

THE ATOLL BELOW THE OCEAN, MASTERPLAN FOR THE GWANGALI WATER FRONT

Busan 2003

Sout Korea


PROGRAM : Artificial Islands for a Leisure Centre

LOCATION : The Gwangali Water Front and The Gwangan Grand Bridge Area of Busan

SURFACE AREA : 450 000 M²

CLIENT : Biarc 2003, Ahn Sang-Young Mayor of Busan Metropolitan City

COST : US $ 550 000 Millions

PRIZE : Honourable mention winner


THE ATOLL BELOW THE OCEAN, MASTERPLAN FOR THE GWANGALI WATER FRONT busan_pl001
THE ATOLL BELOW THE OCEAN, MASTERPLAN FOR THE GWANGALI WATER FRONT busan_pl002
THE ATOLL BELOW THE OCEAN, MASTERPLAN FOR THE GWANGALI WATER FRONT busan_pl003
THE ATOLL BELOW THE OCEAN, MASTERPLAN FOR THE GWANGALI WATER FRONT busan_pl004
THE ATOLL BELOW THE OCEAN, MASTERPLAN FOR THE GWANGALI WATER FRONT busan_pl005
THE ATOLL BELOW THE OCEAN, MASTERPLAN FOR THE GWANGALI WATER FRONT new_pl001
THE ATOLL BELOW THE OCEAN, MASTERPLAN FOR THE GWANGALI WATER FRONT new_pl002
THE ATOLL BELOW THE OCEAN, MASTERPLAN FOR THE GWANGALI WATER FRONT new_pl003
THE ATOLL BELOW THE OCEAN, MASTERPLAN FOR THE GWANGALI WATER FRONT new_pl004
THE ATOLL BELOW THE OCEAN, MASTERPLAN FOR THE GWANGALI WATER FRONT new_pl005


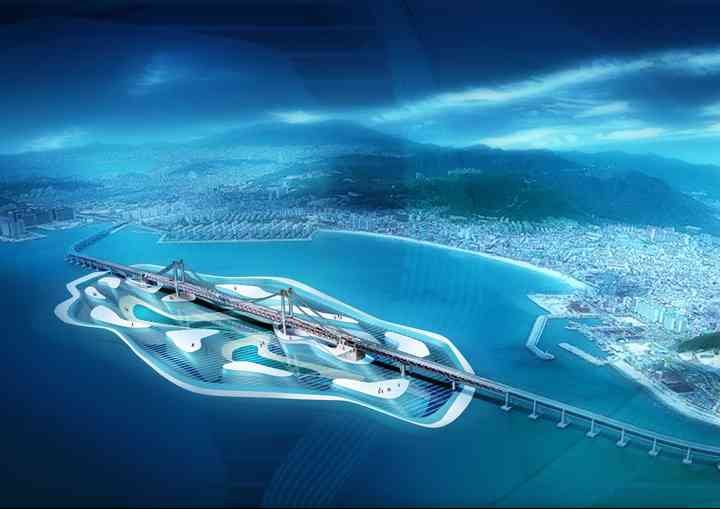
Example of reconciliation between technologies and landscapes, visible and invisible, reality and virtual, the project is a territorial and world event which could be also memorized even by satellite images. Indeed, The Gwangan Waterfront Area is part of a process of mutation. The offshore site of the Gwangan Grand Bridge becomes a project of transformation of a “landscape”. The objective is thus to develop a new image of the site by the construction of a “programmatic geography “, a work of “Land Arch”, an Atoll.

The construction seems impossible on this site because the perspectives from the hills of Busan and the Gwangalli Beach must be safeguarded to maintain the existing historical landscape. It is thus under the level of the ocean where a sensuous territory of 1.5 kilometer length on 800 meters width takie place. It is connected to the bridge whose use is maximized and identity reinforced. These are indeed the pillars which manage flux towards the Atoll and connects it therefore to the city. The edge of the sea becomes thus a new center of the Busan City.

1. The Roof :

. The watery and glazed roof of the Atoll becomes its main ground established with the strong current of water and tallying the horizon. Inside or outside, new incredible views are offered to the hills, the sea and the city. This roof embraces in its sinuous relief the swimming pools bordered of beaches and the great artificial lake located in the center of the Atoll. Its watery identity fits perfectly in the site like the single place of the meetings between nature and humanity. Moreover, the roof has a bioclimatic role. Its solar collectors composed of thousands of photovoltaic cells produces energy for the night life of the Atoll. Indeed at night the fluid lines of this horizontal landscape seem to illuminate the Ocean like a box of light inviting the metropolis with a poetic initiation.

2. The Islands :

. Under the zero level of the ocean, where the sea and the Sueyong River are embraced, thirteen artificial islands are inserted in the marine depths on five stages, generator of entertainment, tourism and culture programmation. In a visual silence, they are articulated by topics around three huge extraordinary gardens resulting from the culture and the Korean natural origin. These gardens are the territories of the exchanges and the meetings of the community and unify the islands between them along their voluptuous curves. But at the top of these islands, on their own roof, gardens of activities are installed such as the Asian agricultural cultures. Each island propose a different universe to the visitors, although every islands are dedicated to leisure of the body and spirit.

3. The Seashore :

The new seashore of the Atoll stretches its beaches in the center of the bay. In the city from the bank of the Atoll, we feel the animation of architectures and lives at the base of the hills facing the Atoll. On the Horizon side, a quiet shore is in harmony with nature and admires the Infinite Ocean. Looking toward the pillars of the Gwangan Grand Bridge, there is a permanent choreography of walkers who run out along the slopes from public transports roads of the bridge to the great car park level located on the ocean floor.

The Atoll is thus presented in the form of a quiet scenography, a symbolic project for a communication without artifices. It is a generous project with strong identity ready to confirm the cultural and tourist role of the Busan Metropolis on a world level.

COPYRIGHT : VINCENT CALLEBAUT ARCHITECTURES


Source: Vincent Callebaut Architectures
- Advertisement -
Share This Article
Flipboard Copy Link

RELATED NEWS

Marca Architecture Turns Historic House Into Dr. Atl 261

admin

Sans Raison multifunctional composite space, Shanghai/Mountain Soil Interior Design | Goode Design Network

admin

Les Épars by Nathalie Thibodeau Follows the Natural Terrain

admin

Torri di Madonna Bianca Residence Renovation, Italy / Campomarzio + Studio Bombasaro | Goode Design Network

admin
Previous Next
- Advertisement -

Always Stay Up to Date

Subscribe to our newsletter to get our newest articles instantly!

    Architectural Concept Design Collection
    Architectural Concepts provides creative and tailored design solutions across architecture, interior design, kitchen and bathroom design, home renovation, and landscape design. We transform ideas into beautiful, functional, and inspiring spaces that reflect each client’s lifestyle and vision.

    About us

    • Architecture
    • Home Renovating
    • Interior Design
    • Landscape Design
    • Architecture Project
    • Landscape Project
    • Project Profile
    • Products

    Link

    • Asia Pacific Lighting
    • Indoor Lighting
    • Outdoor Lighting
    • Solar Light
    • Cho thuê xe Miền Tây
    • Xe Rental
    • Car Rental
    • Car for Rent

    Resouce

    • Finances News
    • Investing News
    • Crypto News
    • Cho thuê căn hộ
    • Hỗ trợ mua nhà
    • Tư vấn mua nhà
    • Tiến độ dự án

    Resouce

    • Italy Highlights
    • Italy Attractions
    • Travel to Italy
    • Italy Food
    • Trip Ideas in Italy
    • Đi chơi Miền Tây
    • Mẹo đi làm
    • Mẹo đi xin việc làm
    • Vi Vu Miền Trung
    • Travel in Phu Quoc
    • Phu Quoc High Lights
    • Thing to do in Phu Quoc
    Copyright © 2023. Designed by Architectural Concepts..
    • Privacy Policy
    Go to mobile version
    Welcome Back!

    Sign in to your account

    Username or Email Address
    Password

    Lost your password?