

Inspired by the ways Marcel Breuer, Mies van der Rohe, and Le Corbusier designed student dorms as emblems of their campuses, CIVILIAN outfitted the interiors of Bard College’s North Campus Residence in response to both KPF’s architecture in which it is housed and the college’s overall ethos. Creatives like filmmaker Gia Coppola and comedian Chevy Chase called the residence home while attending the liberal arts institution that fosters art talent. The firm, one of AN Interior’s Top 50 architects and designers last year, drew on this lineage for the dormitory. The result is a far cry from the stale, dusty designs of college memories.
CIVILIAN completed interiors for the 134,360-square-foot North Campus Residence, which includes the 20,000-square-foot Head House. The building programmatically interweaves study and learning spaces with residential units, accommodating over 400 students.
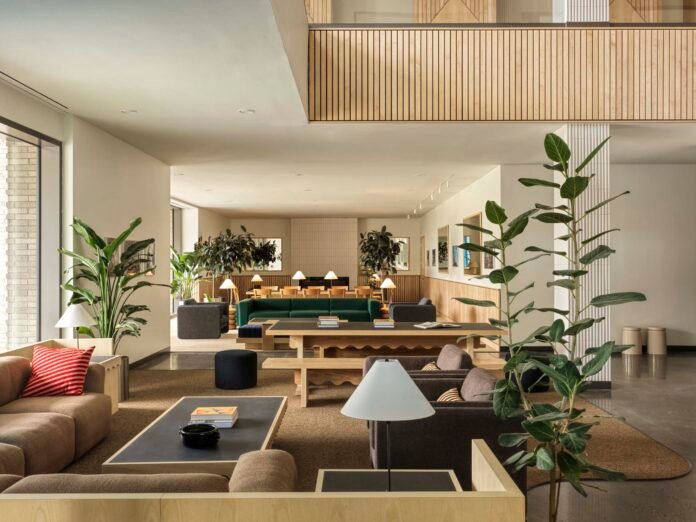
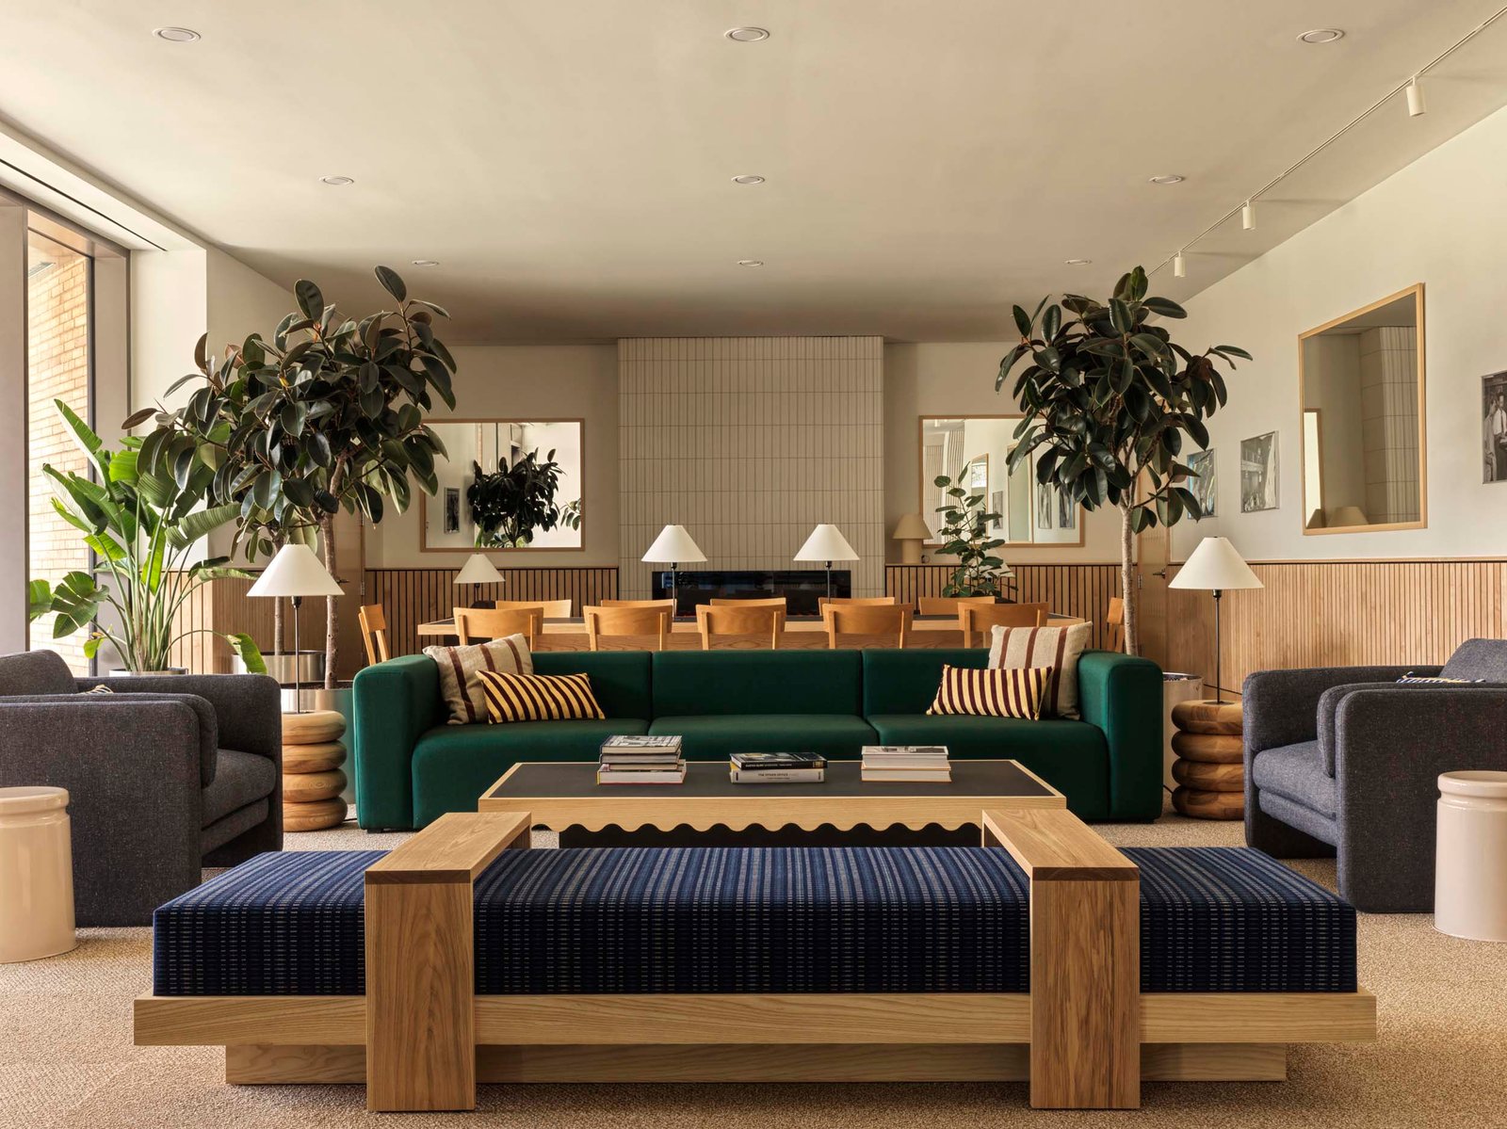
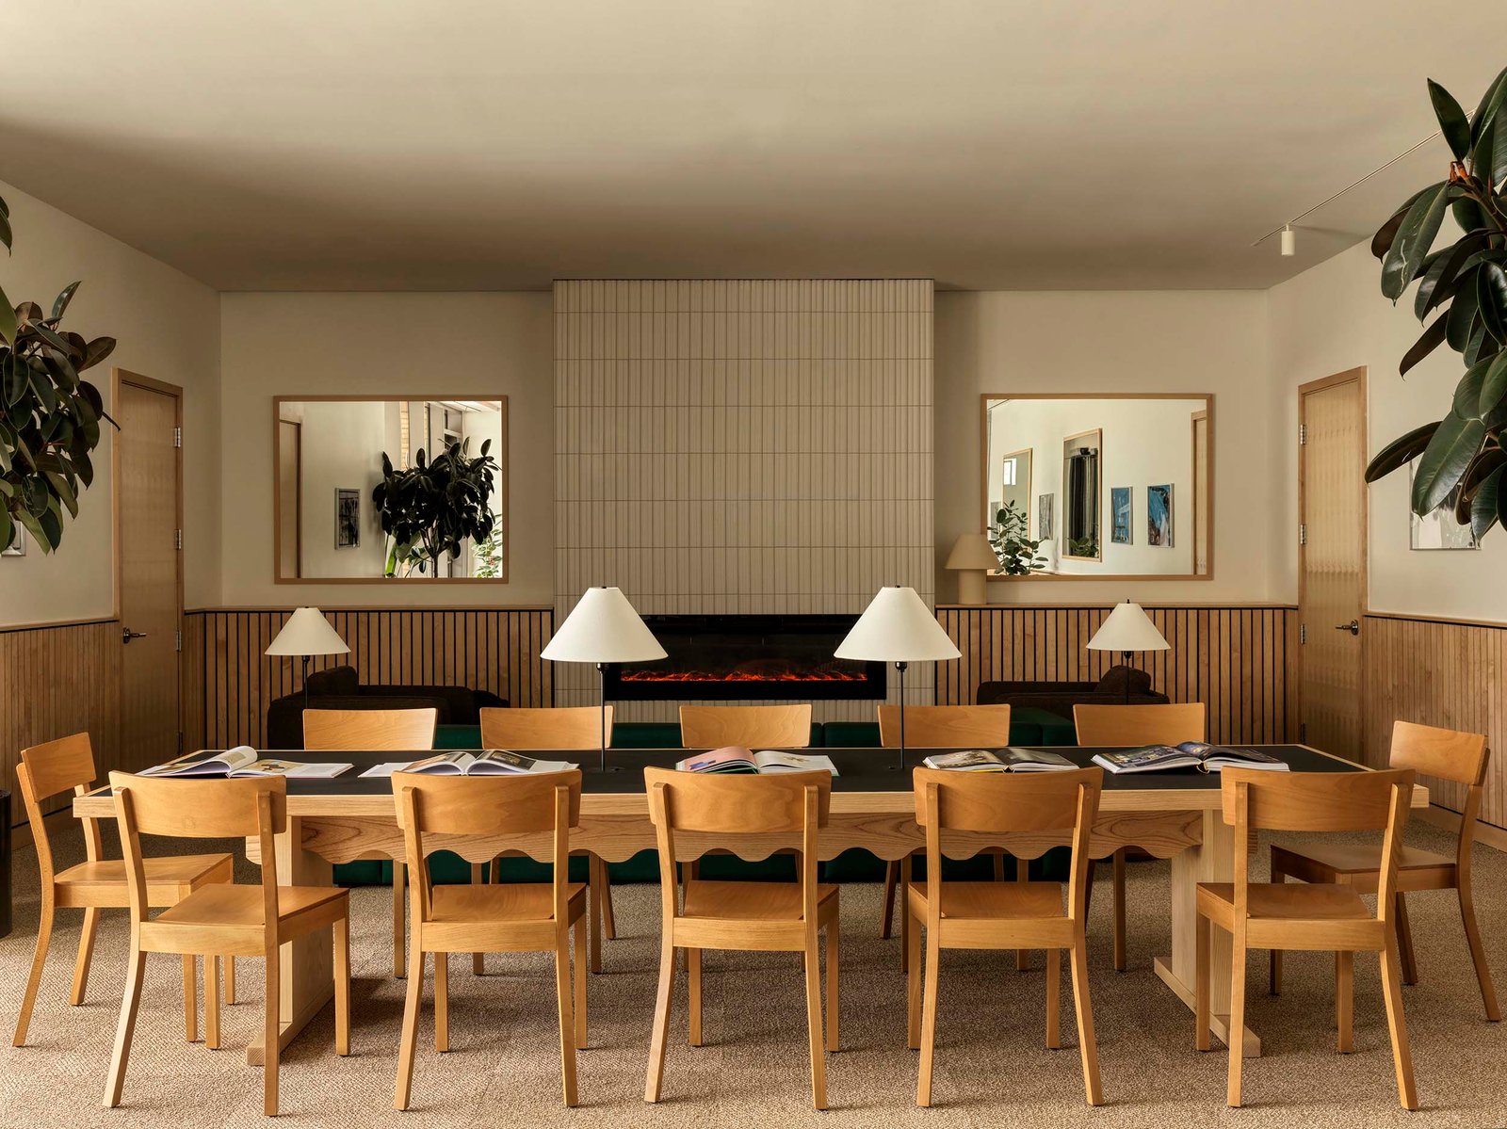
Head House begins with explicit references to Bard’s creative incubation: archival photographs of creative exchange line the ground floor. The floor continues into social areas full of soft seating as well as study spaces. Against the white-walled and glazed interiors with views onto the campus’s greenery, earth-toned lounges encourage communal gathering. Brown rugs and armchairs, beige and green sofas, wooden benches, and scalloped tables recall a stylish hotel lounge or creative coworking space more than a typical dormitory. CIVILIAN elevates student living with custom furniture, including work tables with integrated lighting.
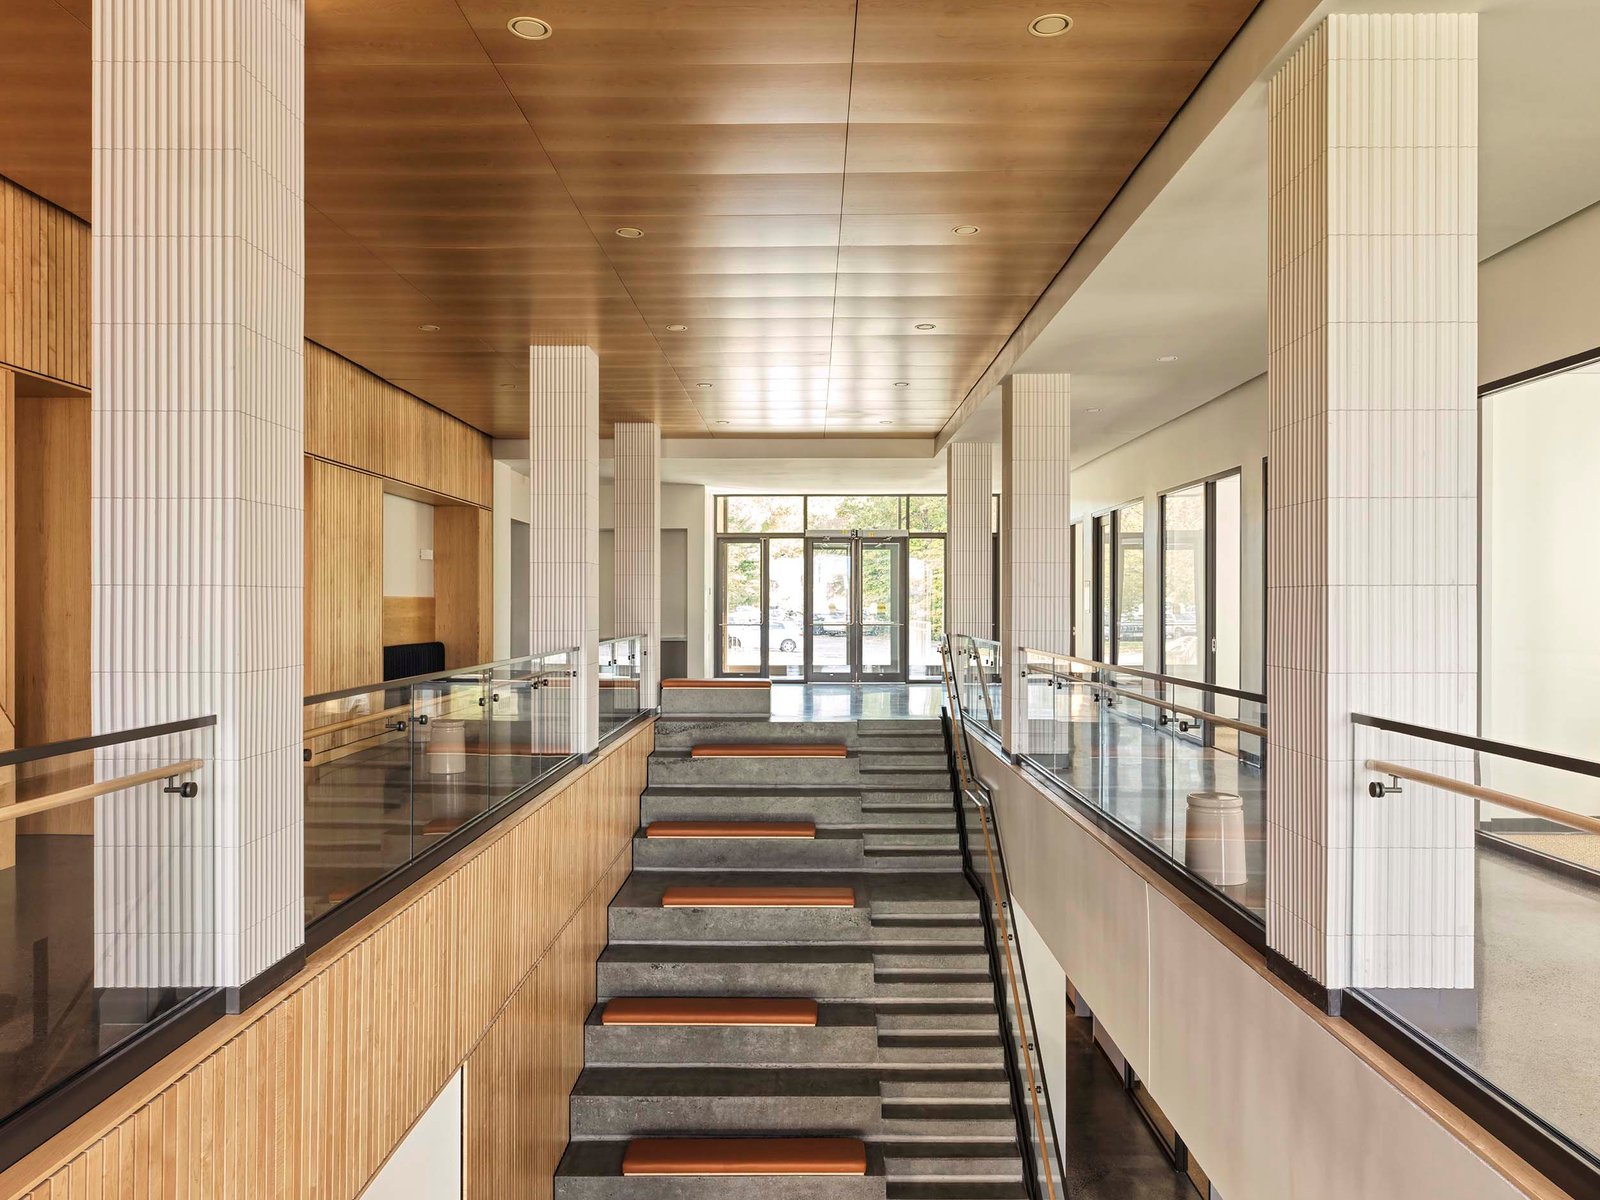
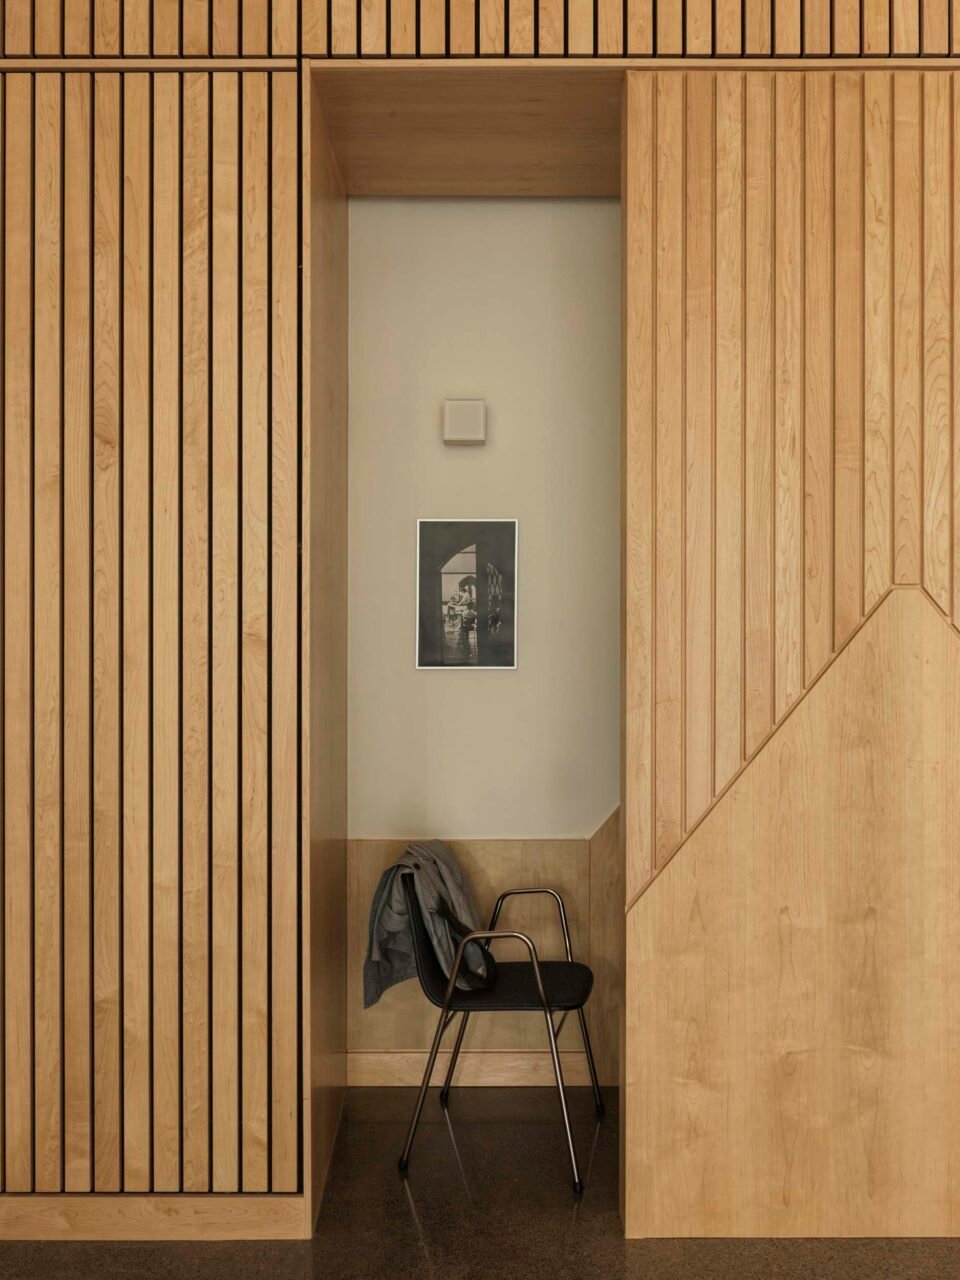
The social spaces connect to the upper floors through the stair atrium, its height emphasized by the vertical and wooden cladding along columns and walls. The materiality continues onto the floor’s study carrels which are set behind slatted screens.
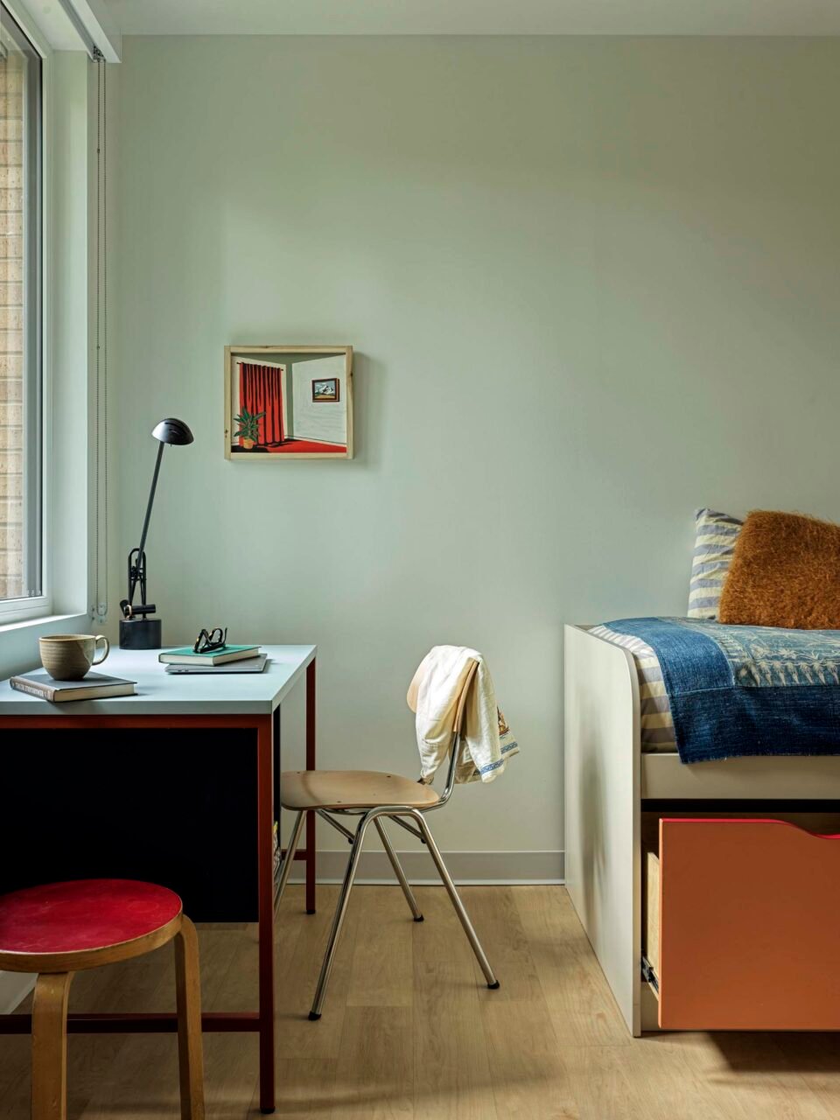
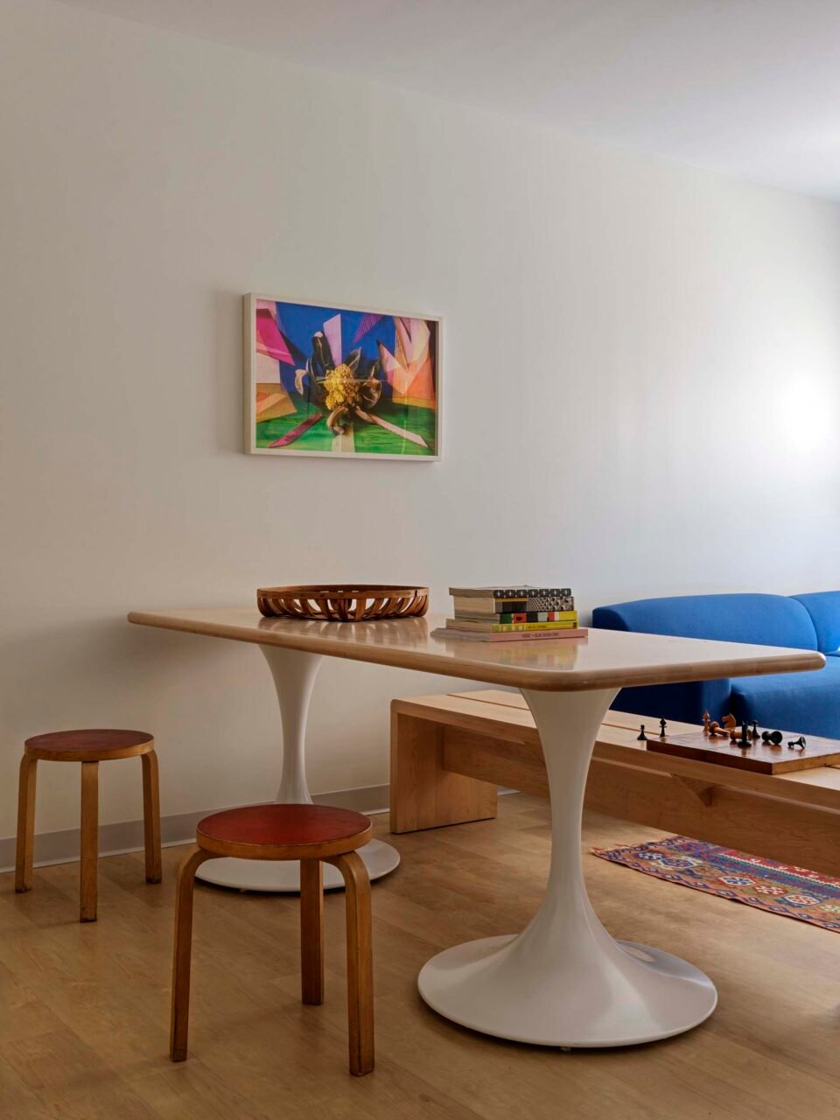
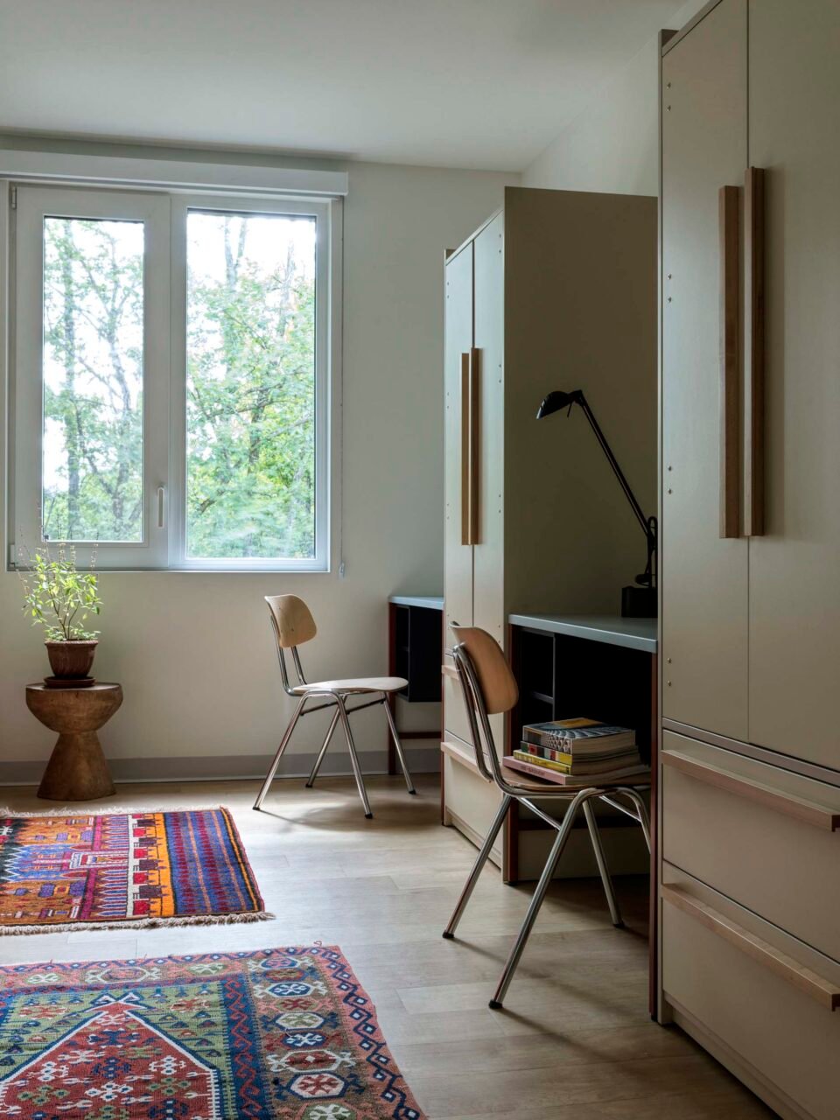
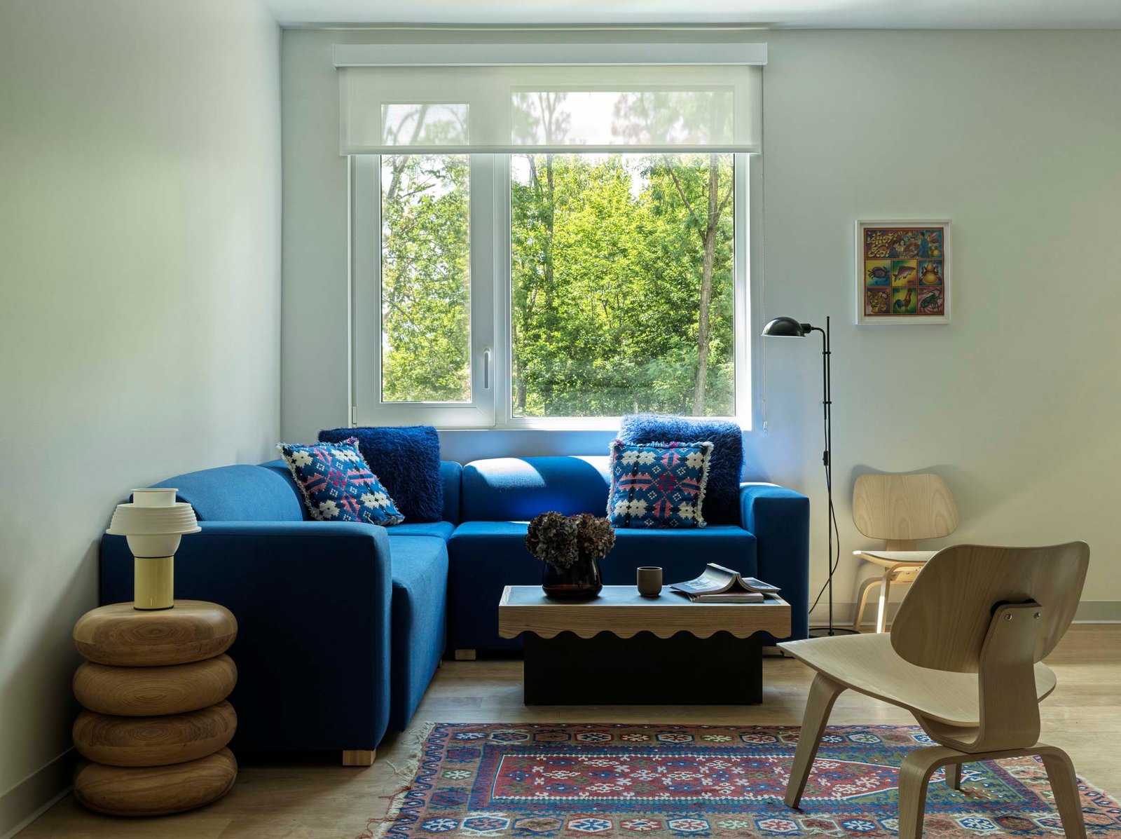
Head House incorporates 92 student apartments. These too feature custom furniture, set within whole wood and laminate surfaces. CIVILIAN worked with manufacturer Foliot to create bespoke pieces: dining tables with trumpet bases, solid wood benches to set off the living area, blue wool modular sofa, and laminate beds with integrated drawers.
The thoughtful details and pops of color playfully allude to Bard’s creative campus for living and learning. These accents enrich the student experience and the many social areas that foster collaboration and connection.