

In the late 1980s, Frank Gehry designed a unique residence for Rockwell “Rocky” Schnabel and his wife, Marna. The resulting Schnabel House was completed in 1989. Over the years, it passed through several owners and fell into disrepair. It was on the market for years. Potential buyers found fault with four things: the primary bedroom, the compound of unconnected buildings, the kitchen, and the garage. Neighbors in the posh Brentwood area of Los Angeles said it was “unlivable.” And it leaked.
In the early 2000s, Gehry met Thomas Safran, a real estate developer who, through this year, has built 9,000 affordable apartments in L.A. Safran hired Gehry to design his new office in Brentwood for Thomas Safran & Associates, and they became friends. Safran also collaborated with the architect on veterans’ housing for the Veterans Collective in West L.A. (Gehry served in the army in the 1950s.) The building was completed last year with help from architect Noah Riley and is occupied.
After discovering that the Gehry-designed Schnabel House was on the market, Safran decided to buy it. With a deep respect for Gehry’s creativity and a desire to bring the project into the 21st century, Safran began to make improvements. It was a labor of love.
Safran and Gehry walked the property together multiple times. Safran would propose subtle and not-so-subtle changes, but he kept the architectural drama of Gehry’s vision. The architect told Safran, “I just want you to be happy.”
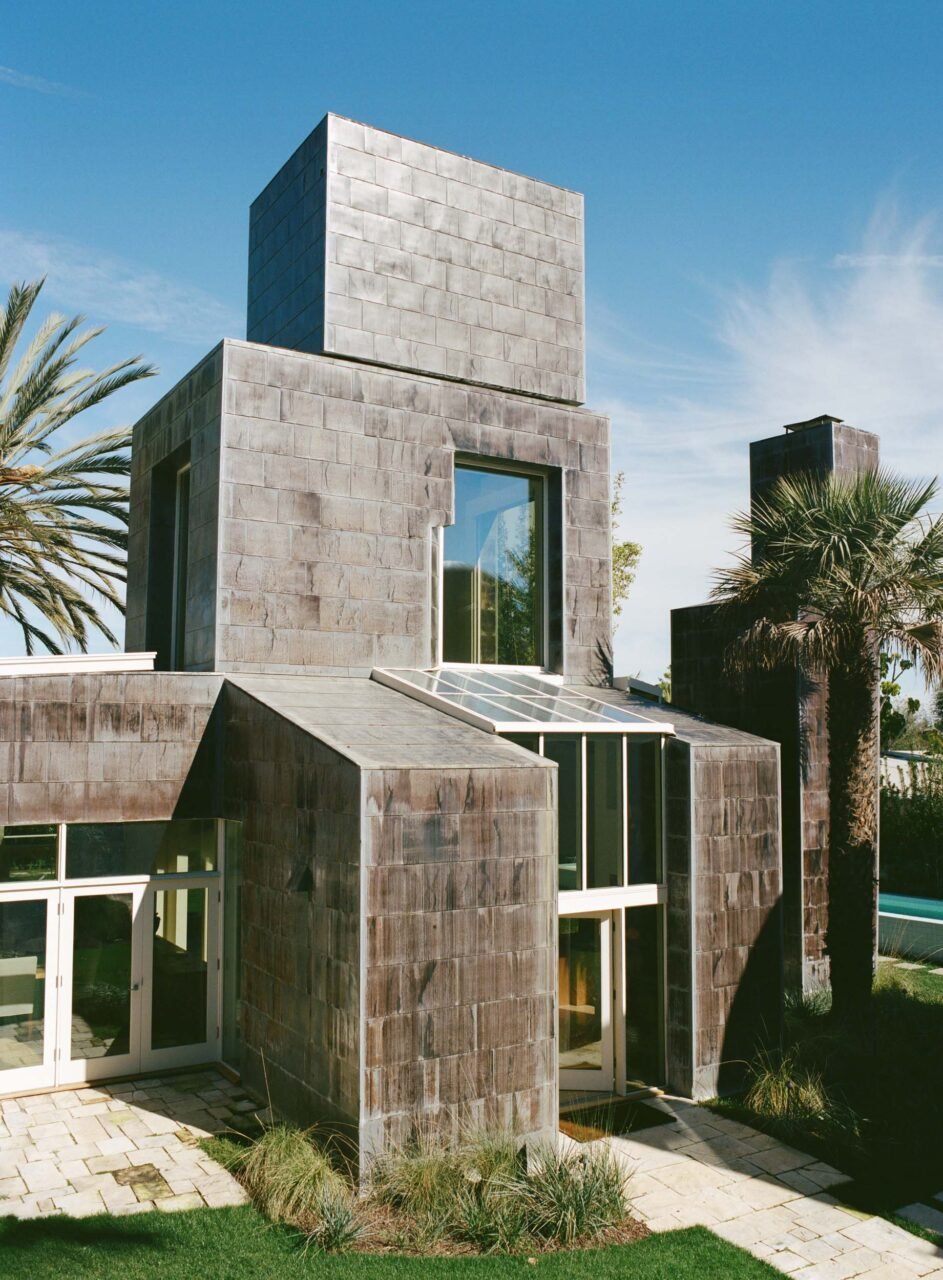
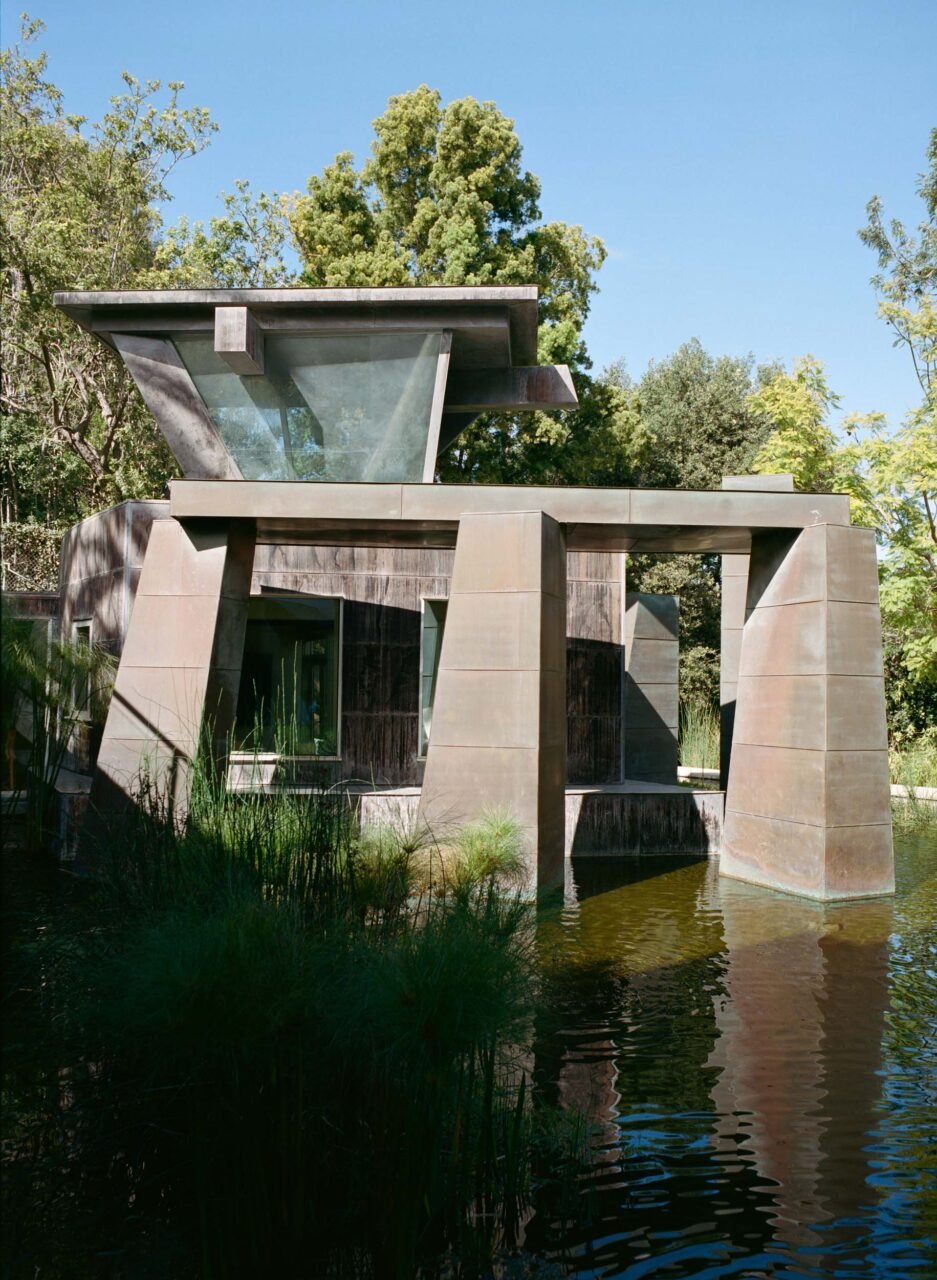
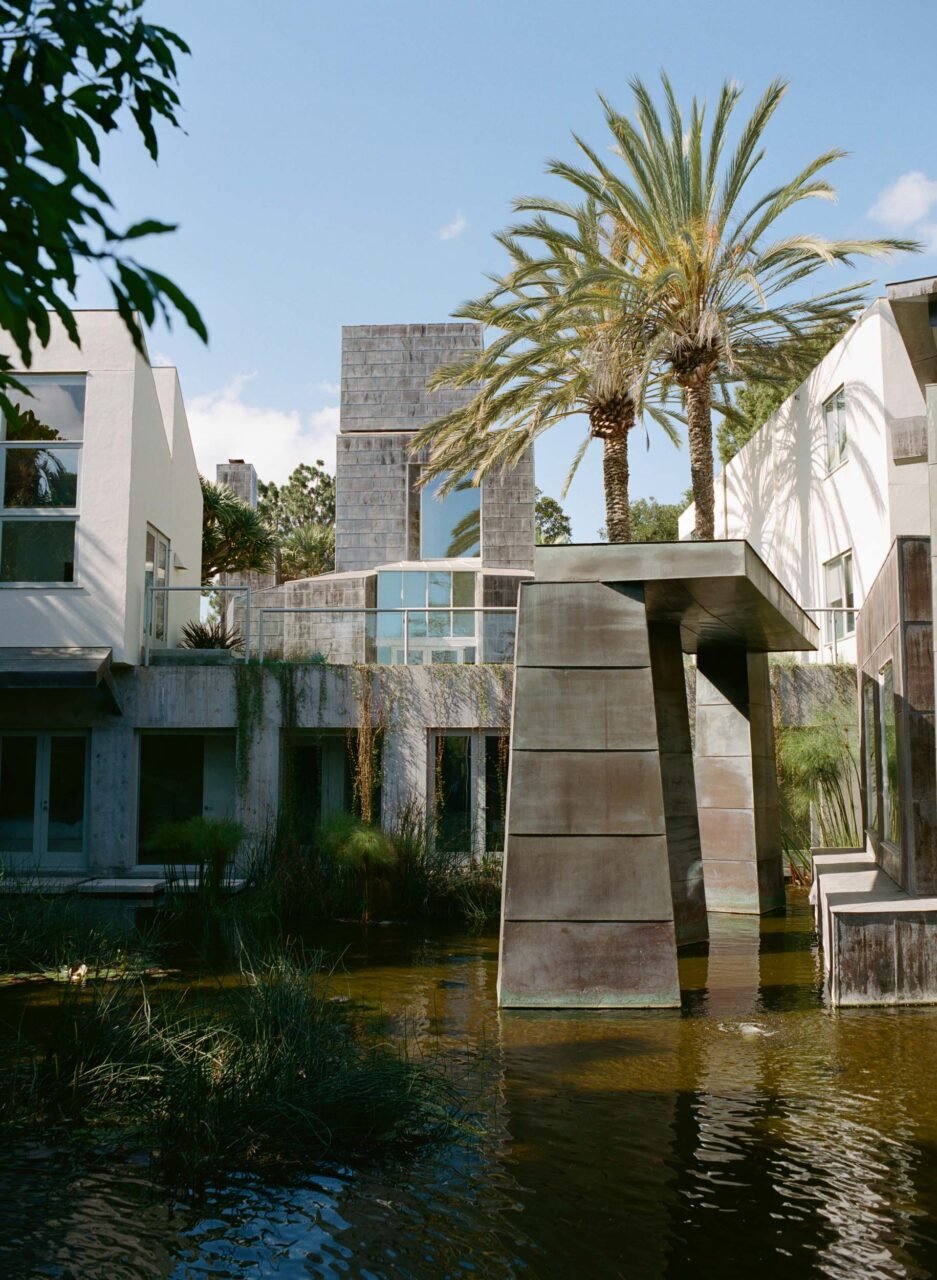
The renovation is now complete. The Safran/Schnabel House is not really a house; it is a minicampus of individual pavilions that frame outdoor spaces linked by a colonnade, with a sculptural primary suite floating atop a reflecting pool.
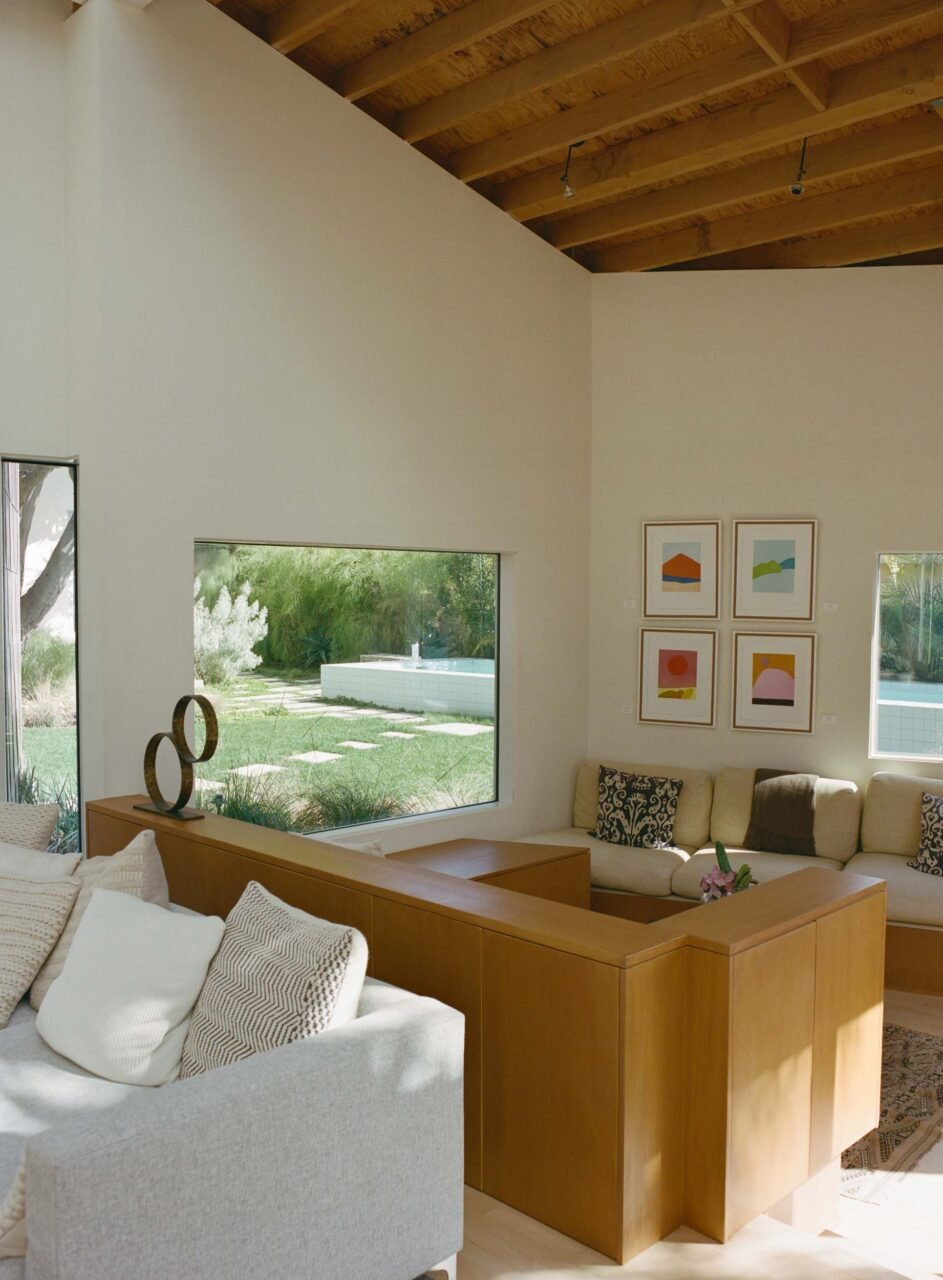
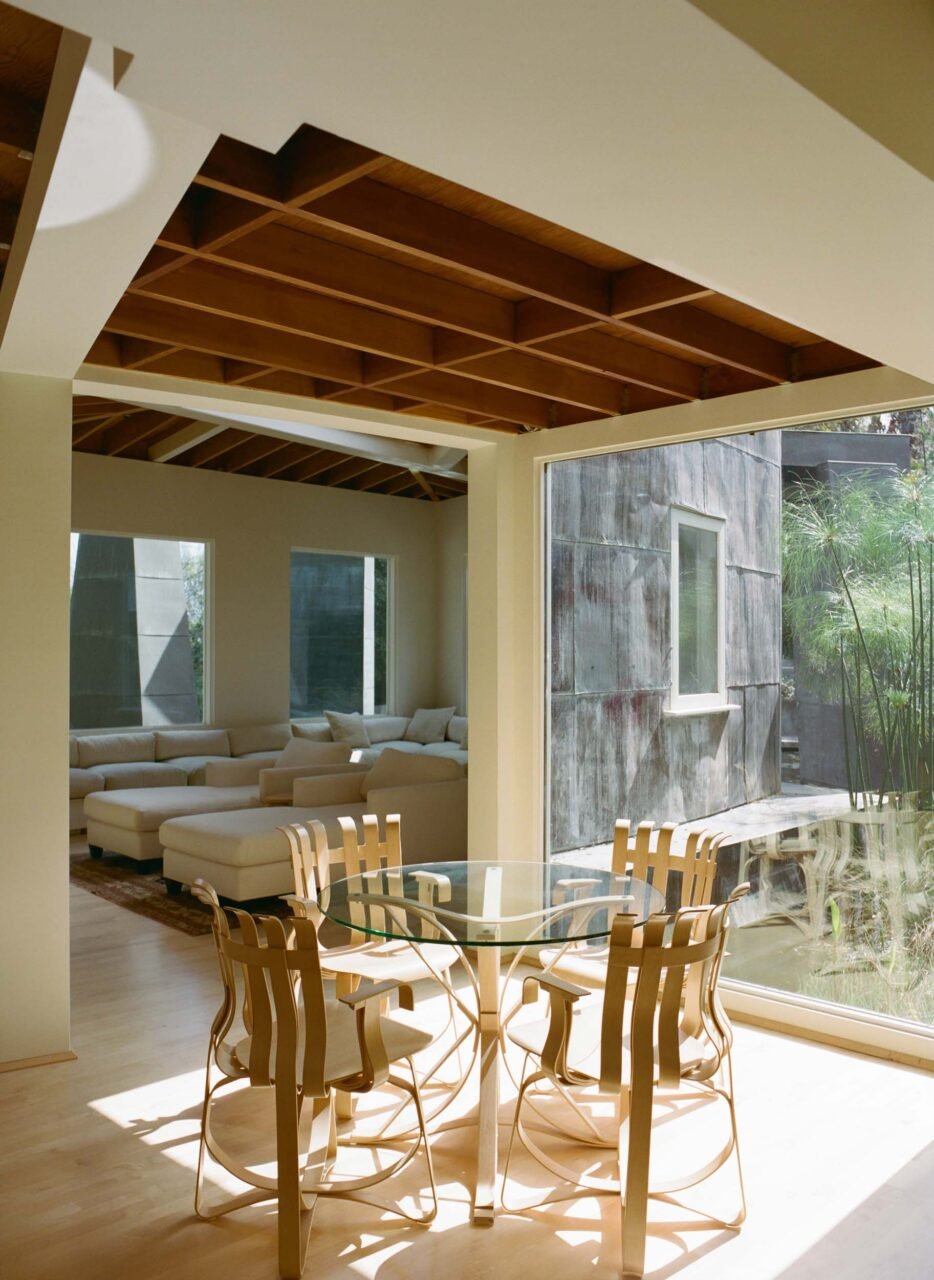
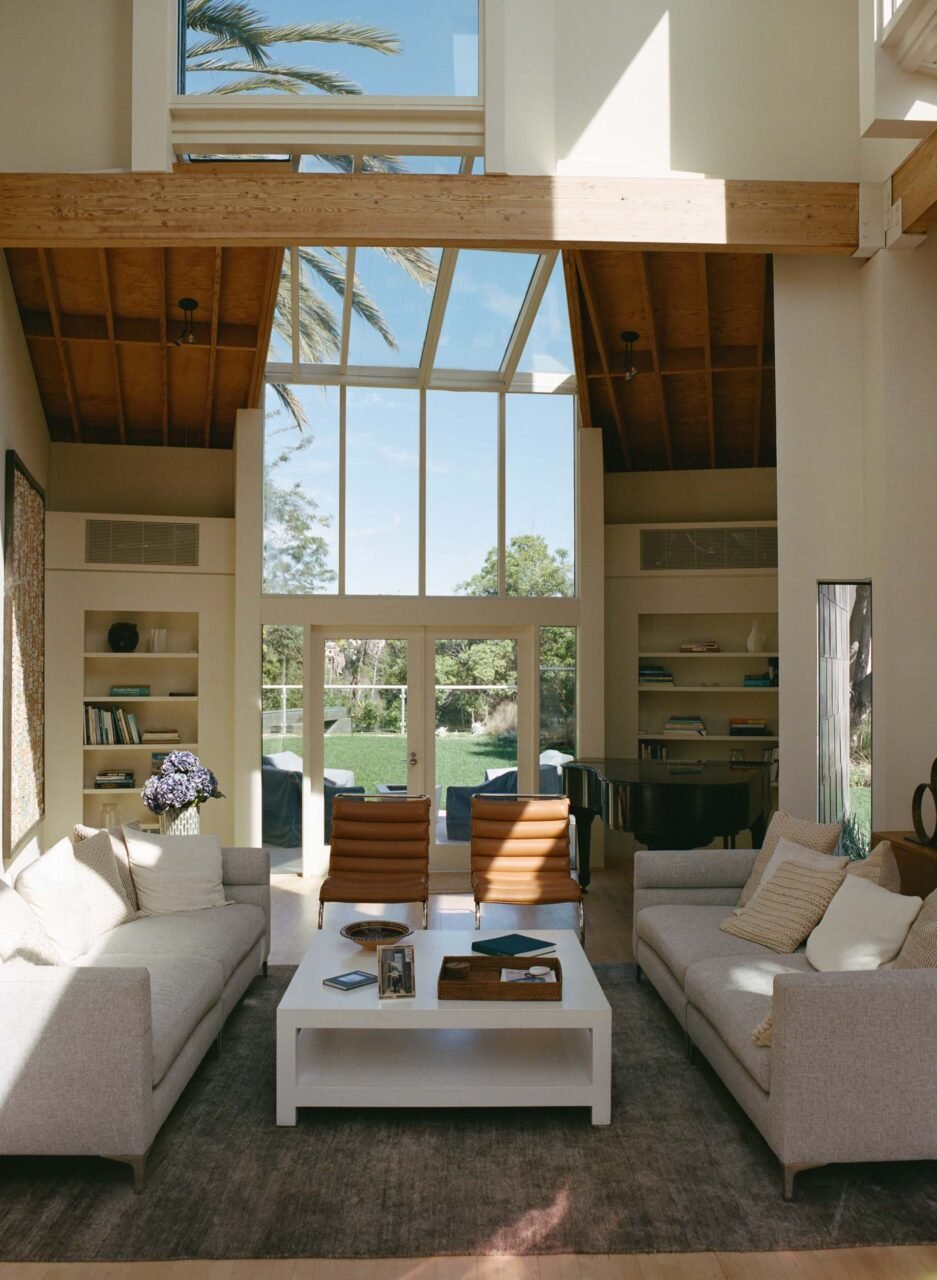
The living and dining rooms are as beautiful as ever. Safran saved the dramatic spaces and spectacular views but transformed what had become a hot greenhouse into a wonderful, comfortable gathering place. You can’t tell how much work went into bringing today’s technology into this 37-year-old structure. Safran tore out some walls, installed new HVAC throughout, and added subtle new vents that harmoniously blend into the new walls. And, by the way, he fixed all the leaks.
All those years of dedication, Safran said, was like “the agony and the ecstasy.” Happily, he has arrived at the ecstasy part of the process.
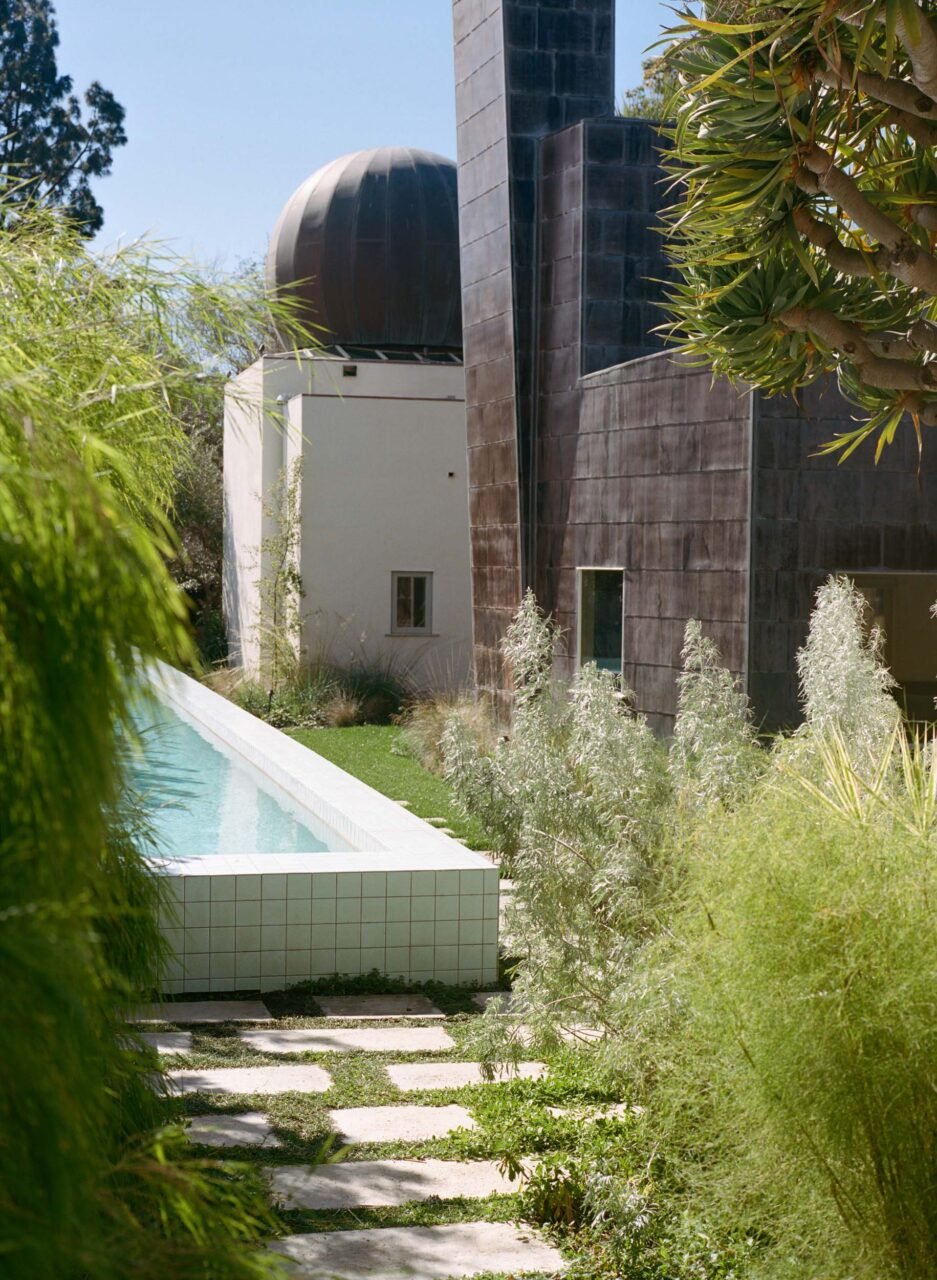
Safran converted Rocky Schnabel’s private office pavilion into a charming guesthouse with a new bathroom. He kept the spherical rooftop and circular ceiling, inspired by Marna’s love of the Griffith Observatory. He updated the lap pool and fitted the garage with one large door in place of two small ones. Marna told Safran that previously they never parked a car in the garage because the doors were too narrow
Most bathroom vanities, showers, and tubs were faced in Daltile and needed attention. Safran replaced them with granite slabs and installed nicer fixtures.
Much of the complex needed some TLC. Gehry was fond of employing what he called “cheapskate architecture”—Safran recalled Gehry saying that he had a mediocre contractor for the original project.
The kitchen was old and dated, so Safran gutted it, replacing the old millwork with Douglas fir cabinetry. (Previously, half of the fronts were painted white.) He selected the same pulls that Gehry loved and used in his last home. He also chose the same granite and details initially selected by Gehry. It’s new, it works, and it honors the original. Also, the long counter can now accommodate six diners, while previously there was no seating in the kitchen.
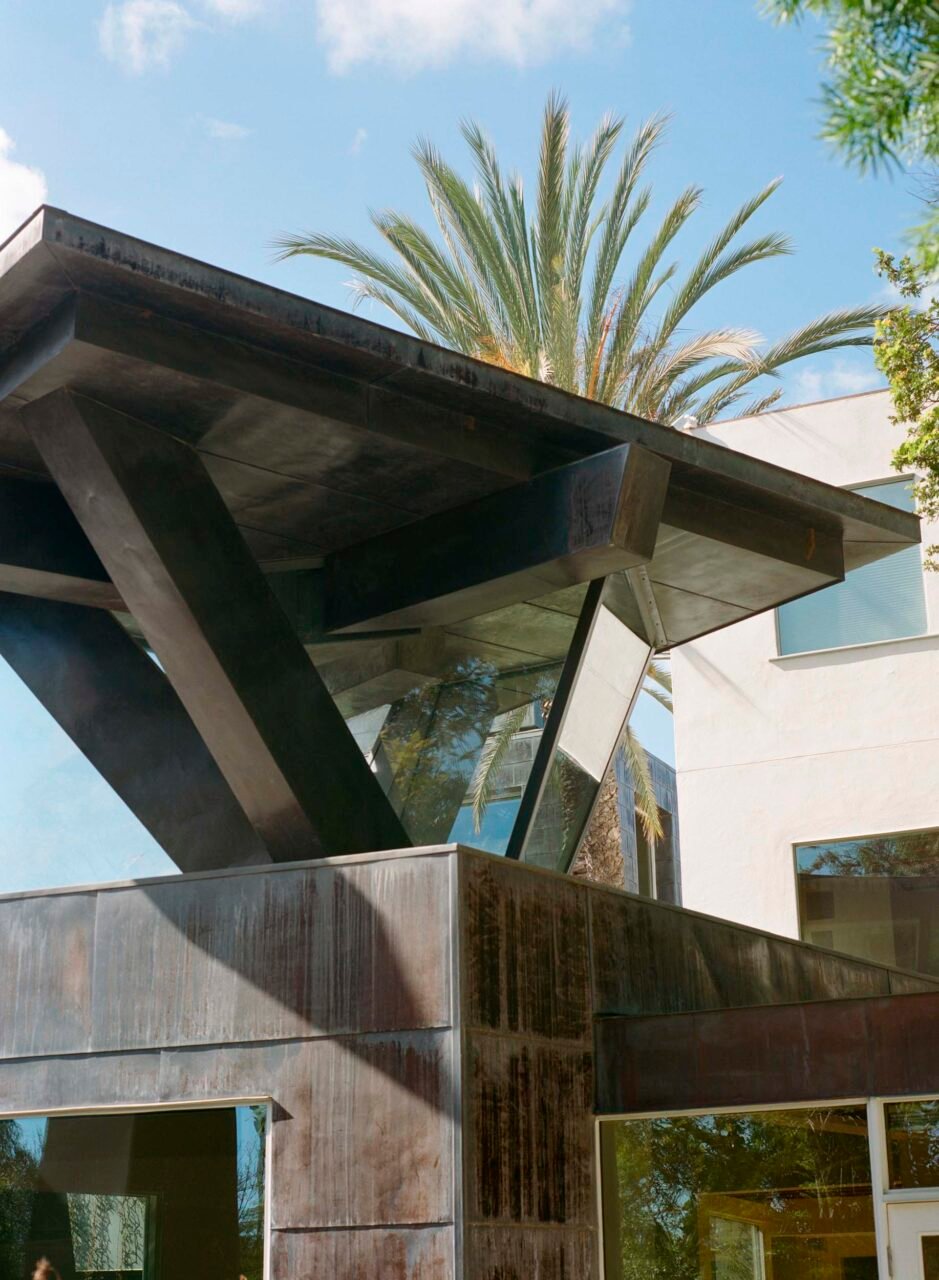
The most important transformation was the creation of the primary suite one level below the main floor and seemingly floating on a reflecting pool. With the help of Kevin Napoli of LENA Construction, Safran maintained the sculptural roof and theatrical natural light, but he shifted the sleeping room to be down the hall and opened up the prior bedroom to become a dynamic entertainment media space. It includes a table and chairs designed by Gehry, which offer views of the koi-filled pond. Safran also added an elevator for convenience.
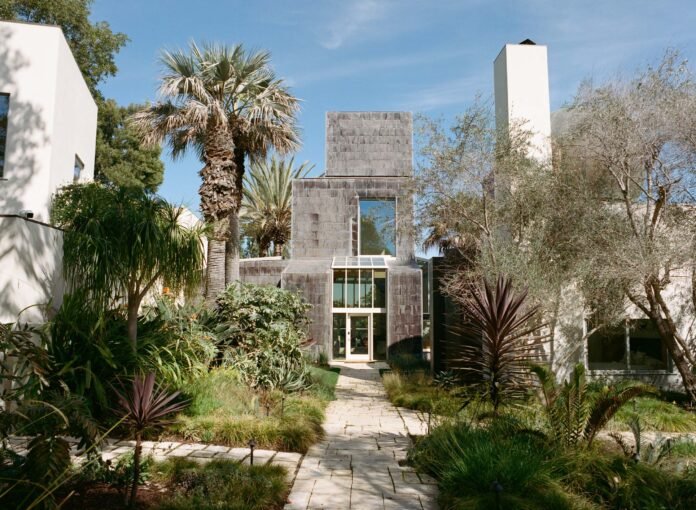
Approaching the house from Carmelina Avenue is as exciting as ever. The mix of stucco, glass, and copper, framed by lush landscaping, designed by Jennifer Johnson of Native by Design, invites visitors to the front door. Inside, you are greeted by soaring spaces, multiple skylights, and views to the quiet backyard, which overlooks the pond.
Gehry’s architecture has been maintained, respected, enhanced, and celebrated by Safran. The renovation is a fitting tribute to Gehry’s legacy and the 20 years of friendship he shared with Safran.