By using this site, you agree to the Privacy Policy and Terms of Use.
Accept
Architectural Concept Design Collection
  • Architecture
    • Architecture Project
    • Custom Building
    • House Design
    • Master Plan
    • Remodeling
    • Commercial
    • Education
    • Hospitality & Retail
    • Hotels
    • Residential
  • Interior Design
    • Carpets – Flooring
    • Fine Furniture
    • Lighting
    • Project Profile
  • Kitchen & Bath
    • Bath Products
    • Design – Remodeling
    • Interior Products
  • Home Renovating
    • Advice
    • How-To
    • Renovating Buying Guides
    • Products
    • Furniture
  • Landscape Design
    • Landscape Project
Căn nhà đẹp
Architectural Concept Design CollectionArchitectural Concept Design Collection
Font ResizerAa
Search
Follow US
© Foxiz News Network. Ruby Design Company. All Rights Reserved.
Architectural Concept Design Collection > Architecture > Architecture Project > Pont-Neuf and La Samaritaine Place « Landezine International Landscape Award LILA
ArchitectureArchitecture ProjectLandscape Project

Pont-Neuf and La Samaritaine Place « Landezine International Landscape Award LILA

admin
Last updated: 15/05/2026 5:13 PM
admin
Share
4 Min Read
SHARE


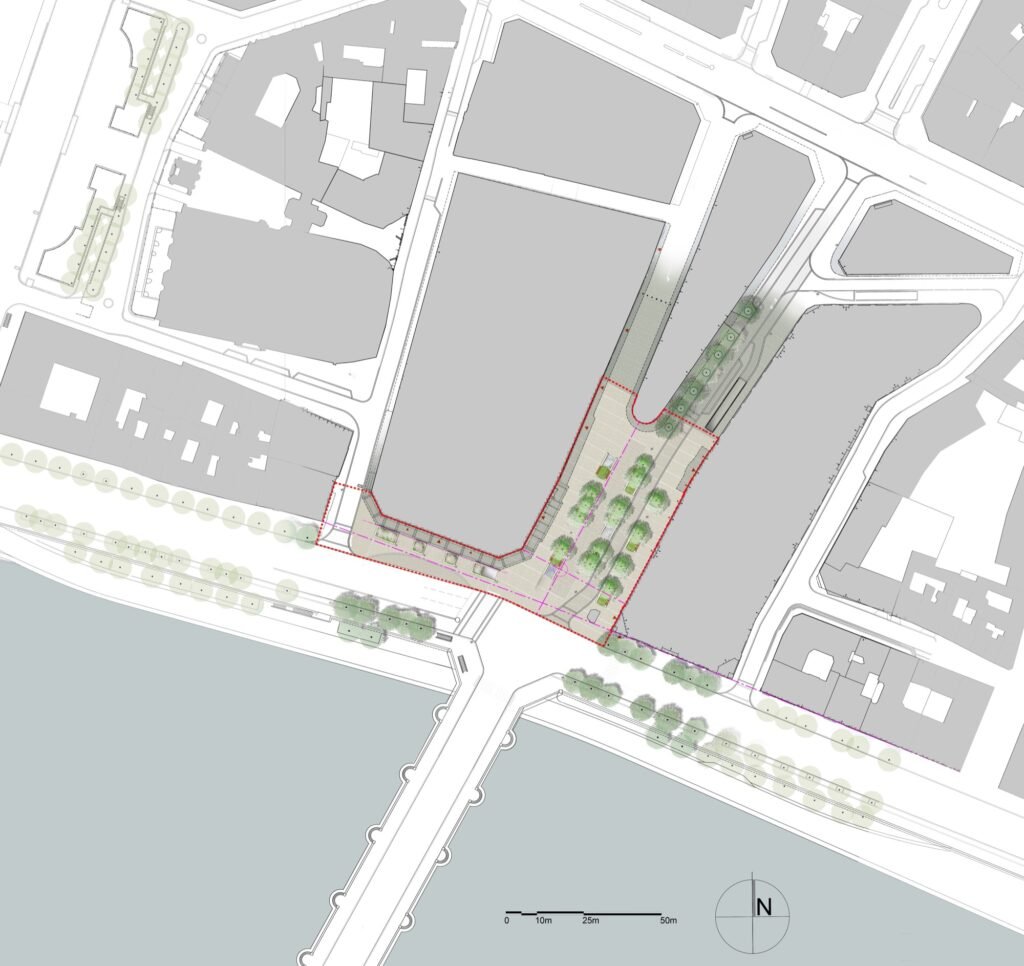
In the heart of Paris, this small emblematic public space of 3,900 m² is beautifully located on the right bank of the Seine, at the new bridge’s entrance, facing the Île de la Cité and close to the Louvre. This unique location, open to the south to the rivers’ horizon and in extension of the historic bridge, compelled a particularly humble and sober layout that stages the Seine and the urban landscape. The Halles tunnel exit’s demolition allowed pedestrians to return to this space, at the junction of promenades, and at the foot of the beautiful shops of La Samaritaine and the Hotel du Cheval Blanc. We were selected following a project call, launched by the La Samaritaine group before being handed over to the city of Paris, to design and deliver a project on this new forecourt.


The initial site configuration prompted us to design a very simple “garden square”, with an even geometry stretching out in line with the new bridge’s layout. Two planted strips, creating linear borders, are composed of different varieties of white magnolias. These species echo the riverside department stores façade patterns. This arrangement creates a certain interiority, intimacy and shade under the foliage of these small flowering trees. Tables of shrubs and perennials form a persistent, fragrant low stratum. Long seats surround and protect the planted strips and welcome many visitors. The two planted strips allow rainwater to be re-infiltrated directly into the soil. Three square fountains made of Hainaut stone integrated within the vegetated strips show different water effects, mist and jet patterns, offering freshness and the calm murmur of water in the heart of summer.

The dark background of these micro fountains reinforces the mirror effect and reflects the sky’s changing reflections. The continuous Lanhélin granite floor is interrupted with arrangements of blue limestone from Hainaut. The fountain lighting and planted strips emphasize the soft and peaceful atmosphere of this garden square. The apparent simplicity of this public space’s composition incorporates many obligations related to metro station, underground passages, and major networks, as well as traffic and access for firefighters and buses. The layout was designed with simple and robust elements and high-end materials, integral to the surrounding architecture. Over the years, this place has become an open-air hall, a forecourt and a shaded walkway, a Parisian urban lounge where many passersby come to rest. This singular public space now seems to have always been there, in its right place, making it modestly successful.

Client: La Samaritaine for the City of Paris
Landscape Architecture: In Situ
Technical and Economic Studies office, foundry: OGI
Lighting Designer: Les Éclaireurs
Manufacturer of urban equipment: Bespoke equipment
Photographer: Karolina Samborska

48,859 274, 2,342 869


- Advertisement -
Share This Article
Flipboard Copy Link

RELATED NEWS

Xirivella Courtyard House, Spain / Negrosobreazul + Ramada Estudio | Goode Design Network

admin

OFFICE真相专辑 NO.65 – PILLS工作室 | 谷德设计网

admin

斗南森林,昆明 / Studio D’Arkwave | 谷德设计网

admin

Stone in the Valley: Peacock Forest Villa, Changchun/Meng Fanhao line+

admin
Previous Next
- Advertisement -

Always Stay Up to Date

Subscribe to our newsletter to get our newest articles instantly!

    Architectural Concept Design Collection
    Architectural Concepts provides creative and tailored design solutions across architecture, interior design, kitchen and bathroom design, home renovation, and landscape design. We transform ideas into beautiful, functional, and inspiring spaces that reflect each client’s lifestyle and vision.

    About us

    • Architecture
    • Home Renovating
    • Interior Design
    • Landscape Design
    • Architecture Project
    • Landscape Project
    • Project Profile
    • Products

    Link

    • Asia Pacific Lighting
    • Indoor Lighting
    • Outdoor Lighting
    • Solar Light
    • Cho thuê xe Miền Tây
    • Xe Rental
    • Car Rental
    • Car for Rent

    Resouce

    • Finances News
    • Investing News
    • Crypto News
    • Cho thuê căn hộ
    • Hỗ trợ mua nhà
    • Tư vấn mua nhà
    • Tiến độ dự án

    Resouce

    • Italy Highlights
    • Italy Attractions
    • Travel to Italy
    • Italy Food
    • Trip Ideas in Italy
    • Đi chơi Miền Tây
    • Mẹo đi làm
    • Mẹo đi xin việc làm
    • Vi Vu Miền Trung
    • Travel in Phu Quoc
    • Phu Quoc High Lights
    • Thing to do in Phu Quoc
    Copyright © 2023. Designed by Architectural Concepts..
    • Privacy Policy
    Go to mobile version
    Welcome Back!

    Sign in to your account

    Username or Email Address
    Password

    Lost your password?