

By using this site, you agree to the Privacy Policy and Terms of Use.
Accept
Architectural Concept Design Collection
  • Architecture
    • Architecture Project
    • Custom Building
    • House Design
    • Master Plan
    • Remodeling
  • Interior Design
    • Carpets – Flooring
    • Fine Furniture
    • Lighting
    • Project Profile
  • Kitchen & Bath
    • Bath Products
    • Design – Remodeling
    • Interior Products
  • Home Renovating
    • Advice
    • How-To
    • Renovating Buying Guides
    • Products
  • Landscape Design
    • Landscape Project
Căn nhà đẹp
Architectural Concept Design CollectionArchitectural Concept Design Collection
Font ResizerAa
Search
Follow US
© Foxiz News Network. Ruby Design Company. All Rights Reserved.
Architectural Concept Design Collection > Architecture > Architecture Project > senoner tammerle provides alpine structure a minimalist spin in italy
ArchitectureArchitecture Project

senoner tammerle provides alpine structure a minimalist spin in italy

admin
Last updated: 01/10/2024 12:17 PM
admin
Share
3 Min Read
SHARE


Contents
high design in the italian dolomitesthe timber structure by senoner tammerle architektensantnerpass hut: passive architecture in the mountains

high design in the italian dolomites


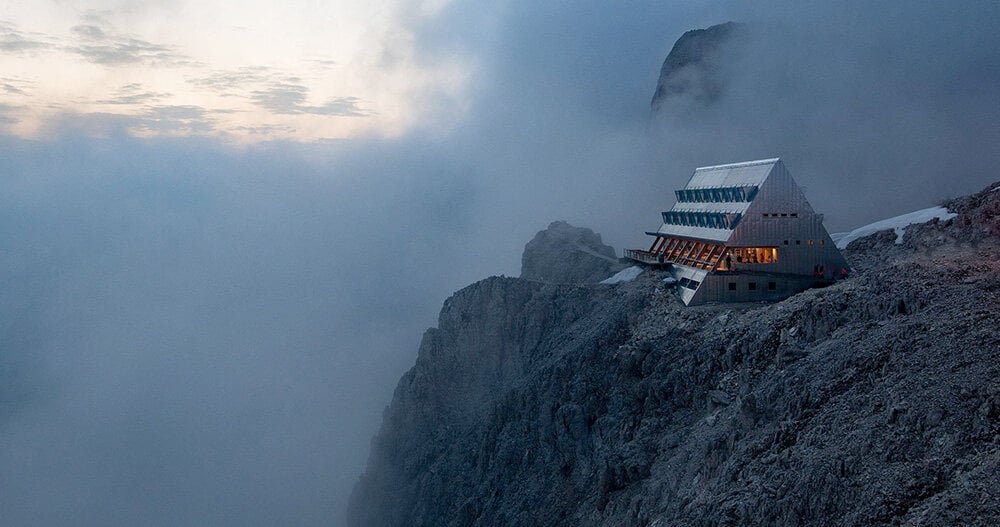
Perched along a dramatic cliffside amidst the Italian Dolomites’ Rosengarten massif, the newly completed Santnerpass Hut exemplifies sustainable design and modern alpine architecture by Senoner Tammerle Architekten. The retreat is designed by the Bolzano-based firm to replace an historic structure which once provided shelter and stunning landscape views to hikers and mountain climbers. It is a resting place for outdoor travelers and an observatory lost in nature.
santnerpass refuge senoner tammerleimages © Lukas Schaller, unless stated otherwise | header image © Fabian Dalpiaz


the timber structure by senoner tammerle architekten


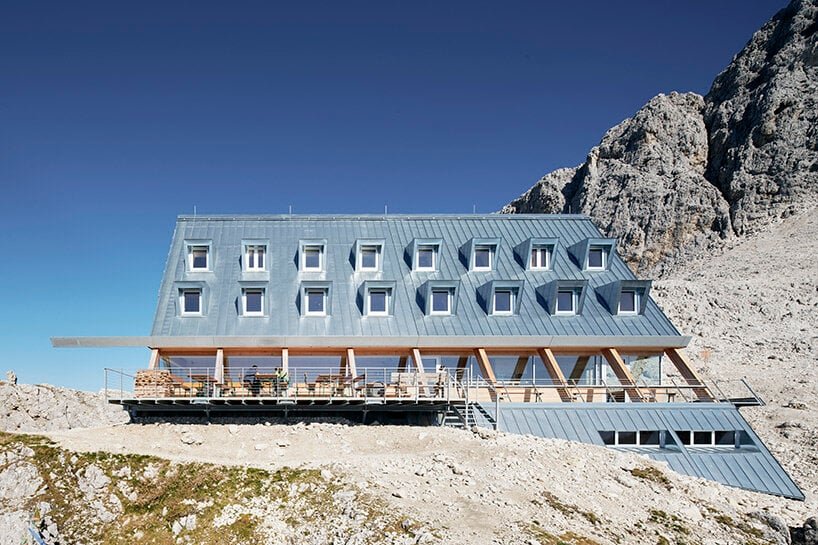
As the team at Senoner Tammerle Architekten says, the site of the Santnerpass Hut boasts a rich history. The original Schlernhaus, built in the late nineteenth century, served as a popular destination for over a century before reaching its capacity limits. While stone was chosen for the initial expansion due to readily available local materials, wood was selected as the ideal choice for the modern iteration. Its lightweight nature, excellent insulation properties, and eco-friendly credentials made it a clear winner, despite challenges posed by fire regulations. Building with wood in the high mountains presented unique obstacles. Regulations often demand non-combustible materials like concrete, which adds significant weight and transportation complexities. Senoner Tammerle Architekten secured special permission to use wood extensively after demonstrating the structure’s fire resistance and incorporating an additional exterior fire stair.
santnerpass refuge senoner tammerle
a new mountain refuge replaces the historic Schlernhaus in the Dolomites


santnerpass hut: passive architecture in the mountains


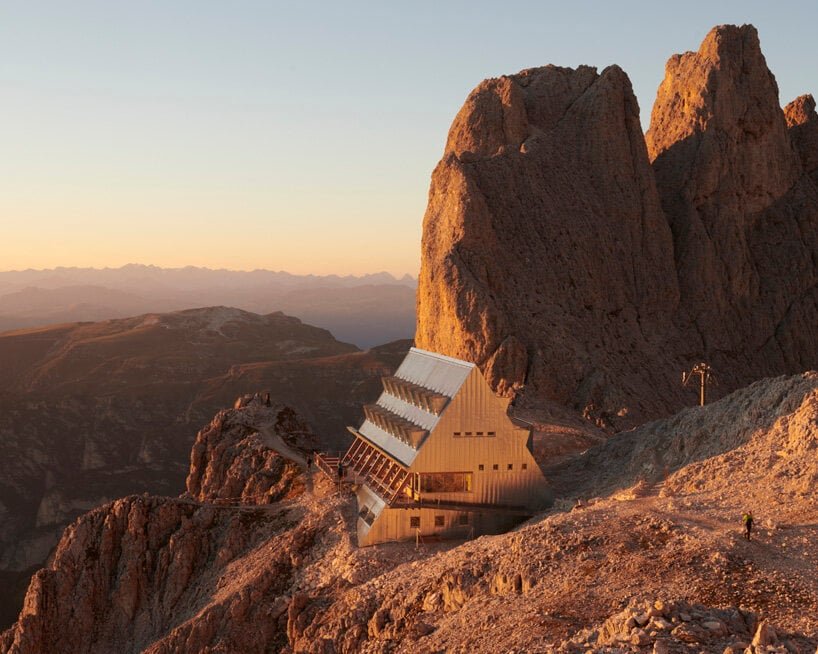
The Santnerpass Hut is curated by Senoner Tammerle Architekten to exude a minimalist aesthetic. Its triangular truss frames are braced with solid wood panel elements, forming a sturdy and efficient roof structure. The exterior cladding of galvanized sheet steel offers durable protection against the harsh mountain climate. Notably, the building integrates passive heating, eliminating the need for an energy-intensive heating system. Thus, the refuge stands as a statement on sustainable design and respectful integration into the natural landscape. With innovative solutions and local materials, the architects blend functionality, minimalistic design, and environmental responsibility to lend a unique and comfortable retreat for travelers in the mountains.
santnerpass refuge senoner tammerle
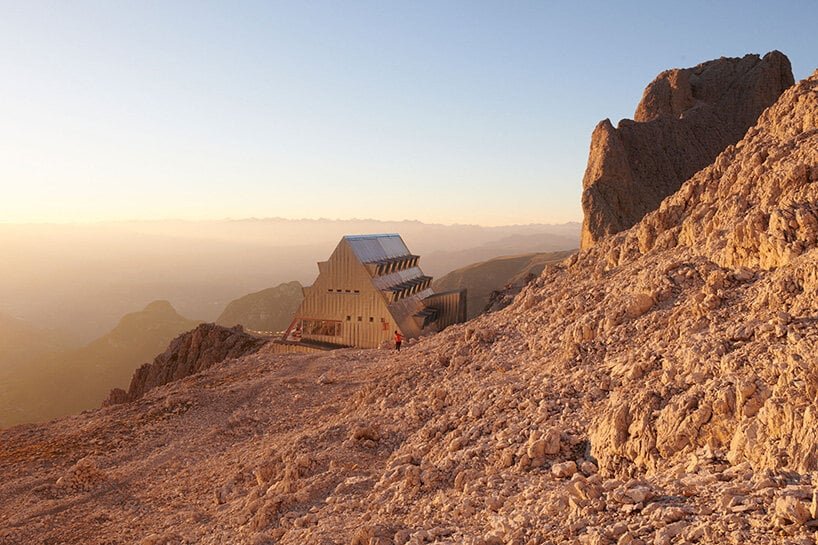
the retreat opens toward uninterrupted views of the Italian Dolomites santnerpass refuge senoner tammerle
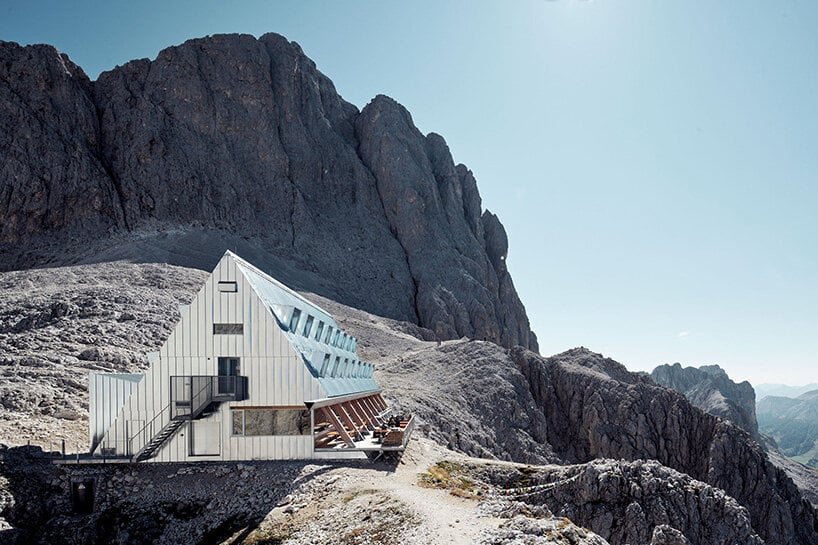
a timber structure is wrapped in a skin of galvanized sheet steelsenoner tammerle gives alpine architecture a minimalist spin with santnerpass hut
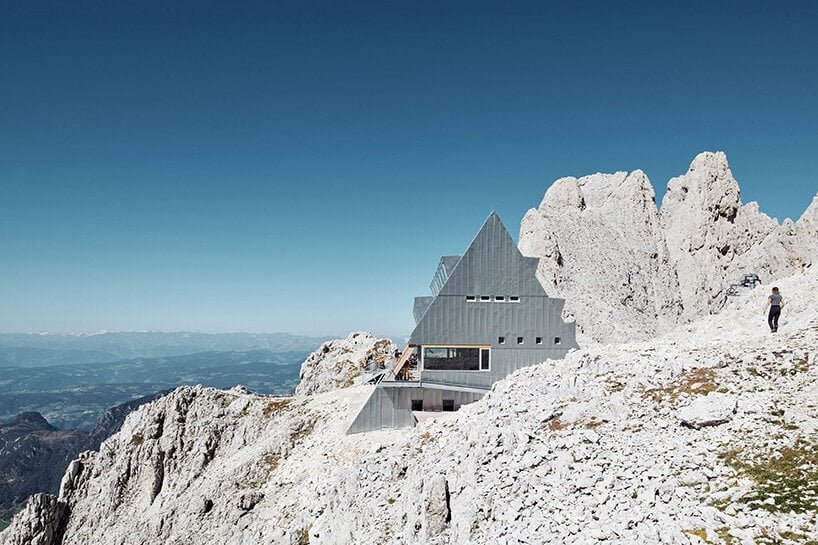
the triangular truss frames and solid wood panels create a sturdy and efficient roof structure



Source link

- Advertisement -
Share This Article
Flipboard Copy Link

RELATED NEWS

Zhongtian Haiwei · Poxi by Weimar Group – mooool

admin

Poly Cloud View Wuhan By L&A GROUP – mooool

admin

Chengdu New Green · G29 Yuan Island by WTD – mooool

admin

Yanlord Arcadia by TROP: terrains+open space – mooool

admin
Previous Next
- Advertisement -

Always Stay Up to Date

Subscribe to our newsletter to get our newest articles instantly!

    Architectural Concept Design Collection
    Architectural Concepts provides creative and tailored design solutions across architecture, interior design, kitchen and bathroom design, home renovation, and landscape design. We transform ideas into beautiful, functional, and inspiring spaces that reflect each client’s lifestyle and vision.

    About us

    • Architecture
    • Home Renovating
    • Interior Design
    • Landscape Design
    • Architecture Project
    • Landscape Project
    • Project Profile
    • Products

    Link

    • Asia Pacific Lighting
    • Indoor Lighting
    • Outdoor Lighting
    • Solar Light
    • Cho thuê xe Miền Tây
    • Xe Rental
    • Car Rental
    • Car for Rent

    Resouce

    • Finances News
    • Investing News
    • Crypto News
    • Cho thuê căn hộ
    • Hỗ trợ mua nhà
    • Tư vấn mua nhà
    • Tiến độ dự án

    Resouce

    • Italy Highlights
    • Italy Attractions
    • Travel to Italy
    • Italy Food
    • Trip Ideas in Italy
    • Đi chơi Miền Tây
    Copyright © 2023. Designed by Architectural Concepts..
    • Privacy Policy
    Go to mobile version
    Welcome Back!

    Sign in to your account

    Username or Email Address
    Password

    Lost your password?


