

from ASLA Share on gooood.
SoFi Stadium and Hollywood Park Public Realm | Studio-MLA
Project statement
PROJECT STATEMENT
SoFi Stadium and Hollywood Park transform a large sports and entertainment complex into Inglewood’s everyday urban landscape. More than 25 acres of publicly accessible parks, plazas, and trails support global events while serving daily community life. Landscape architecture organizes transportation, open space, and green infrastructure at a regional scale. A first-of-its-kind hybrid lake system uses treated stormwater and recycled water, reducing drinking water demand by approximately 26 million gallons per year. The project sets a new paradigm for inclusive, high-performance stadium areas.
SoFi Stadium and Hollywood Park transform a major sports and entertainment campus into an everyday civic landscape for Inglewood. More than 25 acres of publicly accessible parks, plazas, and trails support daily community life alongside global events. Landscape design organizes access, open space, and green infrastructure at district scale. A first of its kind hybrid lake system uses treated stormwater and recycled water, reducing potable water demand by about 26 million gallons annually. The project sets a new model for inclusive, high performance stadium districts.
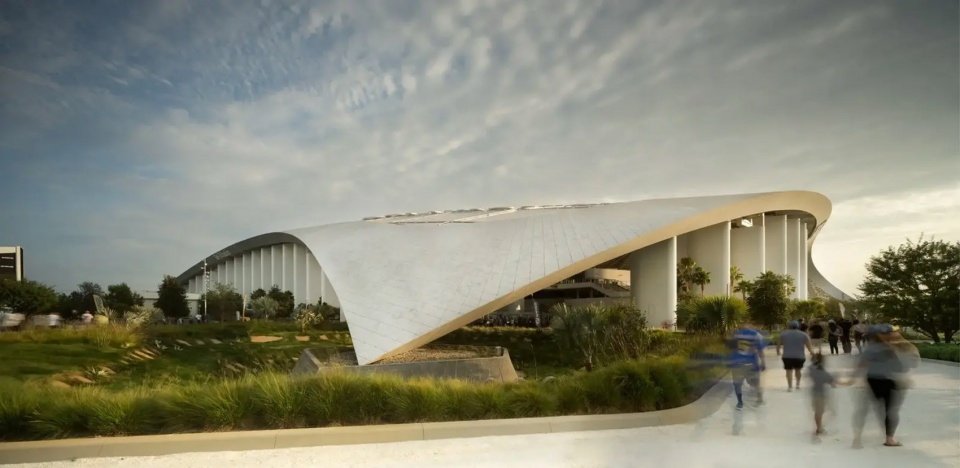

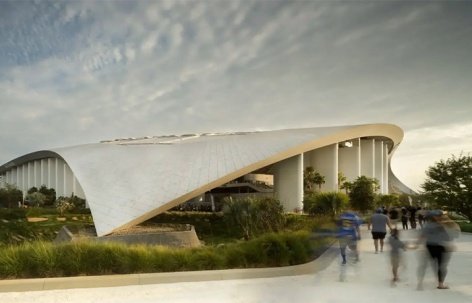
▲The stadium area as urban landscape | A sports and entertainment area shaped by the landscape system, providing public space, ecology and identity on an urban scale. Stadium District as Civic Landscape | A sports and entertainment district shaped by landscape systems that deliver public space, ecology, and identity at urban scale. © Nic Lehoux
Project Description
PROJECT NARRATIVE
Located in Hollywood Park, SoFi Stadium demonstrates how landscape architecture can organize large-scale sports and entertainment developments into high-performance public realms. Located within the 298-acre redevelopment of a former racetrack in Inglewood, the project organizes a multi-venue campus centered around SoFi Stadium and YouTube Theater into a connected, year-round landscape framework that supports daily uses and large-scale events.
In a city historically underserved by parks and open spaces, the landscape was planned as a primary urban infrastructure, not just an aesthetic layer. Public parks, plazas, gardens and trails are woven through the campus and connected to surrounding streets, allowing the area to function as community open space in addition to ticketed events.
Federal Aviation Administration height restrictions require the stadium bowl to be built nearly 100 feet underground. The landscape transforms this limitation into a defining arrival sequence – planted terraces guide visitors from street level through light, vegetation and open sky views to the entrance. Orientation and orientation are achieved through topography, planting and spatial hierarchy rather than relying on signage.
Movement lines and crowd flows are embedded in the landscape structure. Topography, paving geometry, plant massing, and large custom precast concrete planters shape circulation paths, manage peak activity, reduce conflict, and differentiate public and safe areas. These paths double as walking paths, exercise loops and shaded social spaces on non-event days.
Security requirements are integrated through design rather than defensive barriers. A sculptural ribbon fence is set among the plantings and terraces, maintaining perimeter control while maintaining openness and visual permeability.
Climate-resilient planting and an extensive tree canopy improve comfort, reduce heat gain, and support long-term resource efficiency. Water systems are designed as visible landscape infrastructure, where runoff is captured, treated, stored and reused through bioretention zones, treatment landscapes and a central lake, integrating performance with the public experience. The project developed a pilot-tested, site-specific filtration system, allowing recycled water to be safely used to replenish the lake at this scale for the first time.
The project, supported entirely by private funding, demonstrates how stadium precincts can provide urban and ecological benefits when landscape architecture dominates the site strategy. This area demonstrates how stadium landscapes can deliver social equity, environmental performance and urban identity when landscape architecture leads site strategy. Located in Hollywood Park, SoFi Stadium establishes a replicable model for inclusive, high-performance public realm at both the venue and regional scales—serving as an everyday landscape, welcoming neighbors, responding to moments on game day, and continuing as urban infrastructure long after the final whistle.
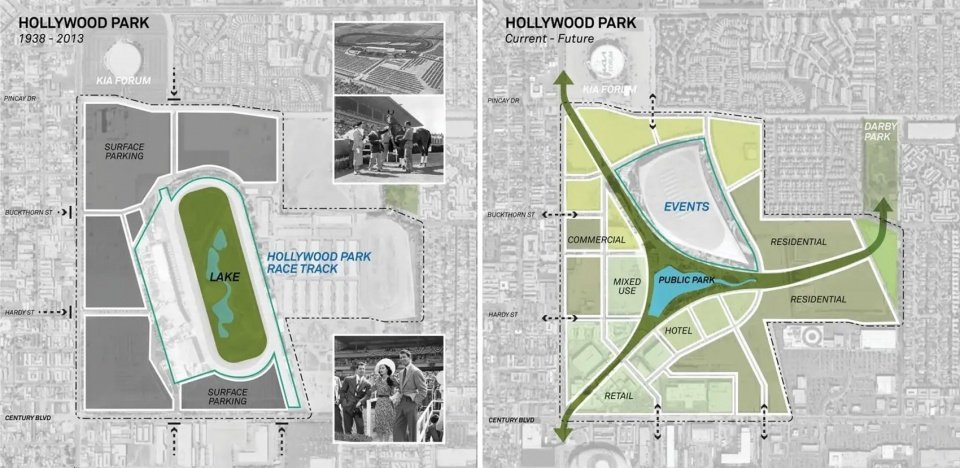
▲From isolated landmark to open area | The historic racetrack gives way to a connected civic landscape that re-sews the site into the community. From Isolated Icon to Open District | The historic racetrack gives way to a connected civic landscape that stitches the site back into its community. © Studio-MLA
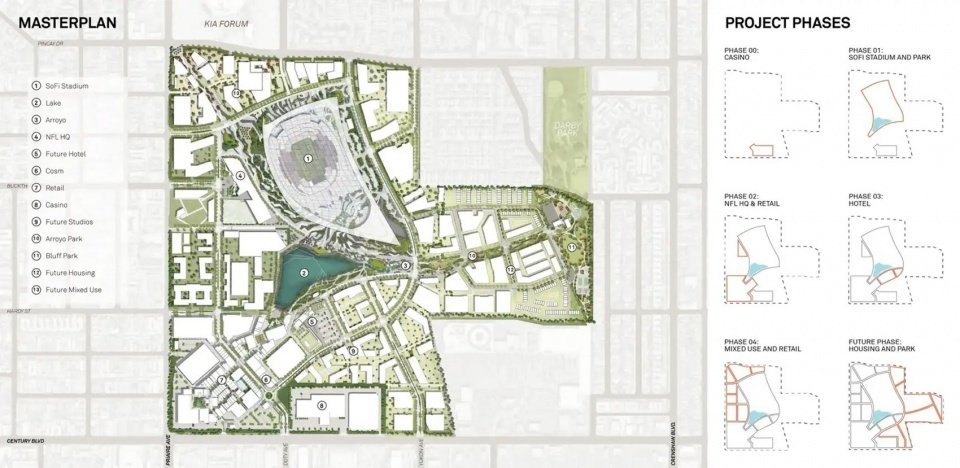
▲Site plan and development | Open space and connectivity form the backbone of a phased regional plan integrating venues, parks and infrastructure. Site Plan and Development | Open space and connectivity form the backbone of a phased district plan integrating venues, parks, and infrastructure. © Studio-MLA
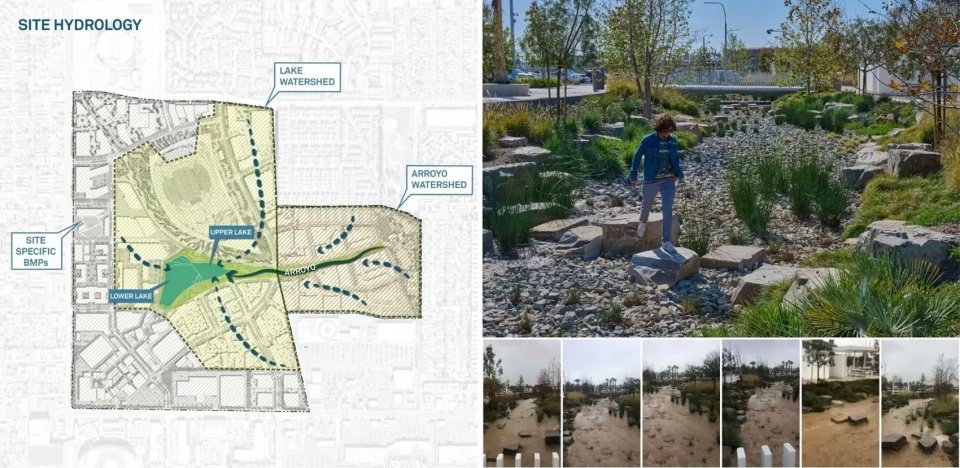
▲Regional-scale stormwater management | 75% of the site’s runoff is captured and directed to lakes and dry streams through integrated green infrastructure. Managing Stormwater at District Scale | Runoff from 75 percent of the site is captured and directed to the lake and arroyo through integrated green infrastructure. © Studio-MLA, Craig Collins
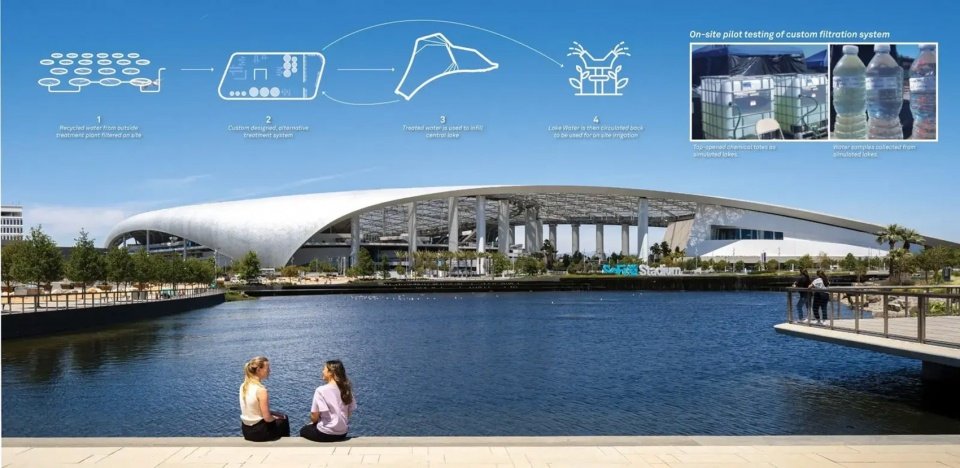
▲Research-based water innovation | Pilot-tested filtration system enables recycled water to be used for lake replenishment, eliminating the use of permanent water levels for potable water. Research-Based Water Innovation | Pilot tested filtration enables recycled water lake infill, eliminating potable water use for permanent water levels. © Hunter Kerhart
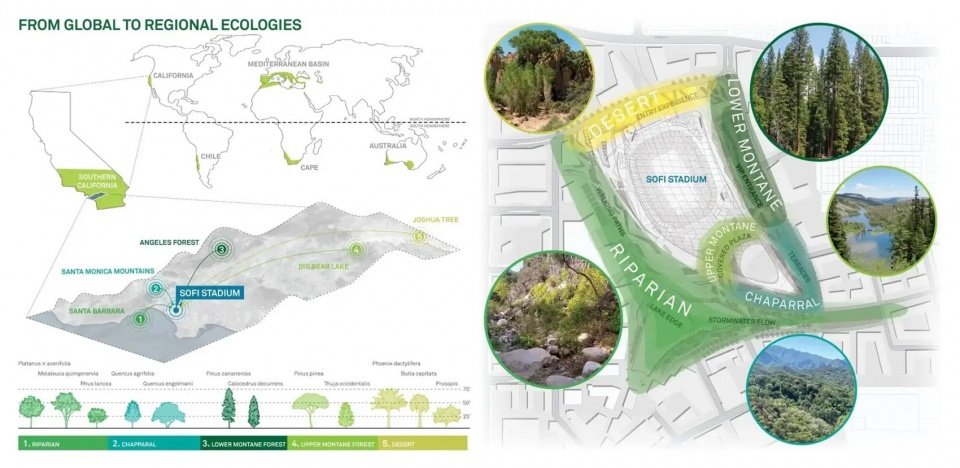
▲Celebrating California Ecology | The landscape celebrates the state’s rich ecology, weaving mountain, chaparral, desert and riparian systems throughout the site. Celebrating California Ecologies | The landscape celebrates the state’s rich ecologies, weaving Montane, Chaparral, Desert, and Riparian systems throughout the site. © Studio-MLA
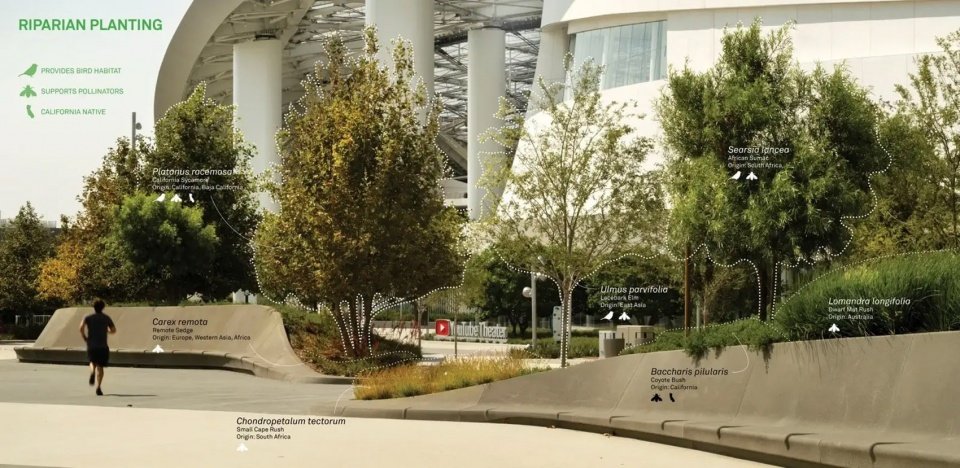
▲Riparian Habitat | Riparian planting provides shade, habitat and supports biodiversity, highlighting one of the region’s ecological zones. Riparian Habitat | Riparian planting provides shade, habitat, and supports biodiversity, highlighting one of the district’s ecological zones. © Nic Lehoux
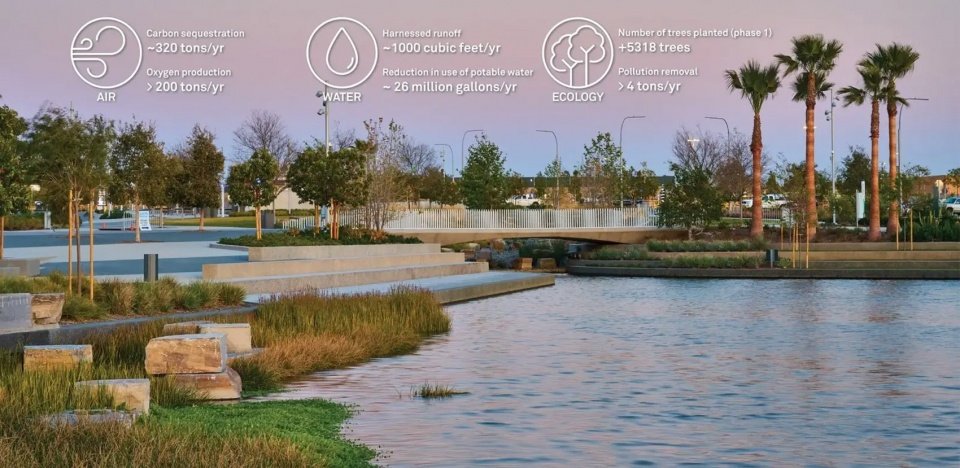
▲Quantifiable environmental performance | The final design strategy created quantifiable benefits: carbon sequestration, water capture and reuse, pollution reduction, and thriving habitats. Measurable Environmental Performance | Culminating design strategies create measurable benefits: carbon sequestration, water capture and reuse, pollution reduction, and thriving habitat. © Craig Collins
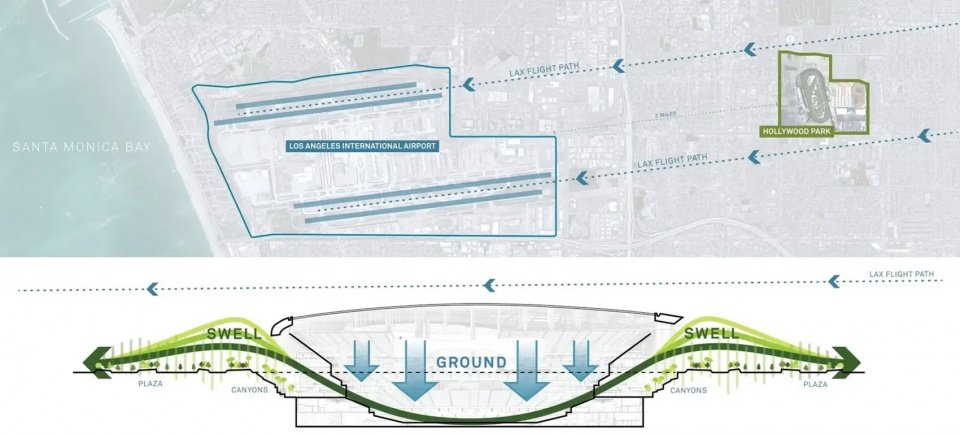

▲Turning constraints into experiences | FAA restrictions caused the stadium to sink 100 feet, shaping a terraced “canyon” that guides visitors and creates dynamic public space. Turning Constraints into Experience | FAA limits sank the stadium 100 feet, shaping terraced ‘Canyons’ that guide visitors and create dynamic public space. © Studio-MLA
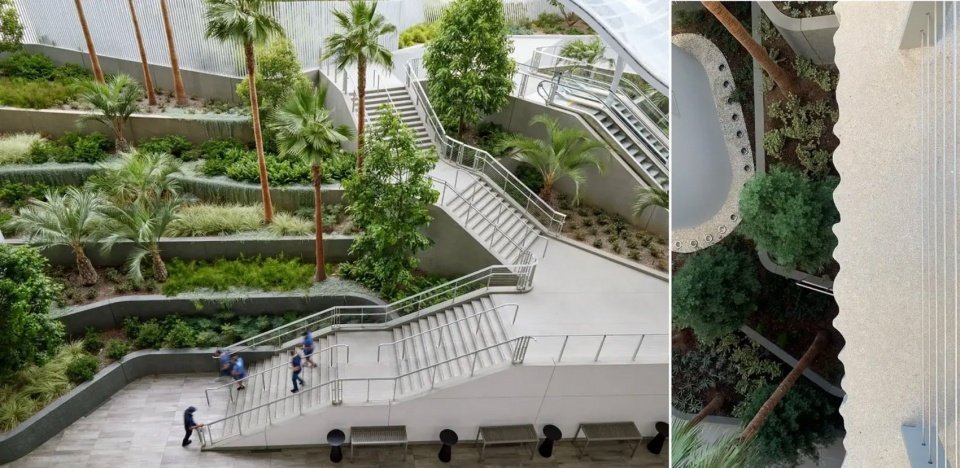
▲Designed Descending | Visitors descend via stairs and escalators through terraced “canyons”, experiencing the landscape as an integrated arrival sequence. Designing the Descent | Visitors descend through terraced “canyons” with stairs and escalators, experiencing landscape as integrated arrival sequence. © Bruce Damonte, Kush Parekh
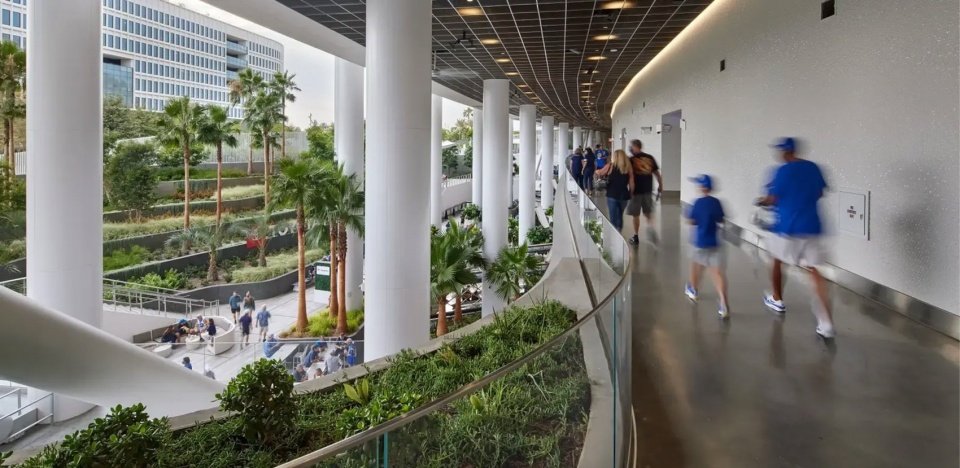
▲Architecture meets landscape | Viewed from the building, terraces and planted canyons merge with the building to create a seamless indoor-outdoor experience. Architecture meets Landscape | From the building, terraces and planting canyons merge with architecture, creating a seamless indoor-outdoor experience. © Bruce Damonte
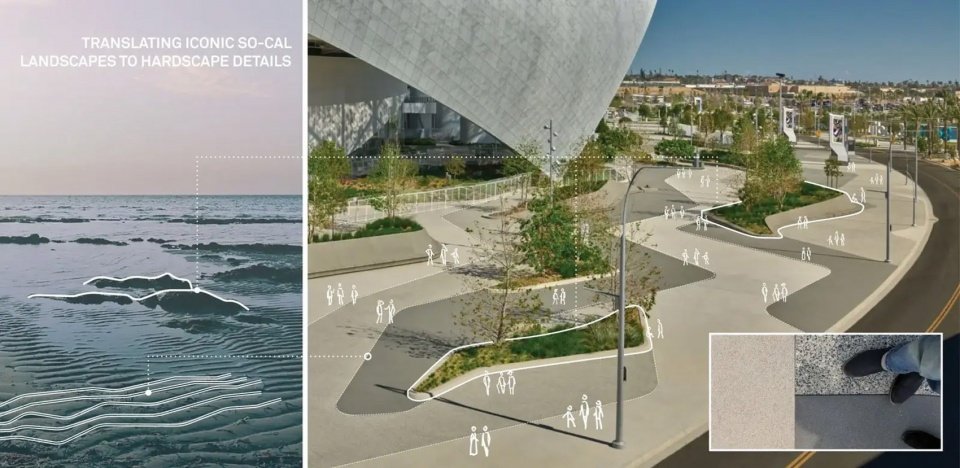
▲ Patterns in motion | Paving and planter geometries guide flow and energy, inspired by Southern California’s sand waves and seismic tremors. Patterns in Motion | Paving and planter geometry channels flow and energy, inspired by sand waves and seismic tremors found across Southern California. © QCP/Tom Householder
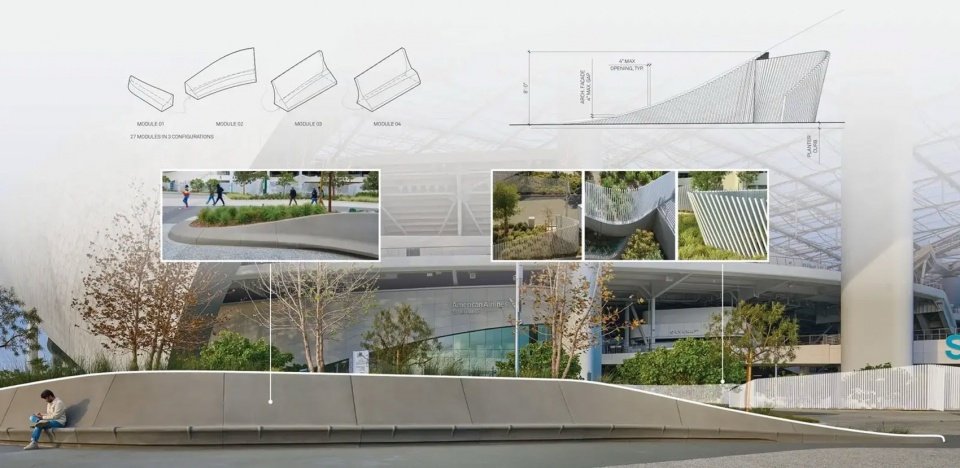
▲Layered Security | Fences, planters and level changes provide security while maintaining openness and visual permeability. Layered Security | Fences, planters, and grade changes provide security while maintaining openness and visual permeability. © Craig Collins
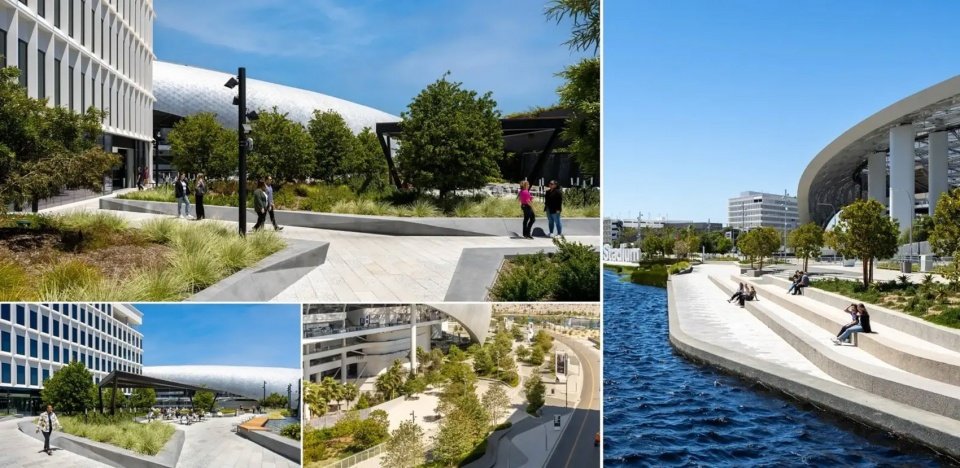
▲Daily Activation | The landscape serves the community year-round, providing walking routes, shaded gathering places and open spaces. Everyday Activation | The landscape serves the community year-round, offering walking routes, shaded gathering spots, and open space. © Hunter Kerhart
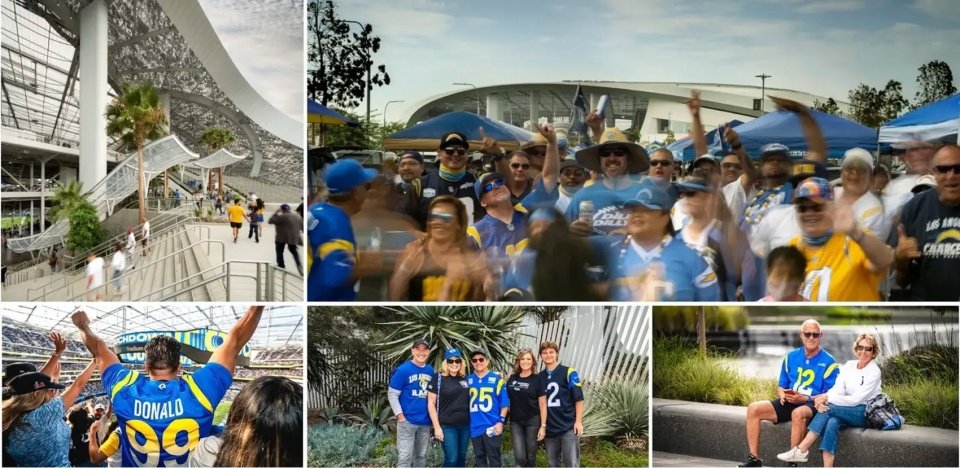
▲Game day energy | On event days, terraces, plazas and paths channel the energy of the crowd while keeping the public realm active and safe. Game Day Energy | On event days, terraces, plazas, and paths channel crowd energy while keeping the public realm active and safe. © Nic Lehoux, Los Angeles Rams/Hanna Yamamoto
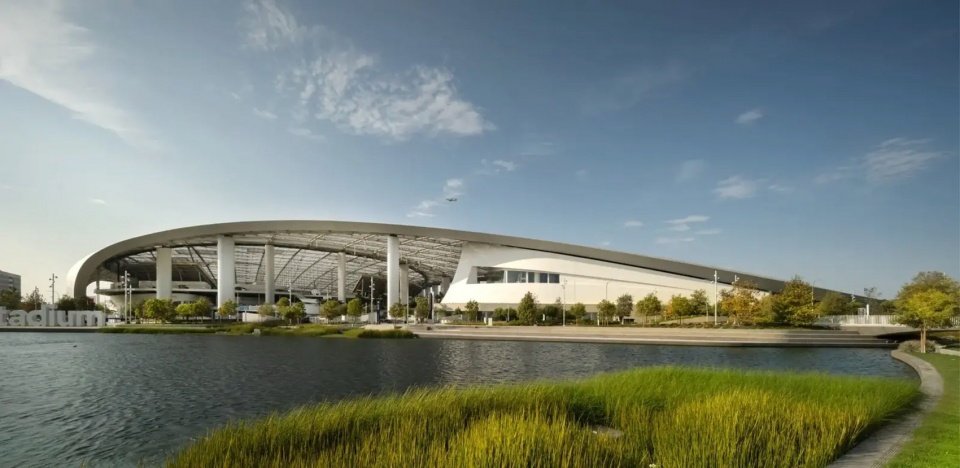
▲ Catalyst for urban revitalization | As the centerpiece of a larger vision, the stadium and park are the catalyst for launching the city of Inglewood’s urban revitalization. Catalyst for Civic Renewal | Acting as the heart of a much larger vision, the Stadium and park are a catalyst for jumpstarting civic revitalization within the city of Inglewood. © Nic Lehoux
PROJECT NARRATIVE
SoFi Stadium at Hollywood Park demonstrates how landscape architecture can structure a large scale sports and entertainment development as high performing public realm. Located within a 298 acre redevelopment of a former racetrack in Inglewood, the project organizes a multi venue campus anchored by SoFi Stadium and YouTube Theater into a connected, year round landscape framework supporting both daily use and major events.
In a city historically underserved by parks and open space, the landscape was planned as primary civic infrastructure, not just an aesthetic layer. Public parks, plazas, gardens, and trails are woven through the campus and tied to surrounding streets, allowing the district to function as neighborhood open space outside ticketed events.
Federal Aviation Administration height limits require the stadium bowl to be built nearly 100 feet below grade. The landscape transforms this constraint into a defining arrival sequence of planted terraces that guide visitors from street level to entries through light, vegetation, and open sky views. Wayfinding and orientation are achieved through landform, planting, and spatial hierarchy rather than reliance on signage.
Circulation and crowd movement are embedded in the landscape structure. Grading, paving geometry, plant massing, and large custom precast concrete planters shape paths of travel, manage event surges, reduce conflicts, and distinguish public and secure zones. These routes double as walking paths, exercise loops, and shaded social spaces on non event days.
Security requirements are integrated through design rather than defensive barriers. A sculptural ribbon fence is set within planting and terraces to maintain perimeter control while preserving openness and visual permeability.
Climate adapted planting and extensive tree canopy improve comfort, reduce heat gain, and support long term resource efficiency. Water systems are designed as visible landscape infrastructure, with runoff captured, treated, stored, and reused through bioswales, treatment landscapes, and the central lake, pairing performance with public experience. A pilot tested, site specific filtration system was developed for the project, enabling recycled water to be safely used for lake infill for the first time at this scale.
Entirely privately funded, the project demonstrates how stadium districts can deliver civic and ecological benefit when landscape architecture leads site strategy.
PROJECT CREDITS
· The Kroenke Group, Owner
· Wilson Meany, Developer
· Legends, Owners Rep
· HKS Inc, Stadium Architect
· Hart Hawerton, Master Planner Architect
· David Evans & Associates, Civil Engineer
· Pace Advanced Water Engineering, Lake Engineer
· Fluidity, Water Feature Designer
· Walter P Moore, Structural Engineer
· Henderson, MEP Engineer
· Turner AECOM JV, Contractor
PRODUCT LIST
· QCP — Furniture
· Landscapeforms — Furniture
· Forms & Surfaces — Furniture
· Rainbird — Irrigation
·Hunter — Irrigation
· Robi Decking — Lumber / Decking / Edging / Handrails
· DuraEdge — Lumber/Decking/Edging
· Contech — Water Management/Amenities
· Hydrotech — Green Roofs/Living Walls
· Gail Materials — Soils
· Trademark Concrete — Hardscape
· Shaw & Sons — Hardscape
· J & M Concrete — Hardscape
· Southwest Boulder & Stone — Hardscape
· Tectura pavers — Hardscape
· Philips — Lighting
· Selux — Lighting
PLANT LIST
· California Sycamore, Platanus racaemosa
· Coast Live Oak, Quercus agrifolia
· Englemann Oak, Quercus englemannii
· African Sumac, Searsia lancea
· Mulga, Acacia aneura
· Shoestring Acacia, Acacia stenophylla
· Quiver Tree, Aloe dichotoma
· Queensland Bottle Tree, Brachychiton rupestris
· Cork Oak, Quercus suber
· Cathedral Live Oak, Quercus virginiana ‘Cathedral’
· Arborvitae, Thuja Occidentalis
· Afghan Pine, Pinus eldarica
· Chilean Wine Palm, Jubaea chilensis
· Monkey Puzzle Tree, Araucaria Araucana
· Jelly Palm, Butia capitata
· Dwarf Coyote Bush, Bacchais pilularis ‘Pigeon Point’
·Island Snapdragon
More:ASLA;Studio-MLA
Source: gooood.cn