








grateful DA bureau Share the following with gooood. More levels:DA bureau on gooood
Appreciation towards DA bureau for providing the following description:
The new SKURATOV COFFEE designed by DA BUREAU is located at Omsk State Agricultural University. The project dissolves the boundary between a cup of coffee and a bag of coffee beans, transforming the roasting process into a living component in public space. The project does not separate the customer area from the production area, but presents the complete coffee making process in its entirety. Architecture transforms expertise into open, transparent experiences, and cafés become places where people form communities around the product itself. This approach embodies DA BUREAU’s philosophy: architecture is not only a way to aesthetically shape commercial spaces, but also a tool to promote commercial development. The project is located in the green environment of the university campus, overlooking a pine forest.
DA BUREAU is an internationally acclaimed architectural studio with twelve years of experience and more than 250 completed projects. We create concepts and architectural solutions for public spaces, restaurants, hotels, residential developments, offices, and bespoke projects around the world. Among many other commissions, we have also developed new visual identities for brands such as Poison Drop and Ekonika. The new SKURATOV COFFEE at Omsk State Agrarian University, designed by DA BUREAU, dissolves the boundary between a cup of coffee and a sack of beans, turning the roasting process into a living element of the public space. Instead of separating the guest area from the production zone, the project brings the entire coffee-making process into full view. Architecture transforms expertise into an open and transparent experience, while the coffee shop becomes a place where a community forms around the product itself. This approach reflects DA BUREAU’s philosophy: architecture is not simply a way of shaping a business aesthetically, but a tool for its development. The project is located in the green surroundings of the university campus, overlooking a pine forest.
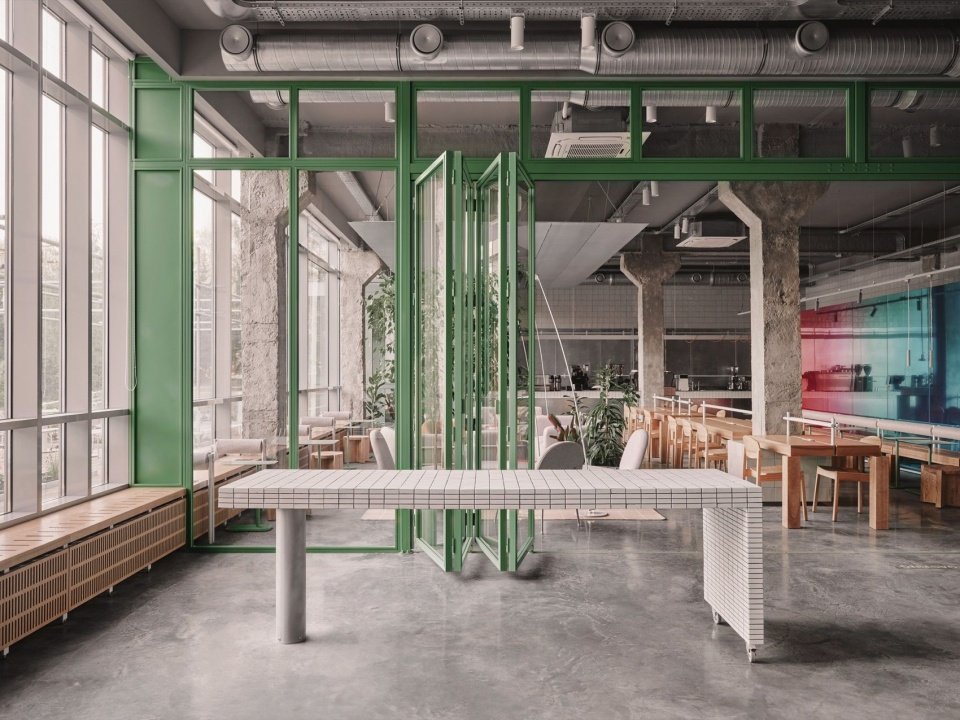
▼Overall view of the open coffee shop © Dmitry Suvorov
concept
Concept
The site is relatively secluded and peaceful, so the café was conceived as a meeting point for students, academics, local residents and the wider coffee community. The concept was born at the intersection of two different contexts: a university environment centered on research and experimentation, and a Skuratov Coffee production culture based on a continuous dialogue with the coffee bean. This forms the spatial image of a “coffee laboratory”: the production process is no longer hidden behind the door, but becomes a part of daily life. An industrial atmosphere and the feeling of being in a real workshop is present throughout the project.
The area is relatively secluded and peaceful, which is why the coffee shop was conceived as a meeting point for students, academics, local residents, and the wider coffee community. The concept emerged at the intersection of two different contexts: the university environment, built around research and experimentation, and the production culture of Skuratov Coffee, which is founded on a constant dialogue with the bean itself. This gave rise to the image of a coffee laboratory, where processes are not hidden behind closed doors but become part of everyday life. This industrial atmosphere and the feeling of being inside a genuine workshop run like a thread throughout the entire project.
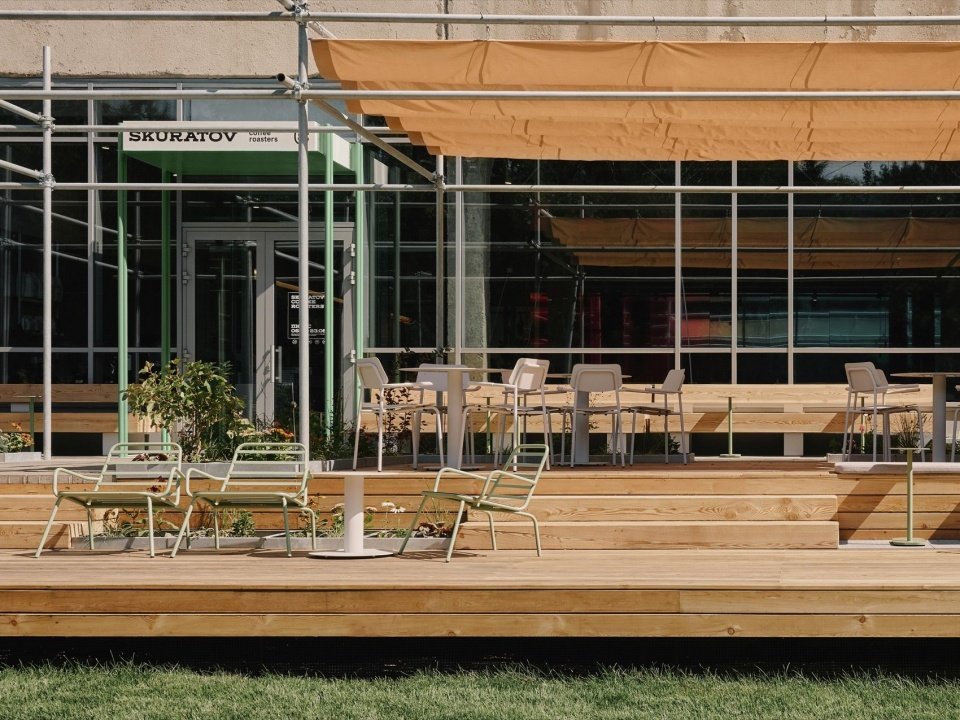
▼The large terrace extends the café into the university courtyard © Dmitry Suvorov
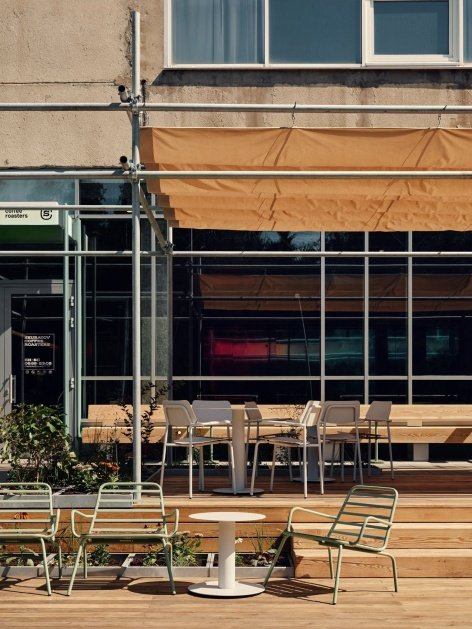
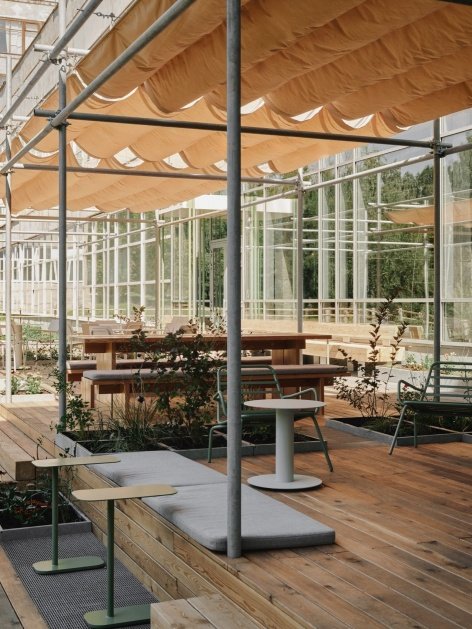
▼Terrace seating and timber deck, Terrace seating and timber deck © Dmitry Suvorov
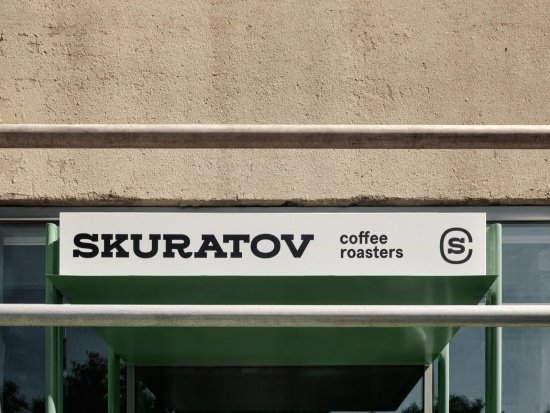
▼SKURATOV COFFEE logo details,
Detail of the SKURATOV COFFEE signage © Dmitry Suvorov
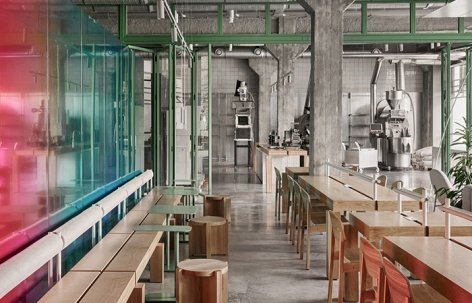
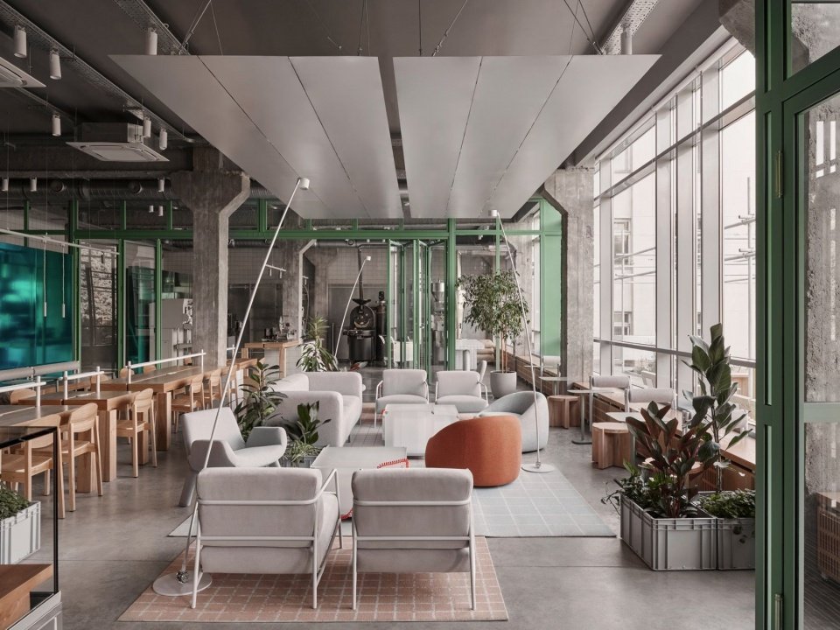
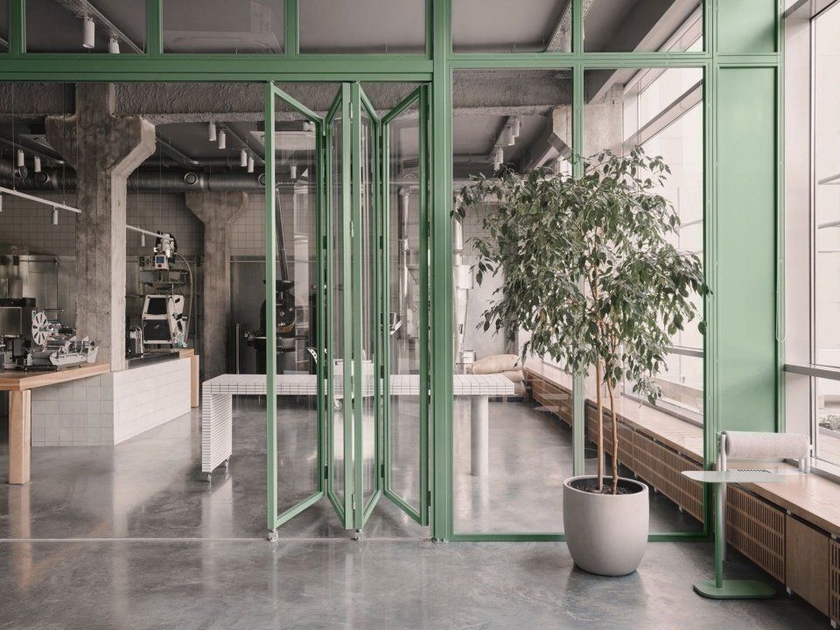
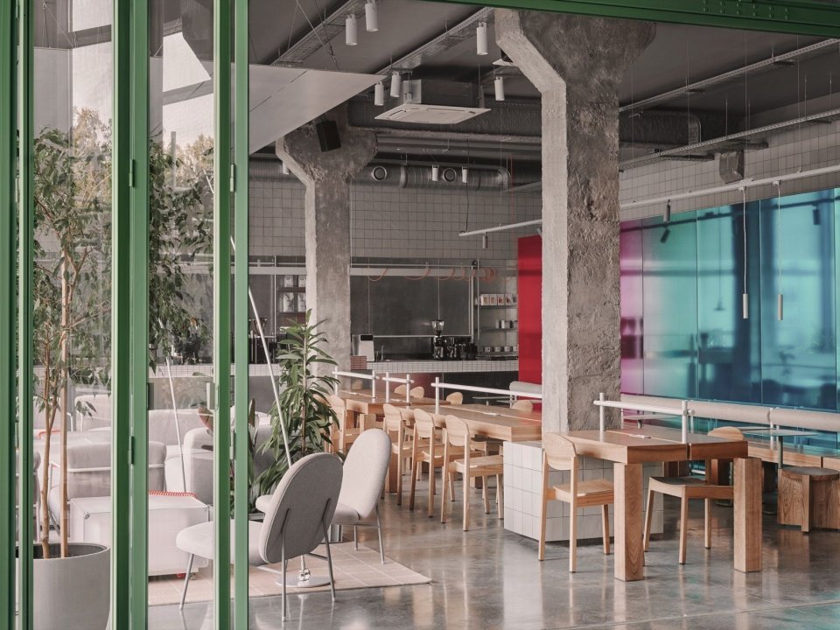
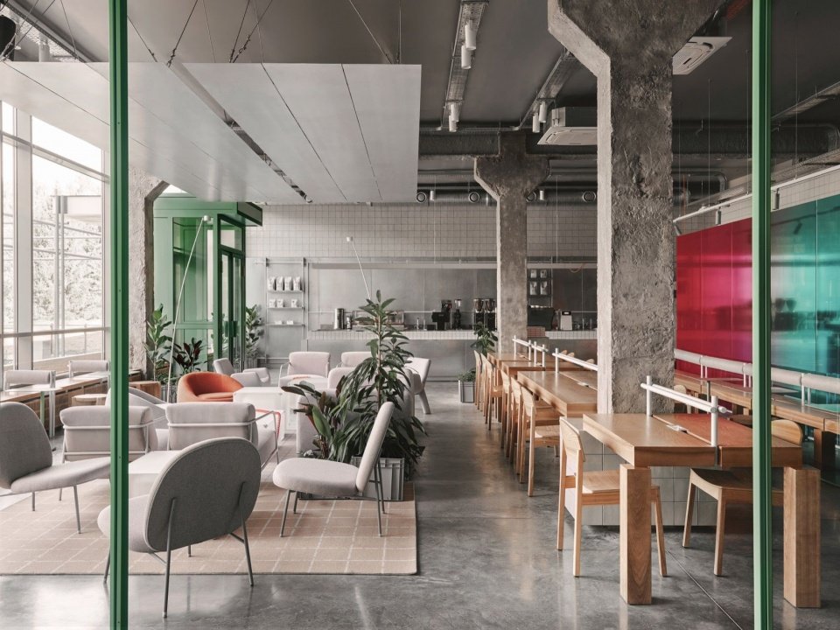
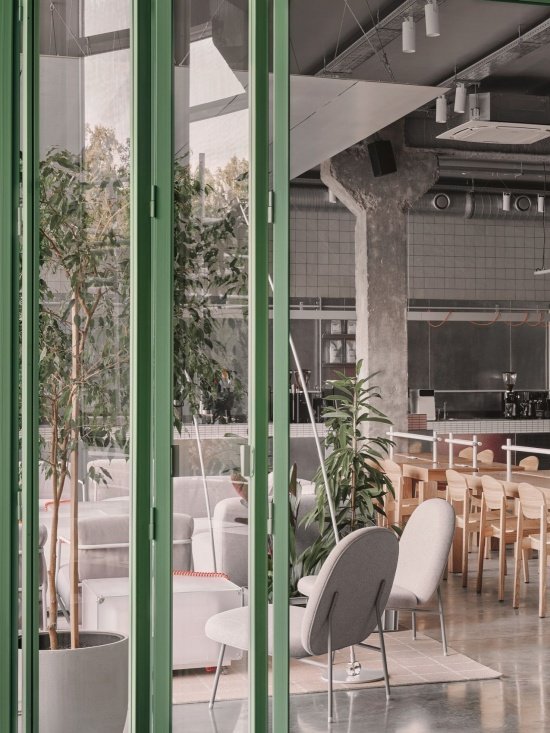
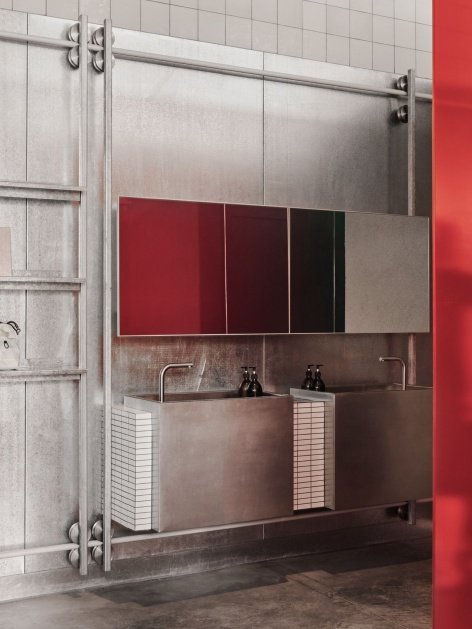
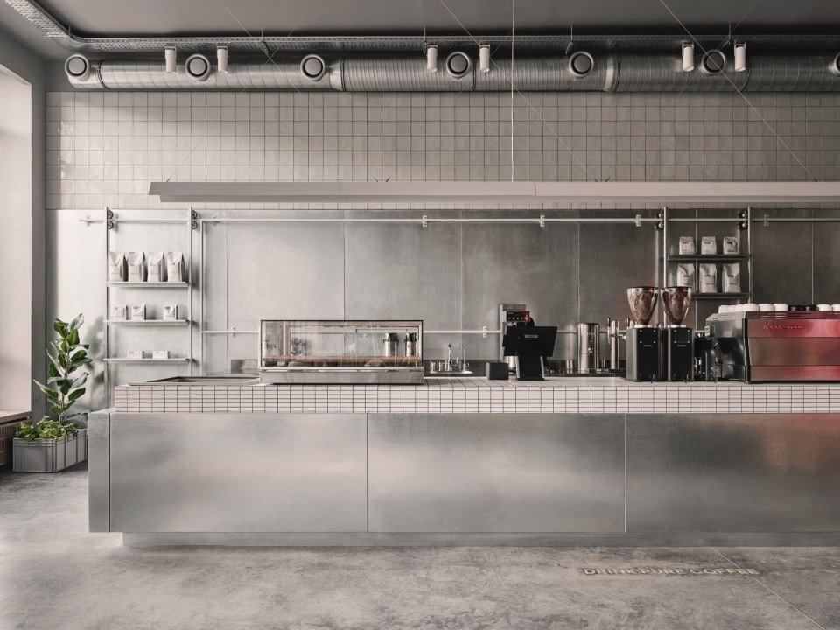
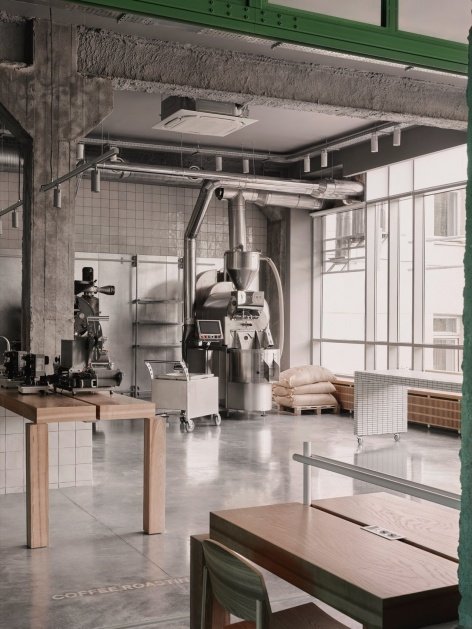
Concrete columns, ventilation systems, air conditioning and lighting are directly exposed. Galvanized metal panels and suspended structures extend along the perimeter of the space and continue into the furniture, further reinforcing the laboratory-like visual language. One of the key architectural challenges of the project was the facade renovation. The architects chose to reveal the original design of the building to restore its transverse ribbon glazing in a frost-resistant version adapted to contemporary requirements and able to withstand the harsh Omsk climate. To this end, later additions of brick infill were carefully removed.
Concrete columns, ventilation systems, air conditioning, and lighting have all been left exposed. Galvanised metal panels and suspended structures run along the perimeter of the space and continue into the furniture, reinforcing the visual language of the laboratory. One of the key architectural challenges was the reconstruction of the façade.
▼Seating area along the windows © Dmitry Suvorov
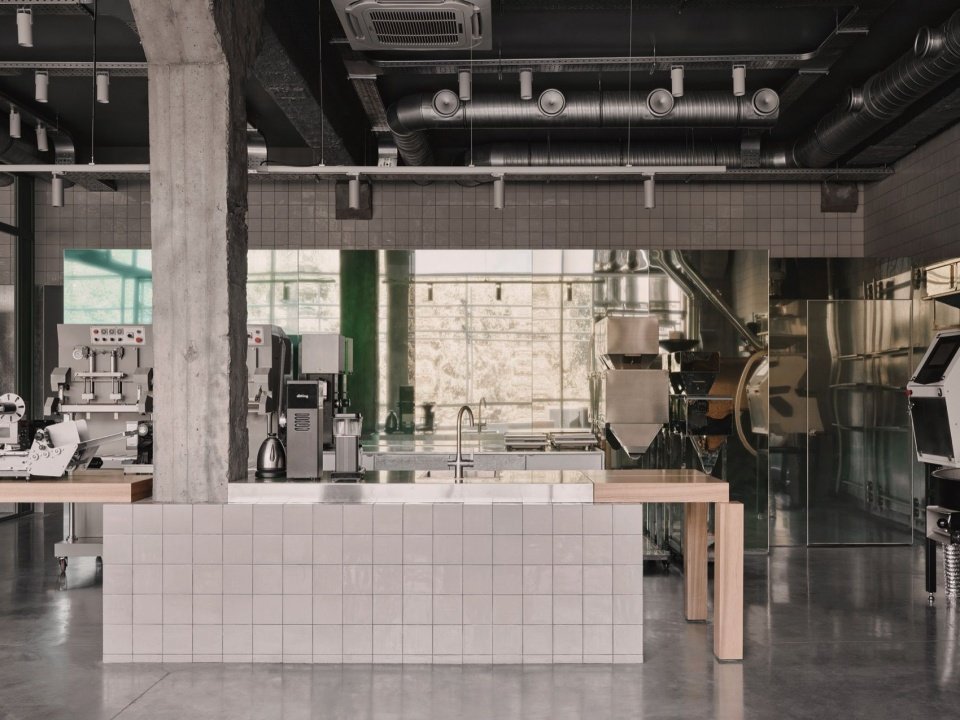
▼Central counter and seating areas on both sides © Dmitry Suvorov
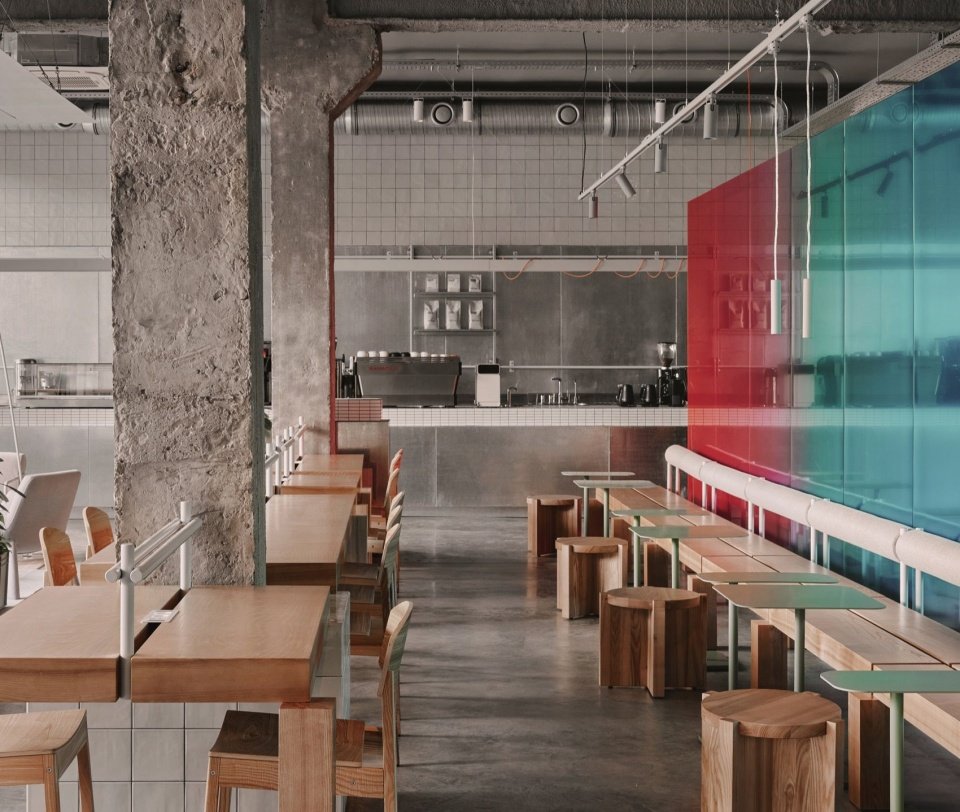
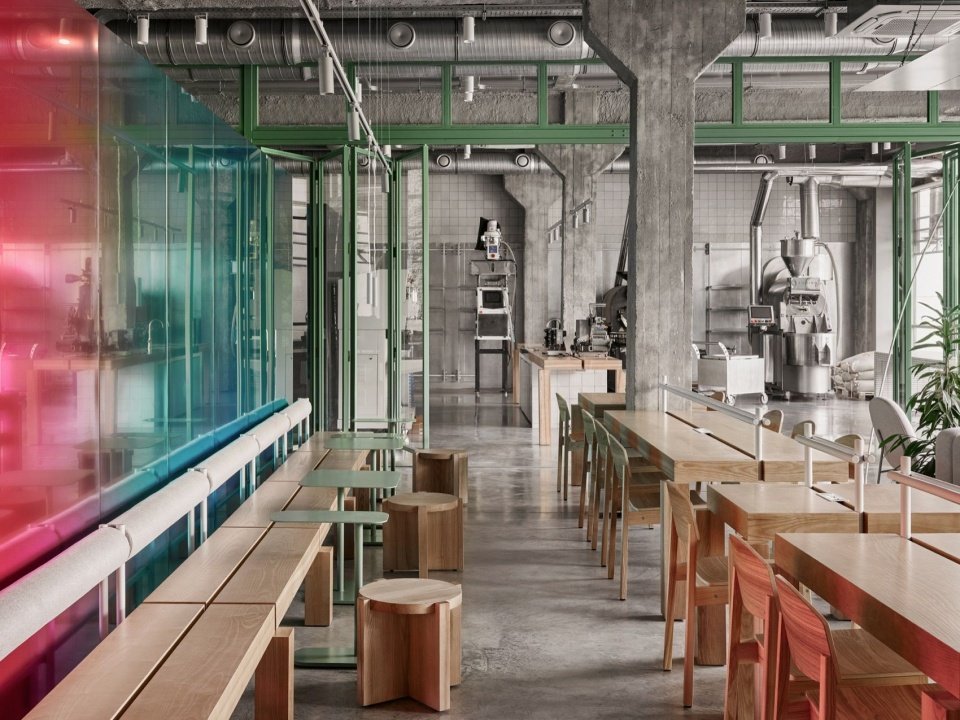
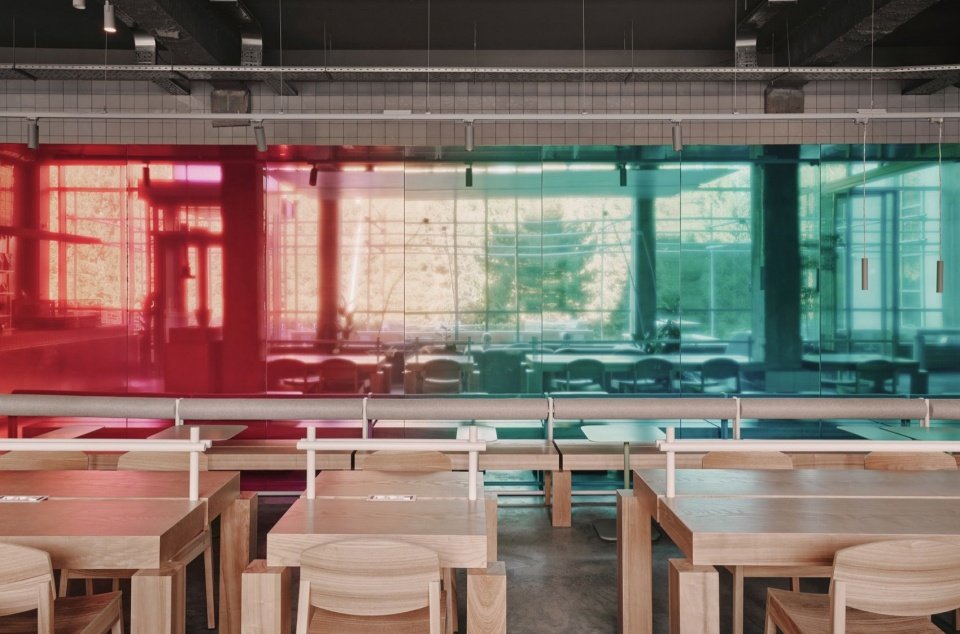
▼Long table in front of the colored glass wall © Dmitry Suvorov
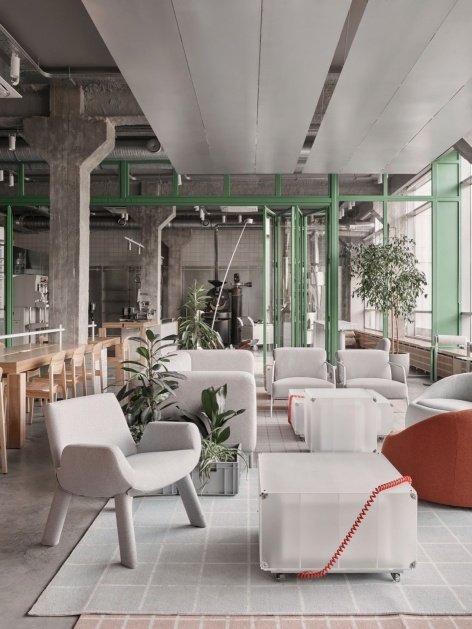
▼Communal seating area and green frame © Dmitry Suvorov
▼Window-side areas for conversation and work © Dmitry Suvorov
▼Window-side counter and lounge chairs © Dmitry Suvorov
▼A pair of seats by the window © Dmitry Suvorov
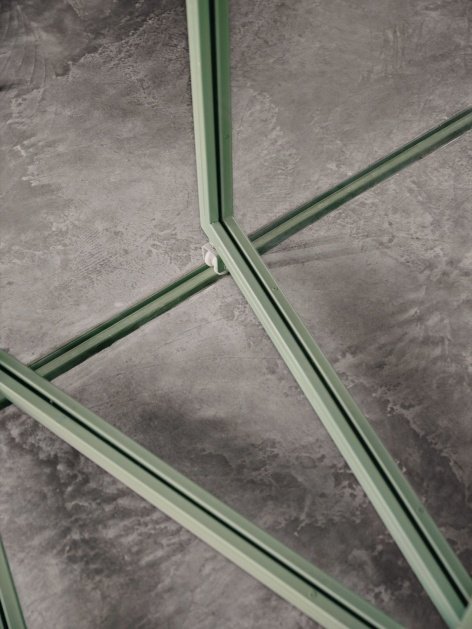
▼Colored mirrored wall reflects everyday café life, Mirrored colored wall reflects everyday café life © Dmitry Suvorov
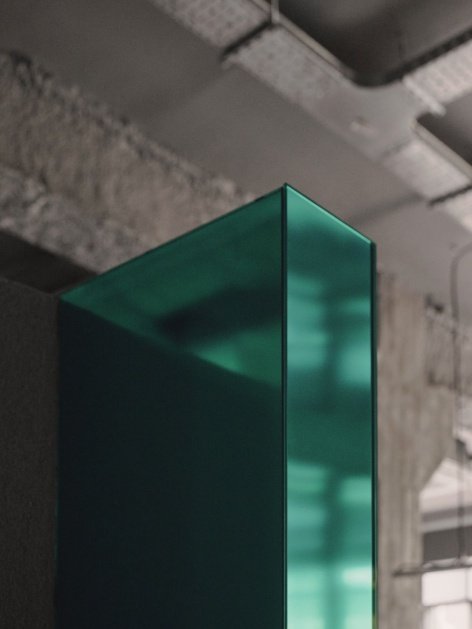
▼Colored glass volumes bring color into the laboratory-like space © Dmitry Suvorov
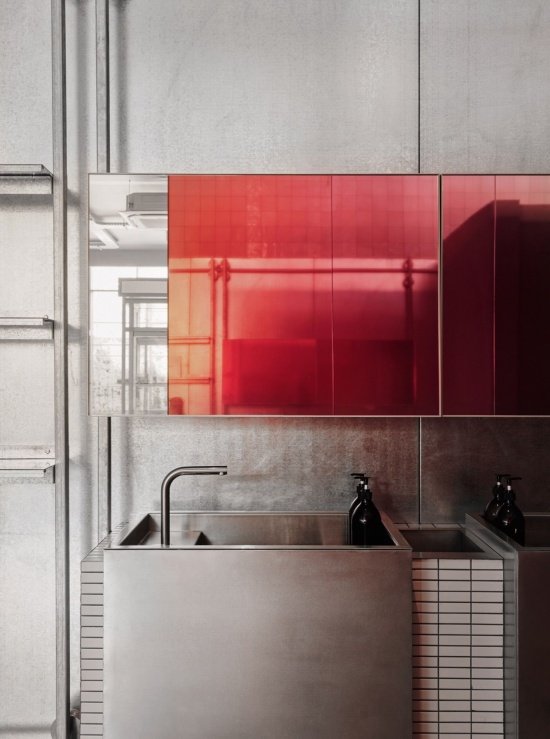
▼Red glass block and bar details,
Red glass volume and counter detail © Dmitry Suvorov
architectural plan
Architectural Solution
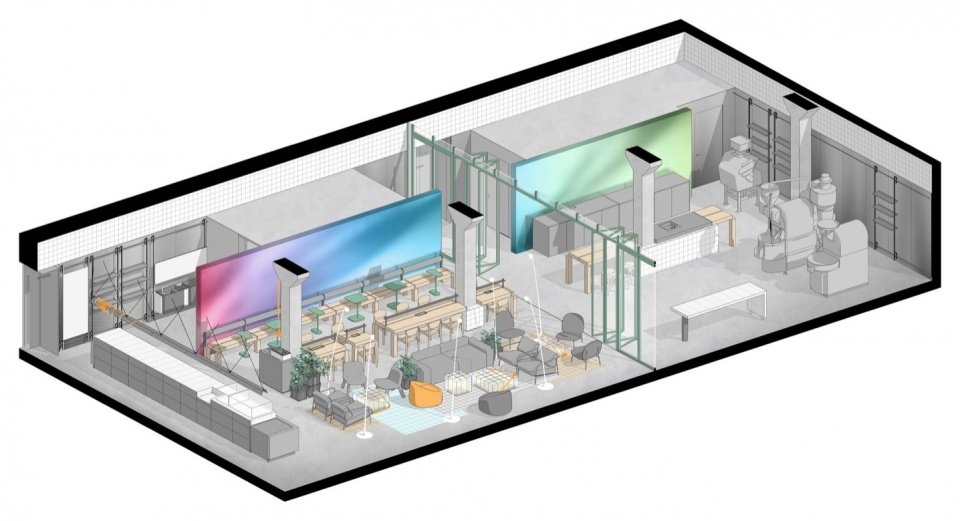
The spatial layout is organized around two equally important areas: a public café and a fully functional roasting laboratory. A glass partition separates the two spaces, but rather than obscuring the production process, it transforms it into the center stage of the project. In the roasting laboratory, visitors can follow the almost complete journey of coffee: from the storage of green beans, to screening, roasting, packaging, and preparation for distribution to other cafes under the brand. Cupping events will also be held here. This guided coffee tasting makes the space not only a café, but also a place for learning and exchanging knowledge.
The spatial layout is organized around two equally important areas: the public coffee shop and a fully functioning roasting laboratory. A glass partition separates the two spaces without concealing the production process, turning it into the project’s central stage. Within the roasting laboratory, visitors can follow almost the entire journey of coffee, from storing green beans to sorting, roasting, packaging, and preparing them for distribution to other cafés within the chain. This is also where cupping sessions take place — guided coffee tastings that allow the space to function not only as a café but also as a place for learning and the exchange of knowledge.
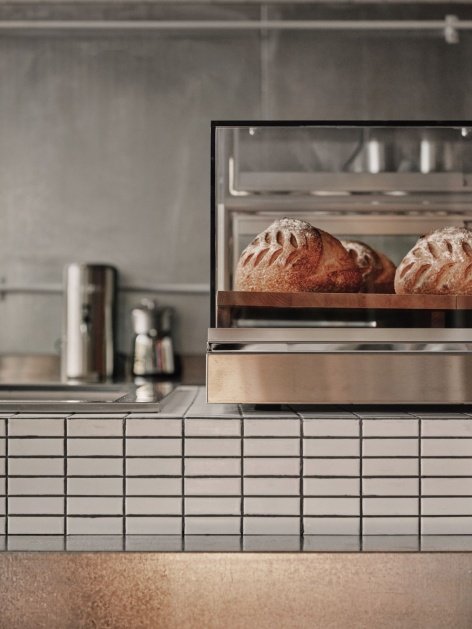
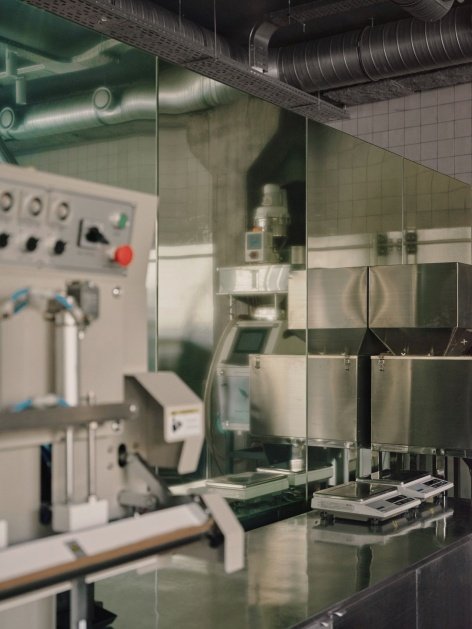
▼Galvanised metal counter © Dmitry Suvorov
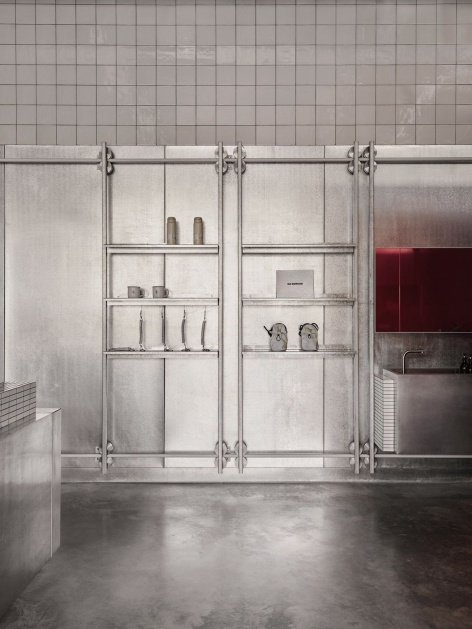
▼Metal mesh walls integrate display, storage and preparation functions © Dmitry Suvorov
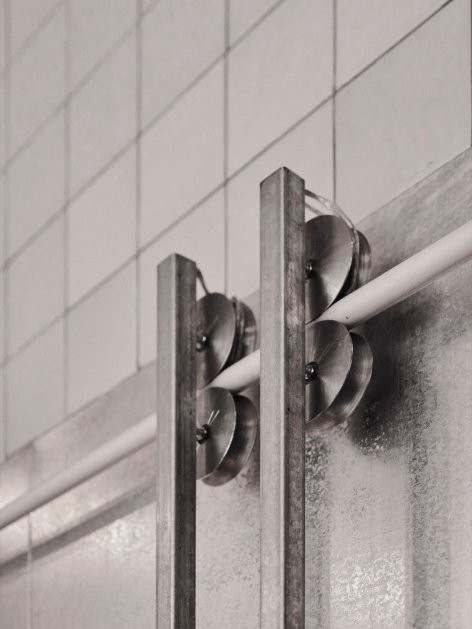
▼Metal wall and sliding-door details continue the workshop language, Metal wall and sliding-door details continue the workshop language © Dmitry Suvorov
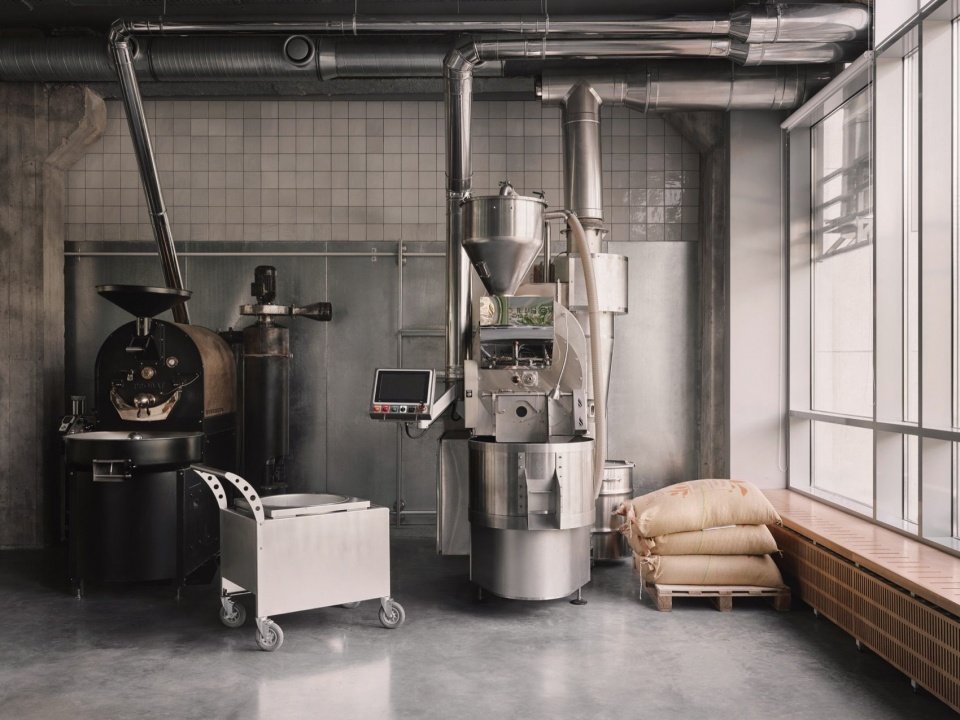
▼Roasting laboratory behind the glass partition © Dmitry Suvorov
▼Roasting laboratory and cupping table, Roasting laboratory and cupping table © Dmitry Suvorov
▼Roasting equipment and the adjacent cupping area, Roasting equipment and the adjacent cupping area © Dmitry Suvorov
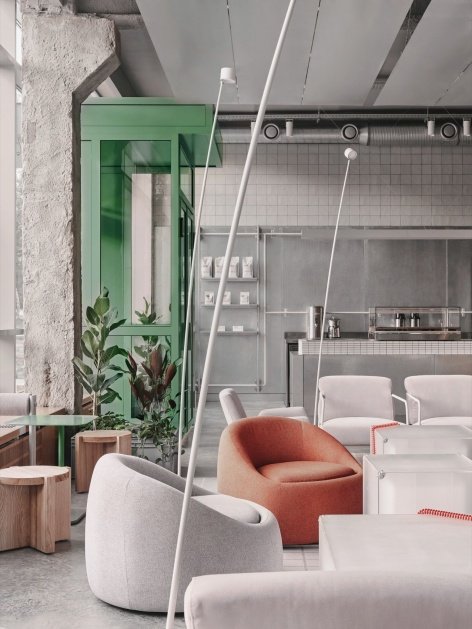
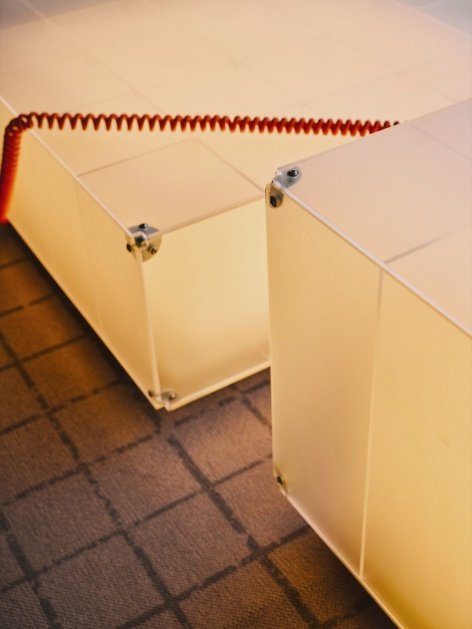
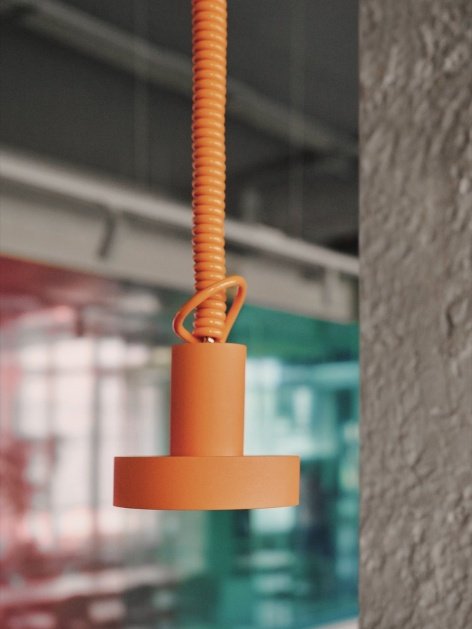
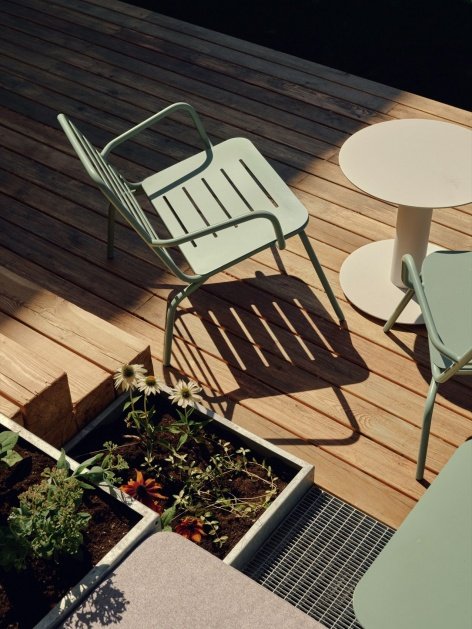
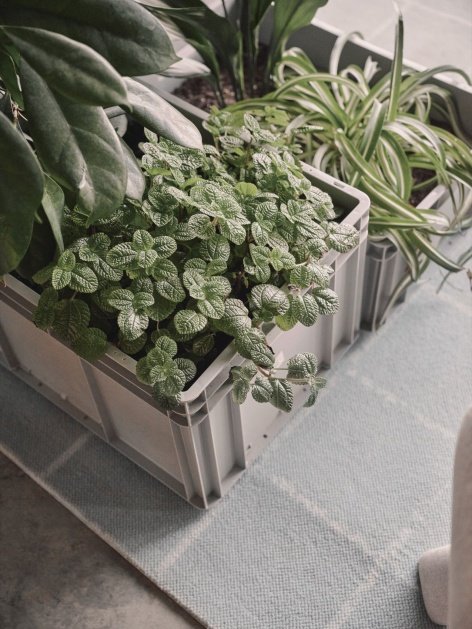
The café itself is divided into several different uses: spaces suitable for intimate conversations, areas for work, and a central seating area that encourages interaction and creates new opportunities for connection. The project also attempts to establish a dialogue with the city. Rather than introducing traditional artwork into the central space, we created a colorful mirrored wall. It reflects life in the café and allows visitors to become part of an ever-changing art installation. The large terrace facing the courtyard of the Agricultural University reinterprets the image of gardens and vegetable gardens studied and grown here – an important part of many Siberians’ childhood memories. It connects the technical language of the interior with the natural environment and extends the public space to the outdoors. Lighting also enhances the laboratory concept. Tubular lights illuminate the work area, and an orange spring-shaped feature lamp echoes orange accents in the furniture. The illuminated table in the lounge area becomes the main emotional focus of the project. Like contemporary fire pits, they bring people together and create a warm and intimate atmosphere.
The coffee shop itself is divided into several distinct scenarios: spaces for intimate conversations, areas designed for work, and a central lounge intended to encourage interaction and create opportunities for new connections. The project also seeks to establish a dialogue with the city. Instead of introducing traditional artwork into the central space, we created a mirrored colored wall that reflects the life of the café and turns visitors themselves into part of a constantly evolving installation. The large terrace overlooking the courtyard of the Agrarian University reinterprets the image of the gardens and vegetable plots studied and cultivated here — an essential part of many Siberian childhoods. It connects the technological language of the interior with its natural surroundings and extends the public space into the open air. Lighting also reinforces the laboratory concept. Tube lights illuminate the working areas, while an orange spring-shaped feature light is echoed in the orange accents found throughout the furniture.
▼Lounge area and glass-floor details, Lounge area and glass-floor details © Dmitry Suvorov
▼Orange lighting and glowing tabletops create a warm visual focus © Dmitry Suvorov
▼Terrace furniture and planters echo the campus garden imagery, Terrace furniture and planters echo the campus garden imagery © Dmitry Suvorov
▼Axonometric drawing © DA BUREAU
Project name: SKURATOV COFFEE
Project location: Omsk State Agricultural University, Russia
Interior Design: DA BUREAU
Project team: Elizaveta Zholtaia, Olga Smetanina, Anastasia Sokolova
Design execution team: Anna Lvovskaia, Boris Lvovskiy, Fedor Goreglyad, Maria Romanova
Assistance team: Yulia Grigorieva, Alena Goreglad
Implementation year: 2026
Area: 560 square meters
Construction period: 1.6 months
Photography: Dmitry Suvorov
Website: da-bureau.com
Instagram: @da_bureau
Email: hello@da-bureau.com
Project: SKURATOV COFFEE
Location: Omsk State Agrarian University, Omsk, Russia
Interior design: DA BUREAU
Project team: Elizaveta Zholtaia, Olga Smetanina, Anastasia Sokolova
Design executive team: Anna Lvovskaia, Boris Lvovskiy, Fedor Goreglyad, Maria Romanova
Assisting team: Yulia Grigorieva, Alena Goreglad
Year of implementation: 2026
Area: 560 m2
Timescales: 1.6 months
Photography: Dmitry Suvorov
Website: da-bureau.com
Instagram: @da_bureau
Email: hello@da-bureau.com
More:DA bureau. More levels:DA bureau on gooood
Source: gooood.cn