











感谢Herzog & de Meuron对gooood的分享。 更多关于他们:Herzog & de Meuron on gooood
Appreciation towards Herzog & de Meuron for providing the following description:
阿默斯特学院长期致力于卓越的学术教育和学生的全面发展。新建的学生中心与公共餐厅通过培育社群归属感,并尽可能创造增进身心健康的机会,提升学生的校园体验。建筑位于地势较高的历史校园方院与下方新绿道的交汇处,将成为阿默斯特学院的核心:学生既可在往返课堂的途中短暂停留,也可在此相聚,建立对个人成长至关重要的社会联系。建筑内的全部空间由一处“交汇点”串联起来。这一纵横交织的共享空间网络连接着上方的方院与下方的绿道、学生中心与餐饮空间,以及校园的新与旧。
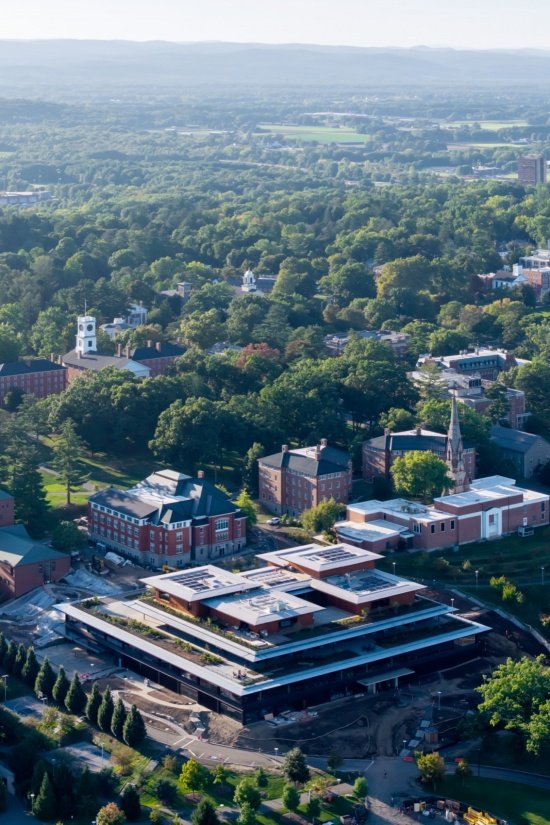
Amherst College has long been recognized for its commitment to academic excellence and the holistic development of its students. The new Student Center & Dining Commons is designed to enhance the student experience by fostering a sense of community and maximizing opportunities to improve well-being. Strategically located at the intersection of the elevated historic quad and lower new greenway, the building will become the heart of Amherst – a place where students can take a short break while commuting between classes, as well as a destination for gathering and developing the social bonds crucial for an individual’s development. All spaces in the new building are connected by a crossroads, a vertical and horizontal network of shared spaces linking the upper quad to the lower greenway, student center to dining, and old to new.
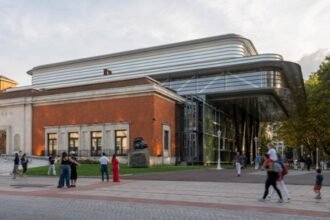
▼暮色中的学生中心与公共餐厅,Student Center and Dining Commons at dusk © Iwan Baan
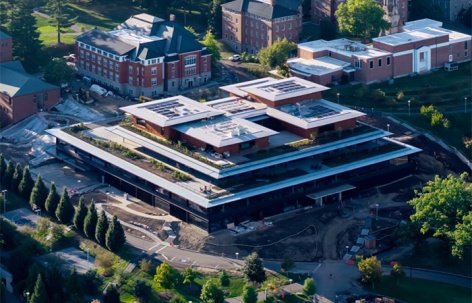
▼建筑与校园环境鸟瞰,Aerial view of the building and campus © Iwan Baan
可持续的设计路径
A Sustainable Approach
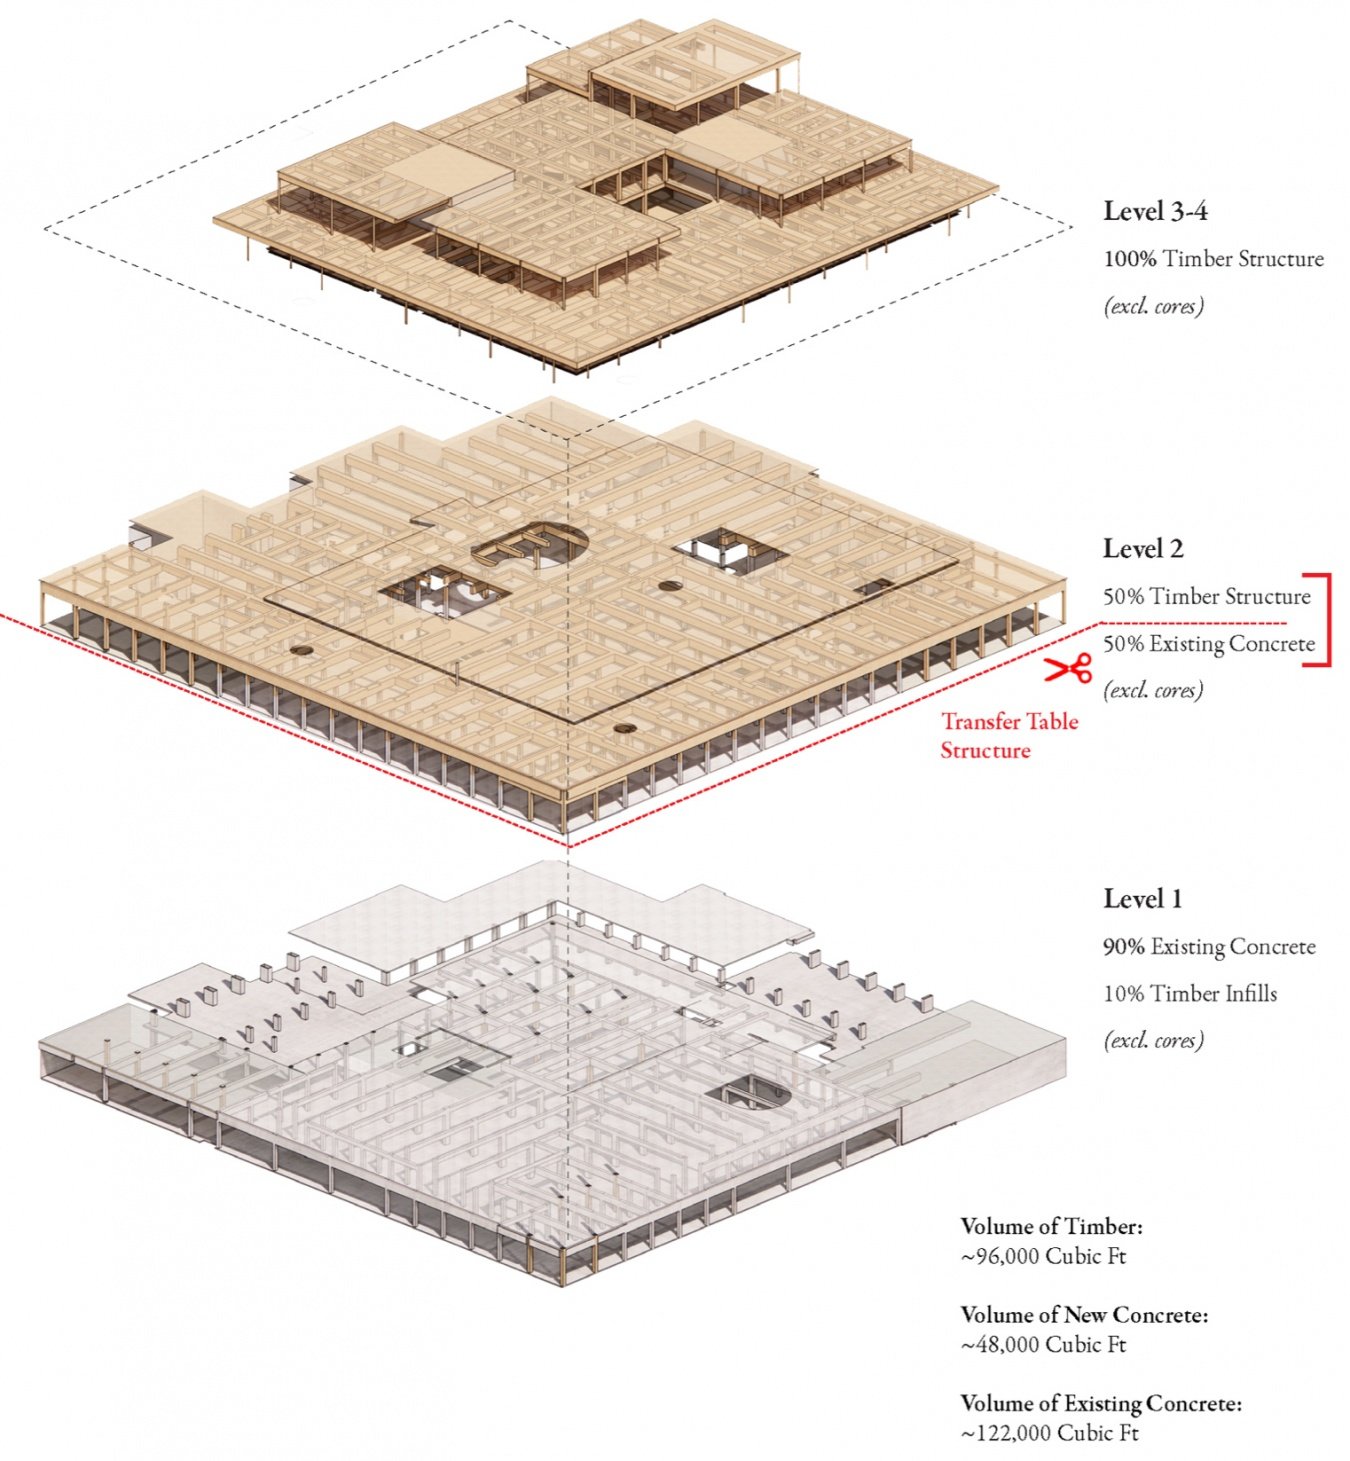
学生中心与公共餐厅体现了阿默斯特学院对可持续发展的承诺,也是学院实现2030年气候中和目标的重要一步。项目纳入了原梅里尔科学中心的既有混凝土结构;通过重新利用下部两层的混凝土结构,设计有效减少了材料浪费,并保留了既有材料中已投入的隐含碳。
▼既有混凝土与新增木结构分析,Existing concrete and new timber structure © Herzog & de Meuron

Reflecting Amherst’s dedication to sustainability, the Student Center & Dining Commons is an important step towards the College’s goal of achieving climate neutrality by 2030. The project incorporates the existing concrete structure of the former Merrill Science Center; by repurposing the concrete structure of the lower two levels, the project effectively reduces material waste while preserving embodied carbon.
▼保留的混凝土结构与楼梯,Retained concrete structure and staircase © Iwan Baan
既有结构之上新增的两层采用工程木材建造,具体选用了产自加拿大、以低碳足迹著称的黑云杉。新增木结构逐层退台,在最上层形成尺度较小、如同亭阁的建筑体量,回应既有校园的尺度。宽大的挑檐提供充足遮阴,减少能源消耗;屋顶太阳能板则在场地内生产可再生能源。
On top of the existing structure, two new floors are constructed using mass-timber, specifically black spruce sourced from Canada which is known for its low carbon footprint. The new timber structure steps back to offer smaller scale, pavilion-like buildings on the top level in response to the scale of the existing campus. Large overhangs provide ample shade to reduce energy consumption while solar panels on the roof generate renewable energy on site.
▼退台体量与校园广场,Stepped volumes and campus plaza © Iwan Baan
▼木构架与公共空间,Timber structure and communal space © Iwan Baan
学生的空间体验
The Student Experience
学生可从绿道进入建筑首层,也可从方院进入三层。一条内部通道连接两个入口和所有楼层。从方院走近建筑,迎接访客的是一个开放而亲切的室内大厅,配有大窗和露台。主休息厅结合宽阔的楼梯,提供非正式坐席与社交互动的机会。
Students enter the building on the ground floor from the greenway and the third floor from the quad. An internal passage links the two entries and all levels together. Approaching from the Quad, visitors are welcomed by an open and inviting interior hall, featuring large windows and a terrace. The main lounge incorporates a large stair, providing informal seating and opportunities for social interaction.
▼面向校园的入口与深挑檐,Campus entrance and deep overhang © Iwan Baan
▼连接楼层的环形阶梯,Circular stair connecting the levels © Iwan Baan
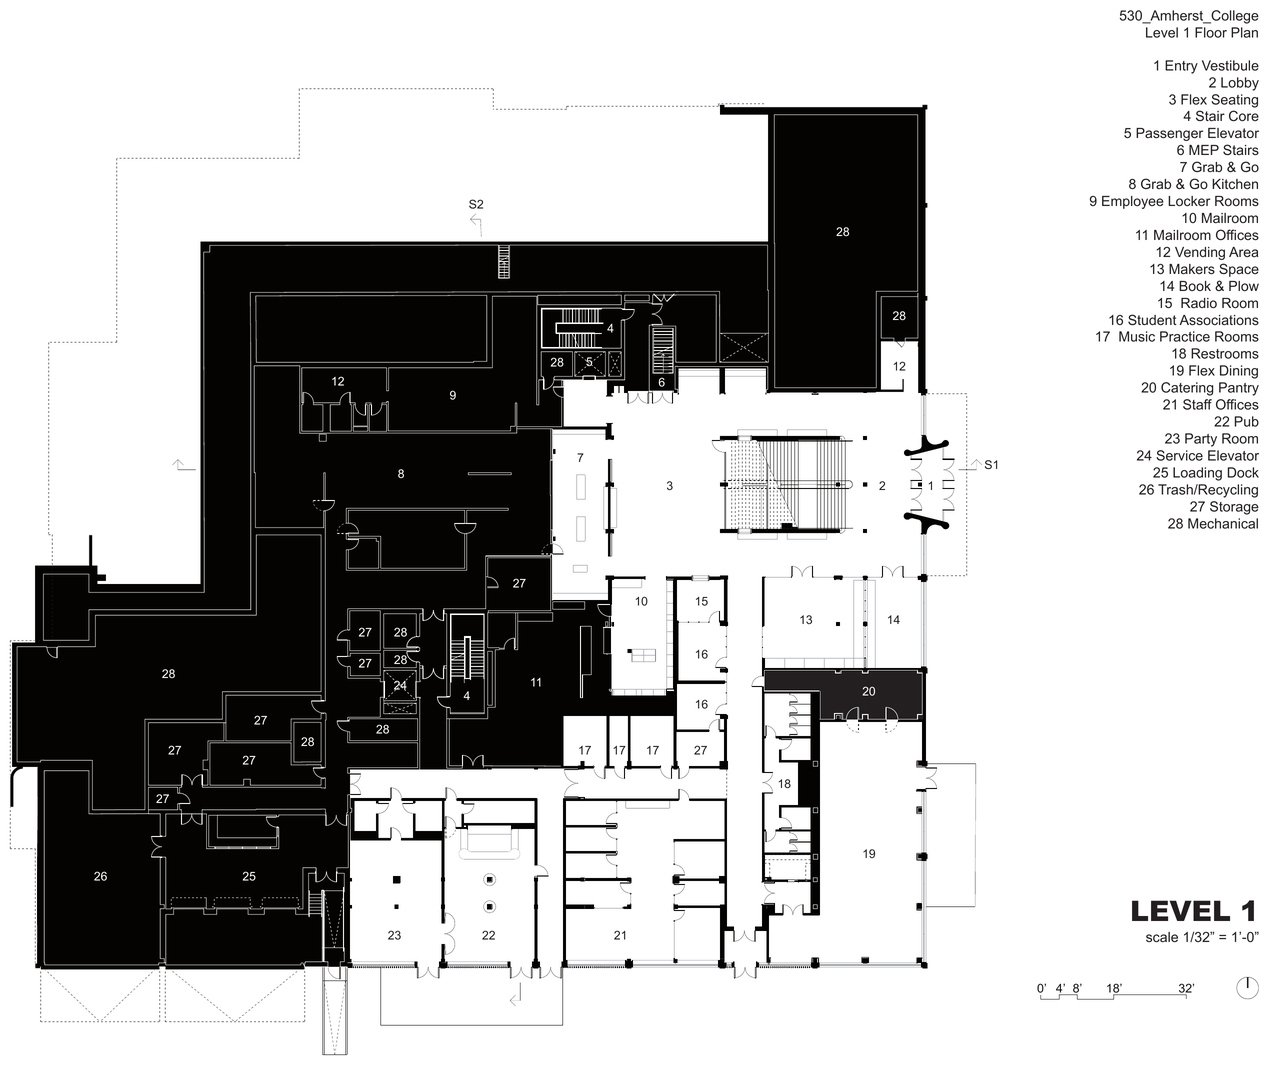
建筑的每一层都服务于学生体验的不同方面。首层设有校友酒吧、广播站和音乐练习室,以及向室外露台开放的灵活活动与宴会空间。二层是餐饮活动的核心,宽敞的开放式就餐区俯瞰绿道,多个供餐区提供丰富而健康的饮食选择,另设有供活动与学生聚会使用的多功能室。
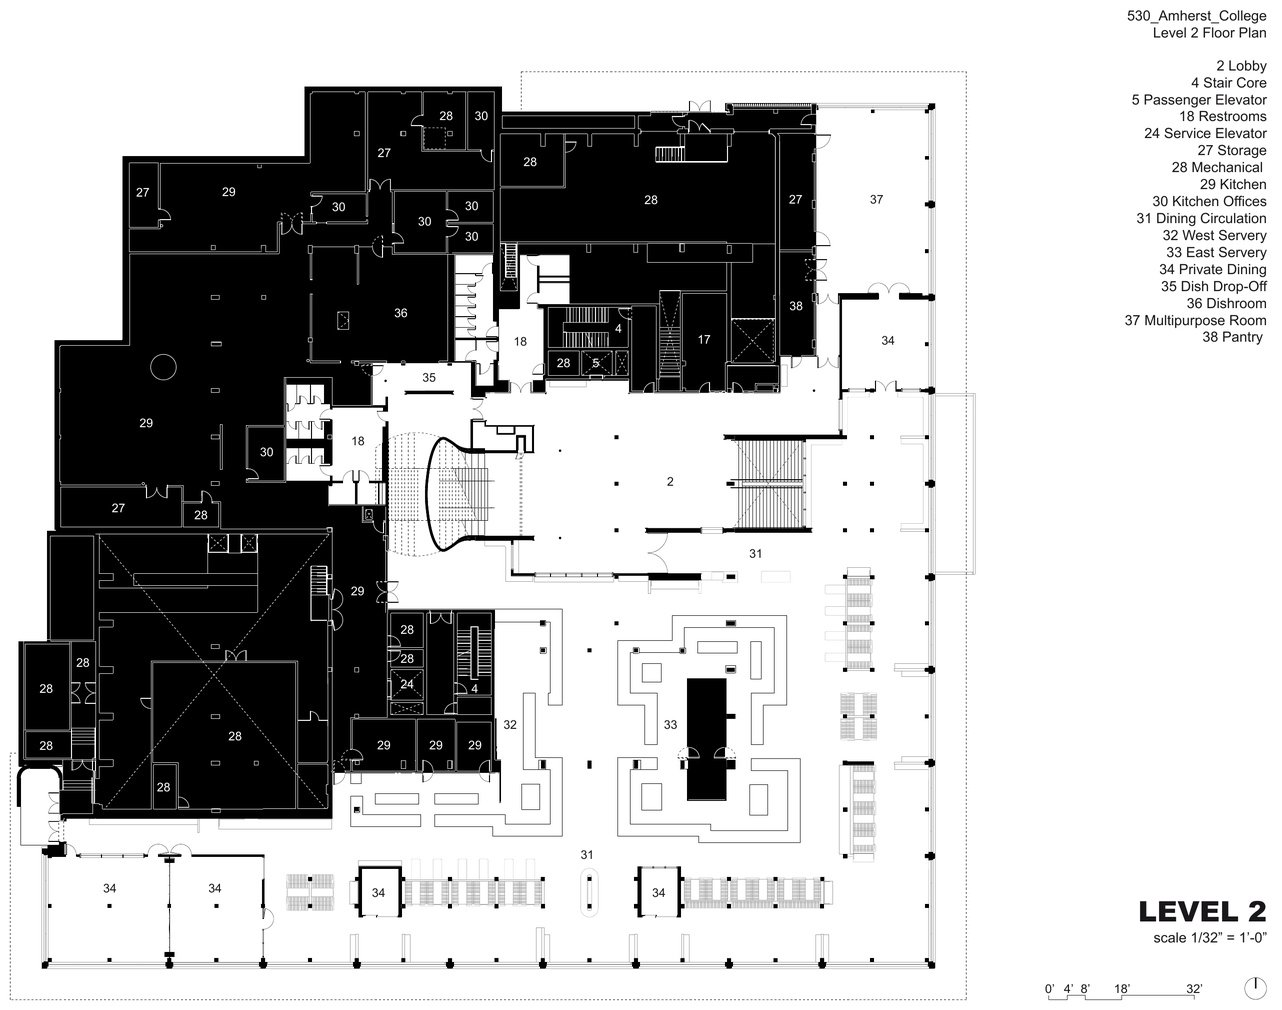
Each level of the building is designed to support different aspects of the student experience. The ground floor houses the Alumni Pub, radio station, and music practice rooms, alongside flexible event and banquet spaces that open to outdoor terraces. The second floor serves as the heart of dining with an expansive open seating area overlooking the greenway, multiple serveries to provide varied and healthy food options, and a multipurpose room for events and student gatherings.
▼开放式餐厅与供餐区,Open dining hall and serveries © Iwan Baan
▼木构架下的公共休憩空间,Shared lounge beneath the timber structure © Iwan Baan
三层引入了更亲密、更具互动性的空间,包括咖啡厅、游戏区、文化资源中心,以及将绿意带入建筑核心的冬季花园。建筑顶部的四层为创造、思考与身心健康提供空间,包括剧场、跨宗教聚会空间,以及适合安静独处或小组交流的休息室。
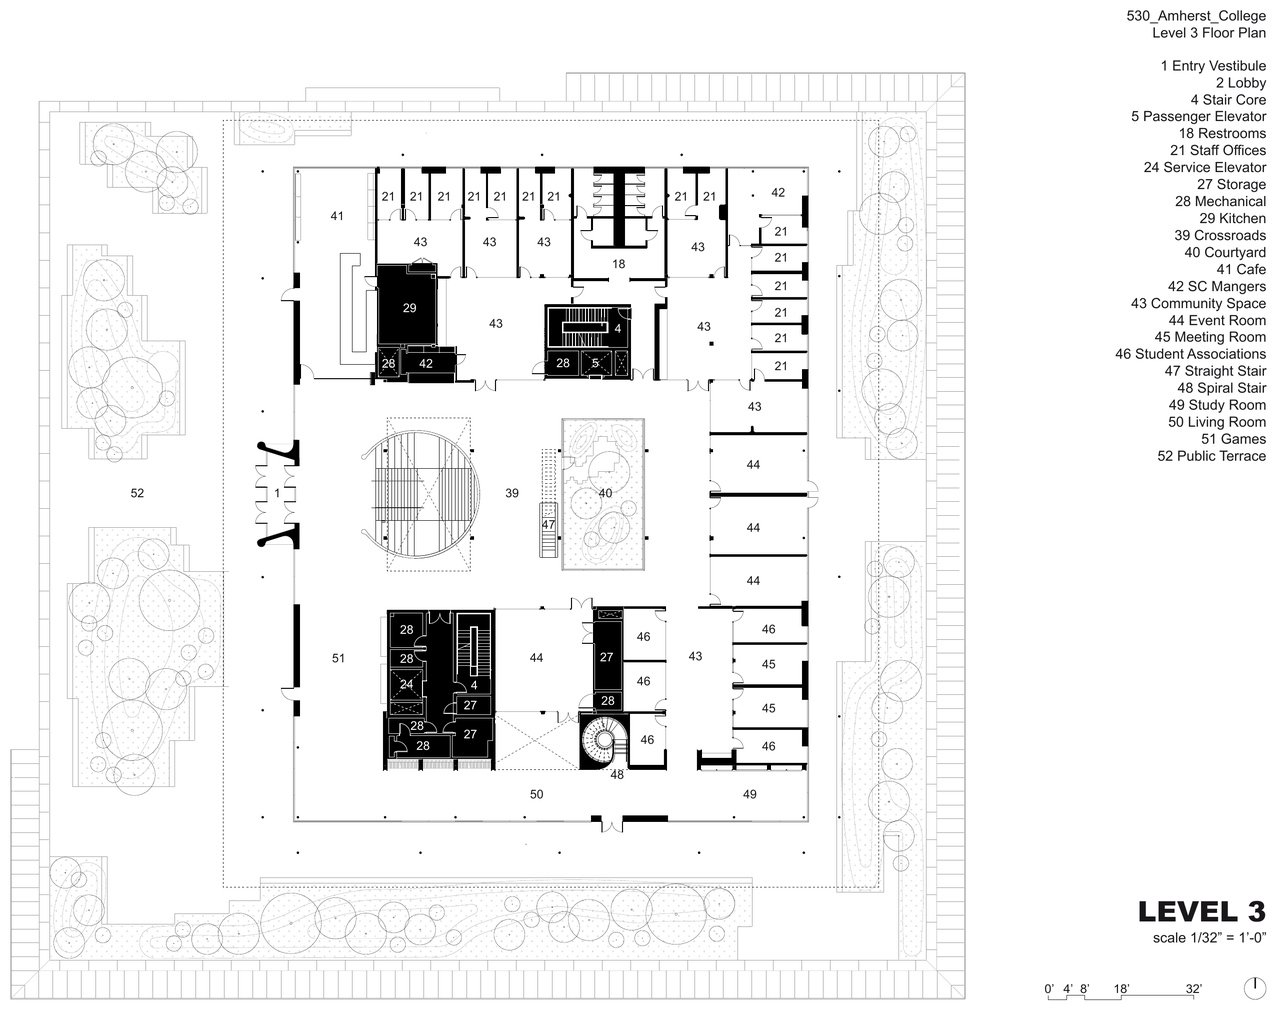
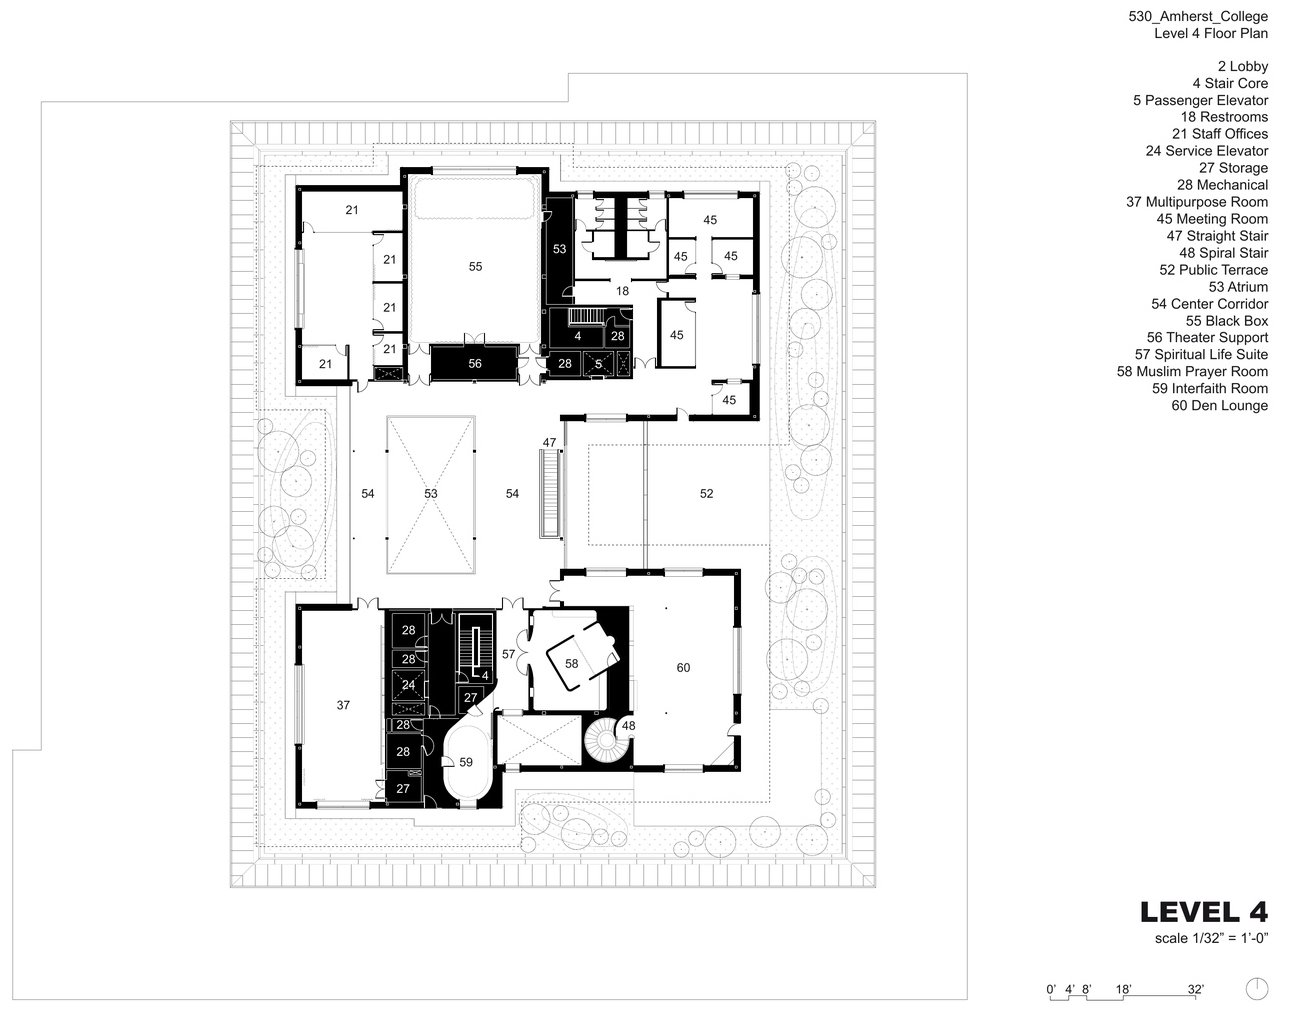
The third floor introduces more intimate and interactive spaces, including a café, game area, cultural resource centers, and a winter garden, which brings greenery into the building’s core. At the top of the building, the fourth floor offers spaces for creativity, reflection, and well-being, including a theater, interfaith gathering spaces, and lounges designed for quiet retreat or small group interactions.
▼引入建筑核心的冬季花园,Winter garden at the heart of the building © Iwan Baan
▼共享空间与景观视野,Shared spaces and landscape views © Iwan Baan
▼木构空间与相邻活动室,Timber interior and adjacent activity room © Iwan Baan
与户外环境相融
Integration of the Outdoors
贯穿建筑的自然光、经过框定的景观视野,以及天然材料的运用,强化了室内与景观的联系,同时改善空间体验和使用者的身心感受。分布于多个楼层的室外露台延伸了社交空间,也为放松与冥想提供场所,并可远眺附近的霍利奥克山脉。通过整合这些要素,设计营造出连贯的体验,使学生中心与公共餐厅成为阿默斯特学院日常生活不可或缺的一部分。
Throughout the building, natural light, framed views, and the use of natural materials reinforce a connection to the landscape, enhancing both the experience of the space and the well-being of its occupants. Outdoor terraces, positioned at multiple levels, extend social spaces while providing areas for relaxation and meditation and offer views over the nearby Holyoke range. By integrating these elements, the design supports a cohesive experience, making the Student Center & Dining Commons an essential part of daily life at Amherst College.
▼挑檐下的景观步道,Landscape walkway beneath the overhang © Iwan Baan
“我们保留了建筑的既有结构与材料特征,将适应性再利用与新增工程木结构相结合。项目连接场地的历史与阿默斯特学院的未来——为学生生活与身心健康创造公共空间,并将气候行动作为共同的优先事项。如此宏大的目标能够实现,归功于业主和项目团队非同寻常的投入。”——Christoph Röttinger
“全新的阿默斯特学院学生中心与公共餐厅,是Herzog & de Meuron在美国首个建成的教育项目,对事务所而言是一个重要里程碑。我们有幸与深切关注学生全面教育的业主和校园社群合作。他们相信,优秀、精心建造的可持续建筑既能将人们聚在一起,其自身也能成为一种教育工具。”——Jason Frantzen
“We kept the building’s existing structure and material character, combining adaptive reuse with a new mass-timber addition. The project links the site’s history to Amherst College’s future — creating communal spaces for student life and wellbeing and pursuing climate action as a shared priority. Achieving this level of ambition is owed to an exceptionally committed client and project team.” — Christoph Röttinger
“The new Amherst College Student Center and Dining Commons marks an important milestone for Herzog & de Meuron as our first completed educational project in the United States. We were fortunate to collaborate with a client and school community deeply committed to a holistic education for their students and a belief that good, well-crafted sustainable architecture can both bring people together and serve as an education tool in and of itself.” — Jason Frantzen
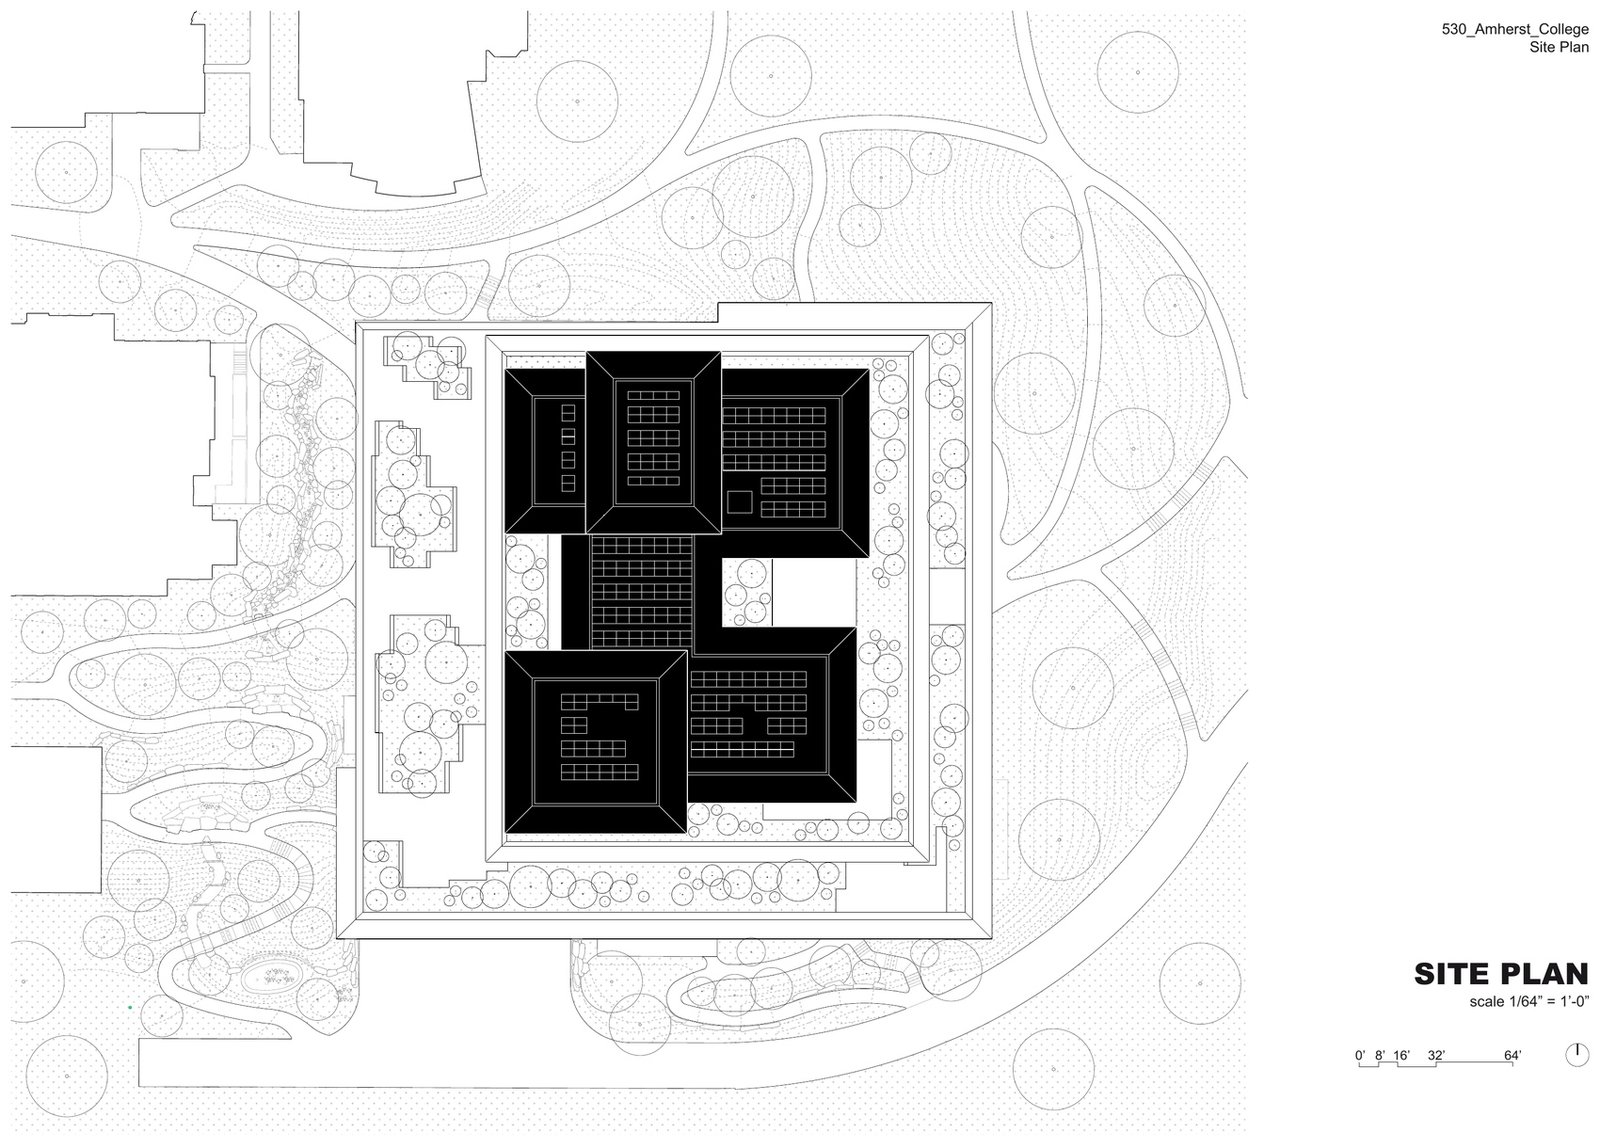
▼总平面图,Site plan © Herzog & de Meuron

▼首层平面图,Level 1 plan © Herzog & de Meuron

▼二层平面图,Level 2 plan © Herzog & de Meuron

▼三层平面图,Level 3 plan © Herzog & de Meuron

▼四层平面图,Level 4 plan © Herzog & de Meuron

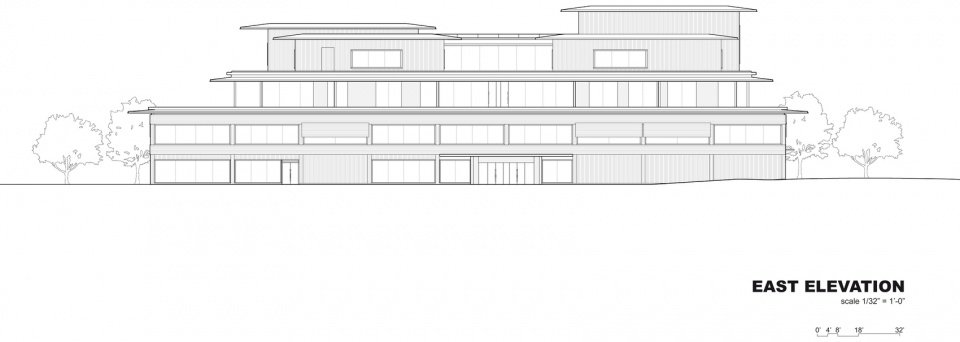
▼东立面图,East elevation © Herzog & de Meuron

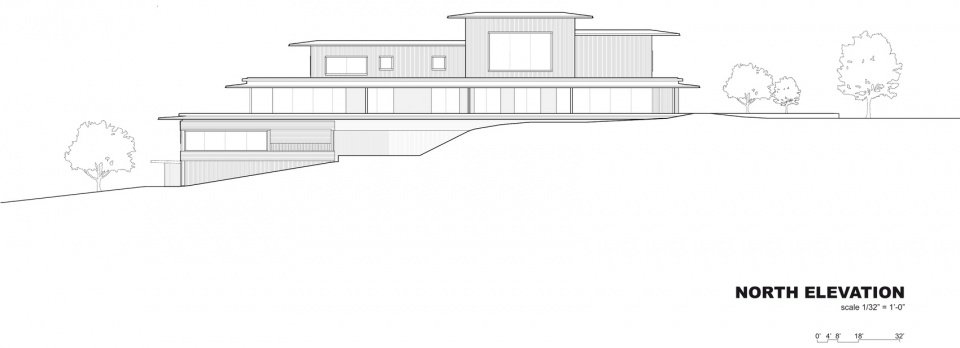
▼北立面图,North elevation © Herzog & de Meuron

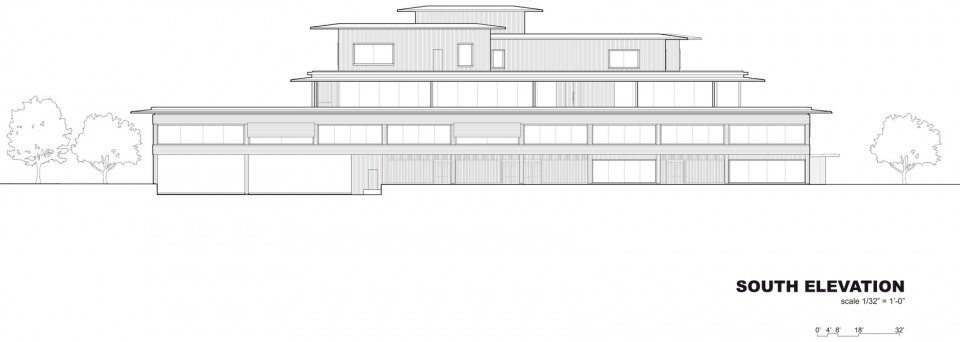
▼南立面图,South elevation © Herzog & de Meuron
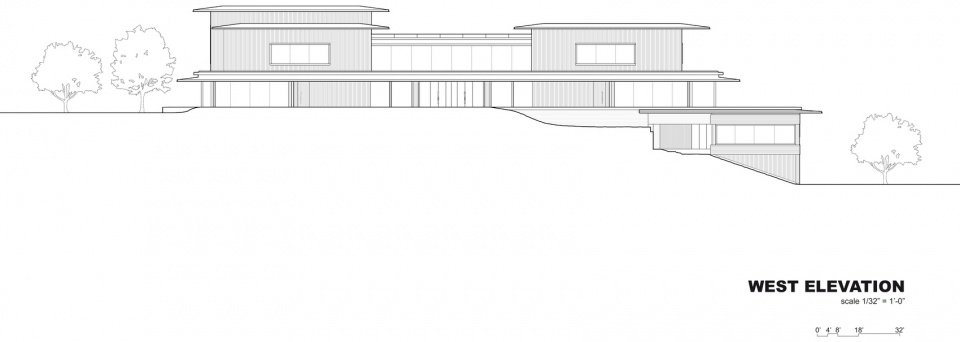
▼西立面图,West elevation © Herzog & de Meuron
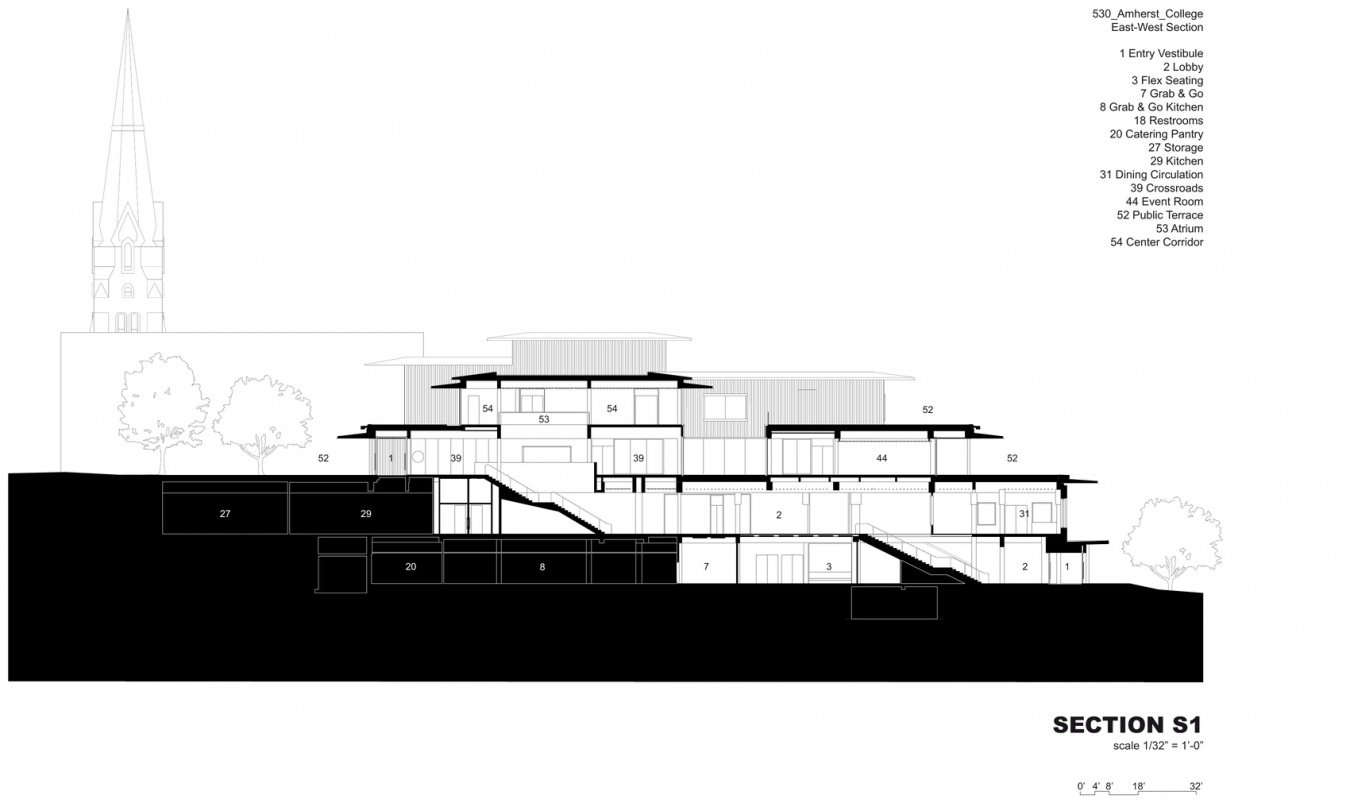
▼东西向剖面图,East–west section © Herzog & de Meuron

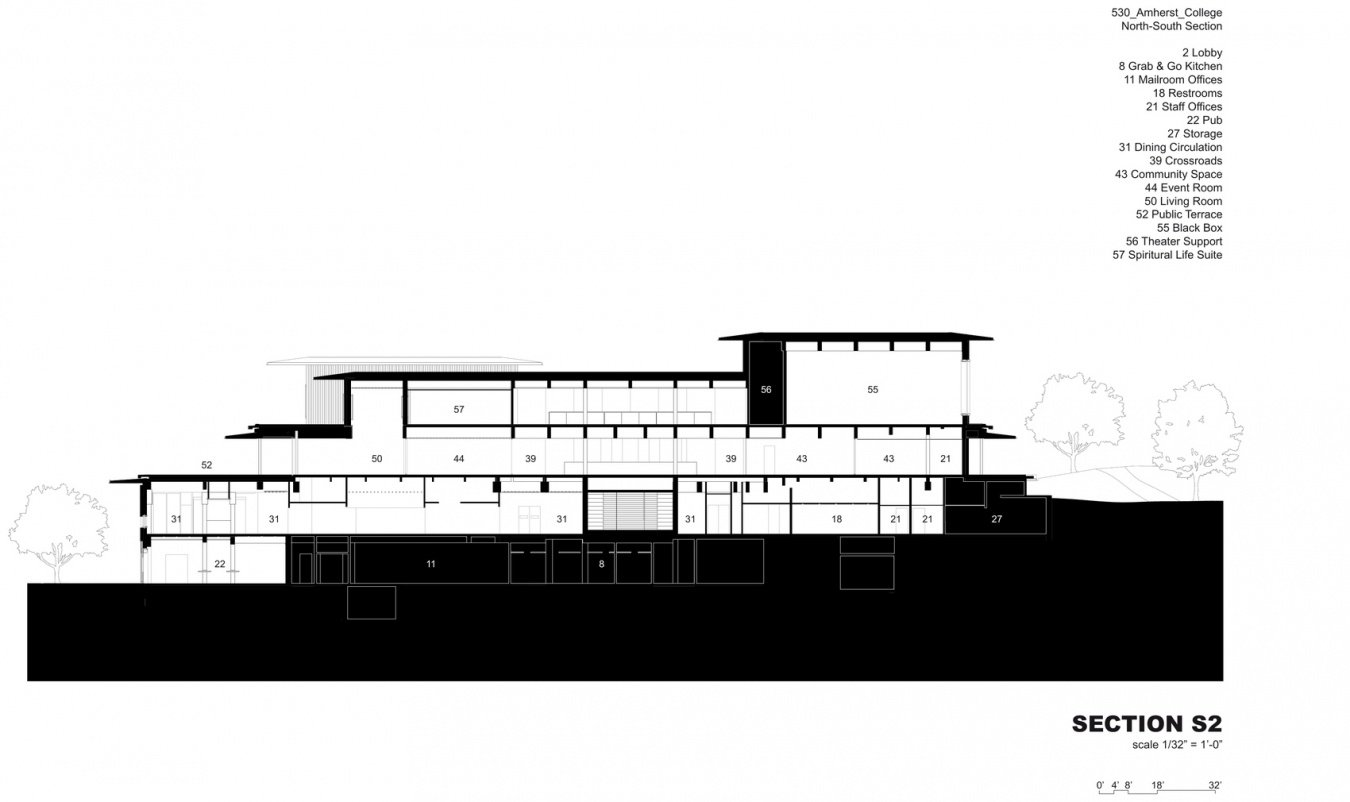
▼南北向剖面图,North–south section © Herzog & de Meuron
项目名称 / Project: 阿默斯特学院学生中心与公共餐厅 / Amherst College Student Center & Dining Commons
项目编号 / Project number: 530
地点 / Location: 美国马萨诸塞州阿默斯特 / Amherst, Massachusetts, USA
设计 / Architect: Herzog & de Meuron
业主 / Client: Amherst College, PO Box 5000, Amherst, USA
业主代表 / Client representative: Thomas K Davies, Amherst College
项目周期 / Project: 2019–2026
建设 / Construction: 2023–2026
竣工 / Completion: 2026年9月18日 / 18 September 2026
概念研究 / Concept study: 2019.09–2020.06
方案设计 / Schematic design: 2021.01–2021.11
深化设计 / Design development: 2022.01–2022.11
施工文件 / Construction documents: 2022.11–2023.08
施工阶段服务 / Construction services: 2023.08–2026.04
前期清理 / Abatement: 2022.11.07
拆除开始 / Demolition start: 2023.01.04
工程木结构安装开始 / Mass timber installation start: 2024.06.06
封顶 / Topping out: 2025.02.13
合伙人 / Partners: Jacques Herzog, Pierre de Meuron, Jason Frantzen, Christoph Röttinger(主管合伙人 / Partner in Charge)
项目负责人 / Project leadership: Mehmet Noyan(Associate, Project Director), Adriana Hernández Arteaga(Associate, Project Manager), Max Leclerc(Project Manager), Benson Chien(Project Manager)
项目团队 / Project team: Bruno de Almeida Martins, Alessandro Arcangeli, Annika Babra, Lilian Barbe, Michael Bekker (Associate), Juliette Blatter, Davide Casaletto, Chiara Cirrone, Ryan Cole, Stefan Goeddertz (Associate), Ciarán Grogan, Julia Hejmanowska, Vasileios Kalisperakis, Shahrokh Kamyabsharifi, Carla Krehl, Camille Lanier, Cristina Limiñana, Luke Lupton, Matteo Mastri, Richard Nelson-Chow, Albert Palazón, Alexander Pearson, Jaume Prieto Cuétara, Martin Raub, Janice Rim, Melodie Sanchez, Ana Santos Perez, Hugh Scott Moncrieff, Ken Sheppard, Emma Sherefkin, Aleksandar Slavikovic, Iva Smrke (Associate), Alexandra Thompson, Maria Vega Lopez, André Vergueiro, Xin Yue Wang, Luke Willis, Helen Winter, Ekaterina Wittwer-Nuzhdina, Marija Brdarski
执行建筑师 / Executive architect: Sasaki Associates Inc., Massachusetts, USA
概念阶段执行建筑师 / Executive architect, concept phase: Beyer Blinder Belle Architects & Planners LLP, New York, USA
结构工程 / Structural engineering: TYLin, New York, USA
土木工程 / Civil engineering: Nitsch Engineering, Massachusetts, USA
规范顾问 / Code consultant: Cosentini Consulting & Fire Engineering, Massachusetts, USA
造价顾问 / Cost consultants: Dharam Consulting, New York, USA; Vermeulens Cost Consultants, Massachusetts, USA
概念阶段机电工程 / MEP engineering, concept phase: Buro Happold Engineering, Massachusetts, USA
机电工程 / MEP engineering: BR+A Consulting Engineers, Massachusetts, USA
幕墙顾问 / Facade consultant: Front, New York, USA
景观设计 / Landscape architect: Stimson Studio, Massachusetts, USA
照明顾问 / Lighting consultant: Fisher Marantz Stone Partners, New York, USA
视听与声学 / AV and acoustic consultant: Acentech Inc, Massachusetts, USA
建筑调试 / Building commissioning agent: Wiss Janney Elstner Associates, New York, USA
混凝土顾问 / Concrete consultant: Reg Hough Associates LLC, New Jersey, USA
数字效果图 / Digital rendering: Xaos Gmbh, Basel, Switzerland; Aron Lorincz Ateliers, Budapest, Hungary
幕墙工程 / Facade engineering: RDH Building Science, Massachusetts, USA
环境与岩土顾问 / Environmental and geotechnical consultant: Haley & Aldrich, Connecticut, USA
餐饮顾问 / Food service consultant: Cromwell Consulting Inc., Massachusetts, USA
信息技术顾问 / IT consultant: Salas O’ Brien, Massachusetts, USA
导视设计 / Signage design: Yorgo&Co, Paris, France
可持续顾问 / Sustainability consultant: Buro Happold Engineering, Massachusetts, USA
概念阶段可持续顾问 / Sustainability consultant, concept phase: Introba, Connecticut, USA
通信与安防 / Telecommunication and security: Sales O’Brien, Massachusetts, USA
风险承担型施工管理 / CM at Risk: Shawmut Design and Construction, Massachusetts, USA
木工 / Carpentry: Starlite Building Services Inc, New York, USA
吊顶 / Ceiling: American Contractors Corp, Massachusetts, USA
混凝土 / Concrete: Capasso Enterprises Inc, Connecticut, USA
电气 / Electrical: Universal Electric Company Inc, Massachusetts, USA
电梯 / Elevator: Stanley Elevator, Connecticut, USA
幕墙门 / Facade doors: Dawson Doors, New York, USA
幕墙玻璃 / Facade glazing: W&W Glass Products, New York, USA; Tvitec, León, Spain
木饰面 / Facade timber cladding: Canadian Bavarian Millwork Lumber Ltd, Chemainus, Canada
幕墙制造与工程 / Facade manufacturing and engineering: Chandler Architectural Products, Massachusetts, USA
饰面与木工 / Finish and carpentry: Sweeney Drywall Finishes, Massachusetts, USA
消防 / Fire protection: Wolverine Fire Protection, Connecticut, USA
防火门 / Fire rated door: Willco Sales & Services, Connecticut, USA
餐饮设备 / Food service equipment: Johnson-Lancaster & Associates Inc, Florida, USA
餐饮设备供应 / Food service supplier: RPI Industries, New Jersey, USA
景观施工 / Landscape: Mountain View Landscapes & Lawncare, Massachusetts, USA
工程木结构制造与工程 / Mass timber fabrication and engineering: Nordic Structures, Quebec, Canada
细木作 / Millwork: Legere Group, Connecticut, USA
细木作安装 / Millwork installers: Archer Corp, Massachusetts, USA; Pursuit Construction, Connecticut, USA
金属构件 / Miscellaneous metal: Mid State Welding Inc, Massachusetts, USA
预制混凝土 / Prefab concrete: Coreslab Structures, Connecticut, USA
屋面 / Roofing: Titan Roofing, Massachusetts, USA
标识 / Signage: Takeform, New York, USA; Artfxsigns, Connecticut, USA
防水 / Waterproofing: Armani Restoration, Connecticut, USA
家具、固定装置及设备 / FF&E: Thos Moser, ME, USA
场地面积 / Site area: 16,572 m² / 178,380 sqft
总建筑面积 / Gross floor area: 13,398 m² / 144,224 sqft
层数 / Number of levels: 4
建筑占地 / Footprint: 5,702 m² / 61,380 sqft
长度 / Length: 74 m / 245 ft
宽度 / Width: 77 m / 253 ft
高度 / Height: 17 m / 58 ft
总体积 / Gross volume: 14,917 m³ / 526,792 cbft
立面面积 / Facade surface: 3,641 m² / 39,194 sqft
桌 / Table: Tenerife Tables, 1A, 4A, Oak Stained Ash;HdM设计,H&dM Objects制造 / designed by HdM, manufactured by H&dM Objects, Basel, Switzerland
凳 / Stool: M+ Stool, walnut, Oak Stained Ash;HdM设计,H&dM Objects制造 / designed by HdM, manufactured by H&dM Objects, Basel, Switzerland
餐厅入口接待台 / Dining entry desk: Custom desk, solid oak;HdM设计,Legere Group制造 / designed by HdM, manufactured by Legere Group, Avon, CT 06001
特色桌 / Feature table: Custom table, solid oak;HdM设计,Legere Group制造 / designed by HdM, manufactured by Legere Group, Avon, CT 06001
卡座桌 / Booth tables: Custom table, solid oak;HdM设计,Legere Group制造 / designed by HdM, manufactured by Legere Group, Avon, CT 06001
长椅 / Benches: X-Benches, solid oak;HdM设计,Legere Group制造 / designed by HdM, manufactured by Legere Group, Avon, CT 06001
摄影 / Photography: Iwan Baan
图纸 / Drawings: Herzog & de Meuron
网站 / Website: https://www.herzogdemeuron.com/
联系 / Contact: f.richter@herzogdemeuron.com
More:Herzog & de Meuron。更多关于他们:Herzog & de Meuron on gooood
Source: gooood.cn