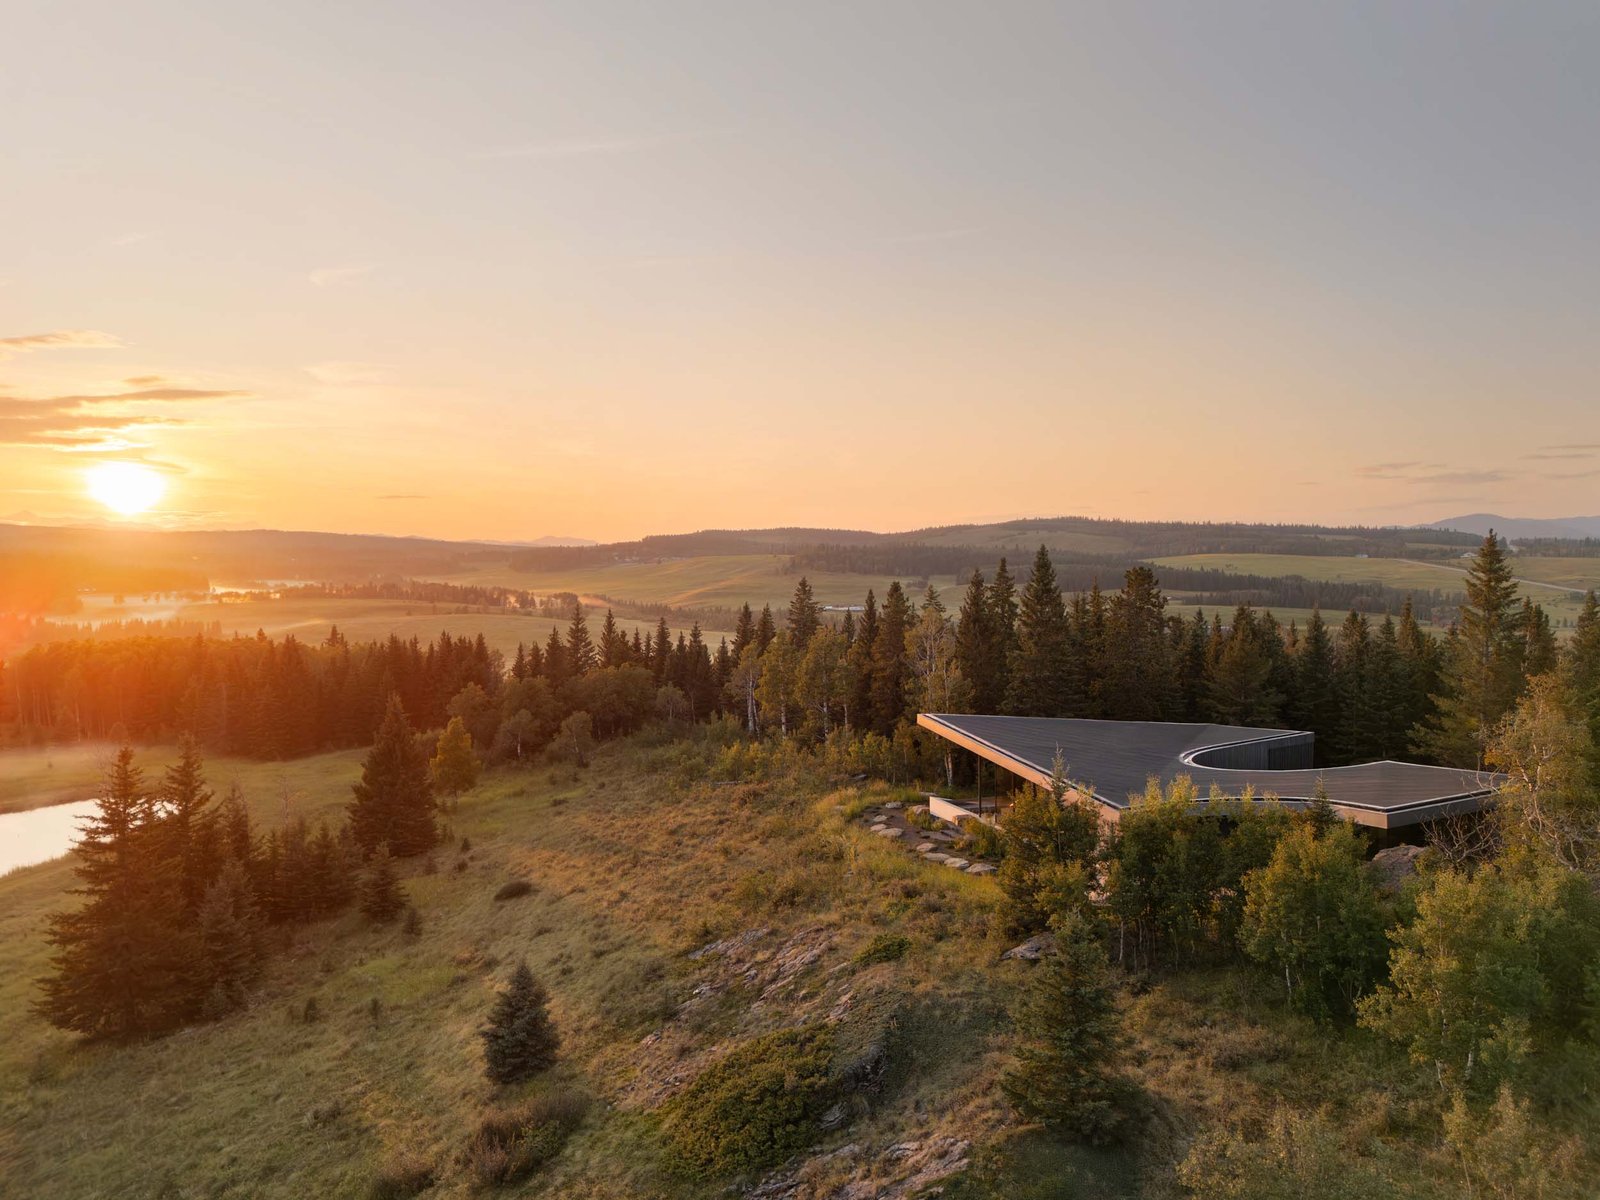


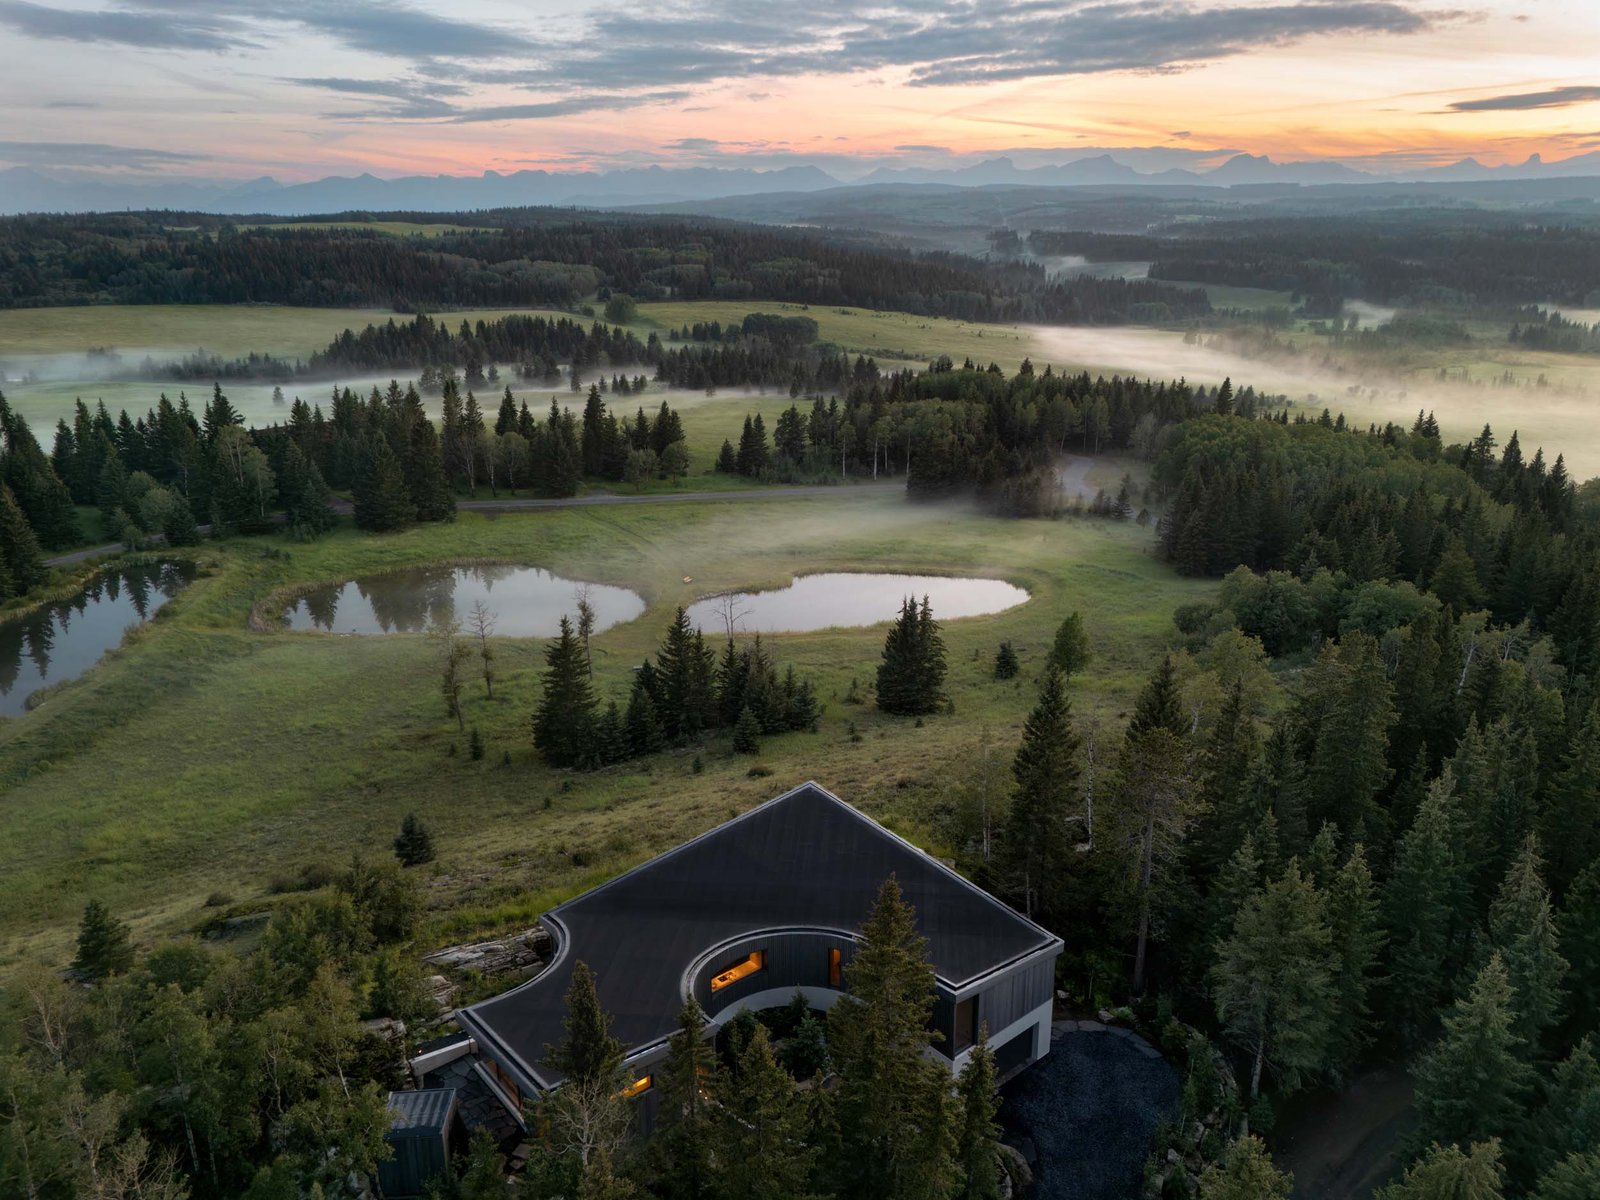



In a low-density forest, along the foothills of the Canadian Rocky Mountains, Cut Out House rests right up against the uneven treeline. New York–based architecture and design firm, Young Projects, designed the irregularly shaped family vacation home. The structure, aptly titled, cuts out and around nature, turning a site’s challenges into sculptural expressions.
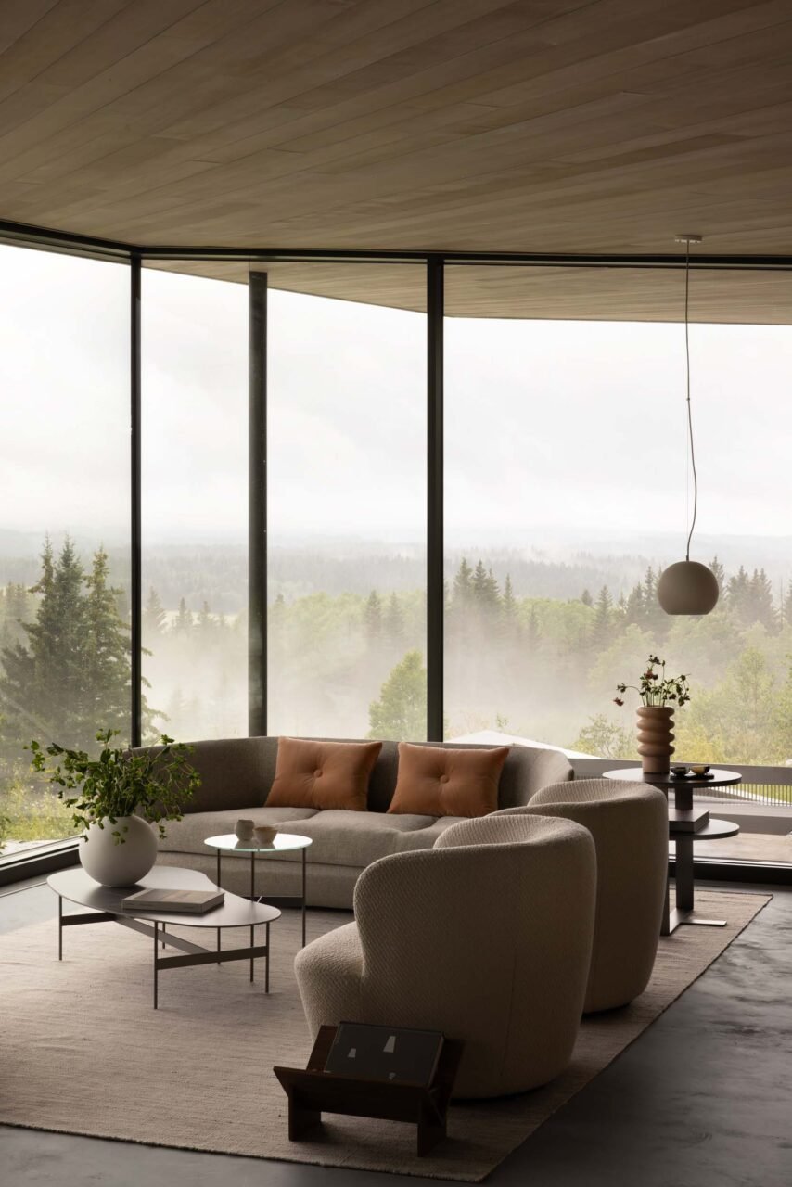
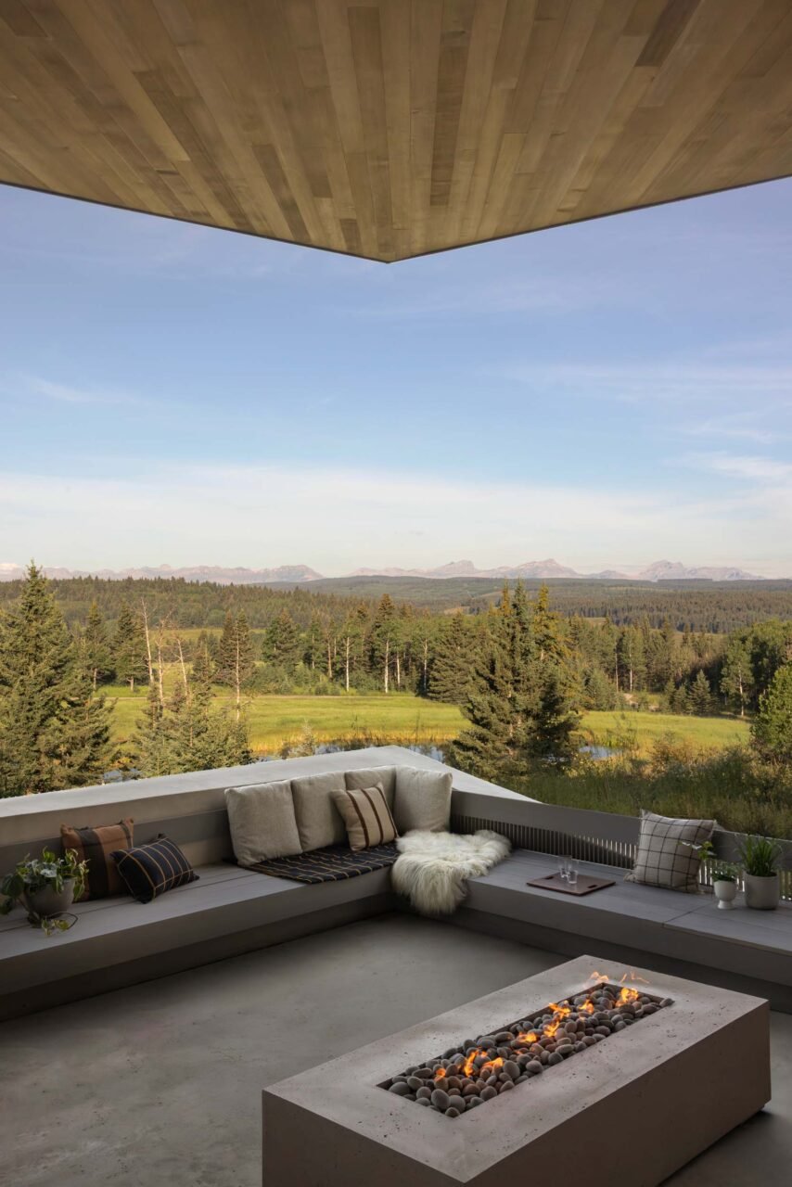
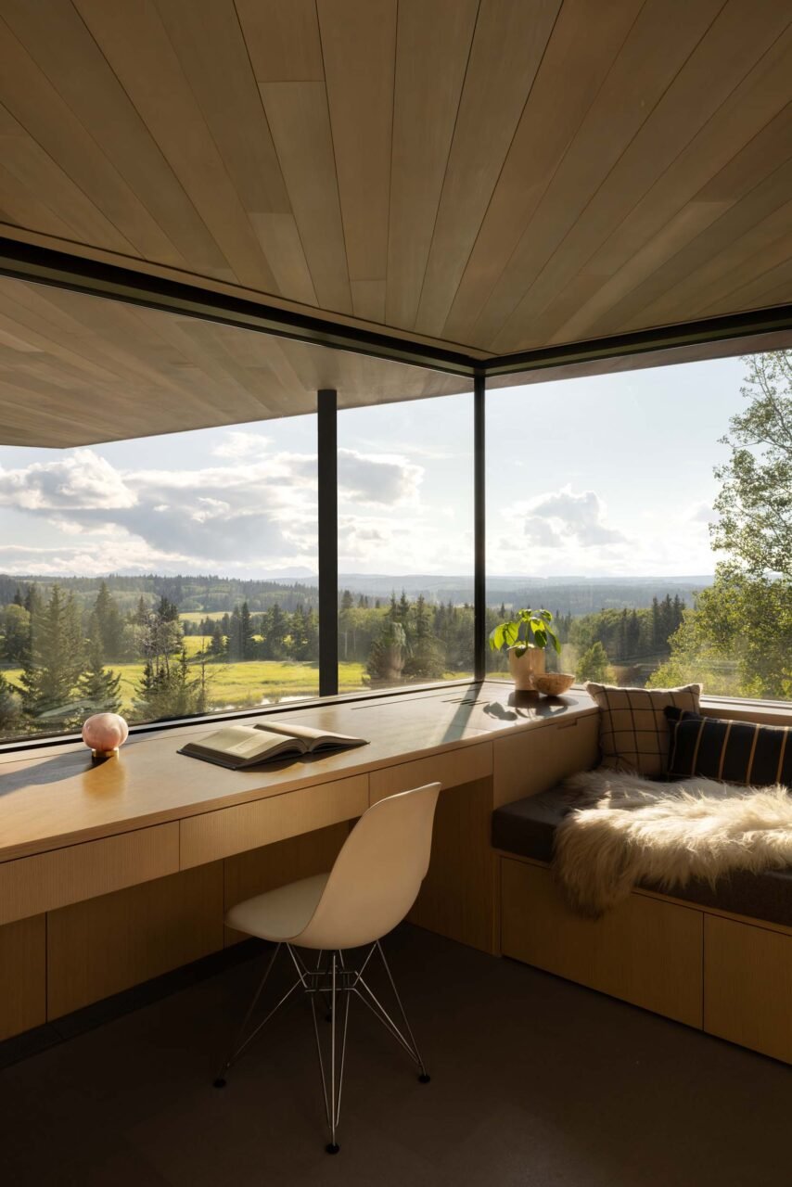
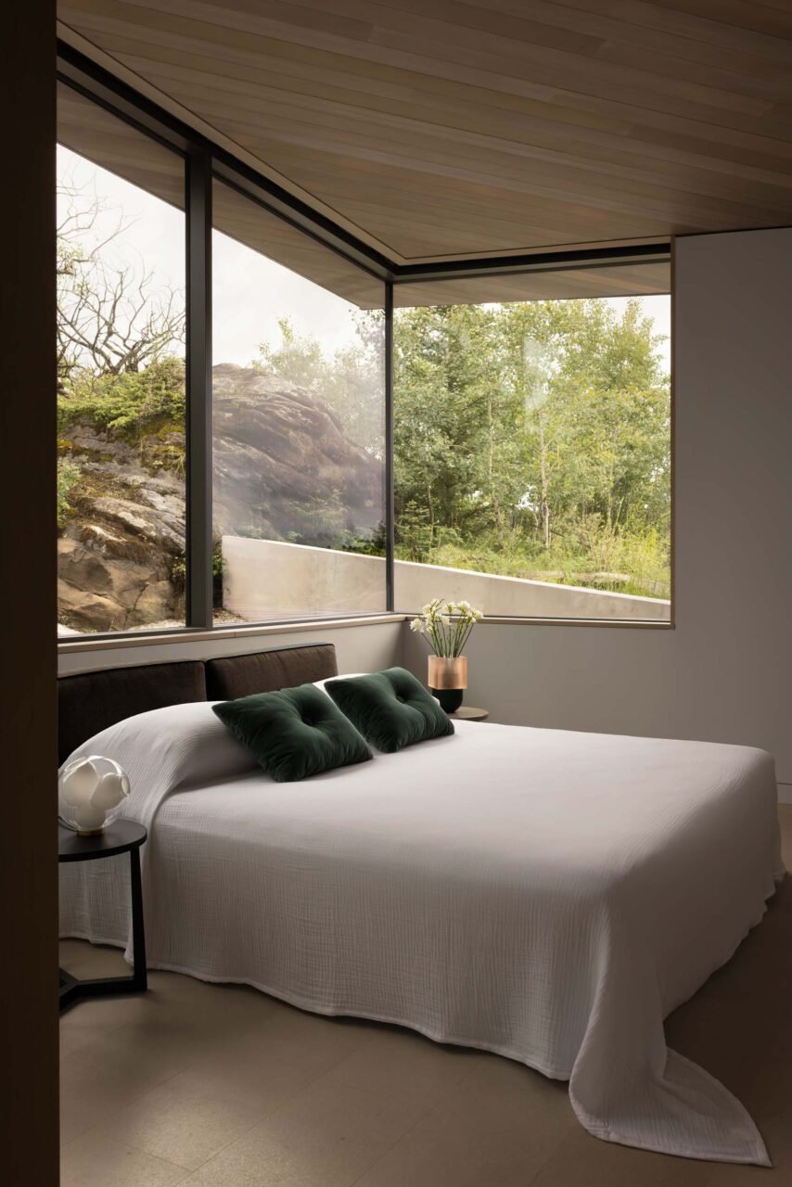
Nature structures the home as much as the home structures how to appreciate it. Gray Accoya clads the retreat, topped with a butterfly roof. From inside, the angled planes help direct views outward toward the mountains. From outside, the roofline reflects the sloping terrain. Private areas were positioned where views are hindered by a density of trees, while communal spaces occupy where the roofline slopes upward onto a panoramic view.
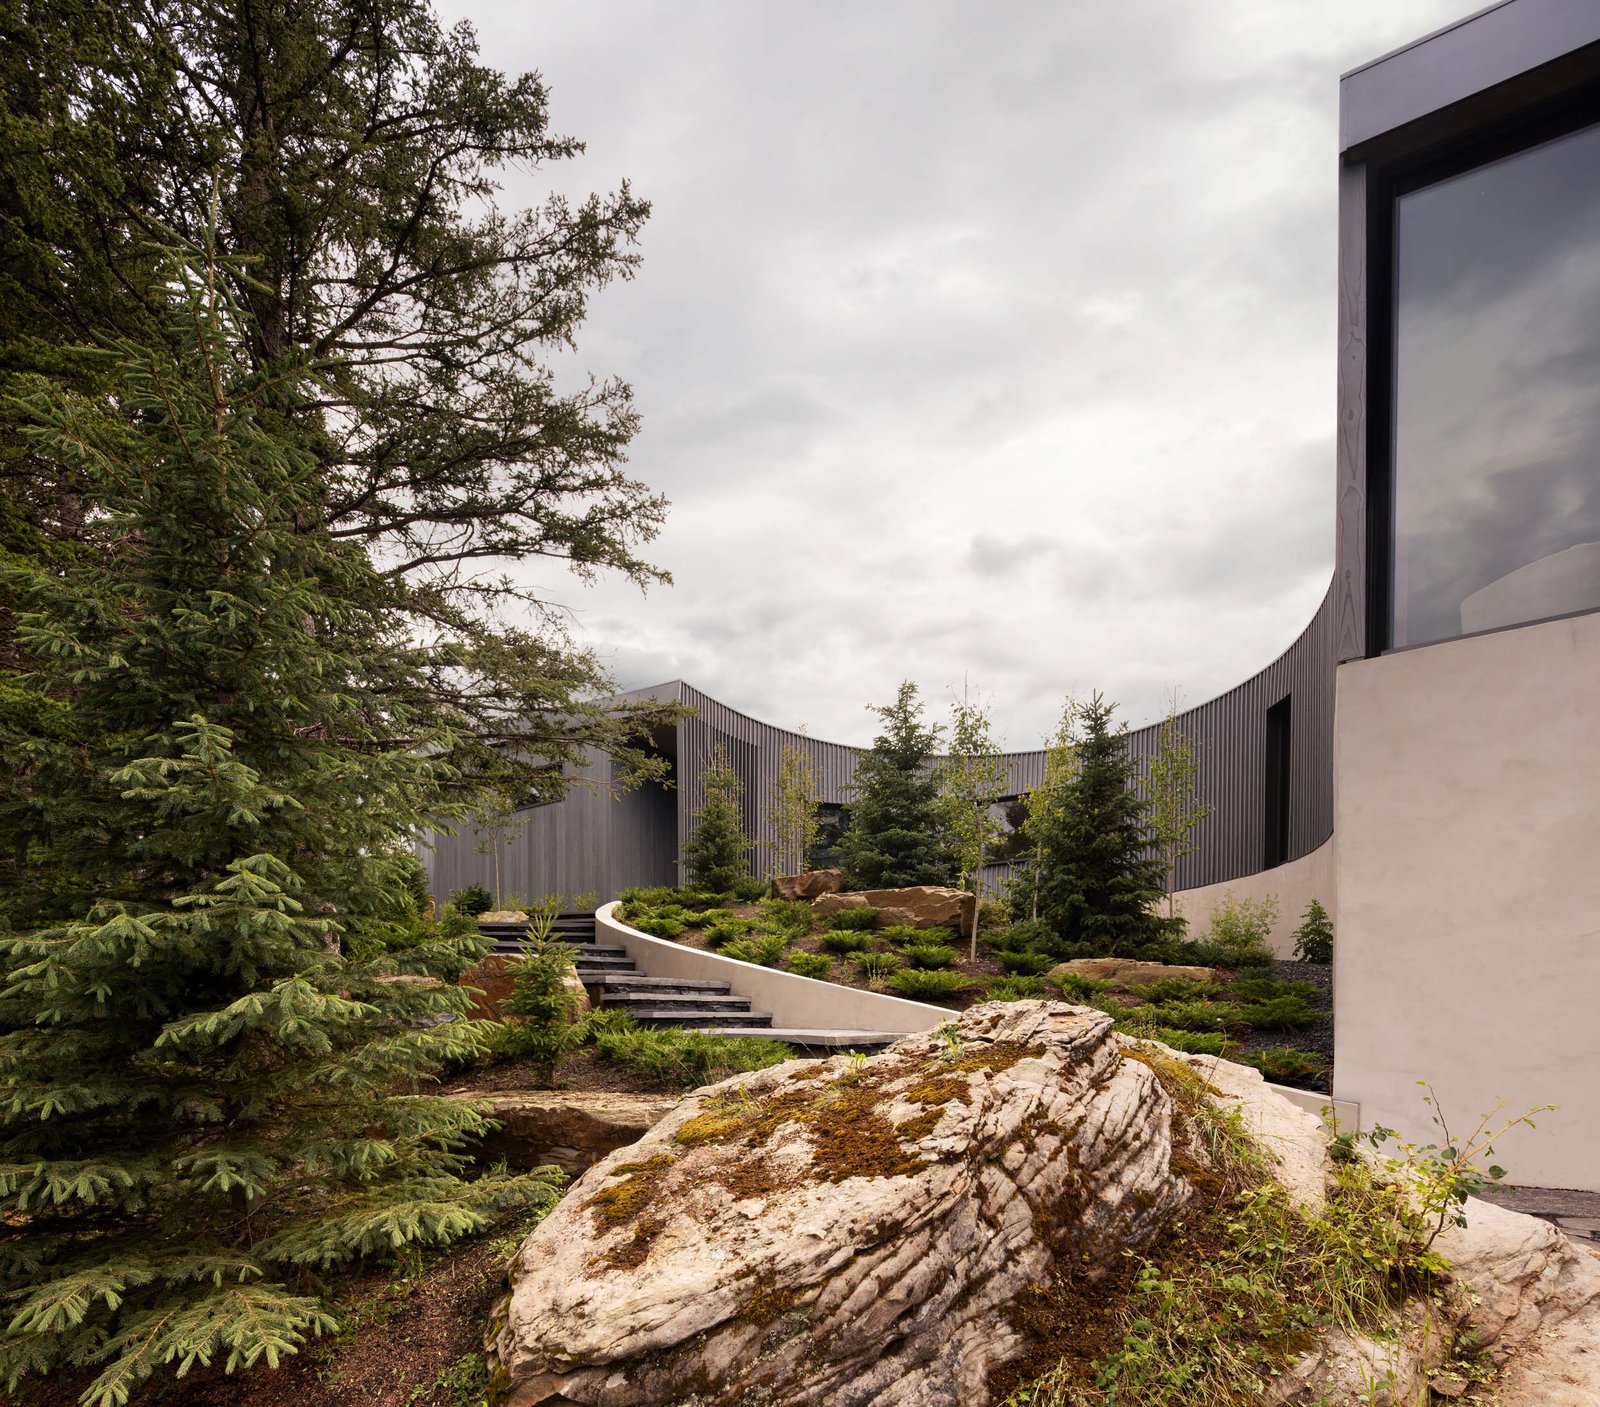
On the mountain-facing side, a cluster of trees jut out, while a large boulder rests at the base of the home on its other side. To accommodate both obstructions, the home features two circular subtractions along the roof’s edge. The angular edges alongside concave cutouts slide the residence into the site like a jigsaw puzzle.
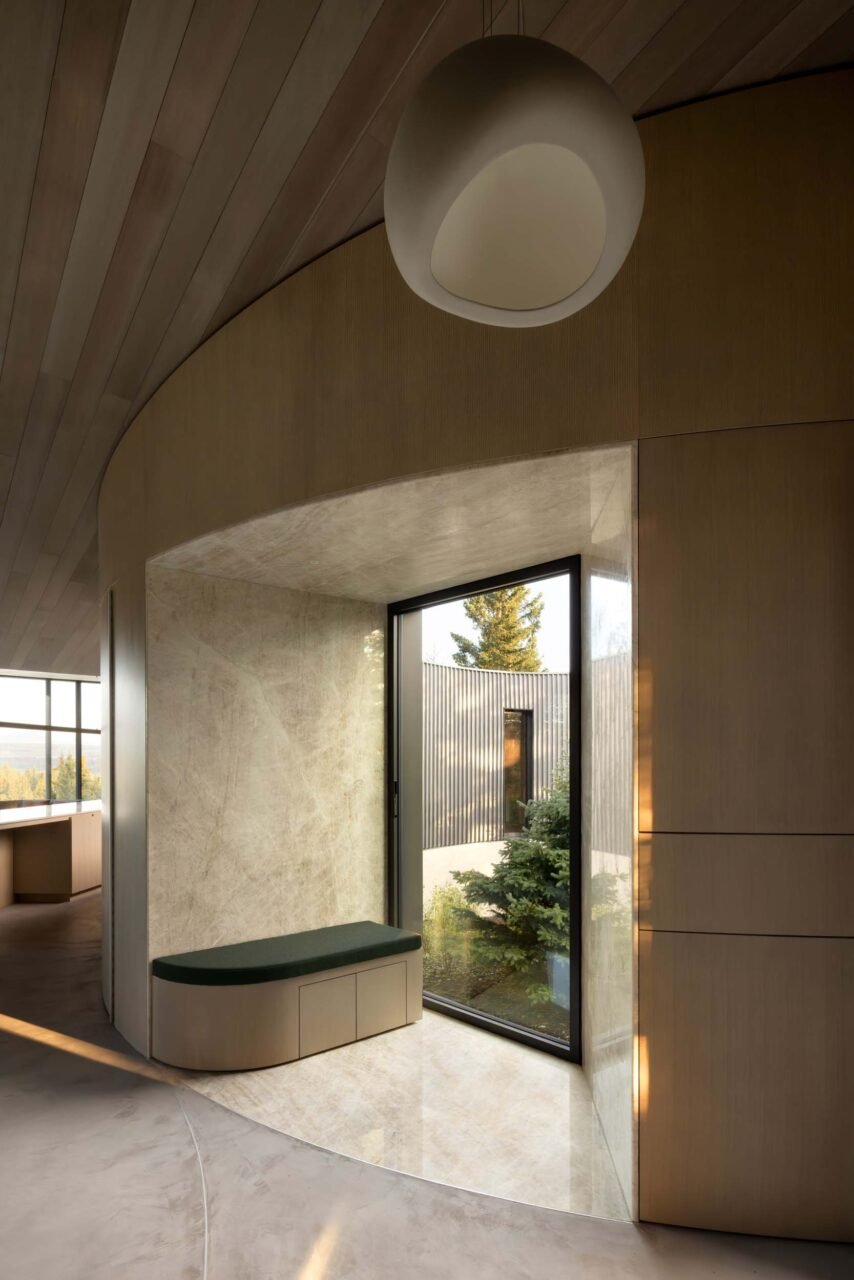
This creates a cupped entrance, where stone-paved steps curve around the boulder. “One of the most compelling aspects of the project is the carved entry courtyard and the inhabitable ‘cutout’ window spaces embedded within the thickness of the curved wall,” Bryan Young, partner of Young Projects, shared with AN Interior. “Instead of framing distant panoramic views, they focus attention on quieter and more intimate conditions like changing light in the courtyard garden and the large boulder that informed the geometry of the entry itself.”
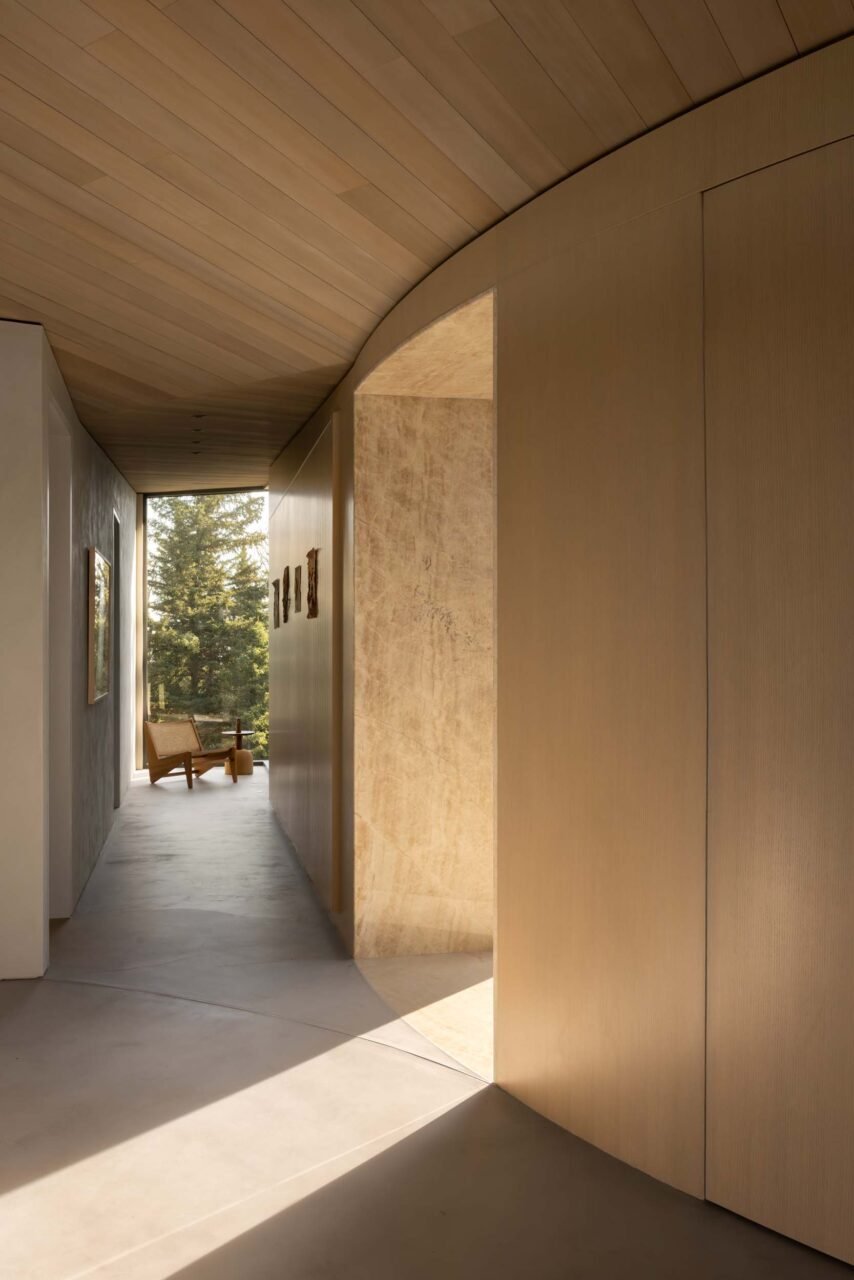
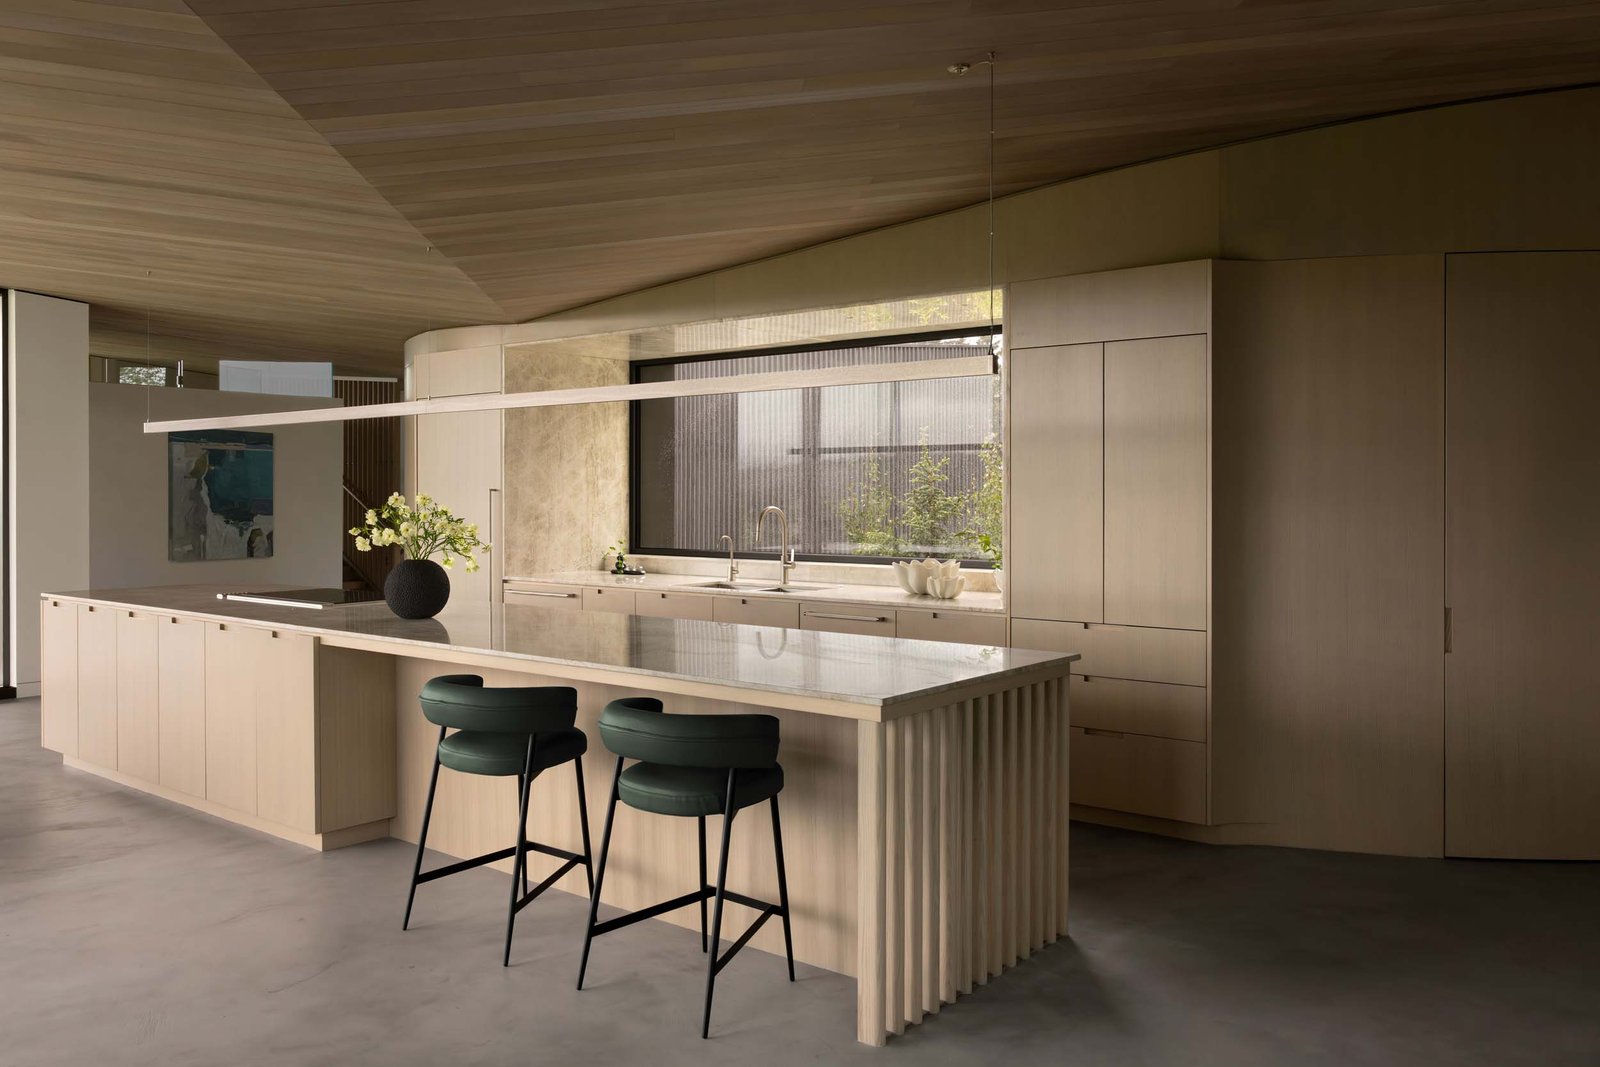
Inside the subtraction, full-height millwork intersects the folded ceiling, further accentuating the roundness of the design. Throughout the 3,320-square-foot retreat, an “intentionally restrained” approach guides both the interior and exterior, as Young described. This is evident through the textured beige Venetian plaster walls, smooth exposed concrete floors, warm wooden-planked ceiling, and the integration of stone throughout the 2-story home. The selected palette offers a warm, muted base for the interiors, allowing the surrounding landscape to be the focal point of the overall design.
Complementing this notion, the placement of the furniture in the interiors was carefully considered to not disrupt the sightlines. Selections include pieces from B&B Italia, Bocci, and Bloc Studios.
Designed from the outside in, Cut Out House offers a serene retreat. Reflecting the surrounding topography, it celebrates and illustrates how to work with nature.