







grateful IIC Sanerbium Construction Share the following content with gooood. More about:ICC on gooood
Appreciation towards IC for providing the following description:
The chain of light falls, the curve forms a scene
Chain of light
Let your eyes follow the curve and enter the space to explore
The project is located in the core business district of Tower A of Hangzhou Tower, reconstructing the spatial order of high-end beauty industry with a very small scale of 90 square meters. The design relies on curved gradient glass to build a flexible interface, stripping away the hustle and bustle of the commercial bustle. It uses light-toned base, natural luxury stones and fine metal lines as the texture to build an exquisite beauty industry field that combines display tension, private experience and quiet healing in a high-traffic commercial context.
Following the curves into the space
Located in Block A of Hangzhou Tower, the project reorganizes a high-end beauty salon within just 90 square meters. Curved glass with a graduated translucent finish creates a soft boundary that filters out the distractions of the busy shopping environment. A pale palette, natural decorative stone and fine metal lines form a setting that combines a distinctive storefront with privacy and a calm atmosphere for treatments.
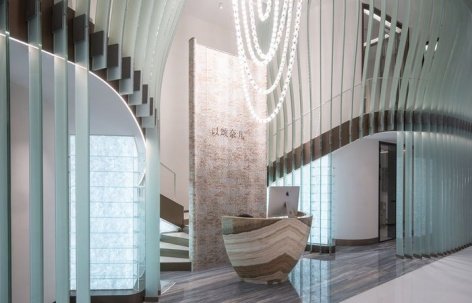
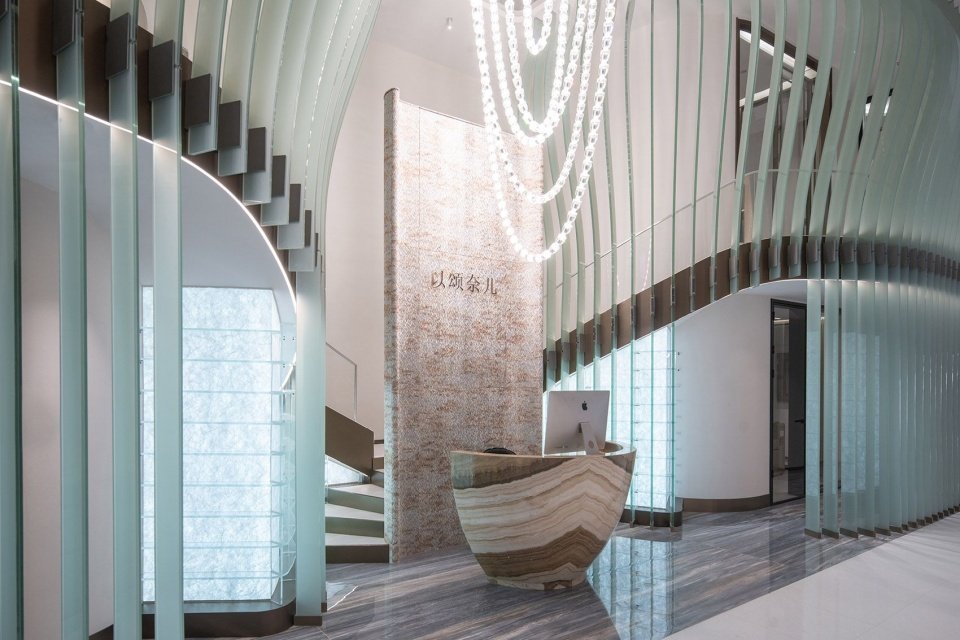
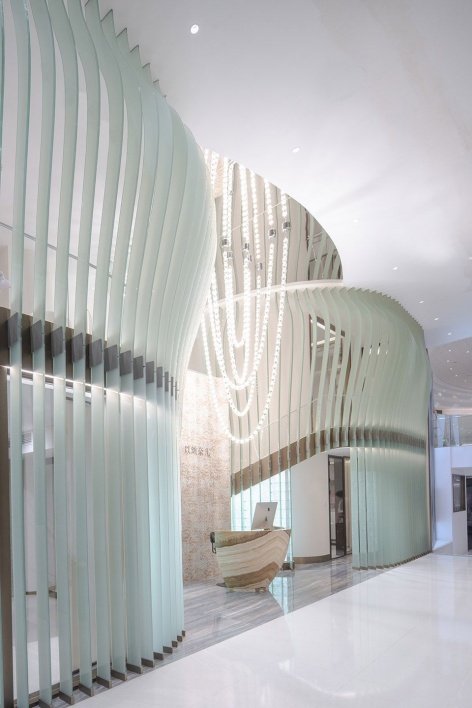
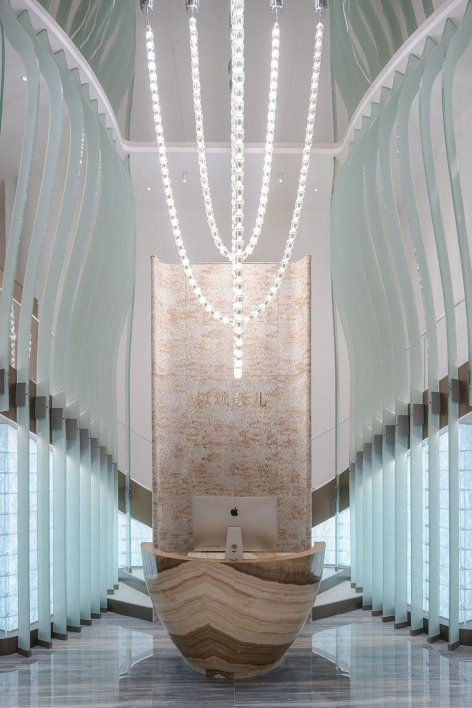
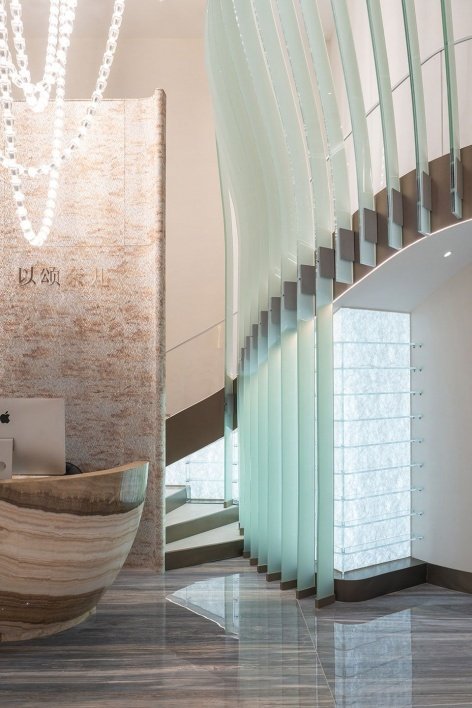
▼Entrance and stone reception counter © DONG Architectural Image
The design breaks away from the sweet, complicated, and symbolic decoration routines of traditional beauty spaces, and takes “removing complexity and returning to simplicity, and using softness to control noise” as the core design logic. Through the flexible narrative of curved glass, the dialogue between the low-saturation warm base and the texture of natural materials, the noisy rhythm of the public space in the shopping mall is broken up, and a quiet, refined and relaxed high-end beauty experience scene is enclosed in the core of urban bustling.
The design moves away from the sweet colors, elaborate decoration and conventional motifs often associated with beauty salons. Guided by simplicity and soft boundaries, it brings together curved glass, warm muted finishes and natural textures, creating a quiet, refined and relaxed retreat within a busy commercial setting.
▼Storefront and entrance hall © DONG Architectural Image
Interface and spatial narrative
Boundaries and Spatial Narrative
Separate the hustle and bustle with soft boundaries and create emotions with layers
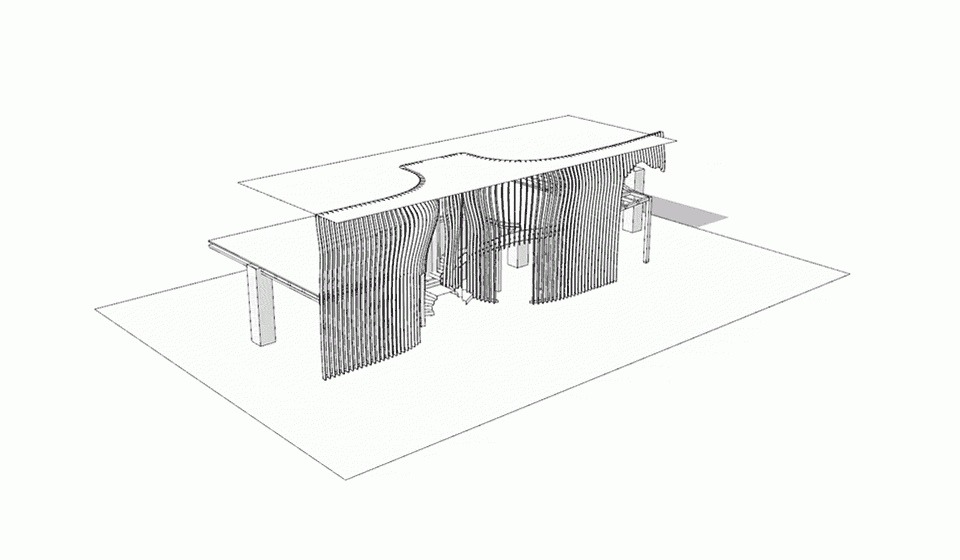
The entrance interface is the spatial spiritual core of this project. The design abandons the rigid cutting of hard partition walls and uses vertical arc-shaped gradient jade sand glass to construct a continuous wavy curved facade. Flexible boundaries replace rigid boundaries to complete the gentle transition between the mall’s public circulation and private service spaces.
The semi-transparent light green glass texture has its own soft light filter, which not only retains the transparent display power required for commercial windows, allowing the store to form a unique memory symbol in the complex shopping mall vision; it also weakens the internal and external boundaries through light and shadow diffusion, blocks external noise, and ensures the quietness and privacy of the internal service space.
Soft boundaries and layered atmospheres
The entrance expresses the central idea of the project. Instead of a solid partition, vertical curved glass elements with a graduated frosted finish form a continuous, undulating facade. This soft boundary mediates between the mall’s public circulation and the salon’s private treatment spaces.
The translucent, pale green glass softens the light while maintaining the openness needed for a commercial display. It gives the storefront a recognizable presence within the mall. Diffused light blurs the visual boundary between inside and outside, buffering the bustle beyond while protecting the calm and privacy of the treatment areas.
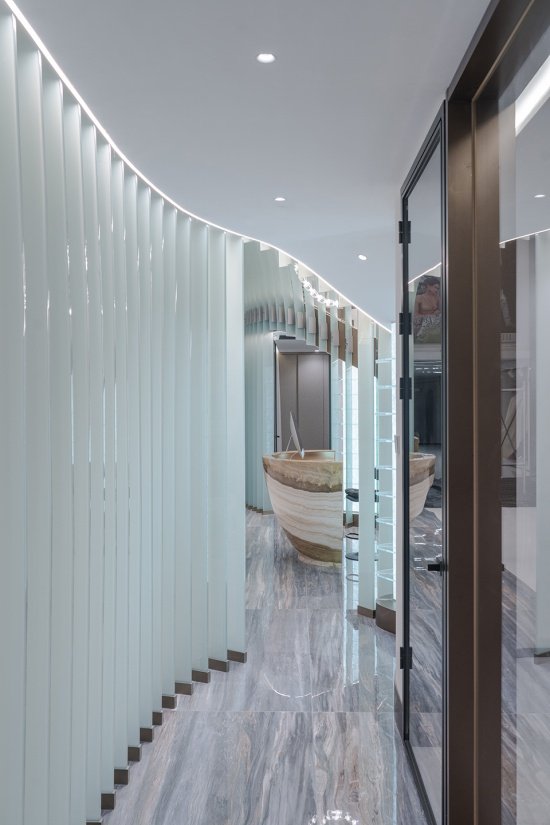
▼The wavy grille lines and sexual light strips outline the curvature of the corridor.
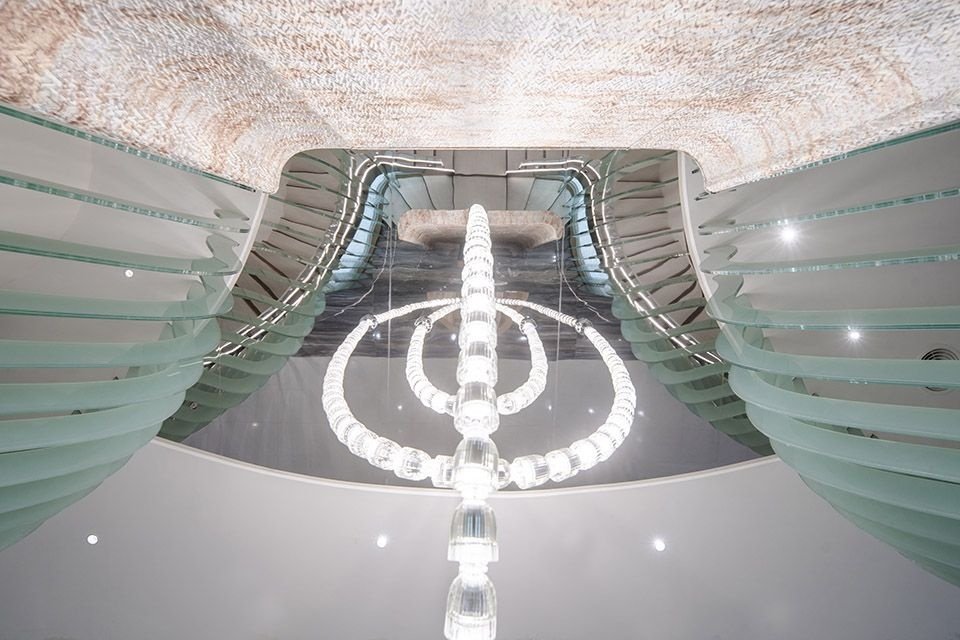
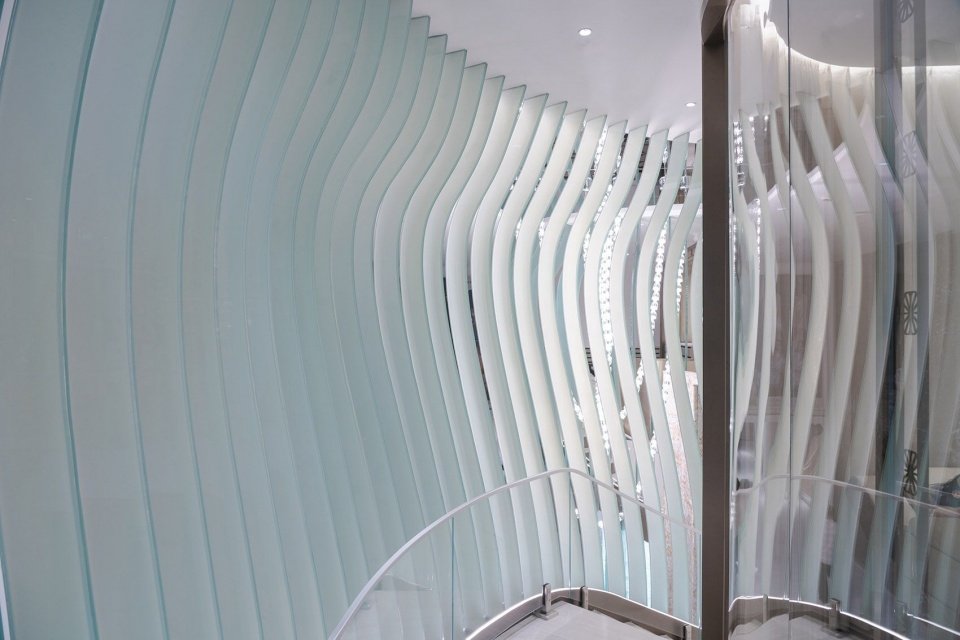
Linear grilles and LED strips trace the curvature of the corridor. © DONG Architectural Image
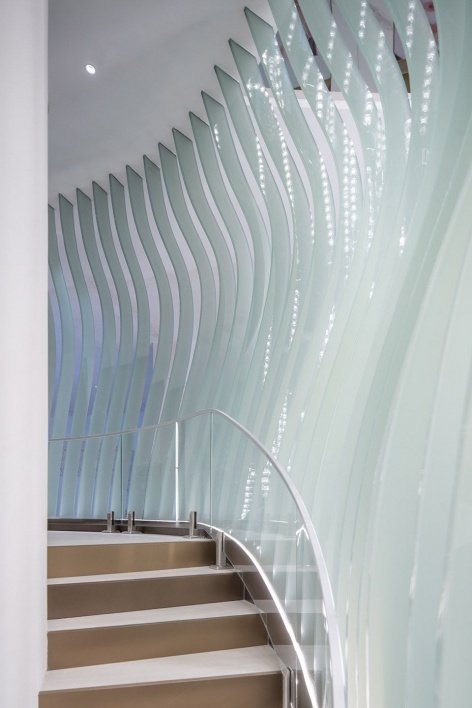
▼Glass facade and stair © DONG Architectural Image
The overall space follows a progressive narrative from public to private, from movement to tranquility: from the highly ceremonial glass front hall, to the natural luxury stone reception area, through the transparent corridor, and finally to the private service room. The spatial levels are gradually settled, completing the emotional transformation from the dynamic hustle and bustle of urban commerce to the static relaxation of individual healing, making every movement into the store a process of emotional noise reduction.
The spatial sequence progresses from public to private and from active to quiet. Visitors enter through a ceremonial glass vestibule and a reception area defined by natural stone, then pass along an open corridor to private treatment rooms. Each stage of the arrival sequence gradually shifts the mood from the activity of the city toward a more personal sense of relaxation.
▼Corridors linking the treatment spaces © DONG Architectural Image
Material and color system
Materials and Colors
Restraint of texture, underlying expression of high-end texture
The overall color tone of the space adheres to a minimalist and restrained high-end aesthetic, using off-white and warm gray low-saturated colors as the base, fading away the bright and exaggerated commercial colors, and using the texture of the material itself to shape the space style.
The core of the front hall is made of natural luxury stone to create the reception countertop. The naturally flowing stone texture echoes the curved shape of the wavy glass, creating a symbiosis of hardness and softness. The background wall is made of fabric with a grainy texture, carrying the brand logo with a rustic texture, weakening the decoration and strengthening the texture. The space closing details are uniformly made of bronze metal, which delicately outlines the outline of the space and enhances the overall sophistication and light luxury level.
Understated textures and refined finishes
The interior uses a restrained palette of off-white and warm gray. Muted colors replace vivid commercial finishes, allowing the textures of the materials to define the character of the space.
A natural stone reception counter anchors the entrance. Its flowing grain echoes the curves of the glass facade, bringing together solidity and fluidity. A textured fabric finish provides a quiet backdrop for the brand identity, emphasizing material character over decoration. Bronze-toned metal trims define edges throughout the interior, lending precision to the junctions and outlines.
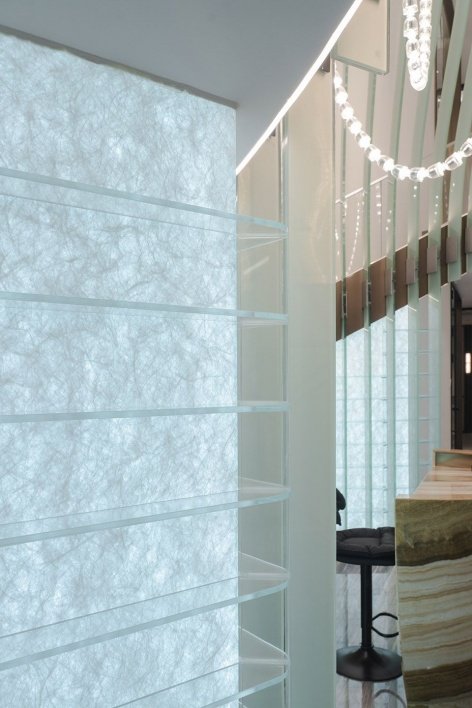
▼Junctions of stone, glass and metal © DONG Architectural Image
The design uses material dialogue instead of color impact. The light green and transparent jade glass, the warm and thick natural stone, the delicate and neat bronze metal, the soft wrapping of matte fabric, and the superposition of multiple low-contrast materials create a delicate, high-end, and durable beauty space atmosphere that meets the aesthetic and experience needs of high-end customers.
Rather than relying on strong color contrasts, the design sets different materials in dialogue: the pale green translucency of frosted glass, the warmth and weight of natural stone, the crispness of bronze-toned metal and the softness of matte fabric. These low-contrast layers create a subtle, tactile atmosphere tailored to the salon’s clientele.
▼Chains of light and curved surfaces © DONG Architectural Image
Functional layout and business operations
Layout and Commercial Operation
Small scale, high order, full-dimensional adaptation
Front hall display area: The curved glass facade + natural luxury stone front desk builds the brand visual core, undertakes the functions of shopping mall traffic, image display, and welcome reception, and maximizes the traffic attributes of the commercial complex;
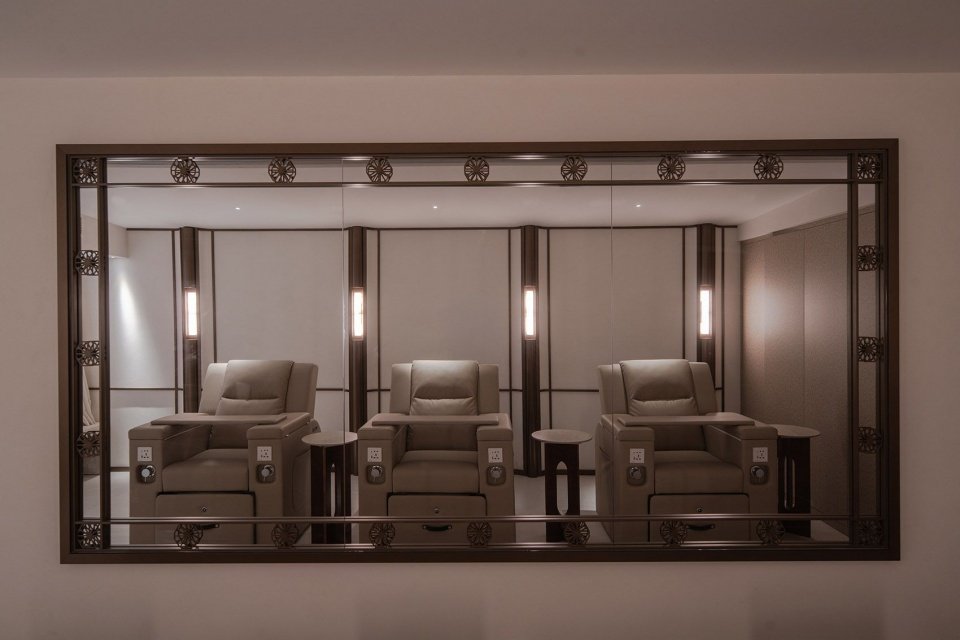
Open manicure area: An open and transparent work station layout, with mirror extension and exquisite metal trim, uniform lighting, extended field of vision, taking into account service efficiency and visual beauty, suitable for high-frequency manicure service scenarios;
A compact footprint with a clear order
Entrance and display: The curved glass facade and natural stone counter form the visual focus of the salon. Together they attract attention from the mall, communicate the brand and accommodate reception, responding to the foot traffic of a commercial complex.
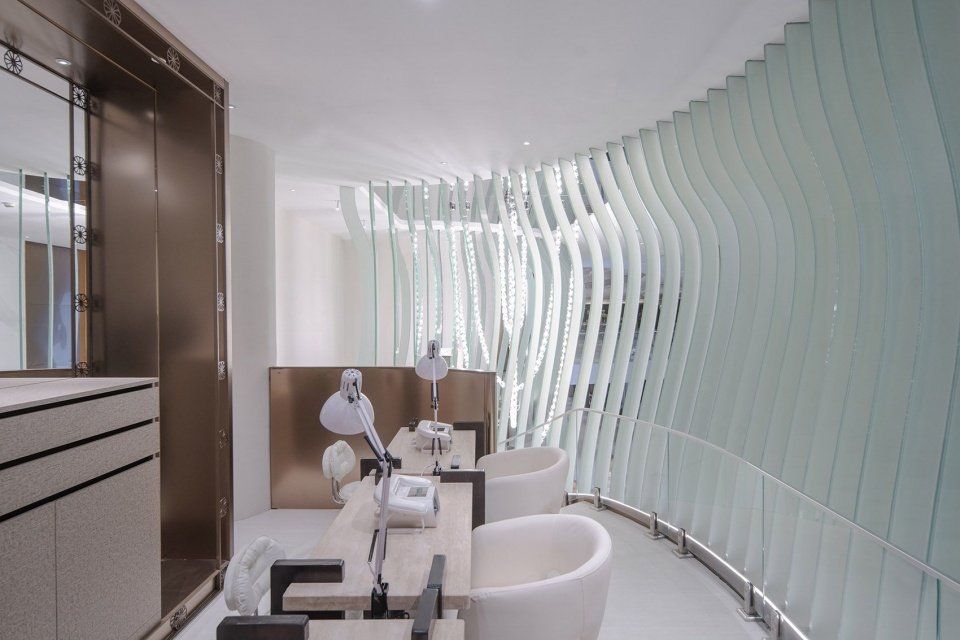
Open manicure area: An open arrangement of workstations, mirrored surfaces and fine metal trims creates an even, bright and visually spacious setting. The layout balances service efficiency with a refined appearance for frequent manicure appointments.
▼Open manicure area © DONG Architectural Image
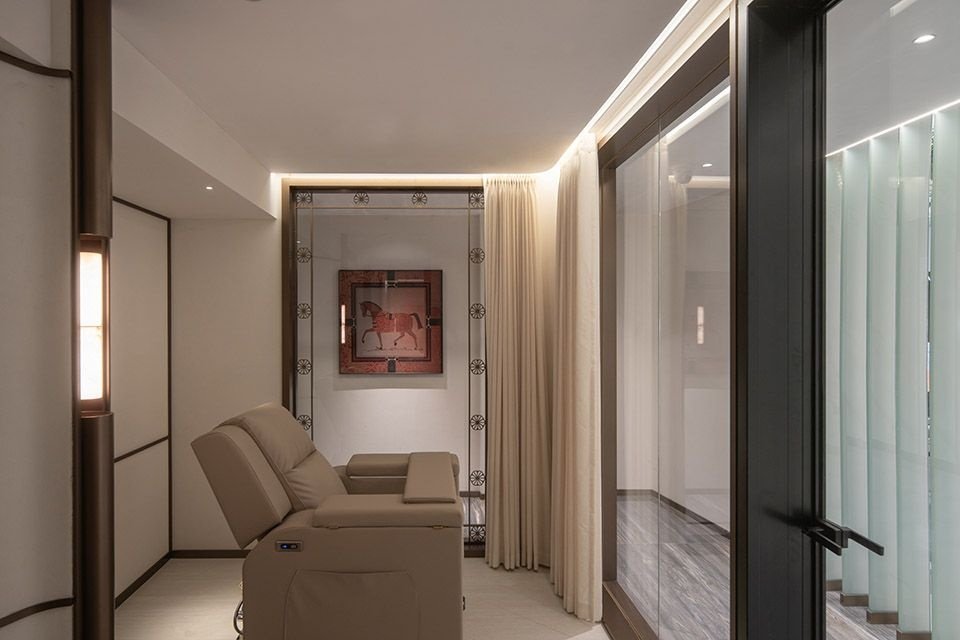
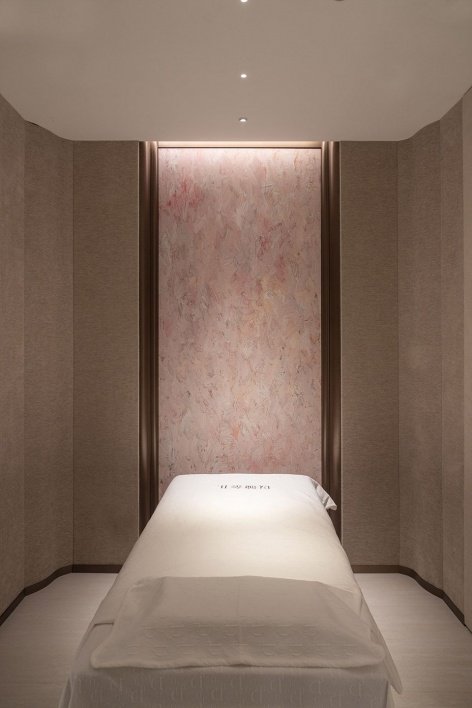
Independent eyelash beauty private room: It adopts an enclosed private layout and is enclosed by floor-to-ceiling soft curtains to create an independent and quiet immersive service scene to meet the needs of long-term, highly focused and highly private eyelash beauty experience;
Private eyelash treatment rooms: Enclosed rooms and full-height curtains create quiet, separate settings for immersive treatments. They respond to the extended duration, concentration and privacy required for eyelash services.
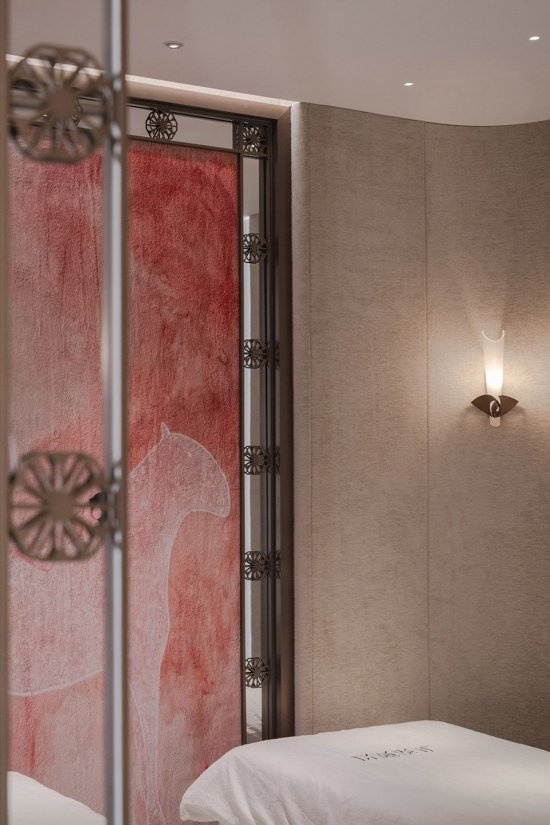
▼Service room, Private treatment room © DONG Architectural Image
▼Entrances to private treatment rooms © DONG Architectural Image
Storage system: Hidden integrated storage is embedded in the wall, weakening the presence of equipment and debris, keeping the space interface extremely clean, and adapting to the commercial needs of high-frequency cleaning and long-term operation and maintenance of Meiye stores.
Storage: Integrated storage is concealed within the walls to minimize the visual presence of equipment and miscellaneous items. This keeps surfaces uncluttered and supports the salon’s frequent cleaning and long-term operation.
▼Material details of the private room, Materials in a treatment room © DONG Architectural Image
Core design highlights
Key Design Features
01Flexible curved interface creates exclusive business symbols
01 A soft, curved facade gives the salon a distinct identity
The integrated entrance facade is built with wavy gradient jade sand glass, and the curved and flowing shape breaks the square and rigid interface language of traditional stores. The semi-transparent light and shadow texture balances commercial display and indoor privacy, forming an exclusive space symbol with high recognition and high artistic sense in homogeneous shopping mall stores. The curved gradient glass constructs a flexible entrance interface, and the natural jade front desk blends with the fabric background, condensing a quiet and high-end beauty industry temperament in the bustling city.
An undulating entrance facade made from graduated frosted glass breaks with the conventional rectilinear storefront. Its translucent surfaces balance display and privacy, establishing a recognizable presence among the surrounding shops. Curved glass, a natural stone counter and a fabric-finished backdrop bring a quiet, refined character to the entrance.
▼Wavy glass interface, Undulating glass facade © DONG Architectural Image
02 Progressive emotional space to realize the healing value of the scene
02 A sequence of spaces supports a calmer experience
The vertical wavy jade sand glass forms flowing light and shadow, and the semi-transparent texture softly filters the outside view, achieving a two-way balance between display and privacy. The design establishes an emotional gradient of “noisy-transition-quiet” through the orderly arrangement of spatial levels. The artistic ritual sense of the outside area handles commercial traffic, and the quiet and relaxing feeling of the inner area carries the service experience, making the beauty industry space not only functional services, but also has the deep value of emotional soothing and sensory healing.
Vertical, wave-like glass elements create shifting light and gently filter views, balancing visibility with privacy. An ordered sequence of spaces establishes a transition from bustle through an intermediate zone to calm. The expressive entrance draws visitors in, while the quiet interior supports treatments and sensory comfort beyond their practical function.
▼Multi-person service space, Shared treatment space © DONG Architectural Image
▼Seating and beds for different treatments © DONG Architectural Image
03 Restrain material aesthetics and balance artistic expression and practicality
03 Restrained materials balance expression and practicality
Excessive decoration is abandoned throughout, and high-end texture is created with material texture, curve proportions, and detailed closing. The combination of stone, glass, metal, and fabric is wear-resistant, stain-resistant, and easy to maintain. It not only satisfies high-end aesthetics, but also adapts to the pragmatic needs of standardized implementation and long-term commercial operations of chain stores. The minimalist and restrained material combination, with fine metal trimming and embellished details, creates a high-end brand tone with low-saturated texture aesthetics.
The design avoids excessive decoration, relying on texture, curved proportions and carefully resolved junctions. Stone, glass, metal and fabric were selected to balance a refined appearance with durability, resistance to dirt and ease of maintenance, supporting standardized construction and long-term commercial use. Fine metal edges accent a muted material palette that communicates the brand’s positioning.
▼Vertical glass detail, Vertical glass detail © DONG Architectural Image
04Refined public and private zoning in extremely small spaces
04 Precise public and private zoning within a small space
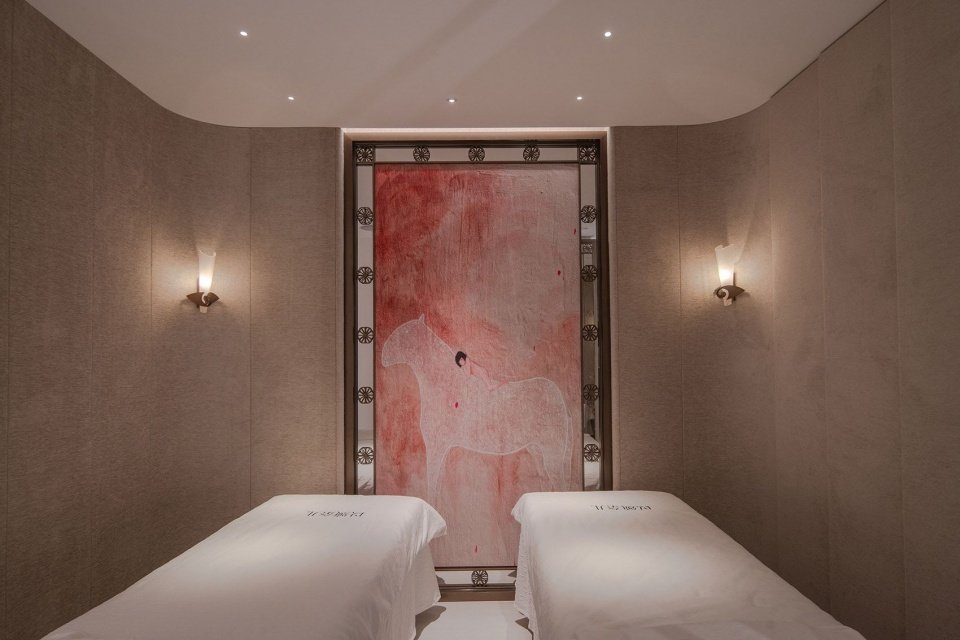
The transparent and stretched workstation layout, mirrors extend the spatial scale, and exquisite details create a light and comfortable service scene. Transparent glass partitions organize the spatial order, and the circulation lines are clean and neat, achieving a natural transition from public display to private service. The enclosed quiet space is paired with soft furnishings to create an immersive healing atmosphere, suitable for high-end private beauty services. Within the limited scale of 90 square meters, the open social area and the private healing area are accurately divided, taking into account the service efficiency of the store’s customer flow and the solitary experience of high-end customers, perfectly adapting to the business logic and experience logic of the high-end manicure and eyelashes industry.
Open workstations, mirrored surfaces and carefully detailed finishes create a light and comfortable setting. Transparent glass partitions organize circulation and mediate between public display and private service areas. Enclosed spaces with soft furnishings offer a quiet treatment experience. Within the 90-square-meter footprint, the layout distinguishes open social areas from private treatment zones, balancing service capacity with individual privacy for a nail and eyelash salon.
▼Treatment room for two © DONG Architectural Image
▼Model of the glass facade © IIC San Er Construction
Project name: Yisunair Hangzhou Building Store
Project Type: Interior Commercial Architecture
Designer: Hangzhou Saner Construction Co., Ltd.|IIC
Contact email: ccian135@qq.com
Project Design: Chen Chunyang
Completion date: 2026.10.13
Project address: 507, Tower A, Hangzhou Building
Building area: 90㎡
Photography copyright: DONG Architectural Image
Owner information: Yang Shiyi Zhou Jingyi
Project: Yisong Naier at Hangzhou Tower
Type: Commercial interior
Design: Hangzhou Saner Construction Co., Ltd. | IIC
Contact: ccian135@qq.com
Designer: Chen Chunyang
Completion: October 13, 2026
Location: Unit 507, Block A, Hangzhou Tower, Hangzhou, China
Area: 90 m²
Photography: DONG Architectural Photography
Client: Yang Shiyi, Zhou Jingyi
More: IC More about:IIC on gooood
Source: gooood.cn