

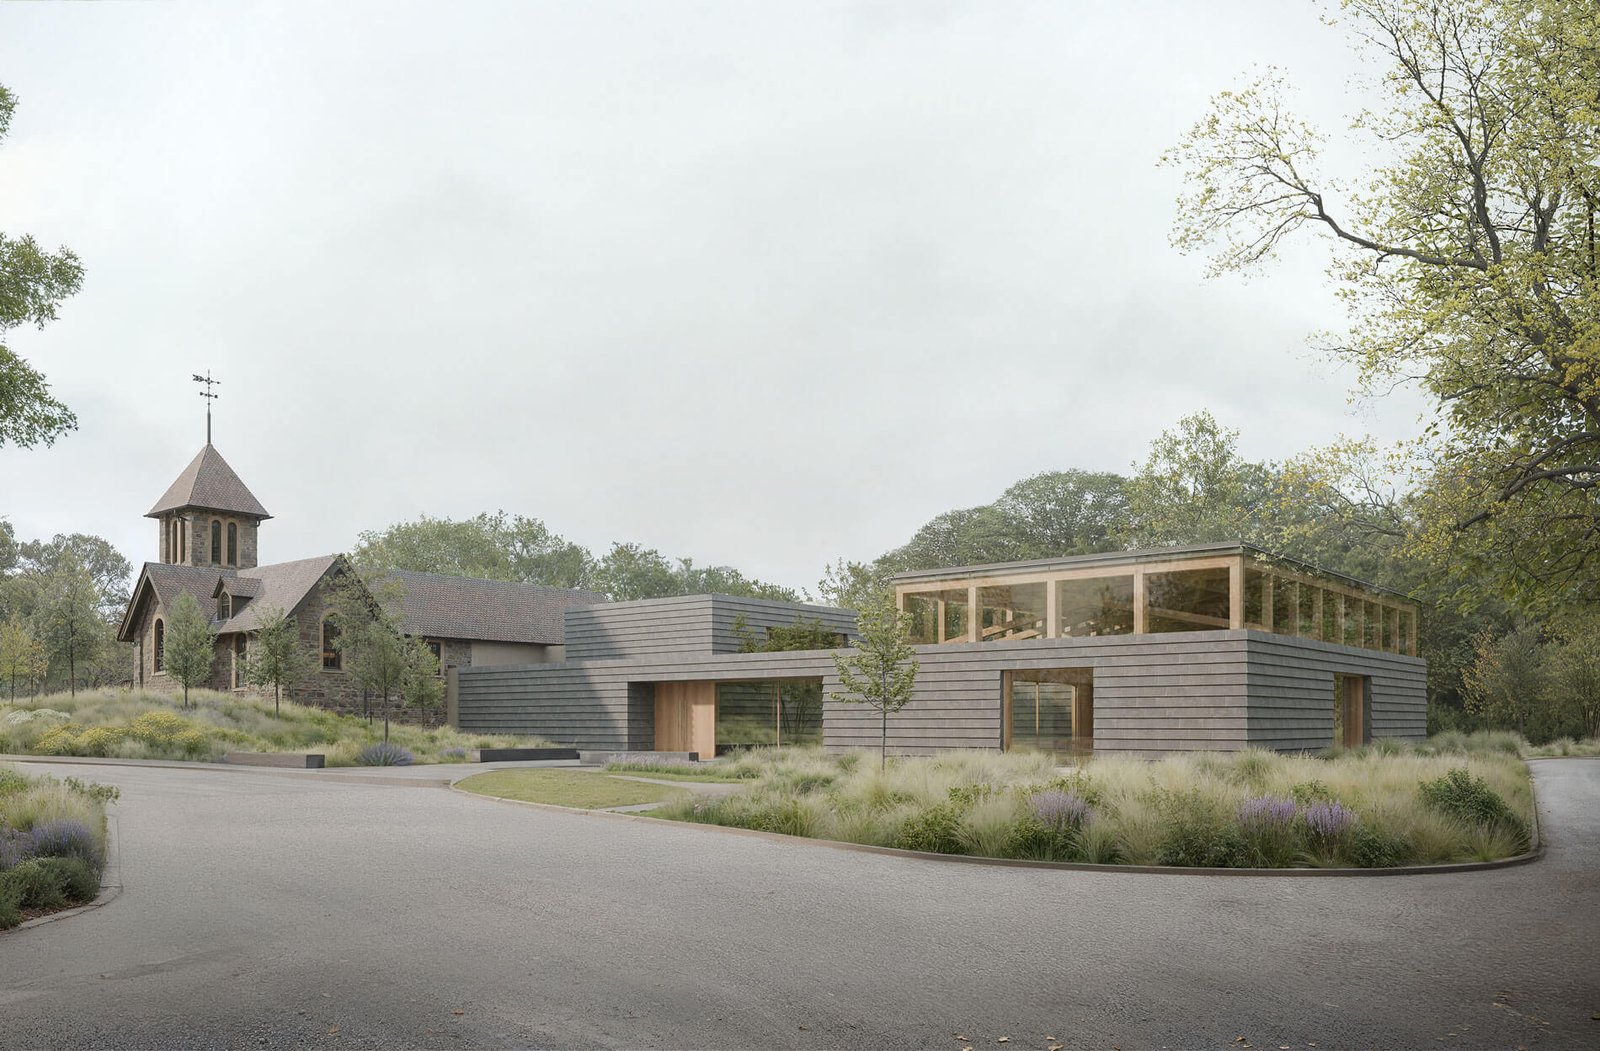

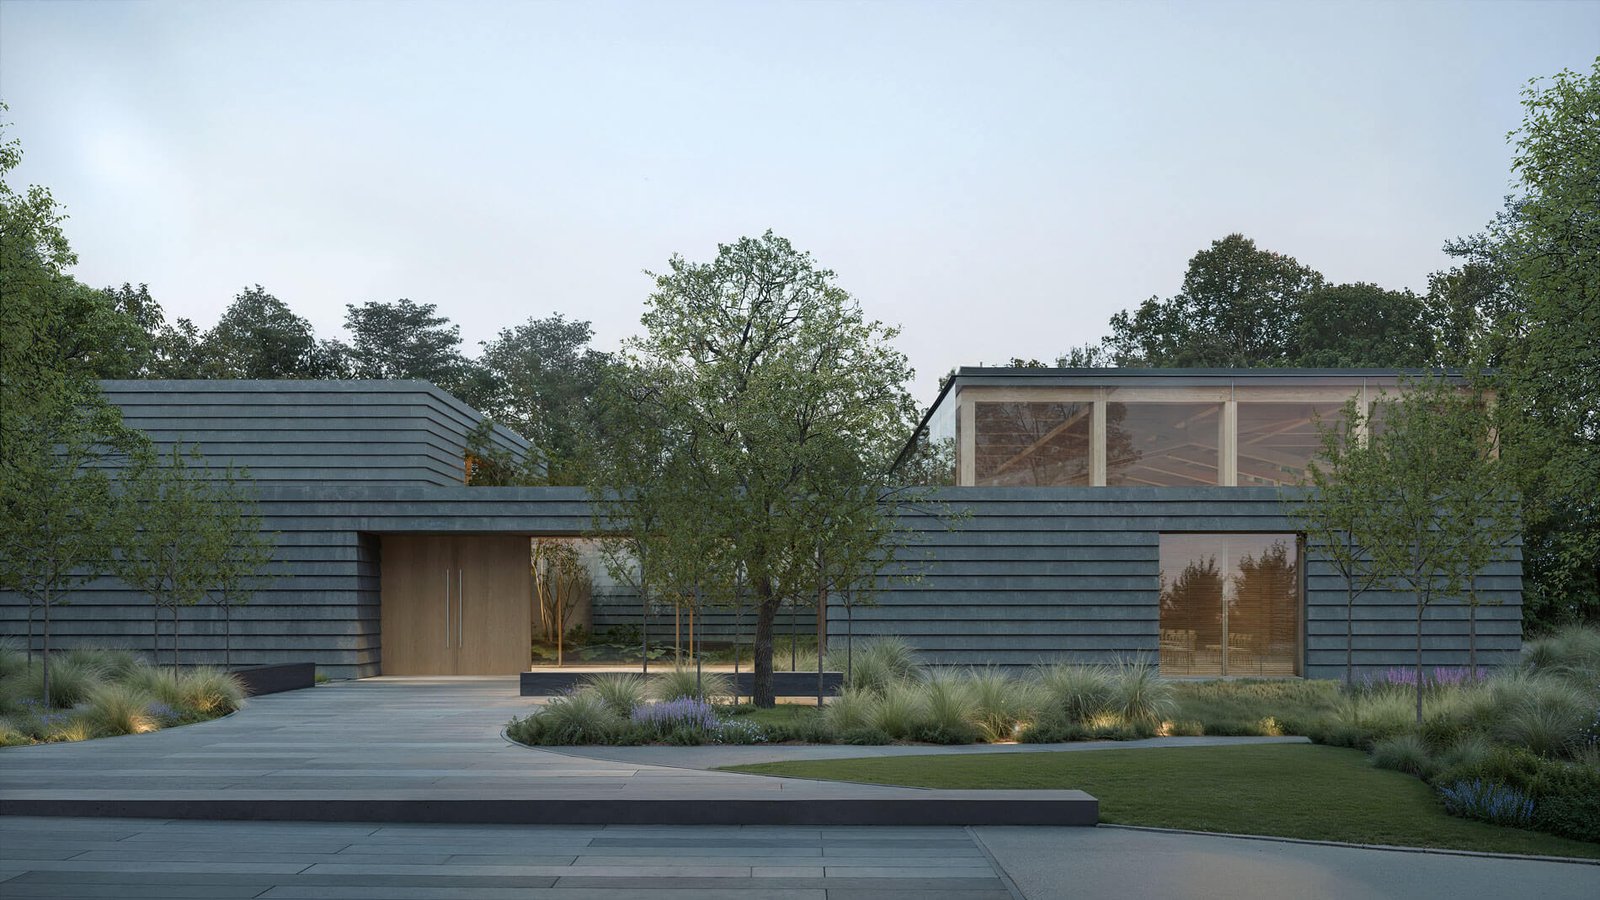
Worrell Yeung, a Brooklyn studio, is renovating a historic chapel and designing a new community hub at Evergreens Cemetery, a 225-acre campus straddling Brooklyn and Queens, incorporated in 1849.
Understory Landscape Architecture will enhance the cemetery’s hallowed rural greenspaces by Andrew Jackson Downing, the original architect.
“We’ve worked on so many different types of projects: apartments, art spaces, agricultural centers. But we’ve never worked on something this singularly oriented toward life’s biggest challenge: death,” Max Worrell and Jejon Yeung told AN.
The goal is to take into account the project’s “sensitivities and programmatic complexity” and strike a “perfect balance between solemnity and celebration,” the architects said.
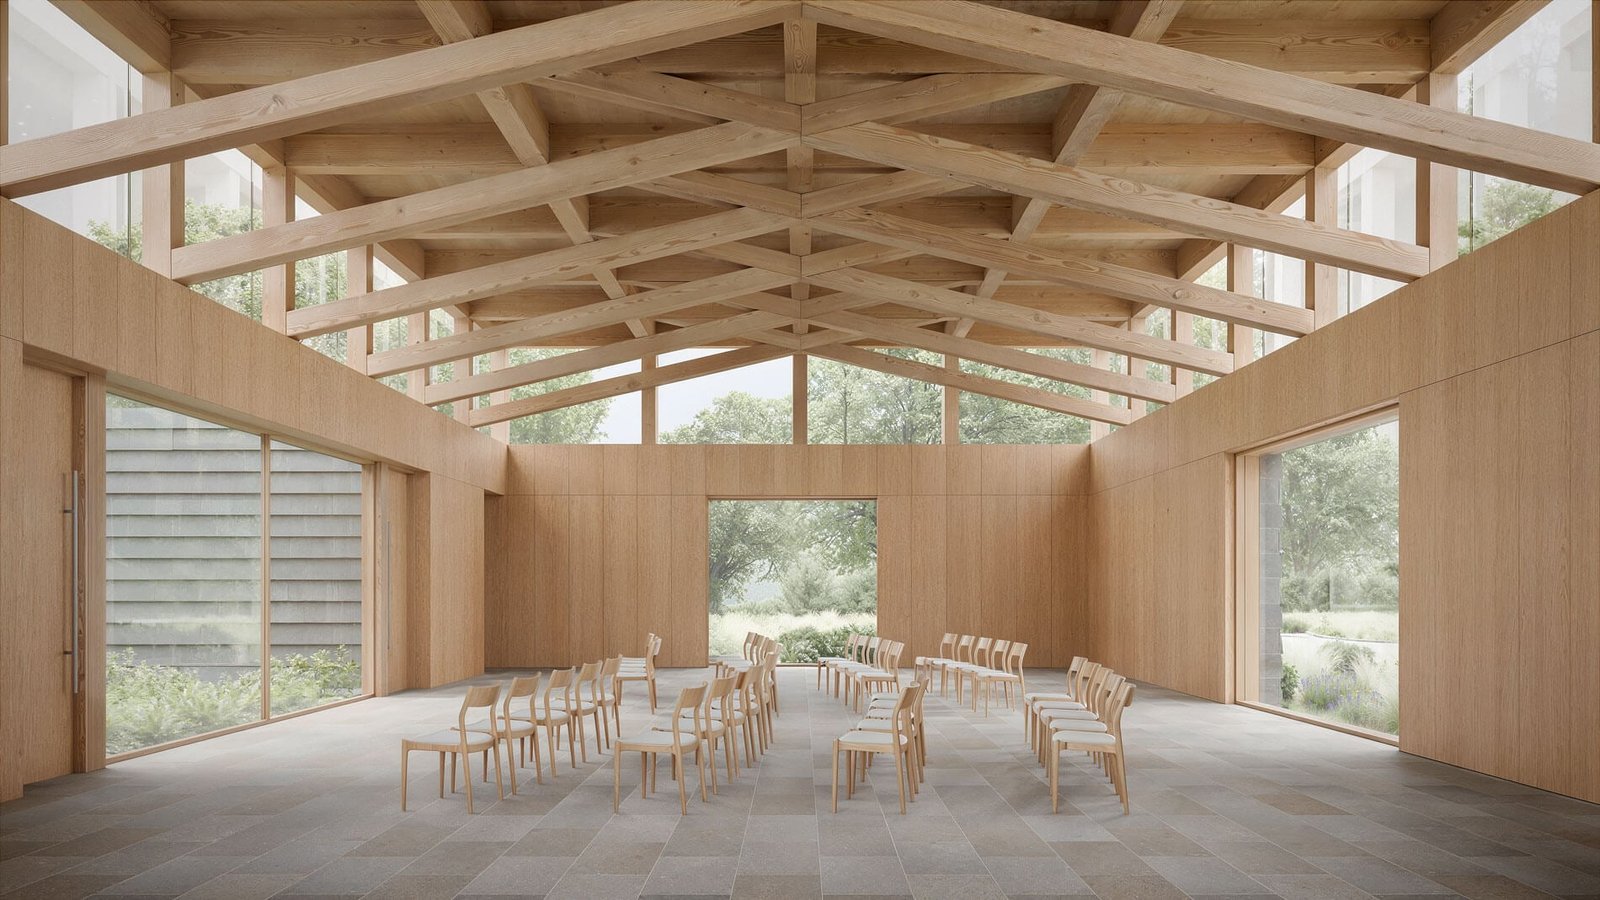
At Evergreens, Worrell Yeung envisions a new event hall with administrative spaces, archival storage, a conference room, a lobby with a gallery, and public restrooms.
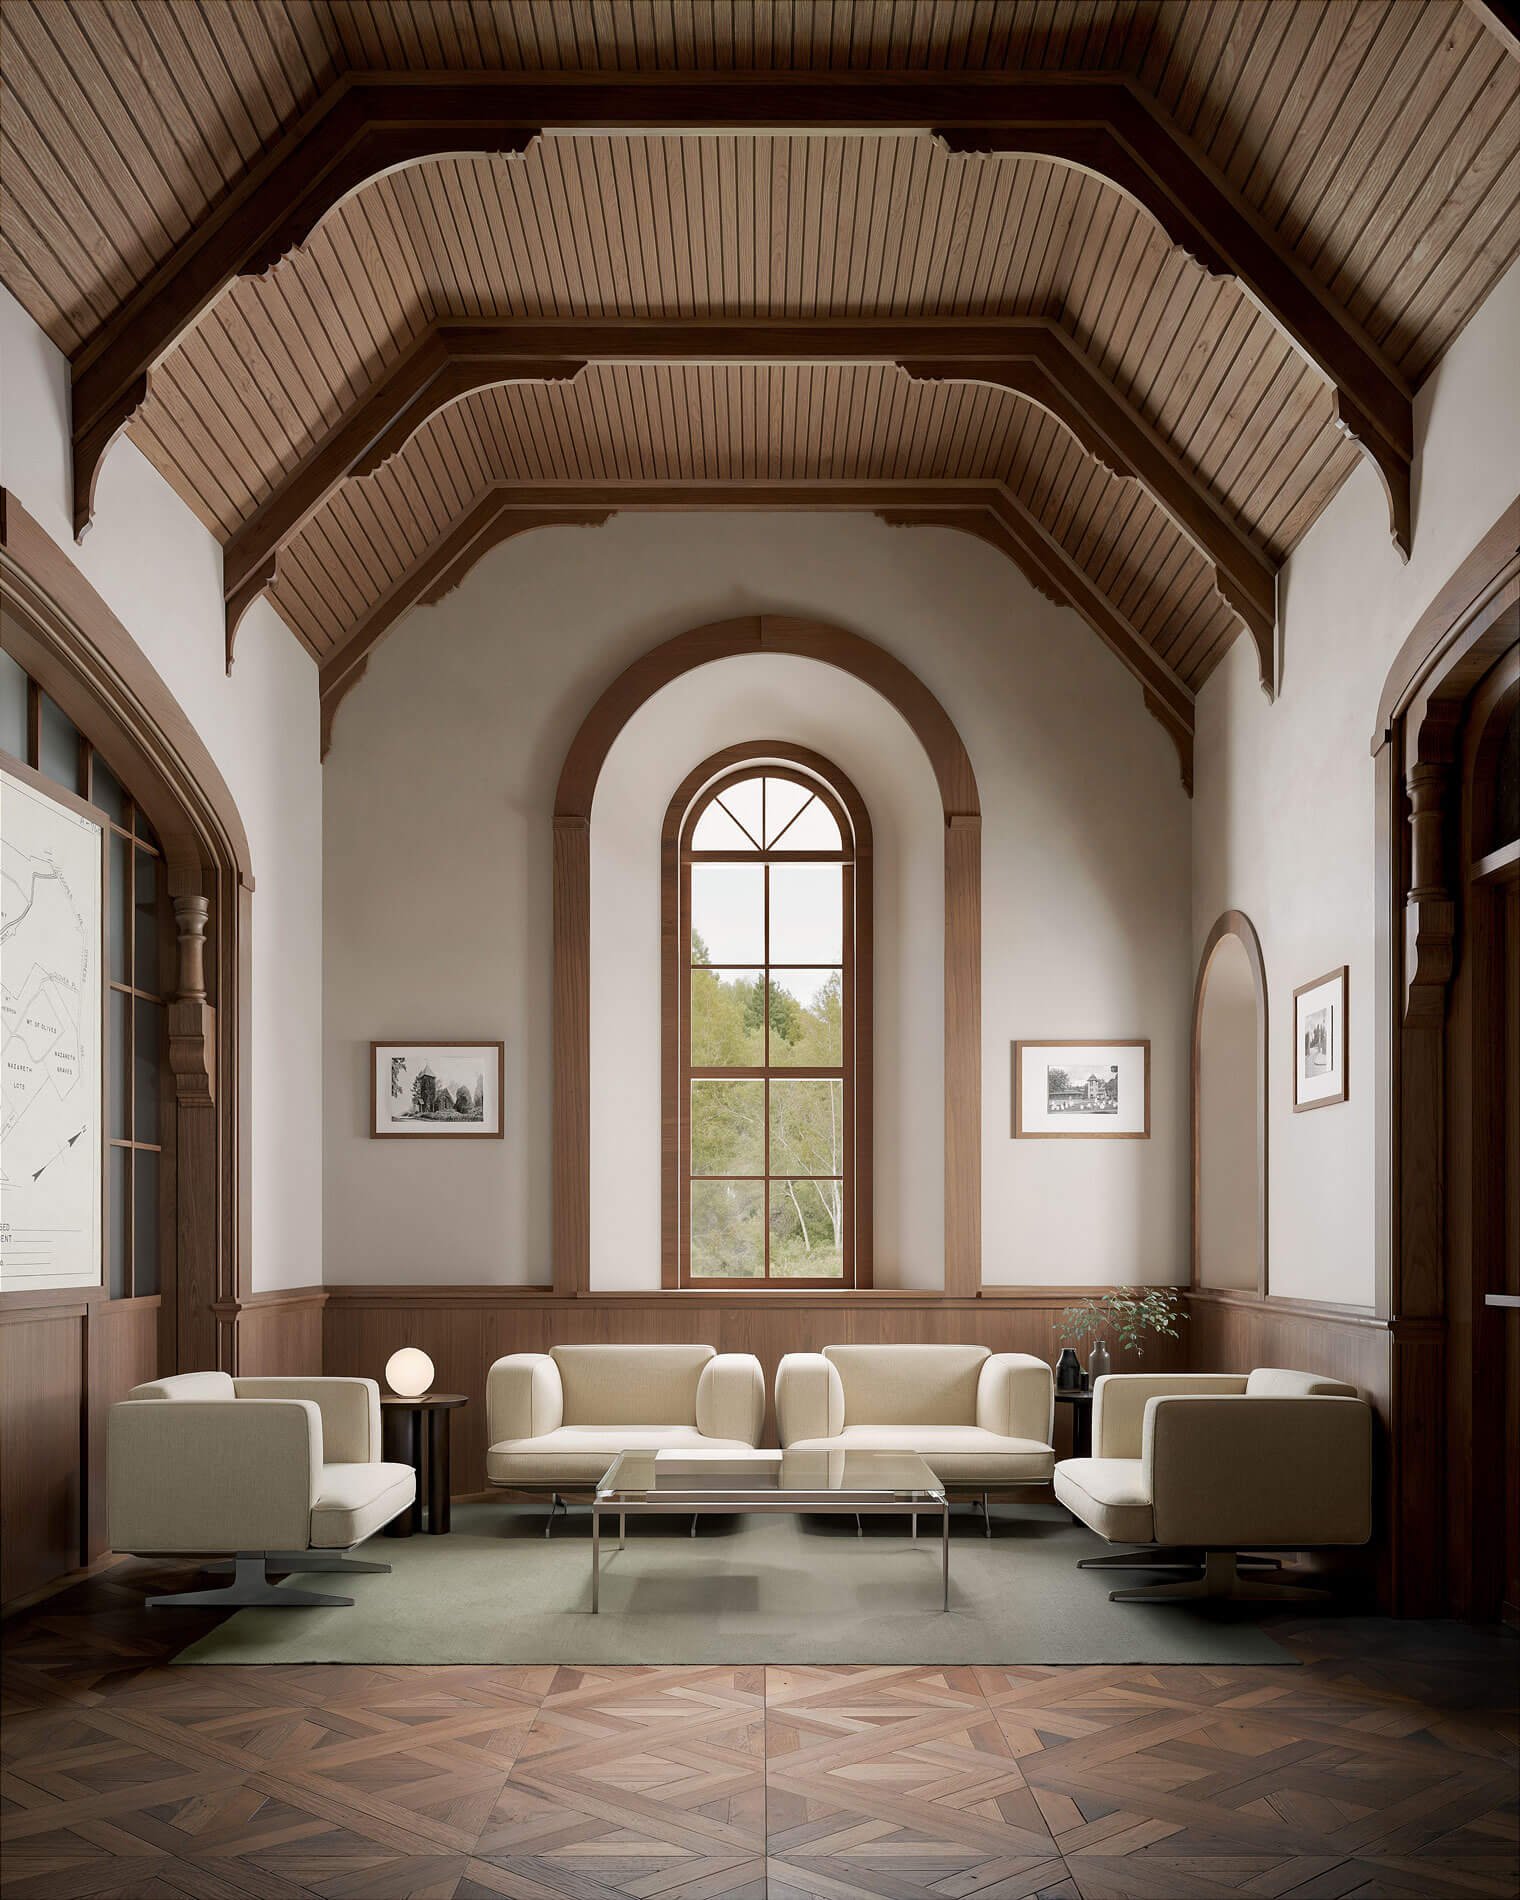
A chapel from 1850 designed by Alexander Jackson Davis, that was later rebuilt, presently acts as office space; it will be restored and repurposed as a visitor center for cemetery patrons.
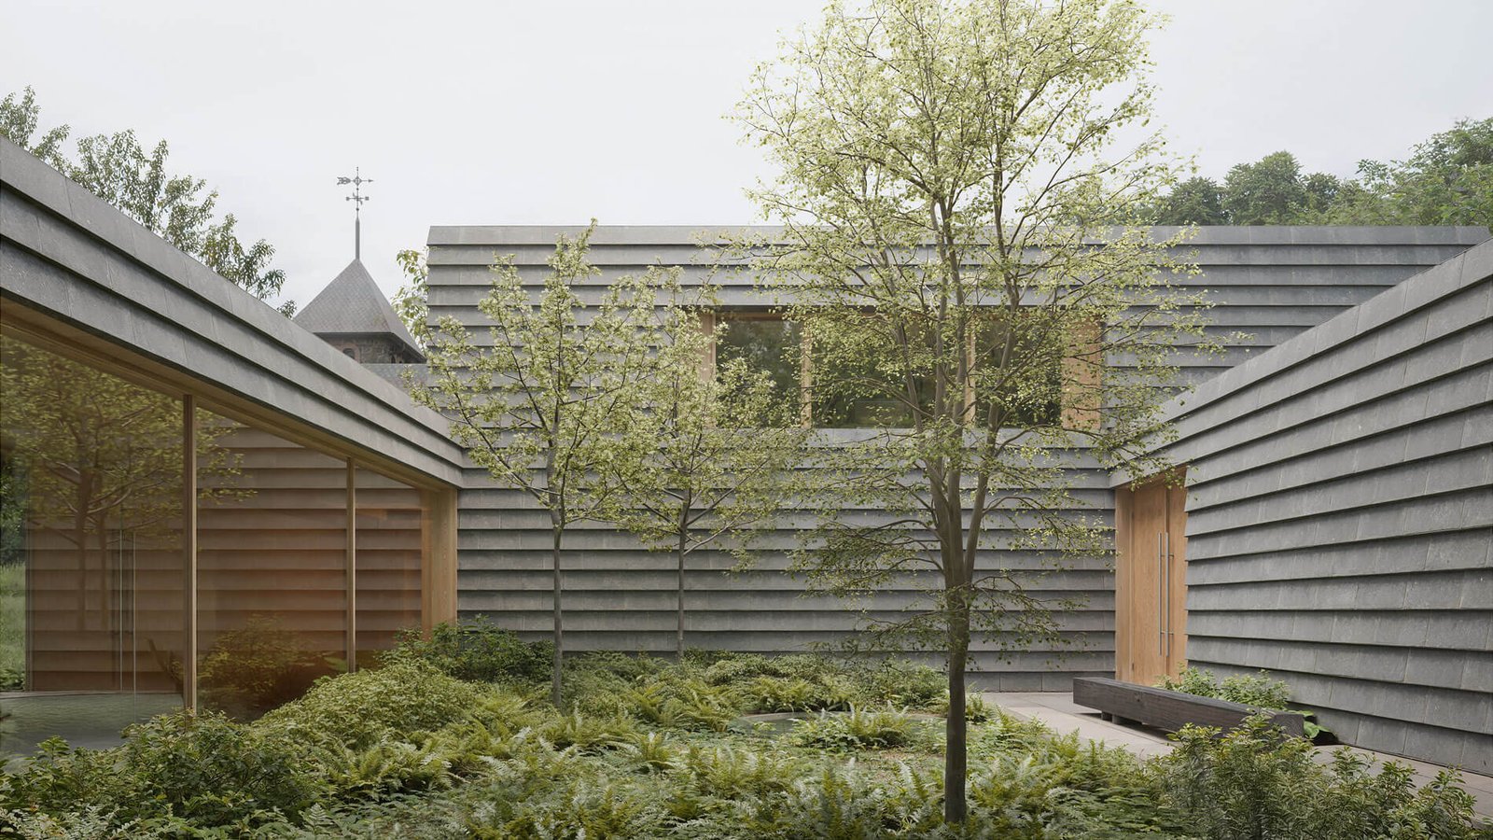
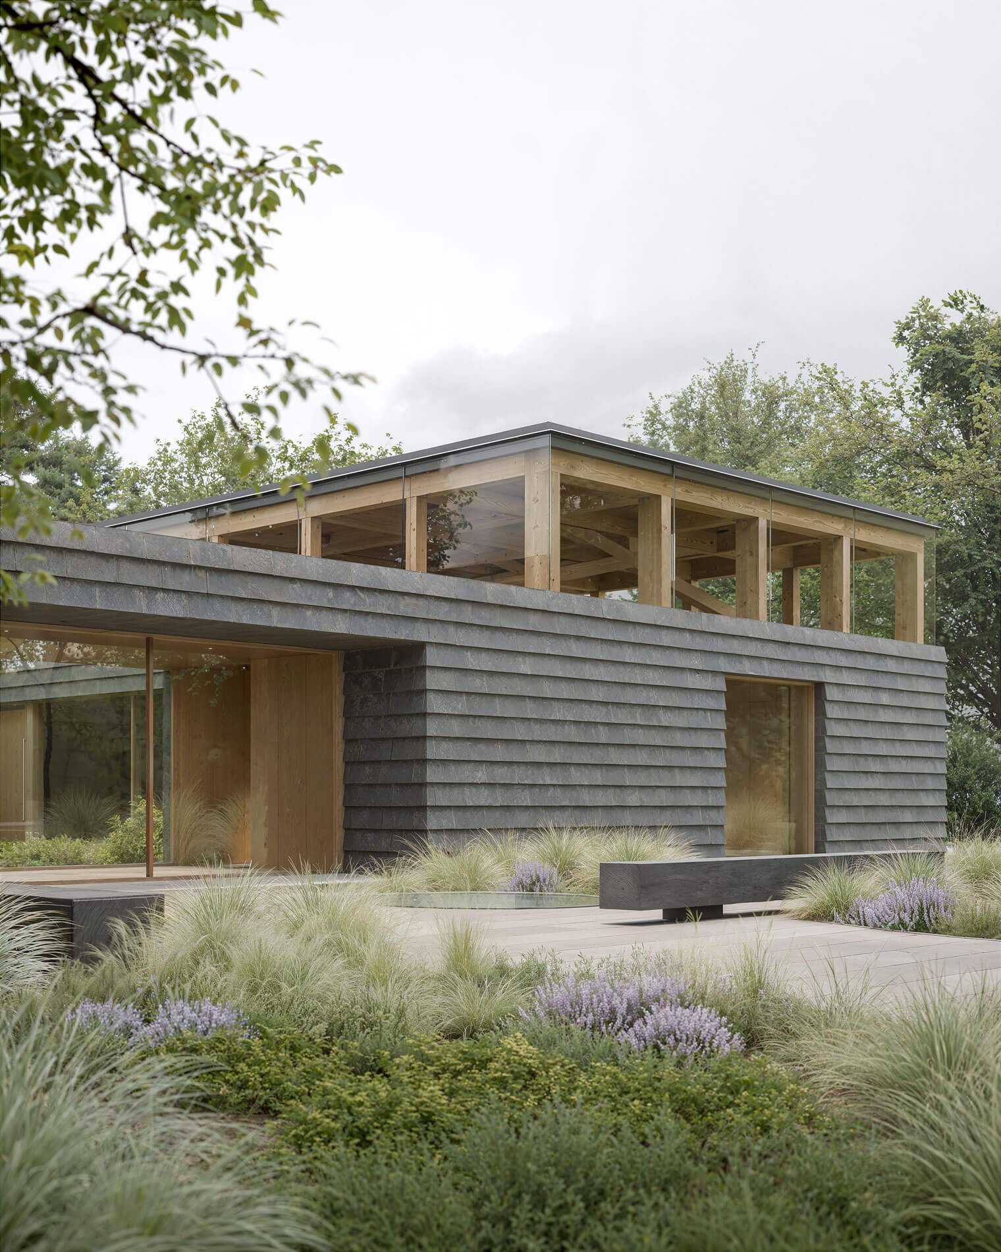
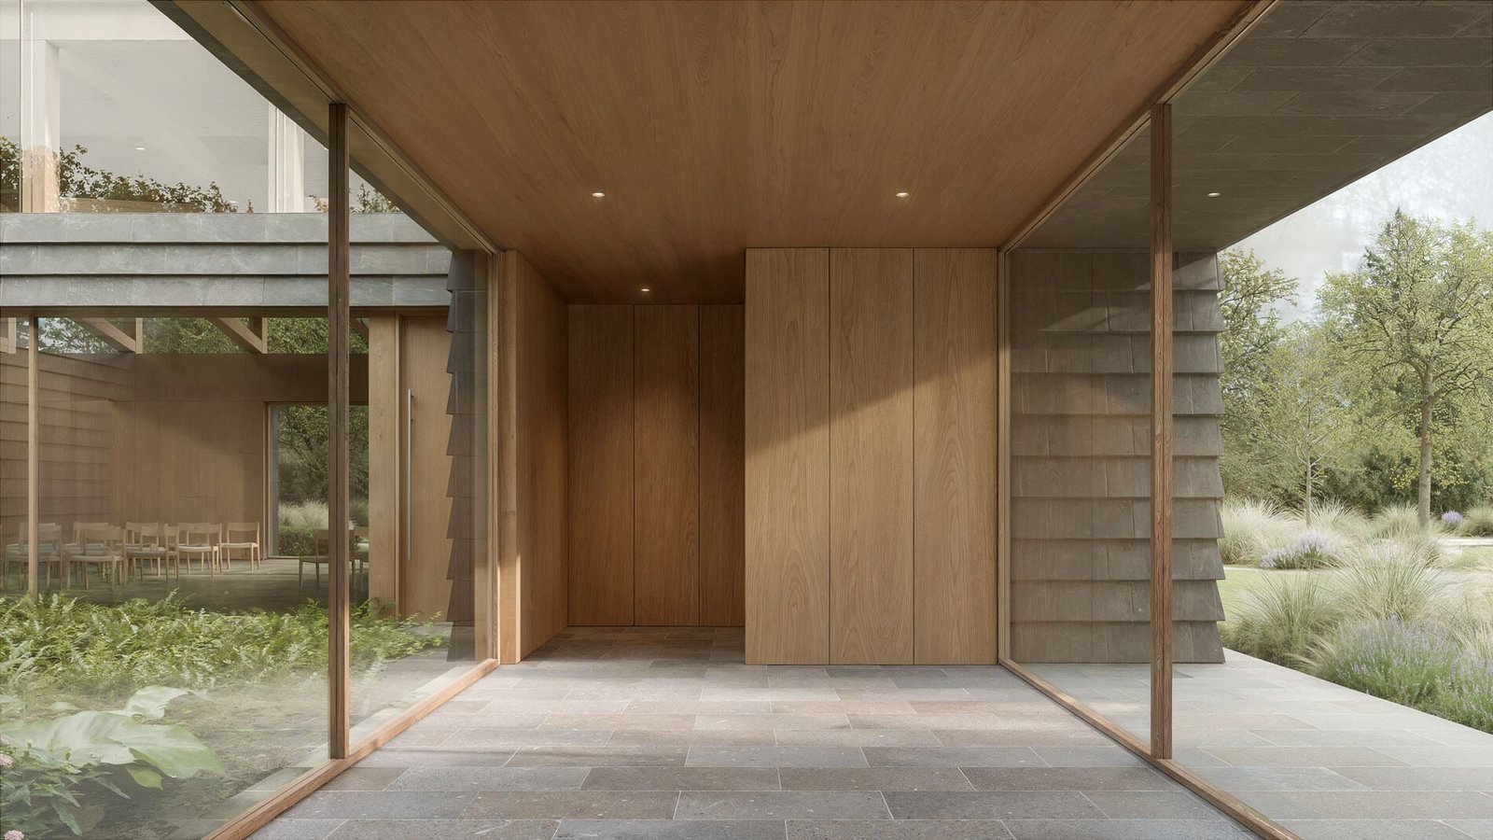
The new building will be clad in local Jet Mist granite shingles and connect with the chapel’s lower level. Jet Mist granite shingles were also used on the chapel, so the material choice reinforces continuity between old and new.
The largest space inside the new building will be a double-height sanctuary lined in wood for memorials, celebrations of life, community board meetings, exhibitions, and educational programs. It will be topped by a wood truss roof with a continuous clerestory.
An internal courtyard designed by Understory Landscape Architecture will have a water feature for reflection and contemplation.
Worrell Yeung is also designing a new observatory dock for taking in the stars during events hosted by the Amateur Astronomers Association.
Schematically, the proposal at Evergreens is comparable to the new building designed by Architecture Research Office and Michael van Valkenburgh Associates for Brooklyn’s Greenwood Cemetery.
At both Greenwood and now Evergreens, new gathering spaces invite the public to engage historic resting places, making the cemeteries more active participants in the communities.
“We designed this project to not only honor the rich history of the Evergreens, but to look towards the future, and the present,” Worrell and Yeung noted. “Cemeteries can be tricky spaces; people come to grieve, to laugh, to celebrate, to honor, and to process.”
The architects added: “We wanted to design a space in which the living can come together and appreciate the beauty of this earth and this life, while also acknowledging how short and precious our time really is.”
Construction will begin this summer. The community hub and renovated chapel are expected to open to the public fall 2028.





