


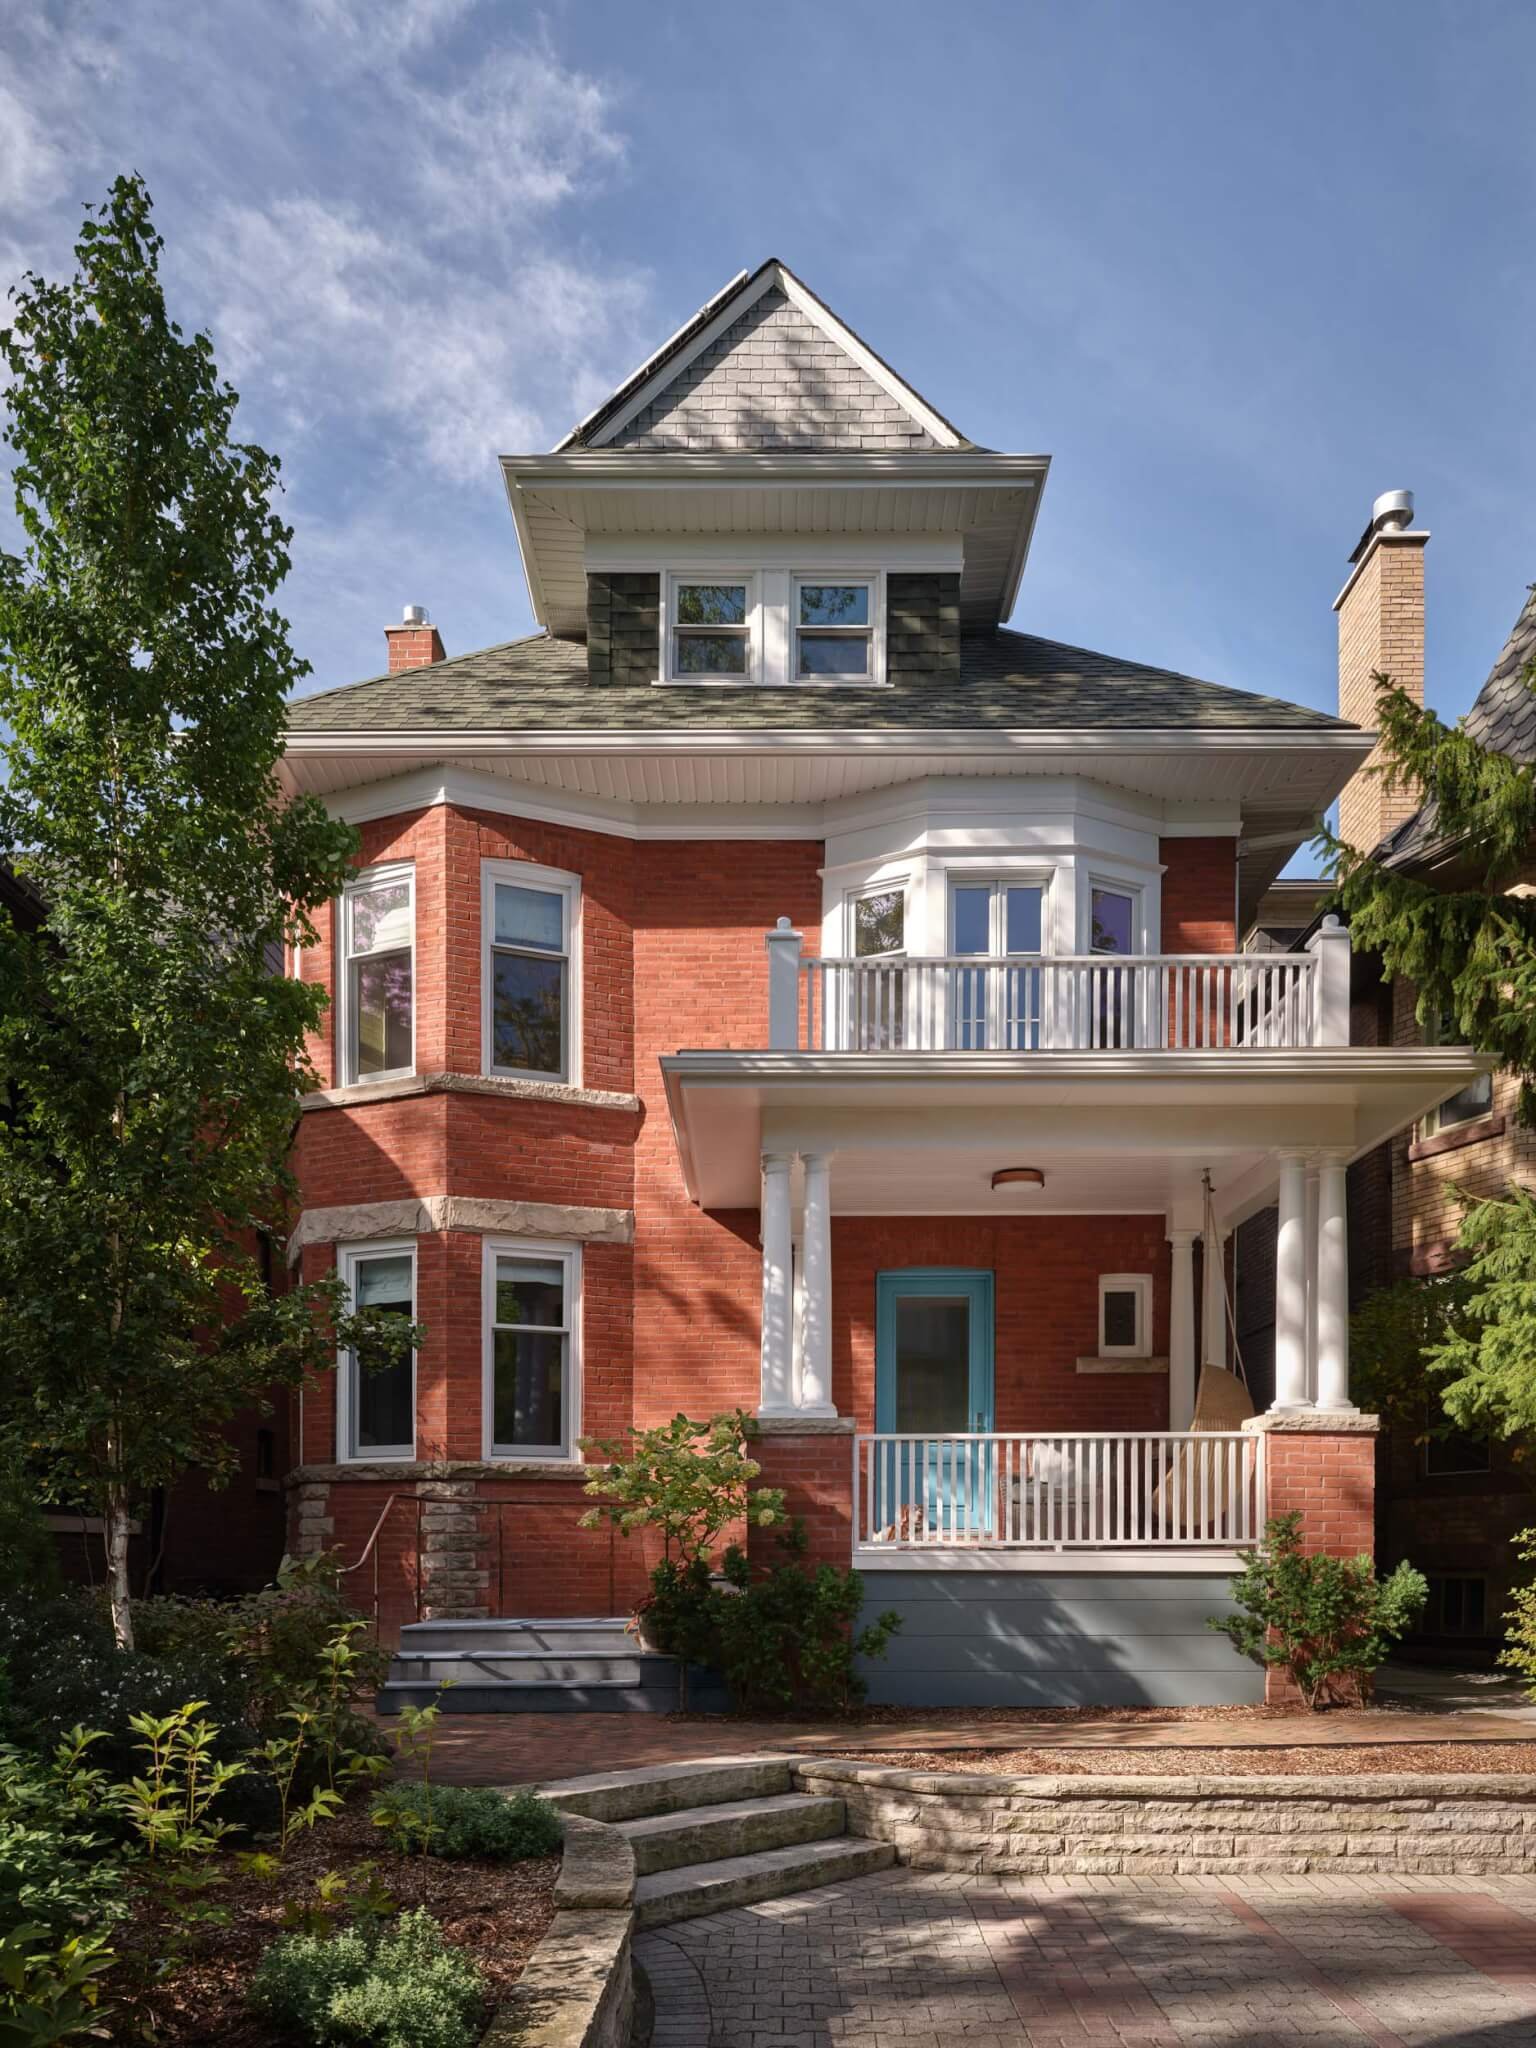
Williamson Williamson’s renovation of a 1910s house, in Toronto’s Annex neighborhood, shakes up the interior through a series of sectional adjustments and targeted insertions rather than simply adding on. The architects polished up its Edwardian brick front and much of the interior—including two original stained-glass windows—and drew on the house’s curves and colors to reinvent it for the present.
Owners Eric Stevenson and Carolyn Livingston were just sending their daughter away to college, so the brief “was not about adding more space,” explained Betsy Williamson. “It was rearranging the house to get flexibility and be ready for another stage of life.”
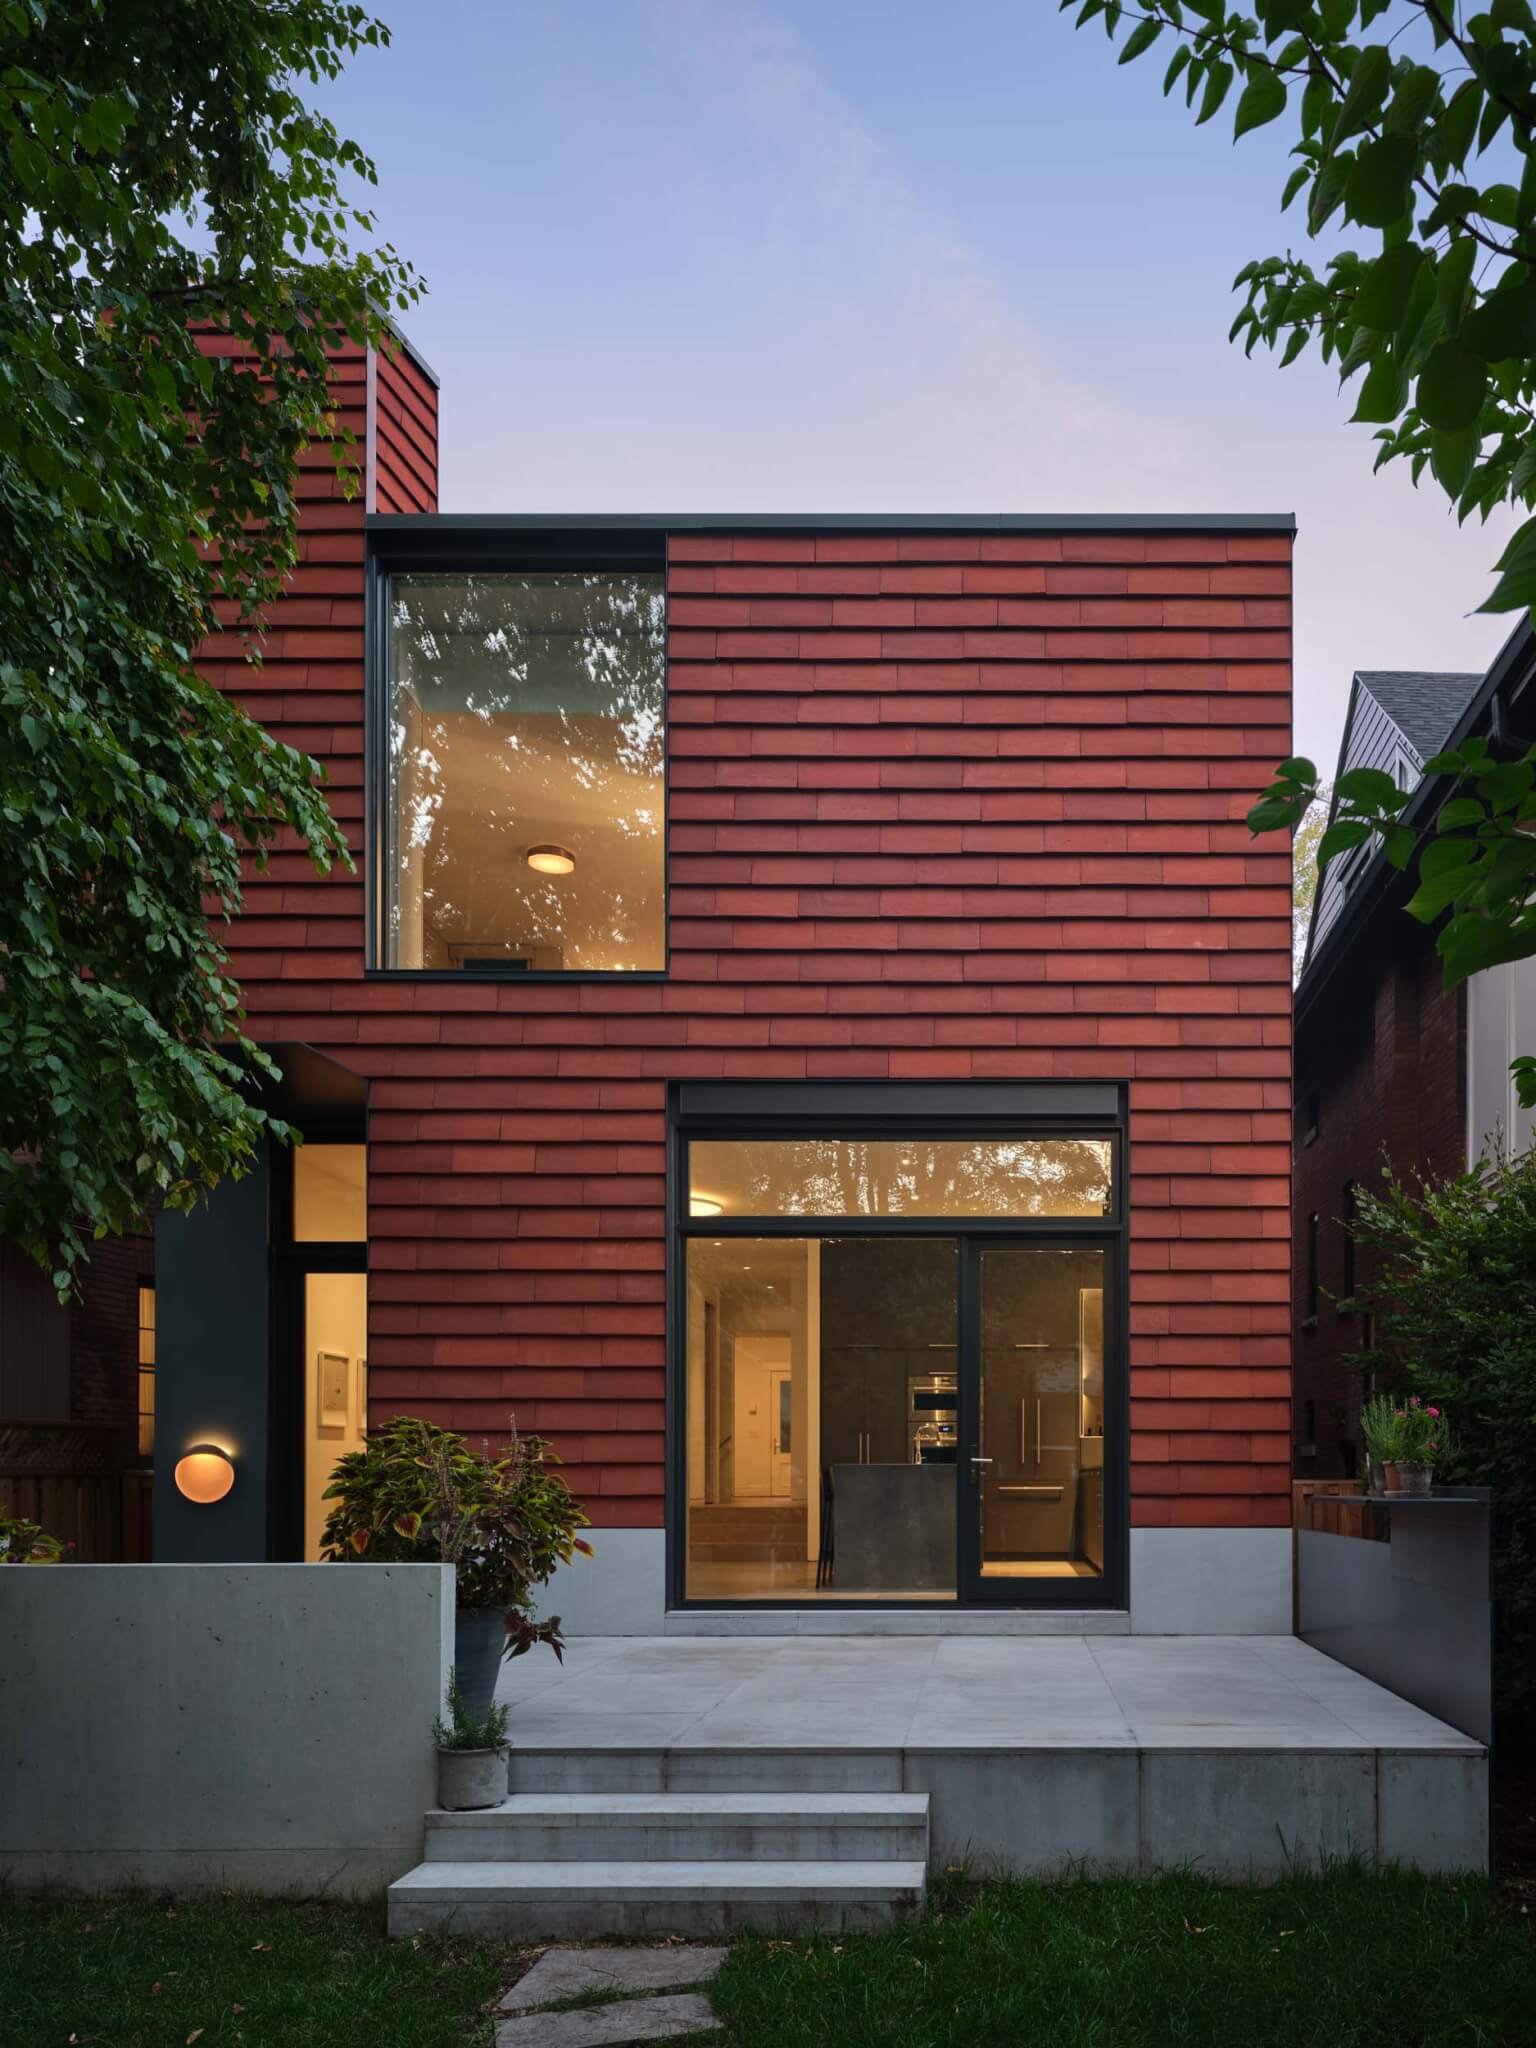
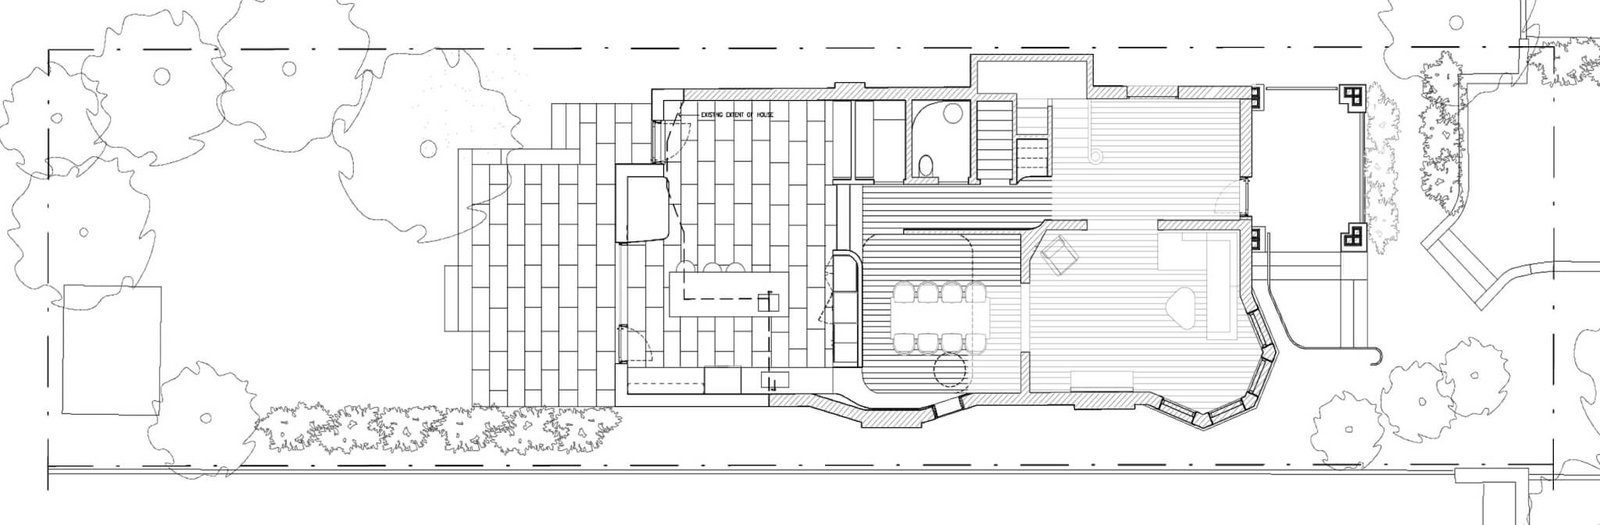
The back third of the house was rearranged in plan and section to achieve a generous volume and a kitchen ready for “a very serious cook,” as Stevenson describes himself. The floor was lowered almost to grade, and the house extended 6 feet, opening onto a rear terrace through a wall of wood-framed Lepage windows. (A deep overhang and automated shades moderate the western daylight as needed.) Outside, brick tiles by Peterson Tegl add contemporary verve to the back facade while nodding to the neighborhood’s red brick.
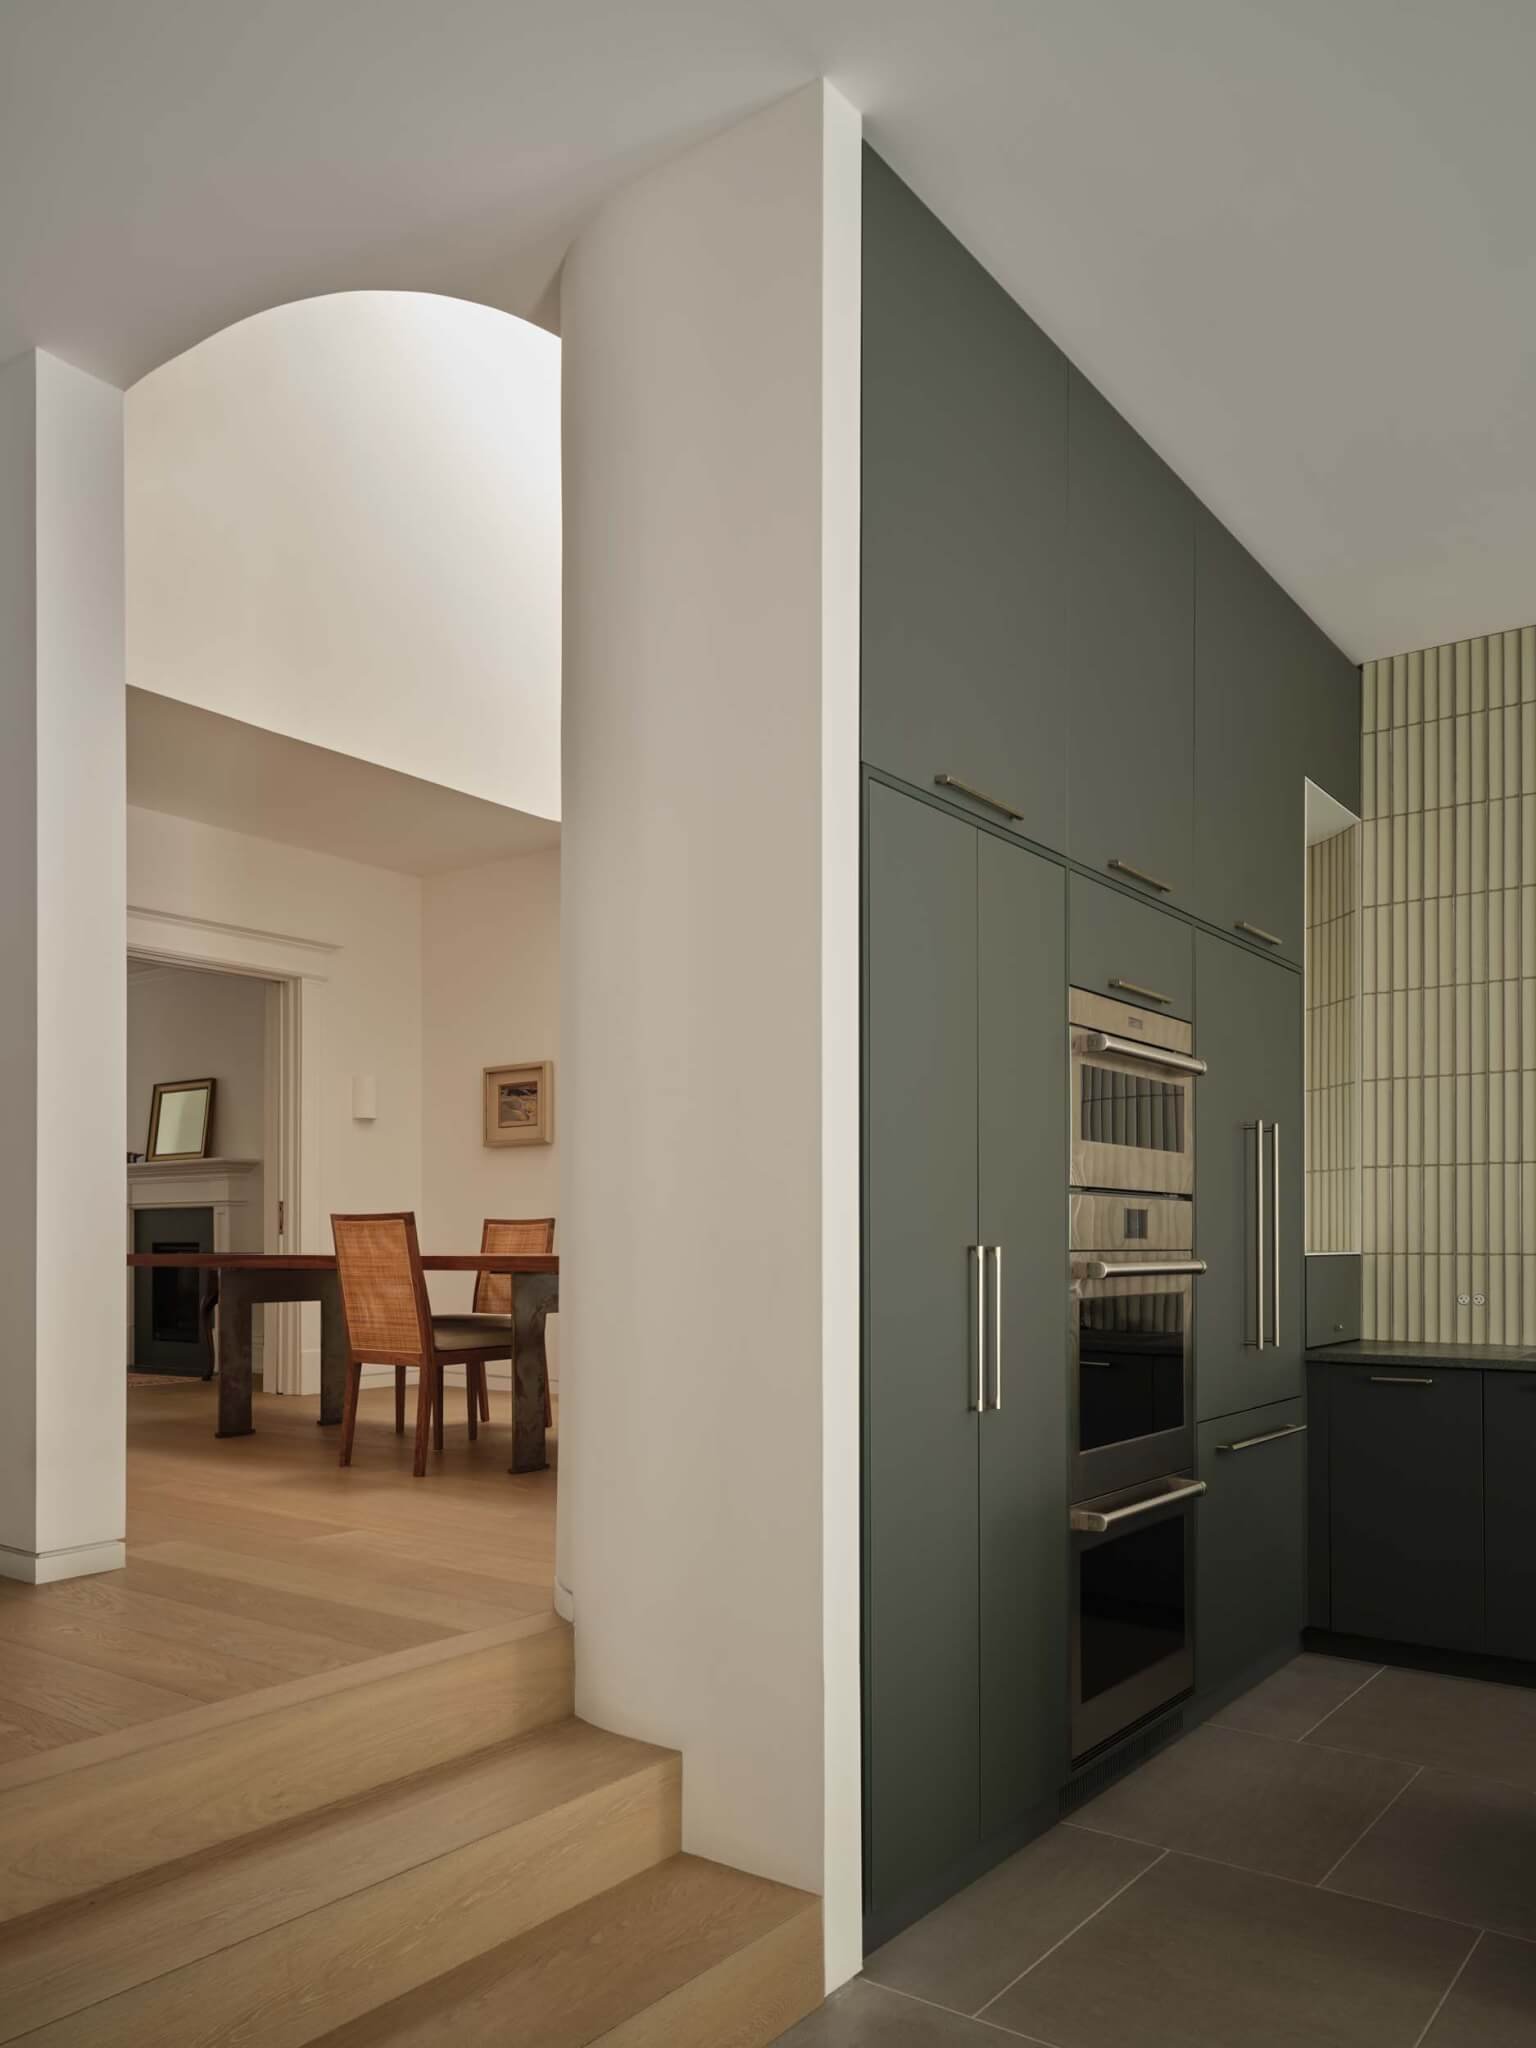
Color bridges the gap between the original house and the new insertions. Out front, a new door painted aquamarine hints at the changes within. The kitchen cabinets are a dark sage green; one powder room is painted, walls and ceiling, in an ocher drawn from the restored stained glass.
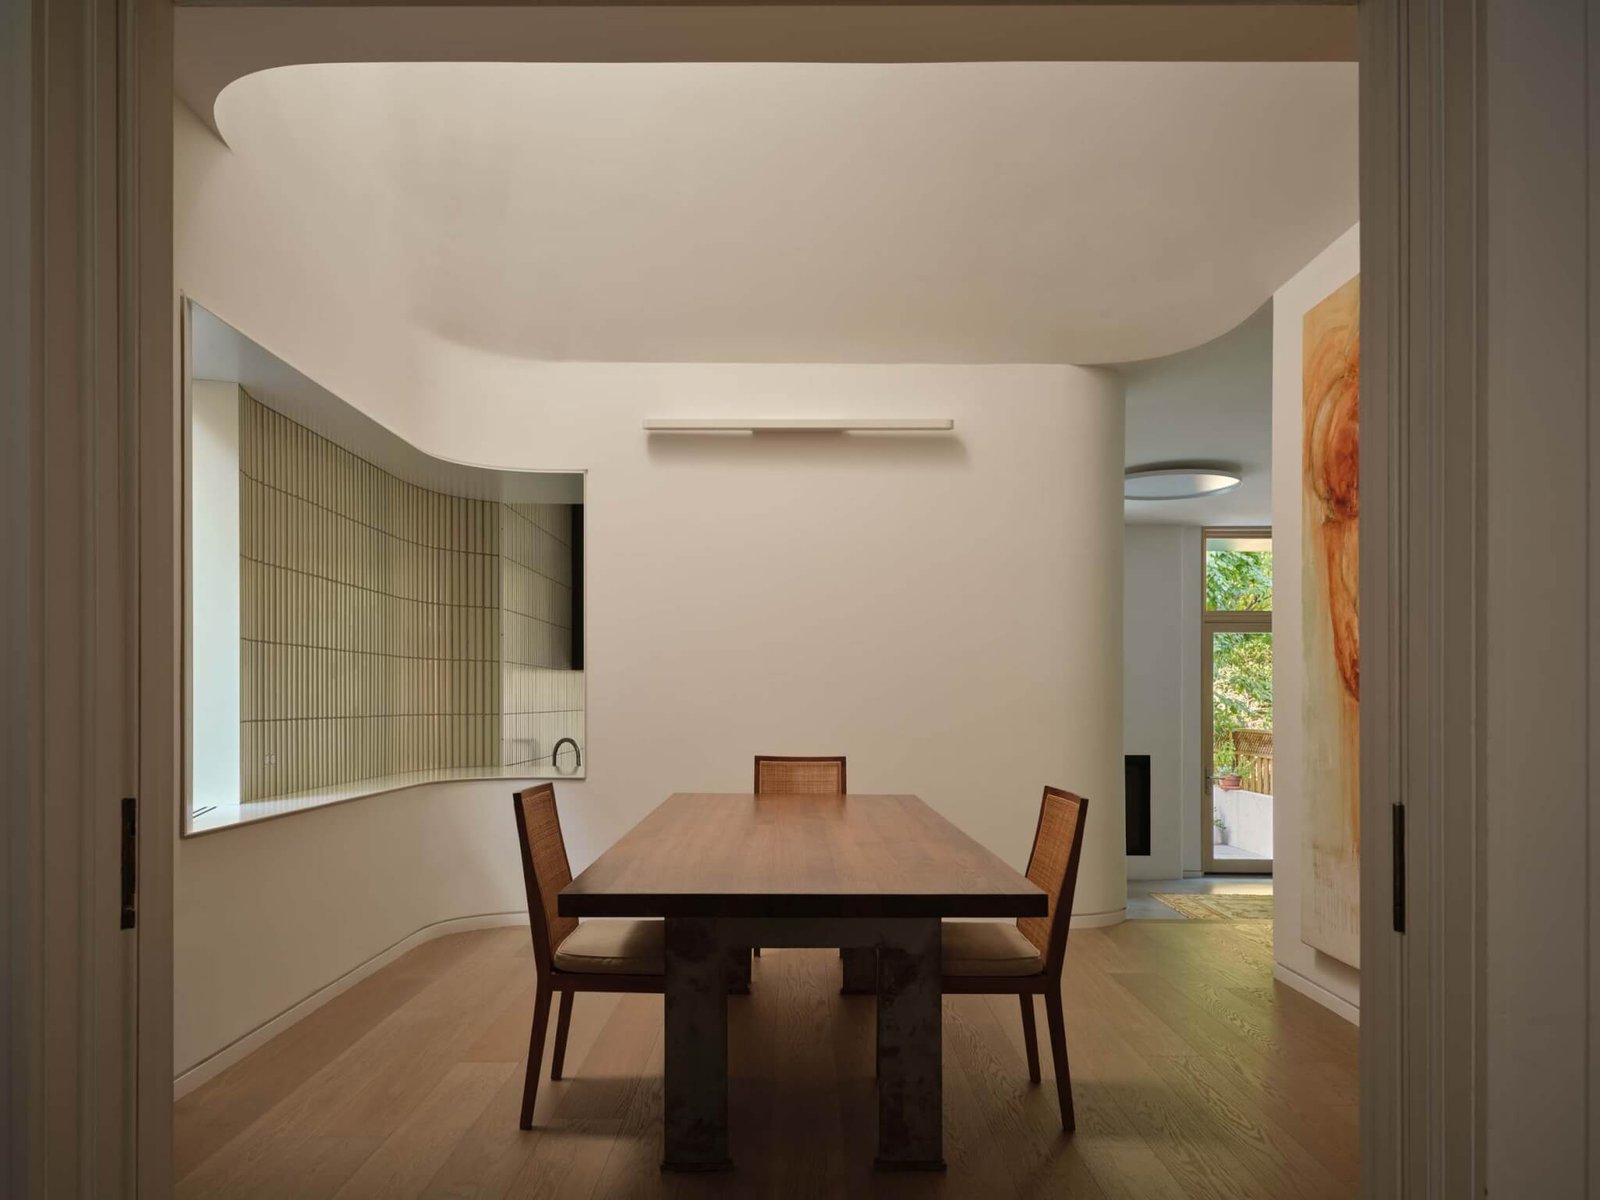
The kitchen’s scalloped INAX tile, which runs from countertop to ceiling, nods to the curved plaster molding retained in the front rooms. In one corner of the kitchen, another arc marks a pass-through into the adjacent dining room. That space was shortened to a still-comfortable length and its ceiling remade into a conical plastered volume that rises to a circular skylight.
Upper levels are reorganized rather than enlarged. The remodel consolidates the back of the second floor into a primary suite with integrated walk-in closets; here, deeply recessed windows deliver privacy and panels of stainless steel redirect light while limiting views from neighboring houses. Meanwhile, the upstairs front rooms retain their proportions, original trim, and window openings, keeping the spatial order intact.
Taken together, these moves—lowering the kitchen, adjusting levels, and fine-tuning light and views from all directions—reorder the house without altering its street presence or departing from a century-long process of building and rebuilding.
Alex Bozikovic is the architecture critic for The Globe and Mail and the author of three books, including Toronto Architecture: A City Guide. He teaches in the Master of Urban Design program at the University of Toronto, John H. Daniels Faculty of Architecture, Landscape, and Design.





