By using this site, you agree to the Privacy Policy and Terms of Use.
Accept
Architectural Concept Design Collection
  • Architecture
    • Architecture Project
    • Custom Building
    • House Design
    • Master Plan
    • Remodeling
  • Interior Design
    • Carpets – Flooring
    • Fine Furniture
    • Lighting
    • Project Profile
  • Kitchen & Bath
    • Bath Products
    • Design – Remodeling
    • Interior Products
  • Home Renovating
    • Advice
    • How-To
    • Renovating Buying Guides
    • Products
  • Landscape Design
    • Landscape Project
Căn nhà đẹp
Architectural Concept Design CollectionArchitectural Concept Design Collection
Font ResizerAa
Search
Follow US
© Foxiz News Network. Ruby Design Company. All Rights Reserved.
Architectural Concept Design Collection > Landscape Design > Landscape Project > Washington Commanders share new stadium renderings by HKS
Landscape DesignLandscape Project

Washington Commanders share new stadium renderings by HKS

admin
Last updated: 21/04/2026 8:08 PM
admin
Share
4 Min Read
SHARE

The Washington Commanders NFL franchise has shared updated renderings of a forthcoming stadium designed by HKS.

The new renderings give a sense of what the fan experience will look like on the ground.

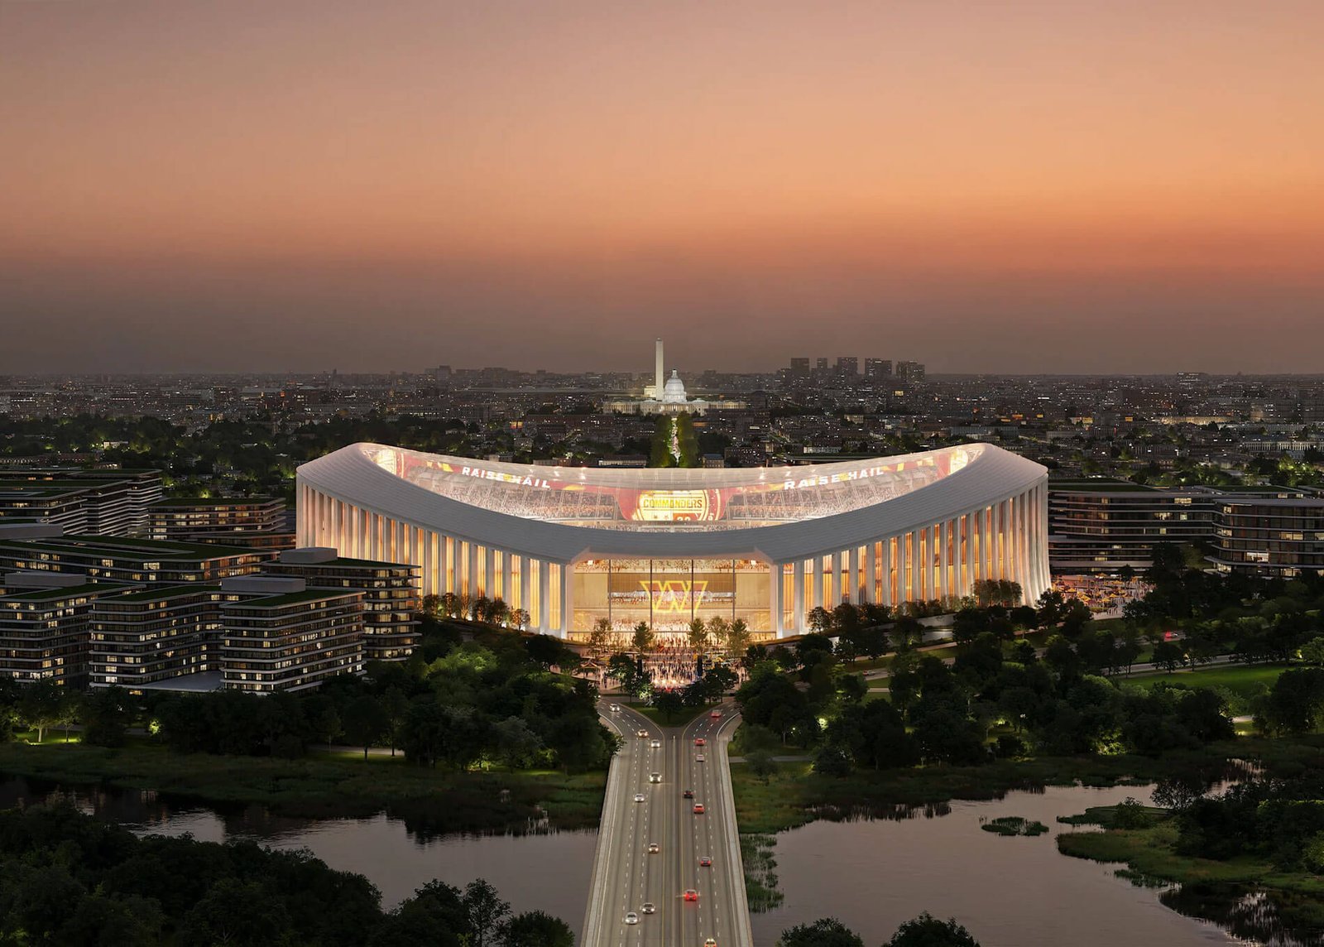
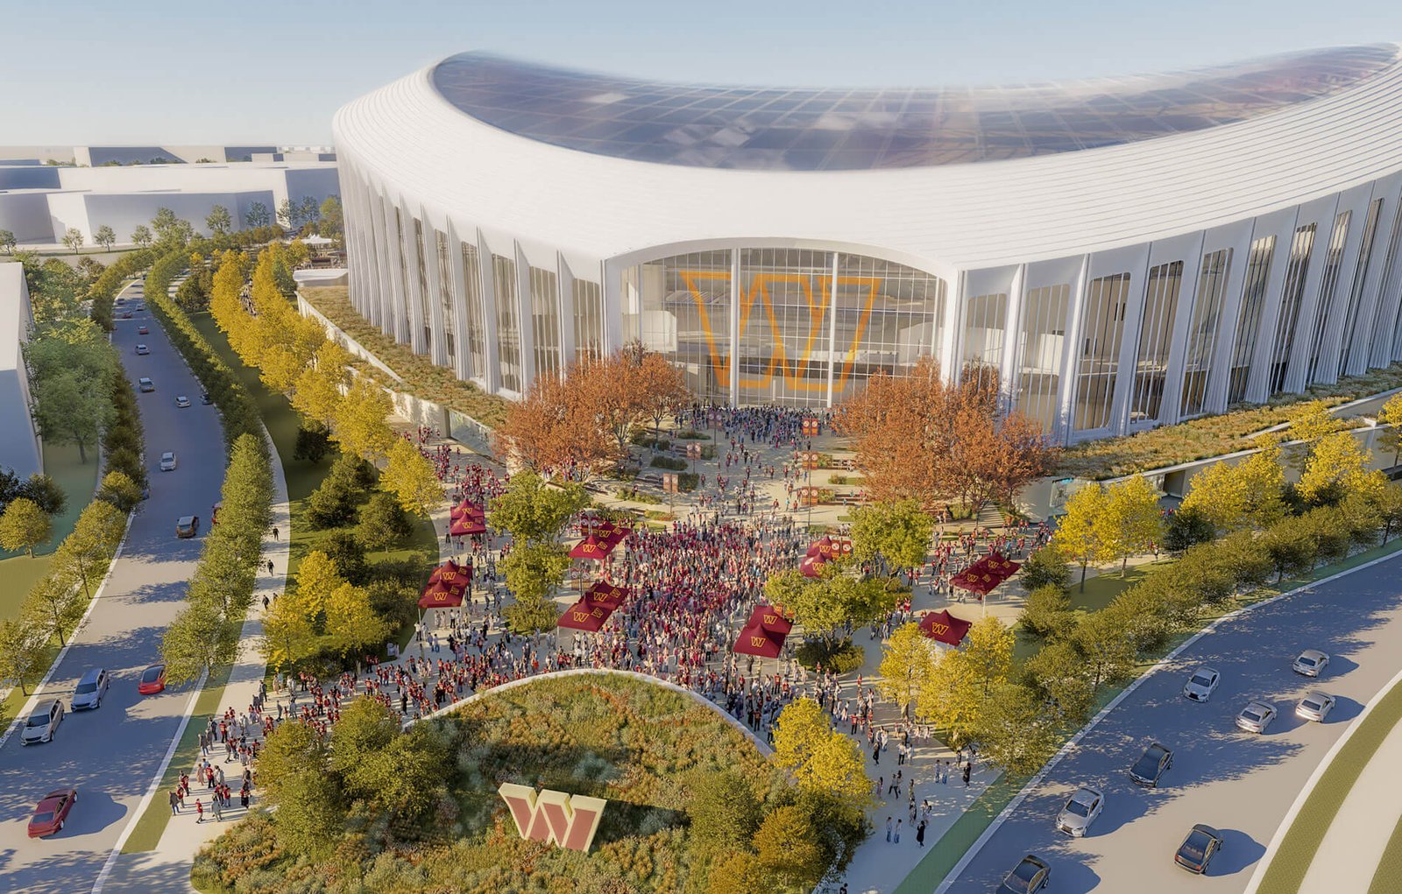
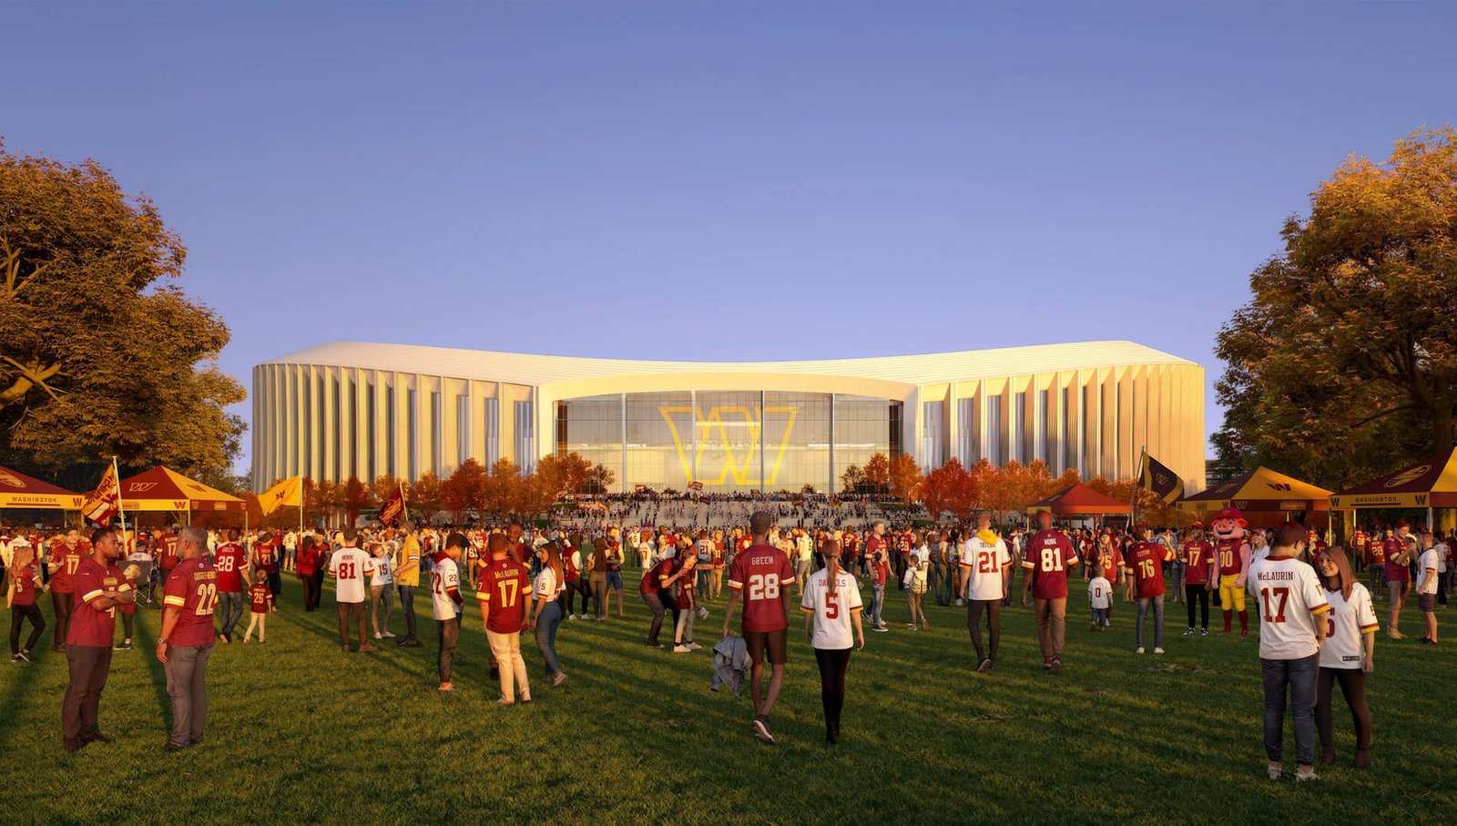
Visuals reveal the stadium’s perimeter shrouded in vegetation and a new spherocylindrical, capsule-shaped grass lawn for tailgating, concerts, etc. The lawn feeds into a plaza that fronts the main entry.

aerial view of Washington Commanders stadium
New renderings show the perimeter shrouded in vegetation. (Courtesy Washington Commanders)

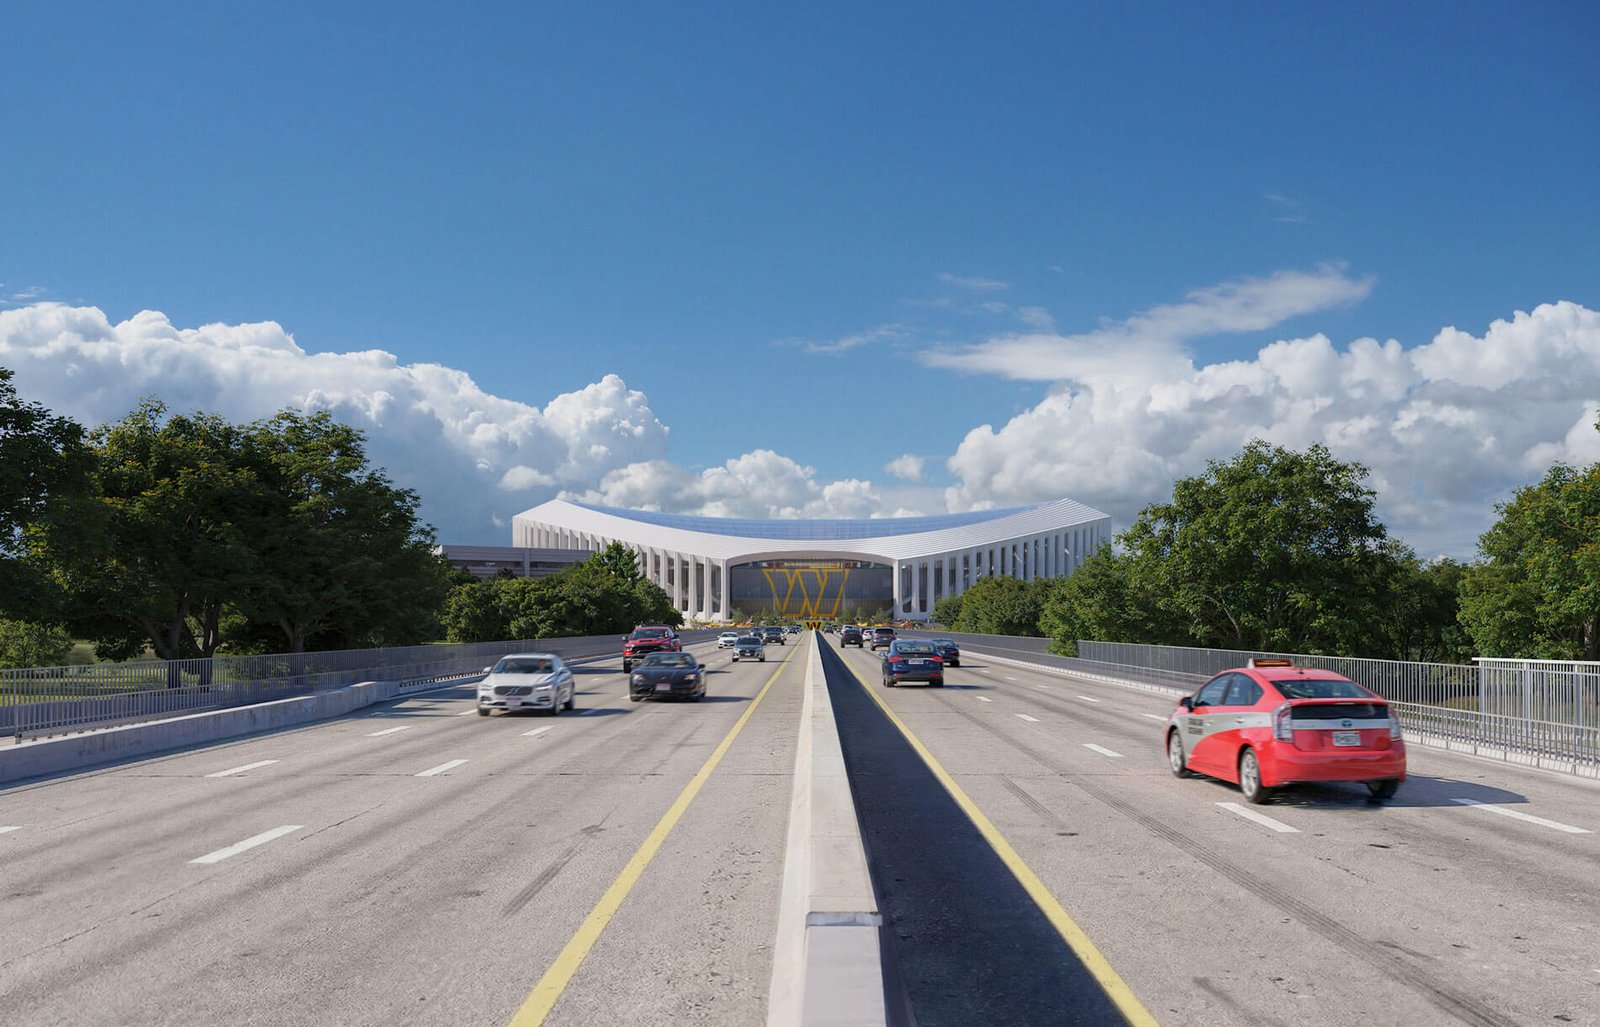
Updated renderings also show how the stadium will appear from three major access points: East Capitol Street Northeast, the Whitney Young Memorial Bridge, and East Capitol Street Southeast.

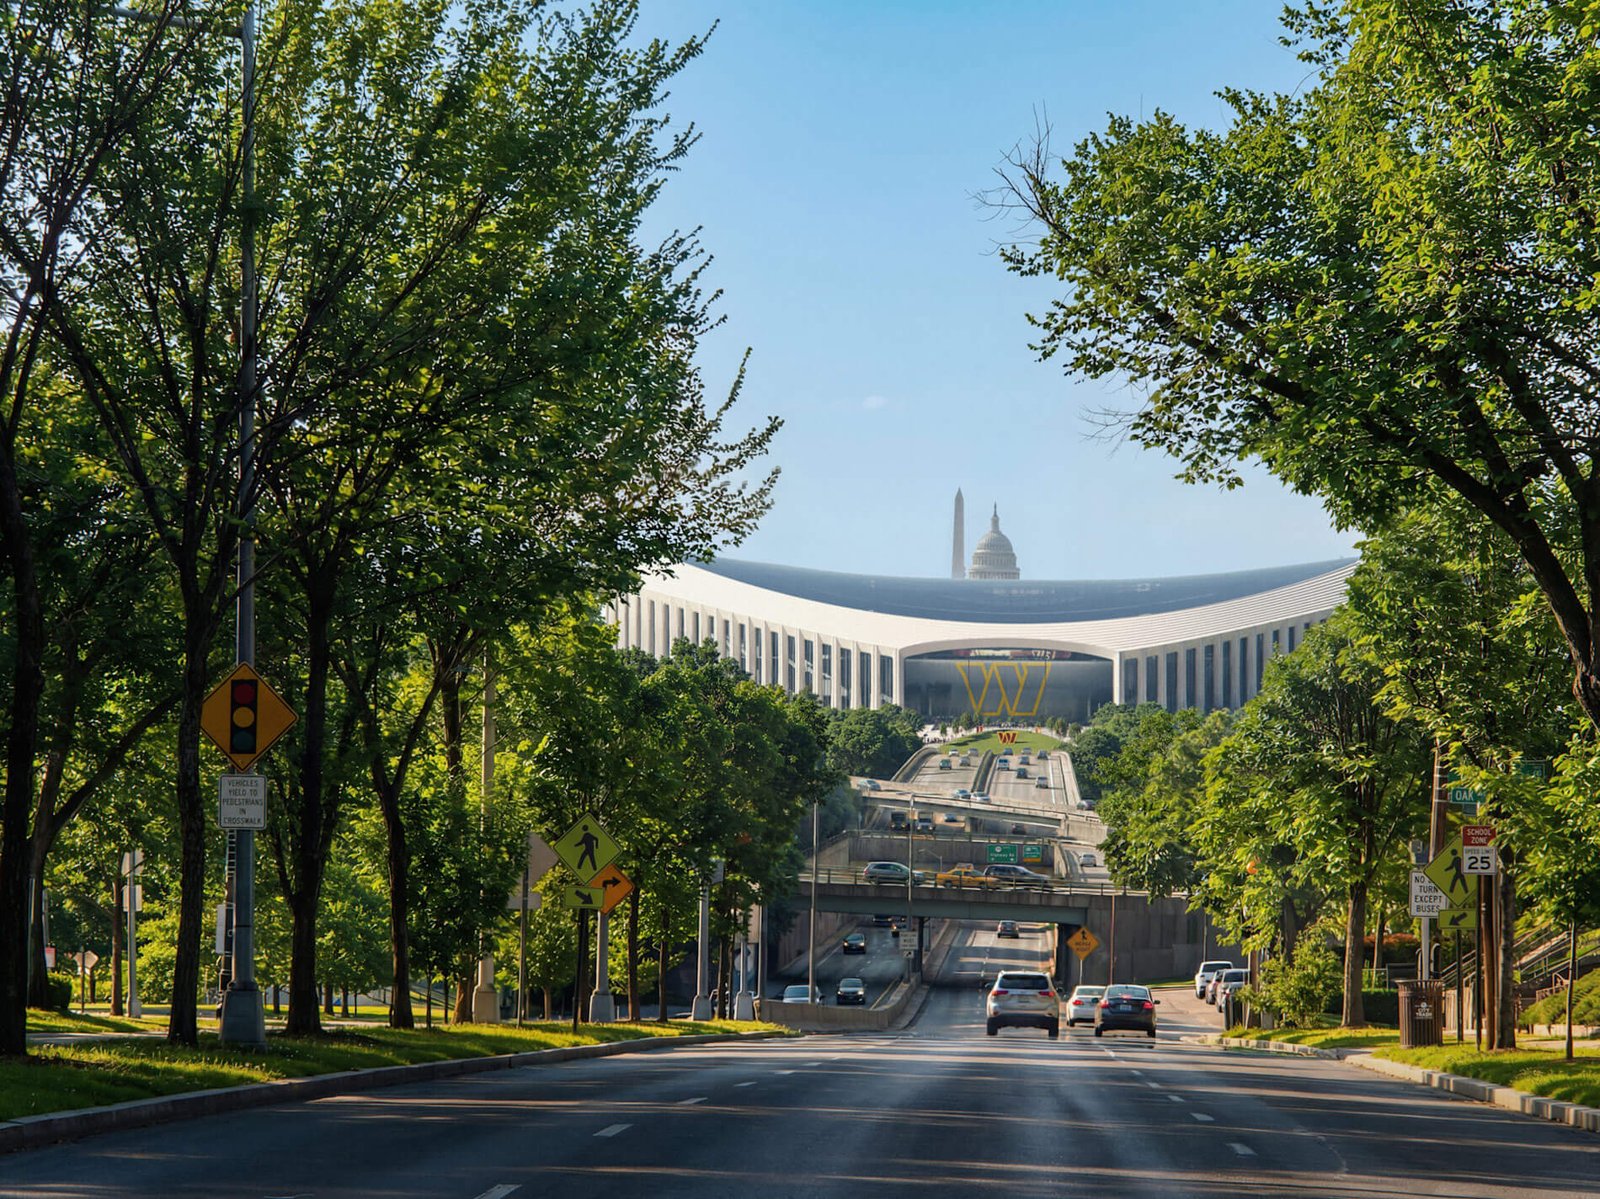
The stadium’s concave profile will maintain sight lines from East Capitol Street Southeast of the Capital Building and Washington Monument, according to the renderings.

Architecturally speaking, the new renderings also show subtle changes in the columns.

lawn in front of washington commanders stadium
A large grass lawn will host tailgates and concerts. (Courtesy Washington Commanders)
road and view of stadium
View from East Capitol Street Southeast shows the roof of the U.S. Capitol Building and Washington Monument towering up over the roof of the stadium.  (Courtesy Washington Commanders)

The last batch of renderings by HKS was issued in January; the tranche showed the stadium’s form and how it will axially respond to the U.S. Capitol Building and the Washington Monument, in alignment with the L’Enfant Plan.

Conceptual drawings by HKS were subsequently submitted to the National Capital Planning Commission (NCPC) for consideration on February 5. NCPC chairman Will Scharf called the design by HKS “a really incredible stadium,” while others said there was room for improvement.

Paul Ingrassia, General Services Administration acting general counsel, noted he appreciated “the references to classical architecture,” by HKS but said the columns could be redesigned to “convey a sense of heft and gravity for when people enter.”

As per Ingrassia’s direction, this latest cache shows the profile in tact, albeit with perhaps more Greco-Roman influence in the columns, which seem to be different in plan.

A tall, vertical void is located at the outset of the columns, per the new renderings, creating a sense of depth and shadows.

road and view of washington commanders stadium
View from Whitney Young Memorial Bridge (Courtesy Washington Commanders)

The roofed stadium will ultimately be able to host 70,000 people, and serve as an anchor of a mixed-use development. HKS noted 30 percent of the 180-acre site will be open space.

Vertical construction is anticipated to begin in spring 2027 and full completion is scheduled for 2030.

The Washington Commanders noted the design process is ongoing; the franchise is still seeking input from stakeholders, city officials, and community members.

The jury is still out whether or not the stadium will be named after President Trump.


- Advertisement -
Share This Article
Flipboard Copy Link

RELATED NEWS

Villa Tasca Park

admin

Zhivopisnaya Bukhta Beach

admin

Garden With A View To The Countryside by atelier Flera – mooool

admin

The Gardens of the Popes’ Palace

admin
Previous Next
- Advertisement -

Always Stay Up to Date

Subscribe to our newsletter to get our newest articles instantly!

    Architectural Concept Design Collection
    Architectural Concepts provides creative and tailored design solutions across architecture, interior design, kitchen and bathroom design, home renovation, and landscape design. We transform ideas into beautiful, functional, and inspiring spaces that reflect each client’s lifestyle and vision.

    About us

    • Architecture
    • Home Renovating
    • Interior Design
    • Landscape Design
    • Architecture Project
    • Landscape Project
    • Project Profile
    • Products

    Link

    • Asia Pacific Lighting
    • Indoor Lighting
    • Outdoor Lighting
    • Solar Light
    • Cho thuê xe Miền Tây
    • Xe Rental
    • Car Rental
    • Car for Rent

    Resouce

    • Finances News
    • Investing News
    • Crypto News
    • Cho thuê căn hộ
    • Hỗ trợ mua nhà
    • Tư vấn mua nhà
    • Tiến độ dự án

    Resouce

    • Italy Highlights
    • Italy Attractions
    • Travel to Italy
    • Italy Food
    • Trip Ideas in Italy
    • Đi chơi Miền Tây
    Copyright © 2023. Designed by Architectural Concepts..
    • Privacy Policy
    Go to mobile version
    Welcome Back!

    Sign in to your account

    Username or Email Address
    Password

    Lost your password?