







grateful KCAP Share the following with gooood. For more information please go to:KCAP on gooood
Appreciation towards KCAP for providing the following description:
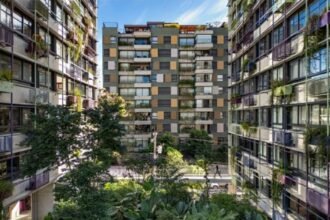
The Waalkwartier forms a new urban area on the banks of the Waal River, containing 950 residences, commercial spaces, cultural facilities, a network of public spaces and a new city park. The site has a rich history, retaining historical heritage from the ancient Roman period to the industrial era. As an important urban flood protection topography project, the landscaping of the Var Block is built on two underground parking facilities and, together with the raised embankment, improves the area’s ability to withstand erosion and rising water levels. The existing Honig factory is located on a lower elevation, with parts of its architecture retained and a series of new public spaces adapted to flooding. Around the Honig factory, six new blocks are composed of loft residences with a rough texture and enclose shared green courtyards with intimate scale.
Waalkwartier becomes a new urban district at the river Waal, with 950 homes, commercial spaces, cultural facilities, a public space network, and a new city park, on a site with a rich history that includes heritage from the Roman and industrial eras. Designed as a major urban flood protection landform, Waalkwartier’s landscape is built atop two underground parking facilities which, together with a raised dike, upgrade the area’s resilience against erosion and rising water levels. The existing Honig factory site, positioned on a lower level, is partly preserved and fitted with a range of new public spaces designed to accommodate flooding. Around the Honig factory six new building blocks of robust loft dwellings are arranged around intimate collective green courtyards.
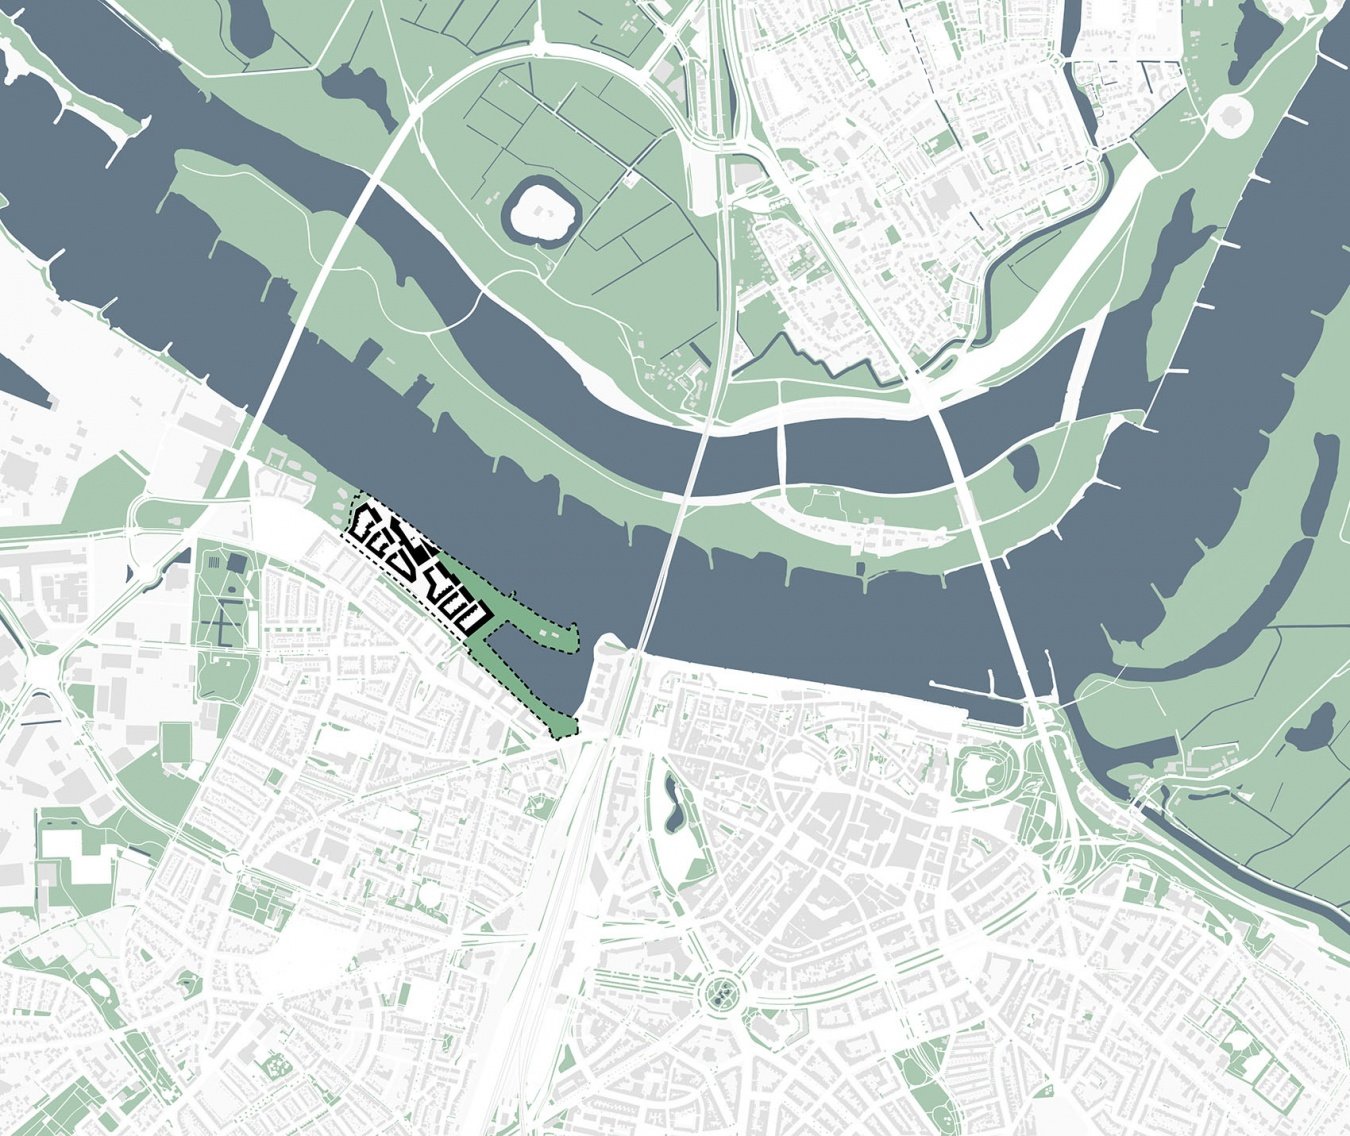
▼Project location, Project Location © KCAP
Industrial dock between two parks
An industrial wharf between two parks
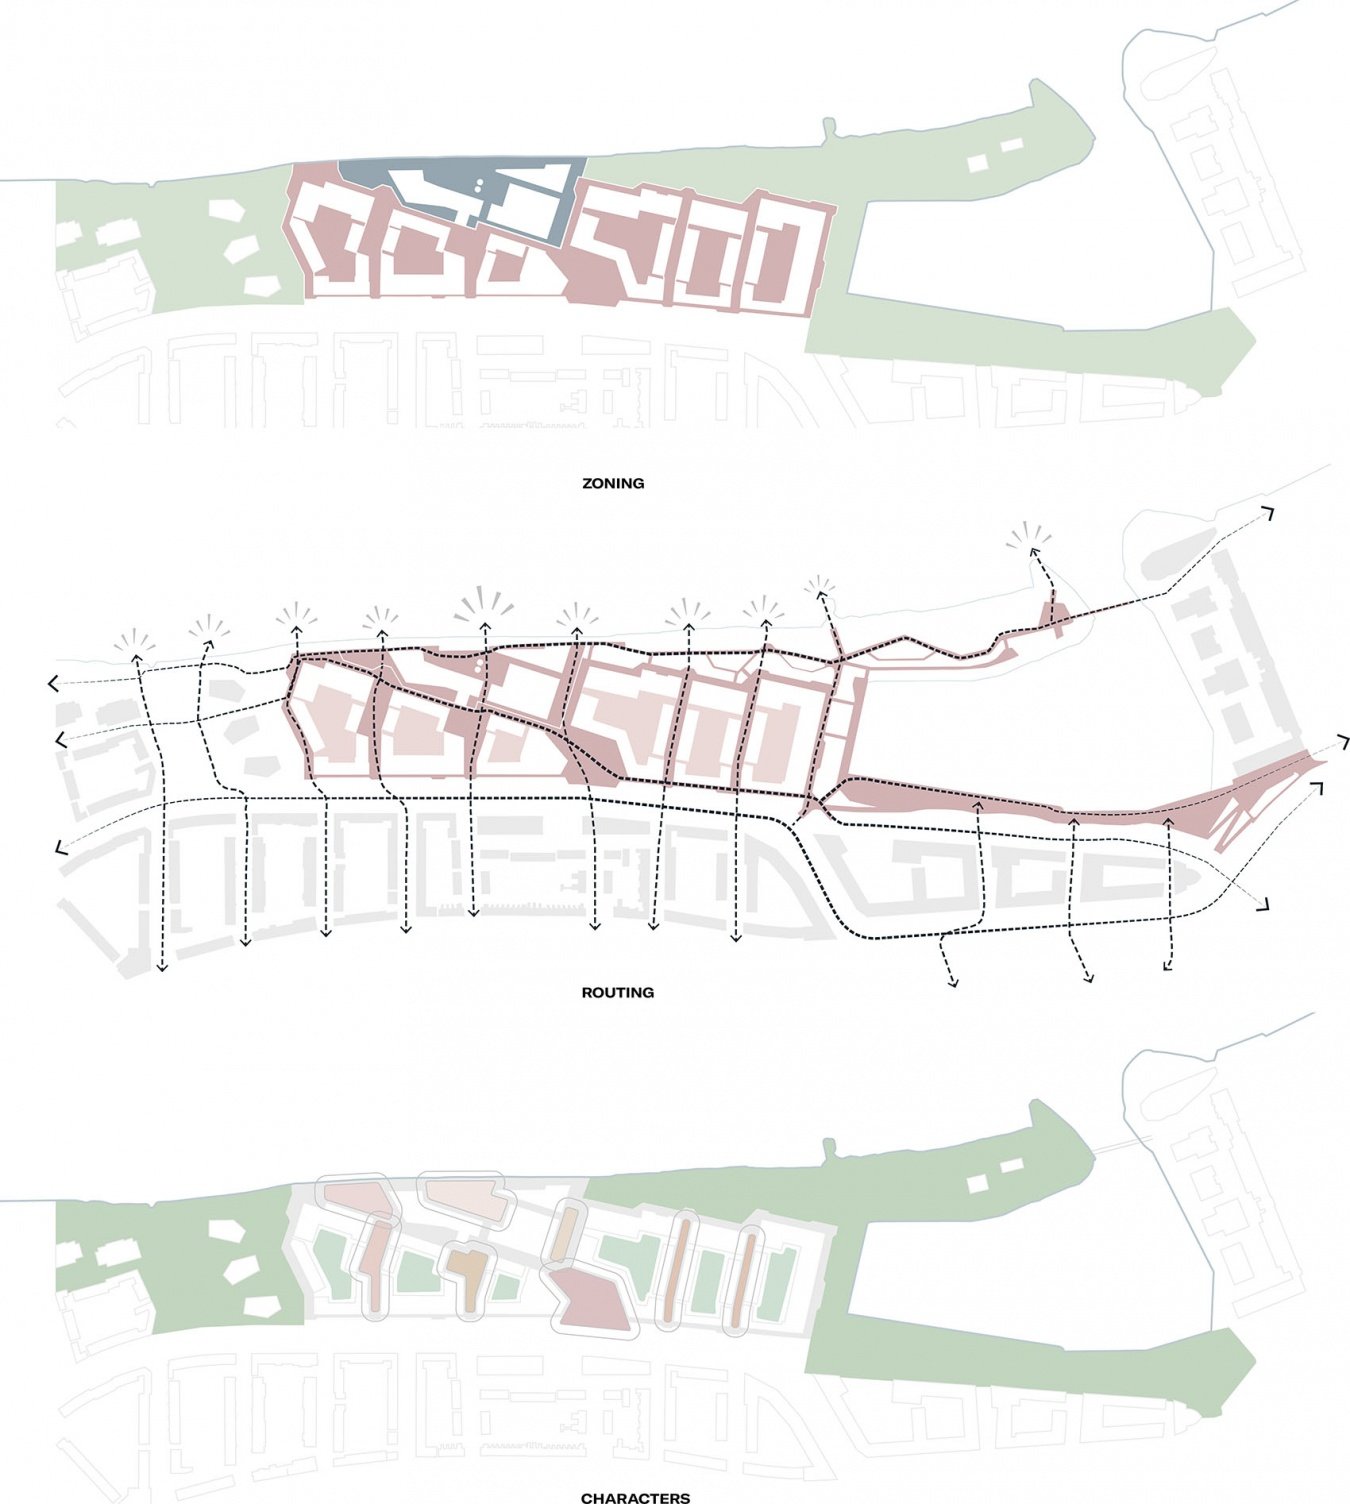
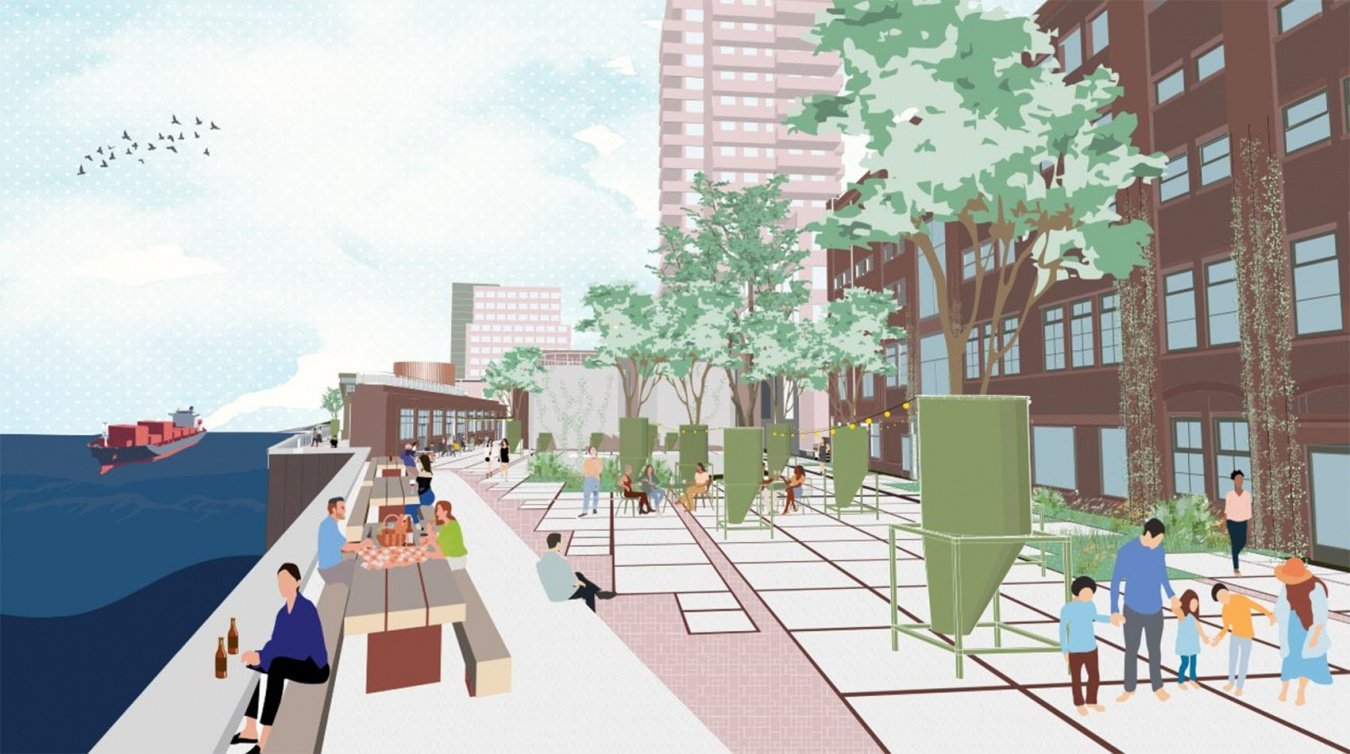
The public space in the Var neighborhood is unified by the theme of “quay”, forming a car-free industrial “factory floor” on which the buildings are located. The core concept of the landscape design is to treat the site as an industrial dock embedded between two parks: the new Waalhavenpark to the east and the existing Fortpark to the west. The public spaces surrounding the Honig complex have their own unique place character, distinguishing them from the rest of the Var neighborhood. This results in three distinct spatial divisions: Honig, marina and park.
Waalkwartier’s public space is unified through the theme of the wharf, an industrial car-free factory floor on which the buildings stand. The central concept of the landscape design sees the site as an industrial wharf nestled between two parks: the new Waalhavenpark in the east and the existing Fortpark in the west. The public space surrounding the Honig complex has its own character, distinct from the rest of Waalkwartier. Three follow zones from this: Honig, the wharf, and the park.
▼Zoning, Routing and Spatial Characters analysis, Zoning, Routing and Spatial Characters © KCAP
“The Waal Quarter transforms flood protection into public space, reconnecting Nijmegen with the Waal River.” – Pieter Theuws, Landscape Architect and Associate Partner
“Waalkwartier turns flood protection into public space, reconnecting Nijmegen with the Waal.” – Pieter Theuws, Landscape Architect & Associate Partner
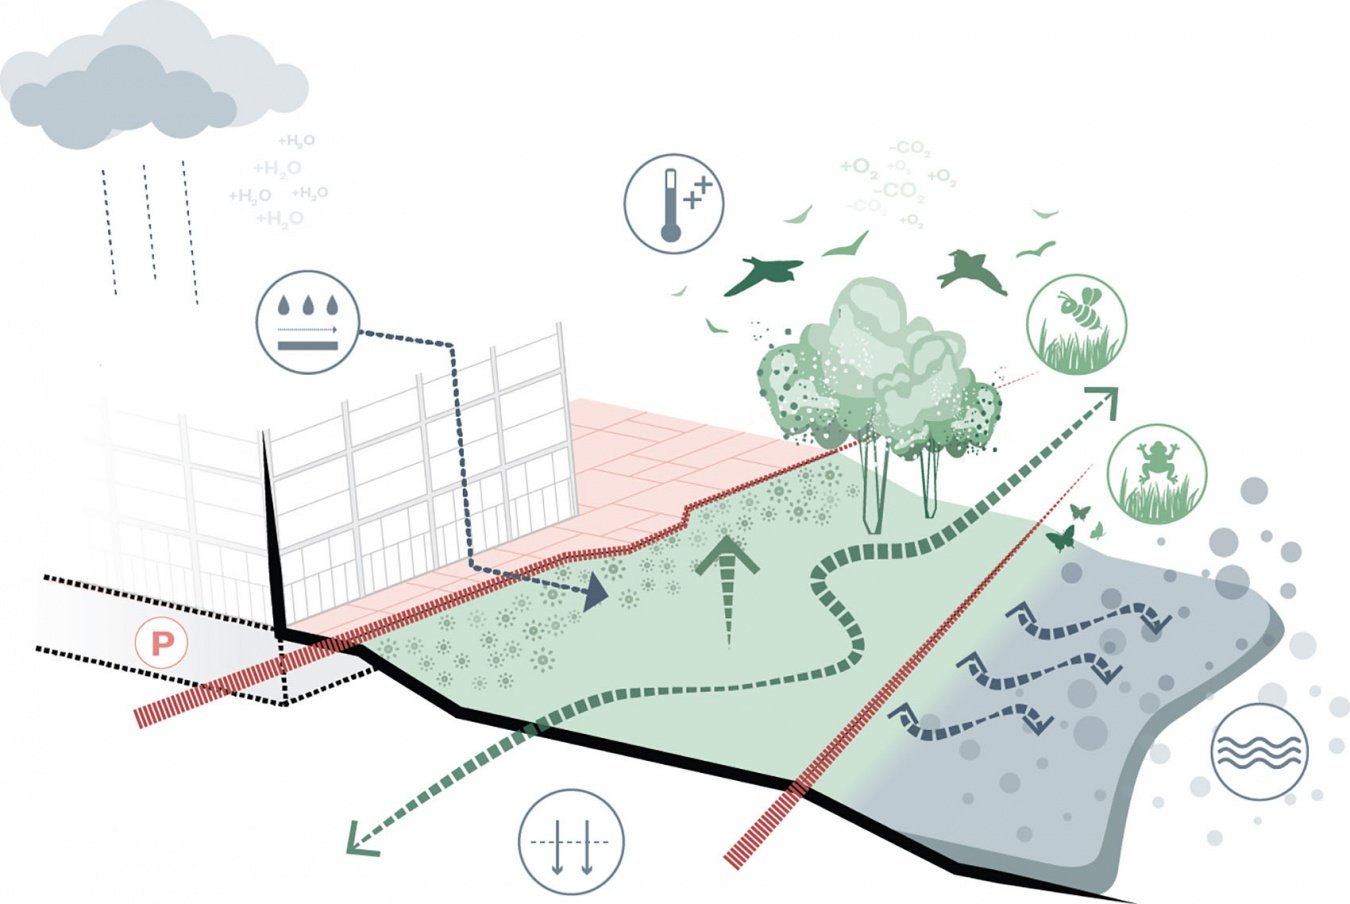
▼Integrated Flood and Ecological Strategies © KCAP
Honig: a cultural hotspot that retains its industrial character
Honig: a cultural hotspot with industrial character
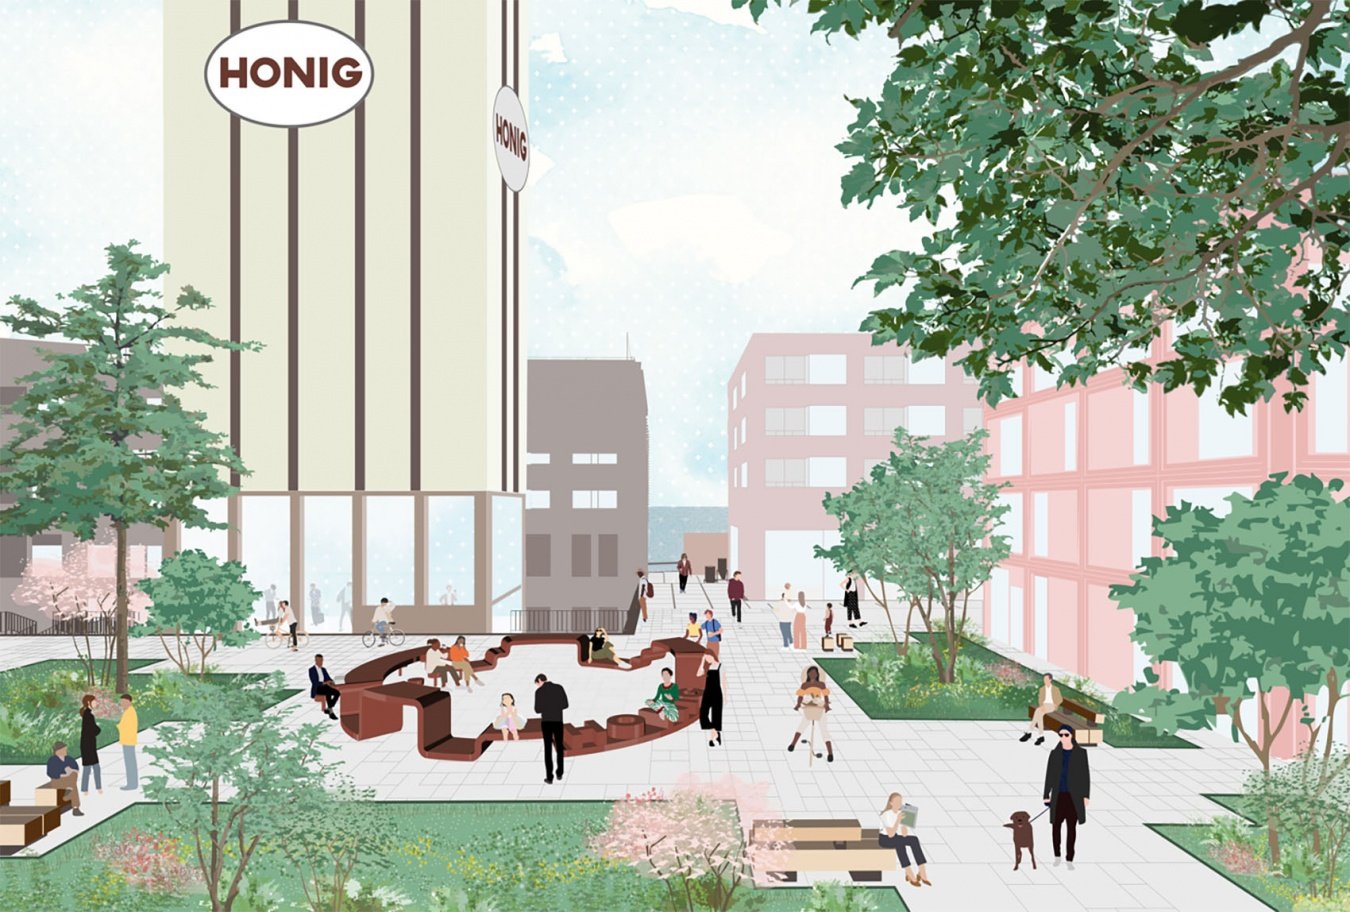
The existing Honig industrial site once produced soups and pasta and is an important part of the city’s heritage; the Honig Tower is a highly recognizable landmark that clearly bears witness to Nijmegen’s industrial, economic and social history. Honig will be transformed into a hotspot that brings together cultural functions, creative industries and events. These functions will be further extended to the surrounding public spaces, injecting vitality into the site and shaping a unique urban character. The redesign of the outdoor space continues the industrial character and atmosphere of the former factory by reusing materials such as large concrete slabs and bricks. Naturally growing climbers and stem shrubs further enhance the area’s rugged, unmodified character. Important public spaces include Honig Square, which connects maker spaces, studios, cafes, bars and cultural buildings, and provides a stage for the cultural and artistic creations of existing and future users. Steel silos preserved from the original factory were transformed into tree ponds, forming a series of raised planting containers that both protect the trees from flooding and create a distinct landscape image that implicitly reminds the river of flood levels. The public spaces surrounding the Honig complex also feature a series of custom-designed steel structures that echo the industrial character of the site with bright colors and solid forms, while giving different spaces their own identity. The design of this series of structures with a unified character is inspired by the industrial elements of the Honig factory such as pipes, production lines and steel storage tanks.
The existing industrial Honig factory site, where once soups and pasta were produced, is an important part of the city’s heritage, with the Honig tower as a recognizable beacon and striking icon of Nijmegen’s industrial, economic, and social past. Honig transforms into a hotspot for cultural functions, creative industries, and events that extend to the surrounding public spaces, generating liveliness and a unique urban character. The redesign of the outdoor areas preserves the industrial character and feel of the former factory through reused materials such as large concrete slabs and bricks. Informal climbing plants and multi-stemmed shrubs add to the rough, unpolished character of the area. Key public spaces include Honig Square, which anchors the maker spaces, ateliers, cafés, bars, and cultural buildings, and celebrates the cultural and artistic production of new and future tenants. Steel silos preserved from the former factory become tree planters: a sequence of elevated pots that protects trees from flooding and creates a striking image, a gentle reminder of the river’s flood levels. The public spaces around the Honig complex are marked by a sequence of custom-designed steel objects, colorful and robust, that complement the industrial character of the area and distinguish each space. The design of this recognizable family of objects is inspired by Honig factory elements such as tubes, production lines, and steel storage tanks.
▼Honig Square, Honig Square © KCAP
Pier: industrial land between two parks
The wharf: an industrial floor between two parks
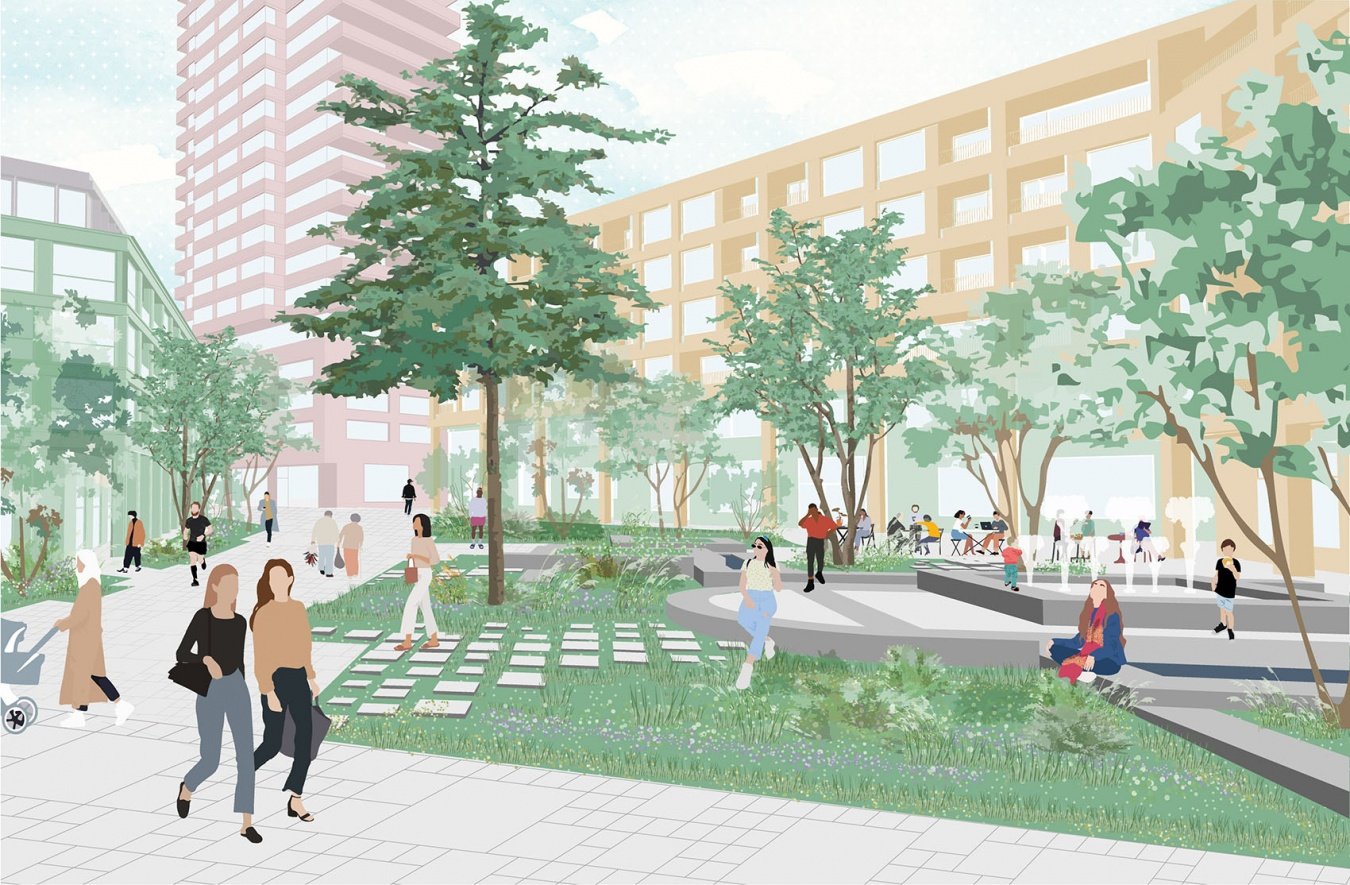
The Honig area is clearly distinguished from the pier, which is an industrial floor made of solid concrete elements. The paving is spread out in a grid pattern with industrial characteristics, and openings are regularly left to provide space for vegetation and trees to grow. The orthogonally arranged planting area is equipped with a rich variety of trees, herbs and shrubs, allowing the site to present different landscape experiences with the changing seasons. A rich plant configuration also brings biodiversity to this post-industrial area. The dock area is completely car-free, and pedestrians and cyclists have priority. In the unified dock space system, different public spaces form dialogues with their respective surrounding environments. Important spaces include the Thermenplein, whose design was inspired by the ruins of an ancient Roman bath, which was discovered several meters underground. The former bathing pool was reinterpreted as a water feature and children’s play area, the remains of the stove were transformed into a tree pond, and the ancient walls were echoed through a series of natural stone walls. The plaza remains accessible through gentle slopes to reduce the height difference created by the flood barrier; terraces along the shop and café facades overlook the water play area and take advantage of sunlight. A diagonal line across the quay echoes the demolition line of the old Honig factory buildings, while rediscovering a historical path that once led to the military defense installations in the Fortpark on the west side. This new “Factory Street” highlights the rough industrial identity and becomes the spatial skeleton of the entire dock area. The Waal Square with its amphitheater facing the river, the compact Honig Tower Square as a regional meeting point, and a smaller, more intimate community square complete the continuous sequence of public spaces on the quay.
Honig distinguishes itself from the wharf, which is an industrial floor of robust concrete elements. Paving sits in a grid with an industrial appearance, regularly punctured to make space for vegetation and trees. In orthogonal planting areas, a wide variety of trees, grasses, and shrubs offer a changing experience throughout the seasons. The rich planting palette brings biodiversity to this post-industrial area. diverse spaces engage in a dialogue with their surroundings. Key spaces include Thermenplein, inspired by a Roman thermal complex whose remains were discovered a few meters below the surface at this spot. Former baths are reinvented as water features and children’s water play areas, ovens become tree planters, and ancient walls are recalled through a network of natural stone walls. The square remains accessible through a gradual slope that compensates for the height difference created by the flood barrier, while terraces along the facades with shops and cafés overlook the water playground and take advantage of the sun. The diagonal gesture that cuts through the wharf marks the line of demolition of old Honig factory buildings and unearths a historical road used to connect to former military fortifications at Fortpark in the west. This new Factory Street celebrates a gritty industrial identity and is the backbone of the wharf. The Waal Square, with an amphitheater overlooking the river, the Honig Tower Square, a compact urban plaza and meeting point for the area, and a smaller, more intimate neighborhood square complete the wharf’s sequence of public spaces.
▼Thermenplein Square, Thermenplein Square © KCAP
▼Honig Tower Square, Honig Tower Square © KCAP
Waalhavenpark: overlooking the green embankment of the river
Waalhavenpark: a green dike with river views
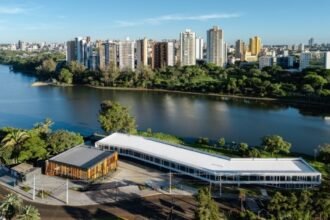
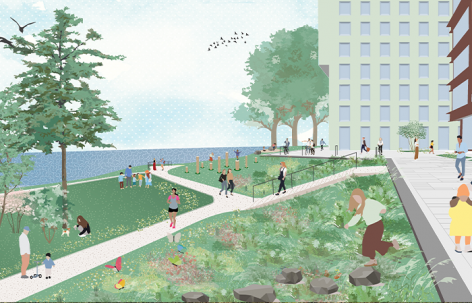
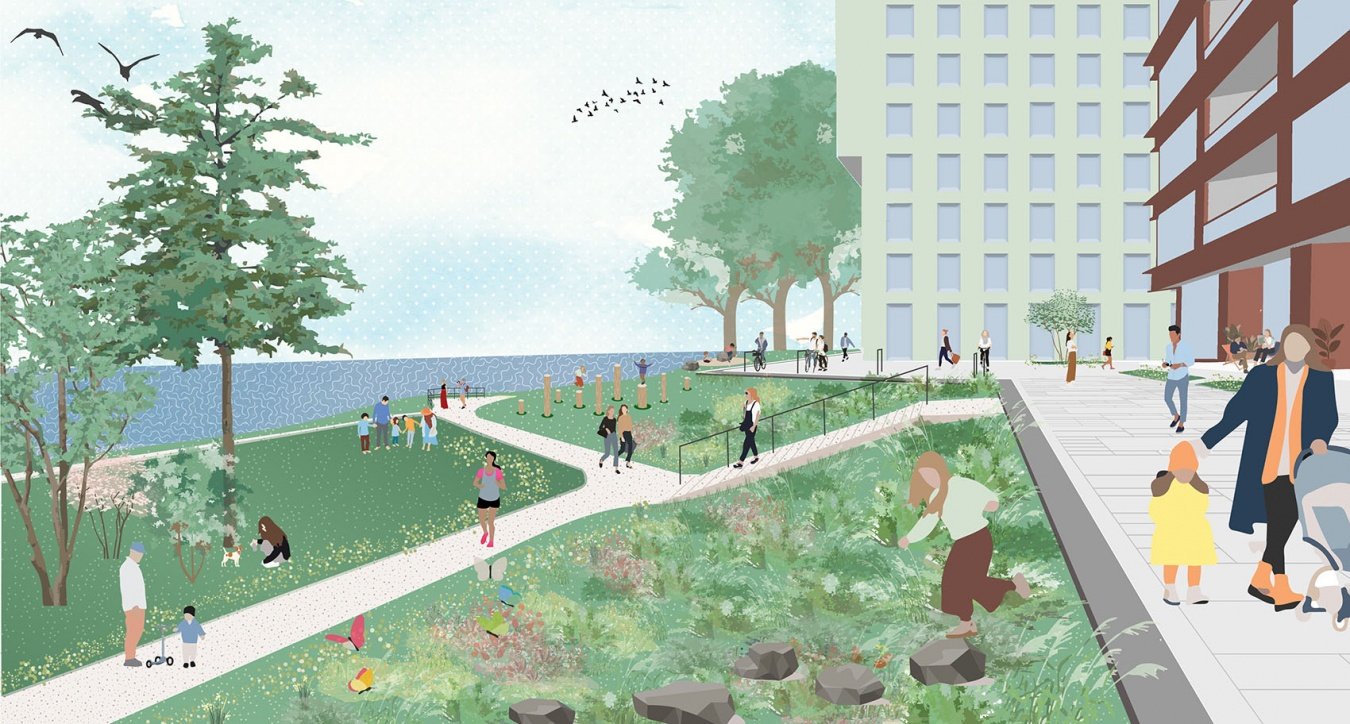
Waalhavenpark is a public embankment park with maximum greening, broad landscape views and industrial characteristics as its main features. The park combines two qualities: a functioning port and a city park on the banks of the Vaal River. In addition to assuming the embankment function, the park also plays an important strategic role in the urban public space network. With a new bridge across the harbor, it reconnects downtown to the Honig complex and the creative hub NYMA to the west. The park reopens waterfront space and forms a continuous walking path along the river. A pedestrian-first route forms a boulevard in the center of the park, where people can communicate, meet, exercise and play. A concrete walkway that meanders through the long park supports a variety of activities and meets accessibility needs while opening up views of the changing landscape toward the river. The newly built green slope combines steps, terraces and viewing platforms to provide an informal meeting and communication place for tourists and local residents. A natural playground and large wooden swings further activate the park, creating conditions for play and sports, making it a new destination in the city. The ecological design of the park includes a rich variety of trees and groups of shrubs to provide hiding and nesting spaces for birds; flowering meadows planted on the slopes provide food and nesting opportunities for bees, butterflies and other insects; and flat areas form open lawns to activate the park through various uses such as kite flying, picnics and festivals.
Waalhavenpark, a public dike park, offers maximum greenery with fantastic views and an industrial character. The park offers the best of two worlds: a working harbor and a city park on the Waal River. In addition to its function as a dike, the park has an important strategic function within the city’s network of public spaces. It relinks the city center via the new bridge over the harbor with the Honig complex and the creative hub NYMA to the west. It reopens the waterfront and along allows for a continuous walking route the river. A central pedestrian-priority route in the park becomes a boulevard where people interact and meet, sport, and play. The meandering concrete paths in the elongated park allow for a variety of uses, are accessible for people with disabilities, and open onto constantly changing views over the river. New green slopes with stairs, tribunes, and a viewing platform offer informal spots for visitors and locals to meet and interact. Natural playgrounds and a large wooden swing activate the park and allow for play or exercise, making it a new destination in the city. The park’s ecological qualities include a wide variety of trees with groups of shrubs that allow birds to hide and nest. Slopes are equipped with flowering meadows that provide food and nesting opportunities for bees, butterflies, and other insects. The flat areas consist of spacious lawns where uses such as kite flying, picnicking, and festivals activate the park.
▼Waalhavenpark, Waalhavenpark © KCAP
▼Landscape Masterplan © KCAP
Project Details
Location: Nijmegen, the Netherlands
Client: Ontwikkelingsbedrijf Waalfront Nijmegen (Municipality of Nijmegen and BPD), Lingotto
KCAP: Landscape Architecture
Collaborators: Municipality of Nijmegen, Waterschap Rivierenland, Buro Boot, Keper Infra Advies, RHDHV, VMX Architects, Koschuch Architects, ANA, Arons & Gelauff, Blauw Architecten, Boeijenjong, Clafis, Donker design, Dura Vermeer, INBO, Rots Maatwerk, Winhov, Zecc, City Developers
Programme: 950 residential units, commercial spaces, cultural facilities, public spaces, Waalhavenpark
Construction: 2024 – ongoing
More:KCAP. For more information please go to:KCAP on gooood
Source: gooood.cn