

Thank you so much McLean Quinlan Share the following content with gooood. For more information please go to:McLean Quinlan on gooood
Appreciation towards McLean Quinlan for providing the following description.
McLean Quinlan has launched Virginia Water, a low-key and spacious new home integrated into the natural landscape of semi-rural Britain. The home is set atop a wildflower meadow and surrounded by protected woodland. This single-story residence is designed to blend harmoniously with its surroundings, providing a tranquil canvas for daily life.
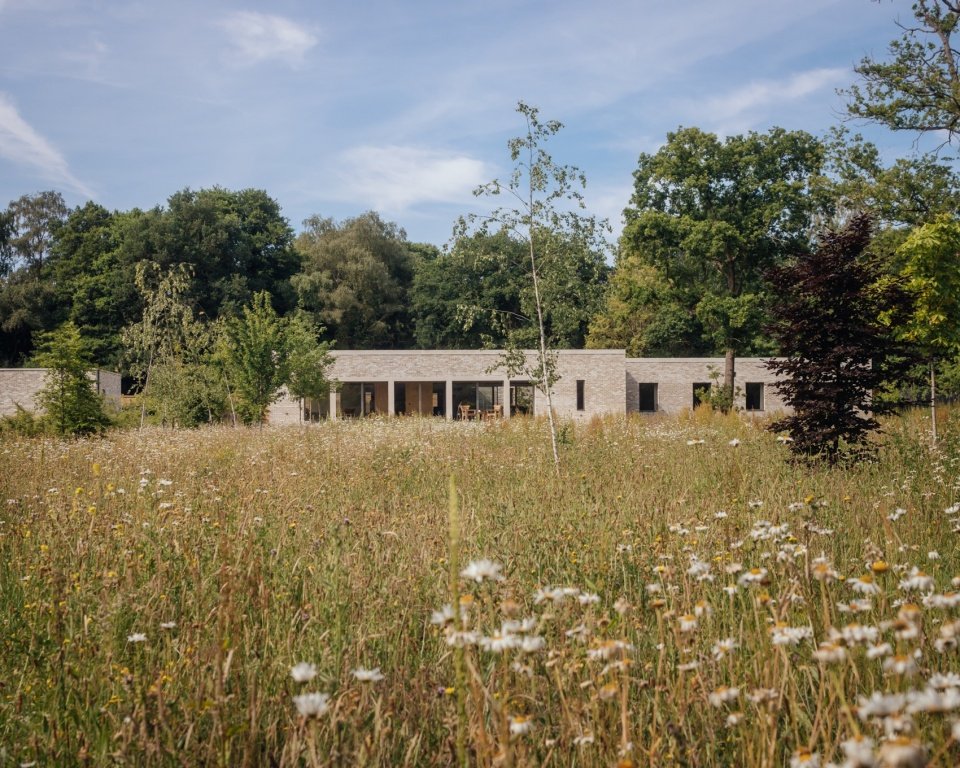
McLean Quinlan has unveiled Virginia Water, a subtle yet expansive new home integrated into the natural landscape of the British semi-rural countryside. Standing in a wildflower meadow and framed by protected woodland, the single-storey house was designed to sit in harmony with its surroundings and provide a peaceful canvas for everyday life.
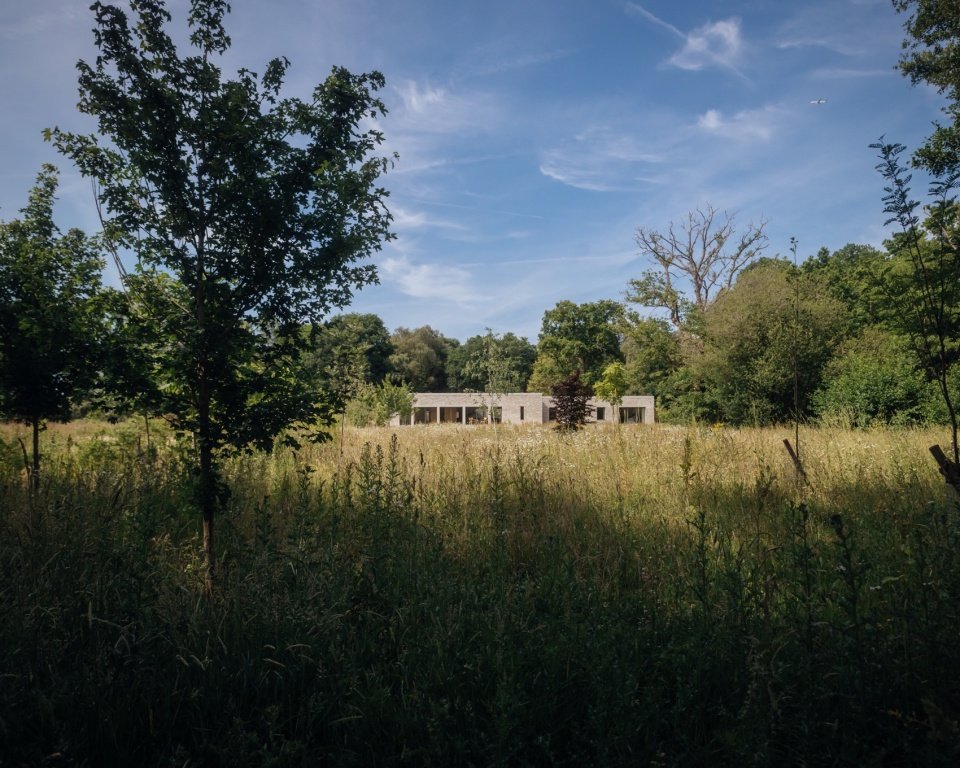
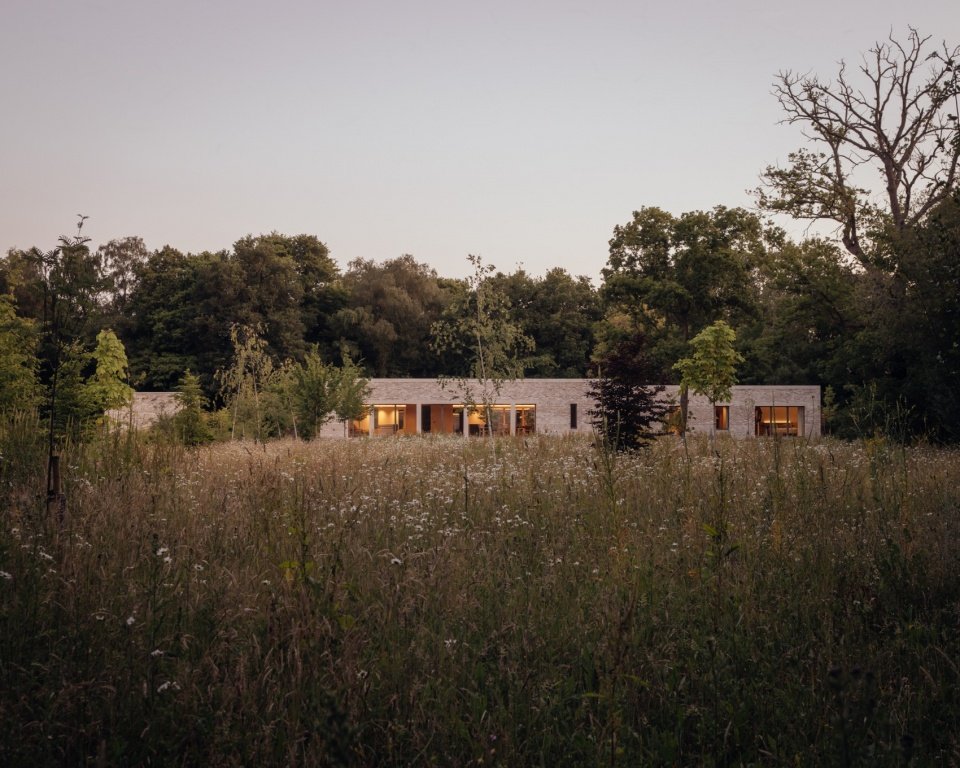
▼Distant view of the house in the wildflower meadow © Jim Stephenson
▼View of the house through the young trees © Jim Stephenson
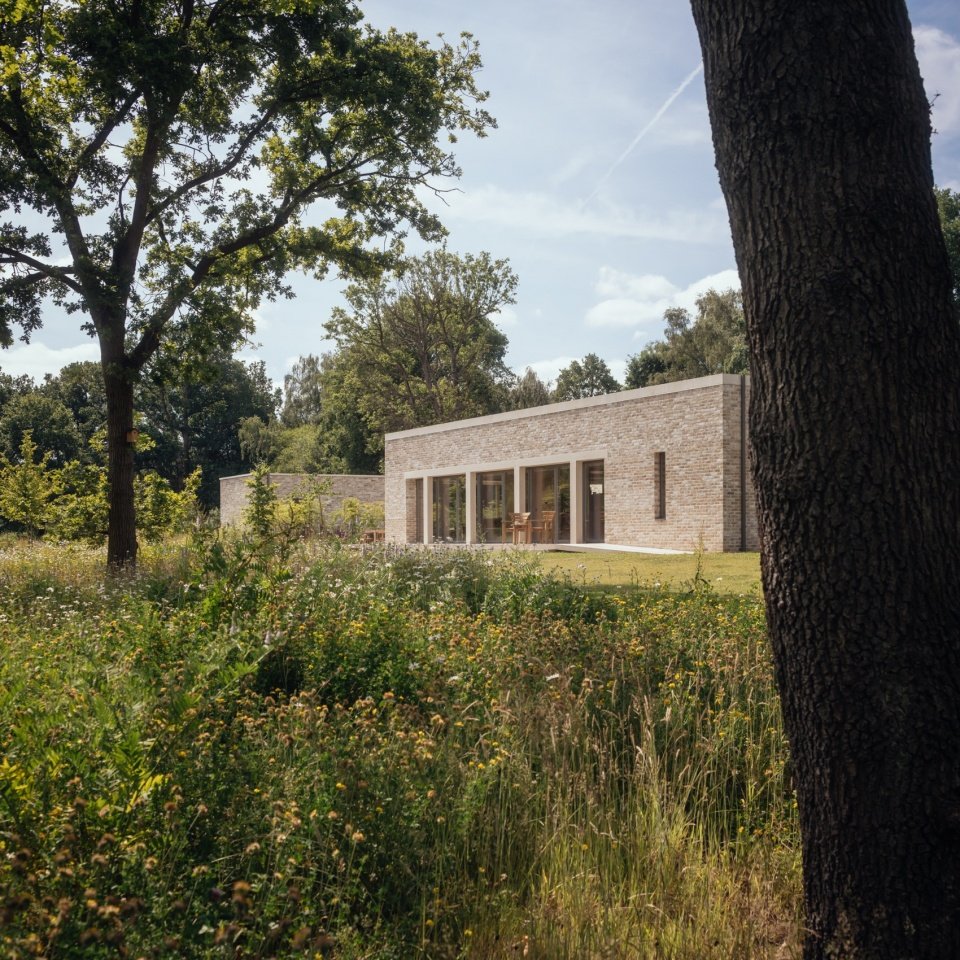
▼Side view of the house through the woodland © Jim Stephenson
Relocating from London, McLean Quinlan was commissioned to create an efficient, high-performance home that would be a warm space for entertaining family and friends. The owner loves outdoor activities such as hiking and bird watching, and hopes that the architect will design a home rooted in nature that can not only enjoy tranquility but also be easily accessible to the surrounding scenery.
Designed for a client relocating from London, McLean Quinlan was tasked with creating an efficient and high performance home that would serve as a warm and welcoming space for hosting family and friends. With a passion for outdoor activities such as hiking and birdwatching, the client sought an architect that could design a home grounded in nature, offering both tranquility and easy access to the surrounding landscape.
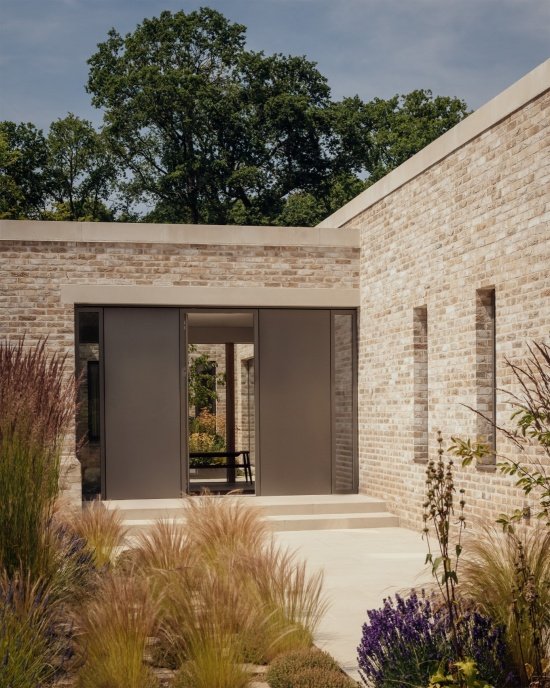
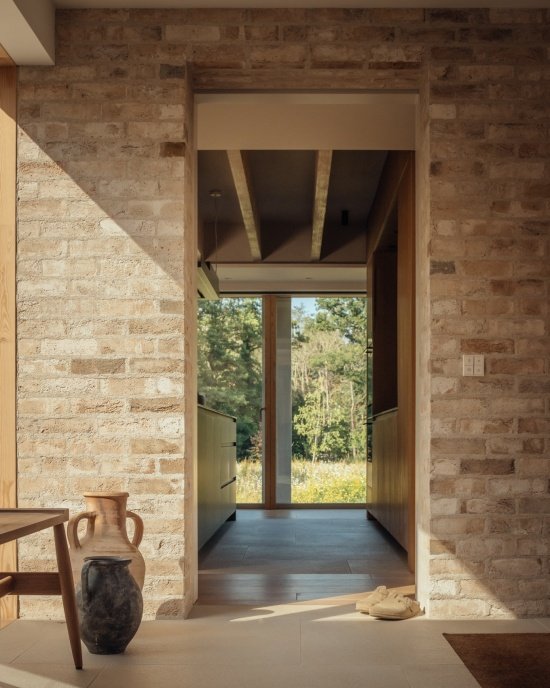
▼The entrance framed by brick walls © Jim Stephenson
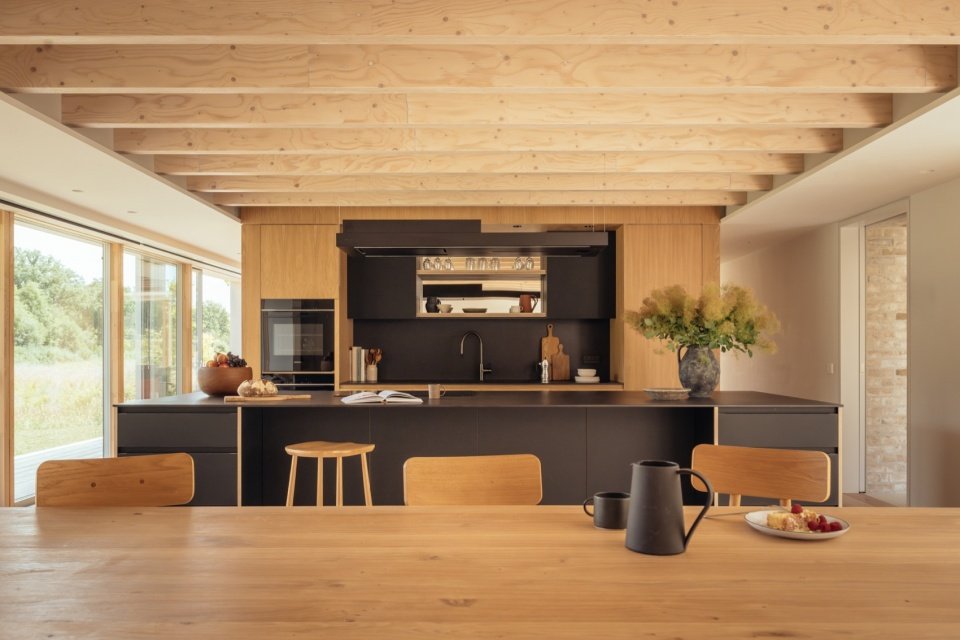
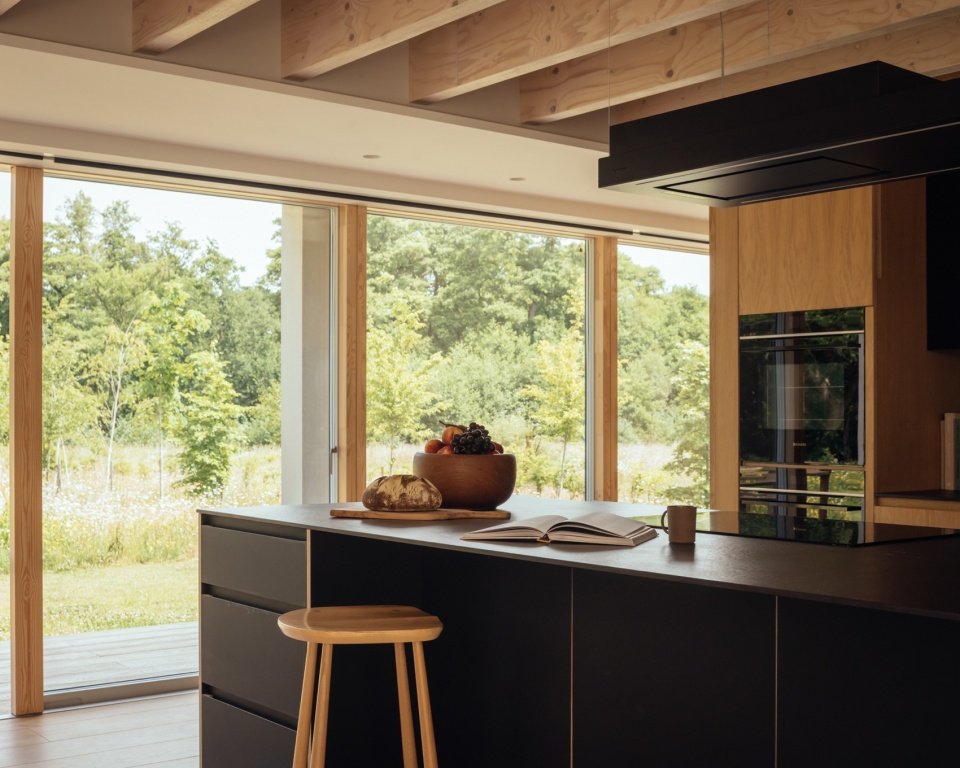
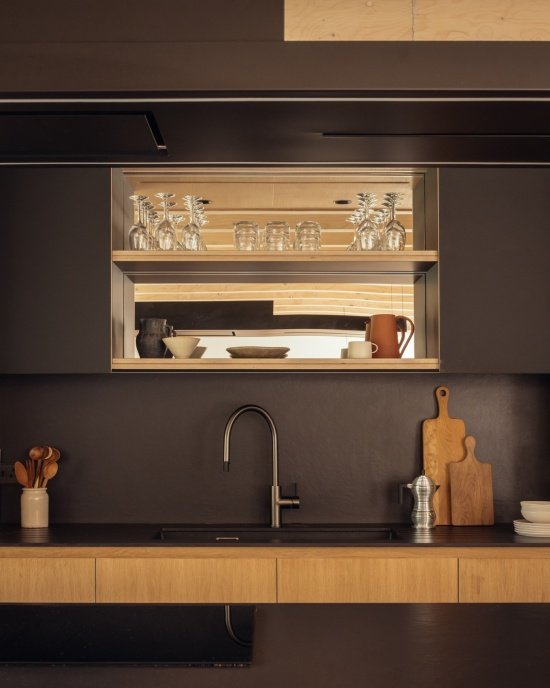
To realize this vision, McLean Quinlan designed a series of interconnected spaces organized around courtyards to maximize natural light and provide views of the surrounding woodland, wildflower meadows and river. The glass entrance foyer faces the central courtyard and leads to the main open-plan area – the living room, kitchen and dining room are integrated into one, making it an ideal space for entertaining. The centerpiece of the space is a custom kitchen built in partnership with Future Joinery Systems, whose parametric plywood design echoes the owners’ pursuit of a personalized yet restrained kitchen aesthetic.
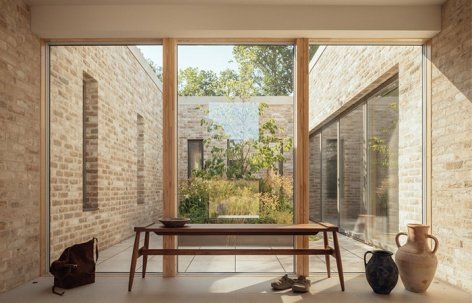
To bring this vision to life, McLean Quinlan designed a series of interconnected spaces that unfold around a courtyard, maximizing natural light and providing views of the surrounding woodland, wildflower meadows and river. The glazed entrance lobby offers immediate views of the central courtyard and leads to the main open-plan area, where the living space, kitchen and dining area come together as the perfect space for hosting. reflects the client’s desires for a customized kitchen with a modest aesthetic.
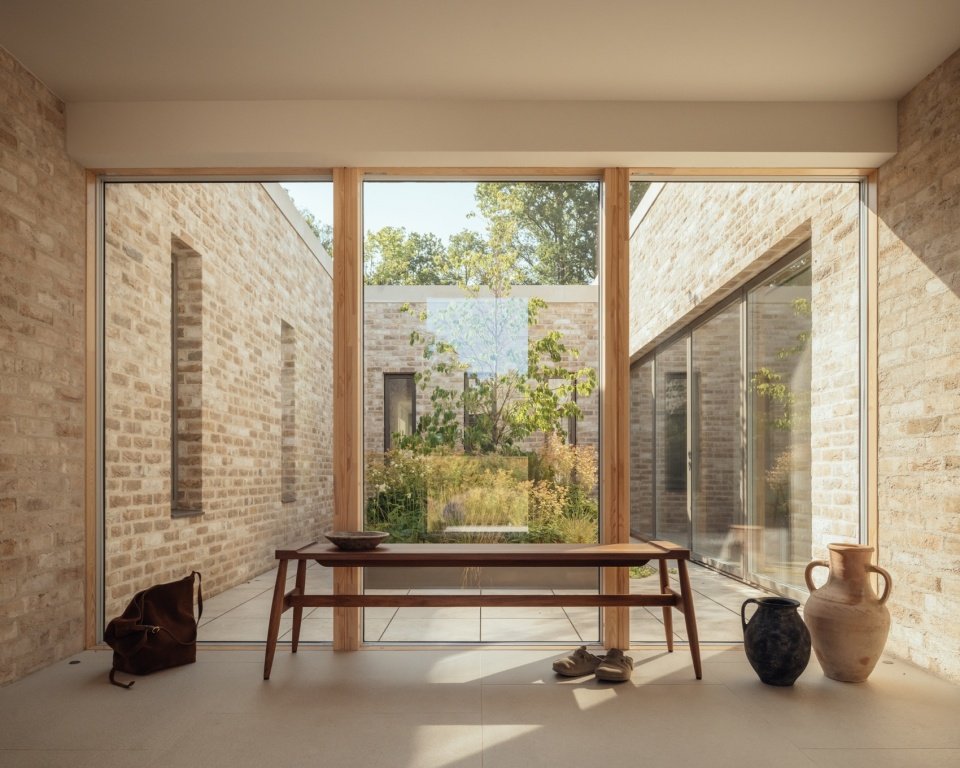
▼View from the entrance lobby towards the central courtyard © Jim Stephenson
▼Brick corridor and wooden door,
The brick corridor and the timber door © Jim Stephenson
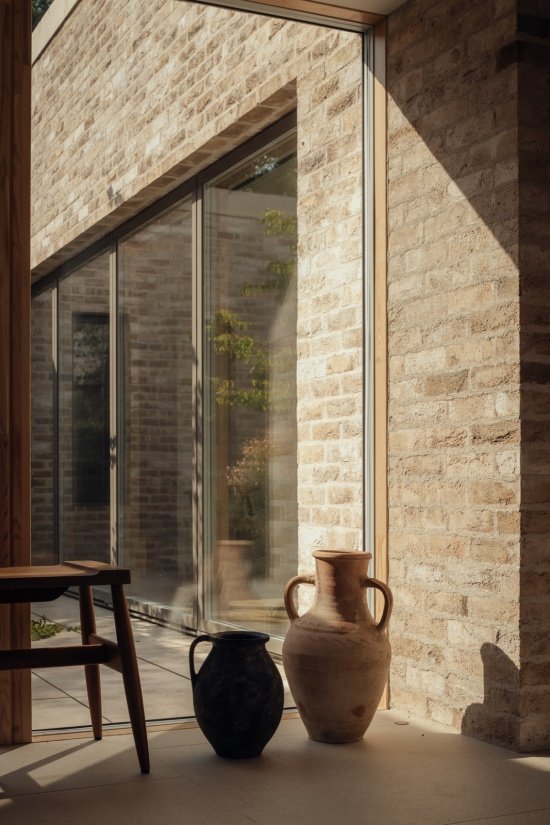
▼The brick pier and glazed corner © Jim Stephenson
▼The wooden colonnade on one side of the courtyard,
The timber colonnade along the courtyard © Jim Stephenson
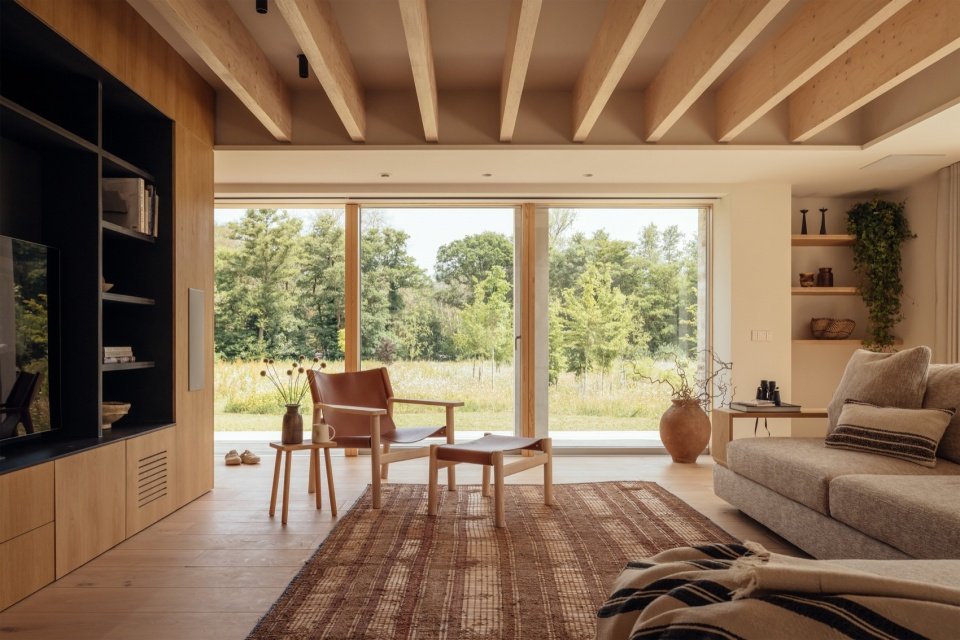
▼The living room with views over the meadow © Jim Stephenson
▼Overview of the open-plan kitchen © Jim Stephenson
▼The kitchen island with views of the greenery, The kitchen island with views of the greenery © Jim Stephenson
▼Custom plywood kitchen details,
Detail of the bespoke plywood kitchen © Jim Stephenson
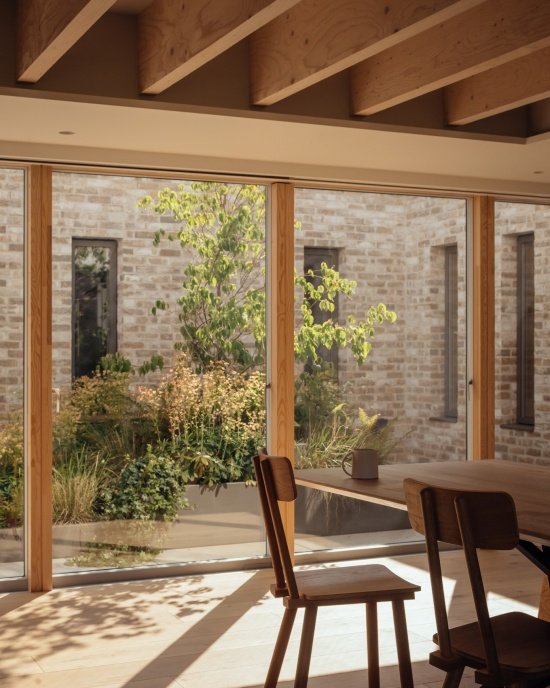
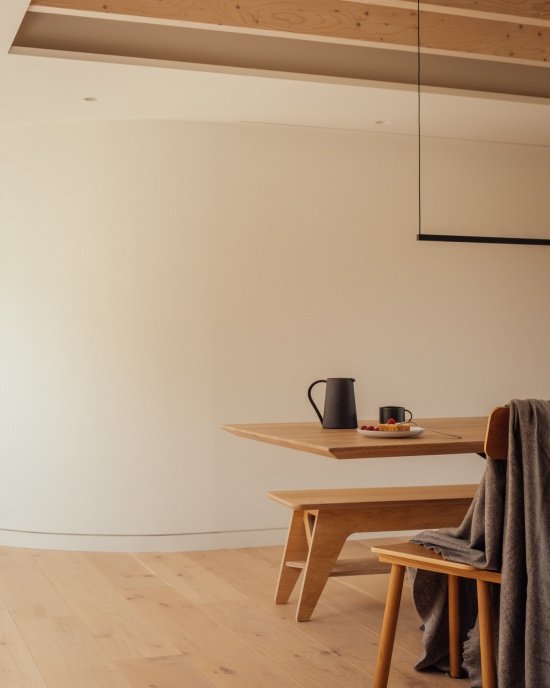
▼The dining corner © Jim Stephenson
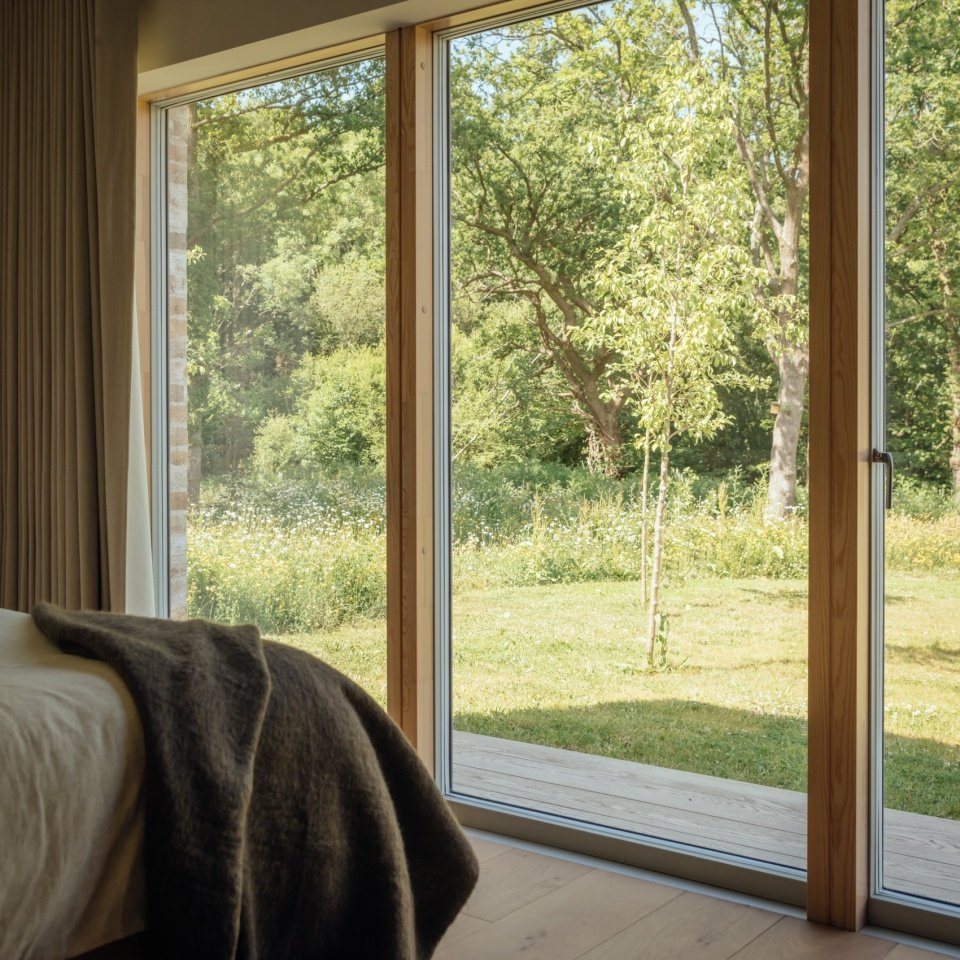
In addition to the main space, the house also accommodates four bedrooms, a study room and three bathrooms. McLean Quinlan designed a variety of openings throughout the house to connect residents to the lush landscape surrounding the home; floor-to-ceiling windows and smaller vertical windows bring in light and air, and are carefully sized to frame the views while ensuring privacy.
Beyond the main area, the house accommodates four bedrooms, an office, and three bathrooms. Throughout, McLean Quinlan has designed a variety of apertures which connect the occupants to the verdant views surrounding the property; floor to ceiling glazing as well as smaller vertical windows allow light and air in, but their sizing is designed to frame views and provide privacy.
▼View from the bedroom to the landscape © Jim Stephenson
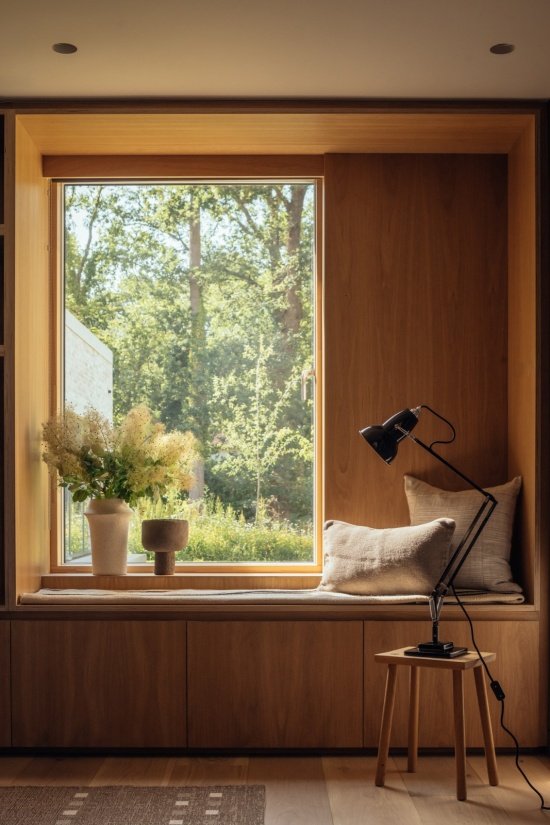
▼The window seat © Jim Stephenson
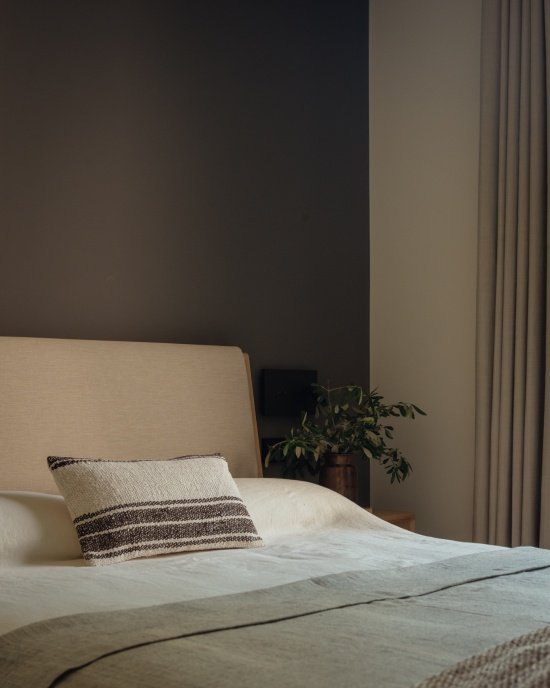
▼The bedroom © Jim Stephenson
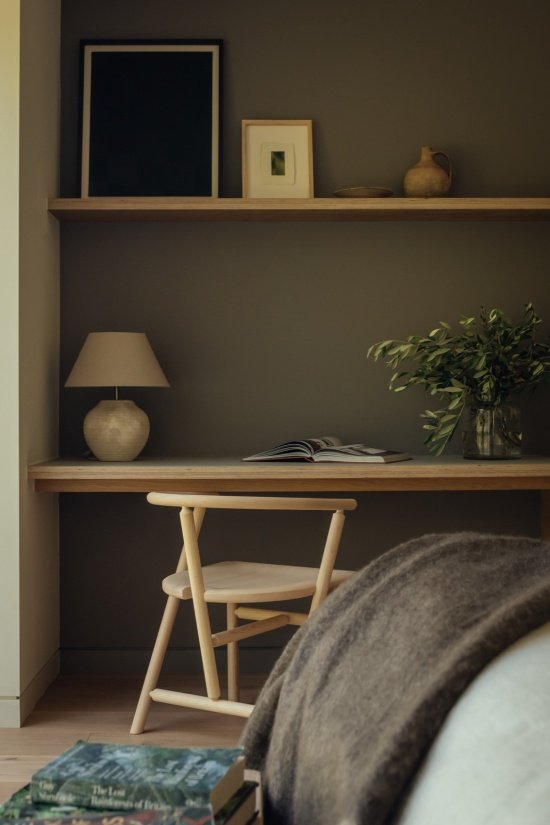
▼The study corner © Jim Stephenson
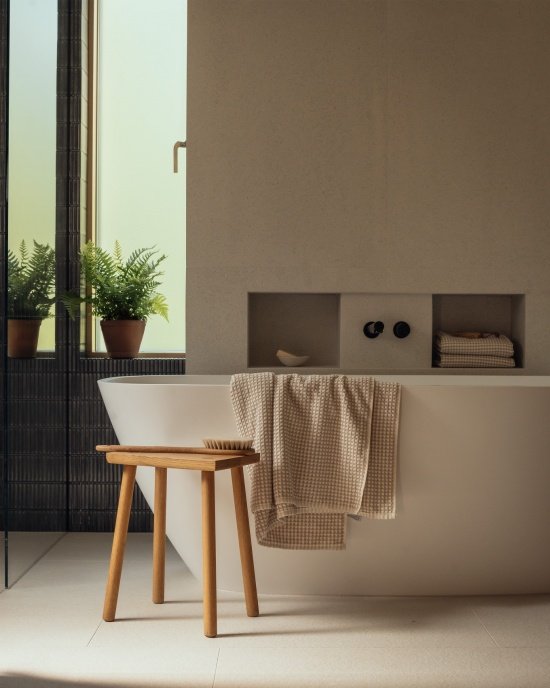
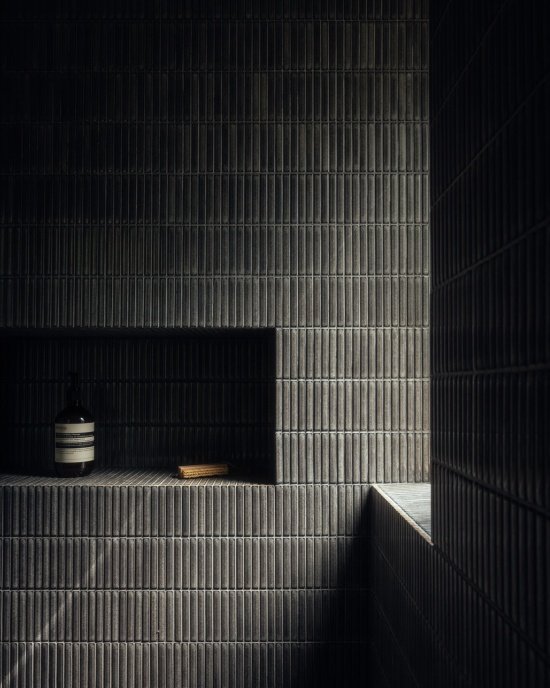
▼The bathroom, The bathroom © Jim Stephenson
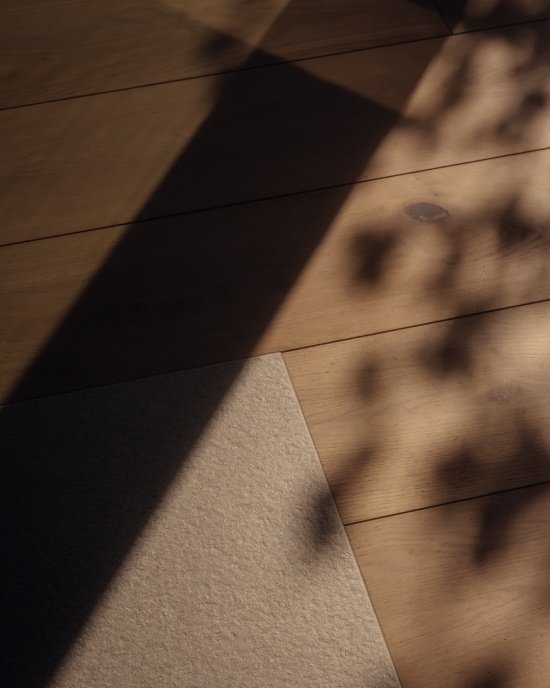
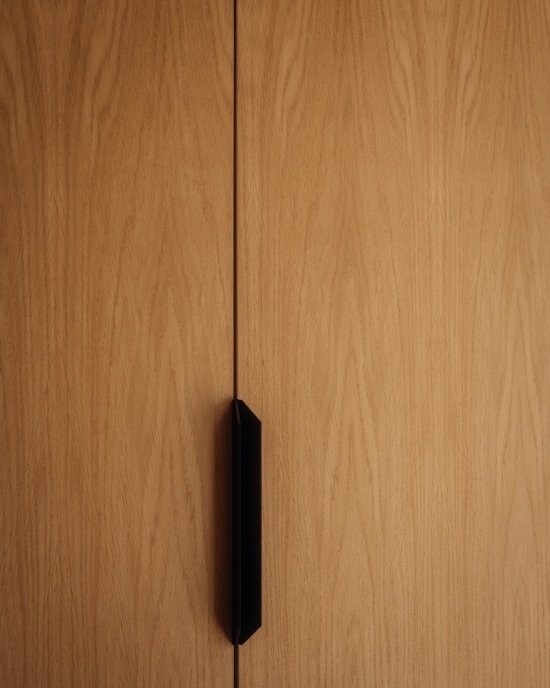
The interior is also designed by McLean Quinlan, with warm and natural material tones creating a tranquil and unified atmosphere. Oak floors and woodwork run throughout the house, and exposed brick walls surround the central courtyard and foyer, bringing the outdoors into the room without leaving a trace. This natural tone is further enriched by laminated veneer lumber (LVL) grilles and plywood elements in the main living area, whose Scandinavian aesthetic is beloved by the owners.
A warm and natural palette creates a calming and cohesive atmosphere throughout the interiors, also designed by McLean Quinlan. Oak flooring and joinery run throughout while exposed brick wraps around the central courtyard and lobby, subtly extending the outdoors in. The natural palette is further complemented by laminated veneer lumber (LVL) joists and plywood elements in the main living area, which the client appreciate for their Scandinavian aesthetic.
▼Detail, detail © Jim Stephenson
Material choices for the exterior further strengthen Virginia Water’s connection to its surroundings. On the back brick facade facing the wildflower meadow, pilasters and exposed reclaimed stone lintels create a strong linear rhythm that contrasts with the softness of the landscape. The home’s timber structure uses as little steel as possible to balance environmental performance and sustainability. Because the site is located in a floodplain, the entire house is lifted off the ground. Careful placement of ramps and steps gives the elevated building a floating effect, as if gently suspended above a wildflower meadow.
Externally, the material choices reinforce Virginia Water’s connection to its surroundings. The back brick facade, overlooking the wildflower meadows features columns and exposed reconstituted stone lintels that create a strong linear rhythm and contrast the softness of the landscape. The home’s timber structure, designed with minimal steel, was chosen for both environmental performance and sustainability. The house is raised off the ground, a design decision driven by the floodplain zoning of the site. With the thoughtful addition of ramps and steps, the elevated design creates a floating effect; the home appears to hover just above the wildflower meadow.
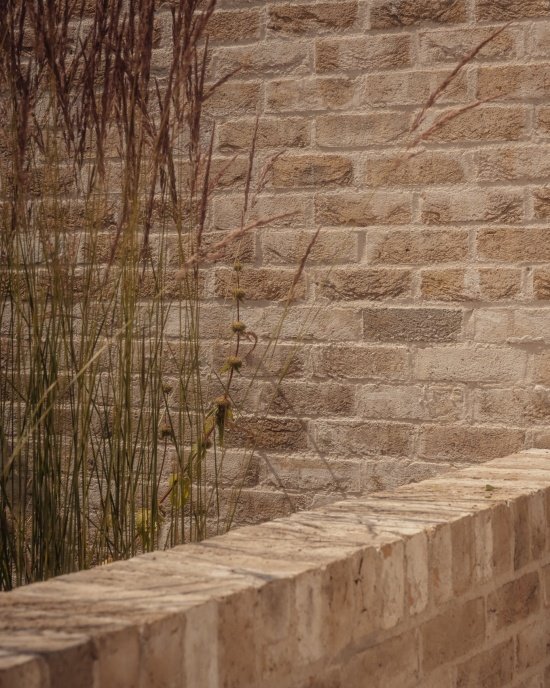
▼The exposed brick wall details contrast with the softness of the landscape.
Detail of the exposed brick wall contrast with the softness of the landscape © Jim Stephenson
Designed with sustainability in mind, Virginia Water features triple glazing, a heat recovery ventilation system (MVHR) and excellent air tightness. Ground source heat pumps are buried under wildflower meadows to provide efficient and energy-saving heating; automatic shading systems and carefully planted saplings provide a natural and passive anti-overheating strategy. Given the site’s conservation and ecological sensitivity, McLean Quinlan worked closely with arboriculture and environmental consultants to ensure the protection of the site’s flora and fauna. The landscape design celebrates native British vegetation and enhances the natural character of the site. The owners have cultivated wildflower meadows and vegetable gardens alongside existing woodland, creating a rich biodiversity environment and deepening the home’s sense of seclusion.
Designed with a focus on sustainability, Virginia Water features triple glazing, mechanical ventilation and heat recovery (MVHR) systems and excellent airtightness ratings. A ground source heat pump installed beneath the wildflower meadows provides energy-efficient heating while automated shading systems and strategically planted young trees offer natural and passive overheating strategies. Given the site’s protected trees and ecological sensitivity, McLean Quinlan worked closely with arboricultural and environmental consultants to ensure the preservation of the site’s plant and wildlife. The landscaping celebrates native British vegetation and enhances the site’s natural qualities. The client cultivated the wildflower meadows and kitchen garden to sit alongside the existing woodland, creating a rich biodiverse setting and deepening the home’s sense of retreat.
▼The house at dusk, The house at dusk © Jim Stephenson
Virginia Water embodies McLean Quinlan’s consistent pursuit of creating homes that stand the test of time and are deeply connected to their environment. The residence is sensitive to the landscape, sustainably constructed, and offers a lifestyle connected to nature without sacrificing the restrained and refined architectural ideals.
Virginia Water reflects McLean Quinlan’s ongoing commitment to creating homes that are timeless in design and deeply connected to their setting. Sensitive to the landscape and sustainable in its construction, the house offers a lifestyle connected to nature without sacrificing understated yet refined architectural ambition.
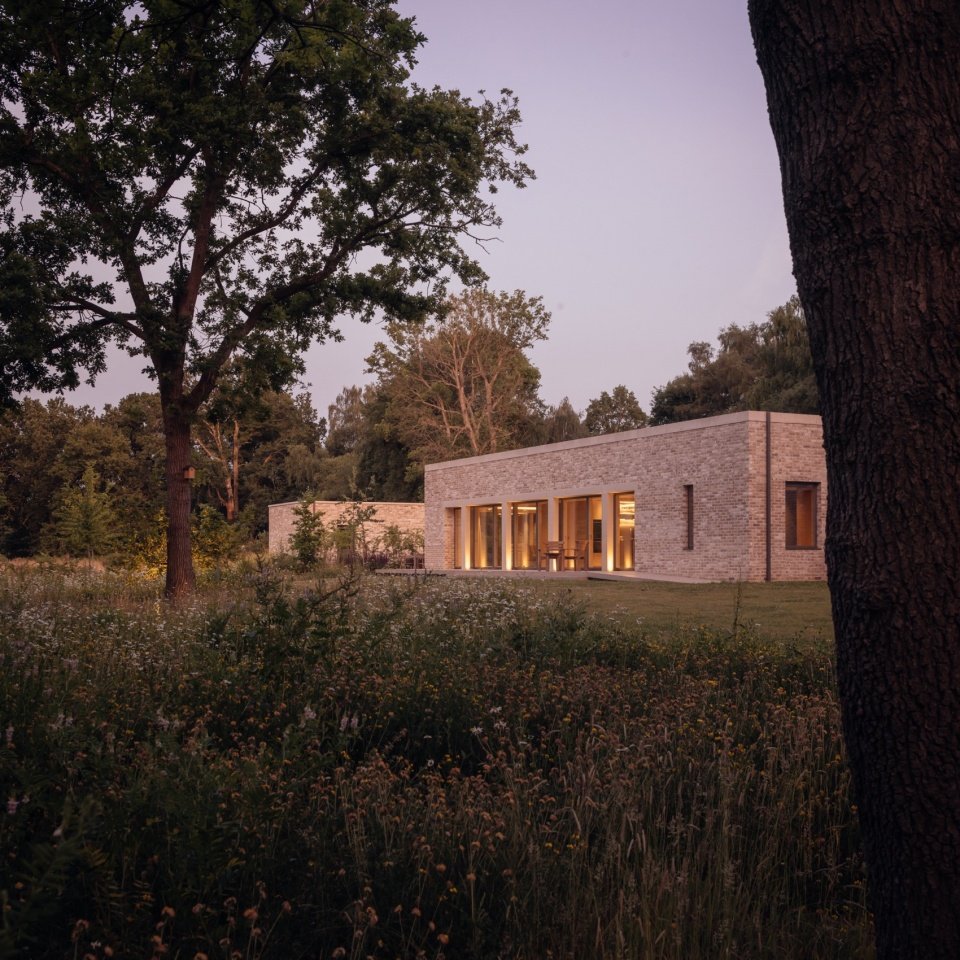
▼The house seen through the woodland at dusk © Jim Stephenson
Emma Reeves, senior architect at McLean Quinlan, said: “The surrounding landscape, including protected woodlands and floodplains, is central to the narrative of this home. We allowed Virginia Water to drop gently into the environment, maintaining a low profile. The central courtyard is key to the design, bringing in natural light and enabling cross ventilation throughout the house.”
Emma Reeves, Senior Architect, McLean Quinlan, said: ‘The surrounding landscape, including the protected woodland and floodplain zone, is central to the narrative of this home. We designed Virginia Water to sit gently within its context, keeping a low-lying profile. The central courtyard is key to the design, bringing in natural light and enabling cross ventilation throughout the home.’
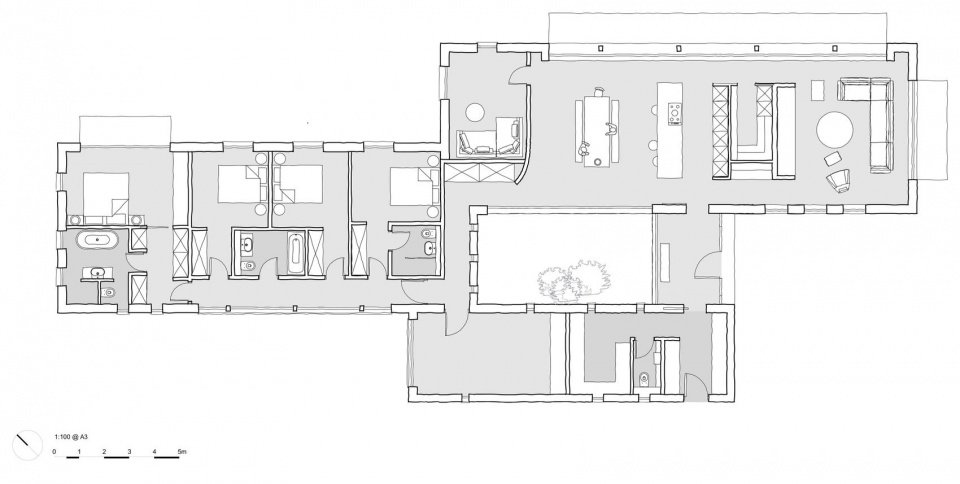
▼Ground floor plan © McLean Quinlan
Project/Project: Virginia Water
Design/Architect: McLean Quinlan
Interior Design: McLean Quinlan
Location: Surrey, UK
Gross internal floor area: 270 sqm
Construction began: May 2023
Completion: June 2024
Garden Design/Garden Design: Studio 31 Landscape Architects
Photography/Photography: Jim Stephenson
Website/ Website: mcleanquinlan.com
Email: studio@mcleanquinlan.com
More: McLean Quinlan For more information please go to:McLean Quinlan on gooood
Source: gooood.cn