
All too often, the pressures of life in New York City require a relief valve. This often takes the form of weekend trips: People rush out of the metropolis in all directions, eager to escape their laptops. Now, with Vipp’s newly unveiled guesthouse, there is a new high-design offering to consider. Set just north of the Delaware River in Sullivan County, it is the 15th guesthouse opened by the family-run Danish design company since 2014 and its first in the U.S.
Designed by the Los Angeles–based Johnston Marklee (JML), the getaway is stashed at the end of a 16-acre site. The property was just “pine trees, cattails, and deer” when the company bought it, Sofie Christensen Egelund told AN Interior. She is a third-generation co-owner of Vipp who runs the company’s U.S. operations with her husband, Frank. (Although Vipp owns some of its guesthouses, others are realized through partnerships.) While other guesthouses are in far-flung locales, this one was more personal—the couple live in Tribeca, and it will also be a weekend home for their family.
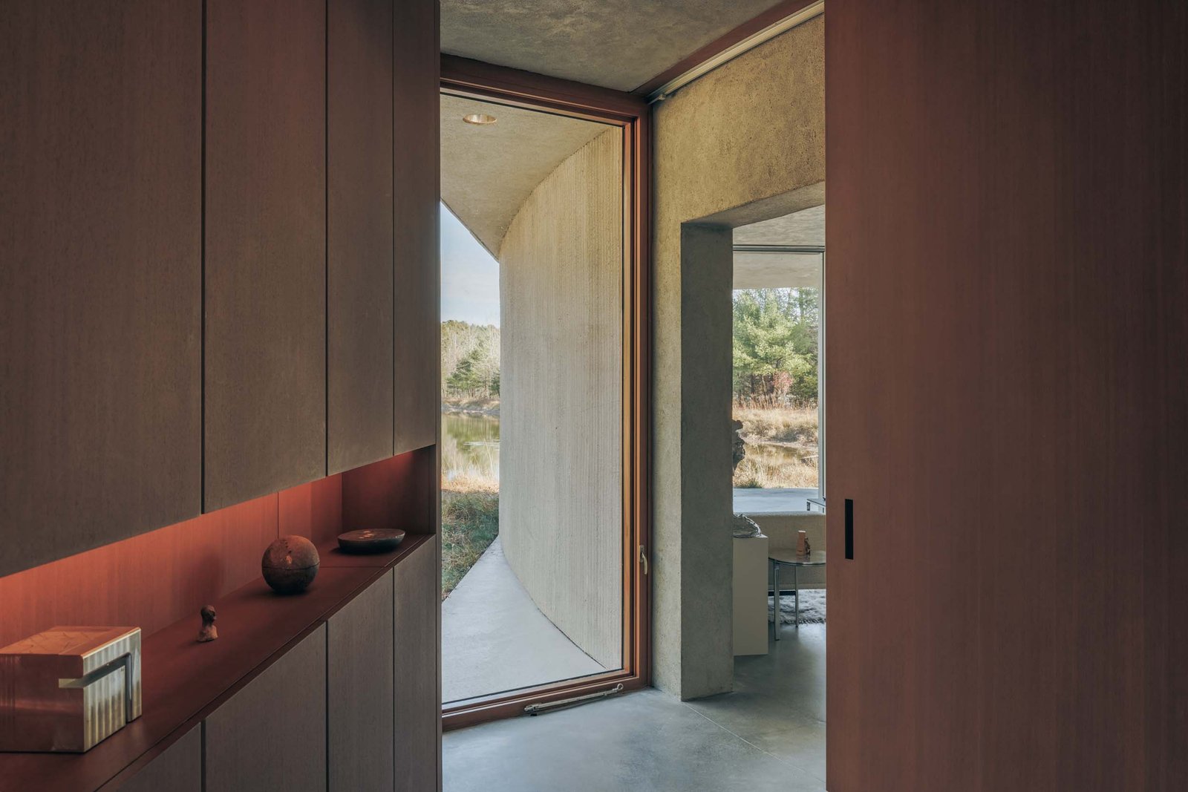
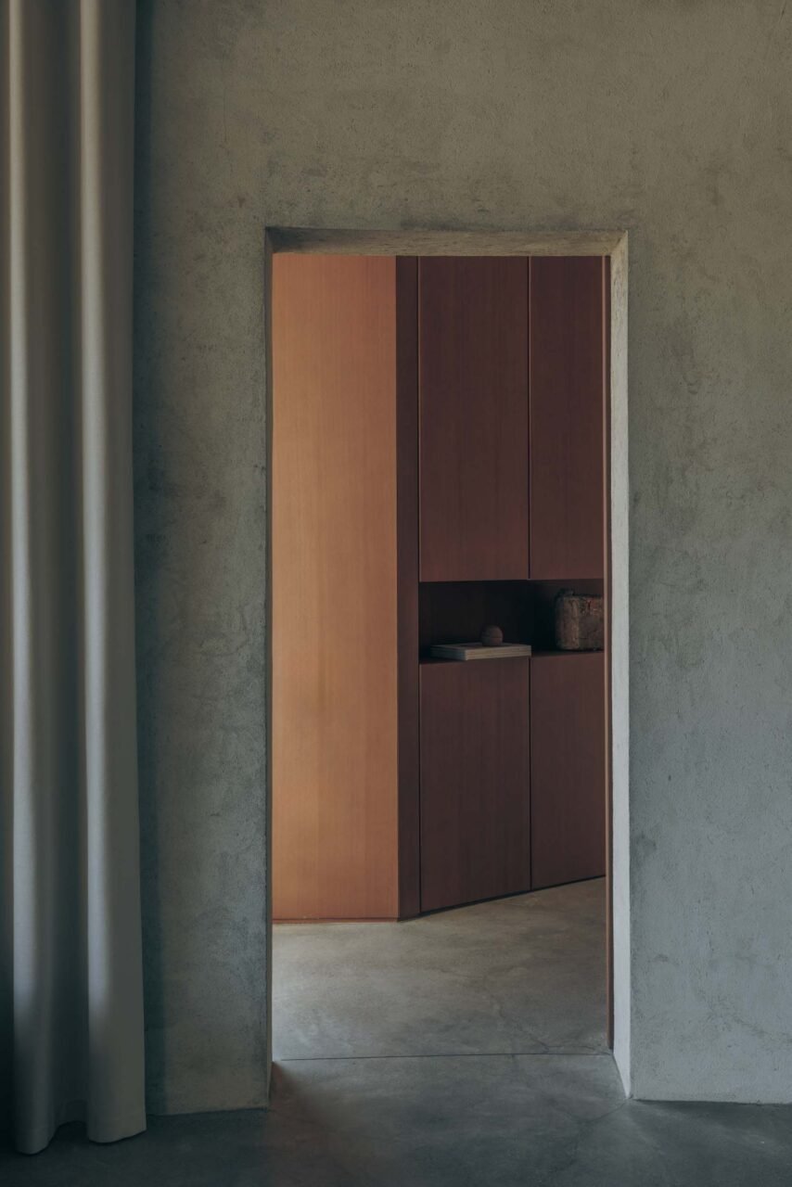
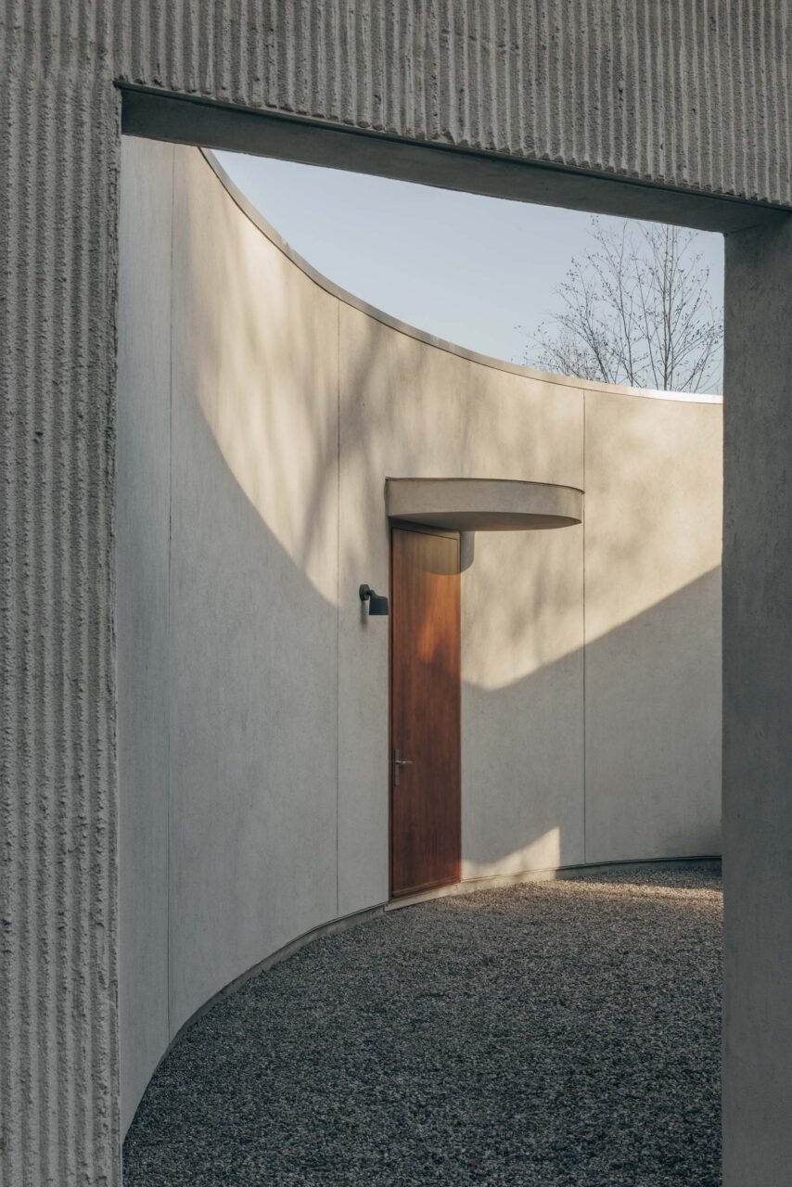
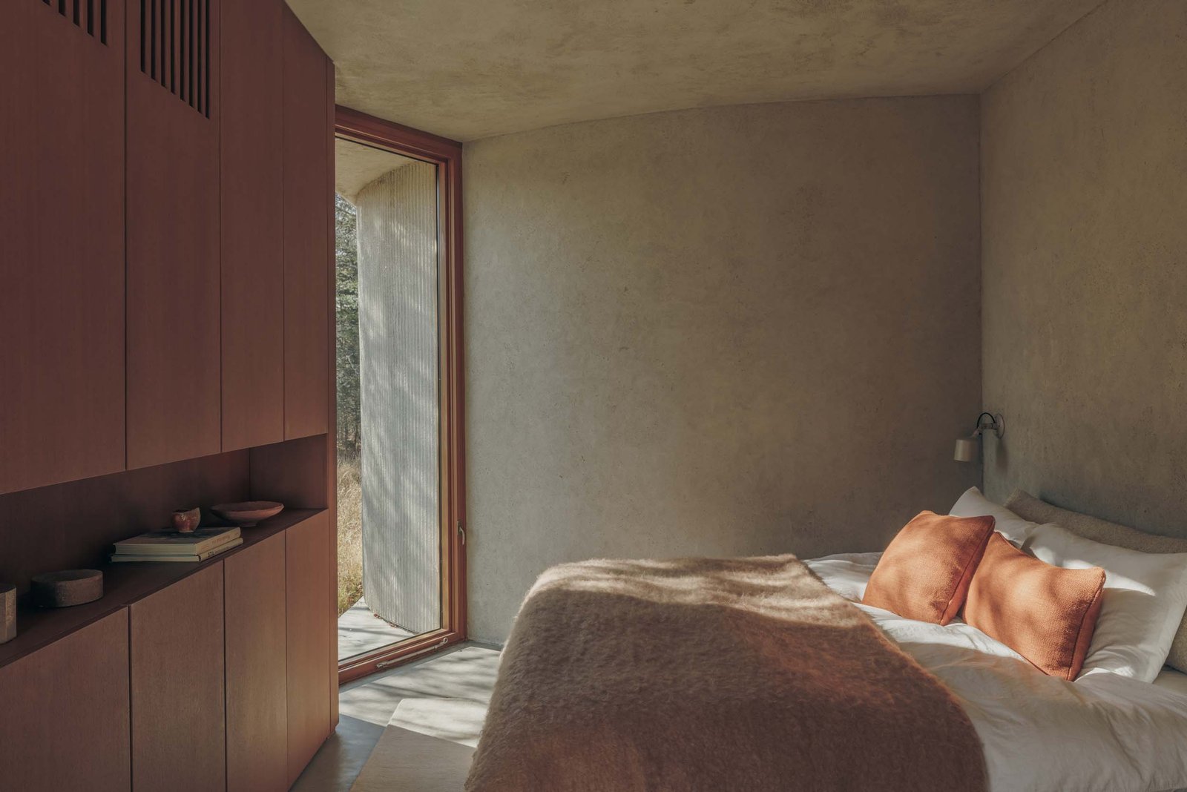
JML has a “distinct way of doing their architecture that resonated strongly with us,” Christensen Egelund said. For the commission, JML mined its back catalog for inspiration. It returned to Chile House, an unbuilt “monolithic bunker” from 2011, originally designed as a gallery. The idea pairs two parabolas that share a tangent point: One is an exterior courtyard, the other the main interior space, and other necessary rooms are packed between the curves. JML adapted the scheme to Upstate New York, resulting in a 1,200-square-foot, two-bedroom guesthouse finished in varieties of stucco: a raked, ribbed finish on the outside, a smooth version inside the courtyard, and a textured one on the interior
Mark Lee, founding partner of JML, said the scenography of the house is important: One processes through the view, which is then hidden, only to be unveiled again. The entry meadow was planted by Larry Weaner Landscape Associates, which worked on the meadows for Glenstone.
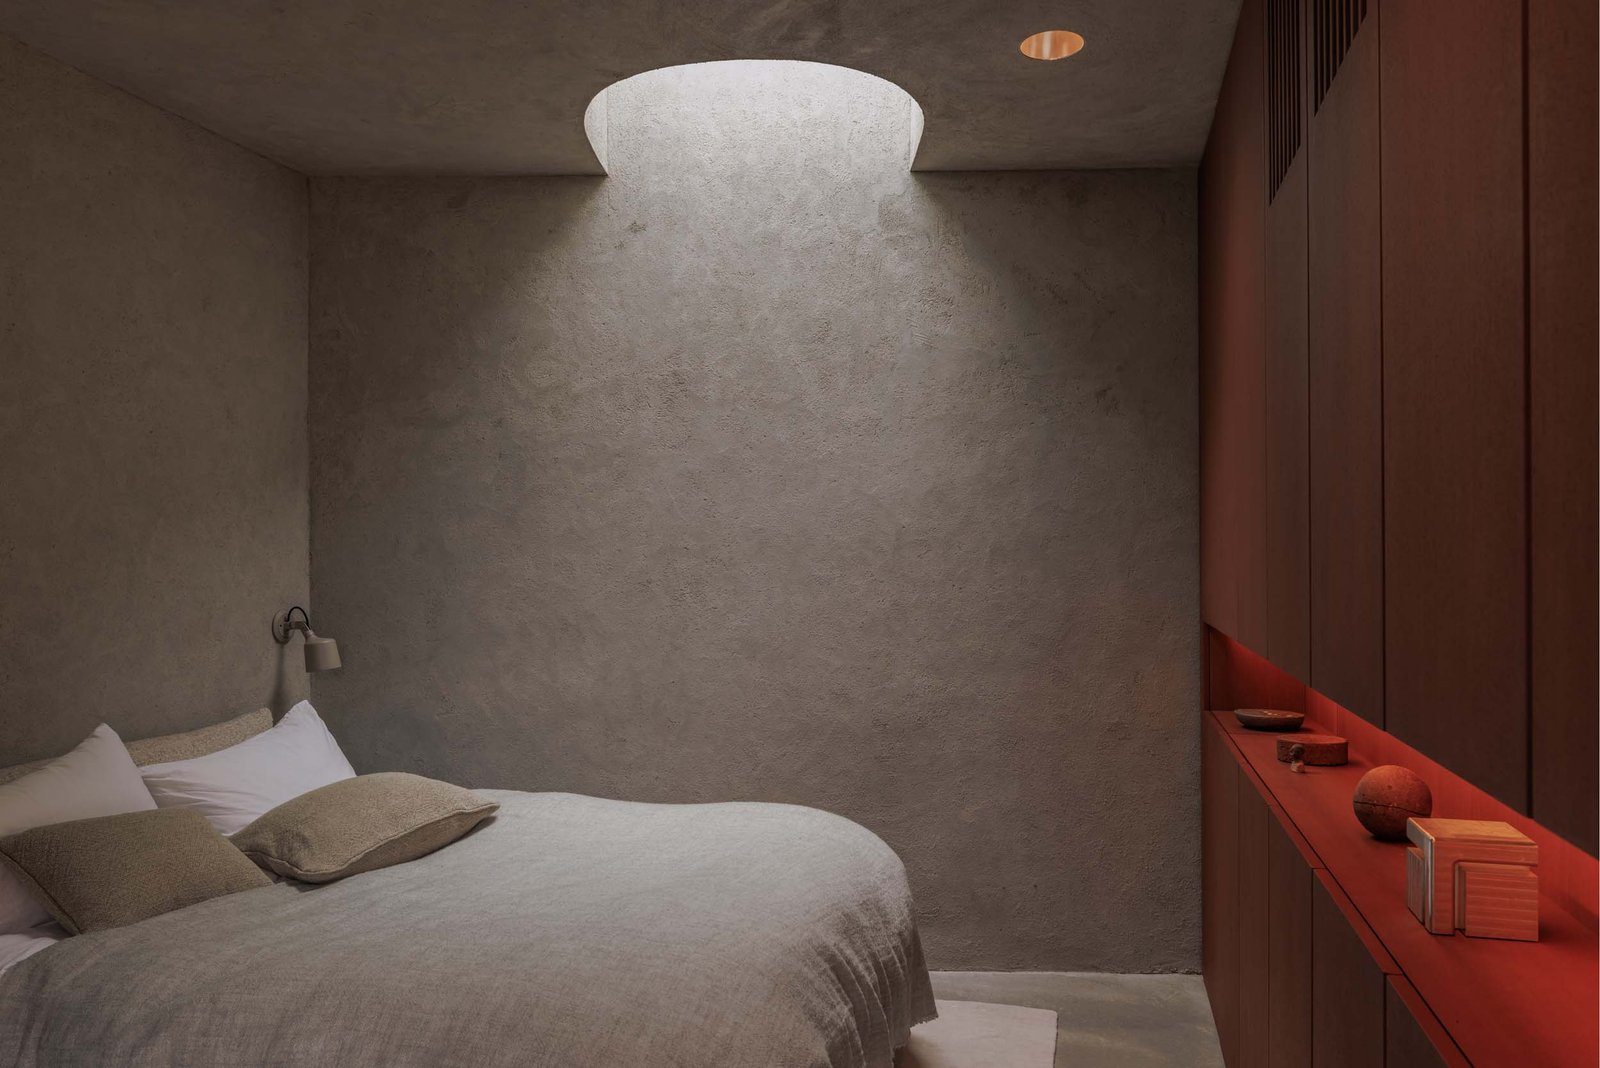
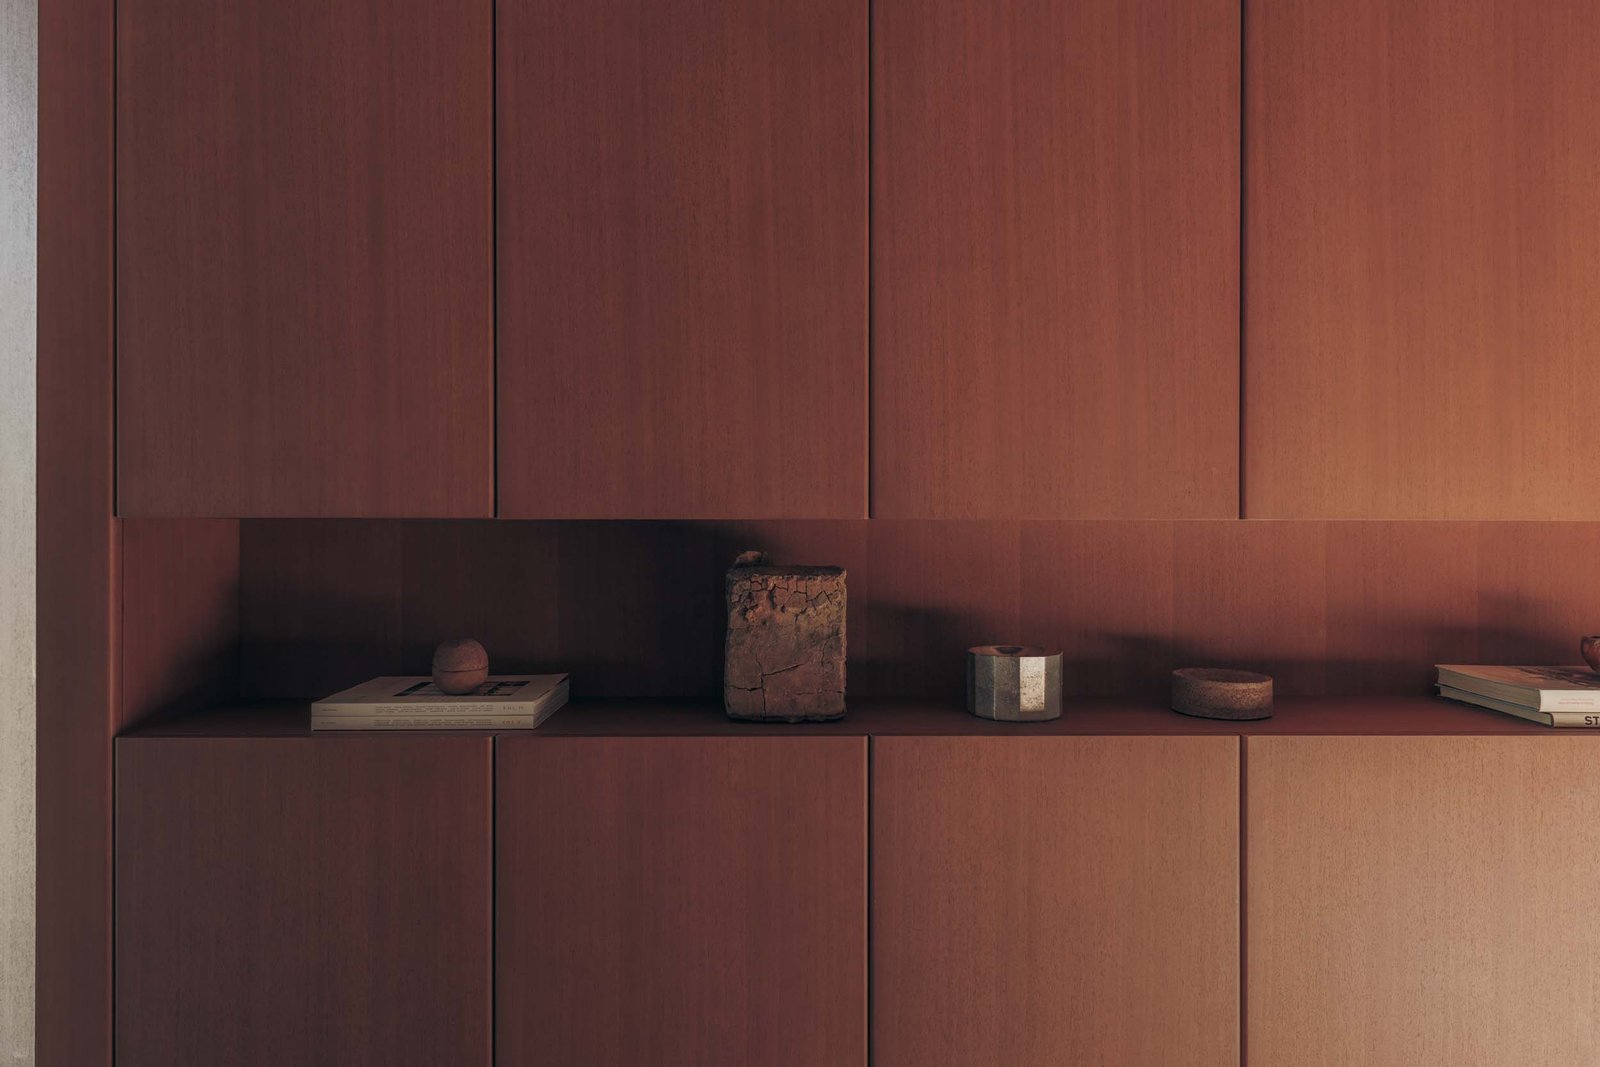
The team avoided the trappings of typical residential projects, as seen in the mirrored can lights. The interior’s deep-brown supporting color, used in bathroom stucco and millwork throughout, was pulled from its Duratherm windows, fabricated from Sapele mahogany. Vipp’s owners ended up doing some of the work themselves, including spending ten satisfying days finishing the floors. The extruded flat box has a green roof, which deadens the sound of rain falling and lends the peaceful space a sense of “solidity and silence,” said Sharon Johnston, founding partner of JML
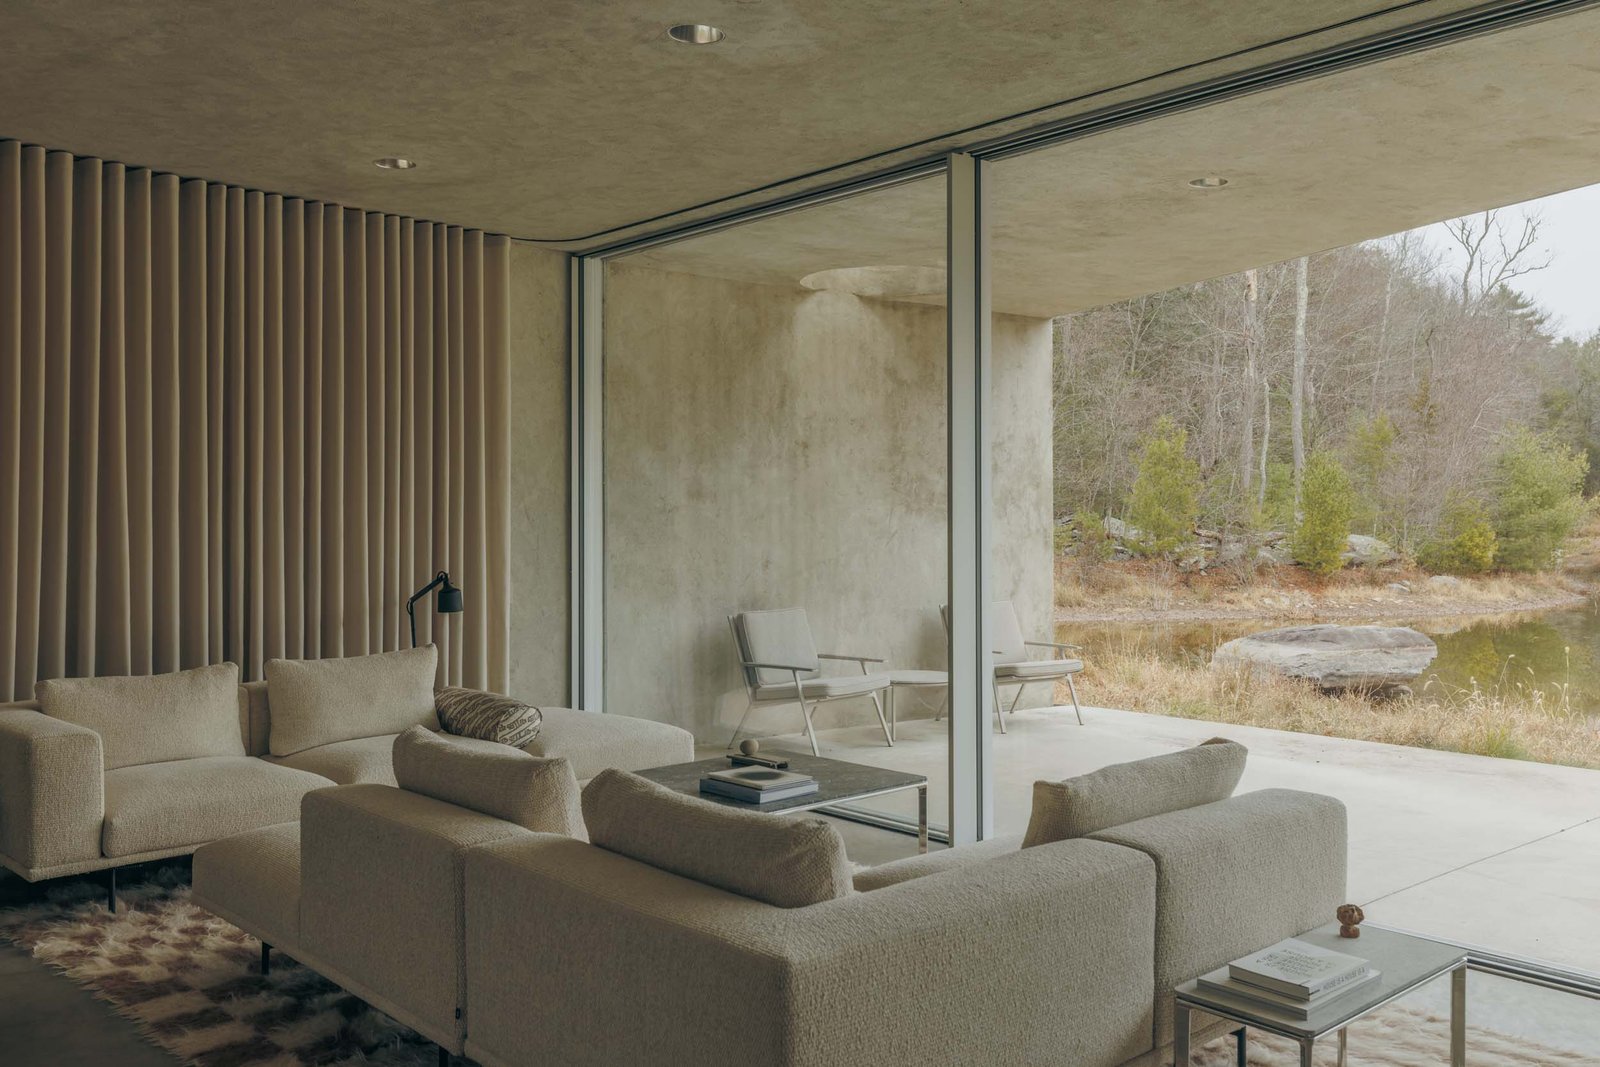
The well-appointed interior allows up to four guests to discover the Vipp universe for themselves, from kitchens, vanities, and chairs down to lights, towels, and cleaning utensils. Christensen Egelund compared it with test-driving a car. A bespoke edition of Vipp’s swivel chair, which matches the monochromatic palette, was made for the property.
When I visited in February, the shades of gray blended with the winter weather. It was like relaxing inside a snow globe. A freestanding V3 kitchen in anodized aluminum, centrally placed at the focal point of the pond-pacing ellipse, is the hub of the interior. Here, there is two-way drama: When reclining on the Vipp sofa, the outside porch, seen through a panoramic three-panel slider, turns into an observational platform. But when cooking and washing up, I felt like I was onstage, a character in a play. This sense was heightened by the main room’s curtains, which, when closed, ring the perimeter and hide inhabitants from view. At night, paired with low lighting, the effect was that of a cocoon. My journey was complete: I was fully and pleasantly immersed in the stylish world of Vipp.