
Villa Tasca Park
An agri-cultural park in the heart of Palermo
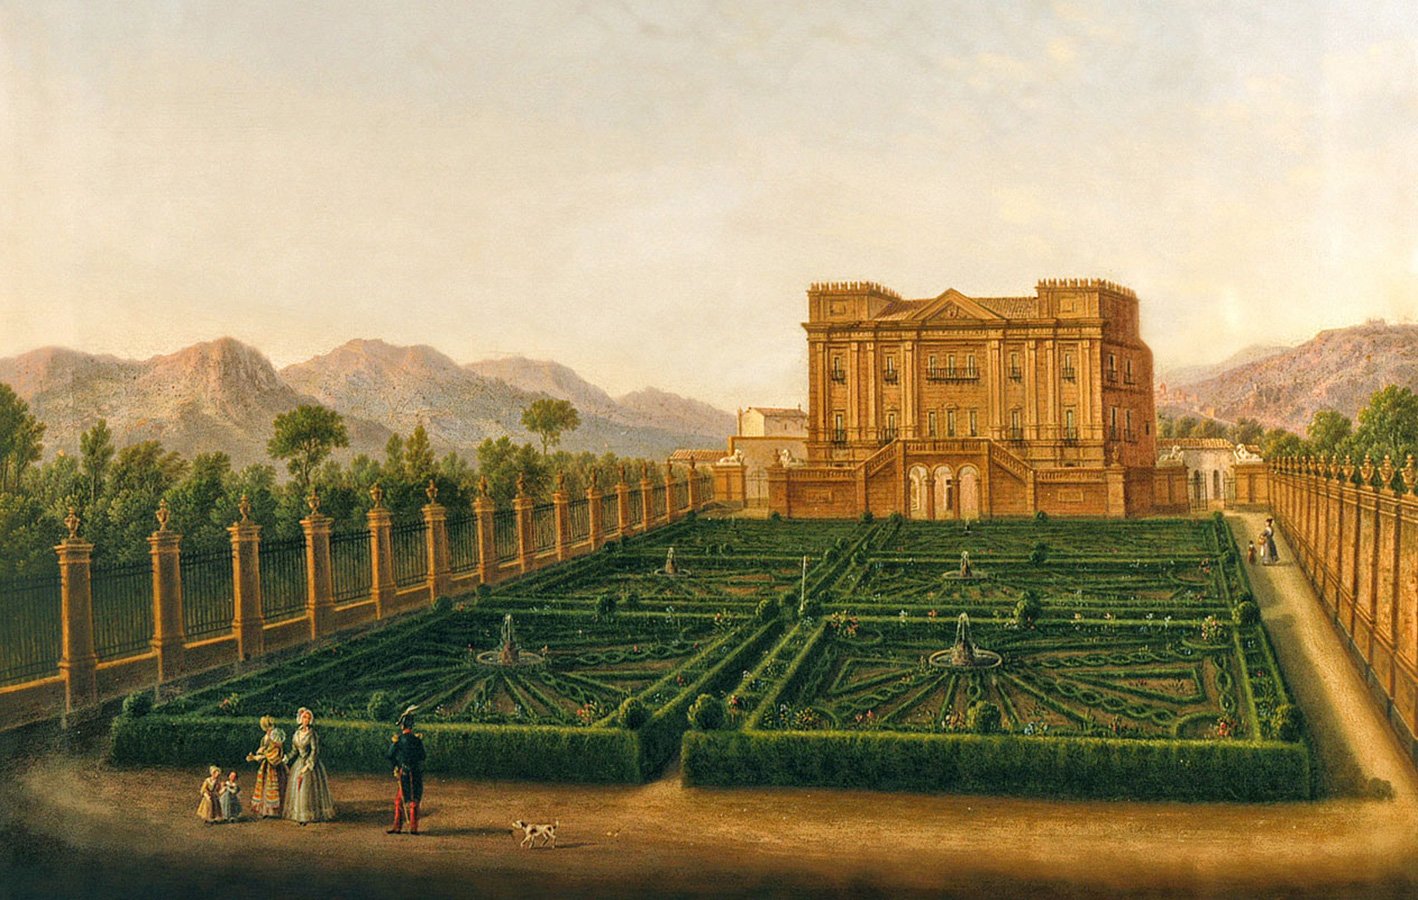
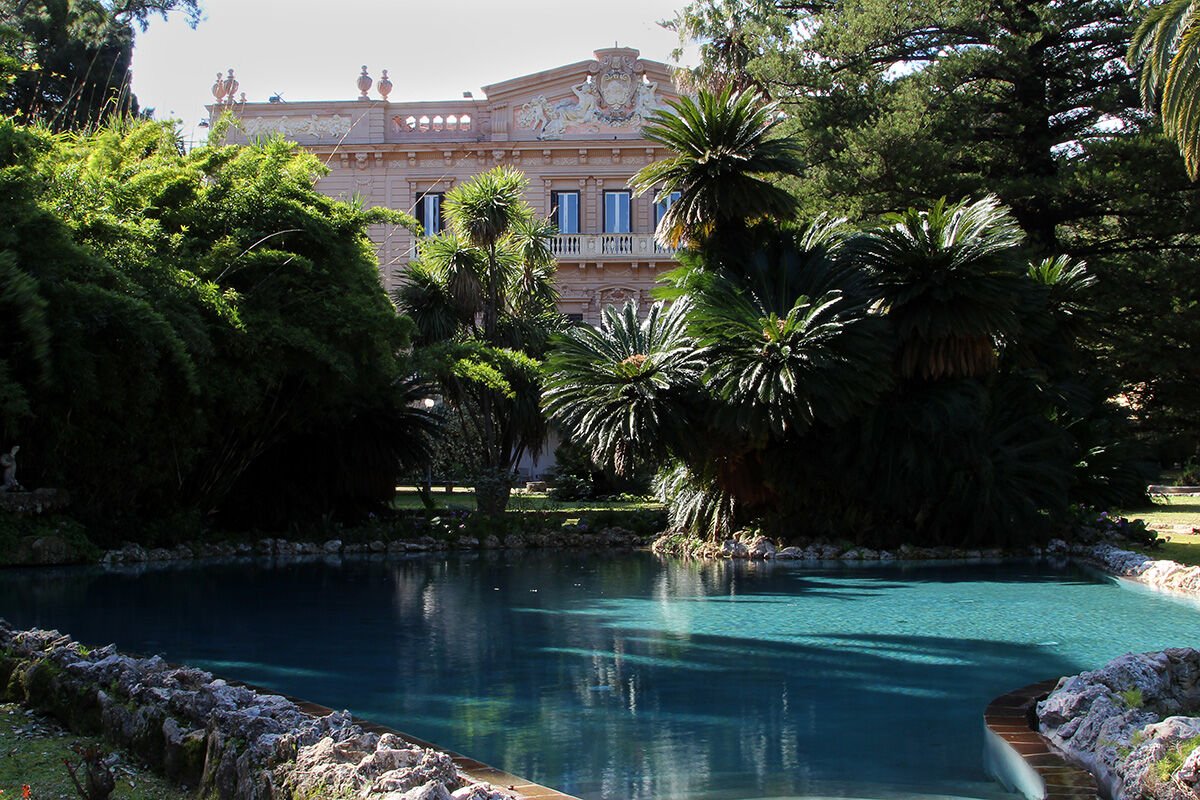
Surrounding the renowned 16th-century Villa Tasca, which hosted illustrious figures such as Goethe and Wagner, is the park dedicated to the people of Palermo and their city, designed for public use in the agricultural area. Villa Tasca is located at a highly trafficked point, halfway between Palazzo dei Normanni and Monreale, and on the main traffic route leading to the airport and Trapani on one side, and Messina and Catania on the other.
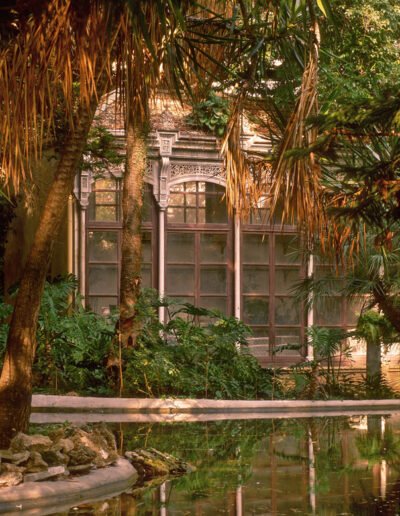
It features a significant 12,000 m2 historic garden and a historic residence that have attracted illustrious figures over the centuries, including Wagner, who wrote the third act of Parsifal on the shores of the Swan Lake, Jacqueline Kennedy and Bismarck. And even today, it is chosen as a holiday destination by the world’s elite who seek history, well-being, and beauty in Palermo.
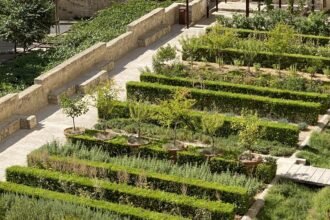
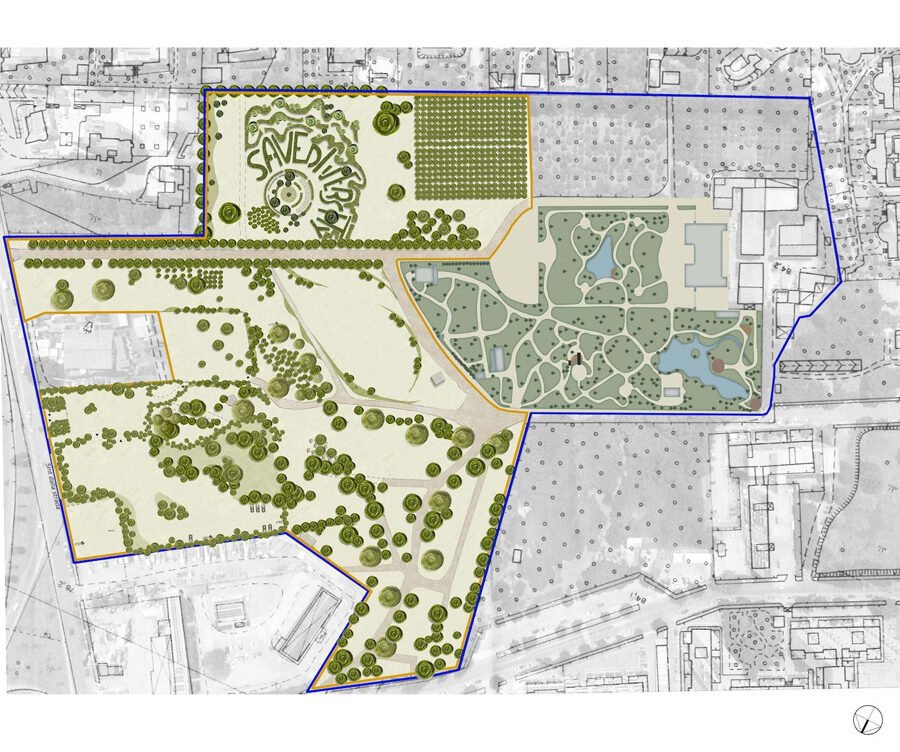
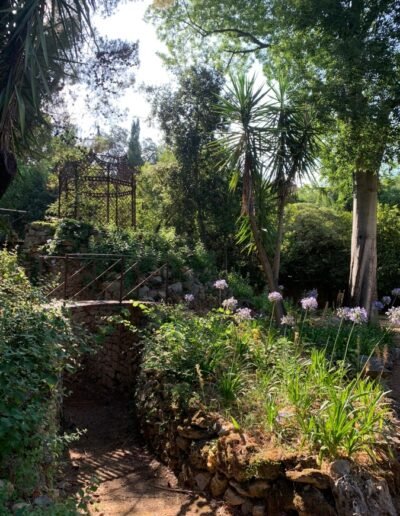
Villa Tasca extends over eight hectares, approximately two of which are occupied by the historic residence, the romantic garden, and the hamlet (the chapel, the stables, and several houses). The remaining six hectares are agricultural, of great charm, home to a mandarin grove of rare beauty and a nursery characterised by a modest rate of activity.
The project: creation of a new agri-cultural park
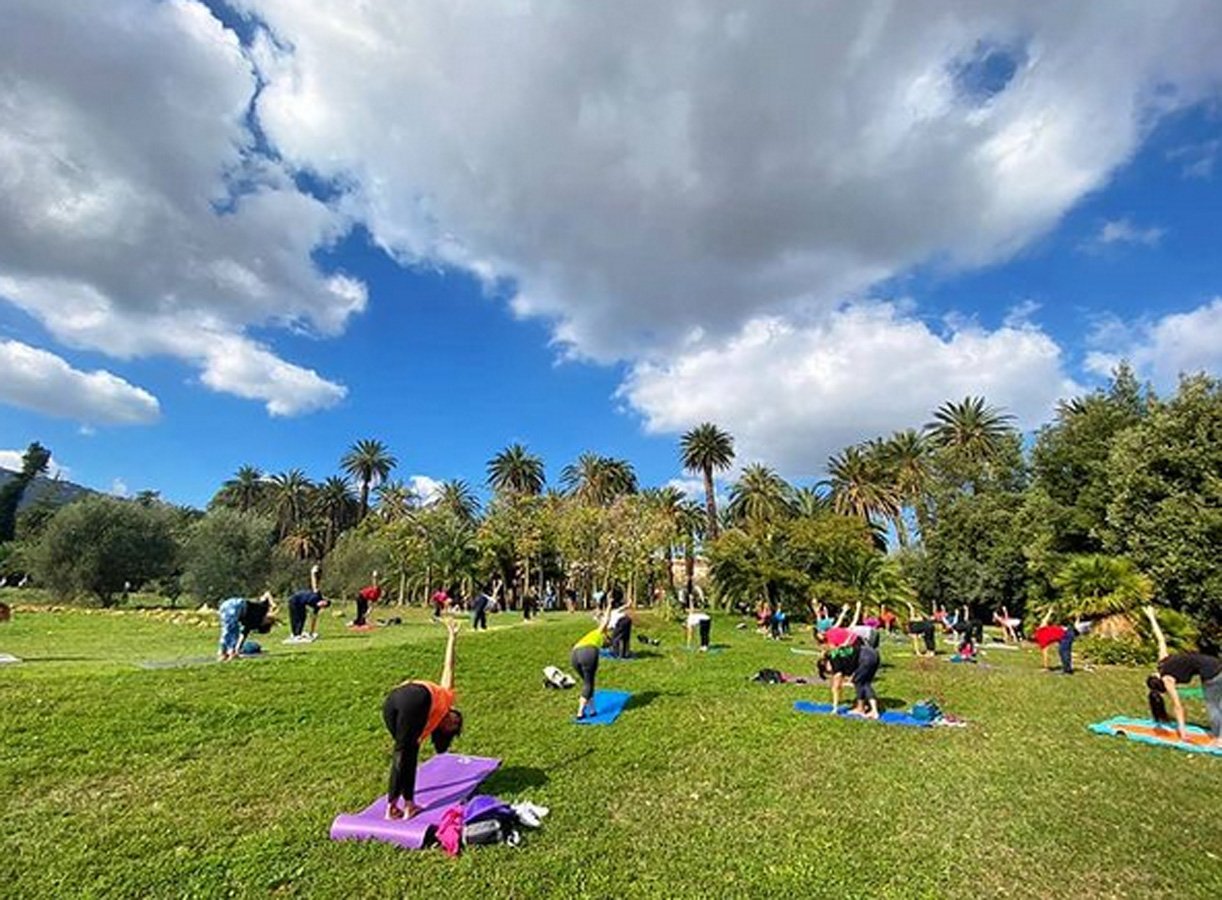
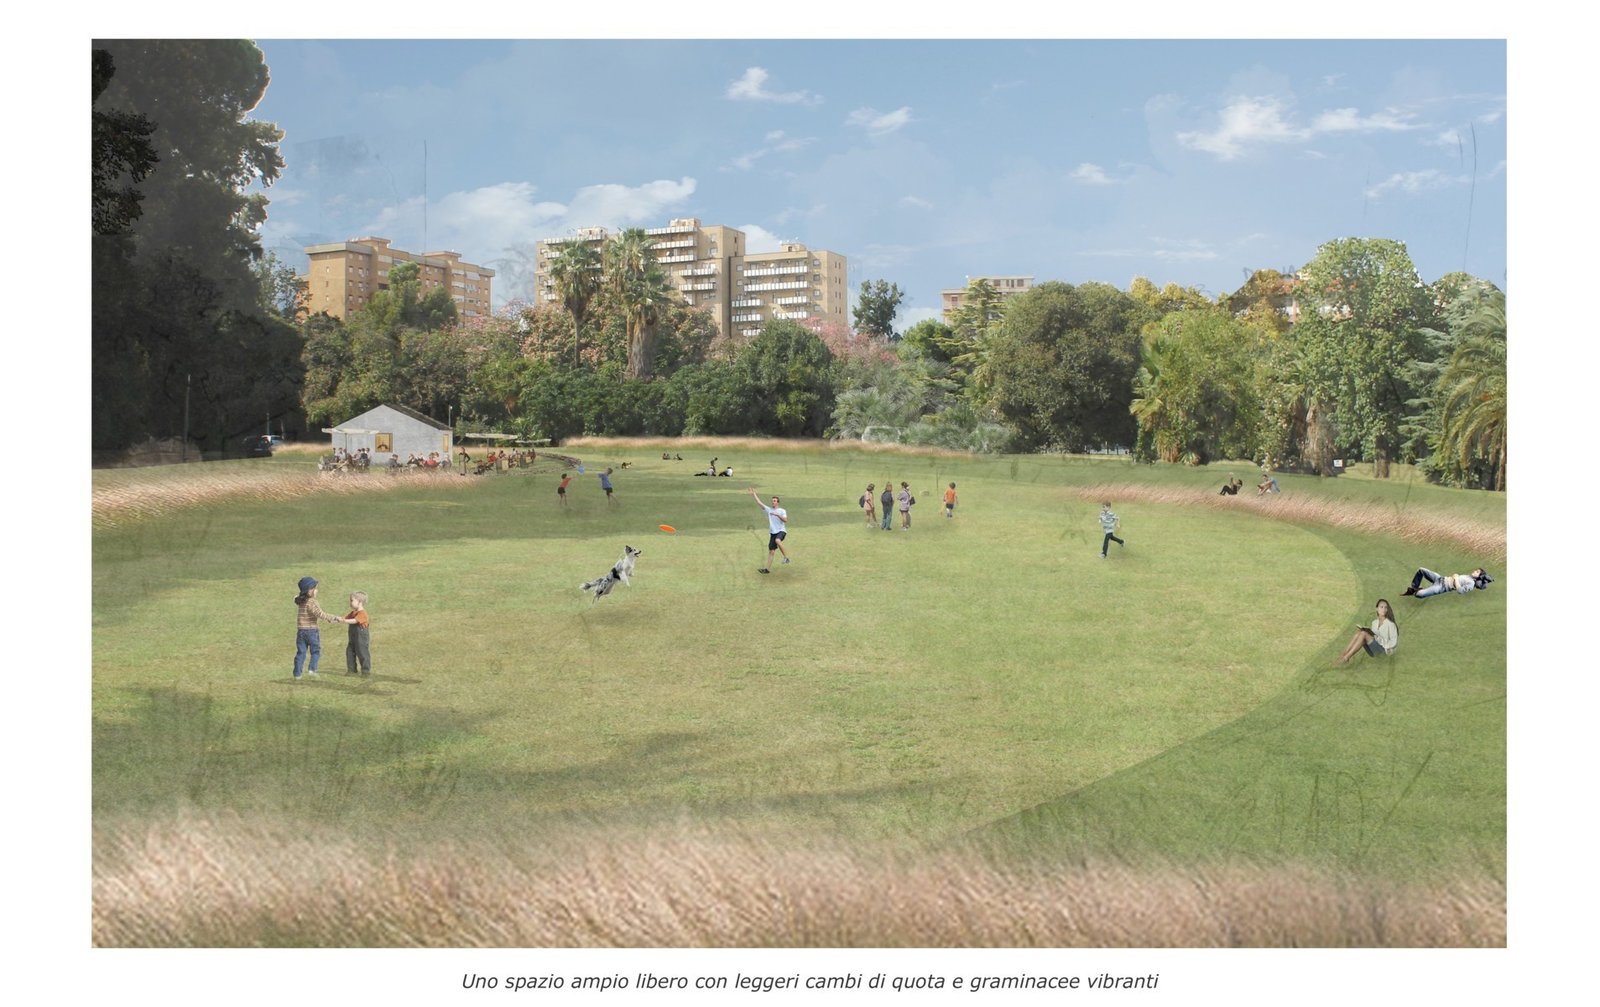
The new Villa Tasca Park conveys a message of growth for collective well-being, offering everyone the opportunity to rediscover their own space outside the home, engaging in active volunteering or organized activities. Here, everyone can express themselves freely, creating their own connection with nature. There are no trash cans, benches, games, or signs; everyone is encouraged to develop their civic sense in the use and management of the park, which is open to all age groups.
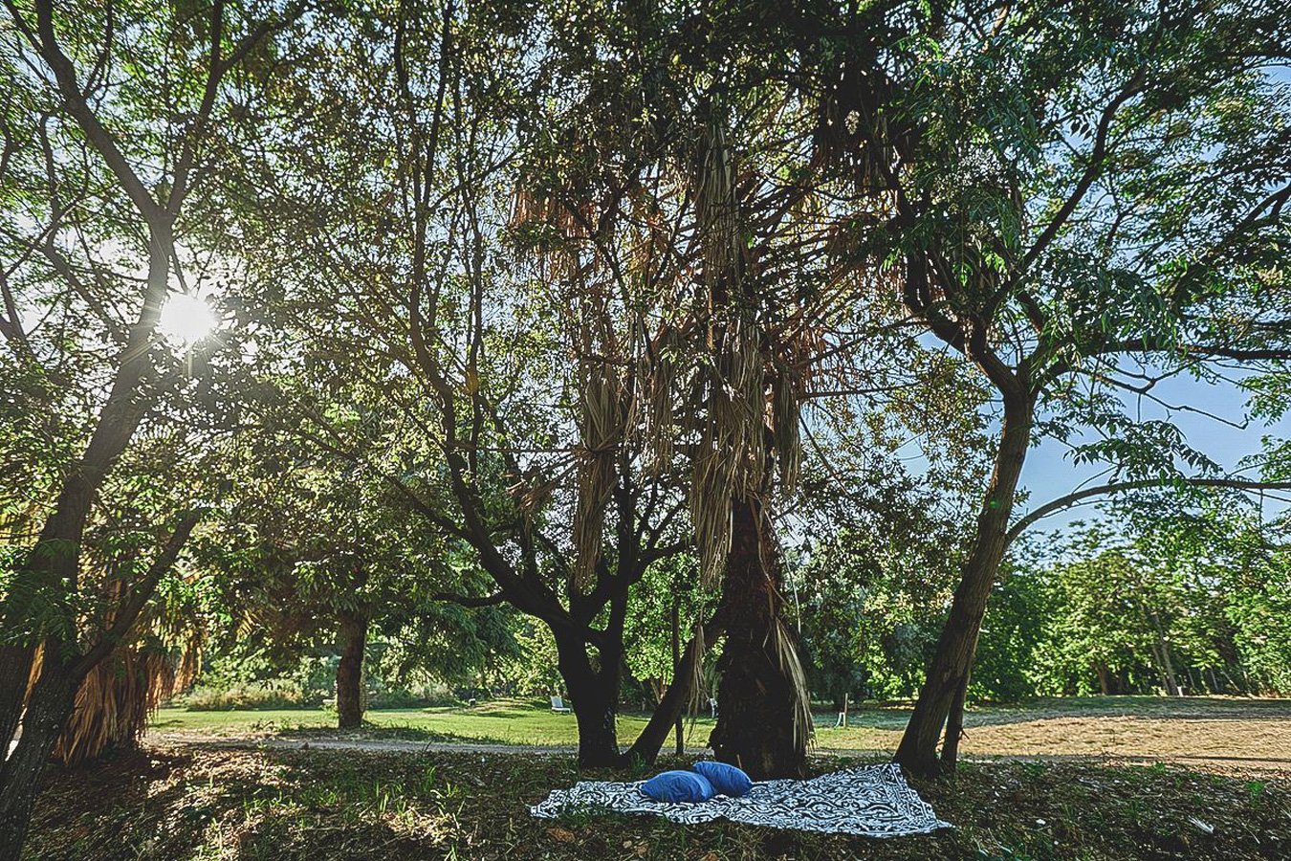
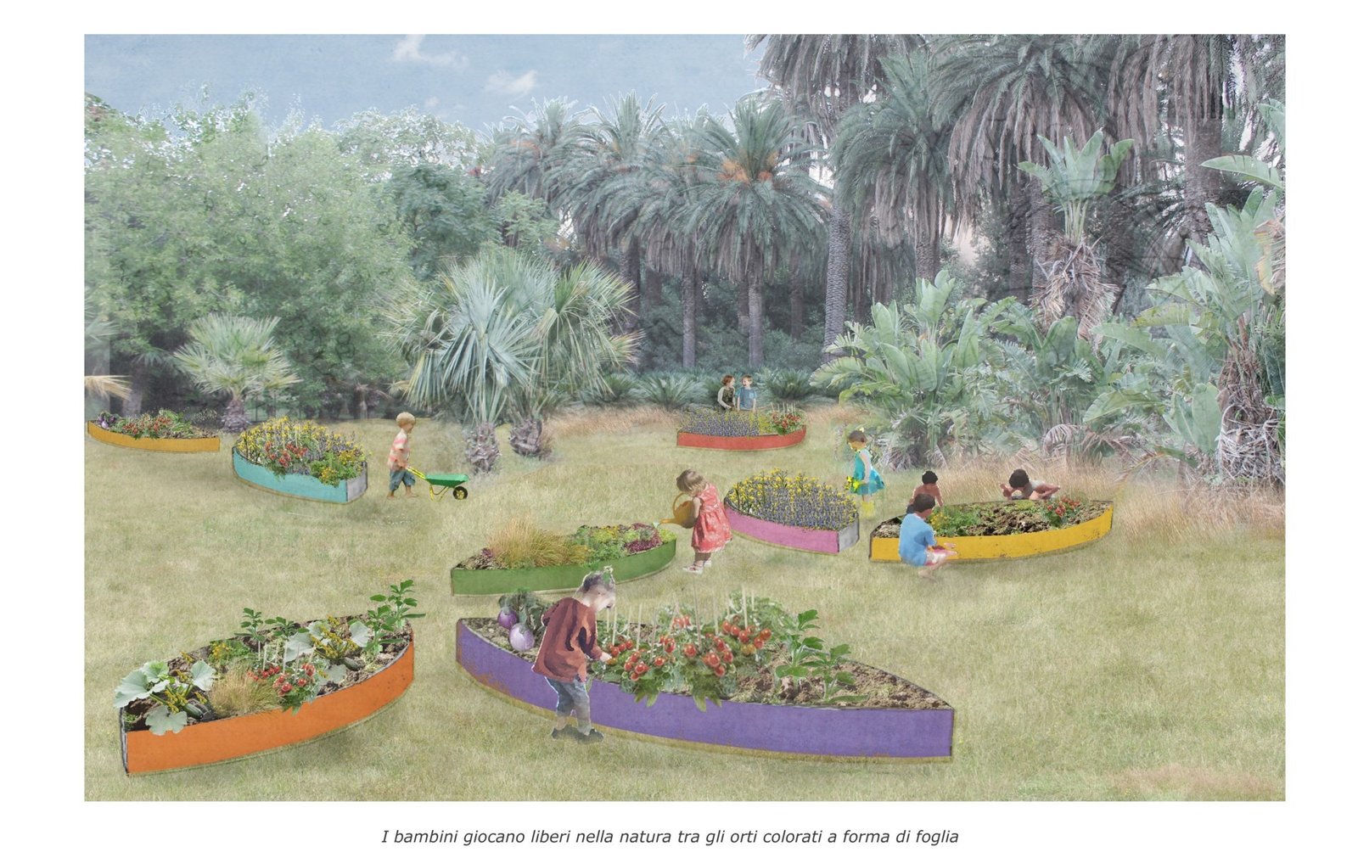
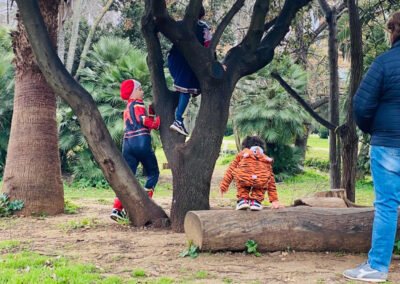
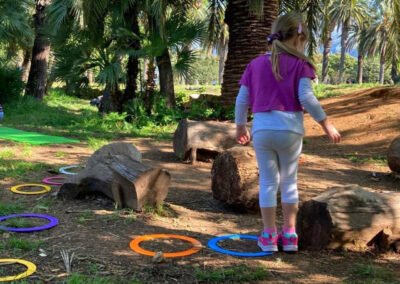
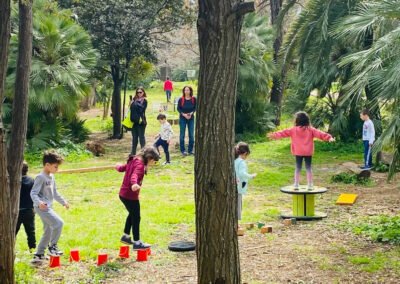
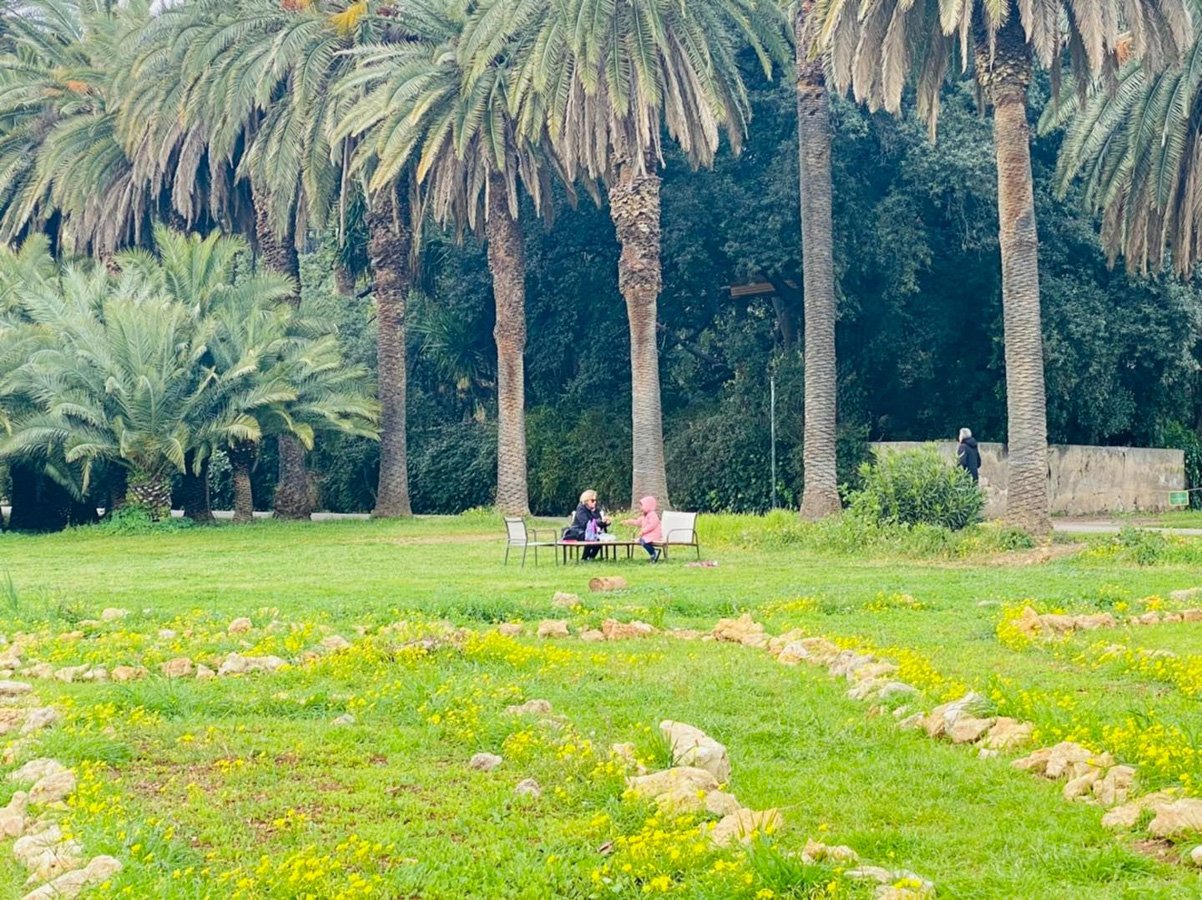
Younger children can play freely with Palma Nana Coop., a pioneer in environmental education, located in the park, and also enjoy tent experiences. Families can use the special blankets to choose shaded or sunny areas where they can lie down directly on the ground. Older people can use the antique furniture recovered from the Villa’s warehouses to read, enjoy light snacks, and play cards. The project involves and makes accessible an area of approximately 60,000 m2 by creating a park open to the public.
It draws inspiration from other historic Italian homes that have opened their gates for years and are recording steady increases in visitor numbers. For example, Villa Sigurtà – 410,000 visitors in 2017, Villa Carlotta – 215,000 visitors in 2017, Villa Taranto – 170,000 visitors in 2017, to name a few.
The park is based on modern principles of sustainability and circular economy, created entirely locally, recovering the 1,200 residual plants from the nursery that existed in the area until the early 2000s. An ancient citrus grove, with approximately 300 centuries-old trees, was also restored. All the furnishings, fences, and buildings in the park were made using waste materials recovered from Villa Tasca, with an idea of reusing and minimizing environmental impact.
The new Villa Tasca botanical park is the first site of its kind in Sicily and offers the opportunity to combine art, history, nature, food culture, and experiential itineraries in a single visit. For this reason, the designers believe it will attract not only the many tourists who visit Sicily and Palermo every year, but also schools and residents of the surrounding area.
Objectives
- Enhance and make the agricultural land surrounding the villa and the historic garden accessible to visitors;
- Enhance and develop the nursery business;
- Create a new botanical garden that rivals the existing historic garden in beauty;
- Develop environmental education projects;
- Disseminate the principles of environmental protection, sustainability, biodiversity conservation, and circular economy;
- Create a place of affirmation and visibility for all social forces that believe in these principles and for the dissemination of eco-sustainable and environmentally friendly lifestyles, such as companies, individuals, organizations, and associations;
- Expand the experiential offerings for visitors to Villa Tasca;
- Expand the experiential offerings for visitors to Palermo;
- Expand access to Villa Tasca, moving from the previous elite experience to a system of access levels and recognizable English-style products.
The project for the new park included:
- The redevelopment of the agricultural land and the creation of a fully equipped botanical garden;
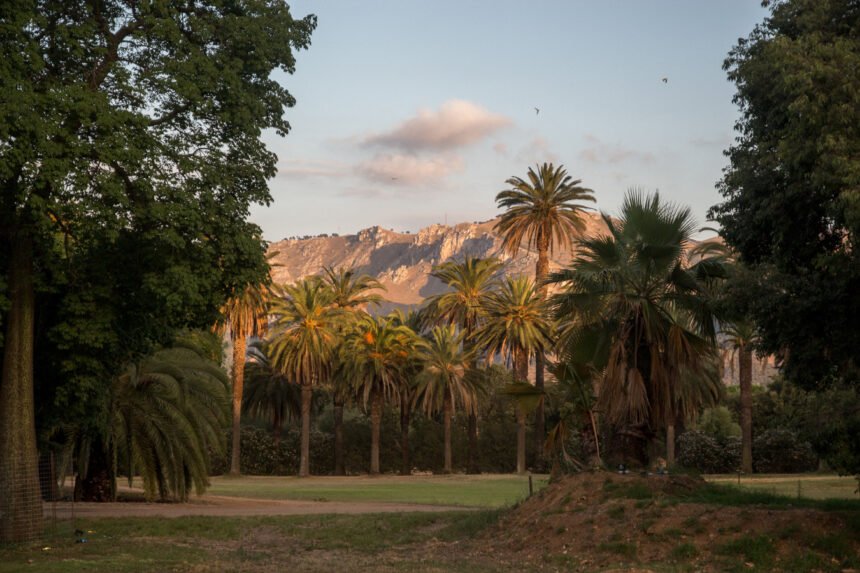
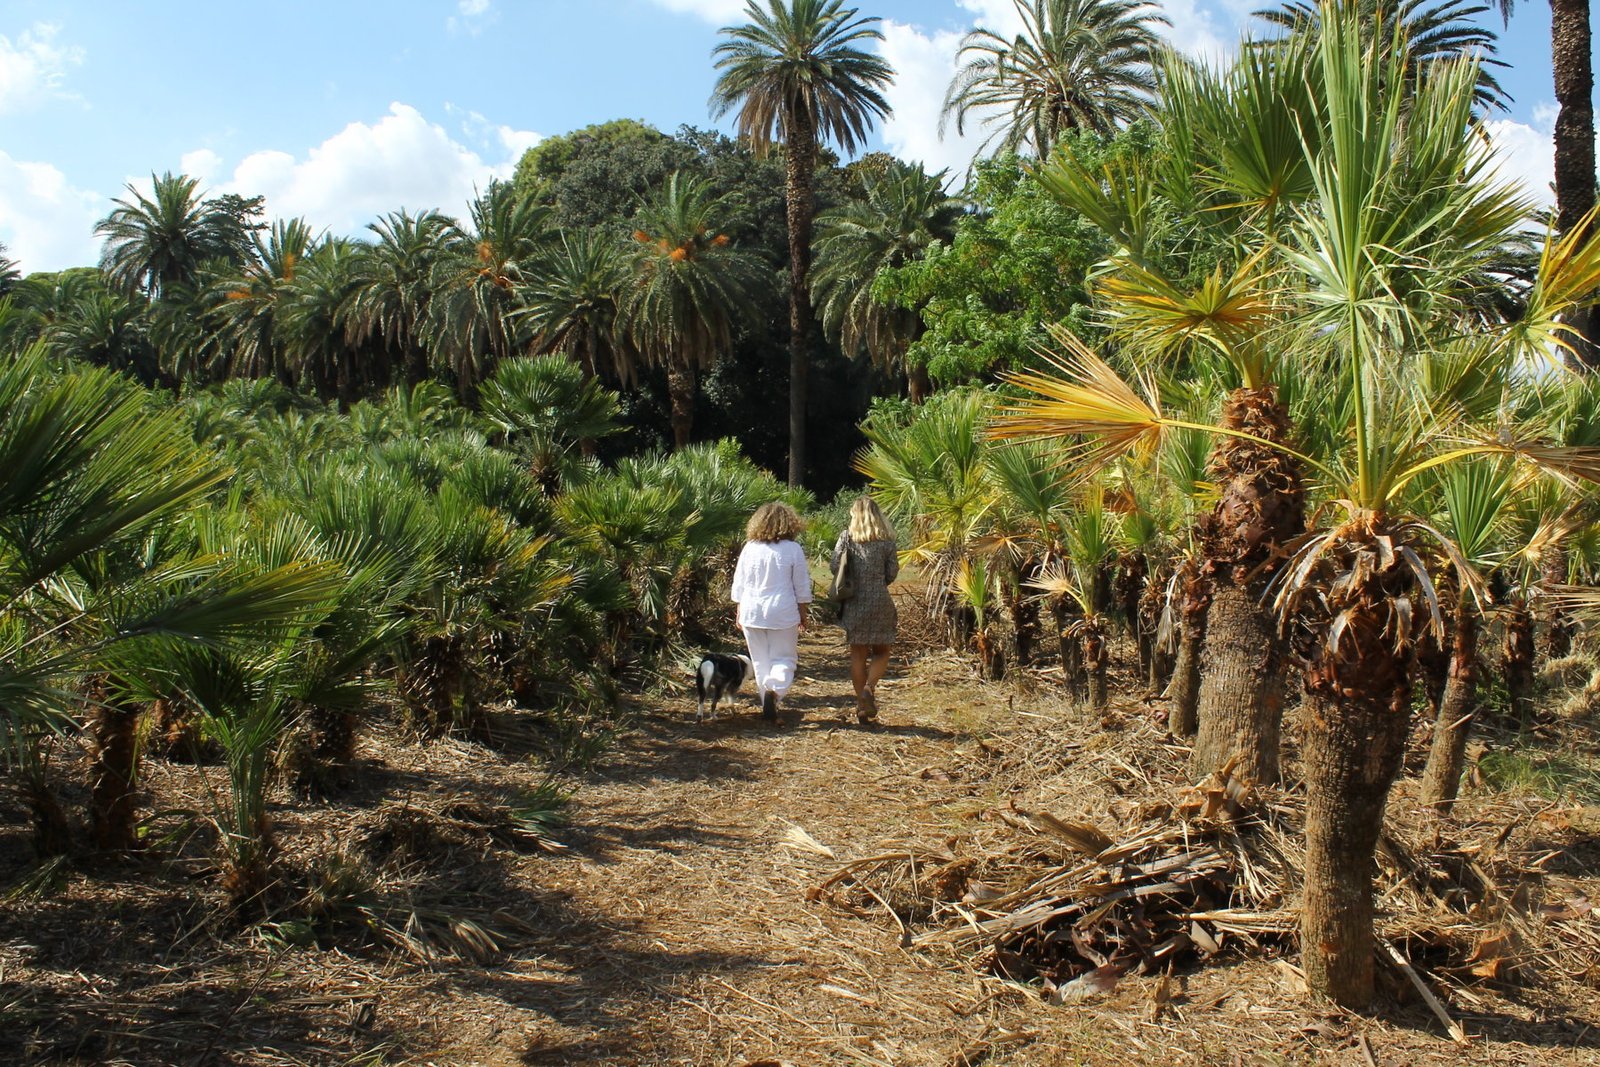
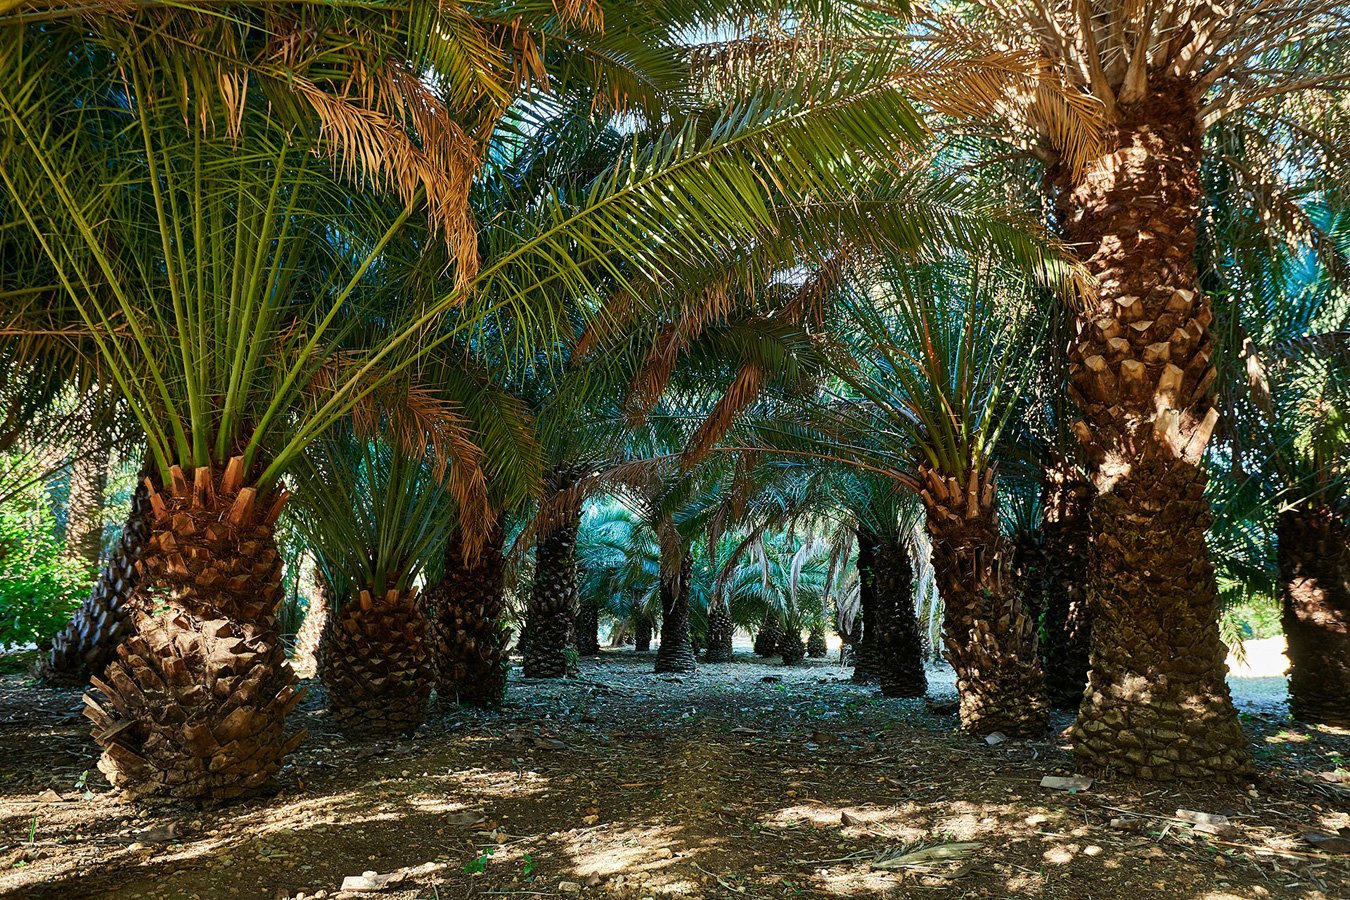
- The enhancement of the approximately 1,500 tree species present on the agricultural land, including a collection of palm trees;
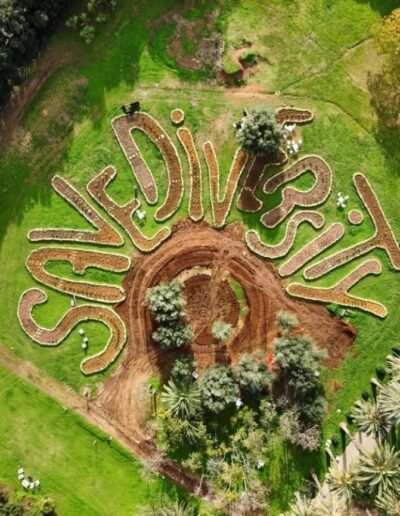
- The creation of an edible labyrinth, the first of its kind in the world, spanning 5,000 m2;
- The creation of a fully equipped educational area;
- The construction of new greenhouses based on the principles of “houses for plants”, i.e., greenhouses designed to ensure the well-being of both the plants and the people who visit them;
- The development of a communications and marketing plan based on the English model.
Target audience
The project targets four main groups:
- Tourists: 3,289,014 tourists visited Palermo in 2018 (source: Department of Tourism, Sport and Entertainment – ISTAT data processing). Villa Tasca is located on the axis connecting the two main tourist destinations: the Royal Palace and Palatine Chapel (469,428 visitors in 2017) and the Cathedral of Monreale (214,254 visitors in 2017). Source: Regional Department of Sicilian Cultural Heritage and Federico II Foundation;
- Nature and greenery lovers: in 2018, Palermo’s Botanical Garden attracted 156,000 visitors;
- Schools: the study area includes 112 public schools (primary and secondary) divided into 18 Educational Directorates (approximately 21,000 students), 49 Comprehensive Institutes (approximately 121,000 students), 10 Lower Secondary Schools (approximately 12,000 students), and 35 High Schools (approximately 41,000 students);
- Residents: the proposal covers the City of Palermo and surrounding municipalities. The population of this area is 1,268,217 (Data: General Population Census, Statistical Information 2017 – Metropolitan City of Palermo Statistics Office), of which 14% are aged 0-14 and 3% are aged 15-17. The 4th district, which includes Villa Tasca, is home to 120,000 people and does not have a public park.
Services offered
- Free visit;
- Guided tour;
- Educational activities for all age groups;
- Wellness activities related to animals (pet therapy);
- Experiential itineraries related to wellness, gardening, rural activities, nature and beauty, traditions and culture;
- Public and private events;
- Concerts;
- Exhibitions;
- Quick meals;
- Experiential itineraries related to food and wine.
The Labyrinth
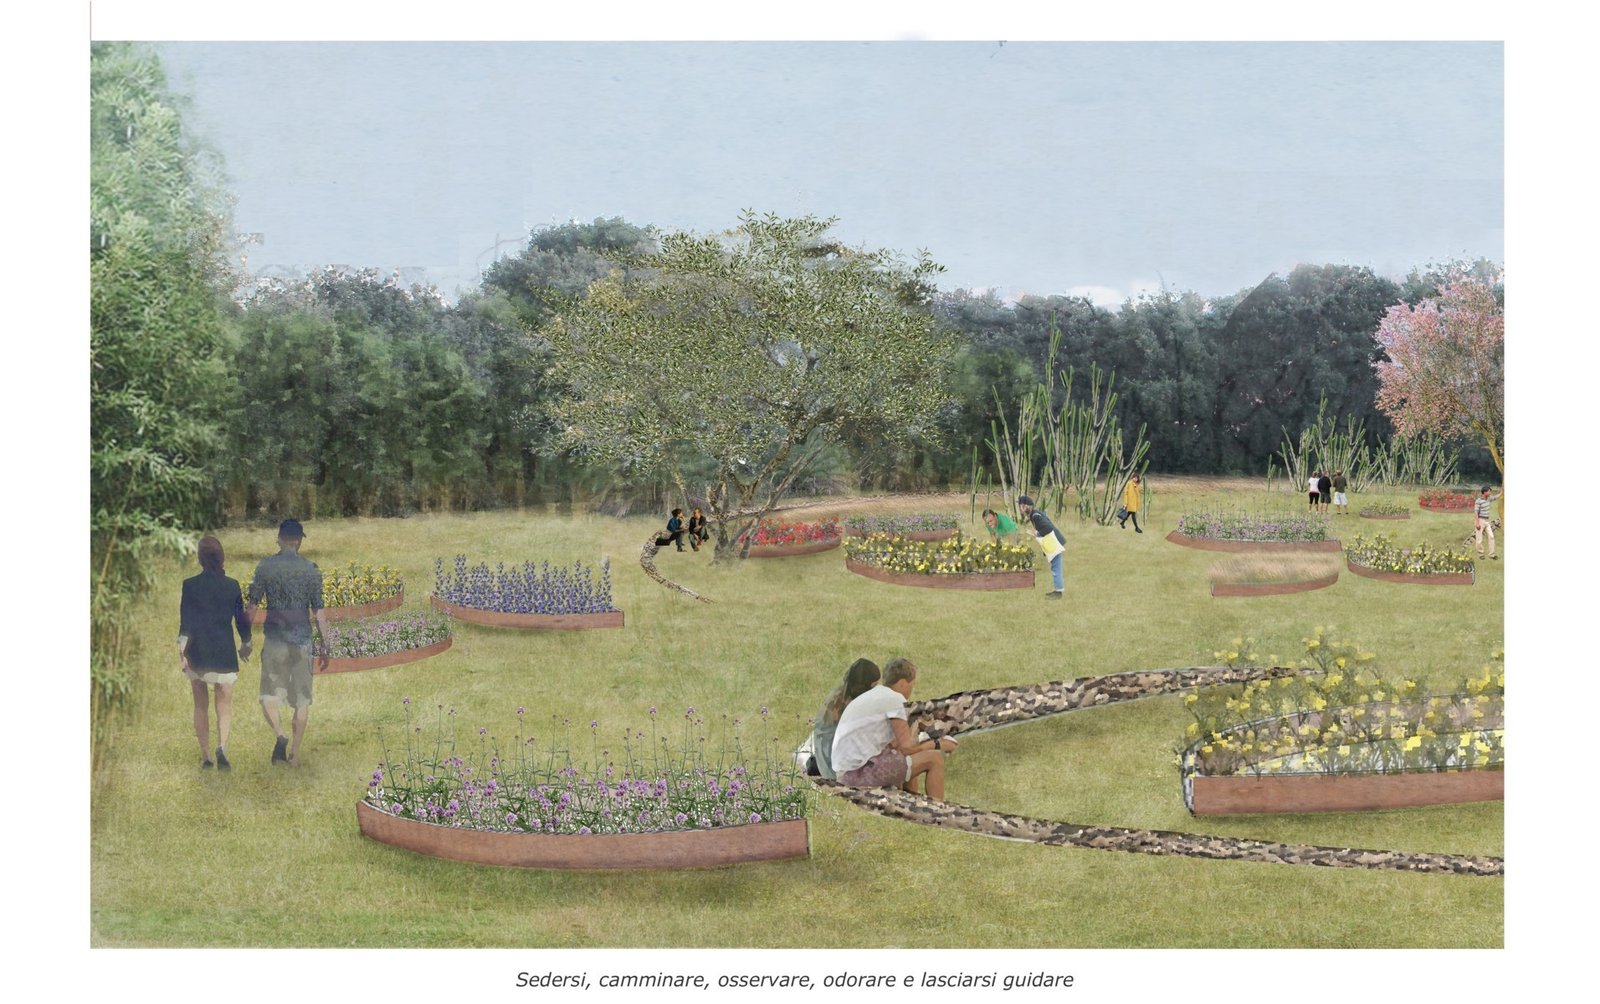
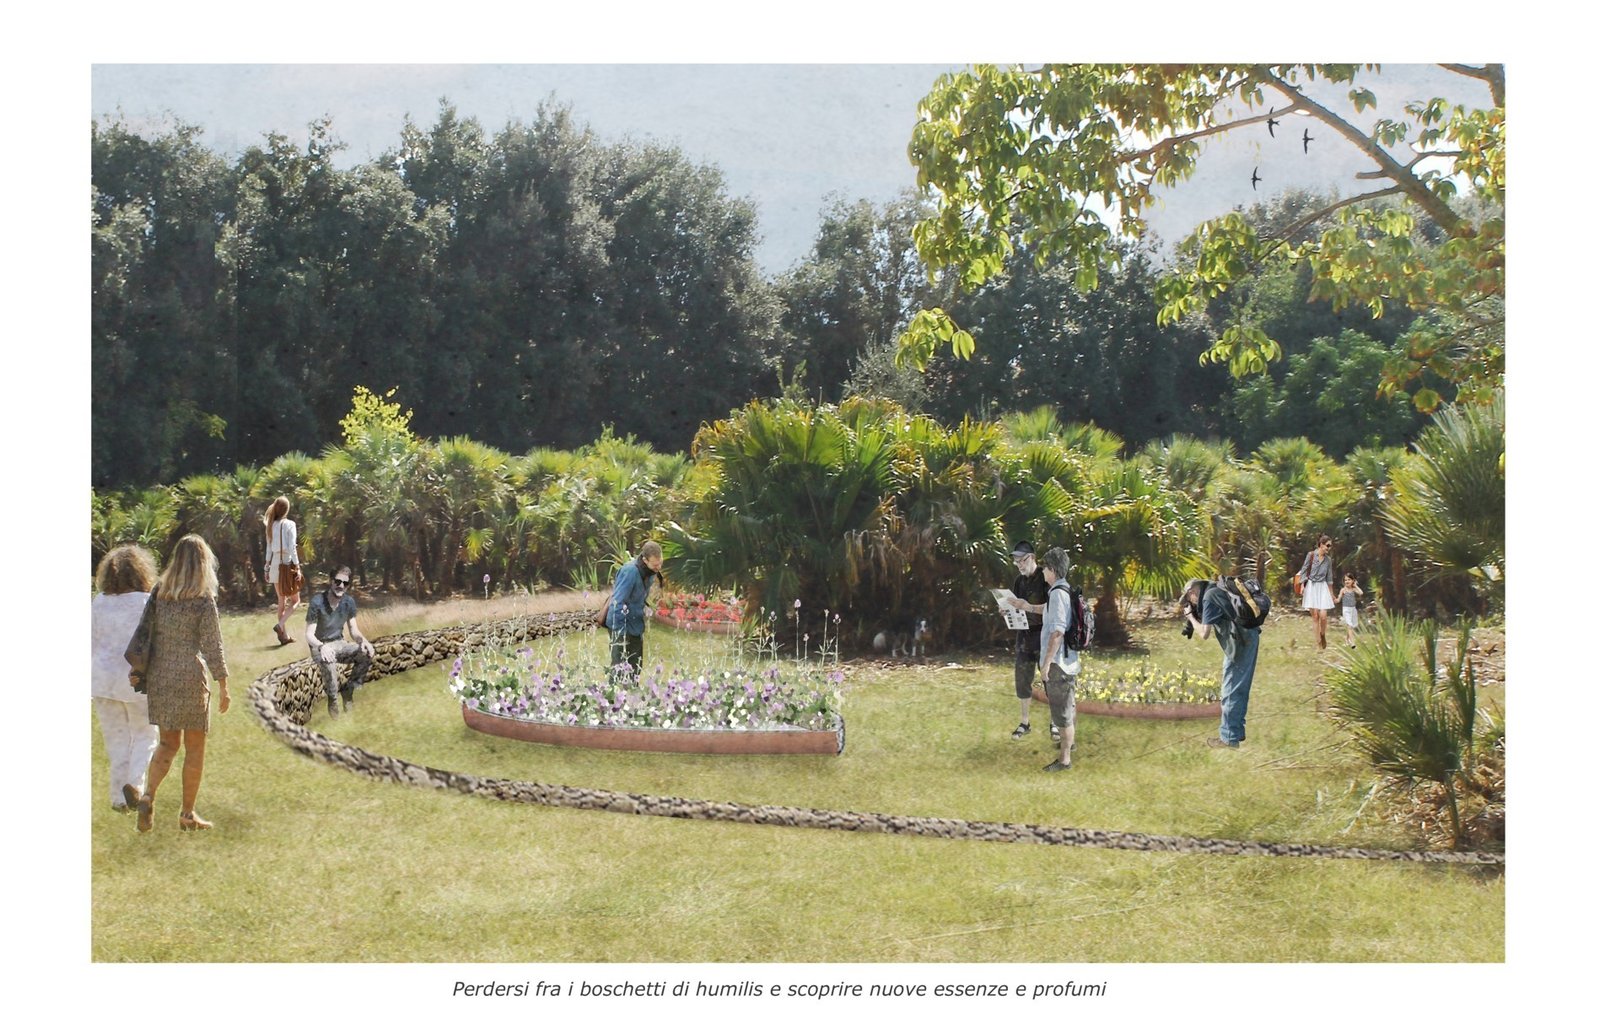
The area dedicated to the edible labyrinth is part of the landscape project described above. The labyrinth represents a true landmark; the flowerbeds were designed to form the slogan “Save Diversity,” each one purposefully different from the next, to remind us of the importance of biodiversity and encourage us to protect the precious agri-cultural heritage.
The labyrinth is a primary tool for disseminating the following principles:
- Environmental sustainability;
- Circular economy;
- Biodiversity safeguard.
Environmental sustainability: The entire labyrinth was constructed using dry-edged, draining flowerbeds, without the use of mortars, binders, or inorganic materials. The project also takes into account the unique characteristics of the site, respecting and carefully maintaining the morphology and elevation of the land and the natural drainage of water.
Circular economy: The labyrinth was constructed using only stone, plants, soil, and other materials already present at Villa Tasca. The flowerbeds were constructed using traditional Sicilian techniques and consist of three levels of overlapping stones, varying in height between 20 and 35 cm and approximately 20-30 cm thick.
Biodiversity safeguard: The slogan/labyrinth is a message whose primary purpose is to create a place of affirmation and visibility for all social forces that believe in these principles and to promote eco-sustainable and environmentally friendly lifestyles. To accentuate the theme of diversity and underline the beauty of the individual as a whole, the writing was written with different letters (without a specific font) that convey a legible and organic image. The trees present in the maze’s area were maintained and enhanced within the project design as shaded and restful areas.
Finally, each section of the labyrinth is made up of different varieties of edible plants, with the aim of further highlighting the theme of diversity, communicating and raising awareness of the principles of proper gastronomic culture, and promoting the historic and cutting-edge cultivation techniques present in Sicily.
The edible plants are divided according to their different growth, cultivation, and propagation methods:
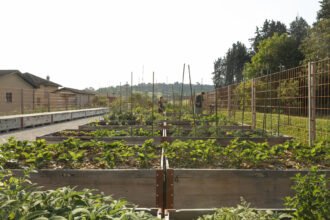
- Within the bordered flowerbeds, there are vegetables, herbs, cereals, and oilseeds, such as potatoes, oregano, wheat, sunflowers, etc.
- Toward the center, there are edible climbing plants such as kiwi, passionflower, grapevines, etc.
- At the far end, there is a grove of fruit trees such as apricot, almond, mandarin, pear, etc.
The labyrinths express the concept of life, a continuous journey characterized by choices that lead us down different paths and trails. With every choice, something new is discovered, and in this labyrinth, the hope is to allow each individual to grasp, intuit, and discover the value of nature in all its forms.
www.landscapefirst.com