Villa Binh Tan

Published on


Information about Villa Binh Tan project

  • Design style: Modern Tropical

  • Construction area: 580m2

  • Land area: 5x18m

  • Scale: 01 ground floor, 01 mezzanine, 03 floors, attic

Project overview

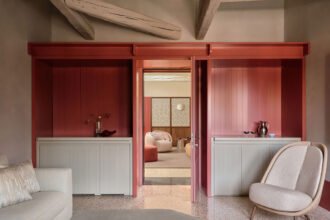
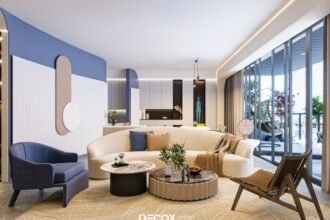
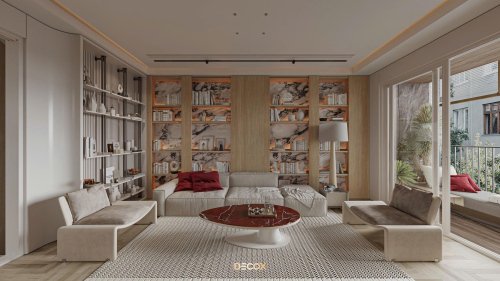
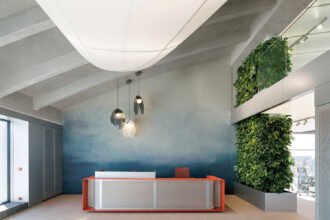
Villa Binh Tan is developed in Modern Tropical style with uniformity from architecture to interior. The modern design language is expressed through clear blocks, interwoven with green spaces, and continues in the living space with a neutral color palette, wood materials and a layout that promotes relaxation and closeness to nature.

Living room

Master bedroom

Bathroom


Nguồn: decoxdesign
Latest articles

Cidade Das Artes Christian de Portzamparc Rio de Janeiro – Brazil Feb 2014

Cidade Das Artes Christian de Portzamparc Rio de Janeiro - Brazil Feb 2014 Source: https://www.huftonandcrow.com/projects/

The Gherkin Fosters + Partners London – UK Mar 2014

The Gherkin Fosters + Partners London - UK Mar 2014 Source: https://www.huftonandcrow.com/projects/

The Grande Midtown Phu My Hung

Project information for The Grande I Midtown Phu My Hung Project overview The Grande is...

London Aquatics Centre – Legacy Mode ZHA London – UK Apr 2014

London Aquatics Centre - Legacy Mode ZHA London - UK Apr 2014 Source: https://www.huftonandcrow.com/projects/

More like this

Cidade Das Artes Christian de Portzamparc Rio de Janeiro – Brazil Feb 2014

Cidade Das Artes Christian de Portzamparc Rio de Janeiro - Brazil Feb 2014 Source: https://www.huftonandcrow.com/projects/

The Gherkin Fosters + Partners London – UK Mar 2014

The Gherkin Fosters + Partners London - UK Mar 2014 Source: https://www.huftonandcrow.com/projects/

The Grande Midtown Phu My Hung

Project information for The Grande I Midtown Phu My Hung Project overview The Grande is...