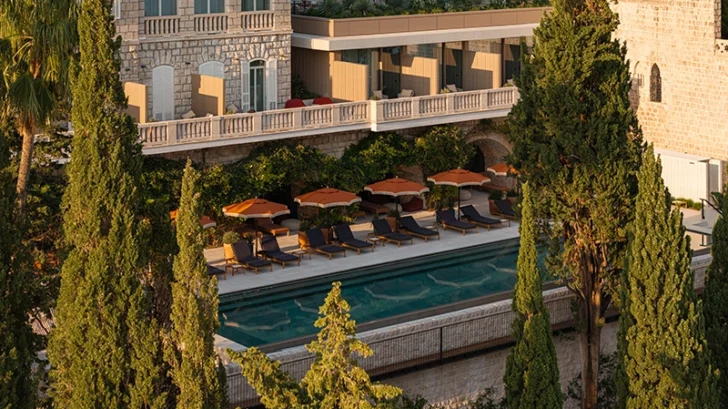
Villa Argentina has reopened in Dubrovnik following a multi-year reconstruction and interior redesign by Croatian architectural studio 3LHD for Adriatic Luxury Hotels. Located in Ploče, the complex occupies a prominent site overlooking Dubrovnik’s Old Town and the island of Lokrum, bringing together early 20th-century architecture, later hotel additions, gardens and direct access to the Adriatic.
The project began with an assessment of the existing complex and the different periods represented within it. Villa Argentina dates to 1920, when it was built as a private residence, before its conversion into a luxury hotel during the 1950s. A larger hotel building followed in the late 1960s, while Villa Sheherezade joined the complex during the 1970s. Villa Orsula and Villa Glavić subsequently became part of the property.
Today, the wider complex comprises five buildings: Villa Argentina, the main hotel, Villa Orsula, Villa Glavić and a garage structure. 3LHD’s intervention focused on Villa Argentina, the hotel building and Villa Orsula.
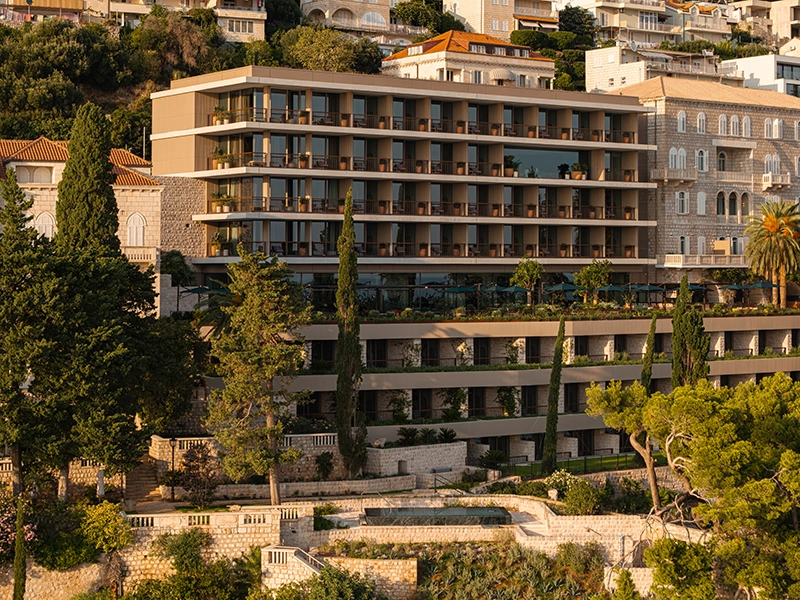
Rather than treating the various buildings as independent components, the architects reorganized circulation and shared areas to establish stronger connections throughout the property. The reconstructed hotel building acts as the principal link between the villas. Its volume divides into two distinct sections: a lower base incorporated into the garden walls and an upper volume whose proportions recall those of a villa.
The architecture responds closely to the property’s topography. Its position within Dubrovnik’s dense urban fabric creates considerable changes in level between the street and waterfront, while its elevated location provides views toward the historic city, Lokrum and the open sea.
Guests enter through the reception at street level, the highest point of the complex. Here, a 12-metre glass façade opens the interior toward Lokrum, establishing the relationship with the surrounding coastline immediately upon arrival. Underground connections, new elevators and pedestrian routes organize circulation between the different buildings and levels. An elevator provides direct access toward the beach.
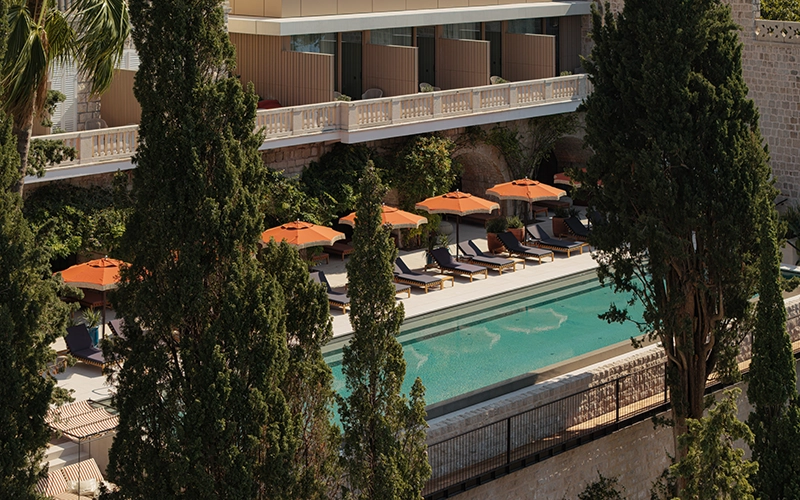
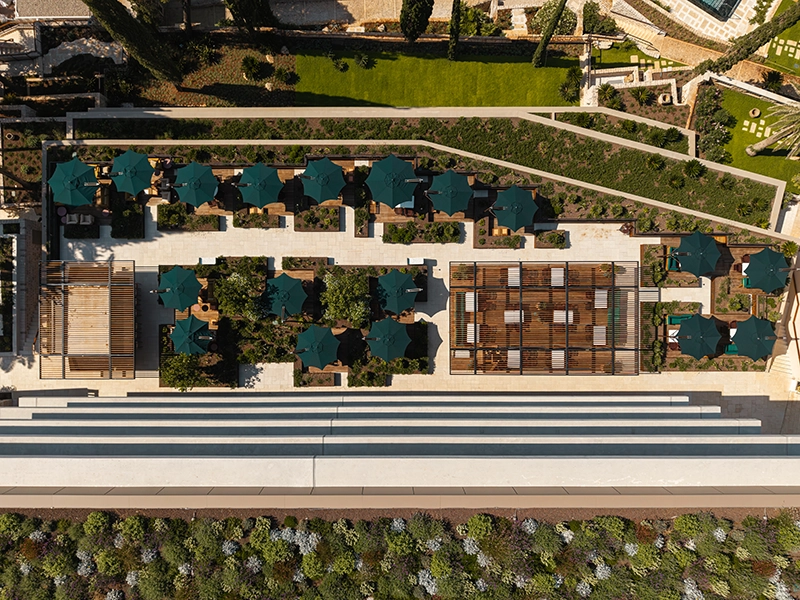
A new landscaped plateau brings Villa Orsula, the restaurant terrace and outdoor swimming pool onto a shared level. The intervention uses the gardens as an active part of the hotel’s circulation, connecting previously separated areas while retaining the established Mediterranean vegetation that defines much of the property.
Inside, 3LHD uses the contrast between the historic villas and the later hotel architecture as the basis for the design. Instead of giving every part of the property an identical character, the interiors respond to the different histories contained within the complex.
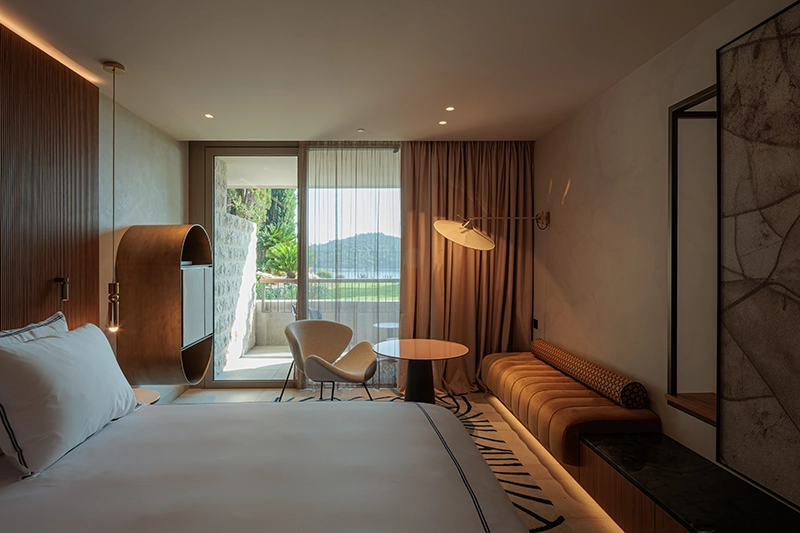
Guest rooms, communal spaces, the restaurant and wellness areas reference Dubrovnik through material and decorative details. Stone, ceramic and wood establish the principal material vocabulary, accompanied by colors and textures informed by the Mediterranean gardens, the Adriatic and elements of the city’s traditional architecture.
References to the 1970s introduce stronger colors and playful details into the contemporary hotel areas. These elements acknowledge an important period in Villa Argentina’s development while distinguishing the newer interiors from the historic character of the villas.
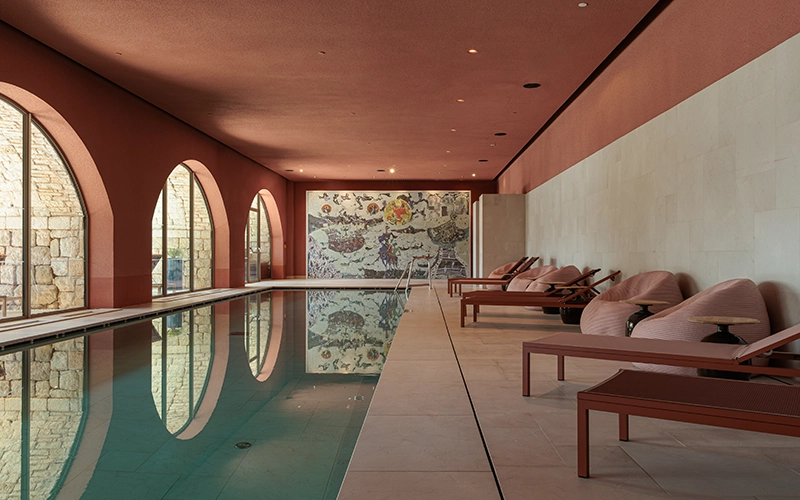
The project also retains an important work from the hotel’s existing art collection. “Dubrovnik Variations,” a large mosaic by Dubrovnik painter Ivo Dulčić, underwent restoration during the renovation. 3LHD incorporated the work into the redesigned wellness and indoor pool area, giving an established element of the property a new architectural context.
The result relies heavily on connection: between buildings constructed during different decades, between the upper street entrance and the waterfront, and between interior spaces and the property’s extensive gardens. Views play an equally important part in this organization. The reconstruction protects sightlines from Villa Argentina toward Dubrovnik and from Villa Orsula toward the open sea, using the site’s existing geography to define how guests experience the complex.
Villa Argentina’s renovation consequently addresses a difficult architectural condition: how to update a hotel assembled over several decades while retaining the distinctions that give its individual buildings their identity. 3LHD responds by concentrating its intervention on circulation, shared spaces, material relationships and access to the surrounding site. The renovated complex reads as a connected property while allowing its different architectural periods to remain visible.
Source: https://www.archiscene.net