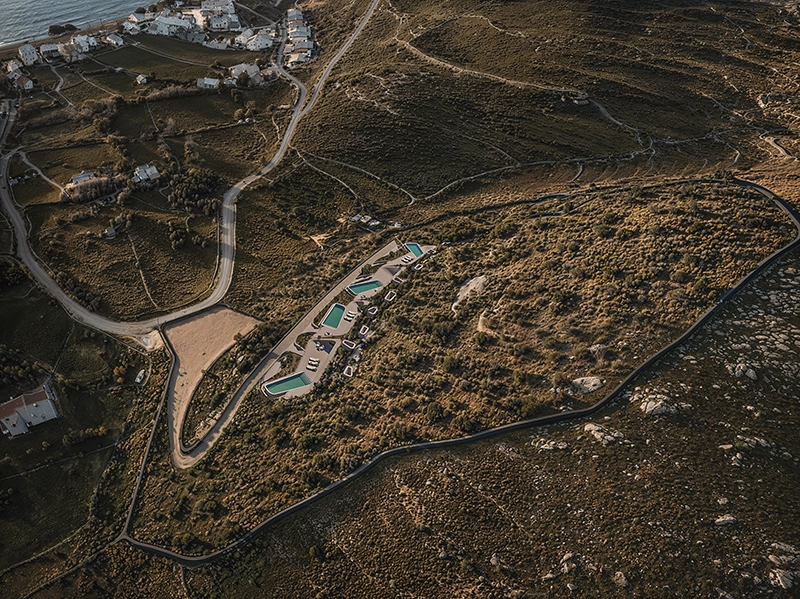
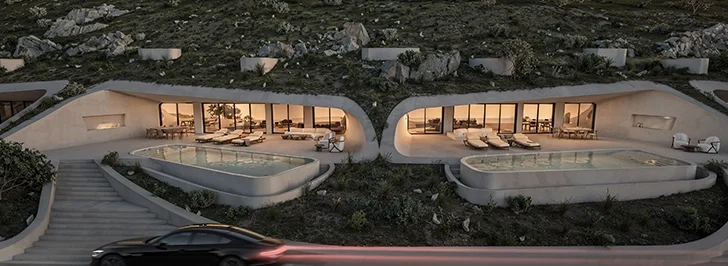
The Hive Architects approaches the Cycladic landscape through subtraction with VELUM, a complex of four cave dwellings planned for completion in 2028. Set across 360 square meters, the project uses the existing slope to determine the architecture, placing much of the residential program below ground while maintaining direct connections to the Aegean horizon.
The natural relief provides the project’s primary organizational structure. Four independent residences follow the contours of the site, giving every unit privacy while maintaining a coherent relationship across the complex. Their subterranean placement reduces the amount of built volume visible from a distance. Planted roofs continue the terrain above the interiors, with Mediterranean vegetation covering much of the architecture and reconnecting the roofs with the surrounding ground.
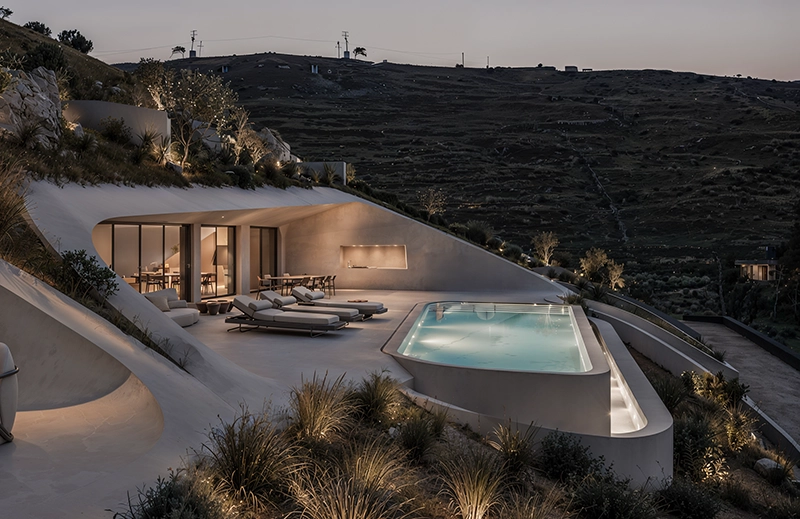
This approach gives VELUM an intentionally low profile. From farther away, openings in the terrain appear almost like fissures cut into the slope. The architecture becomes clearer at closer range, where curved walls, terraces, pools and glazed façades reveal the residential program embedded beneath the surface.
The Hive Architects uses a continuous sculptural language to define roofs, boundaries and exterior areas. Smooth beige plaster follows the curves of the architecture and picks up tones found in the surrounding Cycladic terrain. Natural stone provides additional texture, while glass opens the inhabited spaces toward the landscape. Under strong Aegean light, shadows sharpen the geometry of these surfaces throughout the day.
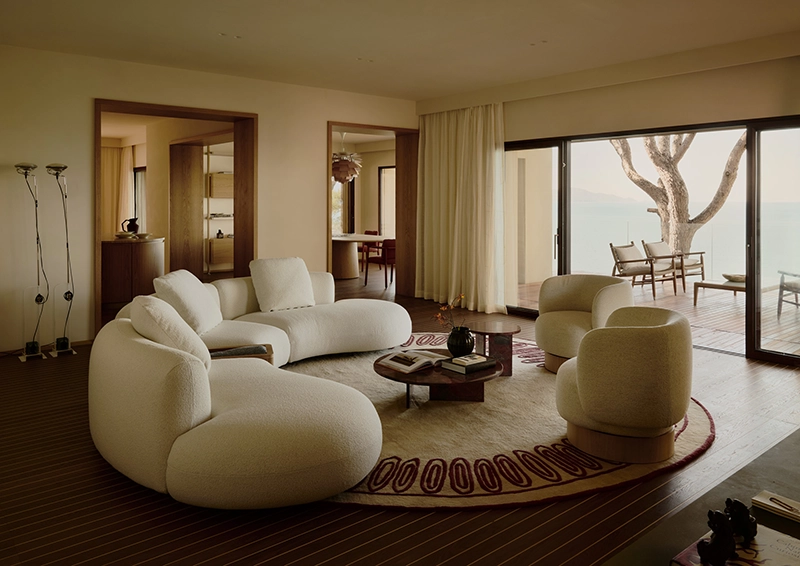
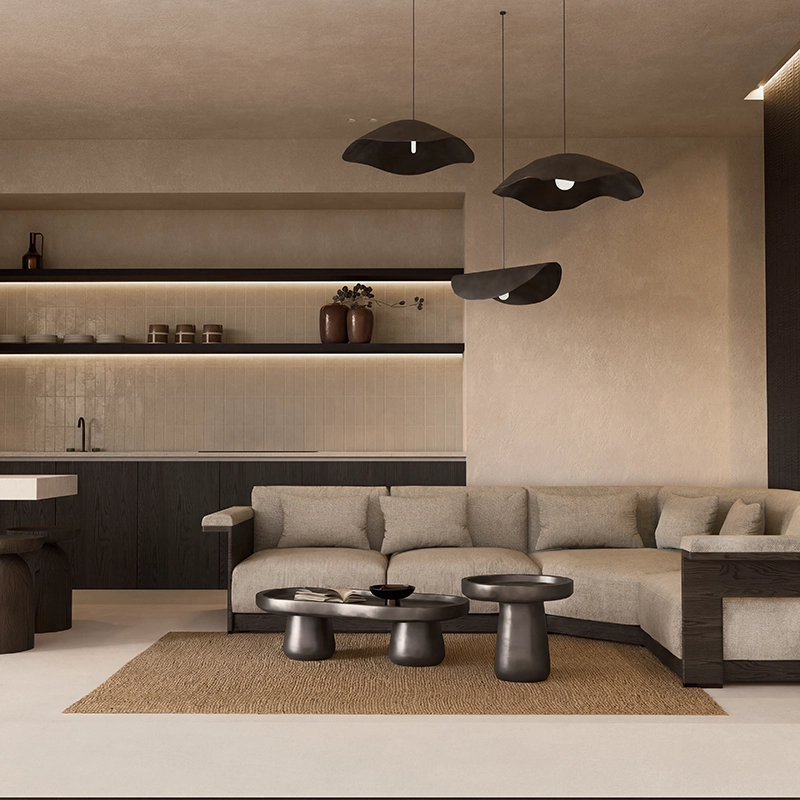
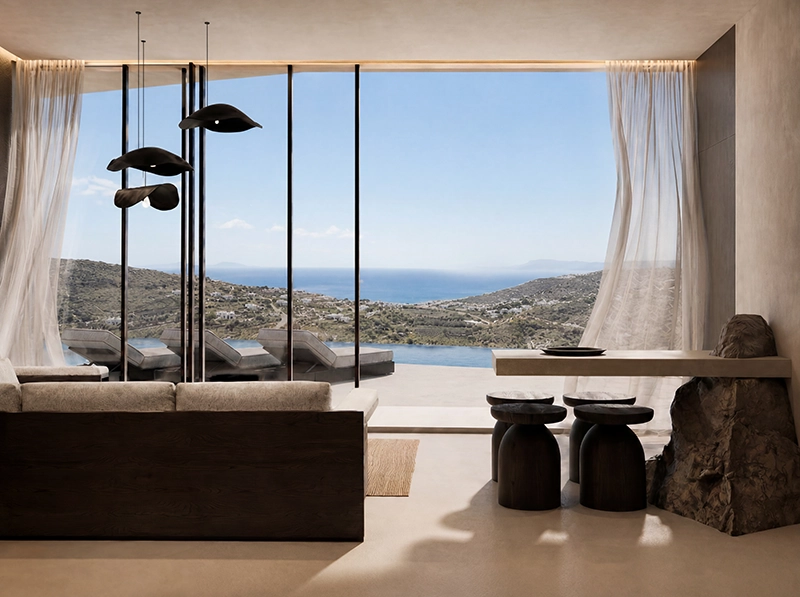
Each residence centers on an open living area containing the kitchen, dining and seating spaces. The architects orient this shared volume toward the horizon and use large glazed openings to bring daylight deep into the interior. The private section contains a master suite with an en-suite bathroom, alongside two additional bedrooms that share a bathroom.
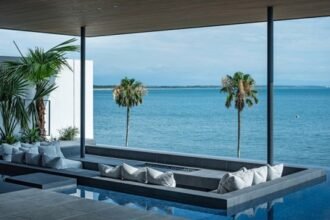
Exterior areas operate as extensions of the main living spaces. Every residence includes a private lounge, an open-air dining area with a barbecue and its own swimming pool. Broad openings connect these spaces directly with the interiors, allowing views, natural light and air to define how residents experience the plan. Pools run along the exposed edge of the architecture, adding another horizontal surface between the building and distant horizon.
A restrained material palette supports the project’s relationship with the site. Beige plaster, natural stone, glass, water and Mediterranean planting recur throughout the four residences. Instead of introducing a separate architectural vocabulary above the terrain, The Hive Architects concentrates attention on excavation, surface, curvature and openings.
VELUM depends on how convincingly architecture can occupy a sensitive landscape while limiting its physical presence. The project does not attempt to compete with the scale of the Cycladic setting. Its strongest idea comes from using the terrain itself to determine massing, circulation, privacy and views. By placing the residences within the slope and returning planted surfaces above them, The Hive Architects proposes a form of holiday housing defined by the ground it occupies.
Source: https://www.archiscene.net