


grateful Arhitekti Počivašek Petranovič Share the following content with gooood. More about:Arhitekti Počivašek Petranovič on gooood
Appreciation towards Arhitekti Počivašek Petranovič for providing the following description:
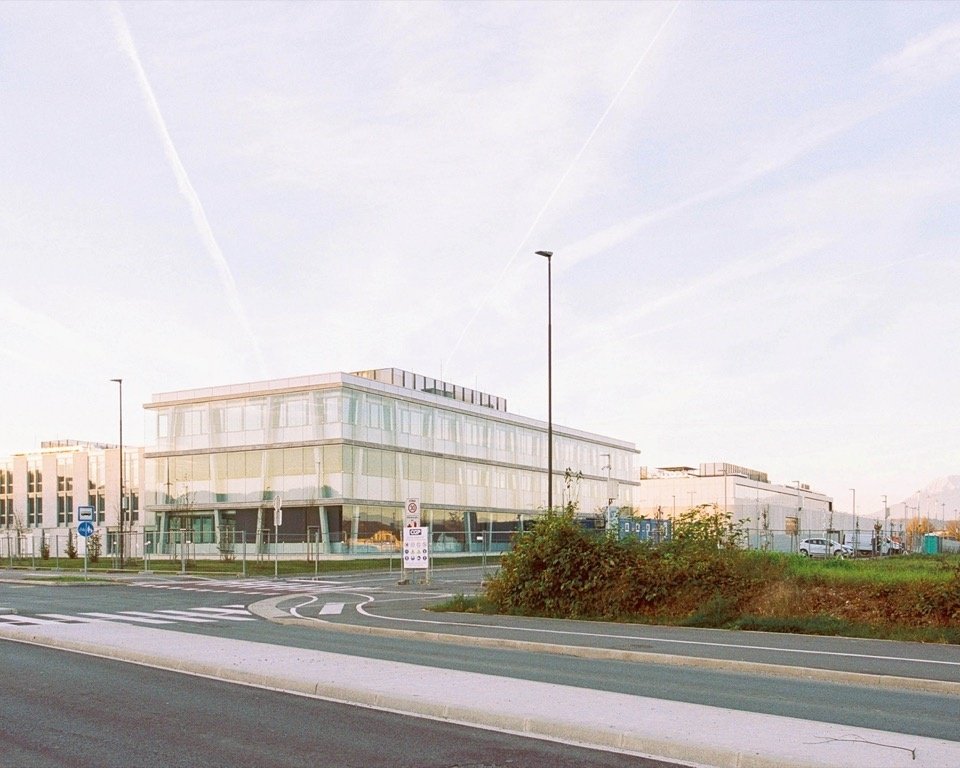
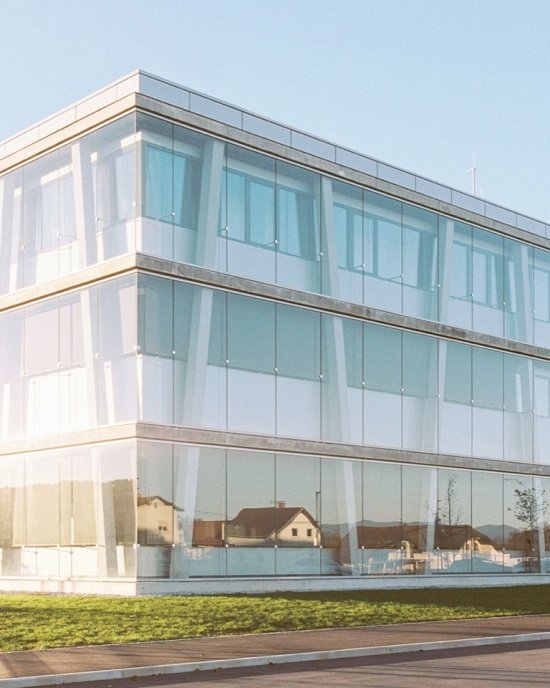
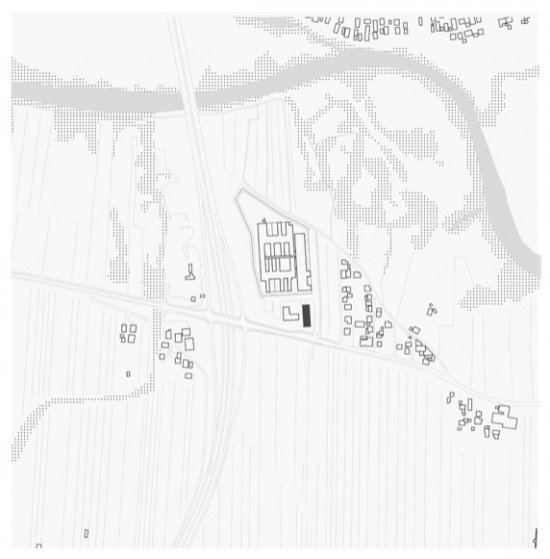
The building is part of the new prison complex in Ljubljana, a project for which we won an open competition in 2017. The complex is located in Dobrugne. The education center is located along Litiya Road and is more closely connected to the city than the prison located behind it.
The building is part of the larger new prison complex in Ljubljana, for which we won the public competition in 2017. The complex is located in Dobrunje. The educational center is positioned along Litijska Road, making it more connected to the city than to the prison, which is situated behind it.
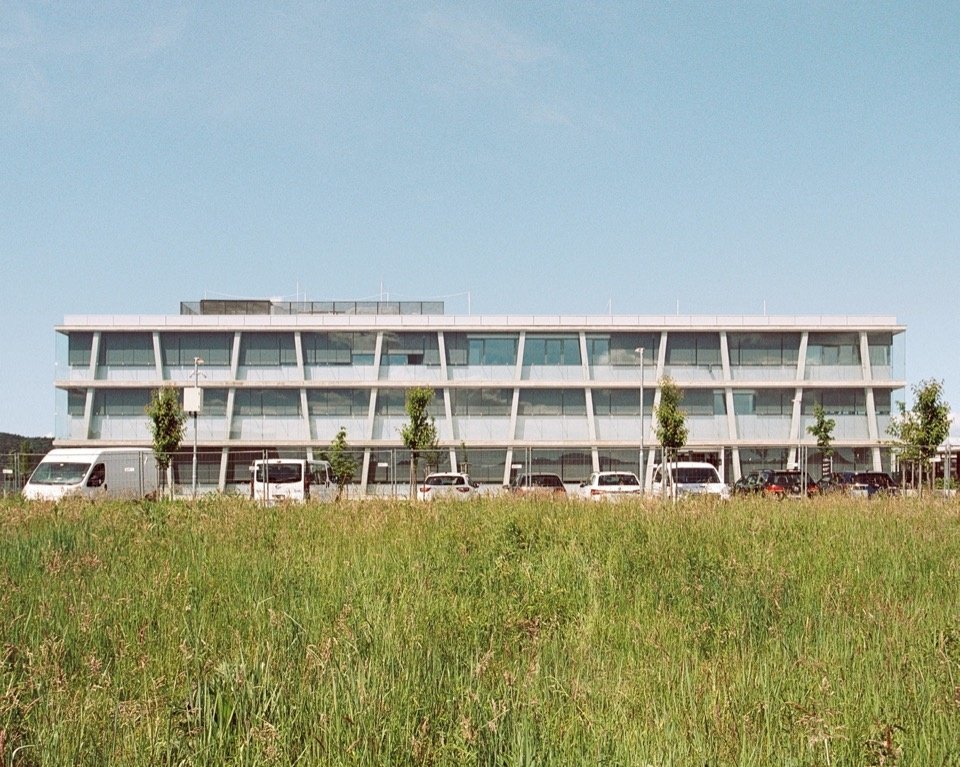
▼Building along the street, Building along the street © Urban Petranovič
▼Building in its surroundings © Urban Petranovič
▼Building appearance, Exterior view © Urban Petranovič
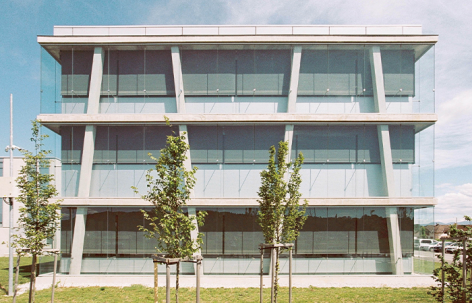
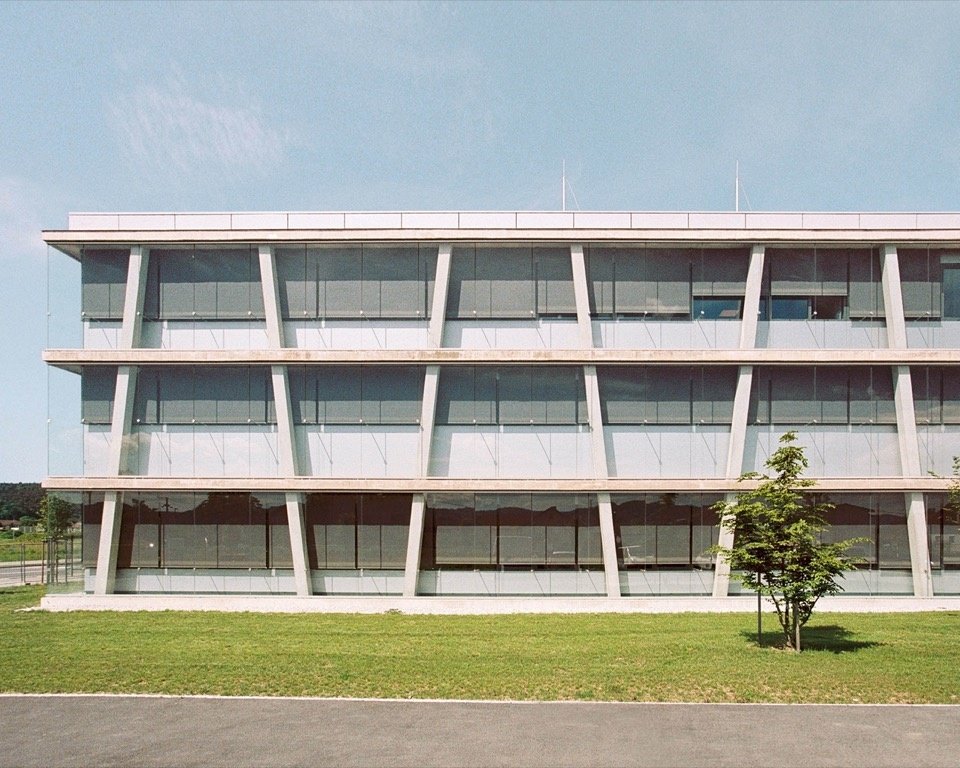
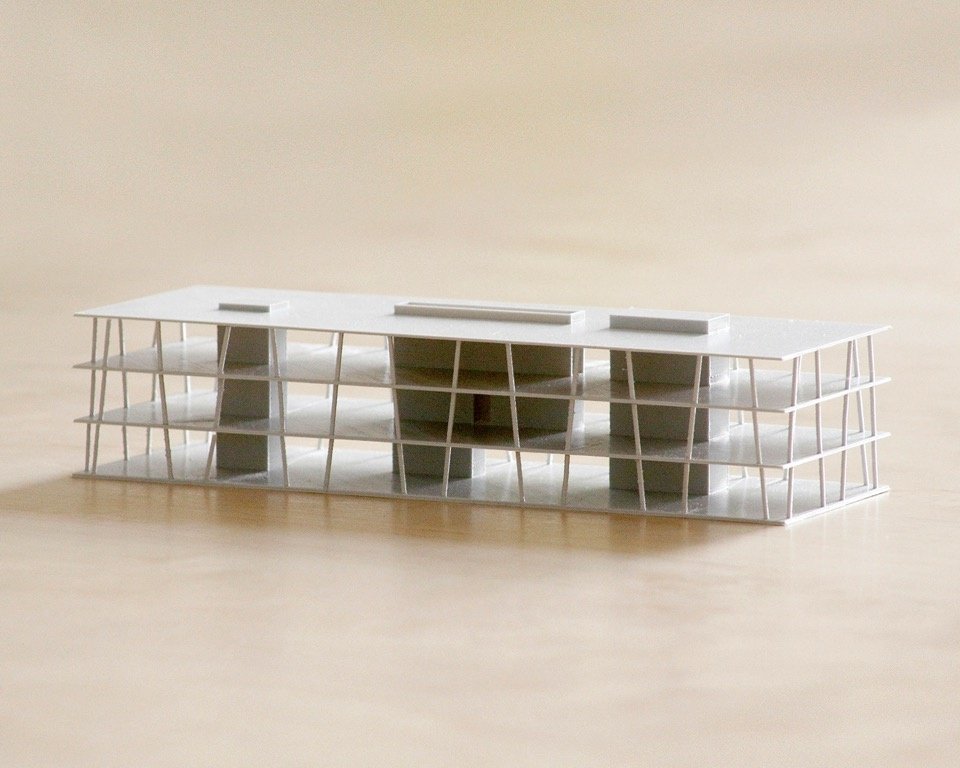
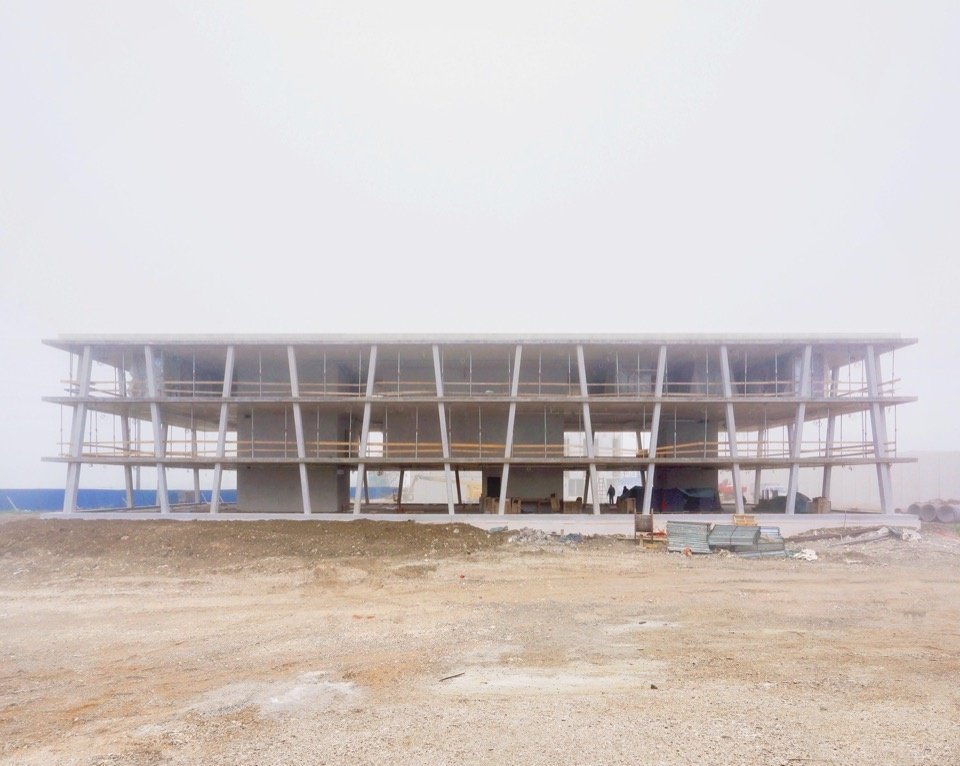
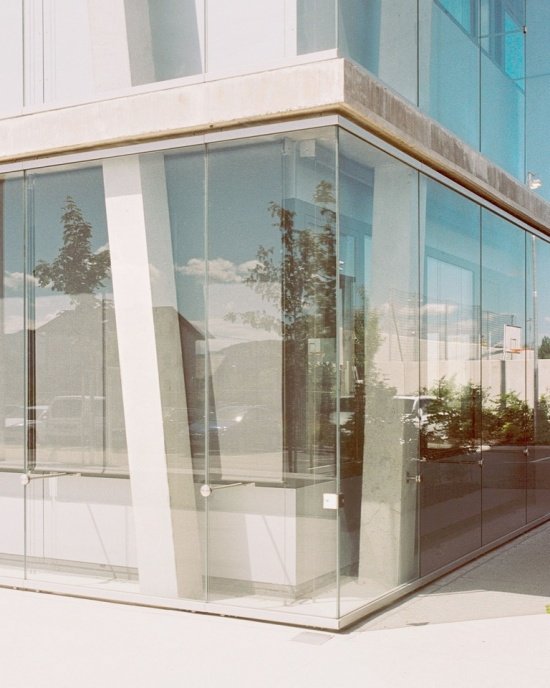
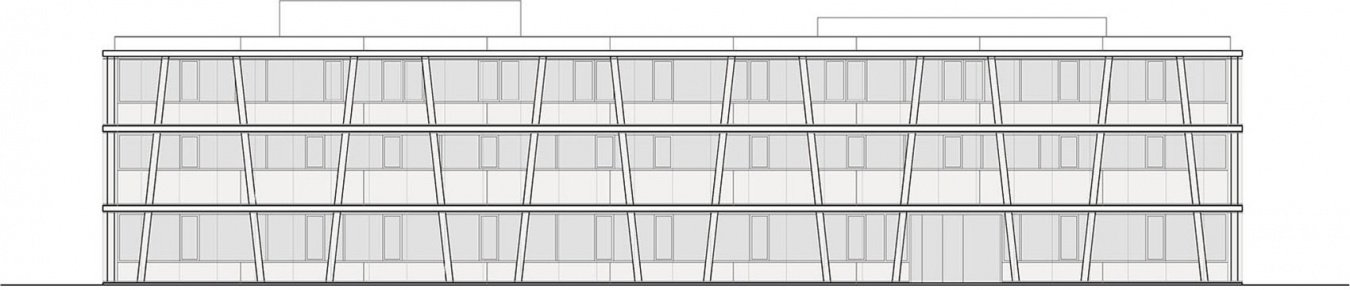
Due to the different functions of each floor, the building adopts a reinforced concrete frame structure, allowing flexibility in the floor plan. Concrete columns along the perimeter of the building are tilted to one side to enhance stability while giving the facade a distinct appearance. Vertical circulation is concentrated within a reinforced concrete core in the center of the building.
▼Architectural model © Arhitekti Počivašek Petranovič
▼Structural frame under construction © Arhitekti Počivašek Petranovič
Because the program varies between floors, a reinforced concrete frame structure was selected, allowing for flexibility in the floor plan. The concrete columns along the perimeter of the building are inclined to improve stability, giving the façade its distinctive appearance. Vertical circulation is concentrated in reinforced concrete cores located at the center of the building.
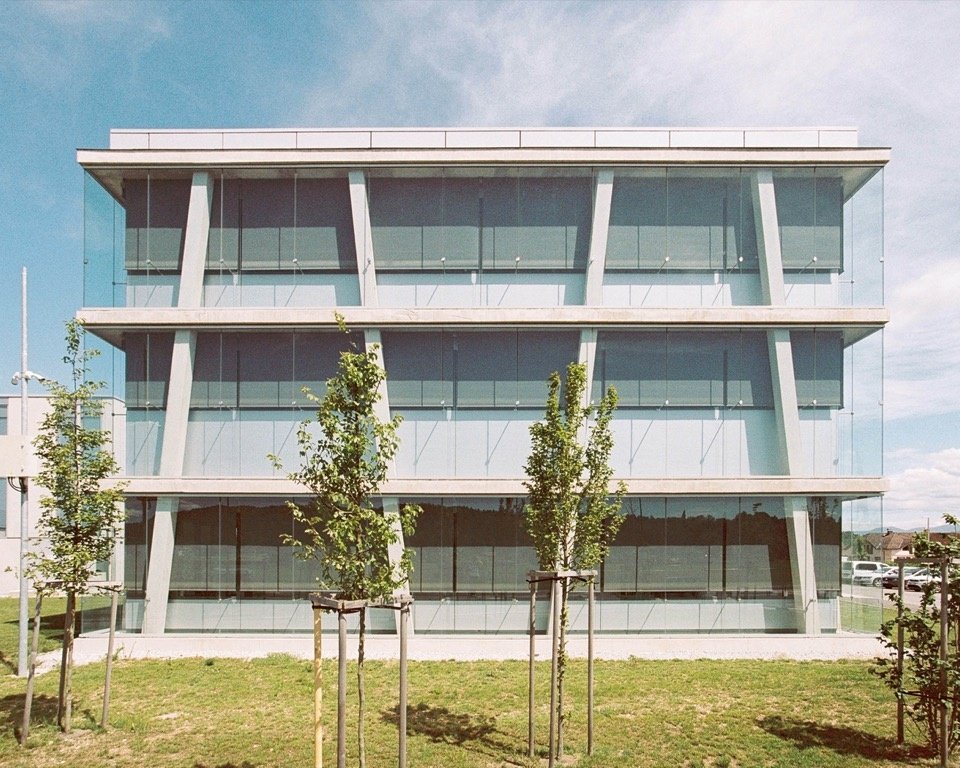
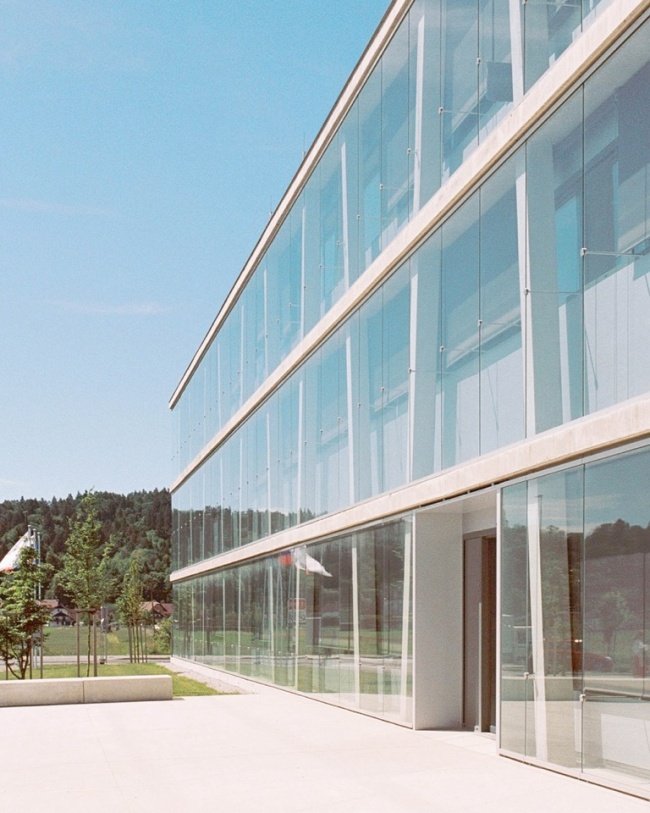
▼Building façade © Urban Petranovič
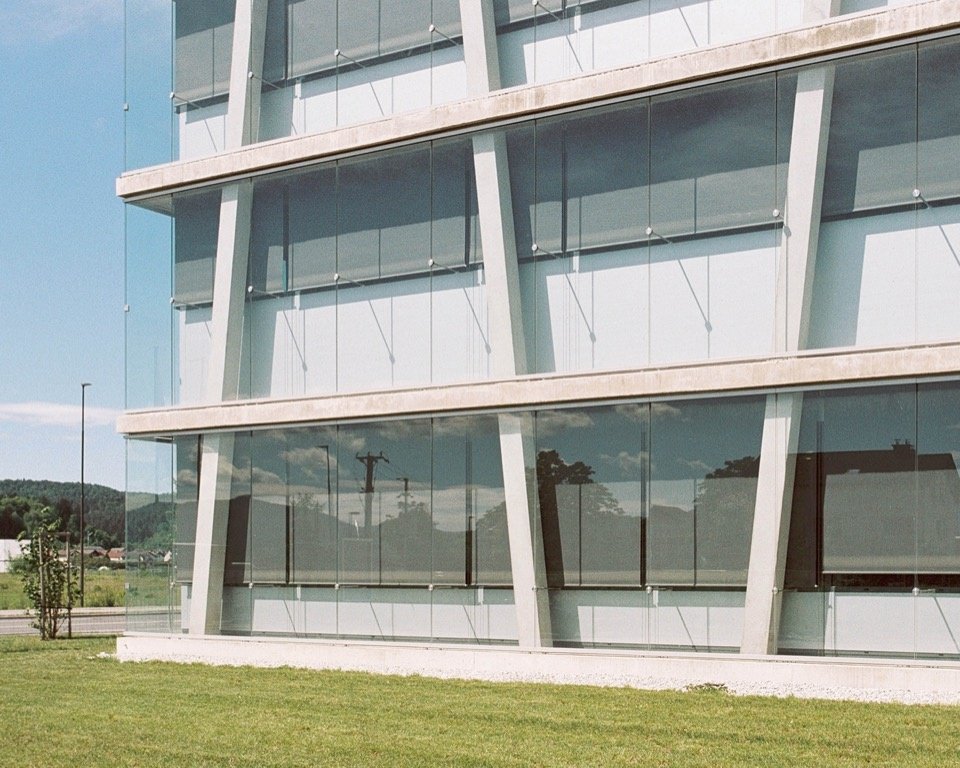
▼Building façade close view © Urban Petranovič
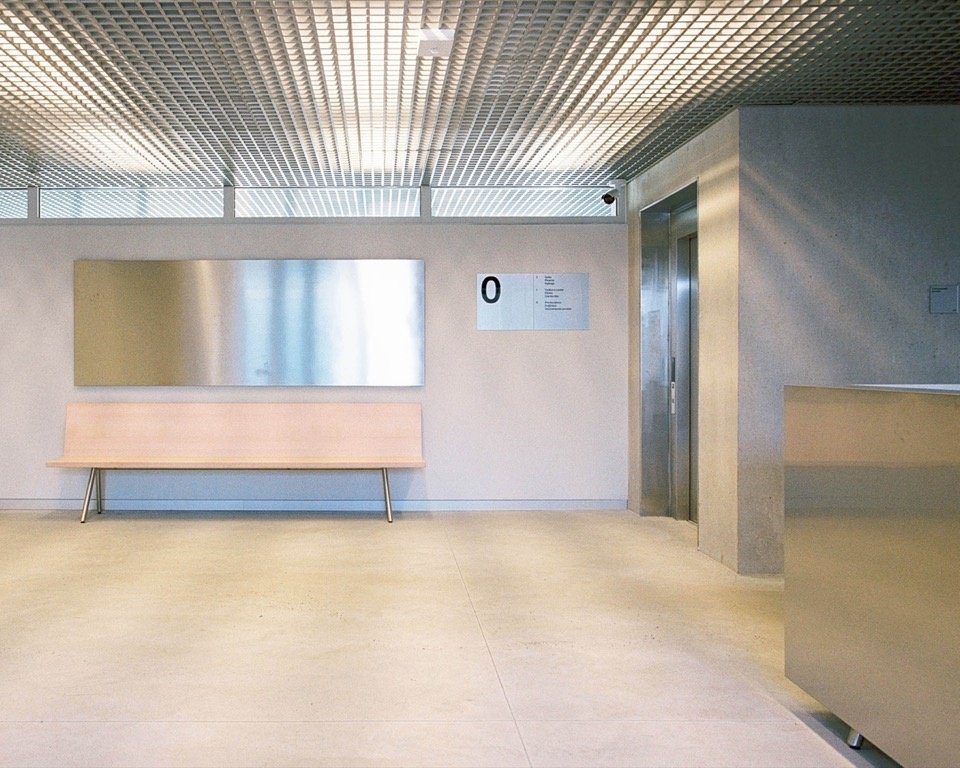
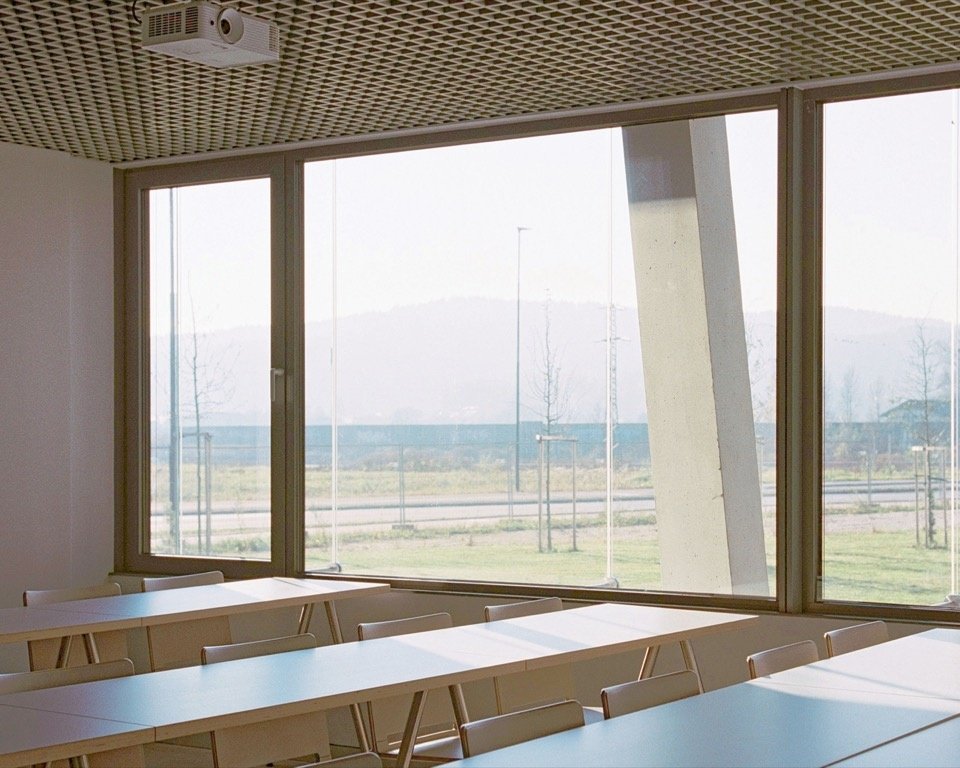
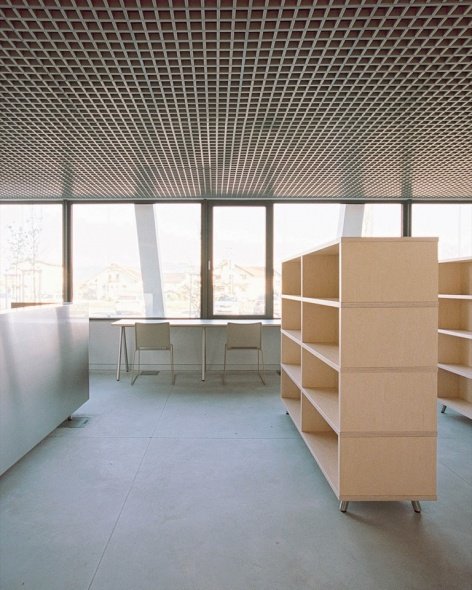
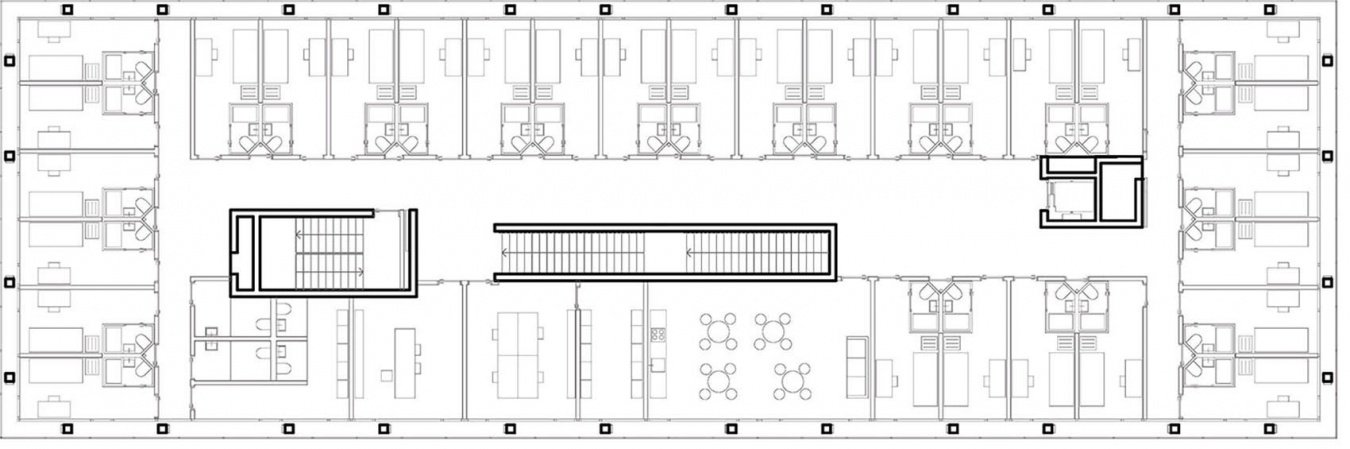
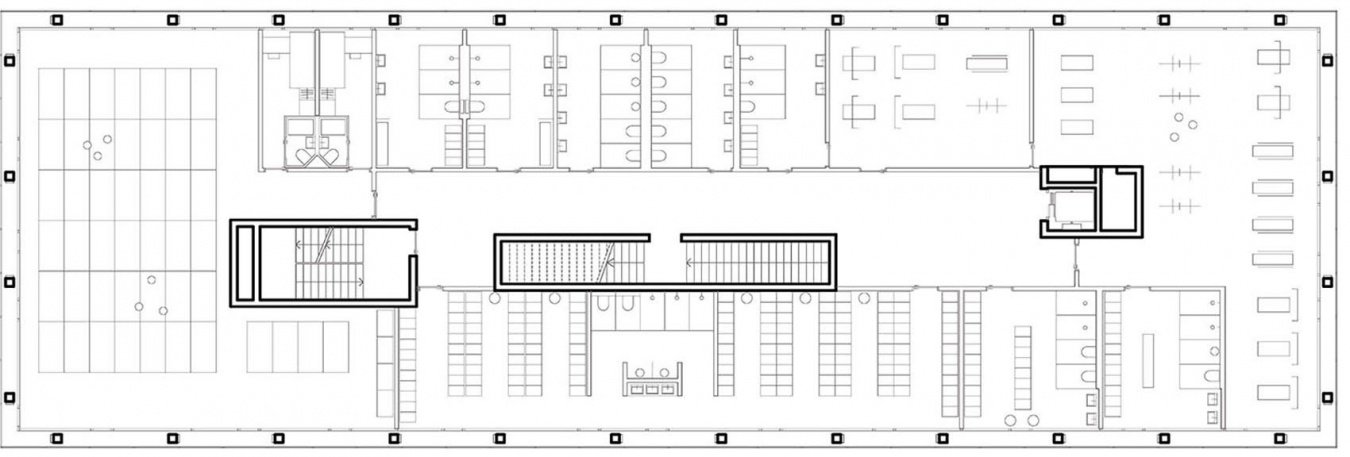
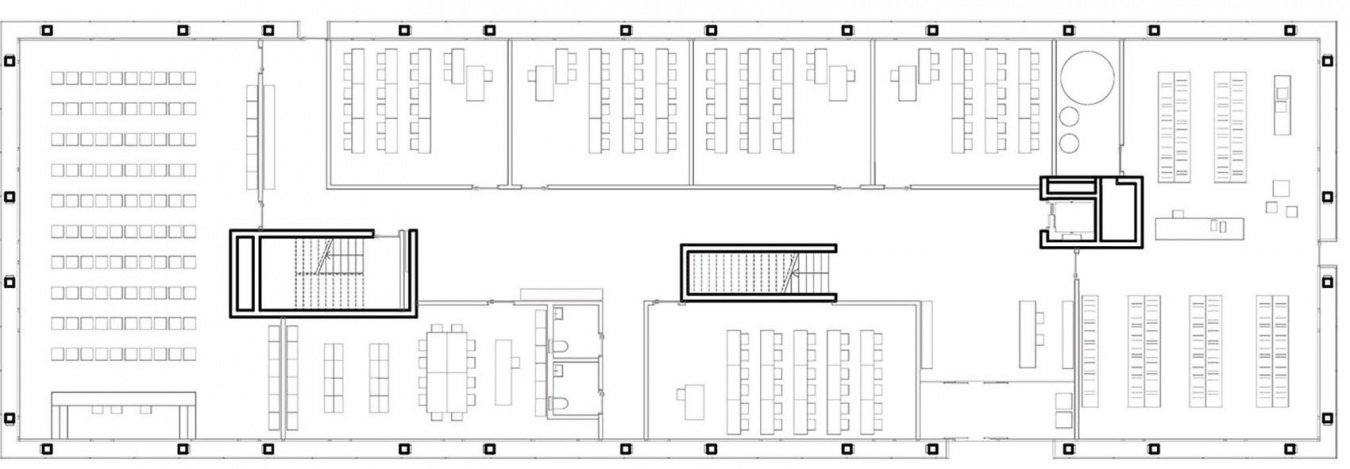
The first floor houses the entrance hall, classrooms and library; the second floor houses training rooms and changing facilities; and the third floor provides accommodation rooms for correctional officers participating in training.
The ground floor contains the entrance hall, lecture rooms, and library. The first floor houses training rooms and changing facilities, while the second floor contains accommodation rooms for correctional officers staying during training programs.
▼Entrance hall © Urban Petranovič
▼Lecture room overlooking the surroundings © Urban Petranovič
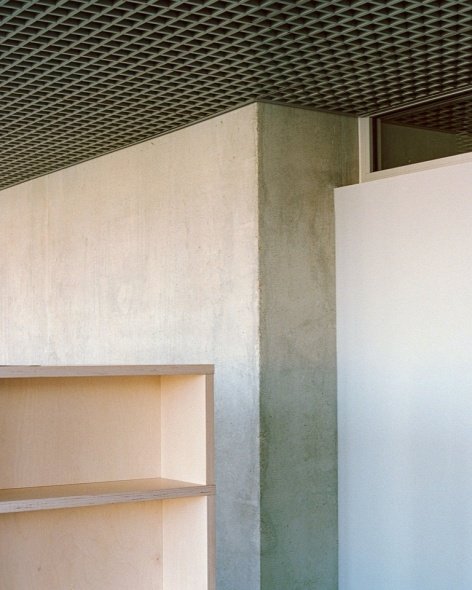
▼Library and interior material details, Library and interior material details © Urban Petranovič
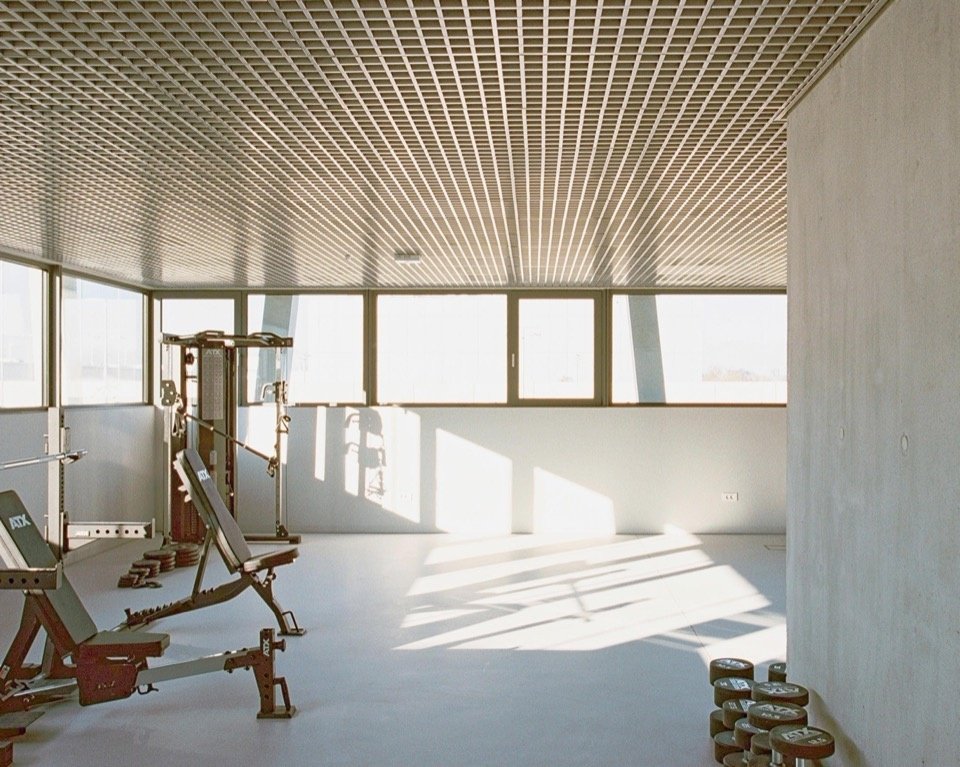
▼Gym, Fitness room © Urban Petranovič
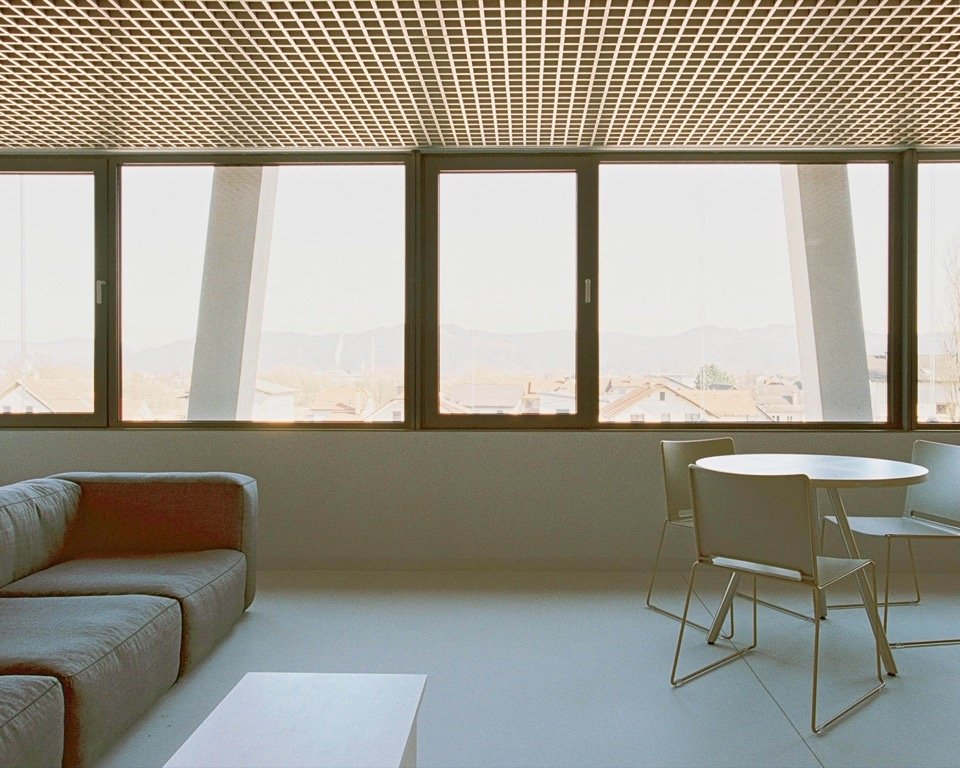
▼Lounge area © Urban Petranovič
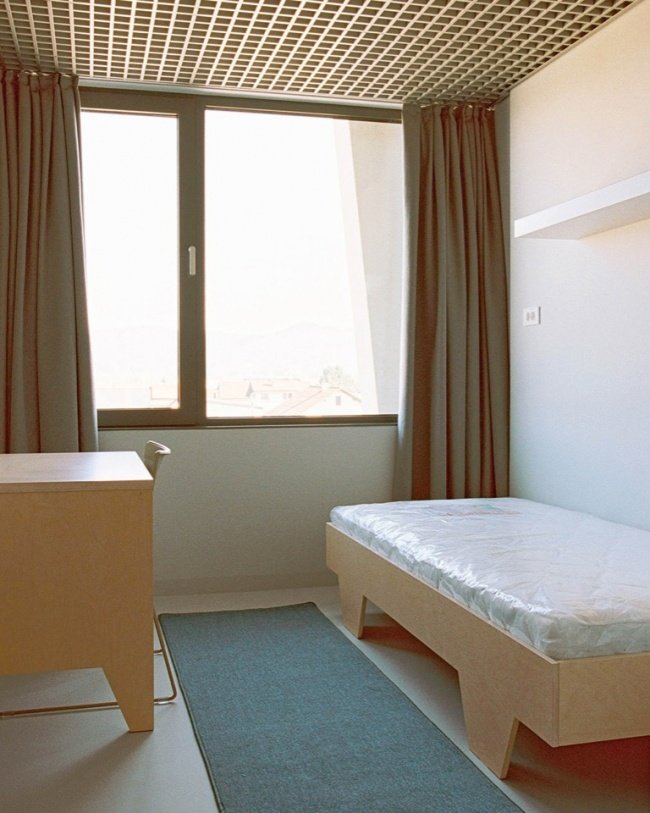
▼Training staff accommodation room,
Accommodation for officers attending training © Urban Petranovič
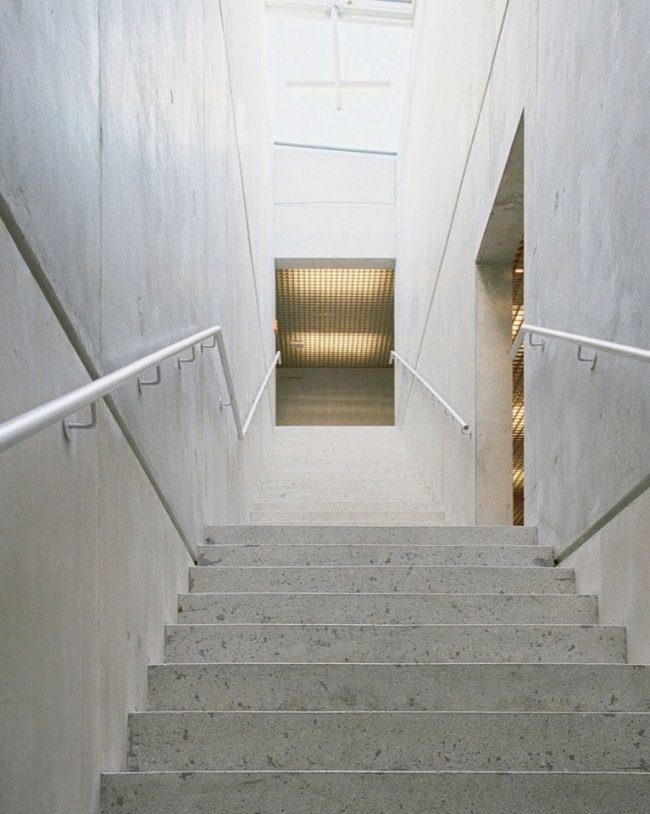
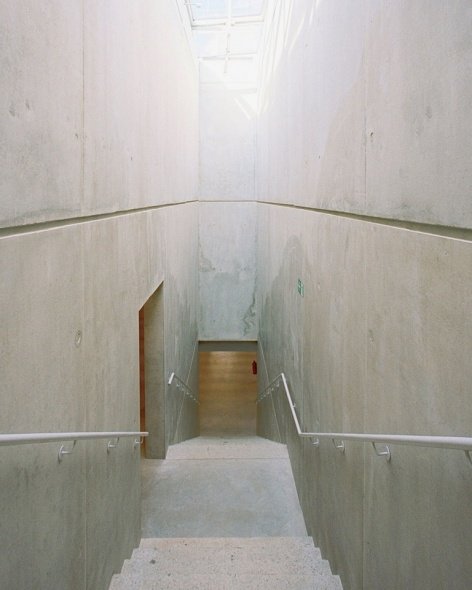
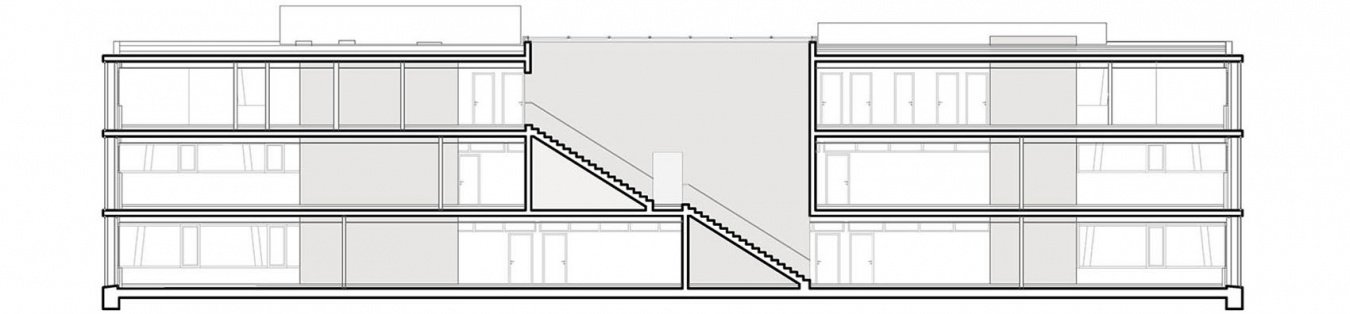
A central staircase connecting each floor receives natural light through a skylight at the top.
The central staircase, which connects all floors, is naturally illuminated through a skylight above.
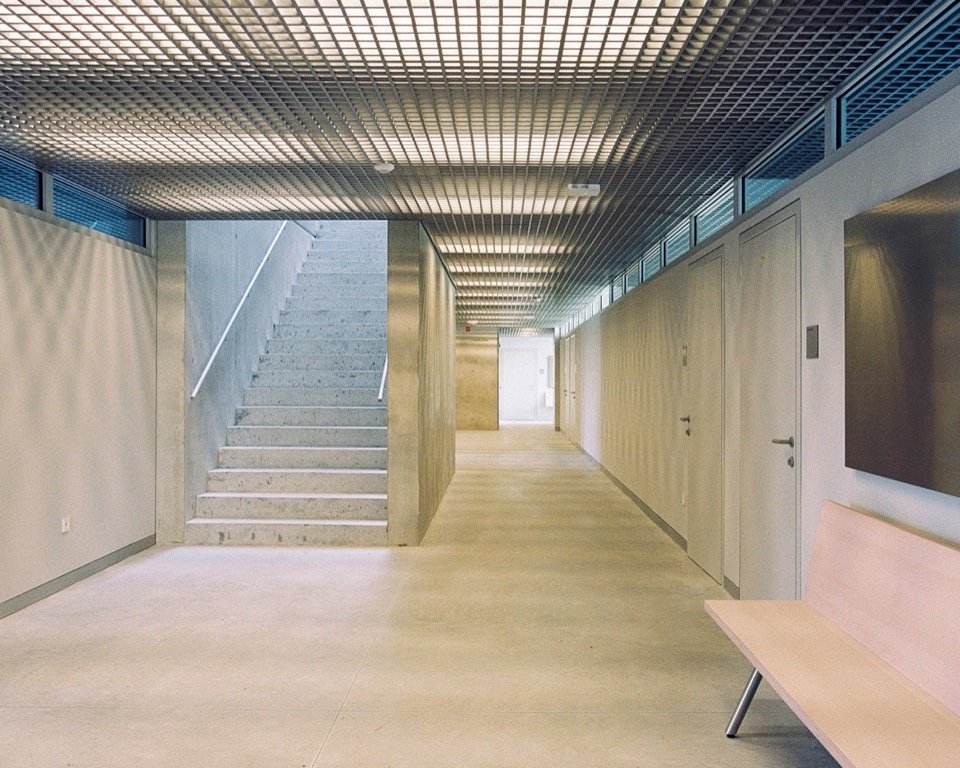
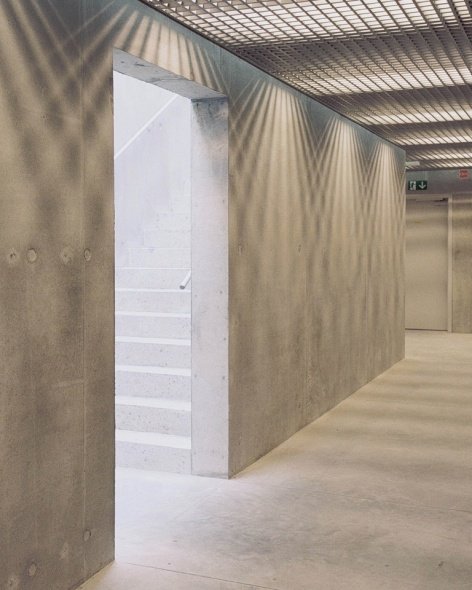
▼Communal corridor and central staircase © Urban Petranovič
▼Central staircase illuminated by daylight © Urban Petranovič
▼Central staircase and circulation around the core © Urban Petranovič
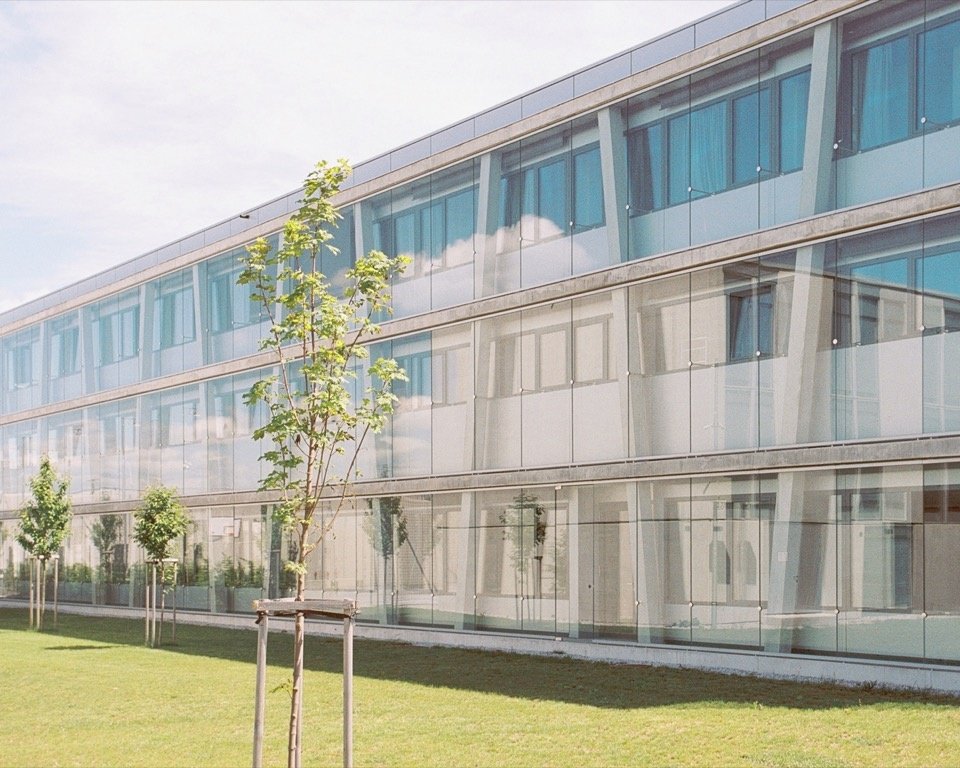
Material expression follows the principle of material authenticity, faithfully presenting the structural system both on the facade and in the interior. The exposed structure itself also forms the building’s facade. To cope with noise from the highway and adjacent streets, the building has a double glazed envelope (structural double glazed facade) and thus achieves good energy efficiency.
The material expression follows the principle of material authenticity and the honest display of the structural system, both on the façade and in the interior. The exposed structure simultaneously forms the building’s façade. Due to noise from the highway and the adjacent street, the glazing is double-layered (structural double-skin glazing), resulting in excellent energy efficiency.
▼Double-skin glazed façade © Urban Petranovič
▼Double-skin glazed façade close view © Urban Petranovič
▼Double-skin glazed façade detail © Urban Petranovič
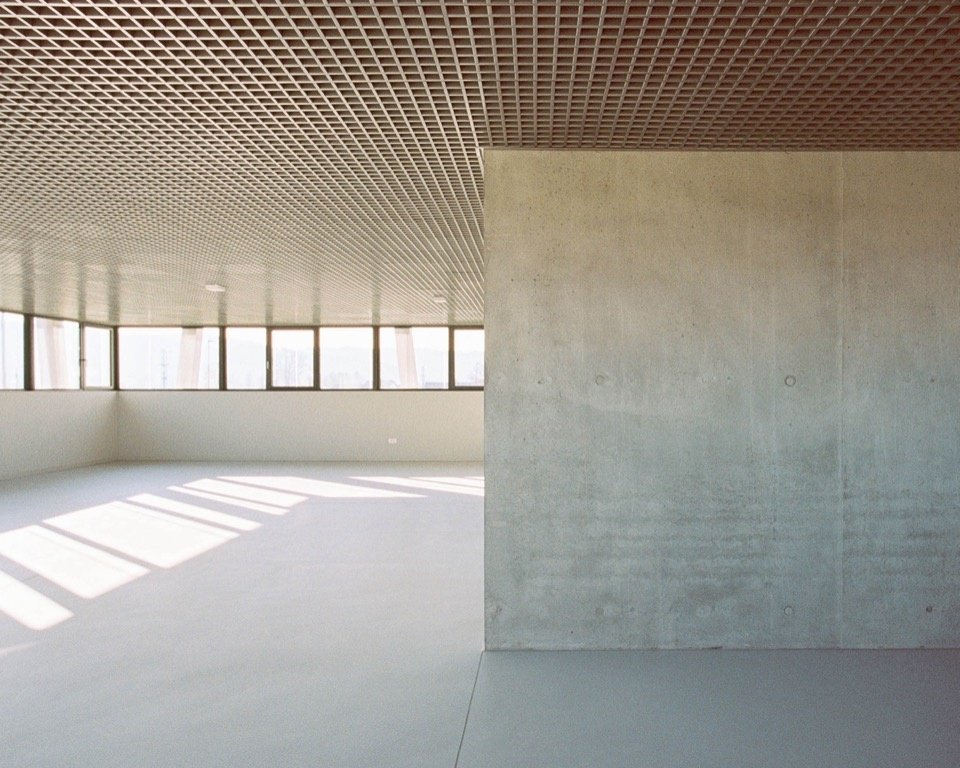
The construction and assembly methods of the building are also visually displayed indoors. The core is made of exposed reinforced concrete, and the partition walls are plastered and equipped with high windows. All equipment pipelines and lighting fixtures are hidden behind the double-layer grid ceiling. In a repeating structural frame, the different functions of each floor are mapped onto the facade through varying wall heights below the windows. For example, the training room on the second floor uses a higher wall below the window to block external views.
The building’s construction and assembly are also openly expressed in the interior. The cores are exposed reinforced concrete, while the partition walls are plastered and feature clerestory glazing. All building services and lighting fixtures are concealed behind a suspended double mesh ceiling. Within the repetitive structural framework, the different programs on each floor are reflected on the façade through varying parapet wall heights. For example, the training rooms on the first floor are protected from outside views by a high parapet wall.
▼Training space © Urban Petranovič
▼General floor plan, Site plan © Arhitekti Počivašek Petranovič
▼Plans © Arhitekti Počivašek Petranovič
▼Elevation and section © Arhitekti Počivašek Petranovič
Project name: Educational Facility URSIKS
Architecture office: Arhitekti Počivašek Petranovič
Location: Ljubljana, Slovenia
Phase: Built
Year: 2025
Area: 855 m²
Program: Public building: lecture rooms, library, gym and fitness, accommodation rooms
Client: Ministry of Justice
Project team: Davorin Počivašek, Urban Petranovič, Aleksi Vičič, Jernej Borko, Petra Hribar Markelj
Interior design: Davorin Počivašek, Urban Petranovič, Andreja Ajlec, Monika Kobal
Landscape design: Zaš Brezar, Ana Tepina, Meta Petrič
Photography: Urban Petranovič
Website: www.pocivasekpetranovic.si
Email: info@pocivasekpetranovic.si
Instagram: arhitekti_pocivasek_petranovic
More:Arhitekti Počivašek Petranovič. More about:Arhitekti Počivašek Petranovič on gooood
Source: gooood.cn