项目名称:UH INFONAVIT Iztacalco
设计公司:AMASA Estudio, Andrea Lopez + Agustin Pereyra
类型:公共空间
面积: 1200m²
地点:墨西哥墨西哥城
状态: 建成
时间:2024年
建筑师:Andrea Lopez, Agustin Pereyra
客户:INFONAVIT, @ infonavitofficial
建筑:Desarrolladora de Ideas y espacios, Alberto Cejudo
结构工程师:Juan Felipe Heredia
施工设计:German Munoz
照明设计:Gabriel Briseno
景观设计:Maritza Hernandez
设计团队:Roxana Leon, David Rivera, Luis Flores, Gerardo Reyes, Yanahi Flaviel。
摄影师:Zaickz Moz, Andres Cedillo, Agustin Pereyra
Project Name: UH INFONAVIT Iztacalco
Architecture office: AMASA Estudio, Andrea López + Agustín Pereyra
Use: Public
Area:1200m²
Location: Ciudad de México, México
Status: Built
Year: 2024
Architects:Andrea López, Agustín Pereyra
Client: INFONAVIT, @infonavitoficial
Construction: Desarrolladora de Ideas y espacios, Alberto Cejudo
Structural Engineer: Juan Felipe Heredia
Engineering: Germán Muñoz
Lighting: Gabriel Briseño
Landscape: Maritza Hernandez
Team: Roxana León, David Rivera, Luis Flores, Gerardo Reyes, Yanahi Flaviel.
Photographer: Zaickz Moz, Andres Cedillo, Agustin Pereyra
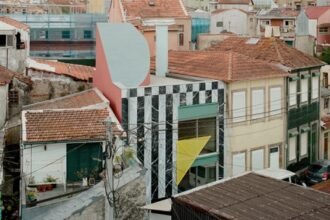
“ 设计将荒废多年的住宅综合体公共空间,进行合理规划,通过景观、色彩和结构干预使其得以焕新。”
审稿编辑:Maggie
更多 Read more about:AMASA Estudio
Nguồn: mooool