

grateful Jonathan Corral Arquitectos Share the following content with gooood. For more information about them, please go to: Jonathan Corral Arquitectos on gooood
Appreciation towards Jonathan Corral Arquitectos for providing the following description:
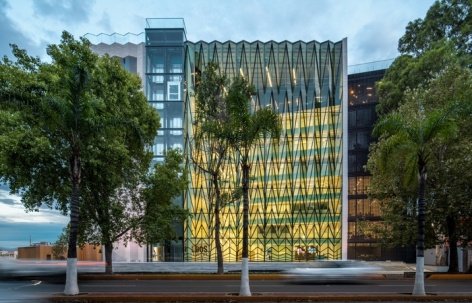
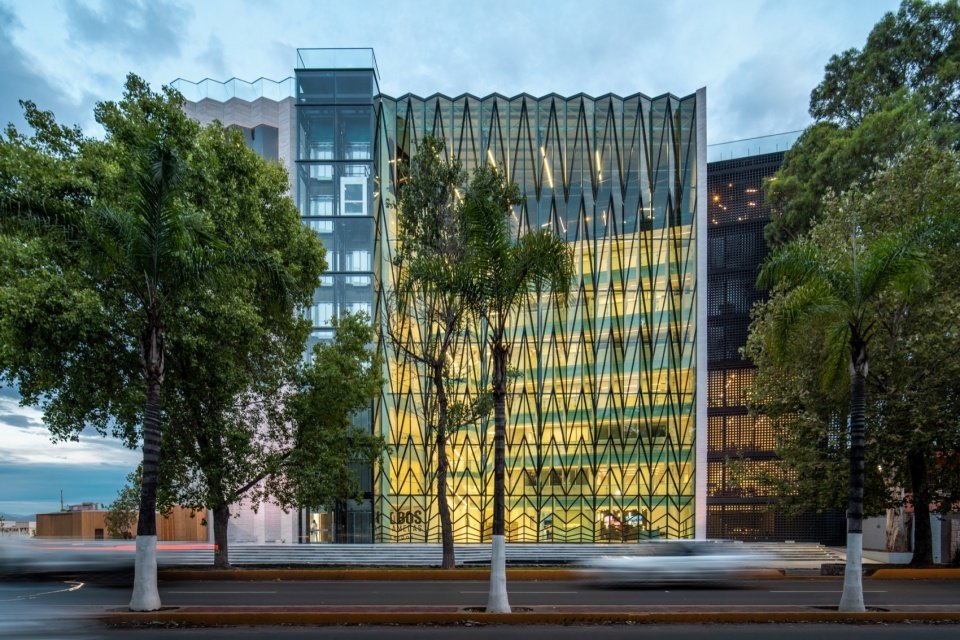
Torre UAD Alamedas brings a new university building to an important pedestrian and recreational area in Durango. Las Alamedas is characterized by tree-lined streets, pedestrian promenades and daily active pedestrian activity. The project responds to this environment through a spatial state between architecture and city: the building has a distinct urban image while integrating into the existing landscape with its own scale and material texture.
▼gooood’s self-made 2-minute short video, Introduction video
Torre UAD Alamedas introduces a new university building within one of Durango’s most prominent pedestrian and recreational areas. Las Alamedas is characterized by tree-lined streets, pedestrian promenades, and a strong everyday presence of pedestrians. The project establishes its relationship with this setting through an intermediate condition: an architecture with a clear urban presence, whose scale and materiality engage with the existing landscape.
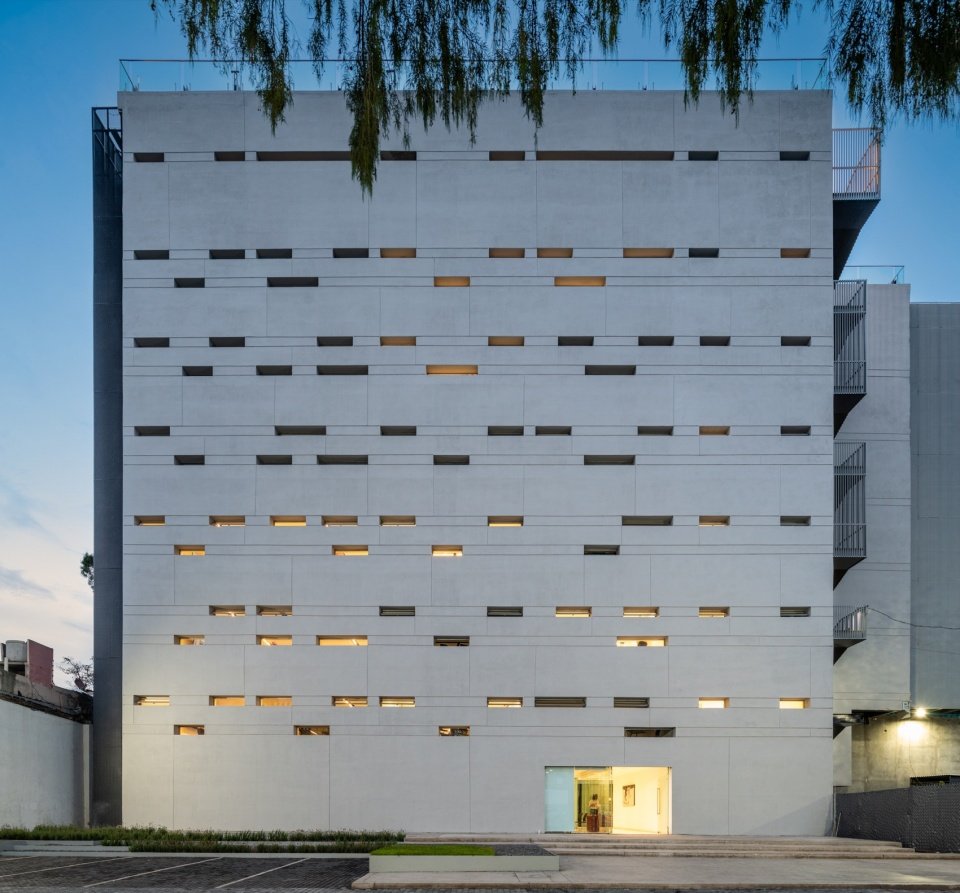
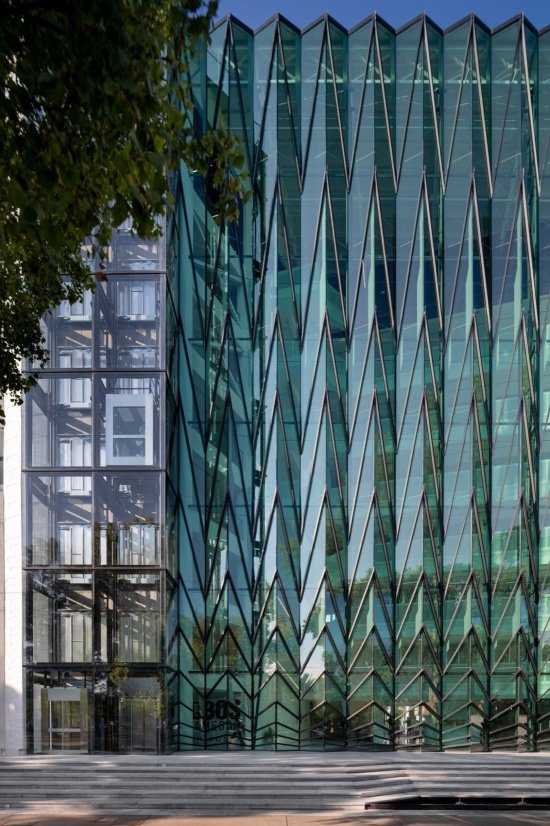
▼The building facade unfolds along the tree-lined promenade, Facade facing the tree-lined promenade © recording.architecture
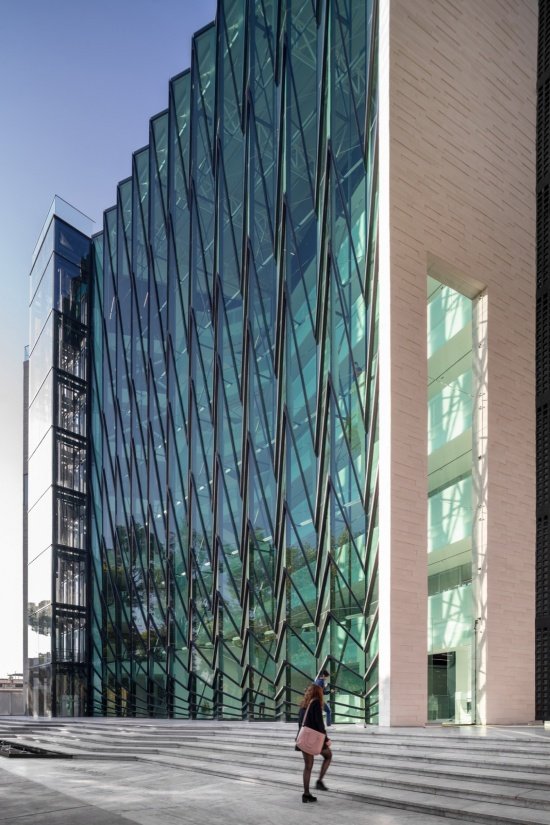
▼Street entrance and glazed curtain wall © recording.architecture
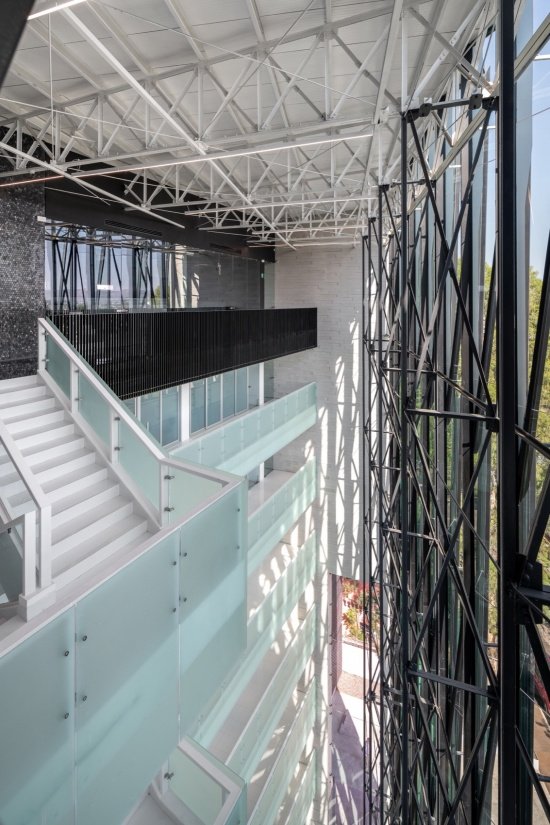
The full-height atrium is the heart of the tower. This void creates a continuous visual connection between the surrounding trees and the interior spaces, while the glass curtain wall allows people from the street to see into the lobby. Looking from inside the building, different floors and traffic paths form different viewing frames for the urban landscape, so that the surrounding environment is always involved in the spatial experience of the building.
The tower’s central element is a full-height atrium. This void establishes visual continuity between the surrounding trees and the interior spaces, while the glazed curtain wall makes the lobby visible from the street. From within, the urban landscape is framed by different levels and circulation routes, keeping the context a constant presence throughout the building experience.
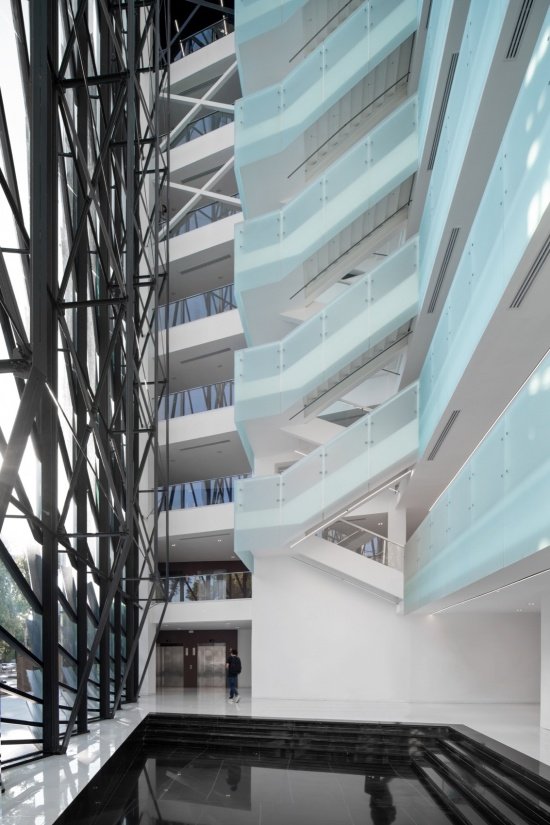
▼Full-height atrium and suspended staircase, Full-height atrium and suspended staircase © recording.architecture
▼Circulation through the atrium © recording.architecture
The structure is particularly expressive on the south facade. The supports needed to ensure the structural effectiveness of the tower were incorporated into the architectural design, translating into niche spaces within the classrooms. The design does not hide the logic of construction, but allows structure and function to work together to form architectural expression.
The structure becomes particularly expressive along the south facade. The bracing required for the tower’s structural efficiency is incorporated into the architecture and transformed into niches within the classrooms. Rather than concealing the logic of construction, the solution allows structure and program to share a common architectural expression.
▼The facade on the other side of the building, The opposite facade © recording.architecture
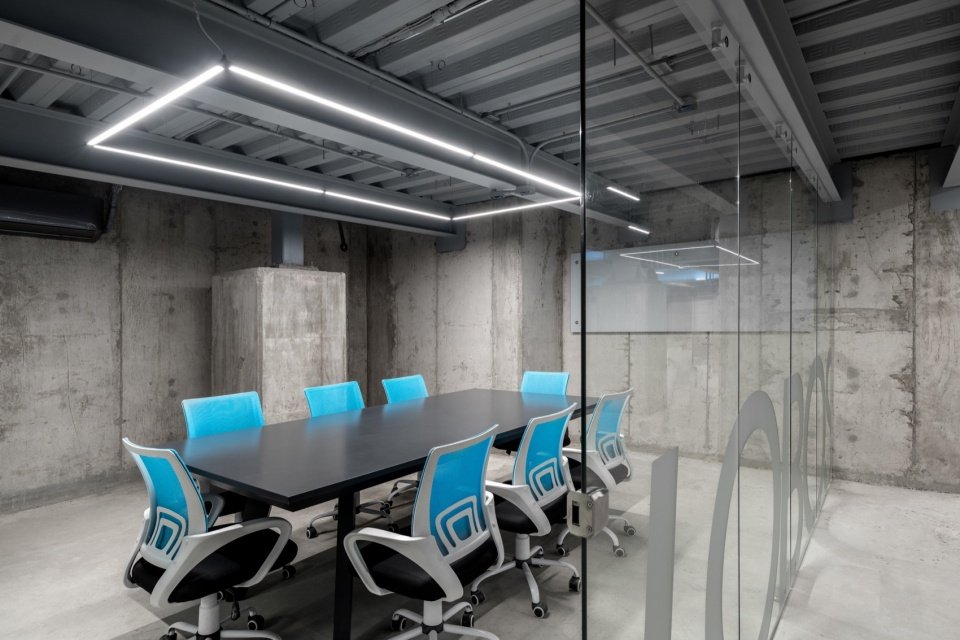
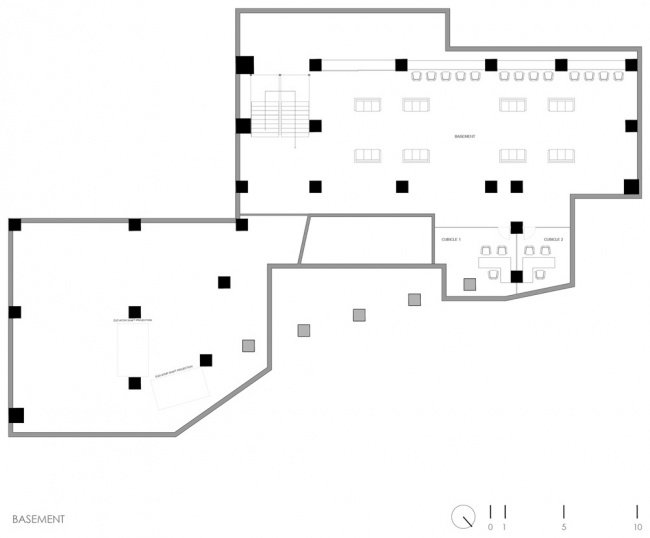
The project also takes advantage of the spatial conditions created by the base system. The underground level created by the construction of the box foundation is used as a digital research and documentation space. Concrete walls and floors are left bare, while furniture adds color to the space.
The project also takes advantage of the conditions generated by its foundation system. The basement, resulting from the construction of a foundation box, is incorporated as a digital research and consultation space. The concrete walls and floor remain exposed, while the furniture introduces accents of color.
▼Digital research and consultation space underground © recording.architecture
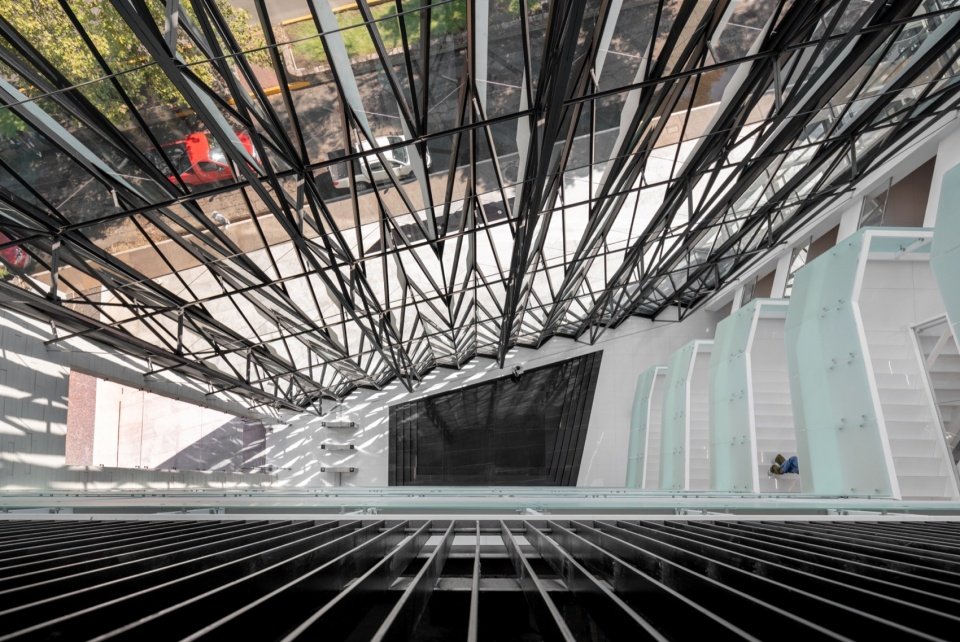
In the lobby, a suspended staircase occupies the center of the atrium like a sculpture and organizes vertical circulation. The sunken plaza next to the staircase is finished in black marble and contrasts with the floors of the public areas that also serve as exhibition functions. The large area of glass on the facade draws on the compositional logic of Gothic stained glass windows and translates it into an architectural expression on a contemporary urban scale.
In the lobby, a suspended staircase occupies the center of the atrium as a sculptural element and organizes vertical circulation. Adjacent to it, a sunken plaza clads in black marble contrasts with the flooring of the common areas, which also serve as exhibition spaces. The large glazed surface of the facade draws on the compositional logic of the Gothic stained-glass window, translating it into a contemporary urban scale.
▼Looking down into the atrium and glass curtain wall © recording.architecture
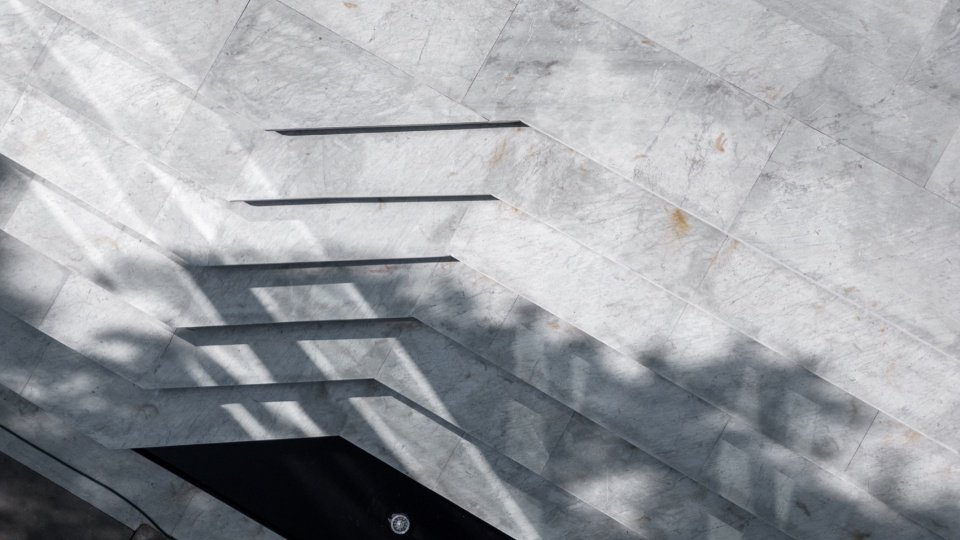
▼Light and shadow on the common-area floor © recording.architecture
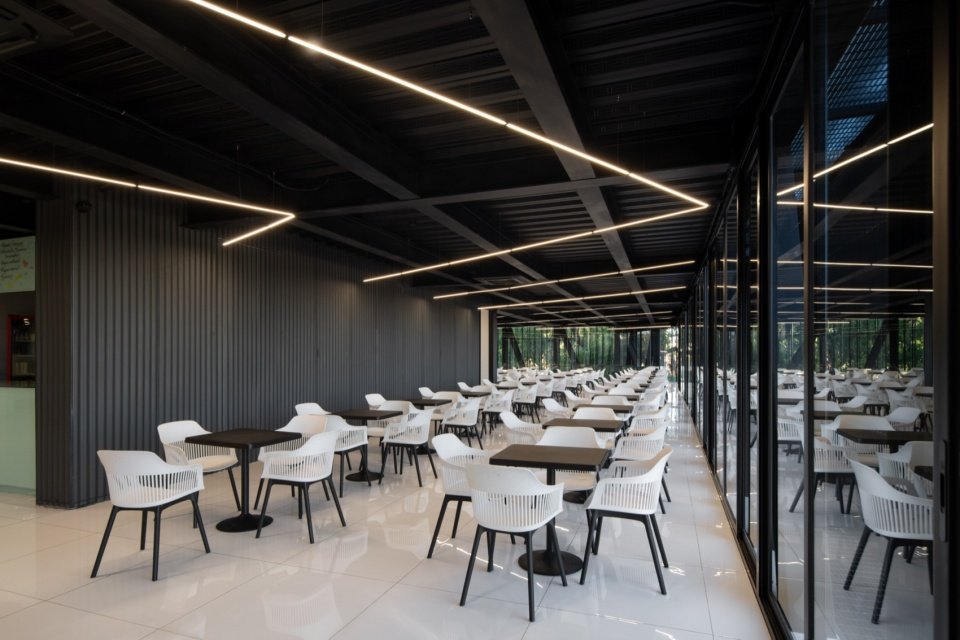
▼Restaurant space, Dining area © recording.architecture
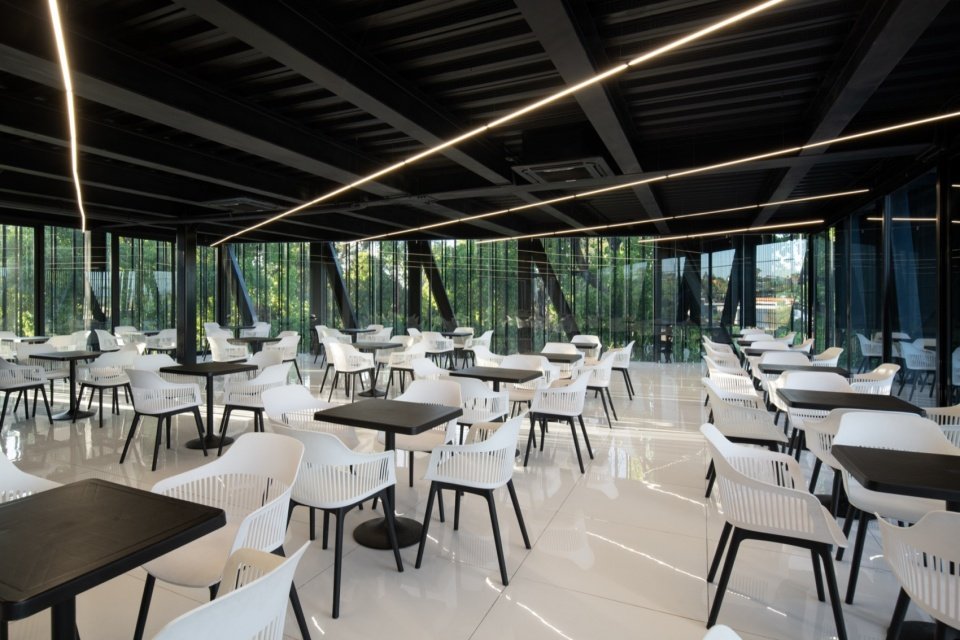
▼The restaurant facing the trees, Dining area facing the trees © recording.architecture
▼Culinary teaching space © recording.architecture
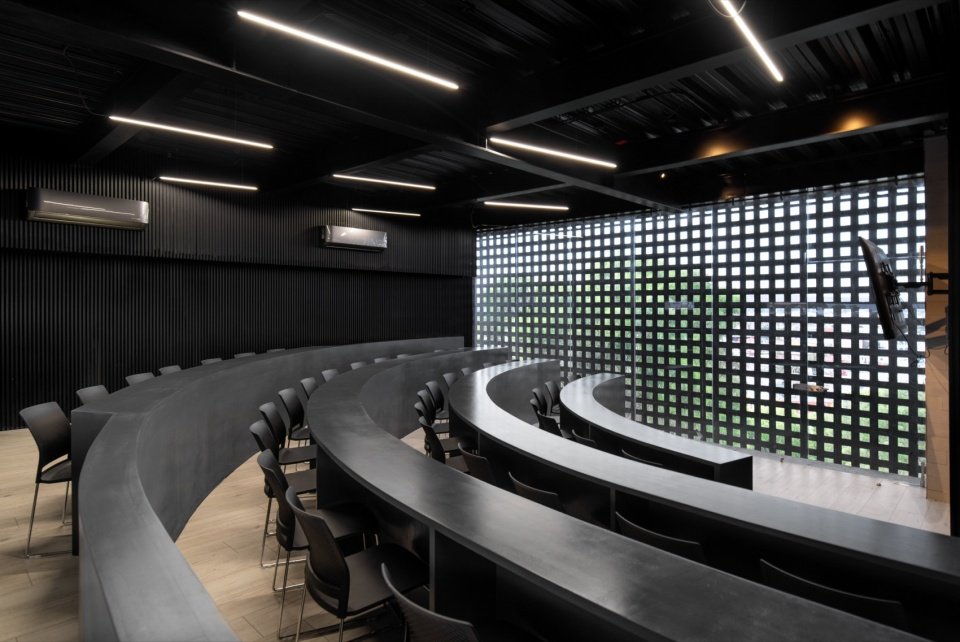
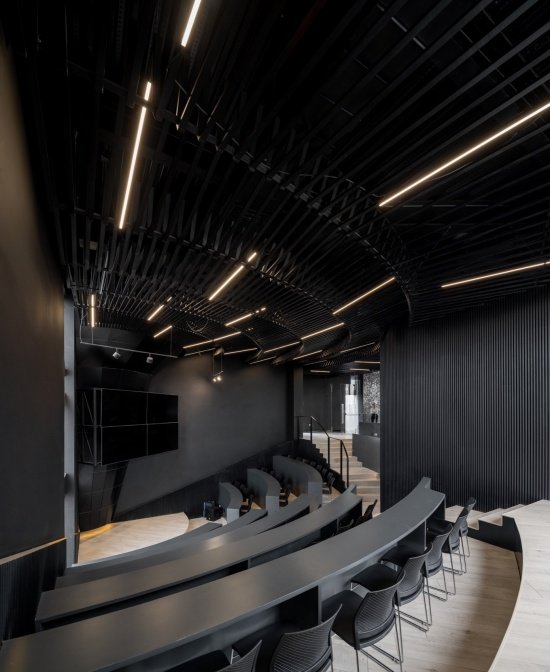
Three lecture halls are located on the top floor, providing venues for lectures and special events. Black becomes the dominant color in this area, creating an atmosphere that is different from the rest of the building. A pine grille forms the ceiling, echoing the exposed structure, pipes and steel railings.
Three auditoriums occupy the top level, providing spaces for lectures and special events. Black dominates this area, establishing a distinct atmosphere from the rest of the building. A pine wood lattice forms the ceilings, in dialogue with exposed structures and ducts, as well as steel railings.
▼Auditorium on the top level © recording.architecture
▼Auditorium seating and ceiling structure, Auditorium seating and ceiling structure © recording.architecture
The roof is both a terrace and a viewing platform. Its layout responds to the structural conditions of the uppermost roof panels, thus forming two areas to create different scenes for gathering and contemplation. At street level, a wide flight of steps extends the project’s public space into a shared plaza for pedestrians. Its location also responds to the functional needs of the site: by raising the entrance, it helps the building withstand potential flooding.
The rooftop functions as both terrace and lookout. Its configuration responds to the structural conditions of the uppermost roof slabs, which divide the space into two areas and create different settings for gathering and contemplation. At street level, a broad staircase extends the public realm of the project, functioning as a shared plaza for pedestrians. Its position also responds to the site’s functional conditions, raising the entrance and helping protect the building from potential flooding.
▼Dialogue between trees and curtain wall, Trees and curtain wall © recording.architecture
Torre UAD Alamedas connects educational functions, structures, public spaces and the urban landscape through a series of voids, circulation paths and exposed built elements. The character of the building comes from the direct and close relationship between the activities inside and the life of the city.
Torre UAD Alamedas brings together educational program, structure, public space, and urban landscape through a sequence of voids, circulation routes, and exposed construction elements. The building finds its identity in the direct relationship between what happens inside and what unfolds in the city.
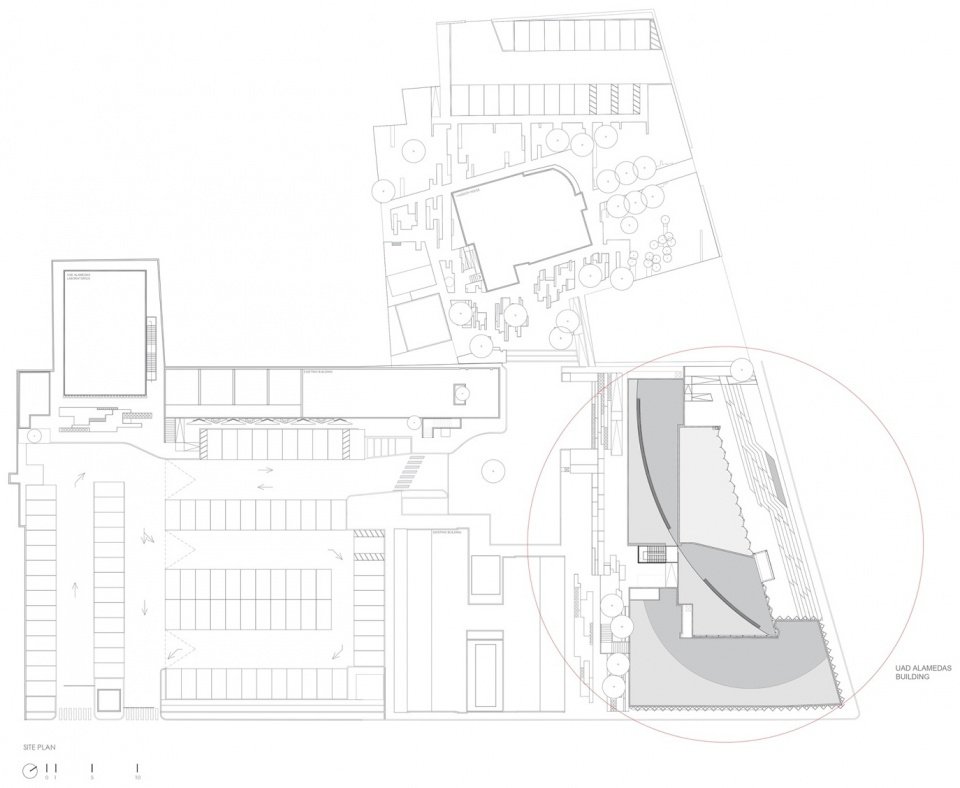
▼General floor plan, Site plan © Jonathan Corral Arquitectos
▼Basement plan, Basement plan © Jonathan Corral Arquitectos
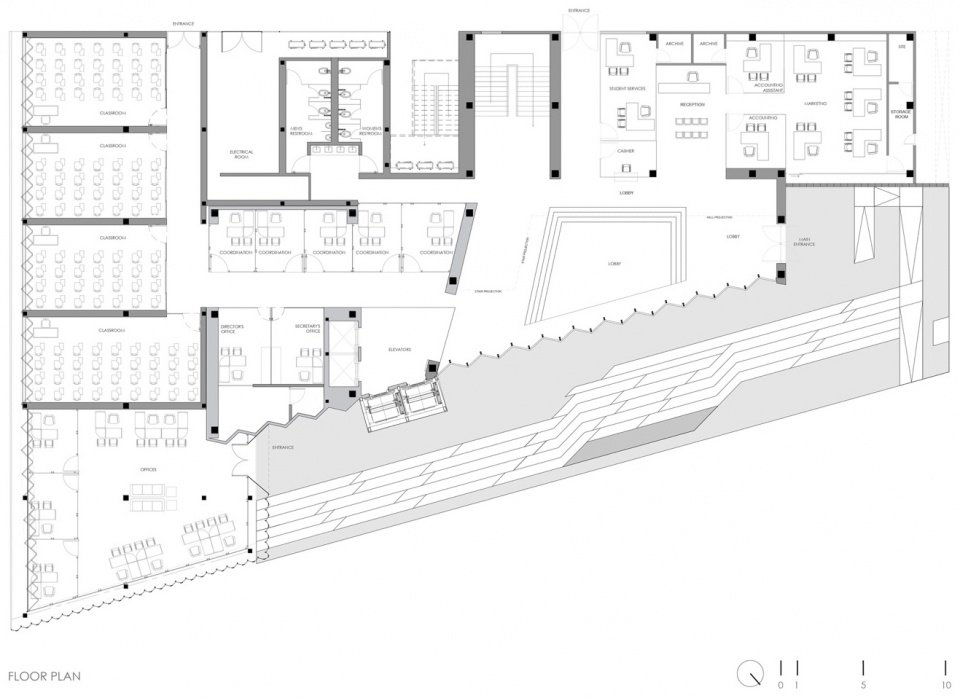
▼Entrance floor plan, Ground-floor plan © Jonathan Corral Arquitectos
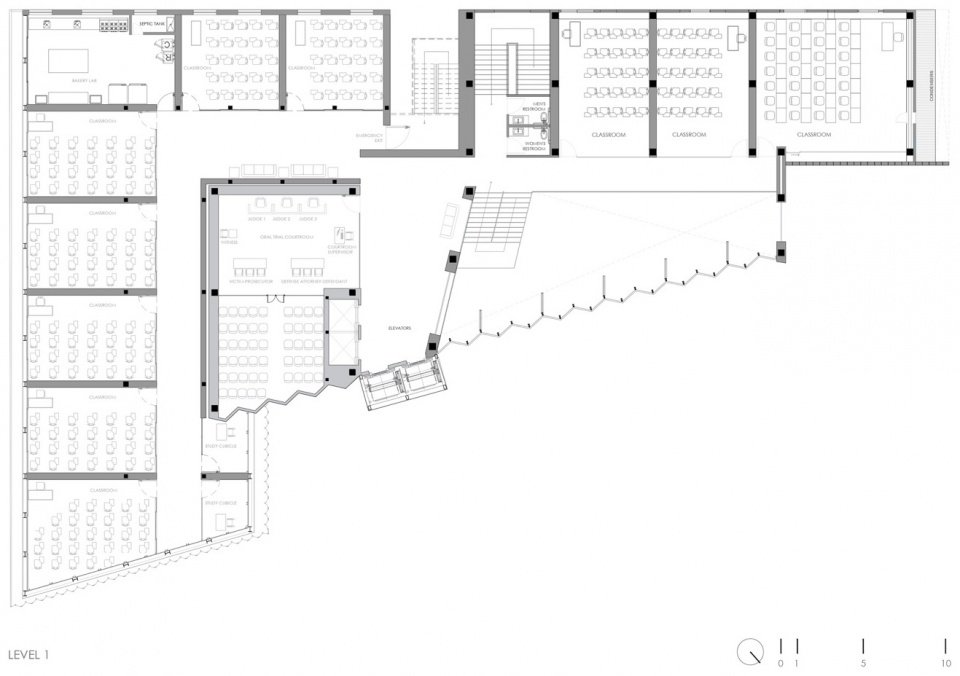
▼Level 1 floor plan, Level 1 plan © Jonathan Corral Arquitectos
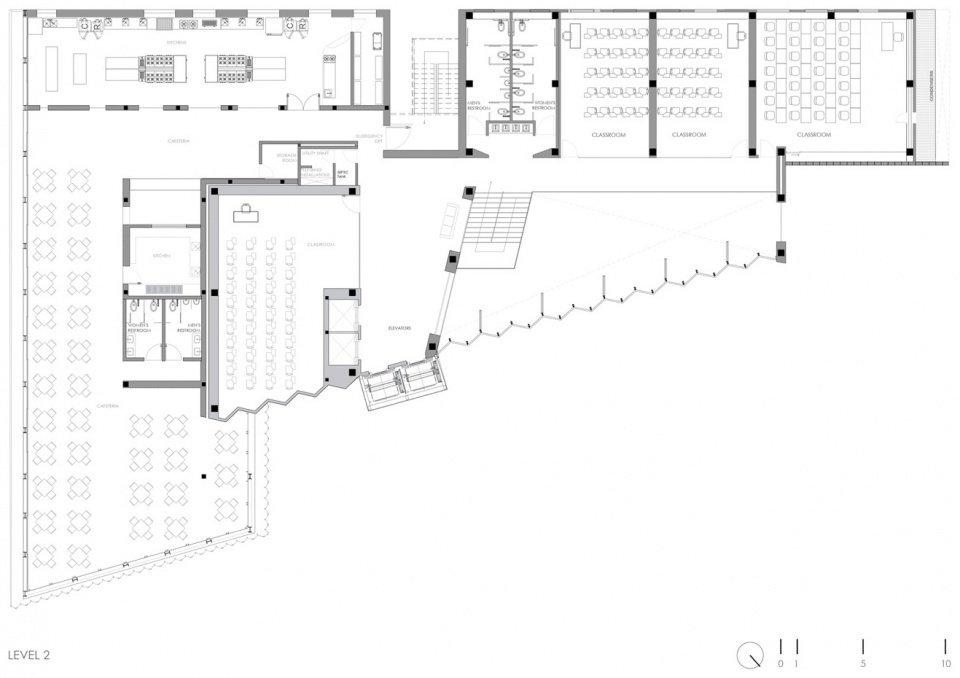
▼Level 2 floor plan, Level 2 plan © Jonathan Corral Arquitectos
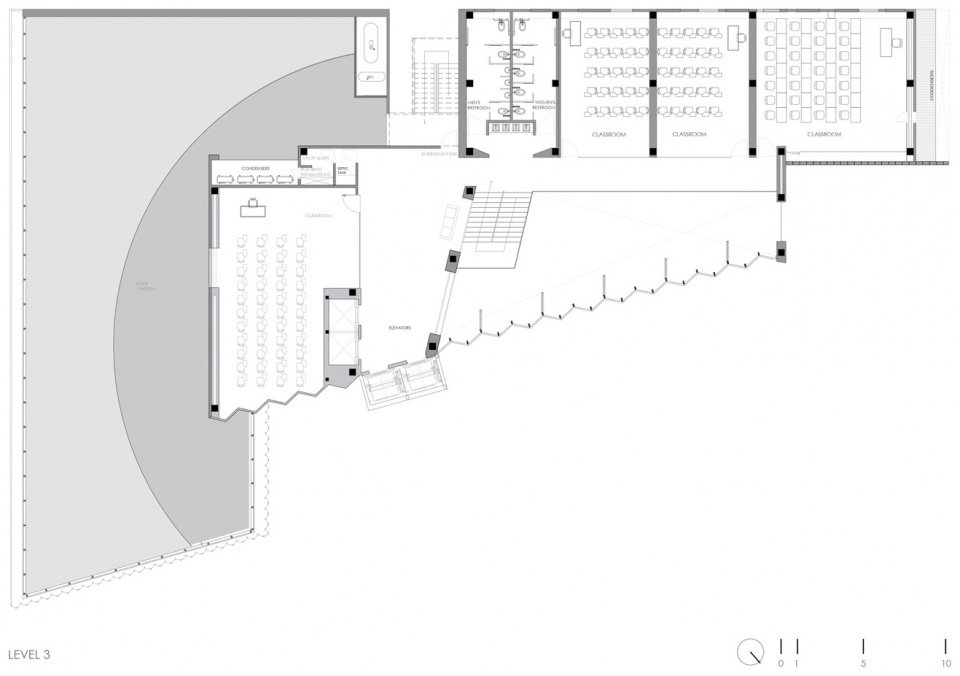
▼Level 3 floor plan, Level 3 plan © Jonathan Corral Arquitectos
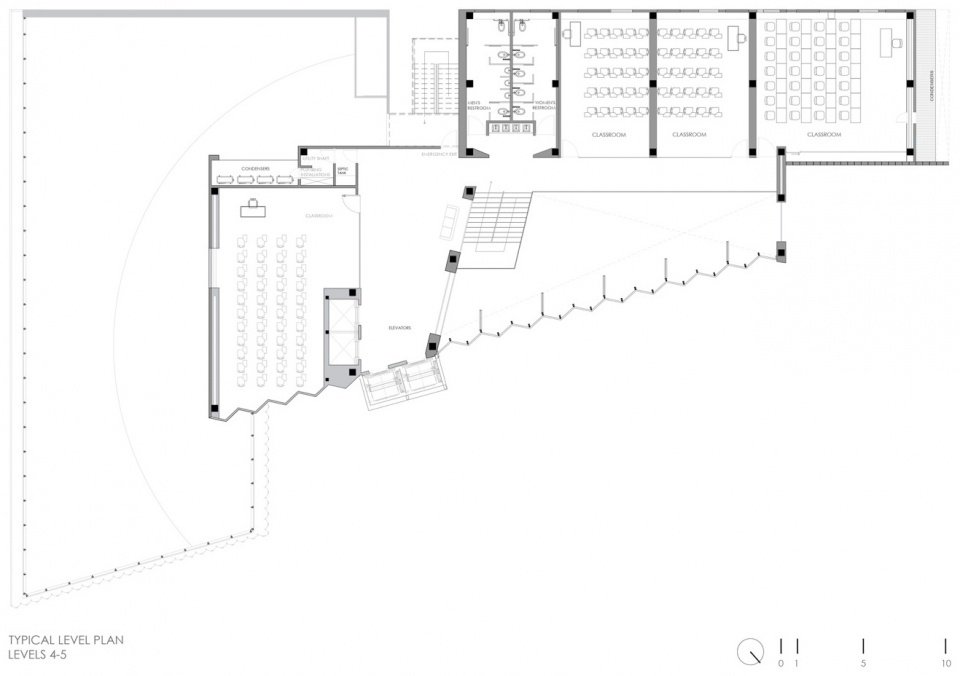
▼Typical level plan (Levels 4–5) © Jonathan Corral Arquitectos
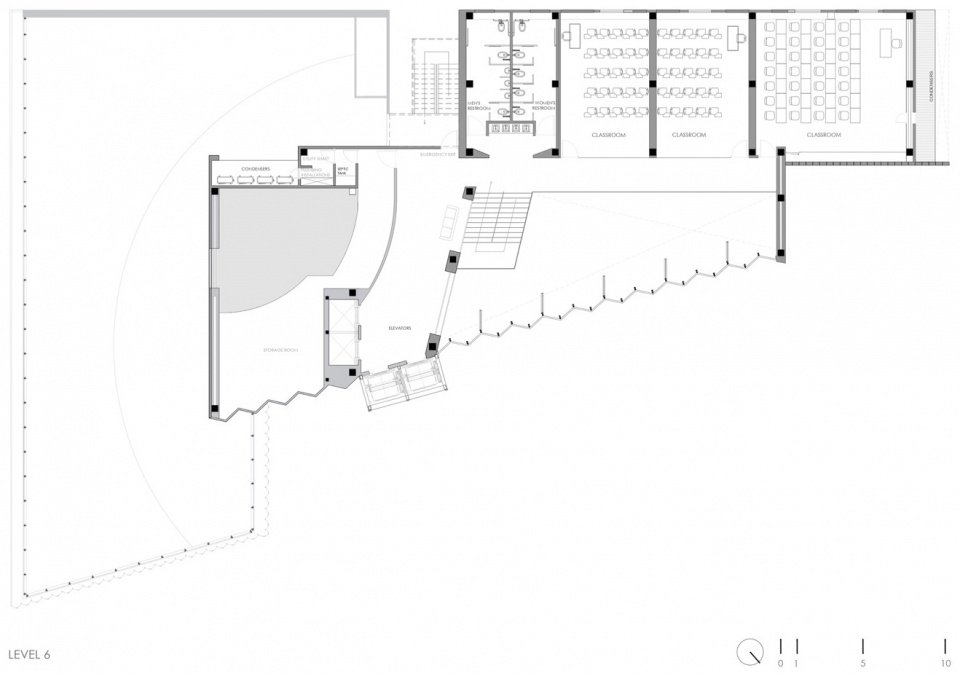
▼Level 6 floor plan, Level 6 plan © Jonathan Corral Arquitectos
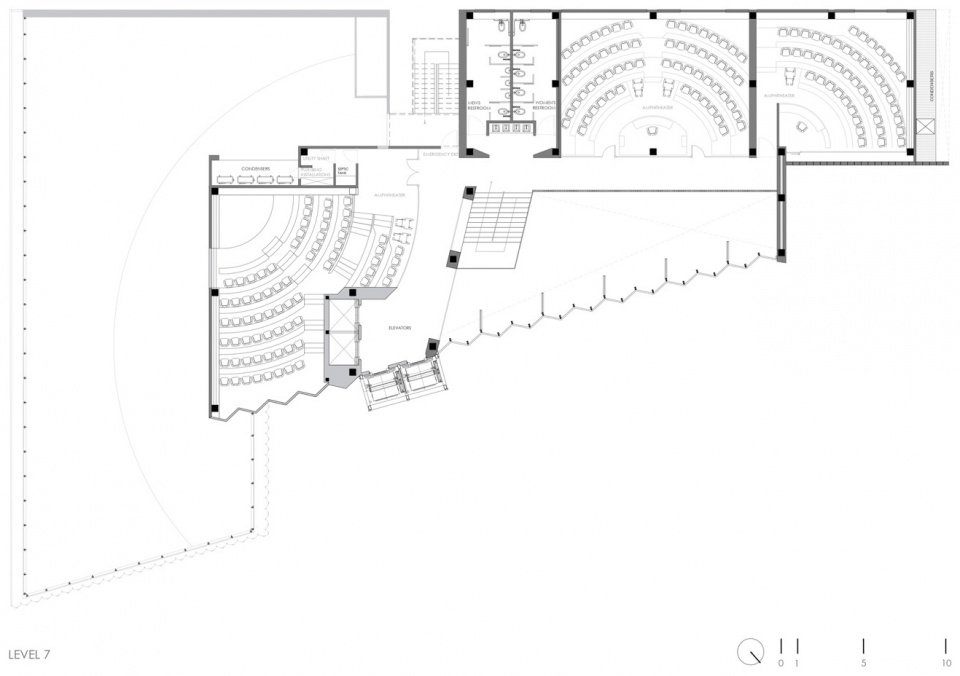
▼Level 7 floor plan, Level 7 plan © Jonathan Corral Arquitectos
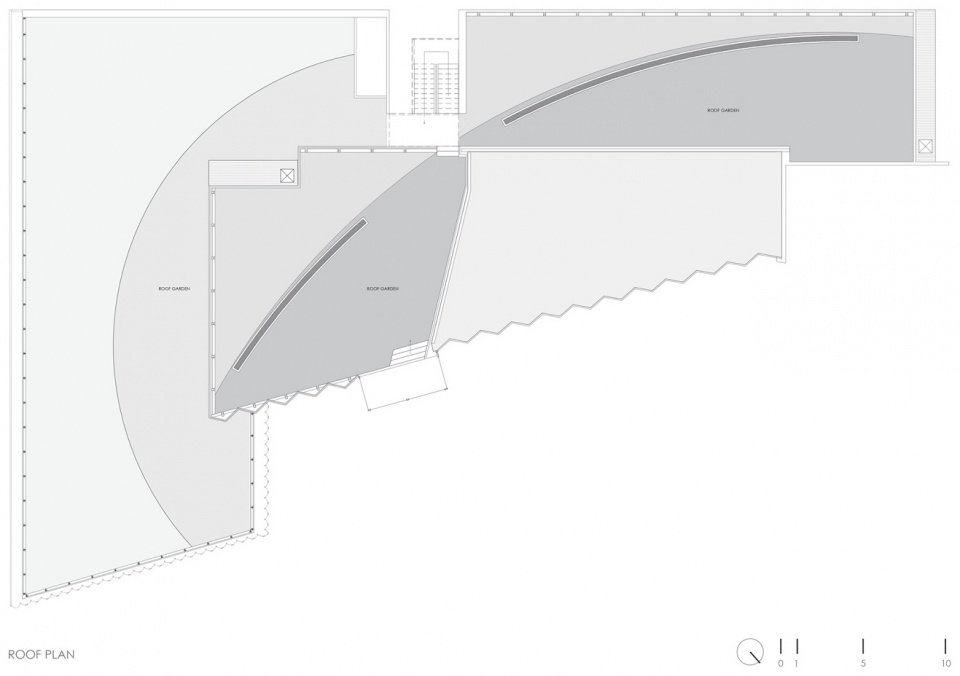
▼Roof plan, Roof plan © Jonathan Corral Arquitectos
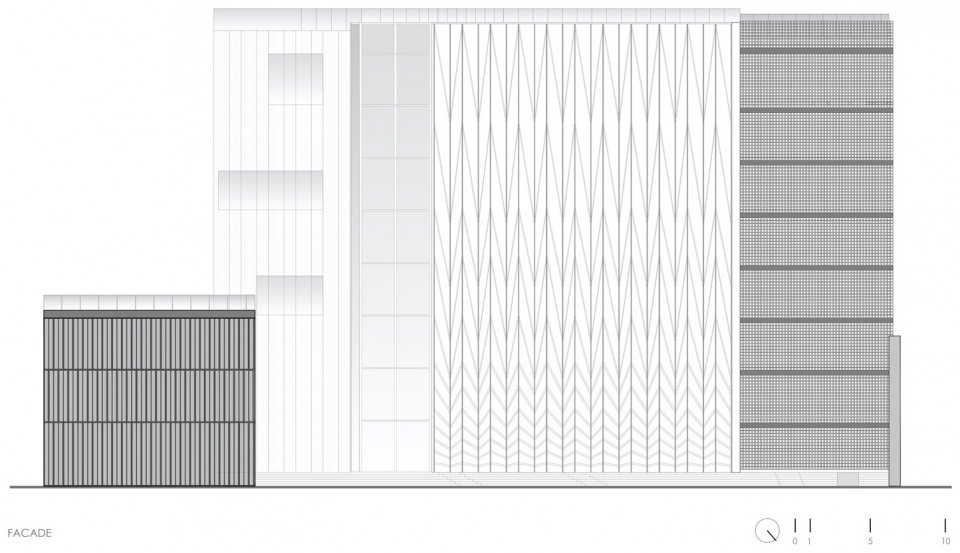
▼Elevation, Elevation © Jonathan Corral Arquitectos
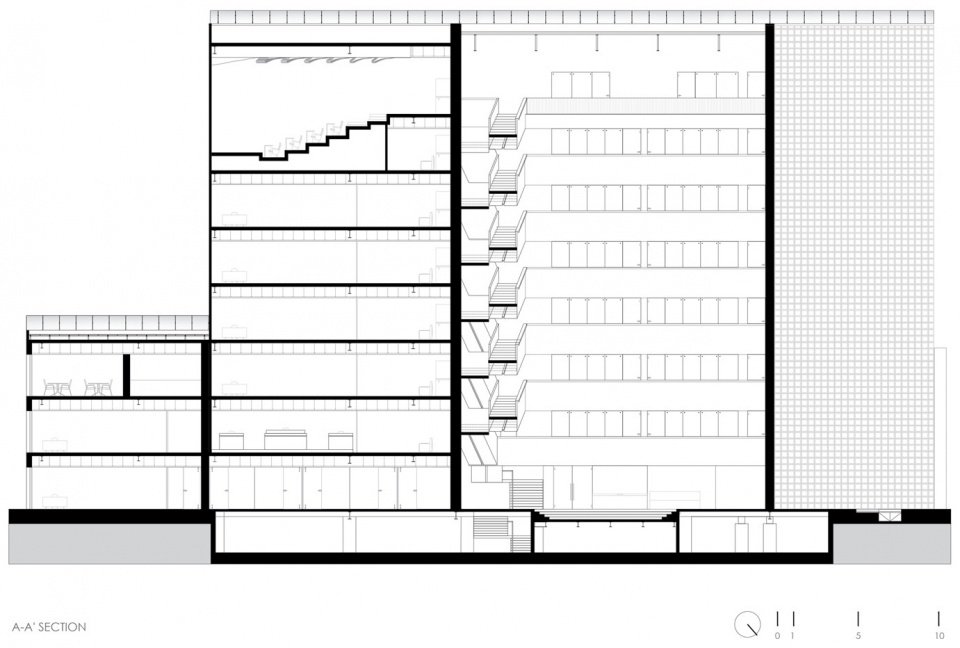
▼A-A section view, Section A-A © Jonathan Corral Arquitectos
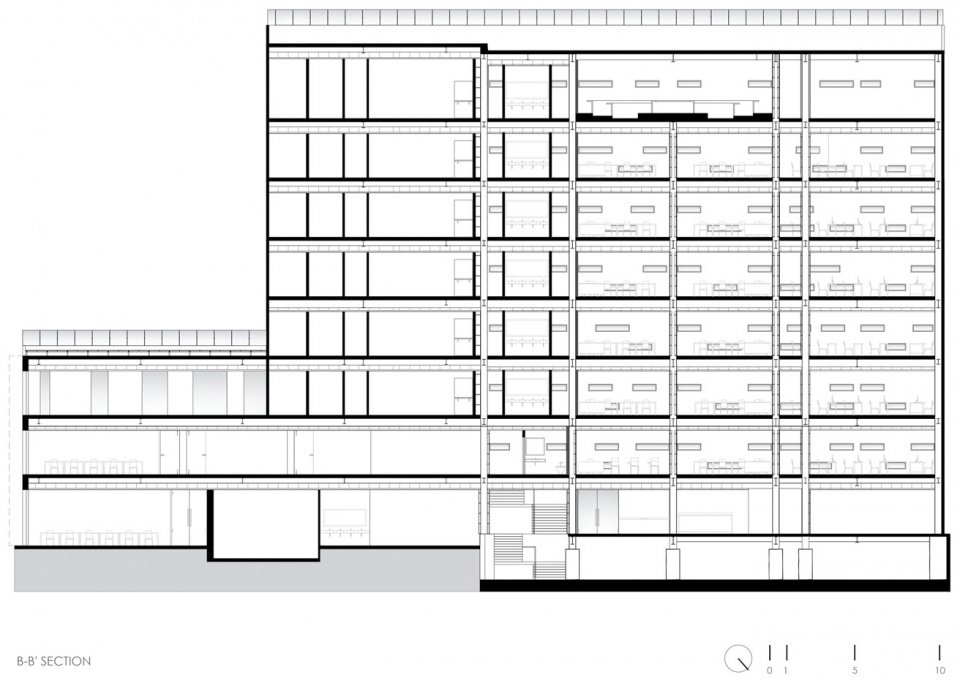
▼B-B section view, Section B-B © Jonathan Corral Arquitectos
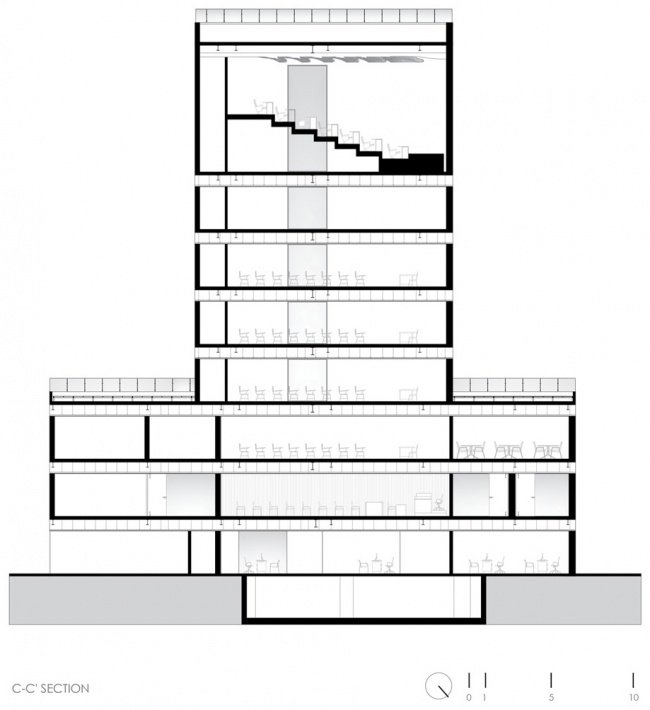
▼C–C section view, Section C–C © Jonathan Corral Arquitectos
Project name: Torre UAD Alamedas
Type: Educational facility, university
Location: Durango, Durango State, Mexico
Year: 2026
Status: Completed
Total construction area: 7,987.60 square meters
Design: Jonathan Corral Contreras Architects
Design team: Heriberto Díaz Ortega, Aida Uribe, Sergio Cisneros, Osvaldo Medina, Julio Rodriguez
Contractor: Forum Constructura, Martin Soriano Villanueva Architect, Fernando Soriano Villanueva CPA
Structural Engineering: Engineer Jesús González Flores
Photography: @recording.architecture
Project: Torre UAD Alamedas
Typology: Educational facility, university
Location: Durango, Mexico
Year: 2026
Status: Completed
Total built area: 7,987.60 m²
Design: Arq. Jonathan Corral Contreras
Design team: Arq. Heriberto Díaz Ortega, Arq. Aida Uribe, Arq. Sergio Cisneros, Arq. Osvaldo Medina, Arq. Julio Rodriguez
Contractor: Forum Constructura, Arq. Martin Soriano Villanueva, CP Fernando Soriano Villanueva
Structural engineering: Ing. Jesús González Flores
Photography: @recording.architecture
Website/ Website: jonathancorralarquitectos.com
Email: arqjonathancorral@gmail.com
More:Jonathan Corral Arquitectos. More about:Jonathan Corral Arquitectos on gooood
Source: gooood.cn