








grateful Jiejie Studio (Contact information:jiejiestudio@qq.com) Share the following content with gooood. More about:JIEJIE STUDIO on gooood
Appreciation towards JIEJIE STUDIO (Contact: jiejiestudio@qq.com) for providing the following description:
Origin – a courtyard in Fangzhuangchang Hutong
Origin – A Courtyard in Fangzhuanchang Hutong
The hutongs and courtyards of Beijing’s old city are undergoing a slow urban renewal. In the past few decades, a large number of courtyard houses have been added, constructed, and divided into “symbiotic courtyards” where multiple households live together. The original courtyard order and roof outline have been continuously encroached upon, and lighting, ventilation, and outdoor activity space have been compressed to a minimum. How to make the old courtyard re-bear contemporary life without erasing these traces of life – this is the context of this design, and it is also a proposition that we continue to pay attention to.
The hutongs and courtyards in Beijing’s Old City are undergoing a gradual urban regeneration. Over the past decades, numerous siheyuan have been extended, improvised and partitioned into “co-living courtyards” shared by multiple households. The original courtyard order and rooflines have been steadily encroached upon, with daylight, ventilation and outdoor space reduced to a bare minimum. How to let old courtyards once again accommodate contemporary life without erasing these traces of daily habitation forms the context for this design, as well as an ongoing question we keep exploring.
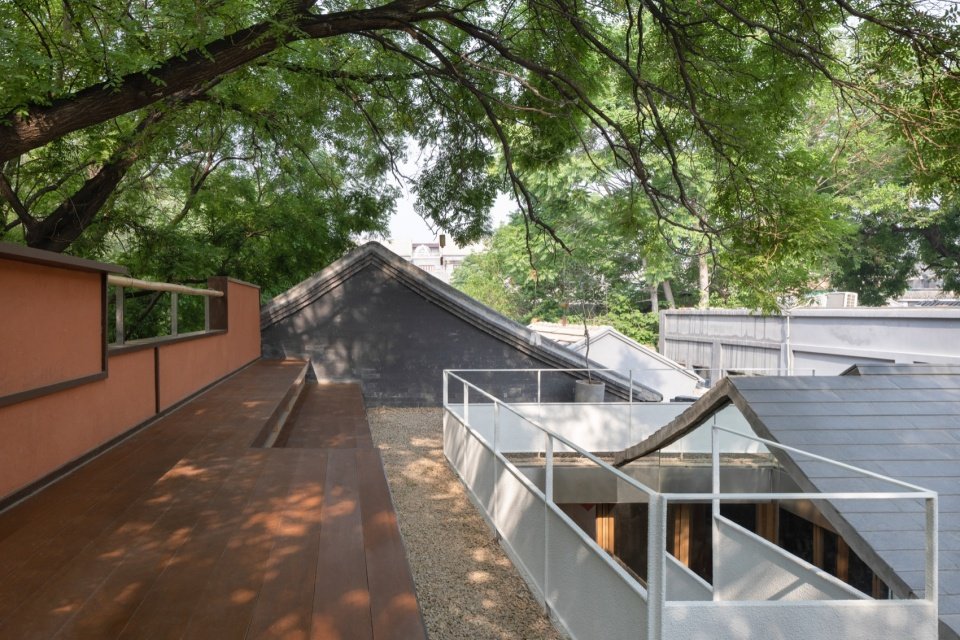
▼Rooftop space overview, Rooftop space overview © Wu Ang
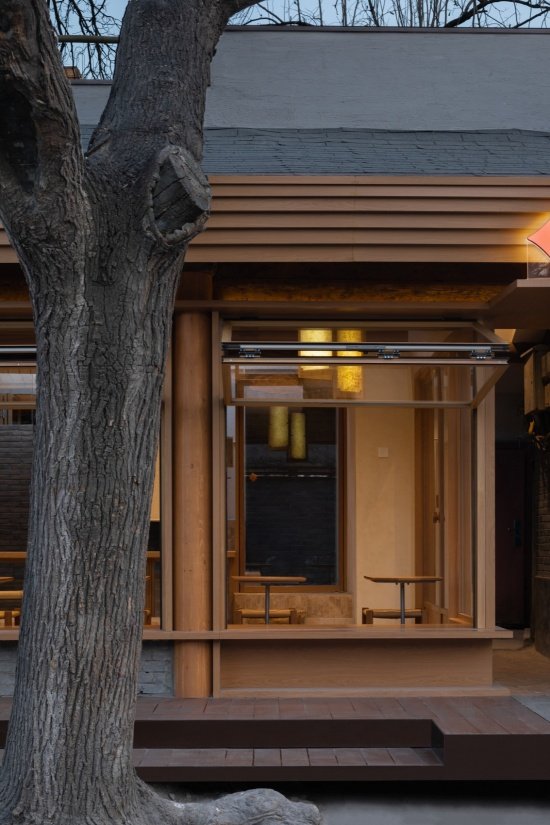
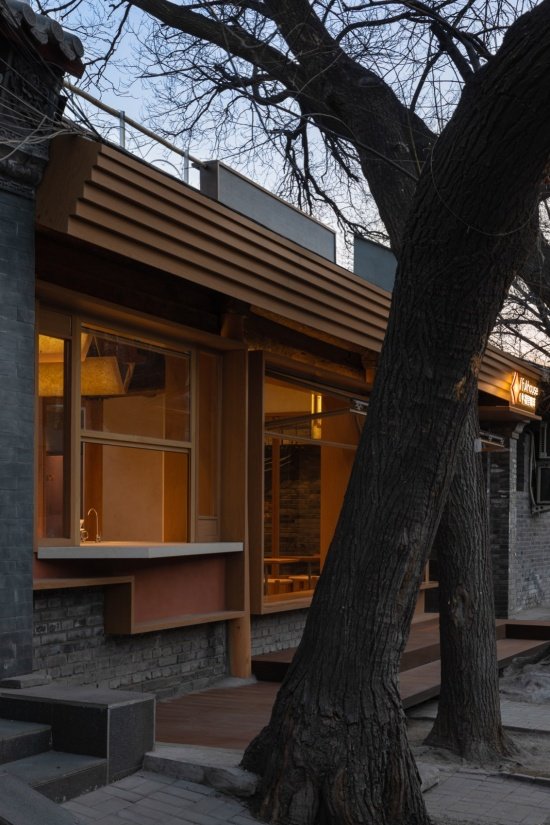
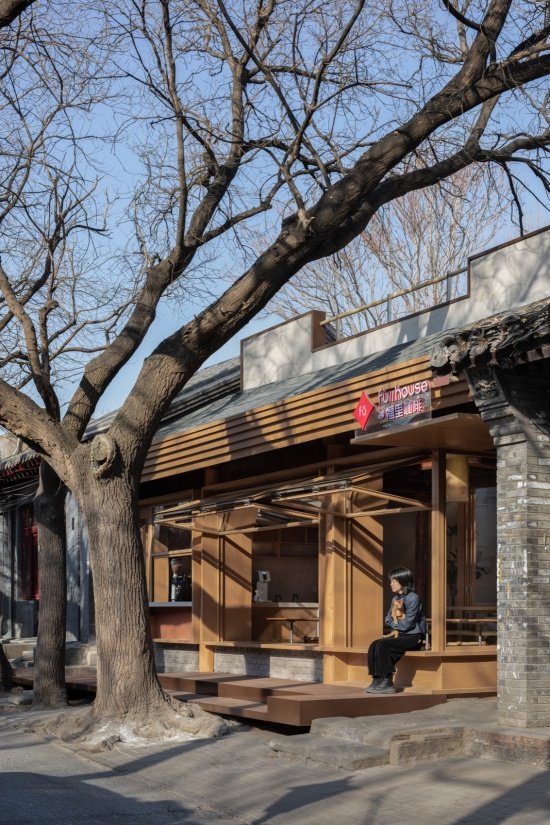
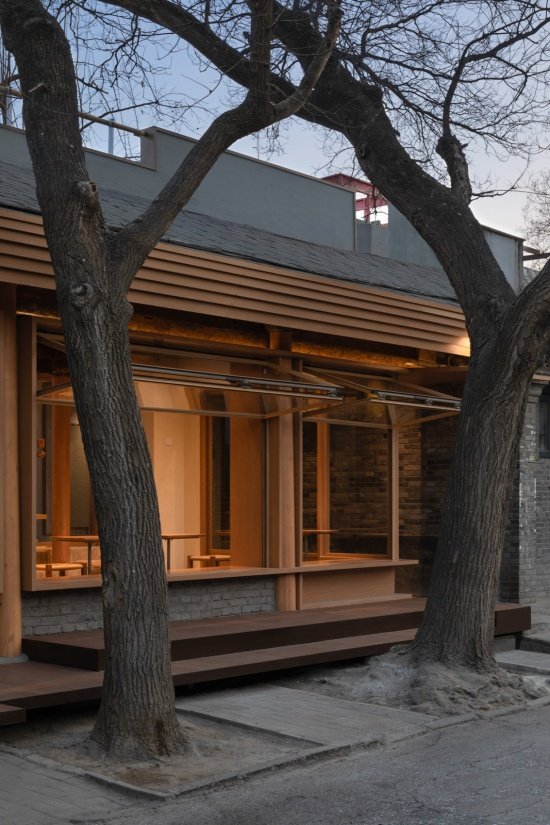
▼Café street elevation © Wu Ang
The project is located in Fangzhuanchang Hutong, Dongcheng District, Beijing, between Shichahai, Nanluoguxiang and Drum Tower. The site is a south building that enters a courtyard. It faces the street and an alley, and the Drum Tower can be seen in the distance to the north. The courtyard before the renovation was filled with temporary sheds, with various structures scattered on the roof. There was almost no complete outdoor space in the courtyard.
The owners plan to open a coffee shop here. This courtyard is also a south building facing the street in the Fangzhuangchang Hutong courtyard where Jiejie Studio is located.
The project sits in Fangzhuanchang Hutong, Dongcheng District, Beijing, sandwiched between Shichahai, Nanluoguxiang and the Drum Tower. The site occupies the south wing of a single-entry siheyuan; its front faces the hutong, while northward it commands a distant view of the Drum Tower. Before renovation, the courtyard was packed with makeshift sheds, and the roof was dotted with miscellaneous built attachments, leaving barely any intact outdoor space.
The client intended to turn the place into a café. This south wing also forms the street-facing portion of the courtyard compound in Fangzhuanchang Hutong where JIEJIE STUDIO is based.
▼North-south axonometric view © Jiejie Studio

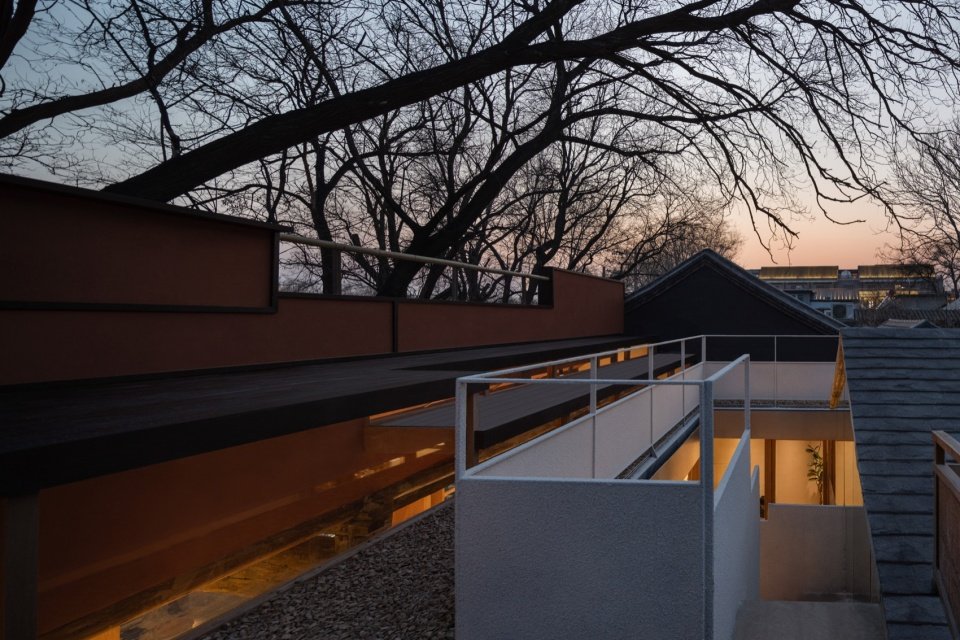
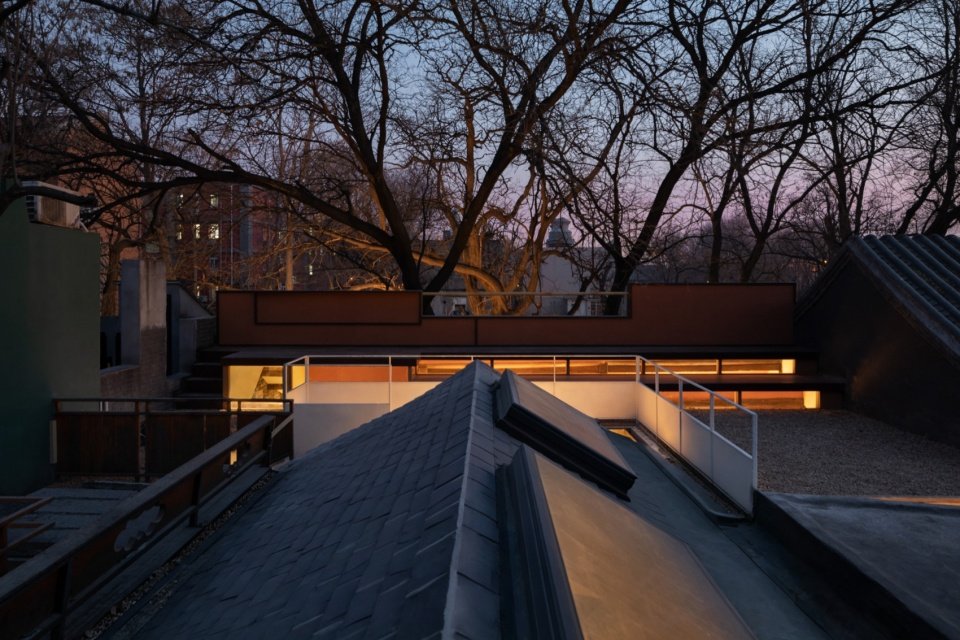
In the evening, the skylight on the cornice disappears, and the warm light from the house diffuses and falls on the ground of the alley. The three locust trees in the alley cast shadows on the second-story roof. It forms a natural canopy for the terrace. Some people sit on the roof steps and look at the gray tile roof diagonally opposite all the way to the Drum Tower. The roof is no longer just a roof, it is once again an everyday place to sit on.
As dusk falls and the sky fades beyond the eaves, warm light spills out from inside, spilling onto the hutong pavement. The three pagoda trees in the hutong cast their shadows across the second-floor roof, forming a natural canopy over the terrace. Visitors sit on the roof steps, gazing toward the gray tile ridges stretching diagonally all the way to the Drum Tower. No longer merely a roof, this space returns as an everyday place to pause and stay.
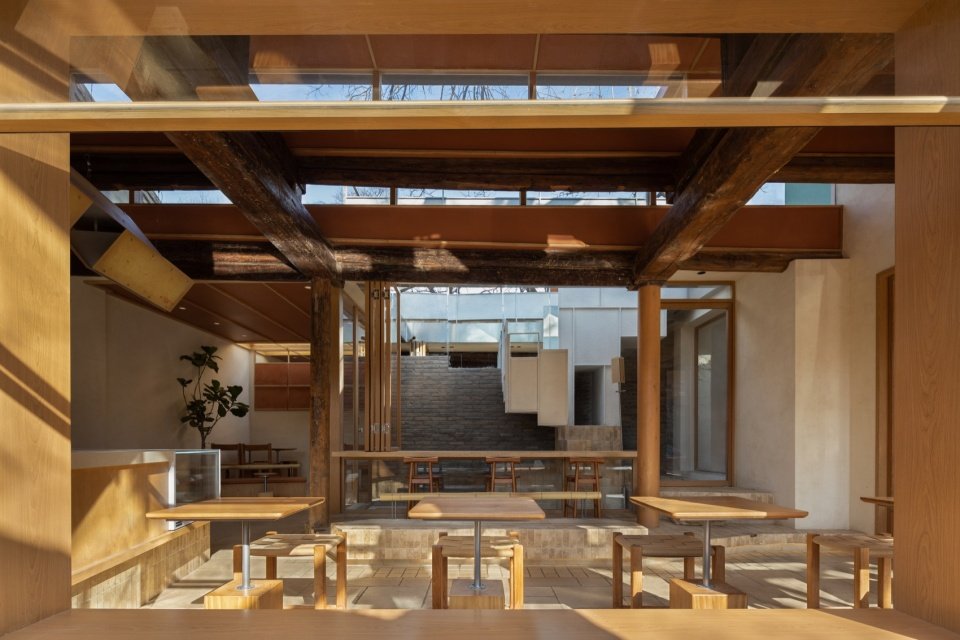
▼Café internal courtyard space © Wu Ang
Starting from here, the transformation boils down to four actions – opening the section, returning the roof, connecting the alley interface, and inserting stairs. Beijing’s distinct four seasons are also included in the design.
From this starting point, the renovation boils down to four core moves: slicing open the section, giving back the roof, reconnecting with the hutong facade, and inserting a stair. The distinct four seasons of Beijing are woven into the design as well.
▼ Locust trees form a natural canopy over the terrace seating © Wu Ang
Section – insert each functional space vertically
Section – Inserting Functional Volumes Vertically
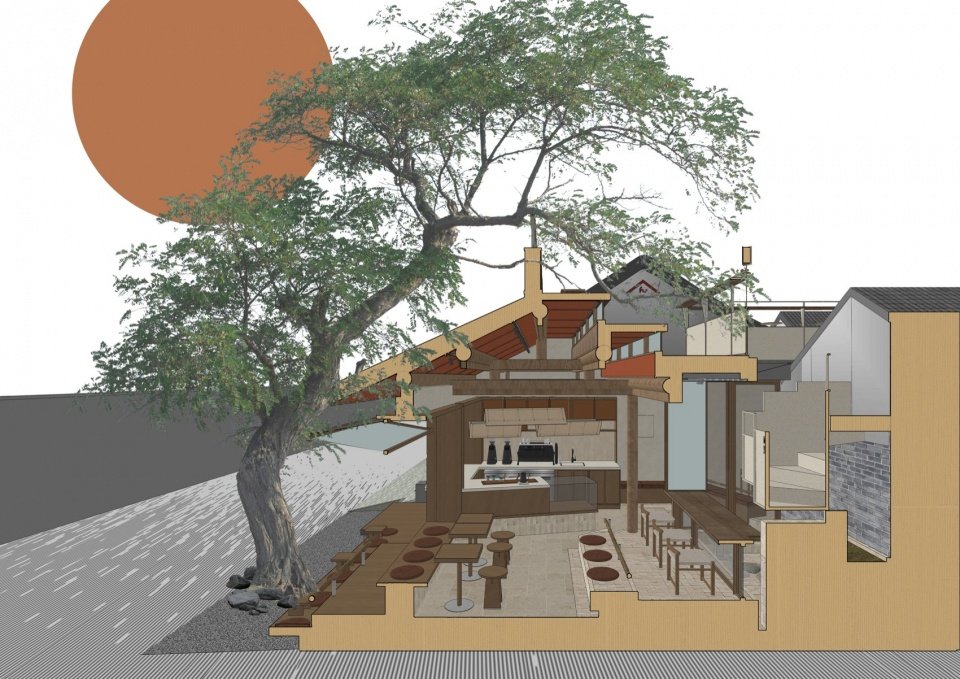
The first step of the renovation was on the section. The sloped roof on the north-facing side (toward the Drum Tower) was opened, and the original roof truss relationship was reorganized.
The first gesture of the renovation lies in the section. The sloped roof facing north toward the Drum Tower is opened up, and the original roof truss assembly is reorganised.
▼Cross-section view: The relationship between the open south-facing facade, trees, platform, stairs, and north-facing roof,
Section: Relationship of the opened south elevation, tree, raised platform, stair and north-facing roof © Jiejie Studio
The open roof steps back in steps, and one action brings three results: high north-facing side windows are introduced indoors, bringing stable and uniform skylight; a stepped terrace area grows upward, supplementing the outdoor business and activity venue of the coffee shop; and the steps themselves become a stand where you can sit and sit facing the roof and tree canopy. Using the adjustment of the section to simultaneously solve the three problems of lighting, area and publicity is the core action of this renovation.
The opened roof steps back in terraces. This single move yields three outcomes: high north-facing clerestory windows are introduced to the interior, bringing steady, even daylight; stepped terrace space grows upward, adding outdoor seating and activity area for the café; and the steps themselves become bleachers facing the rooftop and tree canopy. By manipulating the section to resolve lighting, usable area and publicness at once, this forms the core gesture of the renovation.
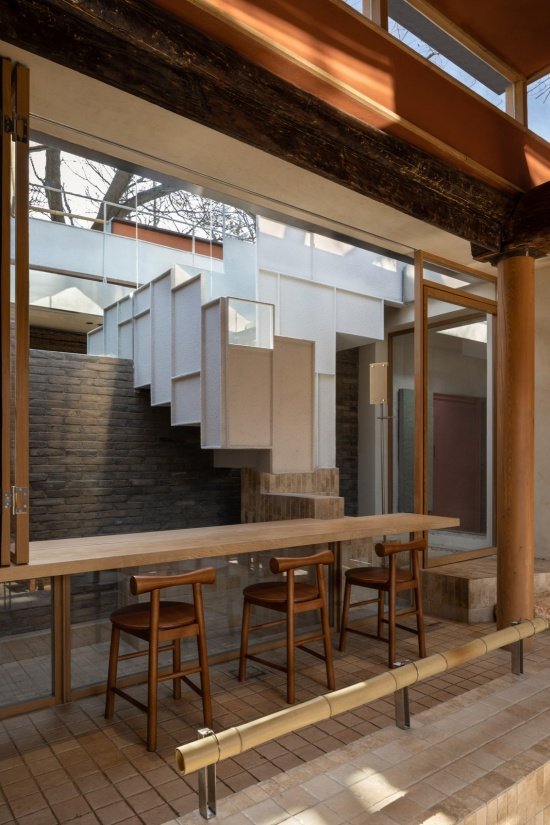
▼Looking at the main room, inner courtyard and stairs through the folding windows facing the street.
View through the street-side folding window: main wing, inner courtyard and stair © Wu Ang
▼Platform, long table, internal courtyard and stairs,
Raised plinth, long table, inner courtyard and stair © Wu Ang
Roof – fifth facade and terrace
Rooftop – The Fifth Facade and Terrace
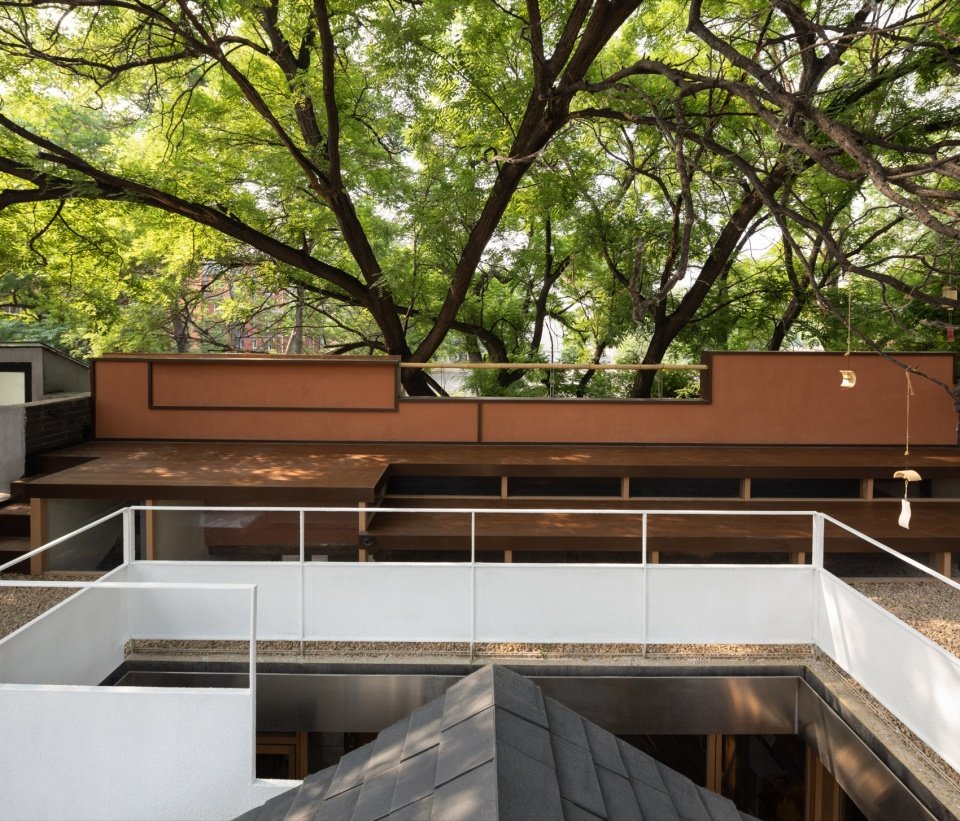
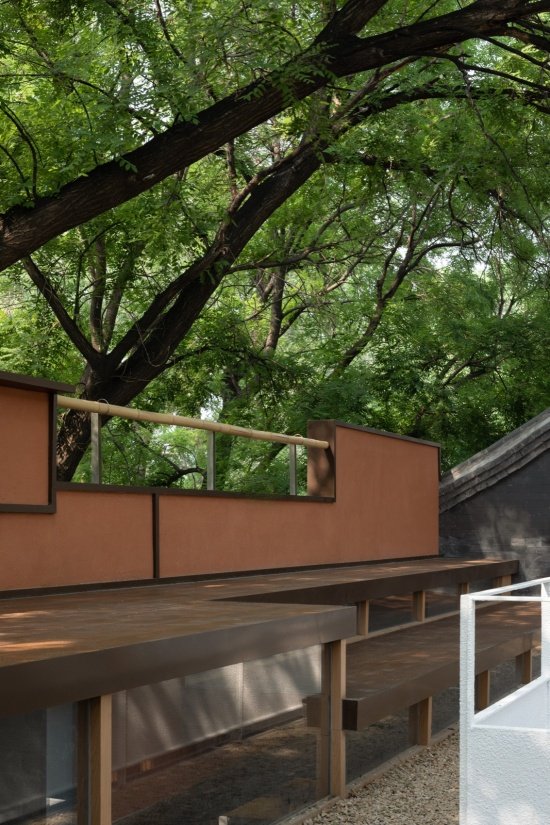
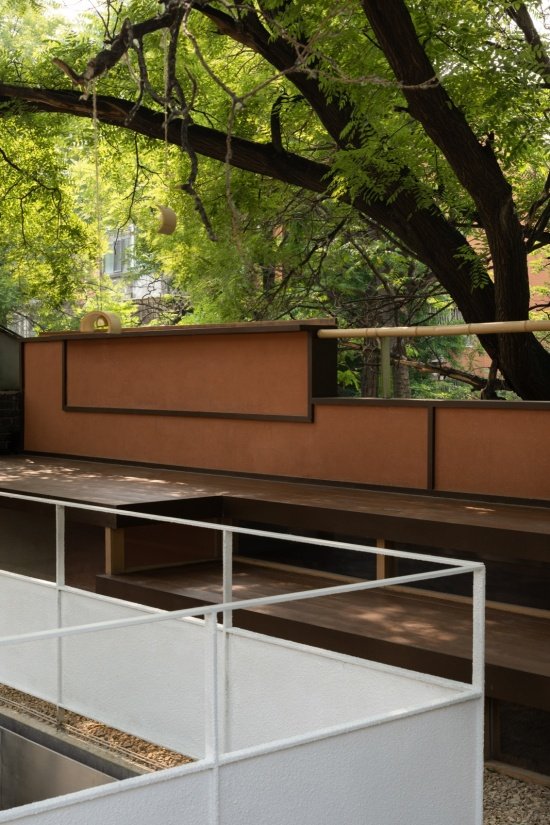
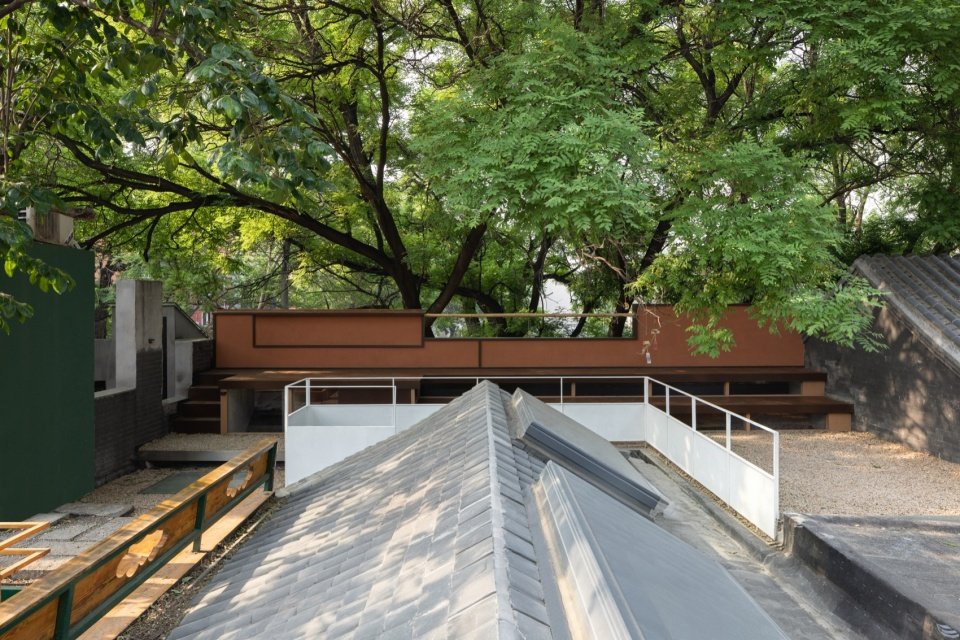
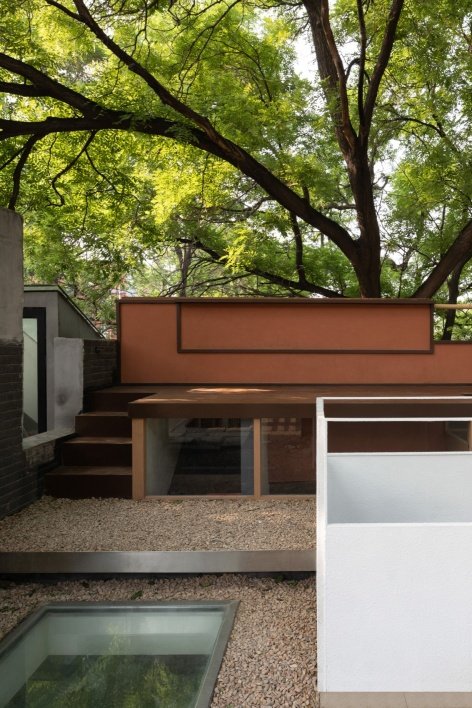
The returned roof becomes the second ground in the courtyard. A brick-red low wall encloses the boundary, and white railings and bamboo handrails are gently edged on it.
The restored rooftop becomes a second elevated ground for the courtyard. Low brick-red walls define its perimeter, finished lightly with white railings and bamboo handrails.
▼White railings and brick-red low wall on the terrace·Summer,
White balustrades and brick-red low walls on the terrace · Summer © Wu Ang
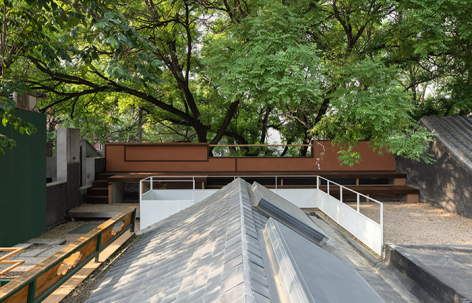
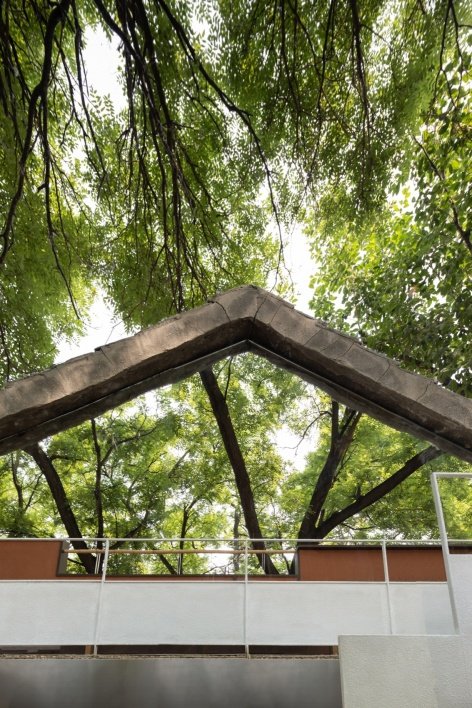
▼Roof-ridge mirror, terrace red wall and skylight, Roof-ridge mirror, terrace red wall and skylight © Wu Ang
▼The gray tile roof and tree crown in the courtyard relationship,
Gray tiled roof ridges and tree canopy within the courtyard ensemble © Wu Ang
Interface – the opening and closing of the street facade
Facade – Adaptable Opening of the Street Elevation
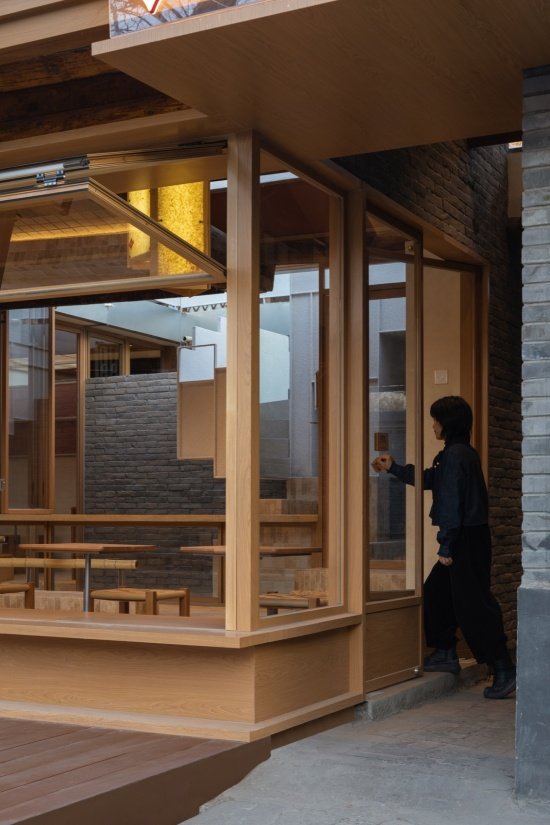
The street-facing facade was opened as a whole, and upper and lower folding windows that can be opened and closed were placed. When fully opened, the indoor and outdoor spaces are integrated; when closed, it returns to a quiet street-facing interface. It can be opened or closed, which is a kind of negotiation between the commercial interface and the residential interface of the old city – neither closed nor overly intrusive.
The entire street elevation is opened up and fitted with two-tier folding windows that can be fully retracted. When wide open, interior and exterior merge into one; when closed, it reverts to a quiet street frontage. This operable quality mediates between commercial and residential interfaces in the old city: neither fully sealed off nor overly intrusive.
▼Neighbors and cats on the bench under the eaves after the window is opened·Winter day,
Neighbors and cat on the eave bench with window open · Winter © Wu Ang
▼Street elevation in summer and winter© Wu Ang
▼Street entrance, moment of opening the door © Wu Ang
Staircase – structure, sculpture and mirrored extension
Stair – Structure, Sculpture and Mirrored Extension
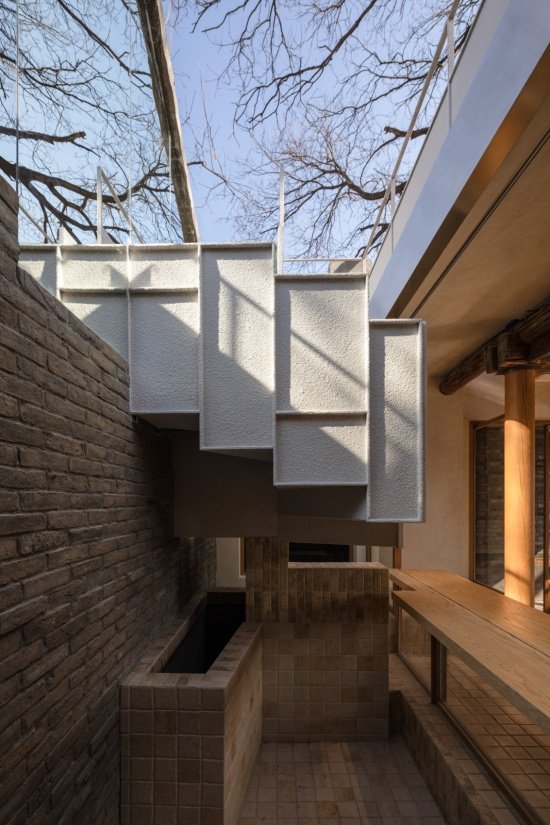
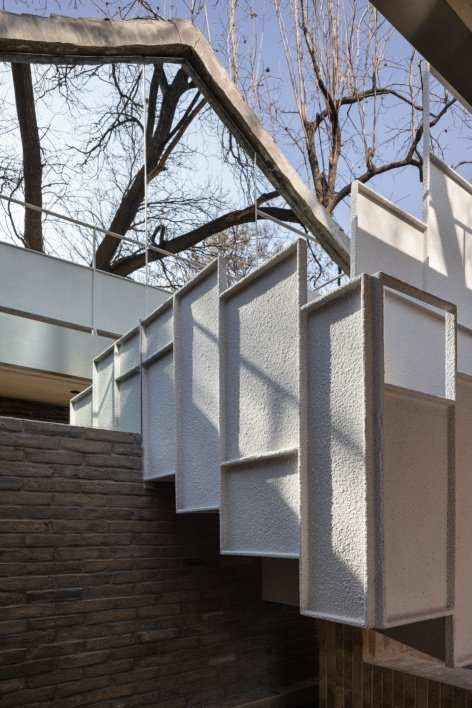
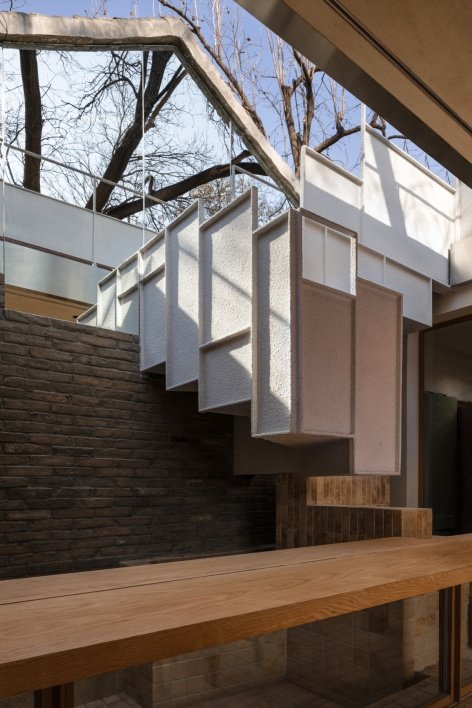
A white staircase is placed in the middle of the courtyard, playing the dual roles of transportation and visual device: it is a sculpture and a connecting passage up and down.
The stairs go up against the gable wall next door, and the gable wall surface is treated with a mirror surface – the trees on the roof and the continuous gray tile roof ridge are included in the mirror, lending the depth of field of the farthest floor into this narrow courtyard, and the courtyard is visually extended.
A white stair is inserted at the center of the courtyard, serving simultaneously as circulation and visual device: it functions as a sculptural object as well as a vertical connection.
The stair rises along the neighboring gable wall, which is finished with mirror cladding. The rooftop trees and continuous gray tiled roof ridges are captured in the reflection, borrowing the farthest layer of depth into this narrow court and visually expanding the space.
▼White stair in relation to brick wall and long table, White stair in relation to brick wall and long table © Wu Ang
Roof truss – retaining the original structure and placing new components
Roof Truss – Retention of Original Fabric and Insertion of New Components
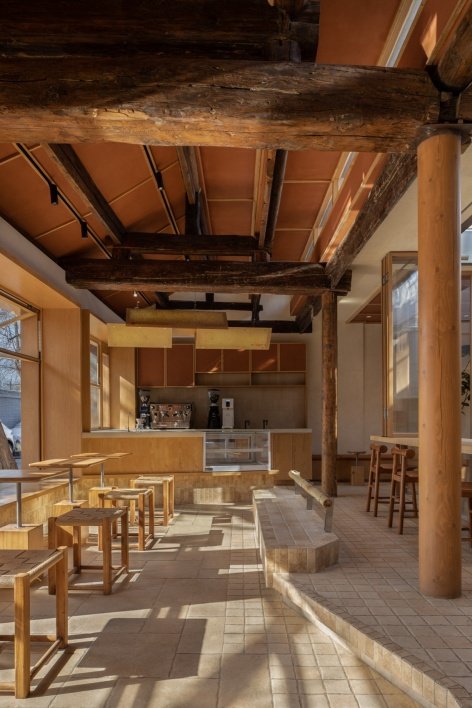
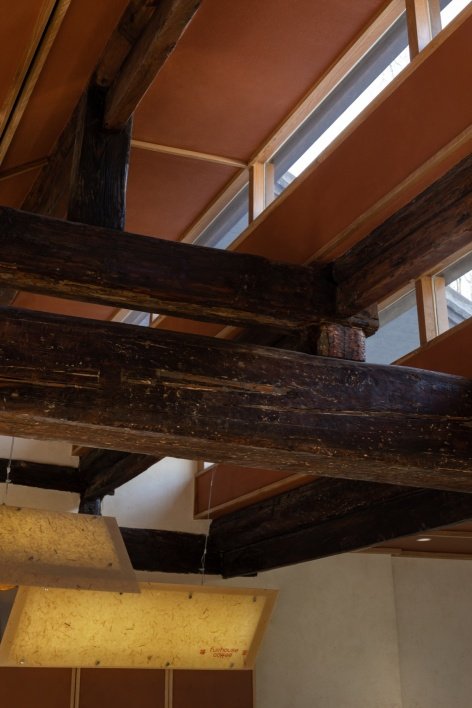
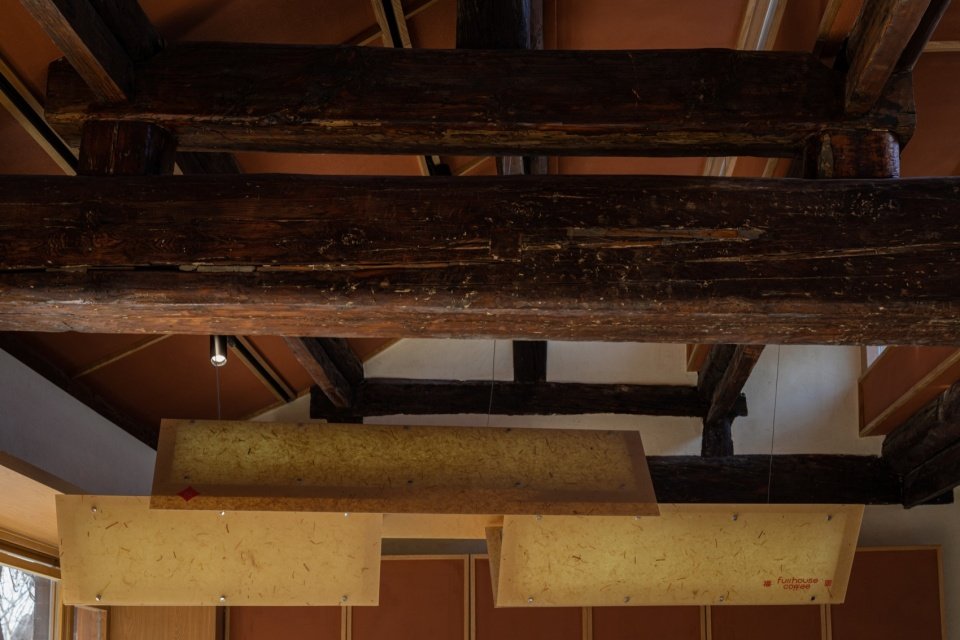
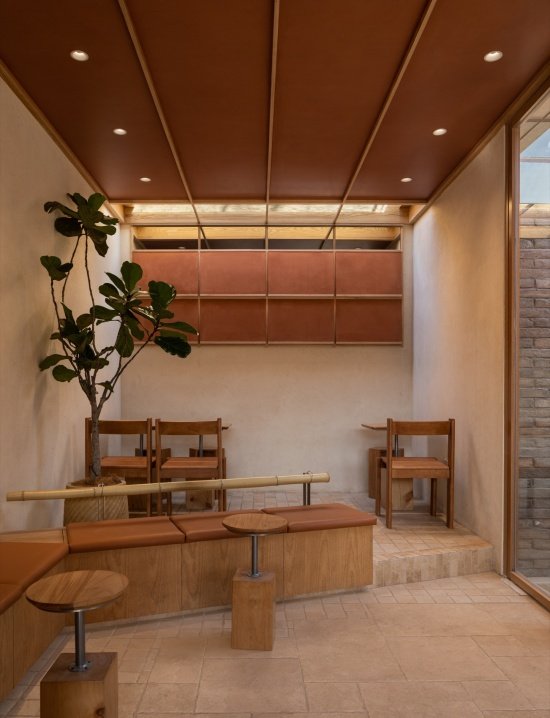
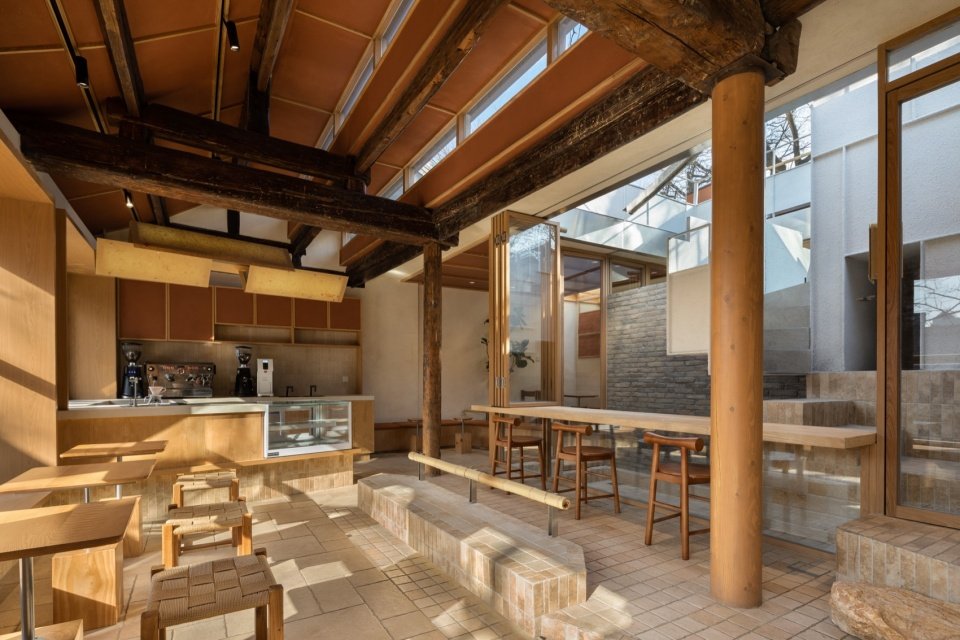
The large rafters and purlins of the old roof trusses were kept in place, and only necessary reinforcement and repairs were made. Newly installed light-colored wooden components were inserted between the old frames at a light scale. The junction between the old and the new is not covered up, and the materials, methods, and era are clearly visible – this is not only respect for the original construction information, but also a prerequisite for the reversibility of the transformation.
The top is made of brick red limestone ceiling, which adopts the tone of “palace wall red” and connects with the color order of Beijing’s old city.
The main girders and purlins of the old roof truss are retained in situ, with only essential reinforcement and repairs carried out. New light-toned timber members are slotted gently into the existing framework at a delicate scale. Joints between old and new are left exposed; materials, construction methods and temporal layers remain legible. This honors the original construction record and underpins the reversibility of the intervention.
The ceiling above is finished with brick-red lime rock panels, tuned to the hue of “palace-wall red”, aligning with the color palette of Beijing’s historic old city.
▼Old homeowner’s space, Main space © Wu Ang
▼Lamp design, roof trusses and north-facing high side windows,
Lighting fixture design, old roof truss and north-facing clerestory © Wu Ang
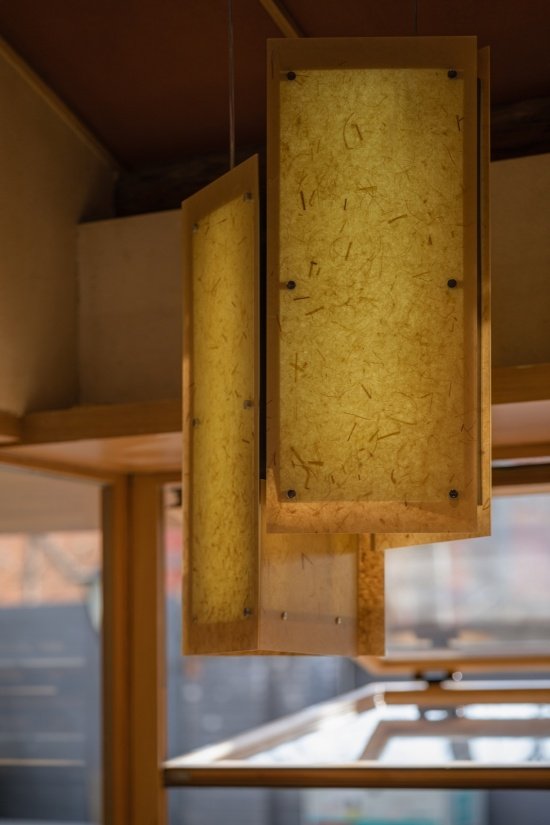
▼Lighting fixture design © Wu Ang
Pavilion – a corner structure that adapts to the site
Pavilion – A Corner Structure Responding to the Site
The original site in the northwest corner had grown into a special-shaped corner. The design followed the trend and incorporated it into a small independent pavilion with a brick-red ceiling consistent with the interior. It is not an added decoration, but a confirmation of the existing shape of the site.
The northwest corner is naturally an irregular leftover space. The design follows this condition by containing it within a freestanding small pavilion, capped with the same brick-red ceiling as the interior. It is not an added ornament, but an affirmation of the site’s inherent geometry.
▼Northwest corner pavilion © Wu Ang
Four Seasons—Roofing in the Time Dimension
Four Seasons – The Rooftop Across Time
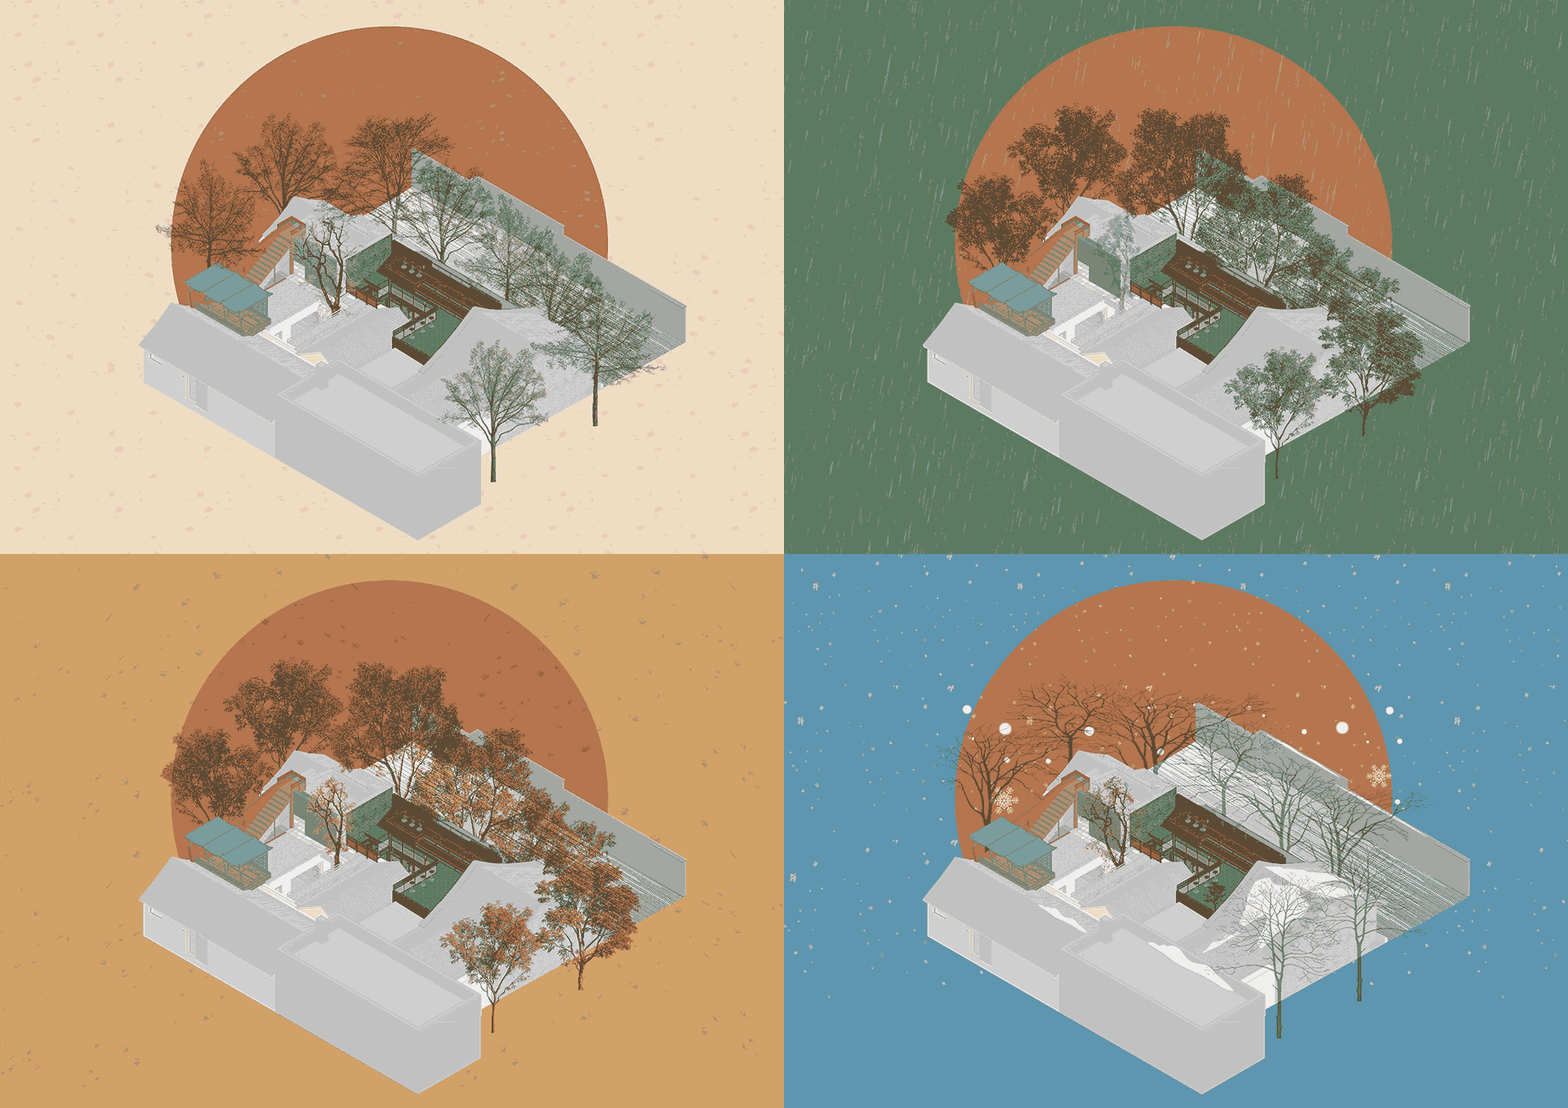
Beijing is a city with four distinct seasons, and the renovation takes all four seasons as a design object. In summer, the locust trees in the courtyard block out the sun. When people sit at the height of the tree canopy, the green shade spreads over the roof and low walls; in winter, the leaves fall and the branches are sparse, and the sunlight falls directly into the courtyard and the main space. The brick-red low wall and the warm light indoors can be seen more clearly. Space to steadily receive every season – this is the endurance that an old city courtyard should have.
▼Four-season axonometric © Jiejie Studio

Beijing is a city of distinct seasons, and the renovation takes these four seasons as part of its design agenda. In summer, the pagoda trees cast dense shade; seated at canopy height, visitors are enveloped by greenery spilling over the rooftop and low walls. In winter, bare branches let sunlight stream deep into the courtyard and main space, laying bare brick-red walls and warm interior glow. The space steadily receives each passing season — this is the quiet resilience a hutong courtyard ought to hold.
▼Main room filled with winter sunlight © Wu Ang
Conclusion – Everyday life is a starting point for urban renewal
Conclusion – Everyday Life as an Anchor for Urban Renewal
The value of the courtyard renovation ultimately lies not in the novelty of the form, but in the density of its use. This courtyard in Fangzhuangchang Hutong opens up the facade and roof, making it a part of daily life. This is our answer to “Siheyuan Renovation in Urban Renewal”.
The value of siheyuan renovation lies not in formal novelty, but in the intensity of its everyday use. This courtyard in Fangzhuanchang Hutong opens its facade and rooftop to weave itself into ordinary life. It is our response to the question of “siheyuan renovation within urban renewal.”
▼The relationship between stairs, north-facing roof terraces and trees, Stair, north-facing roof terraces and tree © Wu Ang
▼The silhouette of the roof ridge and the warm light of the terrace in the dusk·winter,
Silhouetted roof ridges and warm terrace light at dusk · Winter © Wu Ang
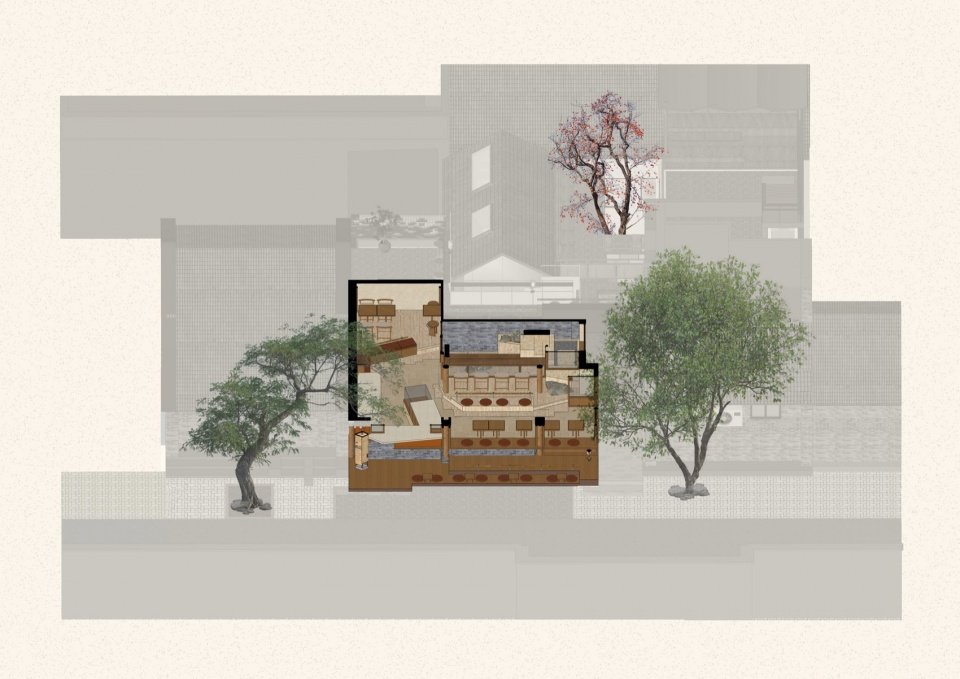
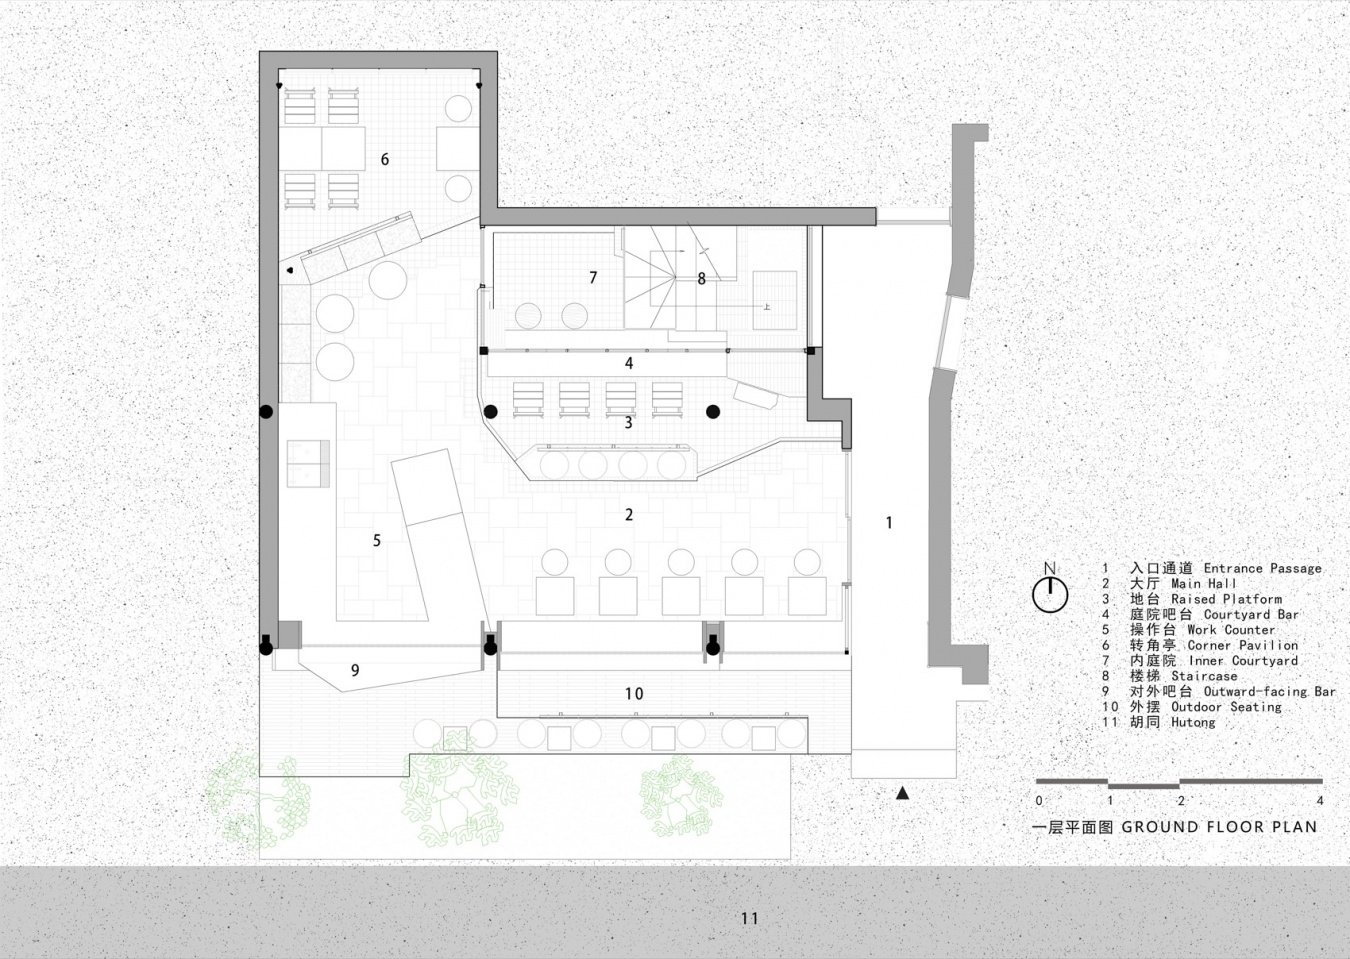
▼Ground floor plan © Jiejie Studio

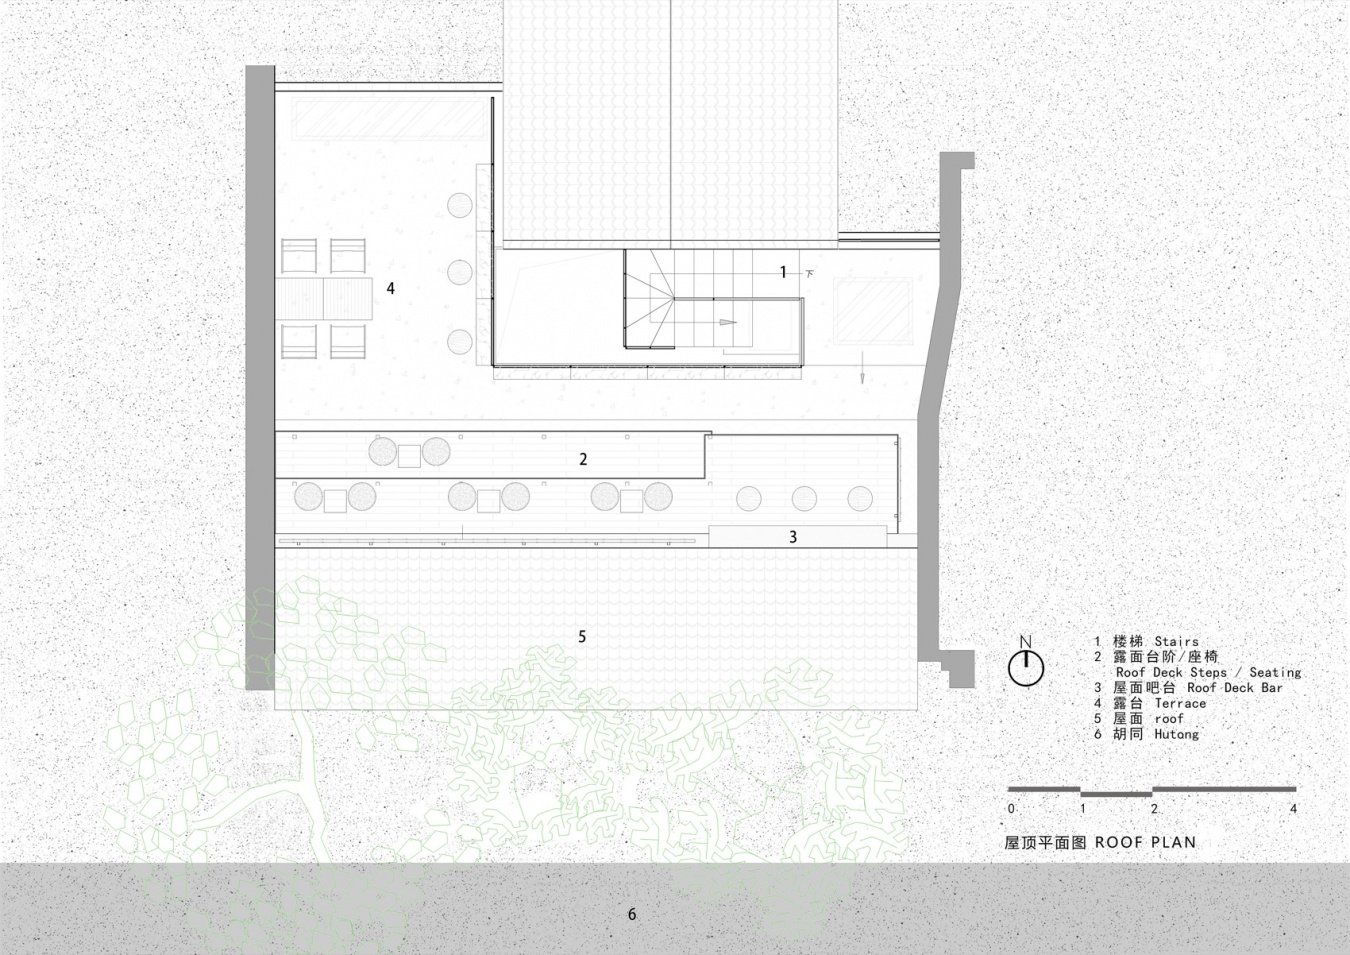
▼Roof plan, Roof plan © Jiejie Studio
Project Name: Turning the Roof into Everyday Life – Fuli Coffee Courtyard Renovation Design
Project address: Dongcheng District, Beijing
Project type: Commercial space design
Owner: Fuli House Coffee
Designer: Jiejie Studio
Designers: Ming Guanyu, Ji Xiangzhi, Yuan Zihan, Cao Jincan, Feng Huixin
Structural designer: Ma Zhigang
Building area: 58 square meters
Completion time: January 2026
Photographer: Wu Ang
Project Name: Making the Rooftop Everyday — Fuli Café Siheyuan Renovation
Location: Dongcheng District, Beijing
Project Type: Commercial Interior & Spatial Design
Client: Fuli House (fuli house) Café
Design Firm: Jiejie Studio
Design Team: Ming Guanyu, Ji Xiangzhi, Yuan Zihan, Cao Jincan, Feng Huixin
Structural Engineer: Ma Zhigang
Gross Floor Area: 58㎡
Completion Date: January 2026
Photographer: Ang Wu
Website/ Website: www.jiejiestudio.com
Email/Email: jiejiestudio@qq.com
More:Jiejie Studio. More about them:JIEJIE STUDIO on gooood
Source: gooood.cn