HomeInterior DesignThis House Sits on an Unique São Paolo Golfing Direction

This House Sits on an Unique São Paolo Golfing Direction

Published on


The 3,000-acre upscale community of Fazenda Boa Vista is in Porto Feliz, about an hour from São Paulo, but a world away from the megacity’s relentless bustle. Envisioned by JHSF, developers of Brazil’s most exclusive shopping enclaves as well as its luxurious Fasano hotel group, the resort has become a favorite escape for well-heeled Paulistanos who prefer a weekend in bucolic horse country over the beach. A quarter of the site’s rolling green hillsides are preserved as pristine native forests and shimmering lakes. But the real attraction for weekenders-at-play are its abundant amenities and activities: two 18-hole golf courses, an equestrian center, a spa, tennis center, hiking and cycling trails, even a working farm and a kids’ club with an indoor skating rink.

This ambitious country idyll, its name translating roughly to beautiful view farm, has tapped some of Brazil’s best talents for its architecture. Isay Weinfeld conceived the Fasano hotel on the property, the equestrian center, and several neighborhoods of Fasano-branded residences. Other districts feature houses by Marcio Kogan and Uruguayan architect Carolina Proto. Add to the list of South American design luminaries Interior Design Hall of Fame member Arthur Casas, who designed a weekend villa for a São Paulo family overlooking the green expanses of one of Fazenda Boa Vista’s golf courses. Coincidentally, Studio Arthur Casas also did the home next door. Maintaining privacy–and aesthetic distinctions–between the two structures was key for the architect.

Inside a Weekend Retreat by Studio Arthur Casas

an outdoor patio with a pool off of a six-bedroom housean outdoor patio with a pool off of a six-bedroom house
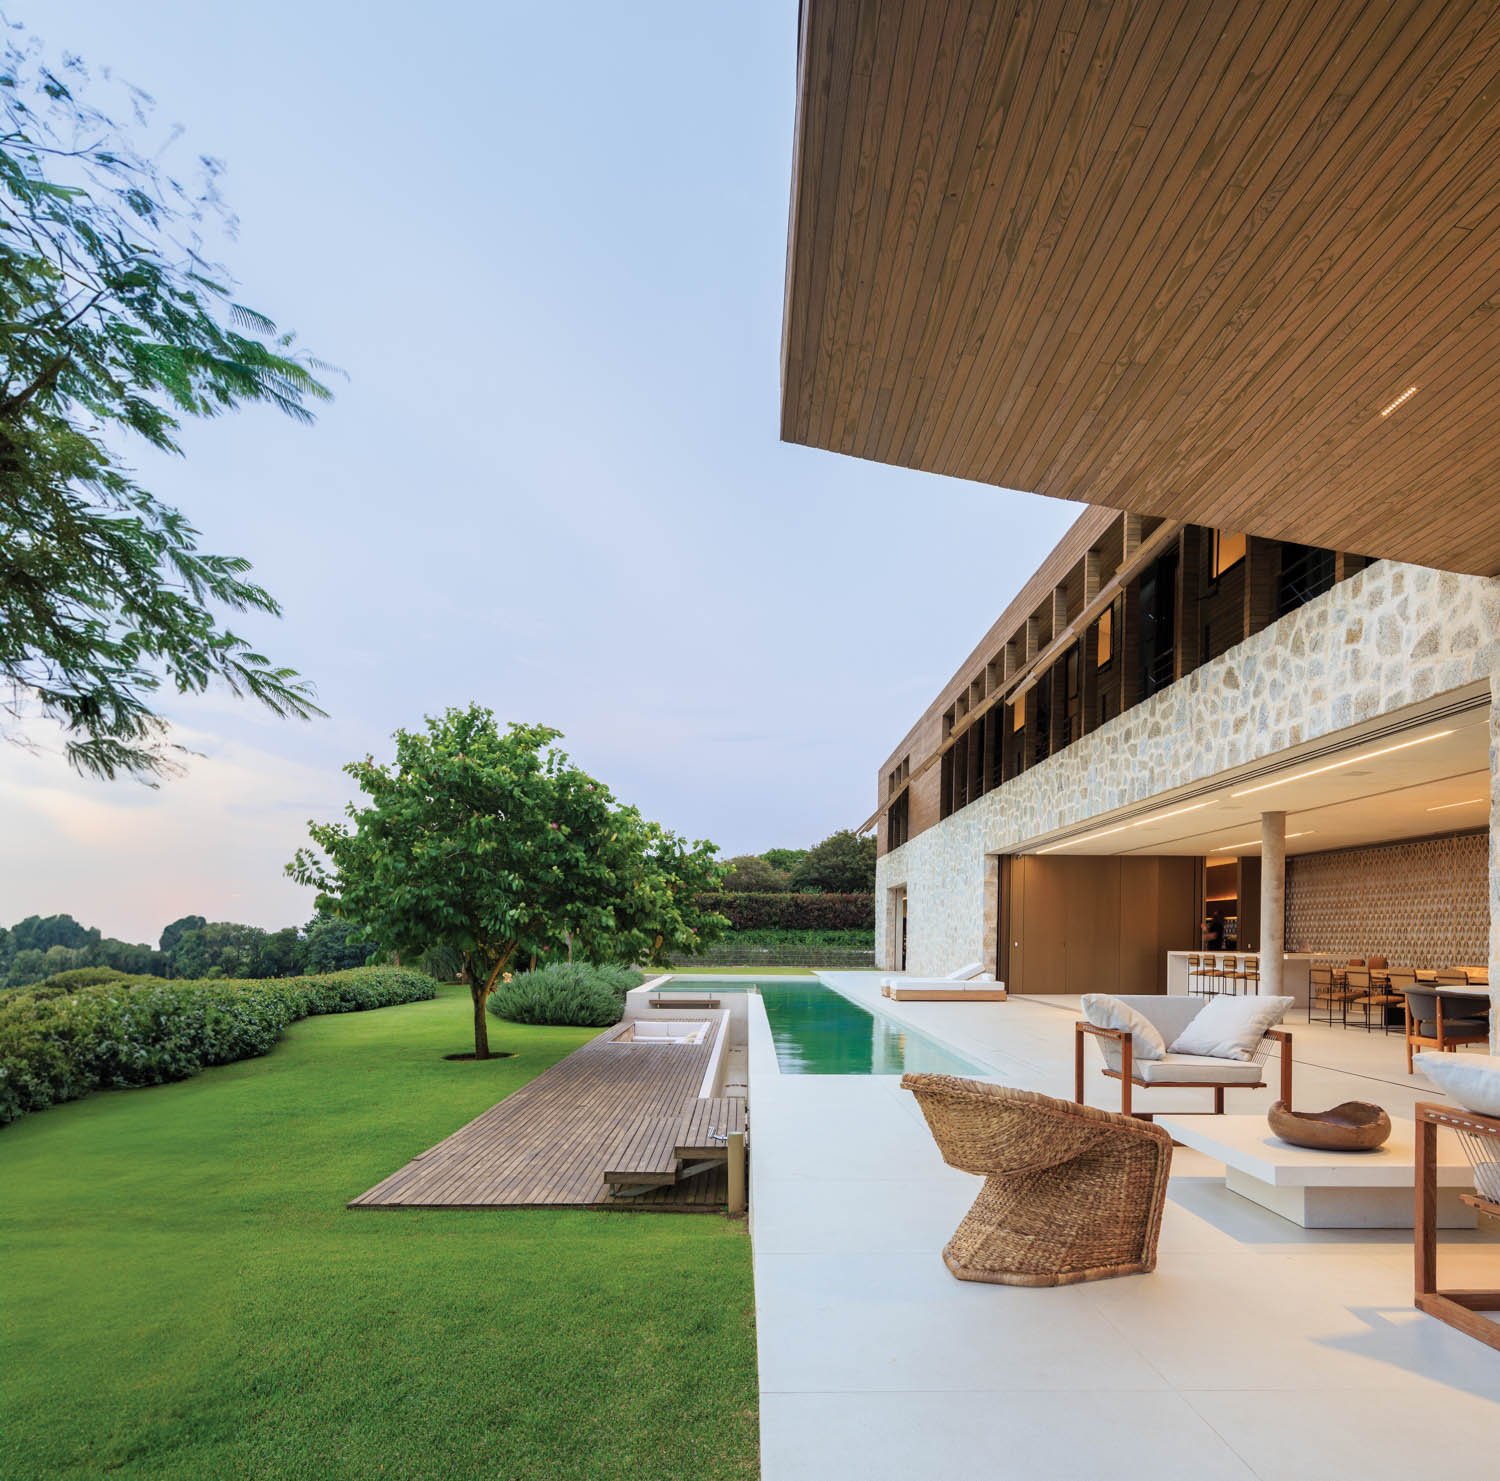
In a six-bedroom house by Studio Arthur Casas in Fazenda Boa Vista, a resort community in Porto Feliz, Brazil, the ground-floor living and entertaining areas maximize outdoor space, opening onto a patio of large-format ceramic tiles with Dorival armchairs by Arthur Casas, a pool, and deck.

“I wanted this house to have its own identity,” Casas begins. The boxy, linear three-story home brings to life many of the signature elements of Casas’s work, especially dramatic spaces that smoothly integrate indoors and out by opening themselves completely to the surrounding landscape. In this house, a sprawling 14,000 square feet, the public rooms open onto a terrace extending the length of the swimming pool, then stepping down to a wooden deck, and finally a lush lawn bordering a golf course sand trap. The terrace, finished in large-format ceramic tiles, is a unifying element as well as a dividing line between the natural and architectural worlds.

Starkly different facade materials distinguish the base of the structure from the upper floor. The lower levels, which contain entertaining spaces, the main bedroom suite, a home office, gym, and a subgrade sauna with lounge, is finished in a rustic material typical of this region of the countryside. Hefts of granitelike Brazilian Moledo were cut on-site from larger pieces and set into a sandy mortar with wide gaps between the stones.

The upper level is clad entirely–from its pitched roof to the exterior walls–in horizontal slats of autoclaved pine that’s been injection-dyed to a carbonized finish. The same slatting finishes the flat roof of the ground-level living room and wraps onto the room’s angled interior ceiling. Window shutters on the five upstairs bedrooms pivot open to shade small balconies, creating privacy while letting in fresh air. When closed, the shutters blend with the exterior siding to render the upper floor a seamless wood-shrouded box, a favorite detail of Casas. “They merge with the facade so they’re practically imperceptible,” he explains. A metal arm locks each shutter, which is fitted with a counterweight for easy maneuvering, at fixed angles of 90, 45, and 30 degrees.

How the Home Design Reflects Architectural Traditions

Casas looked to a distinctly Brazilian invention—the cobogó, a ceramic or concrete-block brise-soleil inspired by traditional Arabic lattice screens—to filter sunlight and draw breezes in the expansive open kitchen and dining room he calls “the gourmet area.” The cobogó, a portmanteau of the surnames of its inventors (engineers Amadeu Oliveira Coimbra, Ernesto August Boeckmann, and Antônio de Góis), was first used in Brazil in the early 20th century and became popular through the work of mid-century architects like Lucio Costa and Oscar Niemeyer. The sculptural and sensory effects of its plays of light, shadow, and wind still appeal to architects in sunny tropical climates like Brazil’s. Casas formulated this hollow ceramic profile, a production piece for the Brazilian company Manufatti he previously used in the +55 Design store in São Paulo, as a pair of conjoined Y shapes, one upside down and the other right-side up. Thus was born the “Ipsilon Cobogó,” as in the Portuguese name for the letter Y. In this house, the screen wall takes on added meaning: The owners’ surname begins with a Y, making it an architectural monogram of sorts.

an aerial view of Fazenda Boa Vista's two 18-hole golf coursesan aerial view of Fazenda Boa Vista's two 18-hole golf courses
Viewed from above, the residence overlooks one of Fazenda Boa Vista’s two 18-hole golf courses.

Throughout the house, Casas hewed to materials and finishes that “highlight the rusticity of a country house,” as the architect describes it. Suede, leather, cotton and linen fabrics, and natural-fiber and kilim rugs complement architectural surfaces in pine, porcelain, and ceramic. Furnishings are a mix of contemporary and vintage, mostly from Brazil. Casas’s own Jaky dining table joins his Três Toras table, which resembles a bundle of polished wood logs atop an andironlike curved metal base, in the living room, where there are also sculptural armchairs by Ricardo Fasanello, José Zanine Caldas, and Sergio Rodrigues. Collections of artisanal objects in the main bedroom and displays of rough-hewn ceramics reinforce the rustic-chic vibe. For Casas, such details—along with natural finishes and materials and a soft, neutral interior palette—are as much a part of the home’s sensitivity to the landscape as the building. As Casas puts it, “It’s an architecture that is respectful of its environment.”

Explore the Indoor-Outdoor Vacation Home

stone clads the lower levels of this Studio Arthur Casas designed homestone clads the lower levels of this Studio Arthur Casas designed home
Granitelike Brazilian Moledo, shattered on-site and set into sandy mortar, clads the lower levels, while autoclaved carbonized pine wraps the upper floor and roof.
a pine ceiling above stone walls in the living room of a Brazilian homea pine ceiling above stone walls in the living room of a Brazilian home
In the living room, Moledo walls pair with a ceiling in the same pine to envelop arm­chairs by fellow Brazilians José Zanine Caldas, Ricardo Fasanello, and Sergio Rodrigues.
a brise-soleil of hollow Y-shaped blocks lets light into the kitchen and dining rooma brise-soleil of hollow Y-shaped blocks lets light into the kitchen and dining room
A custom brise-soleil of hollow Y-shape ceramic blocks, or cobogós, filters light and air through the dining room and kitchen.
a home office in a Brazilian home designed by Studio Arthur Casasa home office in a Brazilian home designed by Studio Arthur Casas
The owner’s Charlotte Perriand Lc7 chair pulls up to a Quilombo desk by Casas in the home office.
pivoting pine shutters on the upper level of a 14,000-square-foot homepivoting pine shutters on the upper level of a 14,000-square-foot home
The upper level of the 14,000-square-foot home features pivoting pine shutters that, when closed, sit flush with the exterior to create a seamless wooden volume atop a stone base.
the organic and earthy modern living room of a home on a golf resortthe organic and earthy modern living room of a home on a golf resortthe organic and earthy modern living room of a home on a golf resort
The living room’s Tonico armchair by Rodrigues faces Casas’s Três Toras Log Center tables.
an overhang above a patio on a Brazilian homean overhang above a patio on a Brazilian home
The overhang and deck, with Vidigal chair by Leonardo Lattavo and Pedro Moog, are autoclaved carbonized pine like the facade.
a lounge outside the sauna offers a peek into the glass-sided swimming pool outsidea lounge outside the sauna offers a peek into the glass-sided swimming pool outside
The pine-wrapped lounge outside the sauna, contained in the house’s subgrade lowest level, offers a peek into the glass-sided swimming pool outside.
a guest bedroom opens to a shaded terrace a guest bedroom opens to a shaded terrace
Caldas’s Zeca chair stands in a guest bedroom, which opens onto a terrace shaded by the pivoting shutters.
a porcelain floor on the main bedroom suite of the main bedroom a porcelain floor on the main bedroom suite of the main bedroom
Flooring is porcelain in the ground-floor main bedroom suite, where telescoping glass doors open to views of the landscape.
a long outdoor pool overlooks the lush landscape of this Brazilian homea long outdoor pool overlooks the lush landscape of this Brazilian home
The pool is 78 feet.
a powder room appointed in pine and Moledoa powder room appointed in pine and Moledo
A sliver of the brise-soleil is visible through a window in the powder room appointed in pine and Moledo.

PROJECT TEAM

studio arthur casas: nara telles; rafael palombo; fabíola andrade; marcos retzer; raimundo borges; diogo mondini; fernanda altemari; ana beatriz braga; luis lourenço; ana maria pedreschi; susana brolhani; claire dayan; julia sampaio; vinicius fadel; giovana micheloni; amanda tamburus; augusto godoi.

om studio: lighting consultant.

dedicatto: custom furniture work­shop, woodwork.

epson: general contractor.

product sources

from front

lattoog: woven chair (terrace).

micasa: sofa (living room), desk (office).

etel design: chair, otto­man (main bedroom).

throughout

through dpot objeto; through espasso: furniture.

pedra moledo: stone walls.

manufatti: brise-soleil.

exbra: ceramic coatings.


Source link

Latest articles

Edging A&LA Corporate Report – mooool

景观路上,有哪些公司在不同时空与我们同行,他们是缘何而作?奉行什么理念?mooool推出<企业报道>,呈现团队及项目背后的故事与思考,留与读者各自采撷。第三期为大家带来的是:上海亦境建筑景观有限公司。总策划:陈科君编辑:Maggie审校:Via Wang  上海亦境 是一支跨学科的设计团队,成员包括景观设计师、建筑设计师、规划师、古建筑设计师、风景园林学者、古典园林学者、历史人文学者等。由王云教授于2008年创立,当时正值中国城市化进程高峰,有很多空白领域亟待发展,也催生了以房地产为主的商业类景观,集中服务于一定阶级的商业购房群体。作为高校的专业老师,他看待行业的视角不太一样,加上自己对专业的认识,认为景观应是服务于所有公众的,企业、学科、行业应紧密结合为整体去发展,因此决定带领自己的团队,产学研用,结合学校的资源,做一些有一定探索和创新意义的项目和设计。 一支跨学科的研究设计团队 An interdisciplinary research design team  创始人的景观思维王云教授于1999年进入上海交通大学担任教师至今,经过多年的实践与反思,对于行业发展、景观本质及当前现状问题有着自己独到的见解。<传承不等于复古,景观一定要走出感性时代,迈向理性,实现感性与理性的综合>“一直以来,我的心灵深处,始终追求着一种江南韵味,中国几千年来传统农业生产景观造就的人居环境,衍生的古典园林,是渗透进我们血液里的东西,但从行业发展来讲,风景园林一定要走出感性时代,迈向理性景观,实现感性和理性的综合。就好像邻国日本现代建筑的发展一样,革新技术工艺,让现代外观下,依然能保有清晰的传统东方文化内核。中国的园林也要传承古典精髓,但传承不等于复古,我们要在现代居民需求的基础上,赋以传统文化精神,同时辅以现代工艺技术,给世界贡献中国风景园林样本。”<景观的本质是处理人与空间、人与社会、人与自然的多维度关系>“景观是一个着眼于未来的学科,它解决人地关系,要面对人、社会、环境、生态等。其核心是在特定的范围里处理人与空间、人与社会、人与自然的多维度关系。设计始终强调多要素的综合,包括地形、水系、植物等自然与人工要素的融合。设计师要做的是寻找一个非常好的平衡点,去平衡所有元素,它比建筑的要求更高、更复杂。所以好的景观设计师,应该是像哲学家一样思考问题,像科学家一样去推演推理,同时像艺术家一样去执著。但往往我们在处理人与空间的关系的时候,不如建筑学,处理人与自然关系的时候,不如生态学,处理人和社会关系的时候,不如管理学。所以这就需要我们不停的去学习思考:”从‘生态与设计、社会与设计、数字与设计’等层面去定位景观的发展方向,归根结底是要形成大的设计理念,应用现代技术与工艺,满足现代社会的需求,解决生态环境问题,才能推动景观的时代发展。”<景观设计师要有责任与情怀,推进社会正义与公平性>“景观是很苦的行业,如果是简单的为了谋生与挣钱,大多会选择金融等行业。景观设计师更多的是要有责任与关怀,有价值追求。景观作品一定是具有公共性的。如果一味地为了吸引年轻人打卡自拍,打造网红产品而获得短期效益,那么,它针对老年人和小孩的公平性就没了,我们的城市生活也就没了。景观的好坏与否,一定来自于周边社区的大众使用满意度与评价。美丽乡村建设更是如此,如果把城市里面所谓的时髦时尚,生硬的嫁接到农村去,东西做完了,我们的烟火气也就没了,本地人并不满意,只是拍照好看,必然造成烂尾结果。所以说,景观设计师是一种责任,我们时常要叩问自己的心灵,设计到底为谁而做?我们应有正确的设计三观,即本体观、文化观、环境观。回归设计本意,做有生命力、有价值的作品。” 王云 Yun Wang教授,博导,上海交通大学设计学院风景园林系系主任,上海亦境建筑景观有限公司创始人Professor, Doctoral supervisor, Director...

Guangzhou Dajinzhong Lakeside Park by SCUTAD – mooool

本文由 华南理工大学建筑设计研究院 授权mooool发表,欢迎转发,禁止以mooool编辑版本转载。Thanks ARCHITECTURE DESIGN & RESEARCH INSTITUTE, SOUTH CHINA UNIVERSITY OF TECHNOLOGY...

Cocoon, Pre-primary Extension, Bloomingdale International School by andblack design studio – mooool

本文由 andblack design studio 授权mooool发表,欢迎转发,禁止以mooool编辑版本转载。 Thanks andblack design studio for authorizing the publication...

More like this

Edging A&LA Corporate Report – mooool

景观路上,有哪些公司在不同时空与我们同行,他们是缘何而作?奉行什么理念?mooool推出<企业报道>,呈现团队及项目背后的故事与思考,留与读者各自采撷。第三期为大家带来的是:上海亦境建筑景观有限公司。总策划:陈科君编辑:Maggie审校:Via Wang  上海亦境 是一支跨学科的设计团队,成员包括景观设计师、建筑设计师、规划师、古建筑设计师、风景园林学者、古典园林学者、历史人文学者等。由王云教授于2008年创立,当时正值中国城市化进程高峰,有很多空白领域亟待发展,也催生了以房地产为主的商业类景观,集中服务于一定阶级的商业购房群体。作为高校的专业老师,他看待行业的视角不太一样,加上自己对专业的认识,认为景观应是服务于所有公众的,企业、学科、行业应紧密结合为整体去发展,因此决定带领自己的团队,产学研用,结合学校的资源,做一些有一定探索和创新意义的项目和设计。 一支跨学科的研究设计团队 An interdisciplinary research design team  创始人的景观思维王云教授于1999年进入上海交通大学担任教师至今,经过多年的实践与反思,对于行业发展、景观本质及当前现状问题有着自己独到的见解。<传承不等于复古,景观一定要走出感性时代,迈向理性,实现感性与理性的综合>“一直以来,我的心灵深处,始终追求着一种江南韵味,中国几千年来传统农业生产景观造就的人居环境,衍生的古典园林,是渗透进我们血液里的东西,但从行业发展来讲,风景园林一定要走出感性时代,迈向理性景观,实现感性和理性的综合。就好像邻国日本现代建筑的发展一样,革新技术工艺,让现代外观下,依然能保有清晰的传统东方文化内核。中国的园林也要传承古典精髓,但传承不等于复古,我们要在现代居民需求的基础上,赋以传统文化精神,同时辅以现代工艺技术,给世界贡献中国风景园林样本。”<景观的本质是处理人与空间、人与社会、人与自然的多维度关系>“景观是一个着眼于未来的学科,它解决人地关系,要面对人、社会、环境、生态等。其核心是在特定的范围里处理人与空间、人与社会、人与自然的多维度关系。设计始终强调多要素的综合,包括地形、水系、植物等自然与人工要素的融合。设计师要做的是寻找一个非常好的平衡点,去平衡所有元素,它比建筑的要求更高、更复杂。所以好的景观设计师,应该是像哲学家一样思考问题,像科学家一样去推演推理,同时像艺术家一样去执著。但往往我们在处理人与空间的关系的时候,不如建筑学,处理人与自然关系的时候,不如生态学,处理人和社会关系的时候,不如管理学。所以这就需要我们不停的去学习思考:”从‘生态与设计、社会与设计、数字与设计’等层面去定位景观的发展方向,归根结底是要形成大的设计理念,应用现代技术与工艺,满足现代社会的需求,解决生态环境问题,才能推动景观的时代发展。”<景观设计师要有责任与情怀,推进社会正义与公平性>“景观是很苦的行业,如果是简单的为了谋生与挣钱,大多会选择金融等行业。景观设计师更多的是要有责任与关怀,有价值追求。景观作品一定是具有公共性的。如果一味地为了吸引年轻人打卡自拍,打造网红产品而获得短期效益,那么,它针对老年人和小孩的公平性就没了,我们的城市生活也就没了。景观的好坏与否,一定来自于周边社区的大众使用满意度与评价。美丽乡村建设更是如此,如果把城市里面所谓的时髦时尚,生硬的嫁接到农村去,东西做完了,我们的烟火气也就没了,本地人并不满意,只是拍照好看,必然造成烂尾结果。所以说,景观设计师是一种责任,我们时常要叩问自己的心灵,设计到底为谁而做?我们应有正确的设计三观,即本体观、文化观、环境观。回归设计本意,做有生命力、有价值的作品。” 王云 Yun Wang教授,博导,上海交通大学设计学院风景园林系系主任,上海亦境建筑景观有限公司创始人Professor, Doctoral supervisor, Director...

Guangzhou Dajinzhong Lakeside Park by SCUTAD – mooool

本文由 华南理工大学建筑设计研究院 授权mooool发表,欢迎转发,禁止以mooool编辑版本转载。Thanks ARCHITECTURE DESIGN & RESEARCH INSTITUTE, SOUTH CHINA UNIVERSITY OF TECHNOLOGY...

Cocoon, Pre-primary Extension, Bloomingdale International School by andblack design studio – mooool

本文由 andblack design studio 授权mooool发表,欢迎转发,禁止以mooool编辑版本转载。 Thanks andblack design studio for authorizing the publication...