

By using this site, you agree to the Privacy Policy and Terms of Use.
Accept
Architectural Concept Design Collection
  • Architecture
    • Architecture Project
    • Custom Building
    • House Design
    • Master Plan
    • Remodeling
  • Interior Design
    • Carpets – Flooring
    • Fine Furniture
    • Lighting
    • Project Profile
  • Kitchen & Bath
    • Bath Products
    • Design – Remodeling
    • Interior Products
  • Home Renovating
    • Advice
    • How-To
    • Renovating Buying Guides
    • Products
  • Landscape Design
    • Landscape Project
Căn nhà đẹp
Architectural Concept Design CollectionArchitectural Concept Design Collection
Font ResizerAa
Search
Follow US
© Foxiz News Network. Ruby Design Company. All Rights Reserved.
Architectural Concept Design Collection > Architecture > Architecture Project > Theaster Gates, Studio Zewde, and Hines to design pavilion in Houston’s Freedmen’s Town
ArchitectureArchitecture Project

Theaster Gates, Studio Zewde, and Hines to design pavilion in Houston’s Freedmen’s Town

admin
Last updated: 21/05/2026 6:19 PM
admin
Share
4 Min Read
SHARE


Theaster Gates, Studio Zewde, and Hines Architecture + Design have been selected to design a new cultural pavilion in Houston’s Freedmen’s Town—a historic community built by formerly enslaved Africans on the Emancipation Trail.

The forthcoming cultural pavilion will be built out of three existing, historic row houses. It will have a food pantry, community garden, after-school programming, and senior services, Contemporary Arts Museum Houston (CAMH) said in a statement.

The pavilion stems from a multi-year, inter-organization initiative titled “Rebirth in Action” backed by the CAMH and the Houston Freedmen’s Town Conservancy (HFTC).

Melissa McDonnell Luján, CAMH co-director and COO, said that the collaboration between Gates, Zewde, and Hines “considers how memory, cultural narratives, and future trajectories co-exist” in Freedmen’s Town.

The goal for the public artwork, she continued, is to restore the row houses to a “cooperative-community use” and to “reclaim” the backyard. 

Freedmen’s Town was built up with churches, shotgun houses, restaurants, and jazz clubs after 1865 when newly freed Black people from Texas and Louisiana moved to Houston along San Felipe Road from Brazos River Plantations.

Handmade and laid bricks lined the streets. By 1930 there were over 36,000 African Americans living there. Freedmen’s Town became a bastion of safety and freedom during Jim Crow, and through the 20th century, despite segregation and redlining. 

In 2024, Gates staged an exhibition at the CAMH featuring his large-scale paintings, sculptures, and installations. The show explored Freedmen Town’s story after years of community activism to preserve the neighborhood’s legacy for future generations.

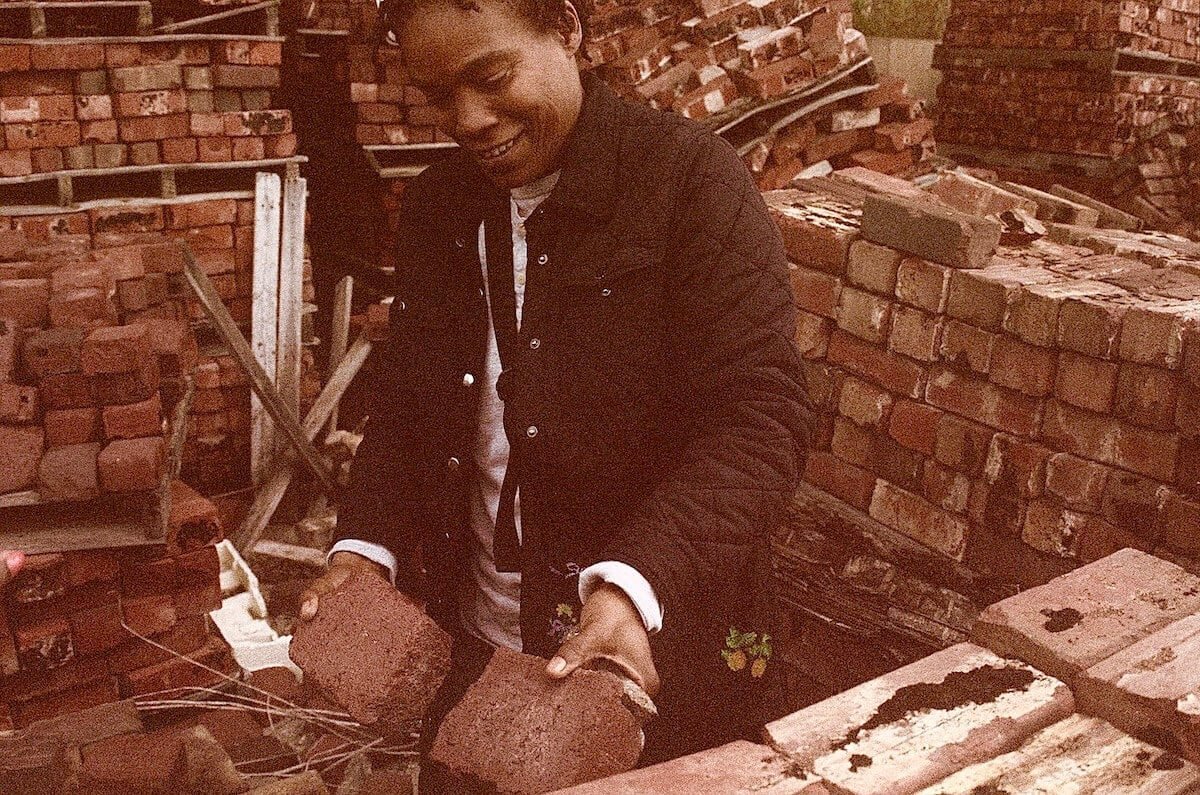
Another effort linked to the “Rebirth in Action” initiative is a project by CAMH, HFTC, archaeologist Dr. Alexandra Jones, and community partners to identify, catalog, and preserve more than 20,000 historic bricks that were laid by enslaved Black Houstonians after Juneteenth.

The bricks will be incorporated back into Freedmen’s Town, the HFTC said in a statement.

“This project elevates the story beyond the bricks, revealing the years of intentional preservation work happening behind the scenes,” said HFTC executive director Sharon Fletcher. “Today is about restoration—not just of streets, but of history and dignity—underscoring that preservation and reinvestment must go hand in hand.”

A groundbreaking ceremony will be held to kick off construction on the pavilion on May 31. The pavilion is expected to open in spring 2027.




- Advertisement -
Share This Article
Flipboard Copy Link

RELATED NEWS

Poly Cloud View Wuhan By L&A GROUP – mooool

admin

Chengdu New Green · G29 Yuan Island by WTD – mooool

admin

Yanlord Arcadia by TROP: terrains+open space – mooool

admin

Kunming Poly Tianjun by BLUES – mooool

admin
Previous Next
- Advertisement -

Always Stay Up to Date

Subscribe to our newsletter to get our newest articles instantly!

    Architectural Concept Design Collection
    Architectural Concepts provides creative and tailored design solutions across architecture, interior design, kitchen and bathroom design, home renovation, and landscape design. We transform ideas into beautiful, functional, and inspiring spaces that reflect each client’s lifestyle and vision.

    About us

    • Architecture
    • Home Renovating
    • Interior Design
    • Landscape Design
    • Architecture Project
    • Landscape Project
    • Project Profile
    • Products

    Link

    • Asia Pacific Lighting
    • Indoor Lighting
    • Outdoor Lighting
    • Solar Light
    • Cho thuê xe Miền Tây
    • Xe Rental
    • Car Rental
    • Car for Rent

    Resouce

    • Finances News
    • Investing News
    • Crypto News
    • Cho thuê căn hộ
    • Hỗ trợ mua nhà
    • Tư vấn mua nhà
    • Tiến độ dự án

    Resouce

    • Italy Highlights
    • Italy Attractions
    • Travel to Italy
    • Italy Food
    • Trip Ideas in Italy
    • Đi chơi Miền Tây
    Copyright © 2023. Designed by Architectural Concepts..
    • Privacy Policy
    Go to mobile version
    Welcome Back!

    Sign in to your account

    Username or Email Address
    Password

    Lost your password?