



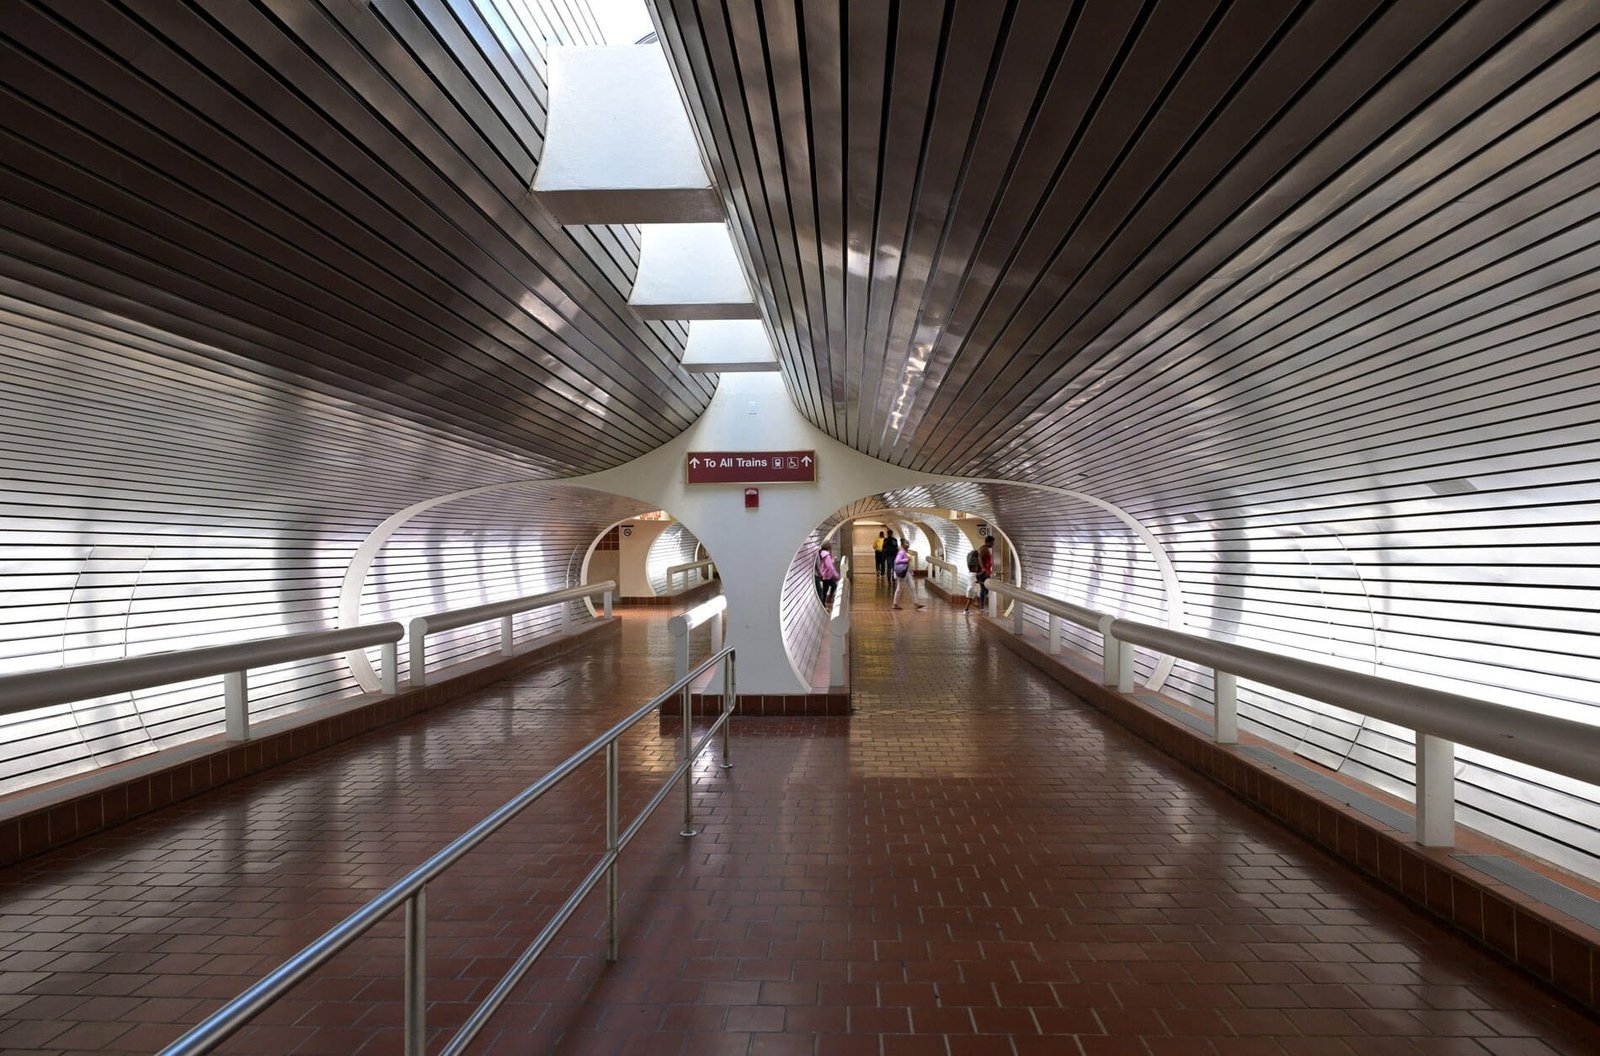






Passengers at Union Station New Haven have, since 1988, descended from a cavernous, Beaux Arts train hall designed by Cass Gilbert into a futuristic pedestrian tunnel designed by Herb Newman, in collaboration with SOM.
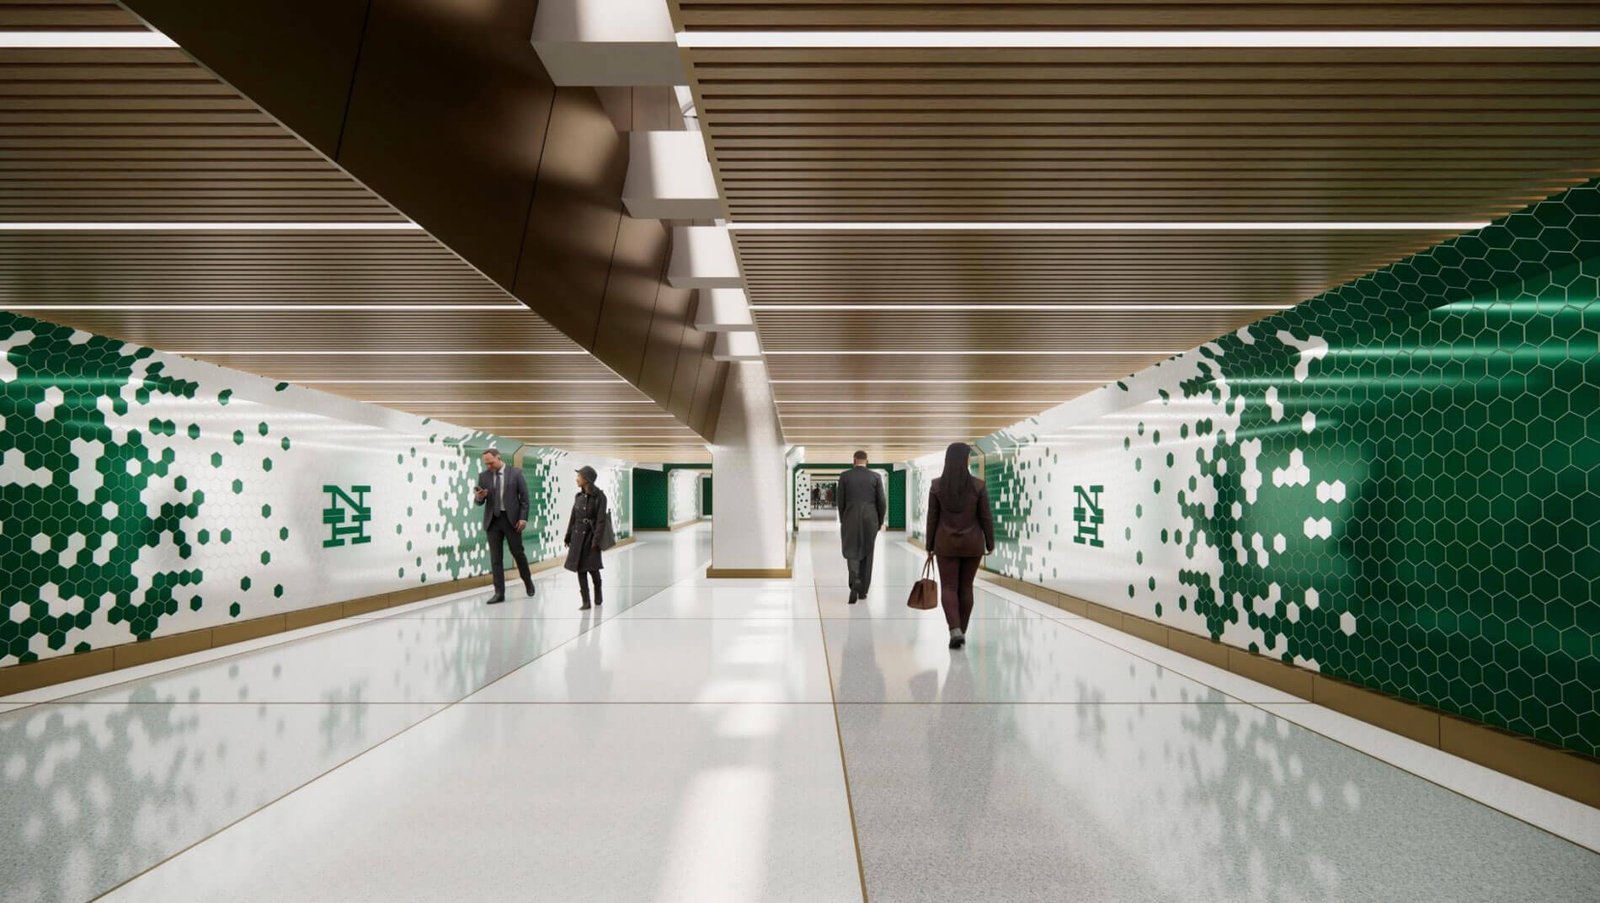
A proposed $402 million renovation of Union Station by the Connecticut Department of Transportation (DOT) would eliminate the tunnel and replace its metallic lining and ovoid sectional profile with a new orthogonal tunnel lined in white and green tiles.
DOT held a public meeting April 14 sharing its plans for Union Station. HNTB is the architectural lead of the overhaul, and WSP the project manager.
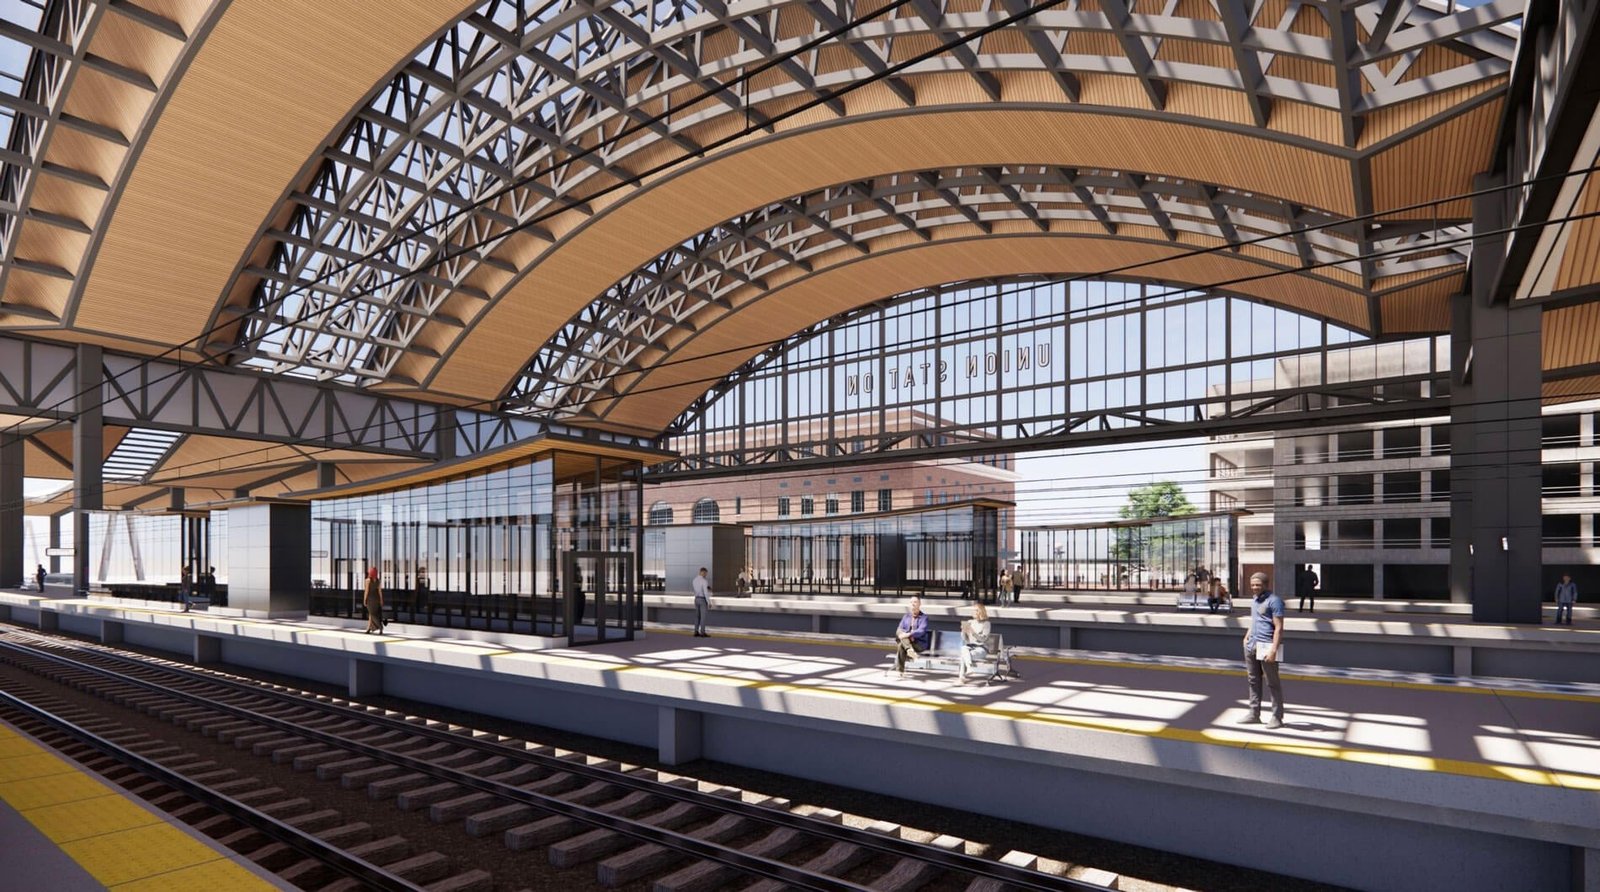
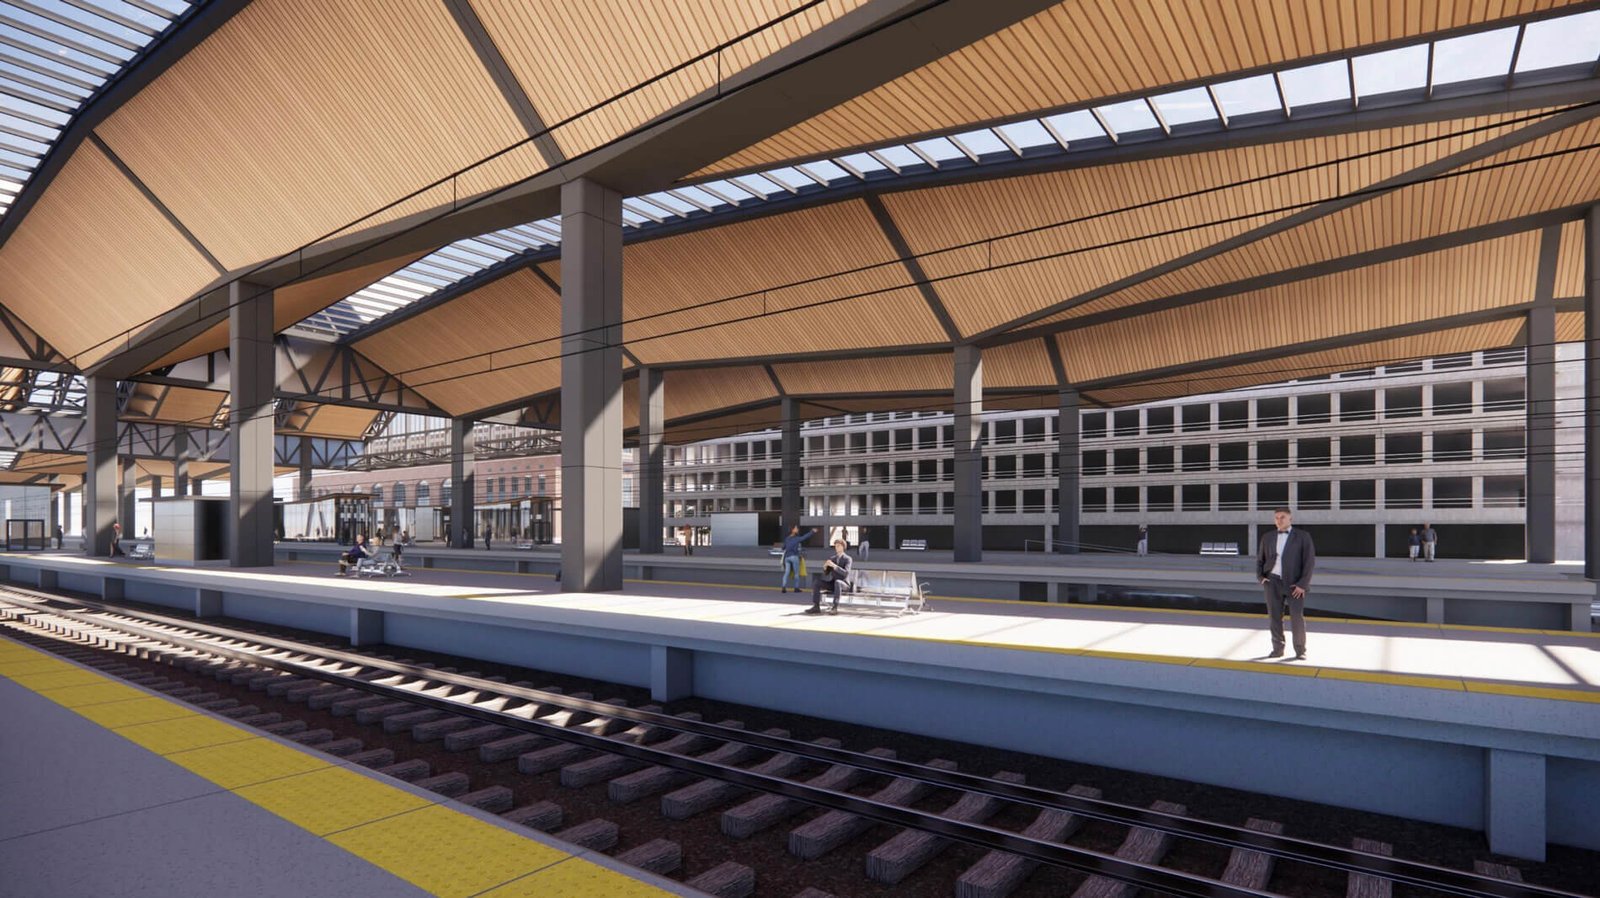
The main component of the renovation would entail building a new canopy above Union Station’s four tracks.
Passengers currently access Amtrak and Metro-North Railroad trains first through the Gilbert-designed train hall, and then through the tunnel by Newman. Then passengers either use stairs or elevators to ascend to the track level, and stand under individual platform canopies topped by a series of catenary portal structures.
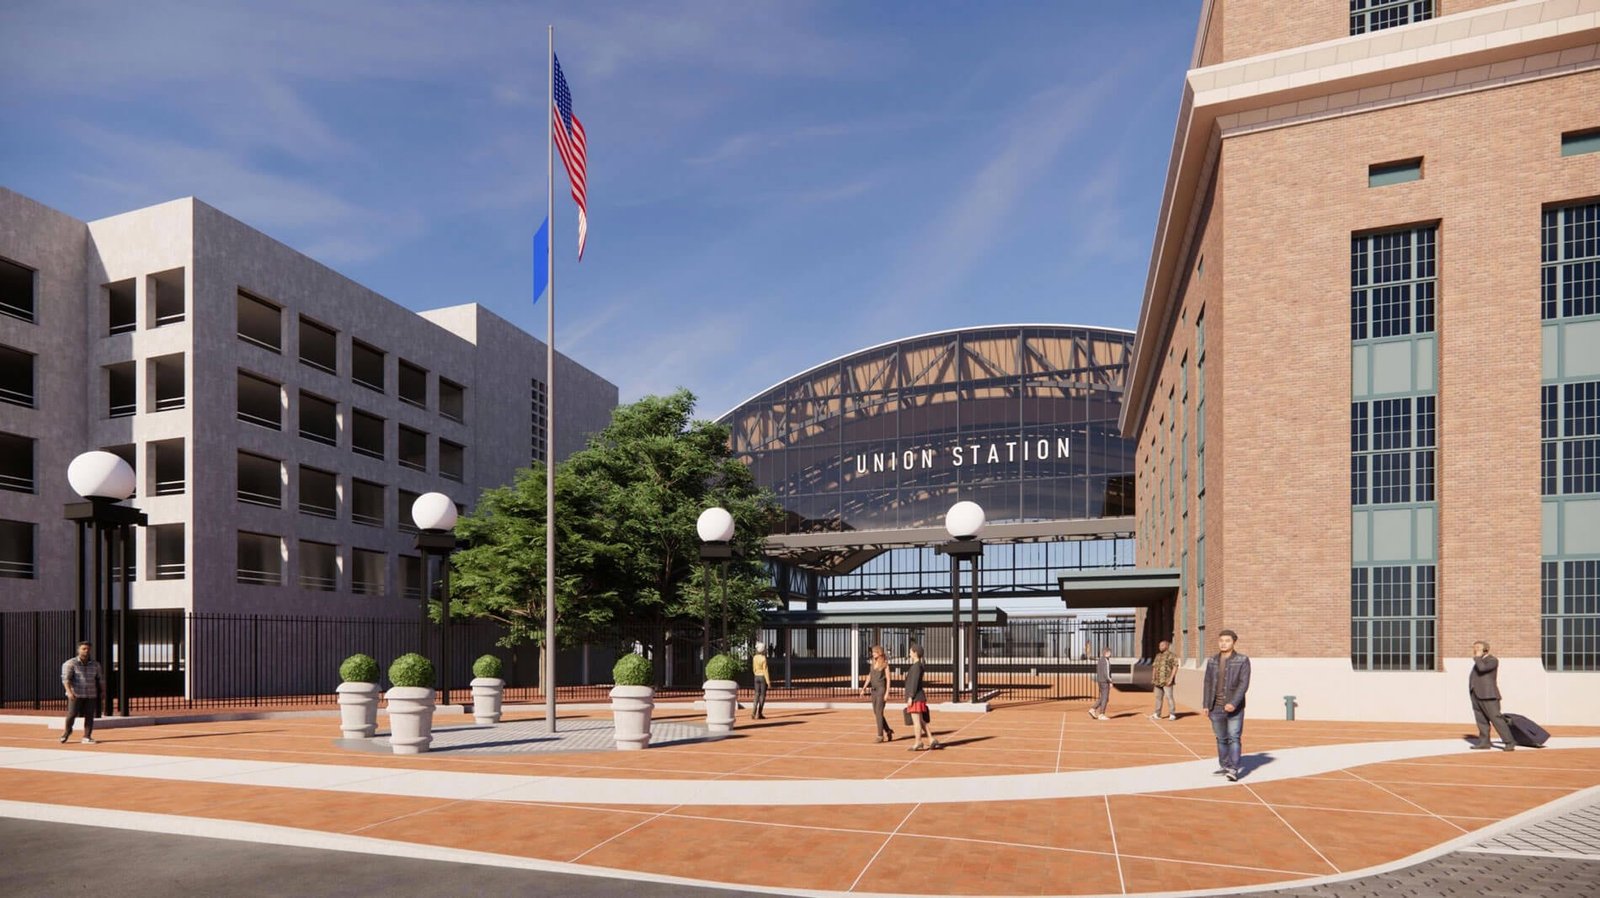
The proposed canopy would extend over the entire track level. From afar it would be defined by a new central atrium with arched trusses.
The elevation facing Union Avenue would have a glass facade with big bold signage that reads “UNION STATION.” On both ends of the central atrium would be canopies with folded roofs and skylights that run through their apexes.
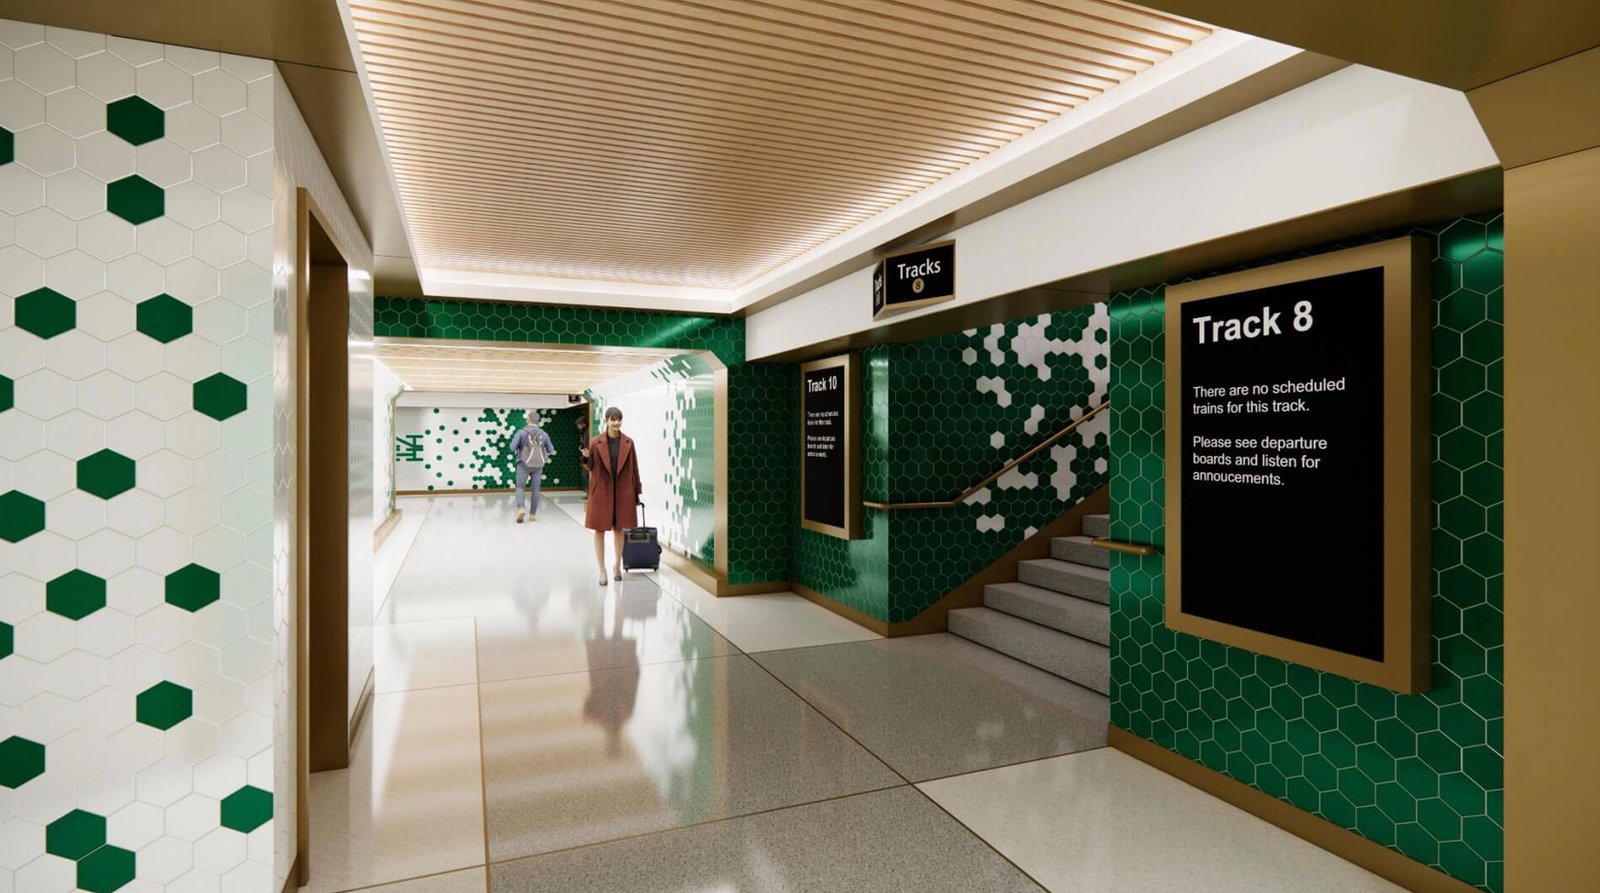
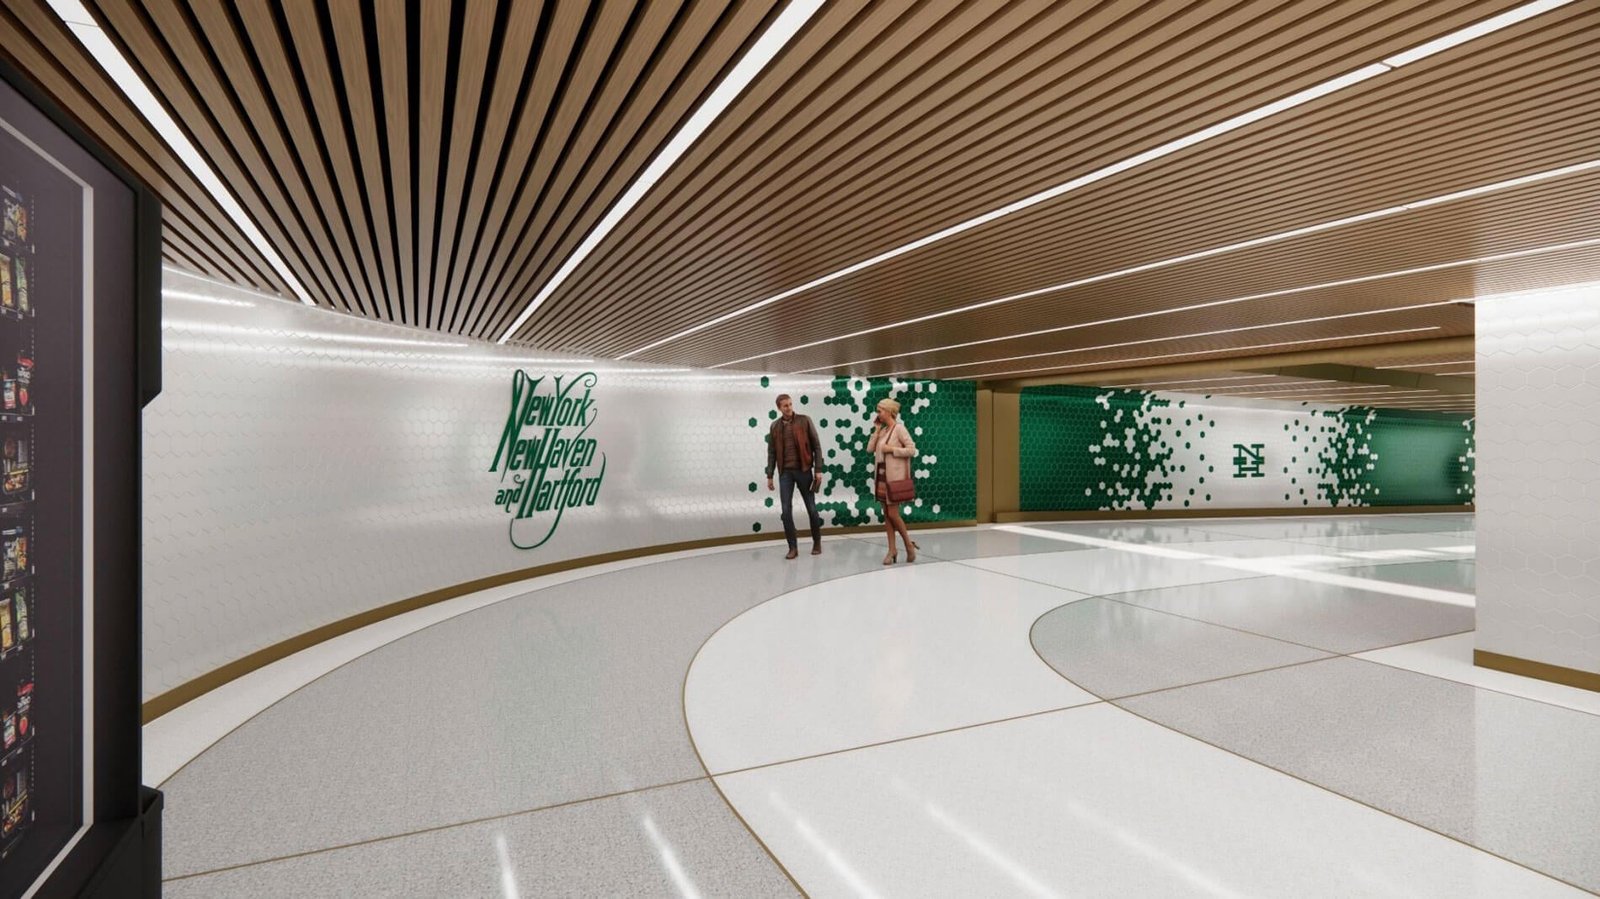
Renderings of the proposed pedestrian tunnel show the existing wall surfaces replaced with hexagonal tiles arrayed in a tessellated pattern. Existing red flooring would be swapped out with new white and gray flooring.
Perhaps most noticeably the dual, ovoid bores Newman designed would be eliminated and replaced with rectilinear openings.
“The purpose of this project is to rehabilitate the existing platforms and construct a new canopy which will increase the overall longevity of the station’s service to passengers and provide shelter during various weather conditions,” DOT project manager Jonathan Kang said in a press statement.
DOT affirmed that this proposal is in its nascency and that the design is subject to change. The renovation is necessary to position the surrounding neighborhood for “future economic growth,” DOT said.
The renovation will be accompanied by plans to build almost 2,500 units of housing across the street from Union Station, on a site where a public housing campus by Charles Moore previously stood.
The campus by Moore was demolished in 2018. The future housing complex will be called Union Square and is backed by the Housing Authority of New Haven. Newman Architects and Dattner Architects are the designers.
Construction is slated to begin on Union Station New Haven in 2029.




