项目名称:摩拉维亚广场公园改造
项目地点:布尔诺 摩拉维亚广场
项目国家:捷克共和国
项目年份:2016-2021
竣工年份:2022年
建筑面积:带露台的咖啡馆 334平方米
带水箱的喷泉机房:41 平方米
现有德国宅邸地窖:304平方米
公园总面积:含周边人行道 22 365 平方米
植被和铺装区:19 887 平方米
设计工作室:Consequence forma architects
作者:Martin Sládek, Janica Šipulová
联系邮件:info@consequence.cz
网址:www.consequence.cz
社交媒体:www.facebook.com/consequenceforma
工作室地址:捷克共和国 Botanická 59, 612 00 Brno
设计团队
景观-植物设计:Klára Zahradníčkova
儿童游乐元素、椭圆形结构设计:Richard Loskot
项目协调员:Nina Vlček Ličková [Consequence forma architects]
工程设计:Barbora Bělunková [Consequence forma architects]
景观设计:Jan Schleider, Petra Buganská [Consequence forma architects]
部分合作:Prokop Matěj, Zuzana Včeláková, Katka Hlavičková [Consequence forma architects]
景观监理:Karin Standler
建筑监理:Franz Sumnitsch
雨水管理:Jiří Vítek
树木学家:David Hora
多年生植物和球茎:Ondřej Fous, Michaela Sinkulova
草地群落:Marie Straková
预算:Rudolf Hlaváč, Hana Pollertová
标准家具设计:mmcité
咖啡馆屋顶静力学:Radek Bartoněk
交通和技术咨询:Petr Bijok
施工技术咨询:Babka & Šuchma
砾石技术咨询:Karel Zlatuška
客户:布尔诺市行政区办公室
客户电子邮件:podatelna@brno-stred.cz
客户网站:www.brno-stred.cz
摄影师:BoysPlayNice, info@boysplaynice.com, www.boysplaynice.com
ProjectName: The Moravian Square Park Revitalisation
Project location: Moravian Square, Brno
Project country: Czech Republic
Project year: 2016–2021
Completion year: 2022
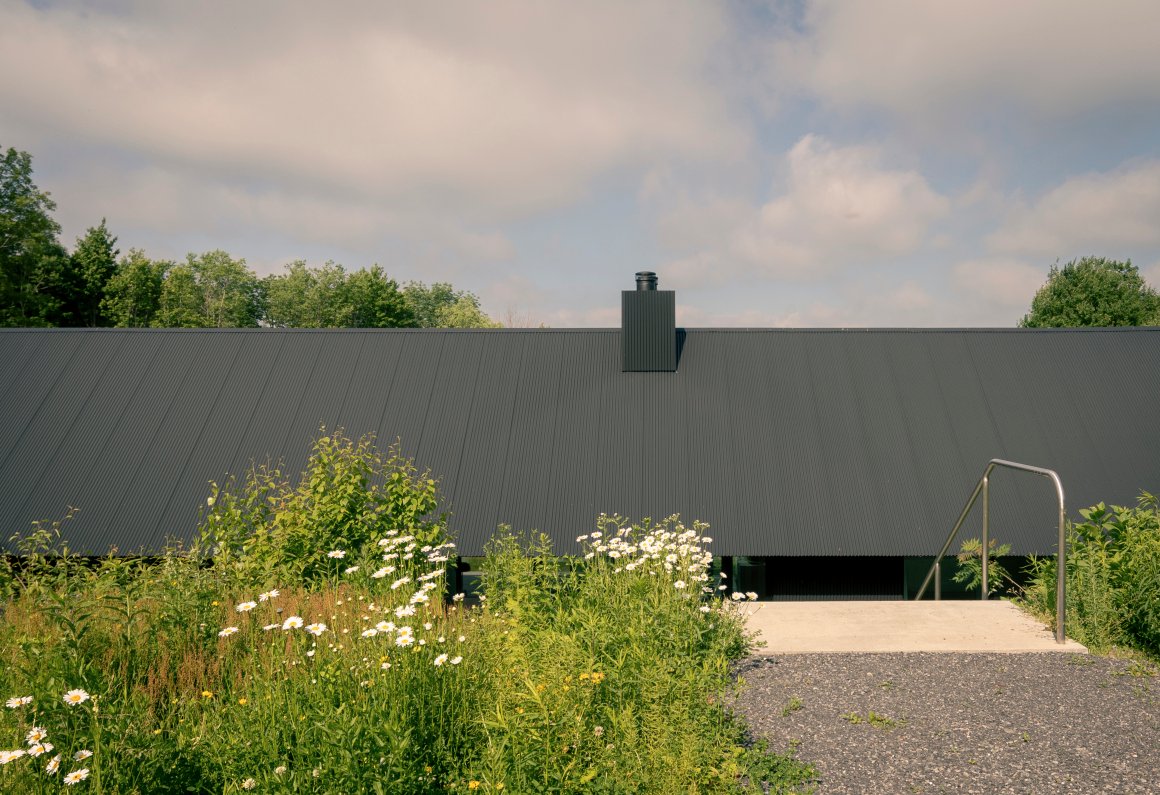
Built-up area: 334 m² pavilion [café with terrace]
41 m² engine room of the fountain with water tank [underground]
304 m² discovered salvaged cellar of the German House [underground]
Plot size: total area of the park including the perimeter walkway 22 365 m²
vegetation and paved areas 19 887 m²
Studio: Consequence forma architects
Author: Martin Sládek, Janica Šipulová
Contact E-mail: info@consequence.cz
Website: www.consequence.cz
Social media: www.facebook.com/consequenceforma
Studio address: Botanická 59, 612 00 Brno, Czech Republic
Design team
Landscape-vegetation solutions: Klára Zahradníčkova
Children’s elements, collaboration on the ellipse: Richard Loskot
Project coordinator: Nina Vlček Ličková [Consequence forma architects]
Engineering: Barbora Bělunková [Consequence forma architects]
Landscape architecture, architecture: Jan Schleider, Petra Buganská [Consequence forma architects]
Partial cooperation: Prokop Matěj, Zuzana Včeláková, Katka Hlavičková [Consequence forma architects]
Landscape supervision: Karin Standler
Architectural supervision: Franz Sumnitsch
Rainwater management: Jiří Vítek
Arborist: David Hora
Perennials and bulbs: Ondřej Fous and Michaela Sinkulova
Grass communities: Marie Straková
Budget: Rudolf Hlaváč, Hana Pollertová
Standard furnishing design: mmcité
Statics of the café roof: Radek Bartoněk
Traffic and technical consultation: Petr Bijok
Construction technical consultation: Babka & Šuchma
Gravel technical consultation: Karel Zlatuška
Client: Office of the Municipal District of Brno-střed
Client’s e-mail: podatelna@brno-stred.cz
Client’s website: www.brno-stred.cz
Photographer: BoysPlayNice, info@boysplaynice.com, www.boysplaynice.com
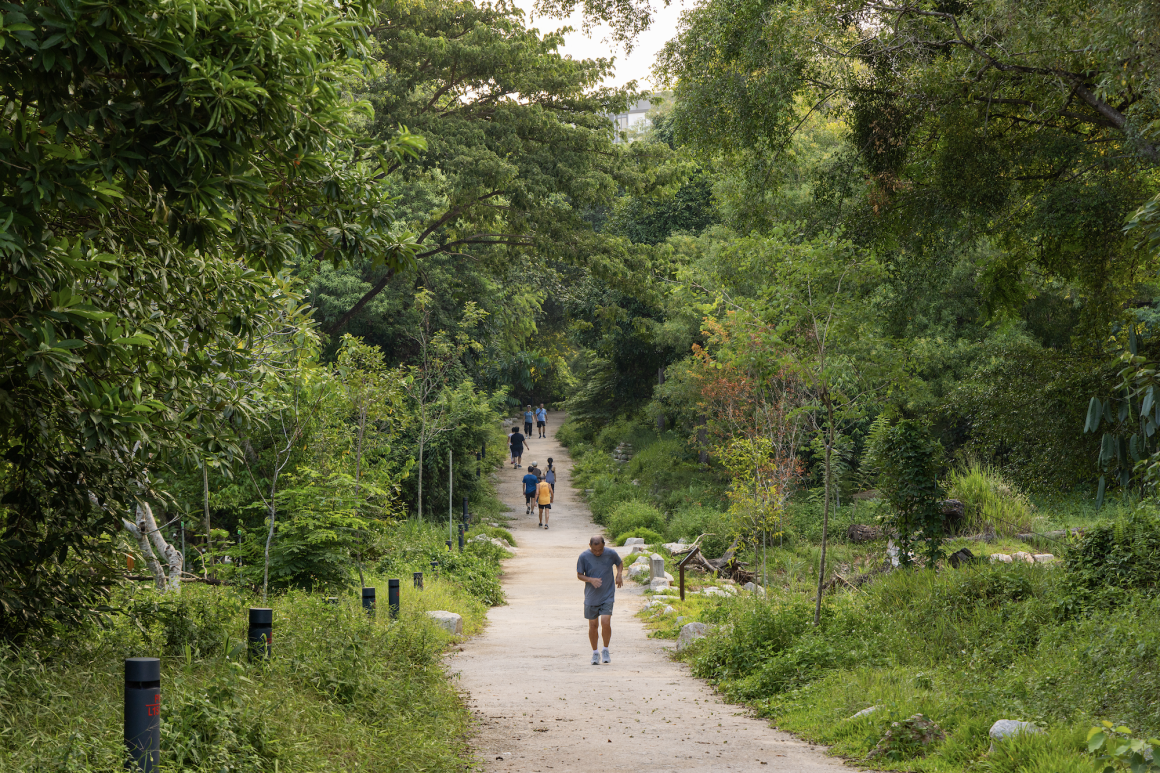
“ 该项目以一种综合的治理方式振兴了布尔诺历史中心人流密集的公共空间,满足了时代变化的需求。它融合了蓝绿基础设施元素、环境可持续性要求、生物多样性、社区共创,并具有十足的包容性。”
审稿编辑:SIM
更多 Read more about:Consequence forma architects
Nguồn: mooool