
Project information
▪️Investor: Mr. Q
▪️Type: Townhouse
▪️Area: 8m x 15.5m
▪️Project location: Binh Thanh, Ho Chi Minh City
▪️Design & Construction: Decox
Design style
If architecture is like a “skeleton”, interior design is the “soul” that forms a complete whole. If the house provides us with a place to rest, then the space is a place to nurture emotions, allowing you to find balance in body – mind – mind. Because architecture and interior are two inseparable components, architects Decox Design chose to use similar color palettes and materials to create a connection between interior – exterior and spaces. The main color palette here is gentle neutral colors such as black – white – gray combined with warm tones accenting the furniture. The design follows a streamlined layout and interior moderation to provide a spacious living space while still ensuring full functionality and aesthetic value for the house.
Living room
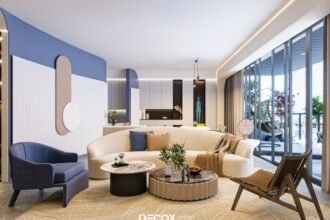
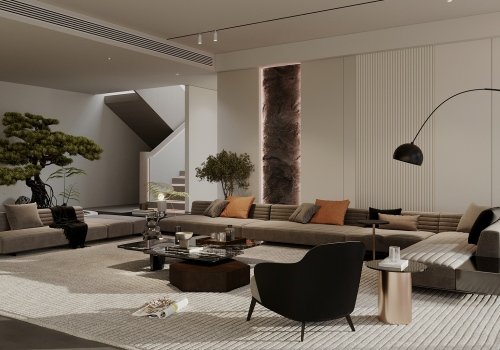
The modern, high-class living room space is designed in a trendy open format. Ignoring redundant elements, the design focuses on the sofa set – the main furniture of the room. Overall, the sofa set is individually designed with a suitable size and provides a beautiful overall look, ensuring a comfortable living space while increasing connection between family members. On the other hand, a U-shaped layout like this is also a solution to create a “closed space” but still ensure spaciousness and convenience in living.
Not fussy with many decorative details, just a small wall covered with untreated natural stone combined with spot LED lights is enough to make the space more impressive and attractive. In addition, using glass instead of traditional walls to increase the view of the front yard combined with decorative green plants is also a way to keep the space filled with vitality, allowing you to find relaxation and tranquility in your mind.
Not fussy with many decorative details, just a small wall covered with untreated natural stone combined with spot LED lights is enough to make the space more impressive and attractive. In addition, using glass instead of traditional walls to increase the view of the front yard combined with decorative green plants is also a way to keep the space filled with vitality, allowing you to find relaxation and tranquility in your mind.
Kitchen
The kitchen design emphasizes simplicity and neatness with an L-shaped kitchen system that hugs the room size. The kitchen is integrated with both upper and lower kitchen cabinets to increase storage space for the chef. Although only using neutral colors, the design still brings novelty with the ingenuity in combining contrasting color pairs, never going out of style like white – black. It is like a harmony between light and dark, between luxury and personality, creating a unique “flavor” for the space.
Bedroom 1
Throughout the interior spaces in the BQ House townhouse project, they follow a set of modern criteria – simple and high-class through the moderation of interior space. Therefore, bedroom spaces are no exception, however, each space possesses a different “spiritual” beauty, this depends on the color palette used as well as the aesthetic taste of the room owner. For bedroom 1, the architect chose an elegant but equally personal gray color as the main color throughout the space from wall color to furniture. At the same time, add wood and a bit of natural green to balance, increase the relaxation experience, and make your resting moments more complete.
Bedroom 2
In contrast to bedroom 1, the bedroom below is more modern, youthful and in harmony with nature. Still the main gray color but with lighter shades, it brings a new look to the room. On the other hand, the fresh green features in the relaxation chair combined with decorative trees are also a unique touch, helping to connect people with nature, making you feel comfortable and full of energy every time you look at it.
Bedroom 3
The final bedroom space is designed specifically for the family’s baby boy. The design focuses on aesthetics – usability and children’s age and interests. Not choosing an architect-themed decor has brought a modern space with color accents that your baby loves. This will help the room be “durable” over time, you do not need to replace it with each child’s developmental age.
WC
The spacious bathroom area is separated into two separate wet and dry sections through a convenient sliding glass door system. By choosing glass materials combined with natural light and a suitable lighting system, the space will always be airy, bright and help users not have limited vision.
>>Reference: Collection of modern and luxurious townhouse interior design projects
Nguồn: decoxdesign