By using this site, you agree to the Privacy Policy and Terms of Use.
Accept
Architectural Concept Design Collection
  • Architecture
    • Architecture Project
    • Custom Building
    • House Design
    • Master Plan
    • Remodeling
    • Commercial
    • Education
    • Hospitality & Retail
    • Hotels
    • Residential
  • Interior Design
    • Carpets – Flooring
    • Fine Furniture
    • Lighting
    • Project Profile
  • Kitchen & Bath
    • Bath Products
    • Design – Remodeling
    • Interior Products
  • Home Renovating
    • Advice
    • How-To
    • Renovating Buying Guides
    • Products
    • Furniture
  • Landscape Design
    • Landscape Project
Căn nhà đẹp
Architectural Concept Design CollectionArchitectural Concept Design Collection
Font ResizerAa
Search
Follow US
© Foxiz News Network. Ruby Design Company. All Rights Reserved.
Architectural Concept Design Collection > Architecture > Architecture Project > THE CITY MAHA CHESADABODINDRANUSORN BRIDGE by STUDIO TAILA
ArchitectureArchitecture Project

THE CITY MAHA CHESADABODINDRANUSORN BRIDGE by STUDIO TAILA

admin
Last updated: 26/09/2026 8:14 AM
admin
Share
21 Min Read
SHARE

本文由 STUDIO TAILA 授权mooool发表,欢迎转发,禁止以mooool编辑版本转载。
Thanks STUDIO TAILA for authorizing the publication of the project on mooool, Text description provided by STUDIO TAILA.


STUDIO TAILA:该项目是泰国曼谷郊区暖武里市的一个中等收入人群的住房项目,这就要求我们要在现代背景下,保障这些从劳动年龄开始逐渐转向劳动年龄中期的新一代人的服务设施。

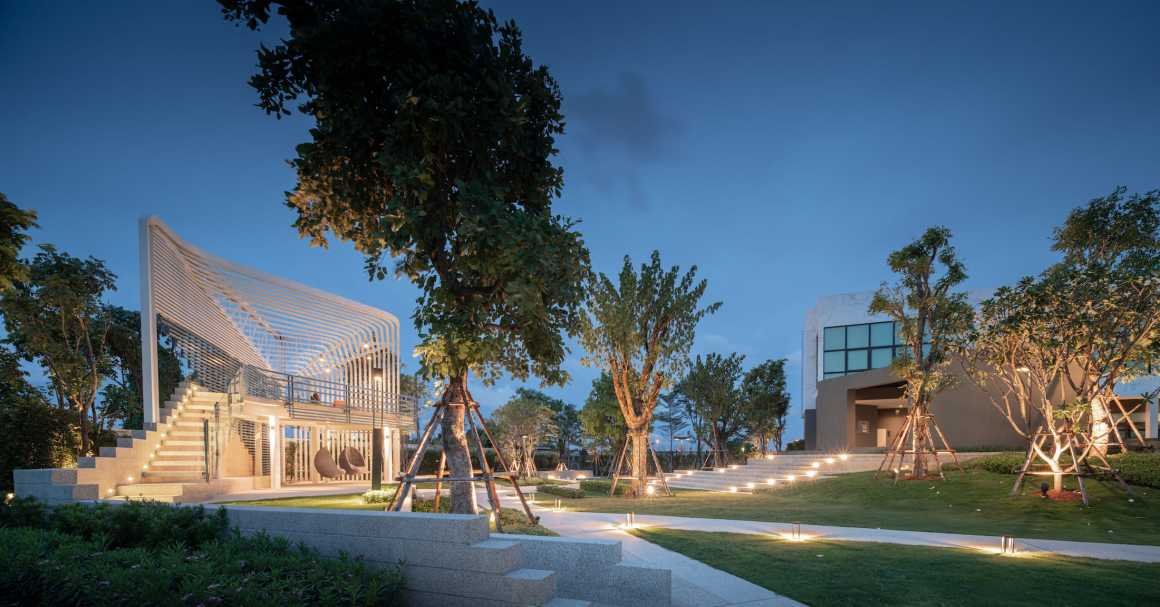
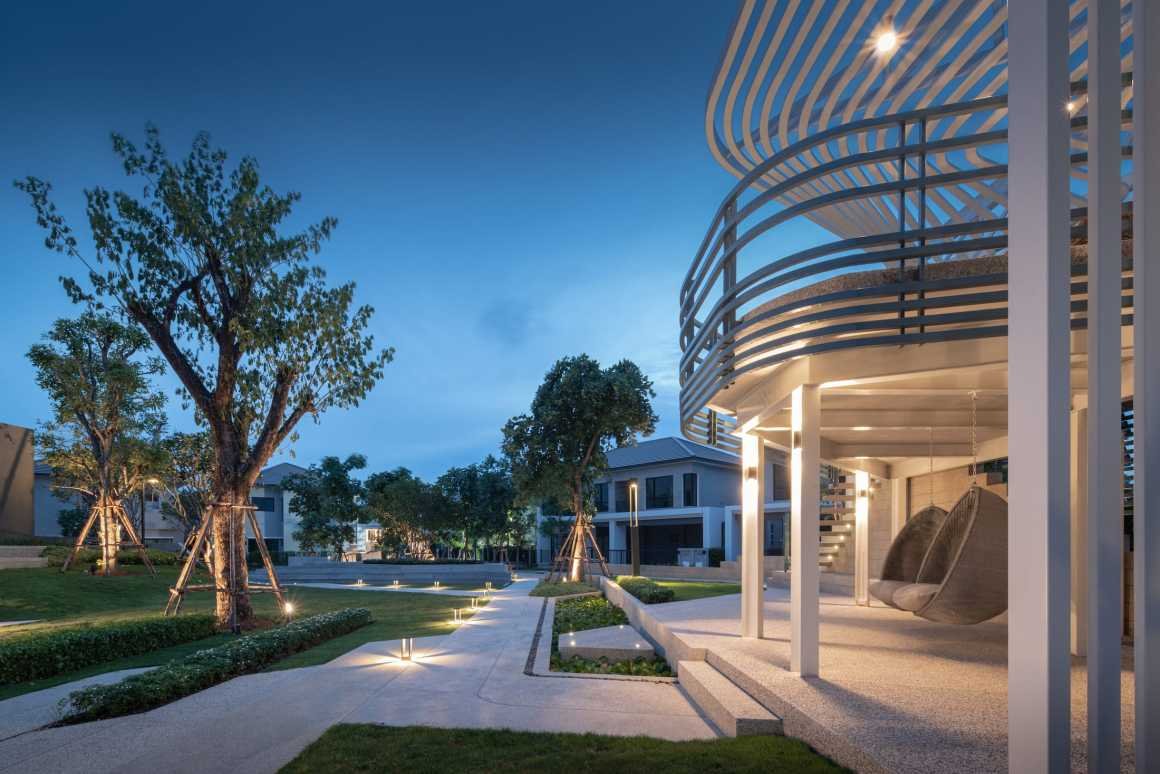
STUDIO TAILA:The City Maha Chesadabodindranusorn Bridge (Saima) project is a housing project for middle-income people in Nonthaburi province, the suburb of Bangkok, Thailand. The requirements served a group of new generations from the beginning to the middle of working age in the context of modern character.


© Minoru Metapat (Mi Metipat Prommomate)


服务设施详情如下:
-主入口、入口
-主要设施、活动区域
-公共空间(构筑物)、游乐场
-样板房及花园,临时停车

The details are as follows:
– Main entrance, Gateway
– Main facilities, activities area
– Co-Living Space (Shelter), Playground
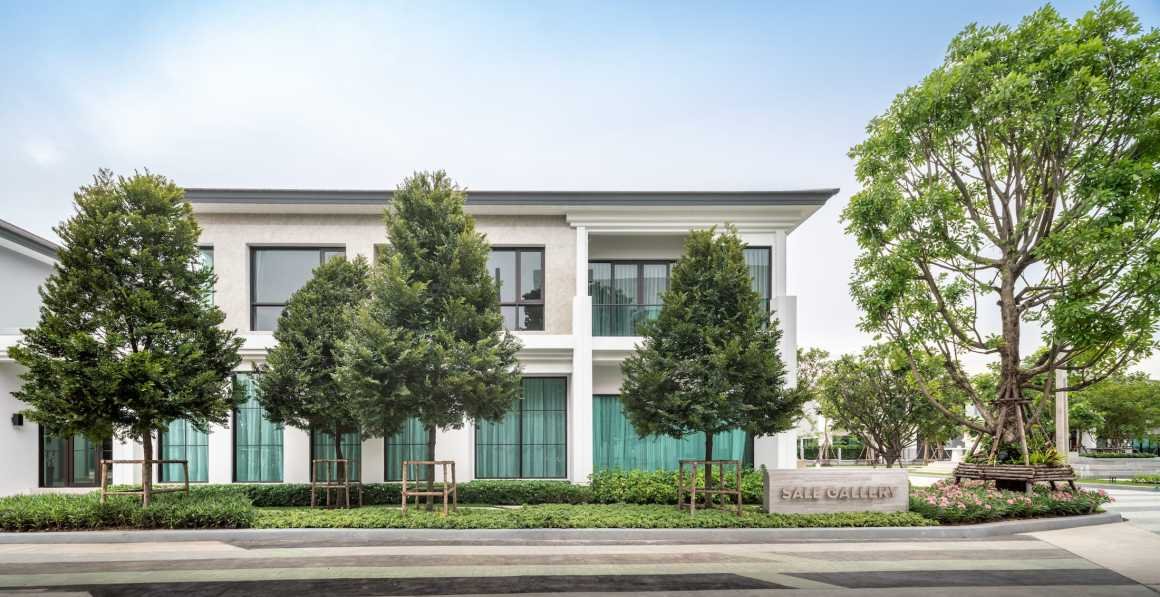
– Show unit house and garden, Temporary parking


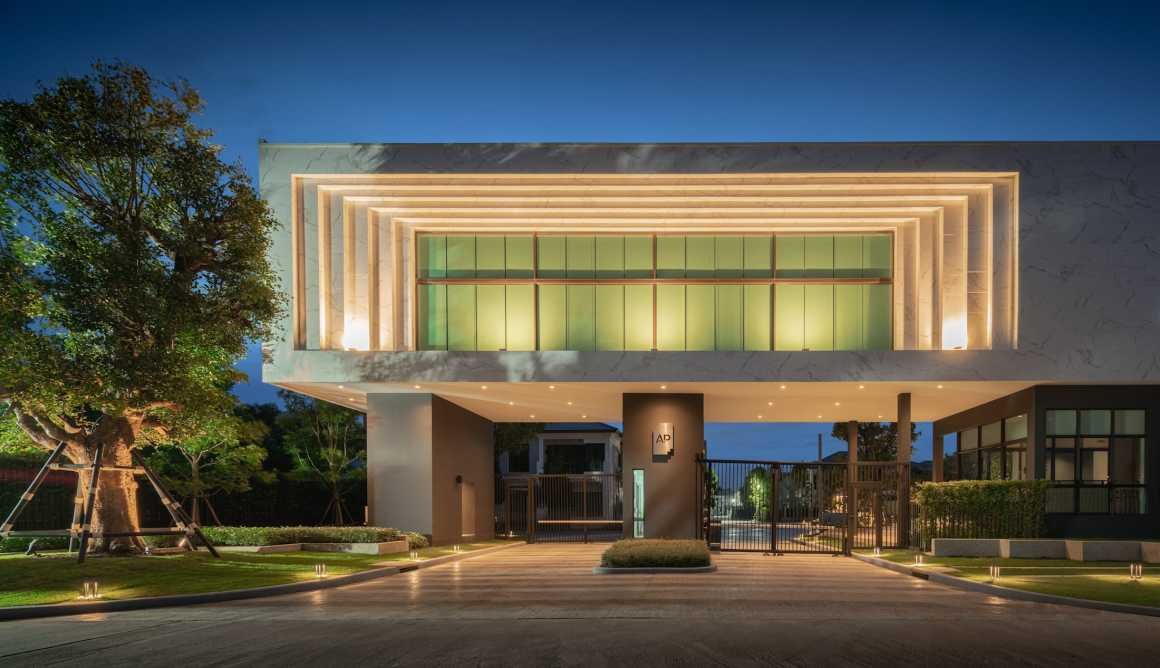
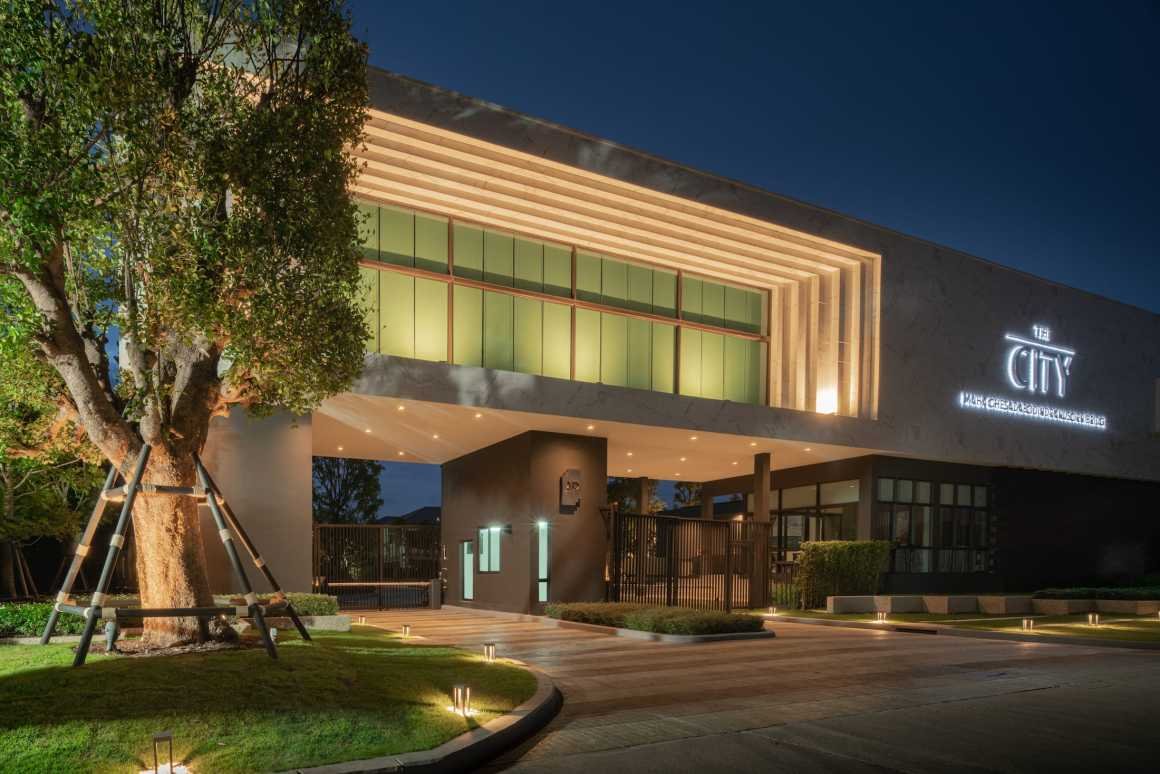
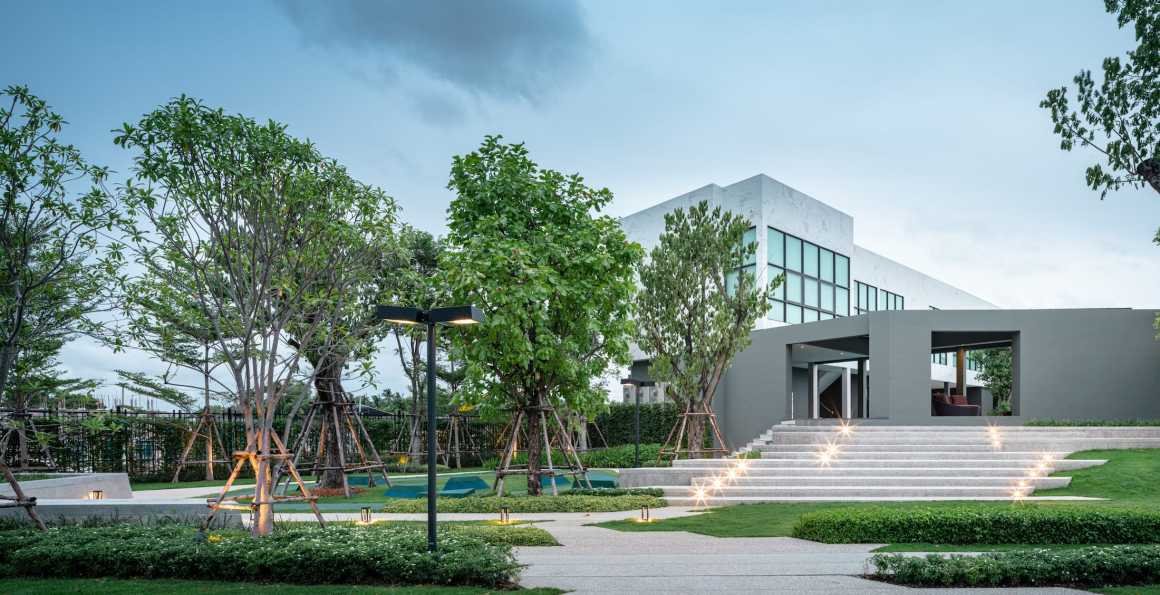
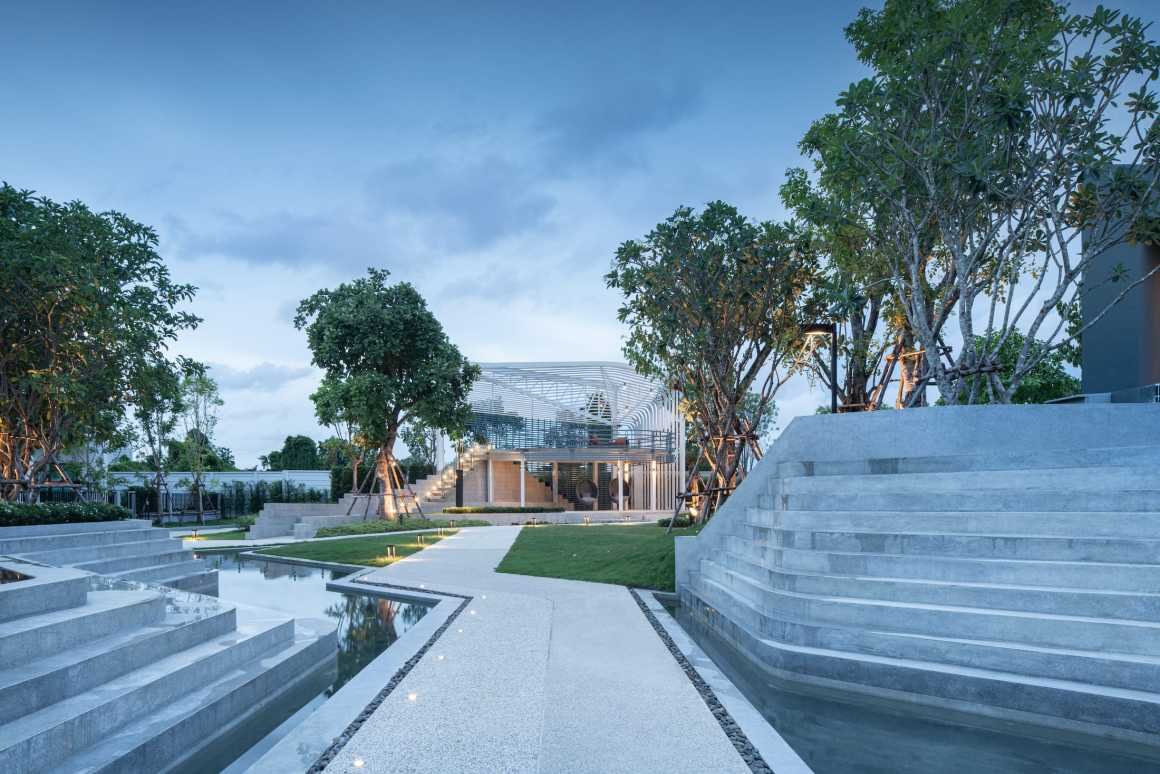
▼主入口 Main entrance

© Minoru Metapat (Mi Metipat Prommomate)


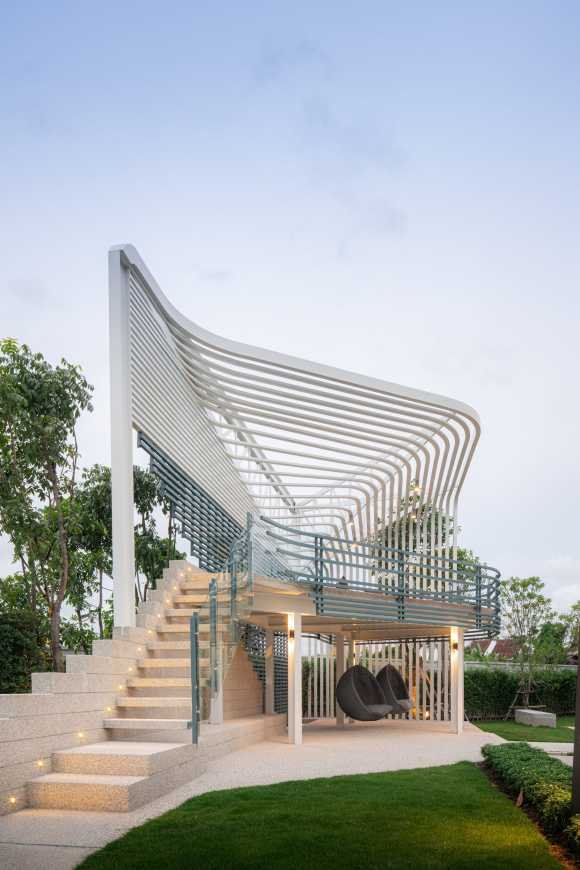
▼构筑物 Pavilion

© Minoru Metapat (Mi Metipat Prommomate)


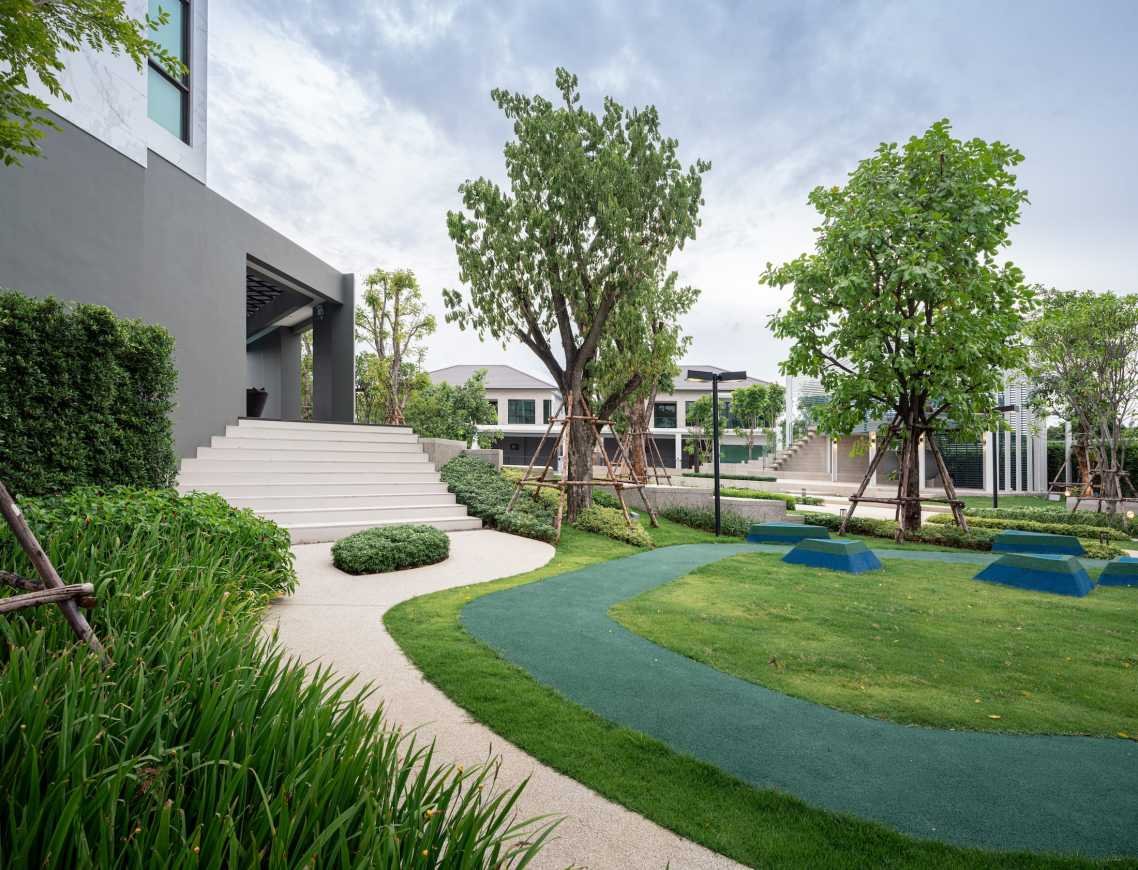
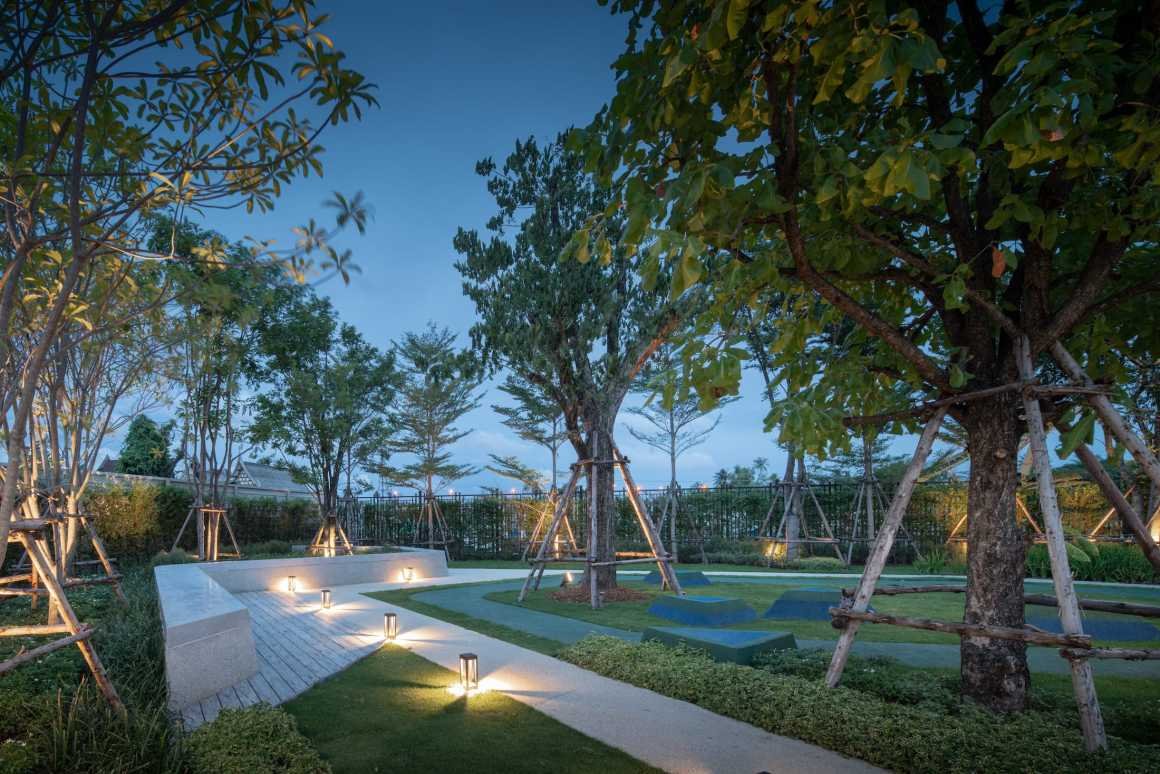
▼游乐场 Playground

© Minoru Metapat (Mi Metipat Prommomate)


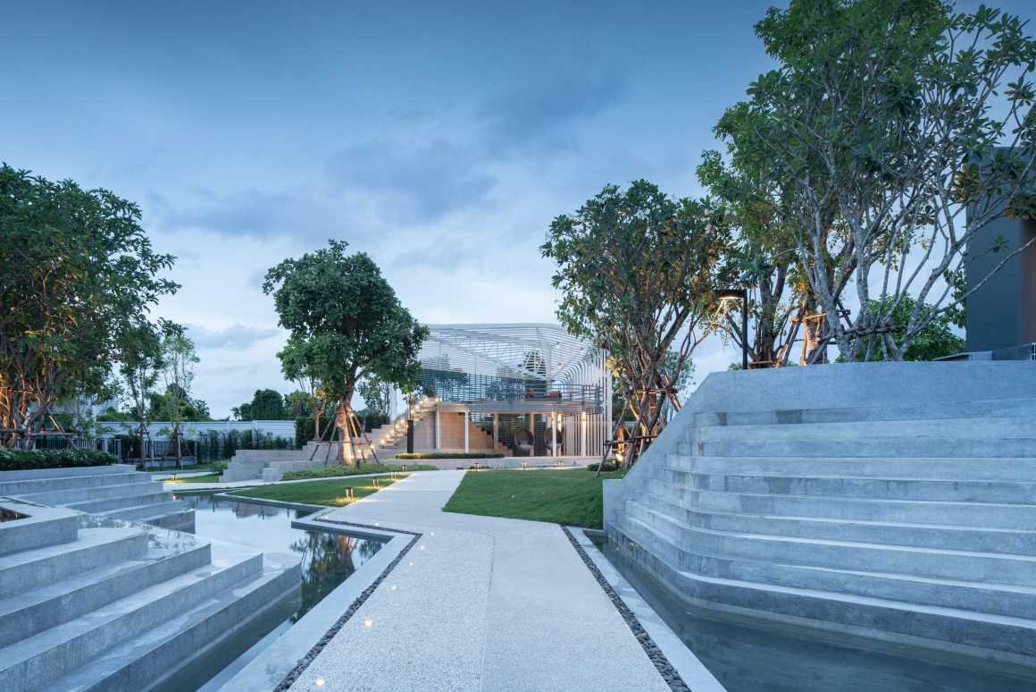
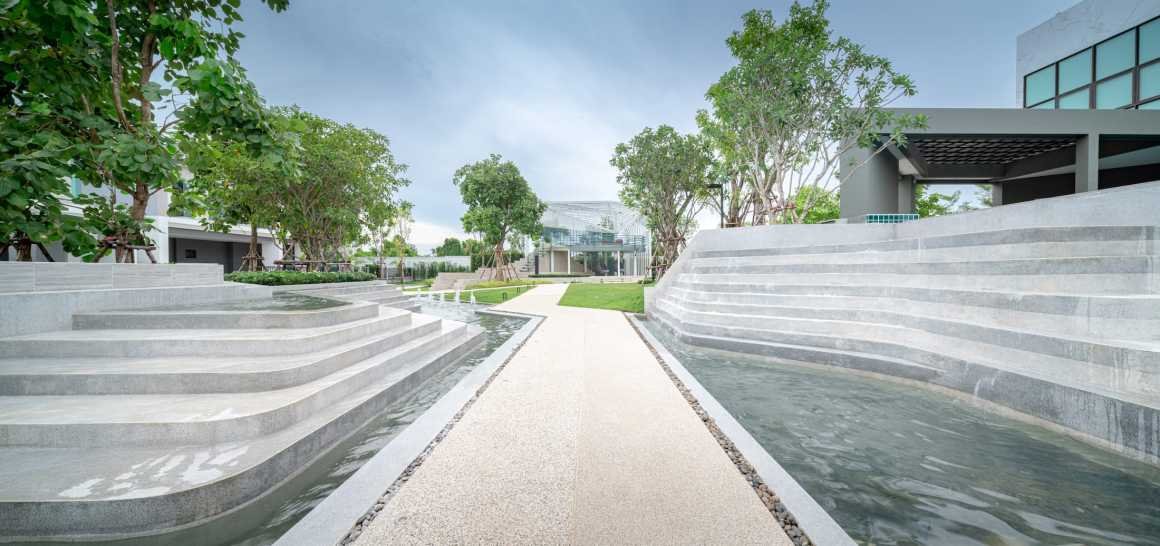
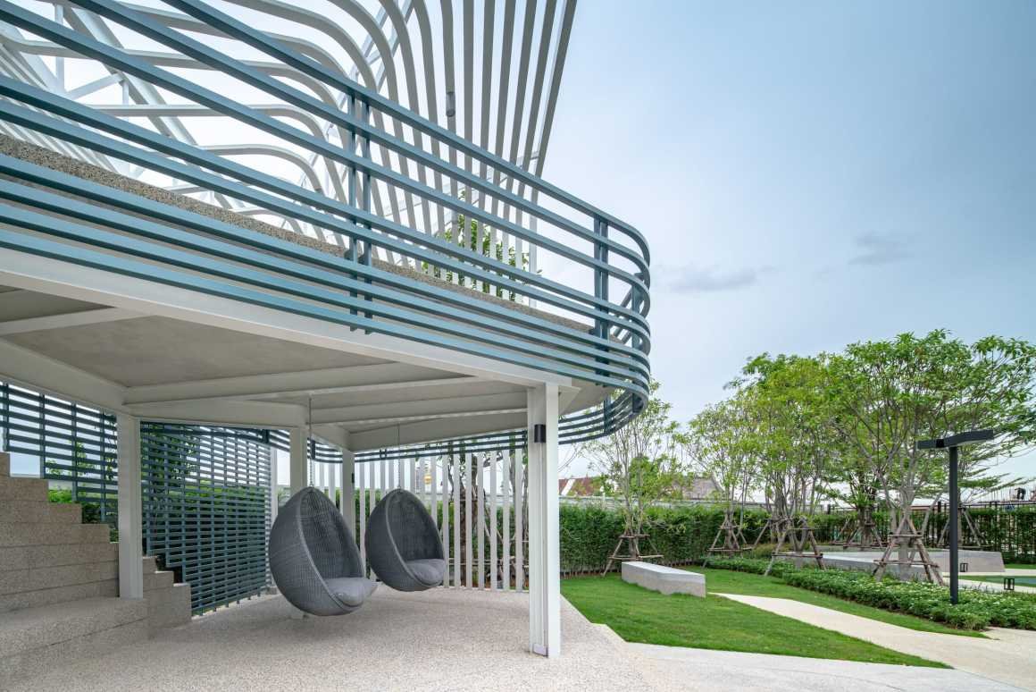
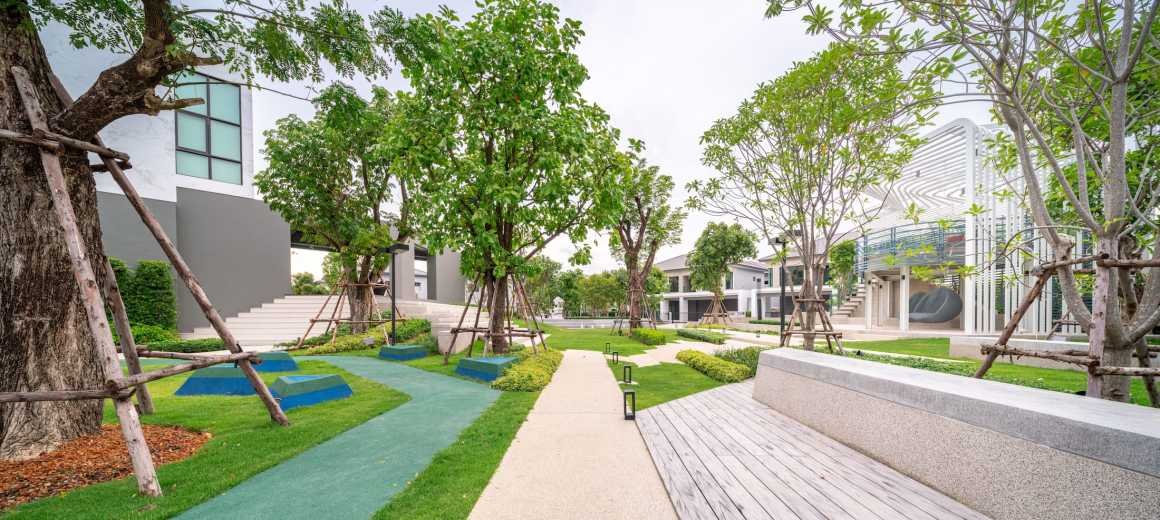
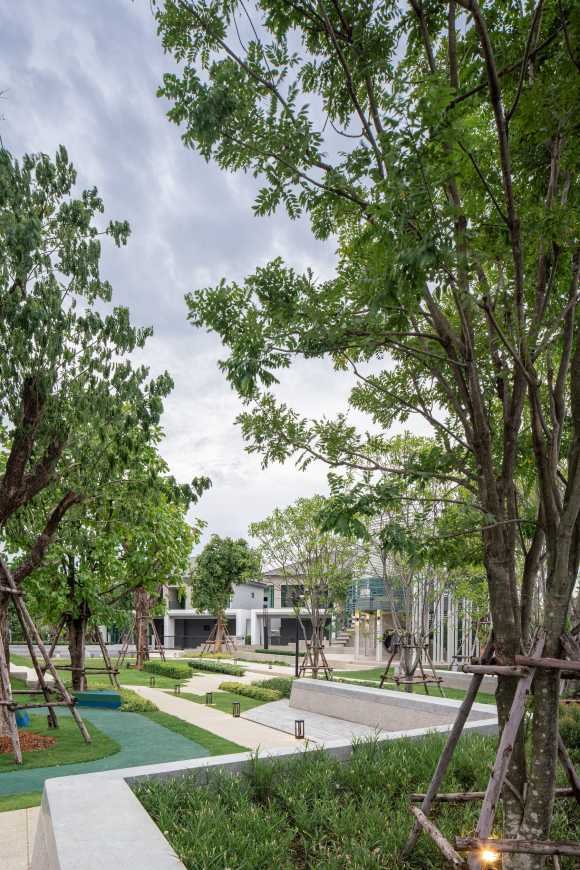
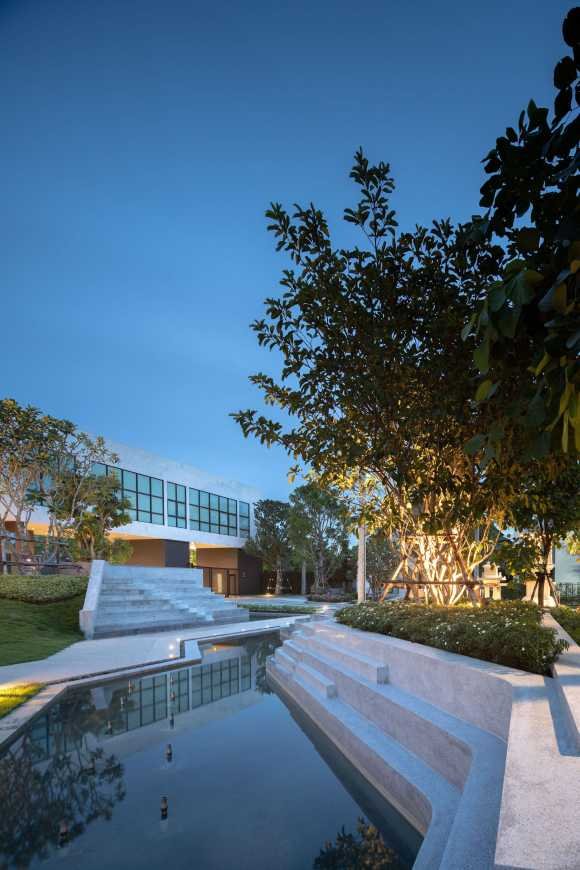
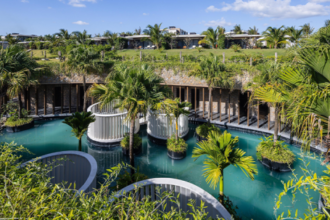
项目中波浪线的设计灵感来源于场地附近的自然运河,将它们应用于整个约2080平方米的项目中,为项目增添了动感和多样化的生活空间。

With the project location is close to the natural canal So Landscape architects then bring as inspirations for the design. The wavy line, movement of them and the diversity of canel lifestyle, they were considered to be used in this area around the area of 2,080 square meters of the project.


© Minoru Metapat (Mi Metipat Prommomate)


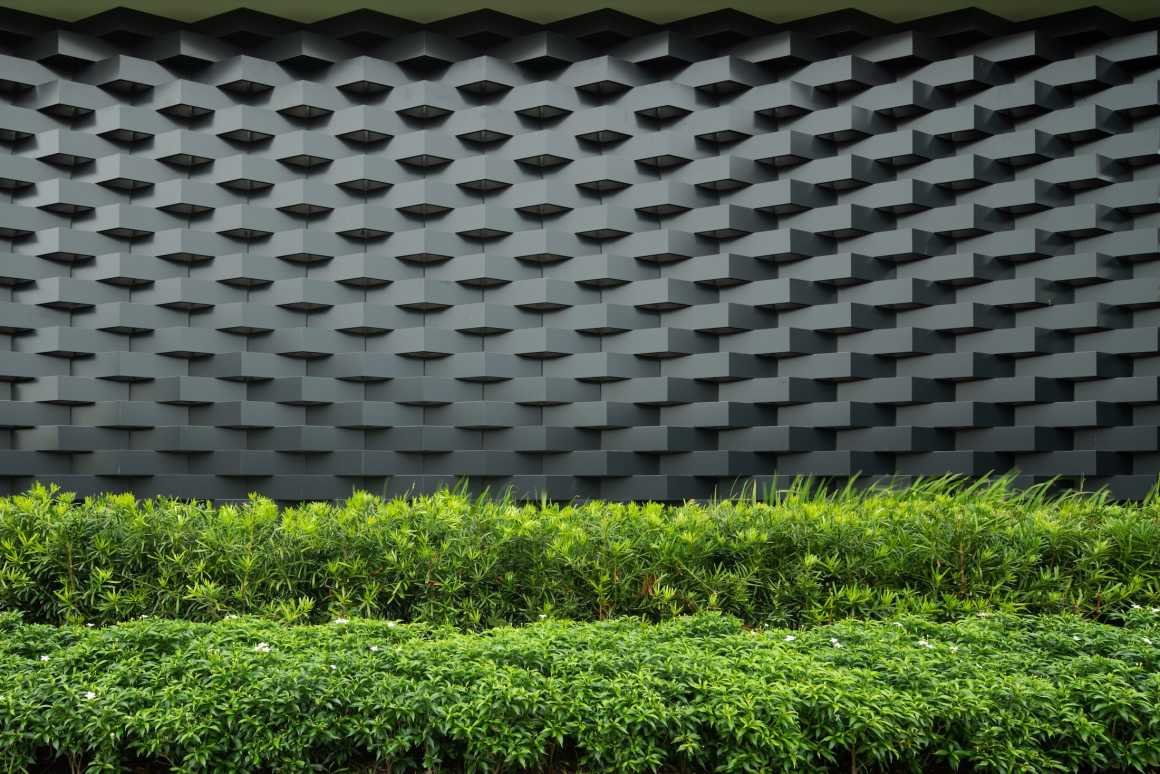
▼波纹景墙设计 Feature Wall

© Minoru Metapat (Mi Metipat Prommomate)


▼更多项目细节 More detail; Photography by Minoru Metapat (Mi Metipat Prommomate)


项目名称:THE CITY MAHA CHESADABODINDRANUSORN BRIDGE (SAIMA)
项目地点:泰国 暖武里 Saima
设计年份:2018年
竣工年份:2019年
景观面积:2080平方米
设计:STUDIO TAILA CO.,LTD.
客户:ASIAN PROPERTY COMPANY LIMITED
图片:Minoru Metapat (Mi Metipat Prommomate)

Project name: THE CITY MAHA CHESADABODINDRANUSORN BRIDGE (SAIMA)
Project location: Saima, Nonthaburi, Thailand.
Design Year : 2018
Construction completion Year : 2019
Landscape Area: 2,080 sq.m.
Design: STUDIO TAILA CO.,LTD.
Clients: ASIAN PROPERTY COMPANY LIMITED
Photo credits: Minoru Metapat (Mi Metipat Prommomate)


更多 Read more about: STUDIO TAILA


Nguồn: mooool
- Advertisement -
TAGGED:BridgeCHESADABODINDRANUSORNCityMAHAmoooolStudioTAILA
Share This Article
Flipboard Copy Link

RELATED NEWS

隐逸水疗——水之希望,越南 / IDEE Architects | 谷德设计网

admin

VELUM by The Hive Architects Recedes Into the Cycladic Terrain

admin

Pierattelli Architetture Reworks a 1950s Villa in Tuscany

admin

ROOM 401,北京 / 设计秩序 | 谷德设计网

admin
Previous Next
- Advertisement -

Always Stay Up to Date

Subscribe to our newsletter to get our newest articles instantly!

    Architectural Concept Design Collection
    Architectural Concepts provides creative and tailored design solutions across architecture, interior design, kitchen and bathroom design, home renovation, and landscape design. We transform ideas into beautiful, functional, and inspiring spaces that reflect each client’s lifestyle and vision.

    About us

    • Architecture
    • Home Renovating
    • Interior Design
    • Landscape Design
    • Architecture Project
    • Landscape Project
    • Project Profile
    • Products

    Link

    • Asia Pacific Lighting
    • Indoor Lighting
    • Outdoor Lighting
    • Solar Light
    • Cho thuê xe Miền Tây
    • Xe Rental
    • Car Rental
    • Car for Rent

    Resouce

    • Finances News
    • Investing News
    • Crypto News
    • Cho thuê căn hộ
    • Hỗ trợ mua nhà
    • Tư vấn mua nhà
    • Tiến độ dự án

    Resouce

    • Italy Highlights
    • Italy Attractions
    • Travel to Italy
    • Italy Food
    • Trip Ideas in Italy
    • Đi chơi Miền Tây
    • Mẹo đi làm
    • Mẹo đi xin việc làm
    • Vi Vu Miền Trung
    • Travel in Phu Quoc
    • Phu Quoc High Lights
    • Thing to do in Phu Quoc
    Copyright © 2023. Designed by Architectural Concepts..
    • Privacy Policy
    Go to mobile version
    Welcome Back!

    Sign in to your account

    Username or Email Address
    Password

    Lost your password?