


THE 8 LIGHTHOUSES OF THE LIGHT RAIL TRANSIT, MASTERPLAN
Port Louis 2004
Mauritius
PROGRAM : Masterplan for the Light Rail Transit 2008
LOCATION : Line’s Barracks of Gare Victoria and Gare du Nord
SURFACE AREA : 7 Km of L.R.T.
CLIENT : Municipality of Port Louis
Port Louis is characterized by the intense mingling of ethnic races and by the morphology of its construction between big business and small shops. Enclosed between the Indian Ocean and the “Colline Monneron”, its power is drawn from contrasts and interbreeding.
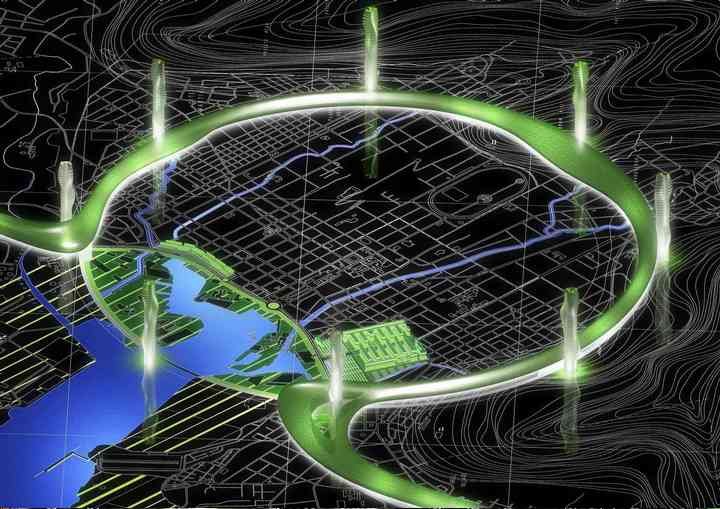
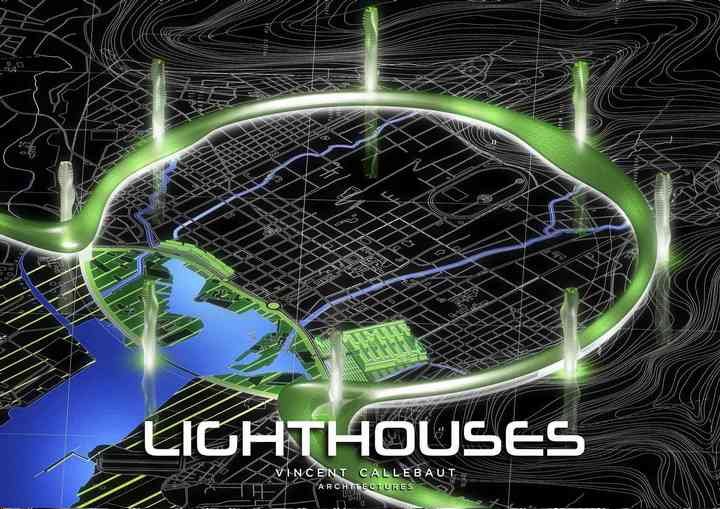
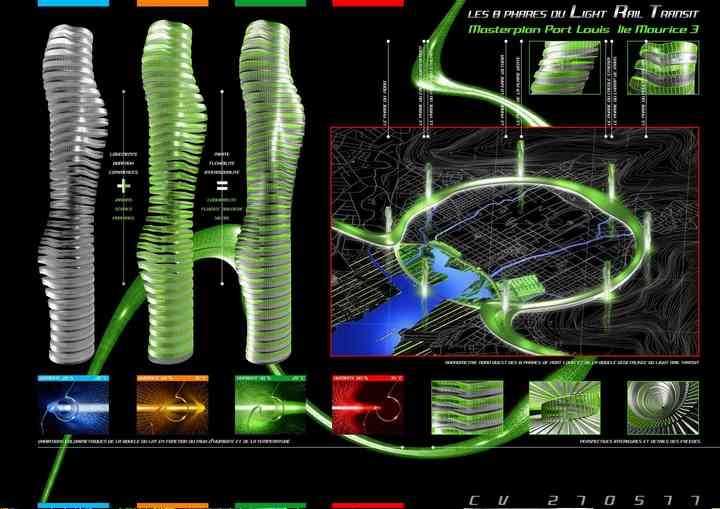
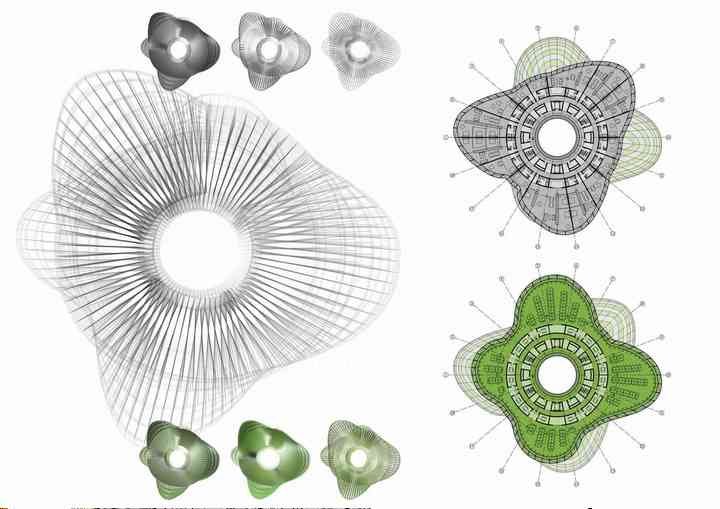
The project entitled “the LRT’s 8 lighthouses” suggests an urban development depending on a unitary federating morphology that can represent Port Louis throughout the world.
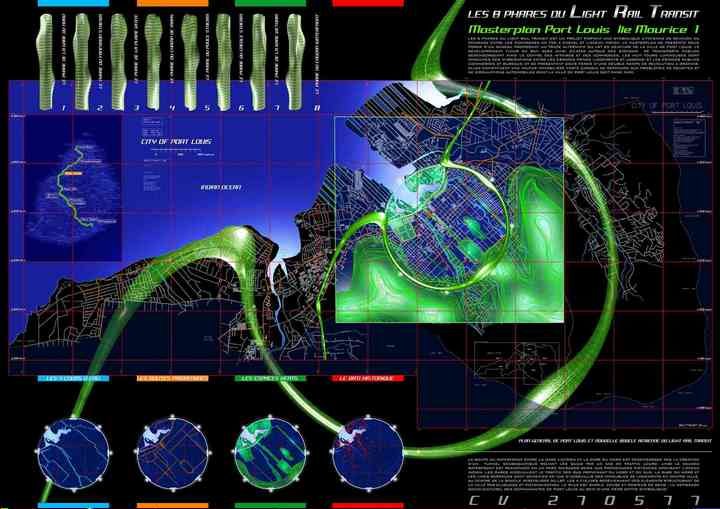
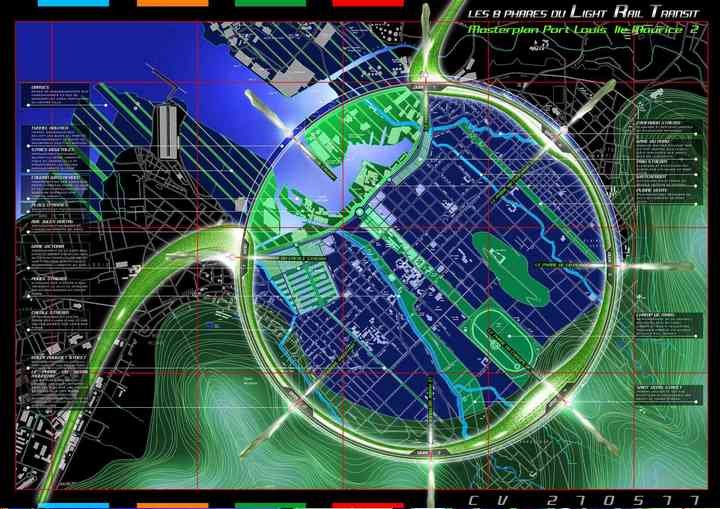
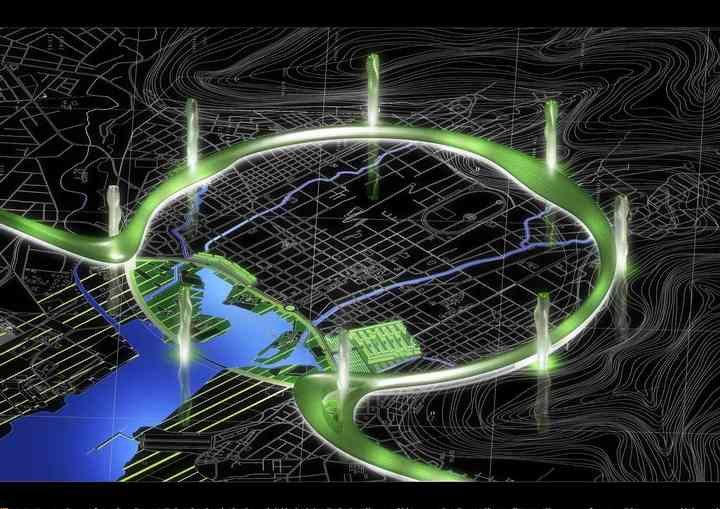
In fact the project offers an alternative layout of the LRT in the shape of a plant-like loop that surrounds the city and structures its later development like a creeper. This new layout makes a big circle in the air at the foot of the hills, with its two main gateways situated in the South (Victoria Station and the Lines Barracks) and in the North (North Station).
In order to fulfil the developing needs in a long-lasting way, the challenge consists in sharing out the road traffic generated by the public transport system not in a selective way in the north and in the south but in a homogeneous way throughout the whole territory. To that purpose seven transit stations have been built, each of them being situated in a strategic area of Port Louis.
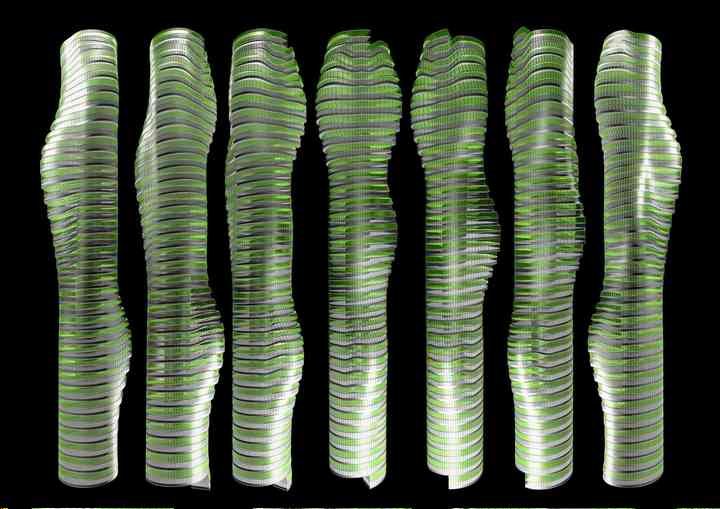
At the bottom of these stations, 8 lighthouse-like towers bringing public and private areas together divide the urban periphery. This new strong identity improves the capital’s image as a place for investments linked into the public transport’ flows respecting the old town centre.
The fragmented nature of the sites and the difficulty of bringing them together as well as the high costs of land and rent and the decreased quality of the environment and life, encouraged the project to offer a higher potential density growth.
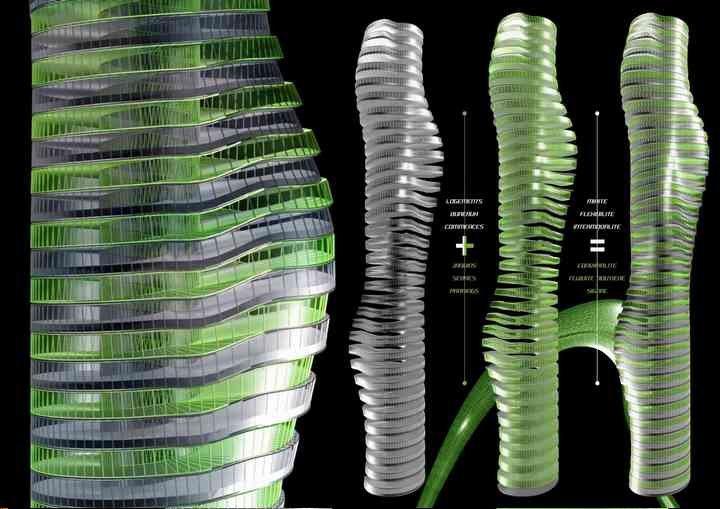
To that end, intense and varied activities are planned for towers set up at each LRT station. The hybrid towers are simultaneously transit car parks, urban housing, shops, offices and they make the town denser in the surroundings at the limit of the hills around which they are implanted like a horseshoe. In a town that tries to keep its economic vitality and its viability, these 8 lighthouses present large new parking facilities and represent symbols of innovation.
Judiciously implanted these 7 LRT stations, they identify and emphasize the nerve-centres that have a civic, functional or visual significance from a local point of view and in connection with the town network throughout the area where it is possible to see them.
It’s as if Port Louis shot its arms out towards the sea. In fact, thanks to this ascending building height and (proportionate to the proximity to the hills) the town is opened to the waterfront. This plan makes it possible to decentralize the business centre and to spread its activities along the LRT.
The economic powers like the international banks, the financial services, essential government services, leisure and trade dispose of a huge expansion margin. The town’s economic potential is thus maximized. Thanks to this, the town is able to cope with its development needs in order to have a better quality of life.
“The LRT’s 8 lighthouses” is an ambitious project that gives Port Louis new possibilities for long term expansion. Port Louis can reassert its crucial role as socio-economic capital in the Mauritians’ eyes. Thanks to the LRT ring, traffic congestion will be relieved and the road traffic will be better spread around the whole territory. But above all the project is a catalyst that will dynamise the cultural and leisure activities favouring pedestrian precincts. It will also give the town its former lively nature thanks to a great quality of life.
COPYRIGHT : VINCENT CALLEBAUT ARCHITECTURES
Source: Vincent Callebaut Architectures





