

By using this site, you agree to the Privacy Policy and Terms of Use.
Accept
Architectural Concept Design Collection
  • Architecture
    • Architecture Project
    • Custom Building
    • House Design
    • Master Plan
    • Remodeling
  • Interior Design
    • Carpets – Flooring
    • Fine Furniture
    • Lighting
    • Project Profile
  • Kitchen & Bath
    • Bath Products
    • Design – Remodeling
    • Interior Products
  • Home Renovating
    • Advice
    • How-To
    • Renovating Buying Guides
    • Products
  • Landscape Design
    • Landscape Project
Căn nhà đẹp
Architectural Concept Design CollectionArchitectural Concept Design Collection
Font ResizerAa
Search
Follow US
© Foxiz News Network. Ruby Design Company. All Rights Reserved.
Architectural Concept Design Collection > Architecture > Architecture Project > TenBerke completes mass timber building at Smith College
ArchitectureArchitecture Project

TenBerke completes mass timber building at Smith College

admin
Last updated: 19/05/2026 11:23 PM
admin
Share
4 Min Read
SHARE

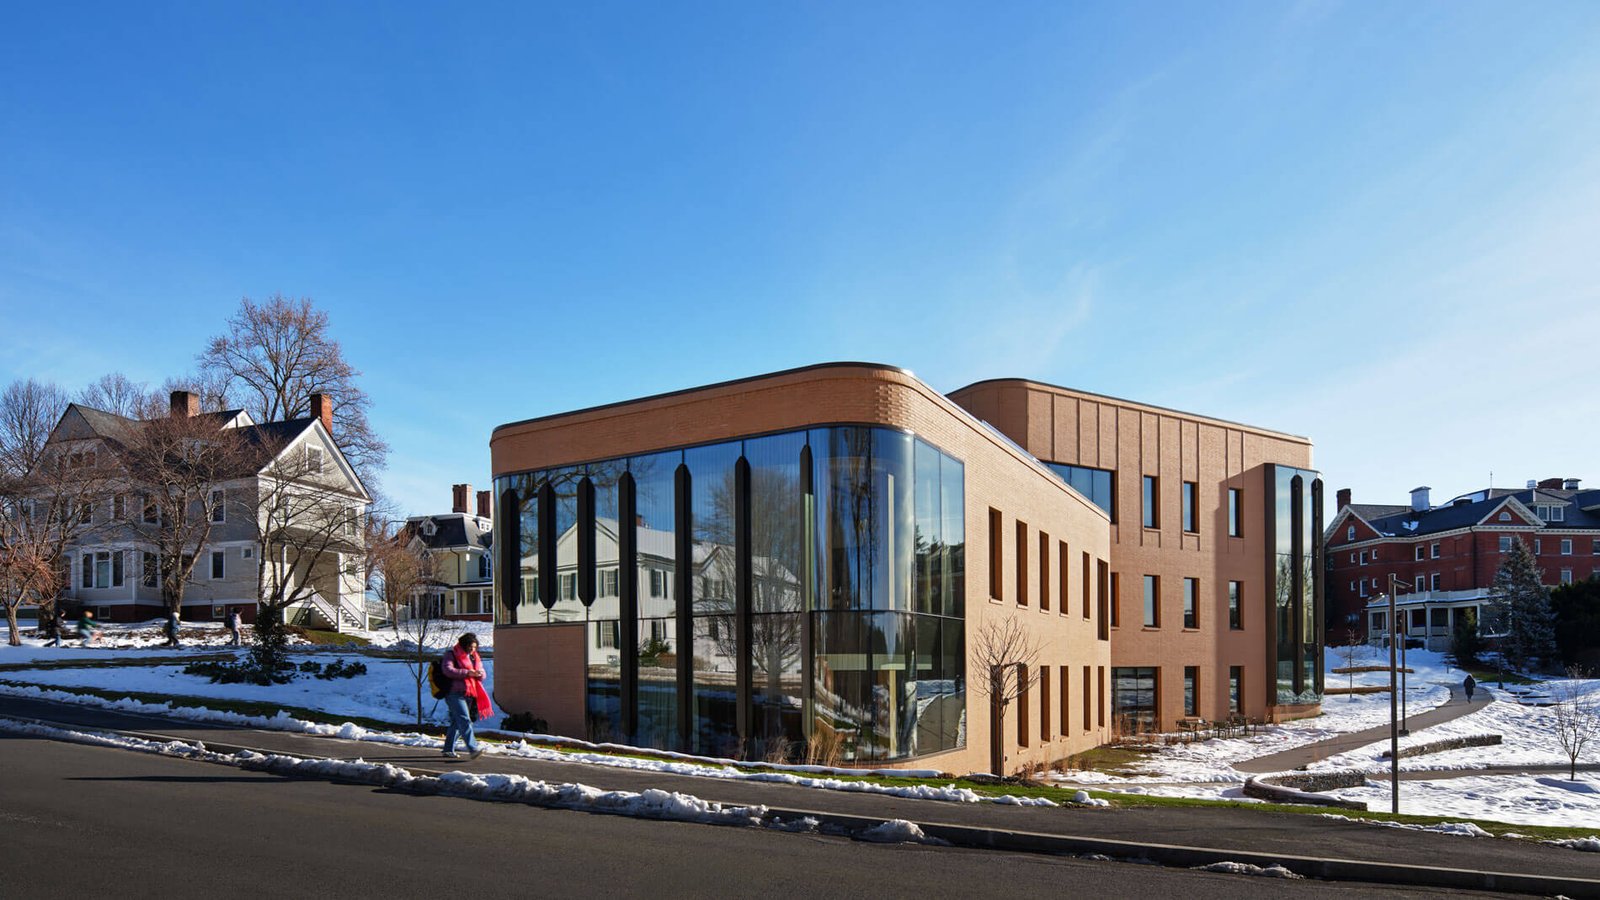
Overlooking Smith College’s Paradise Pond, on its Frederick Law Olmsted–designed campus, is a new mass timber student hub designed by TenBerke.

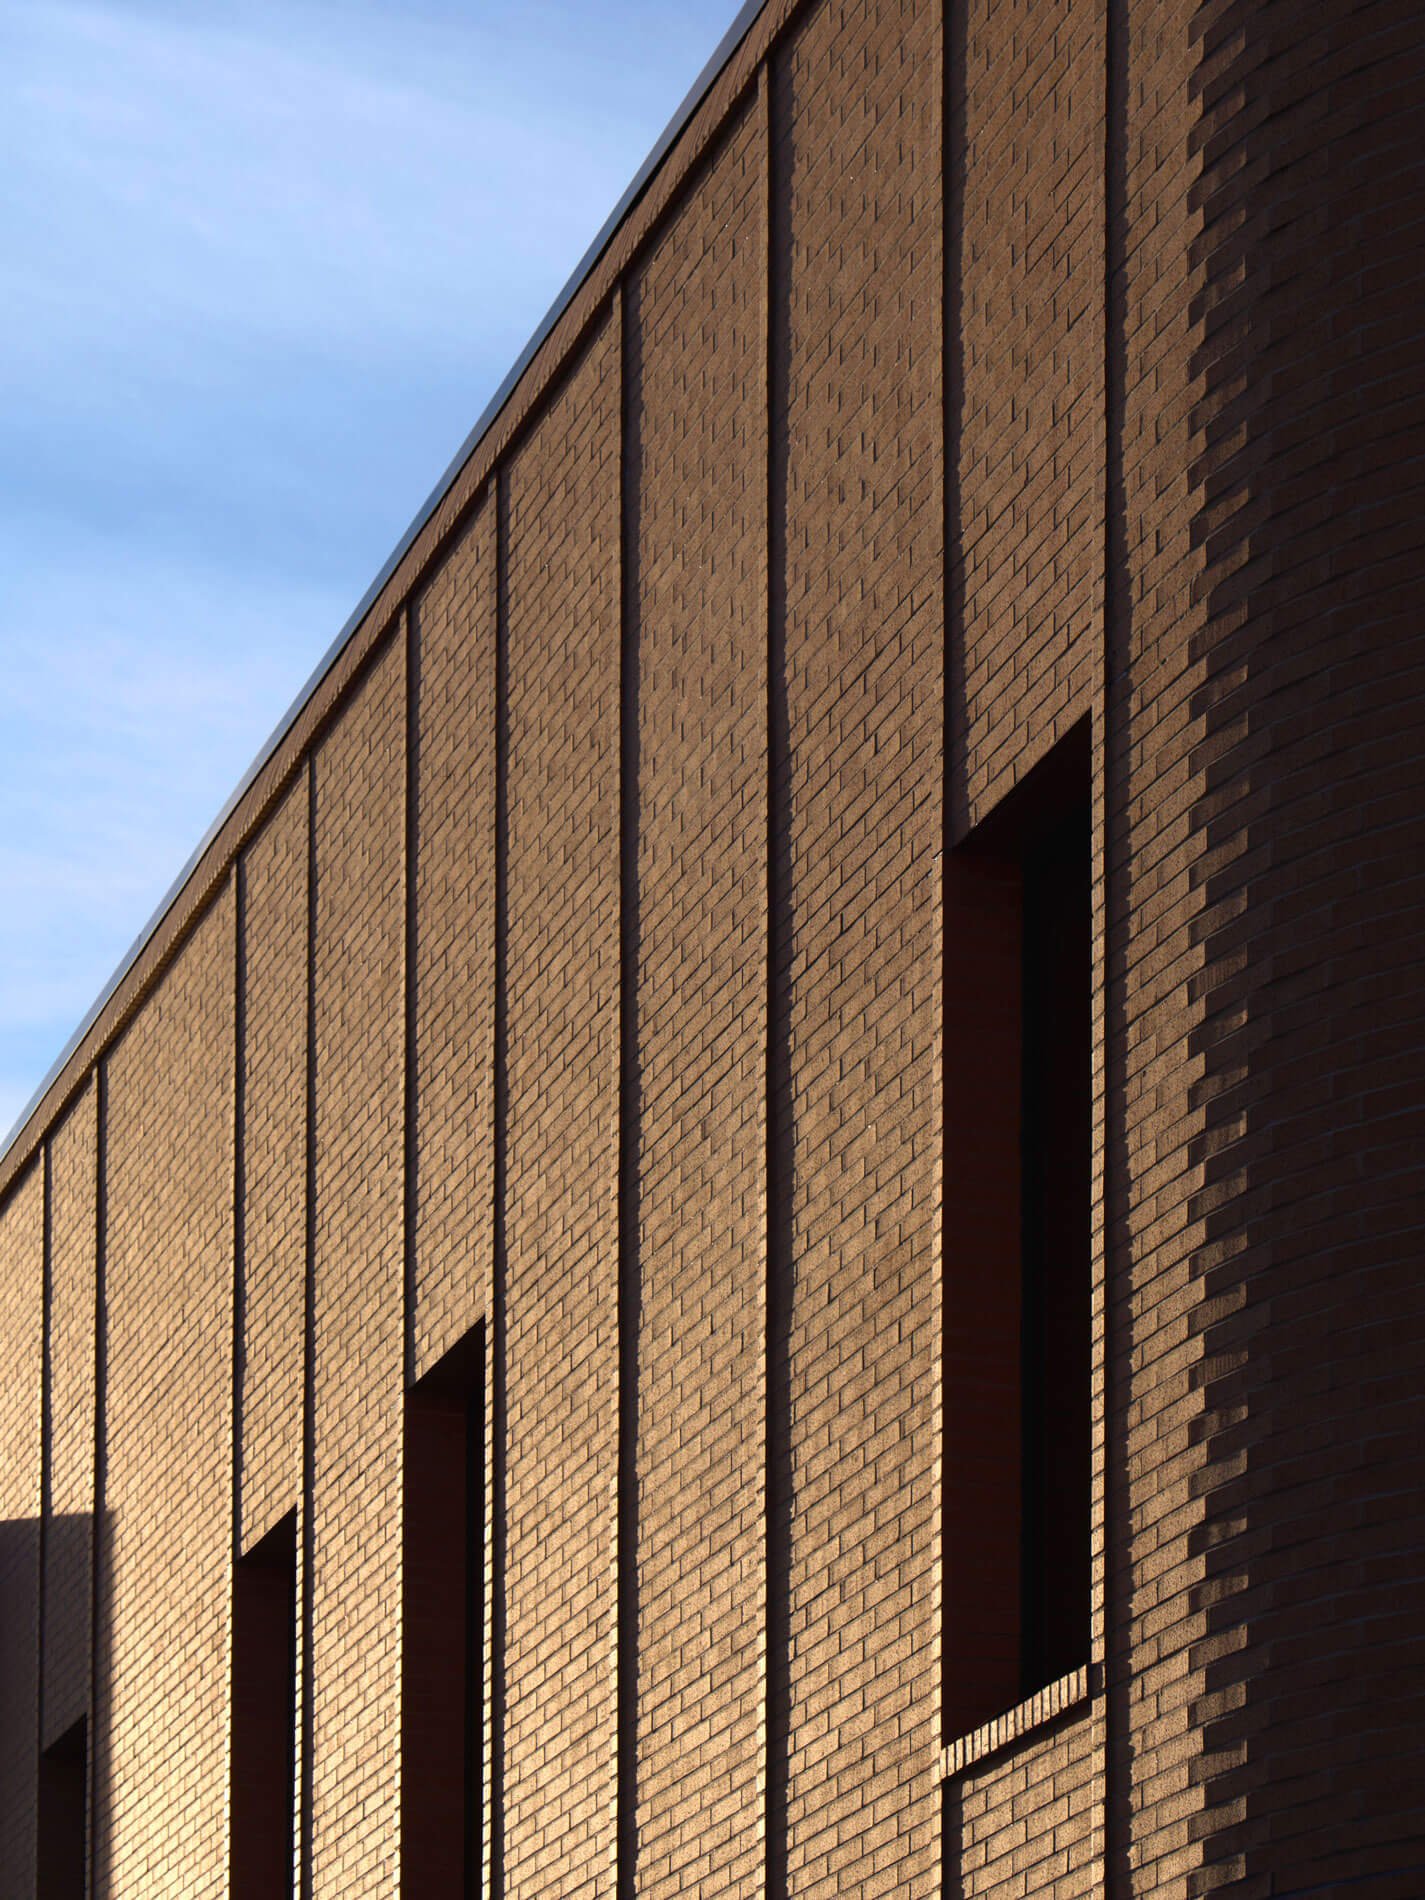
The architects responded to the stately context not by mirroring it, but with a modern, textured brick facade that hearkens to the historic milieu. 

TenBerke worked in close collaboration with engineers at Thornton Tomasetti on the all-electric building in Northampton, Massachusetts. 

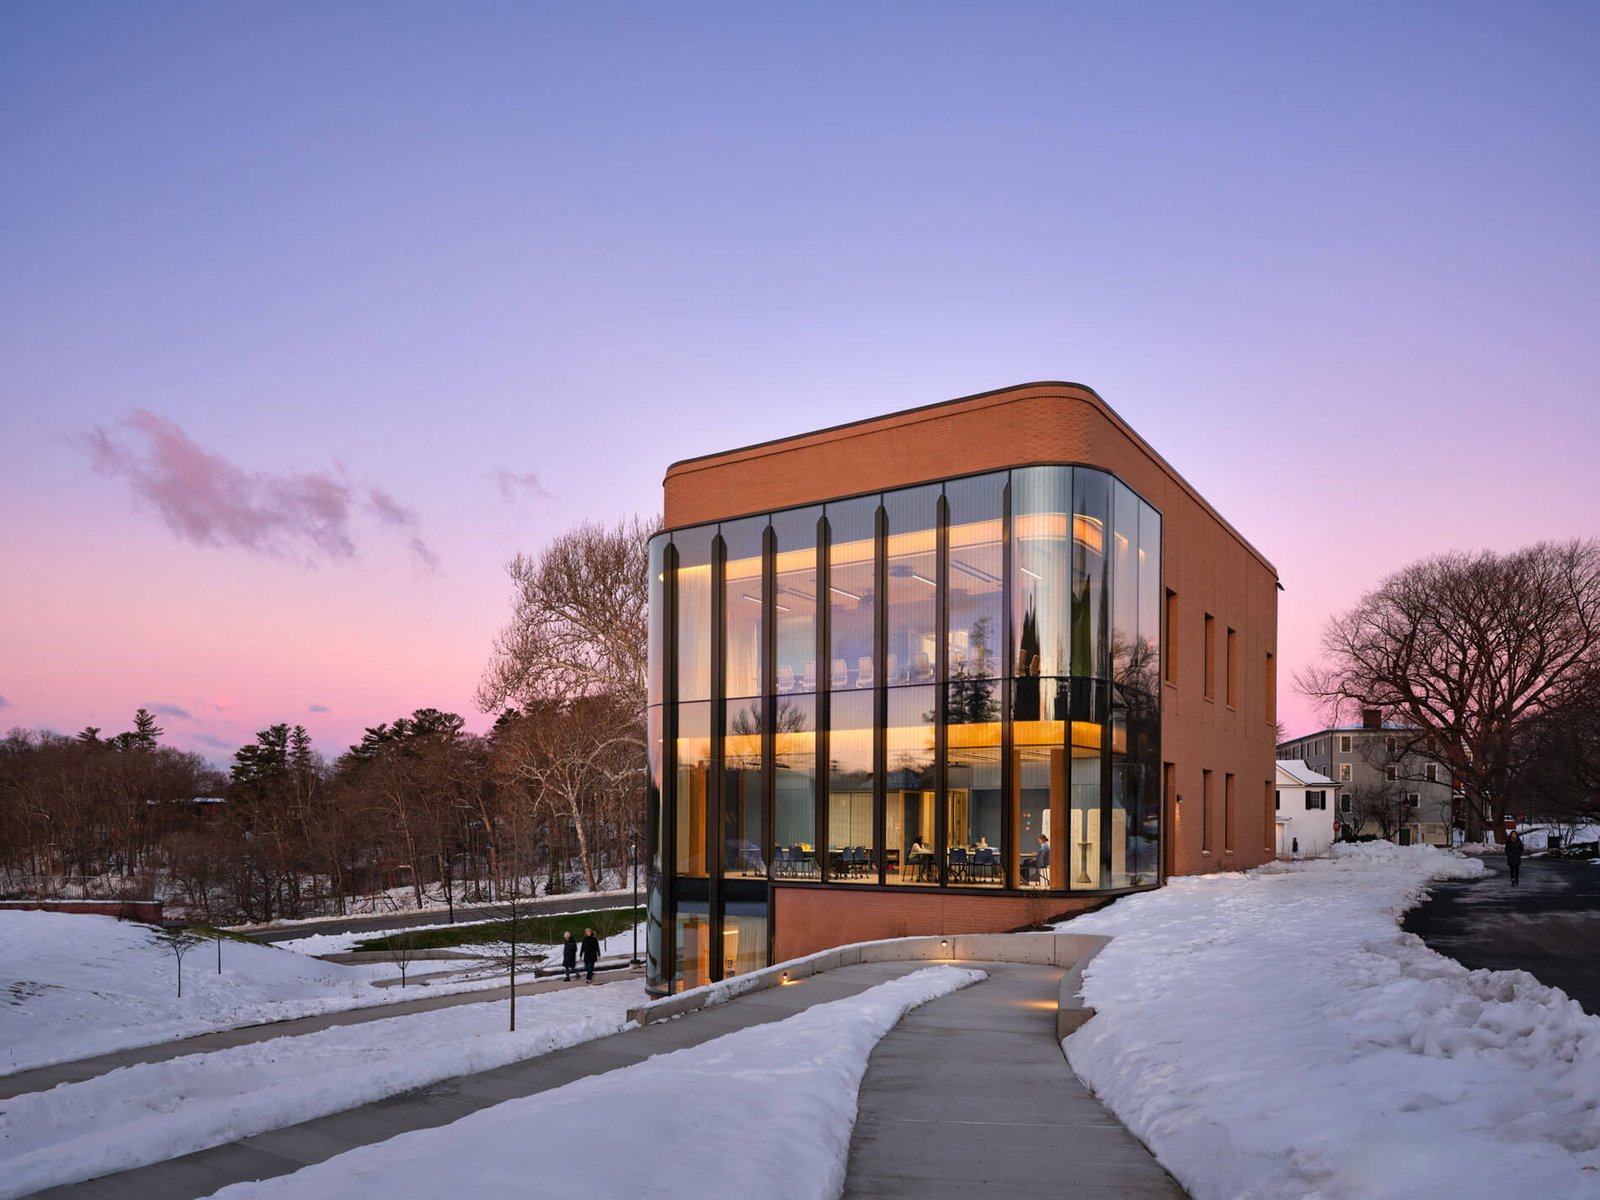
rounded curved glazing on exterior of new building at smith college by tenberke
Sinuous curves offer contrast with the context. (Chris Cooper/ArchExplorer)
masonry facade of the building
Expressive brick patterns define the facade. (Chris Cooper/ArchExplorer)

Kathleen McCartney Hall measures approximately 15,000 square feet. Job fairs, networking workshops, lectures, and other programming can take place there.

At McCartney Hall, two centers—the Lazarus Center for Career Development and the Wurtele Center for Collaborative Leadership—are “under a shared roof,” TenBerke said in a statement. 

The building is composed of two distinct volumes. The volume that faces the street is slightly shorter than the volume to the rear, in order to provide visual harmony with the surrounding architecture. 

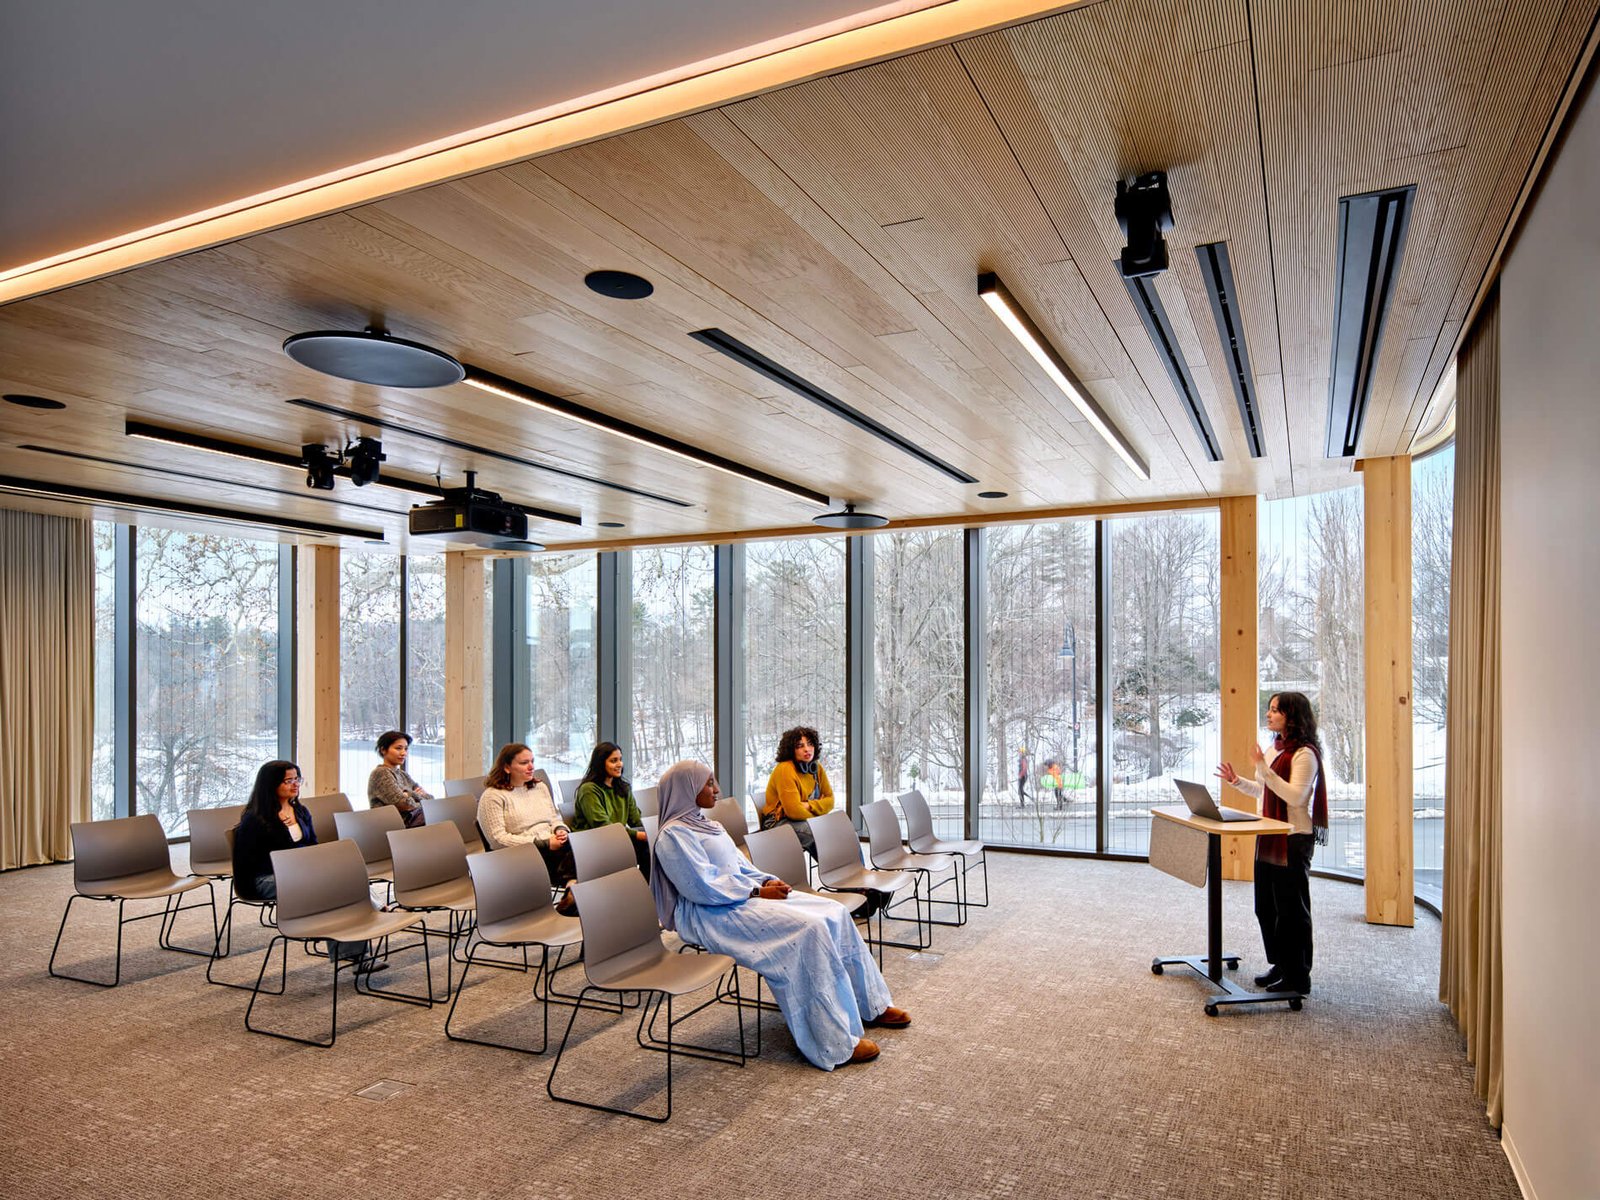
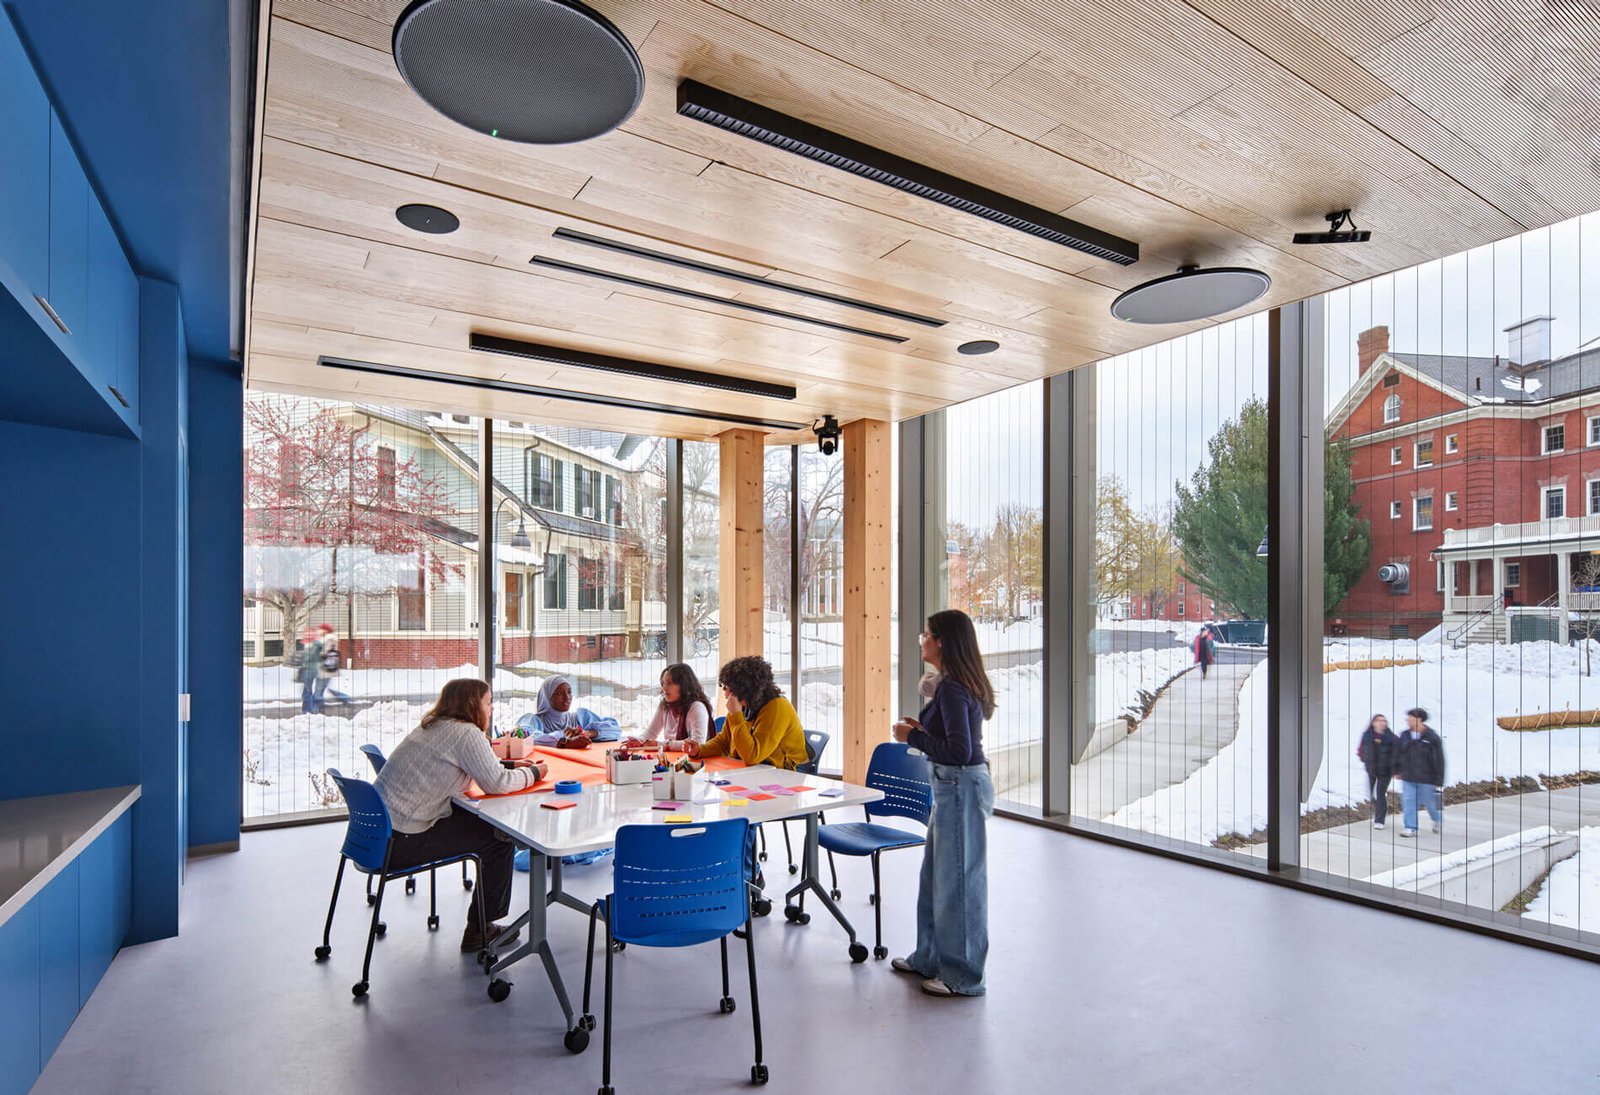
interior of new building at smith college by tenberke
Vertical fins on the exterior regulate daylight. (Chris Cooper/ArchExplorer)
interior of new building at smith college by tenberke
The interiors are faced for the most part in wood. (Chris Cooper/ArchExplorer)

“Every material, every crafted detail in the building is meant to invite students to explore and linger,” said Arthi Krishnamoorthy, TenBerke senior principal.

“The warmth of the wood, the play of light on the brick, and the carefully considered spaces create a  sense of quiet comfort that encourages curiosity, reflection, and discovery,” Krishnamoorthy continued. 

Corners of the building have sinuous curves. Large expanses of glass provide optimal views of Paradise Pond, and Northampton more broadly. A frit composed of thin vertical lines protects birds, without compromising views of the landscape. Vertical fins on the facade regulate daylight.

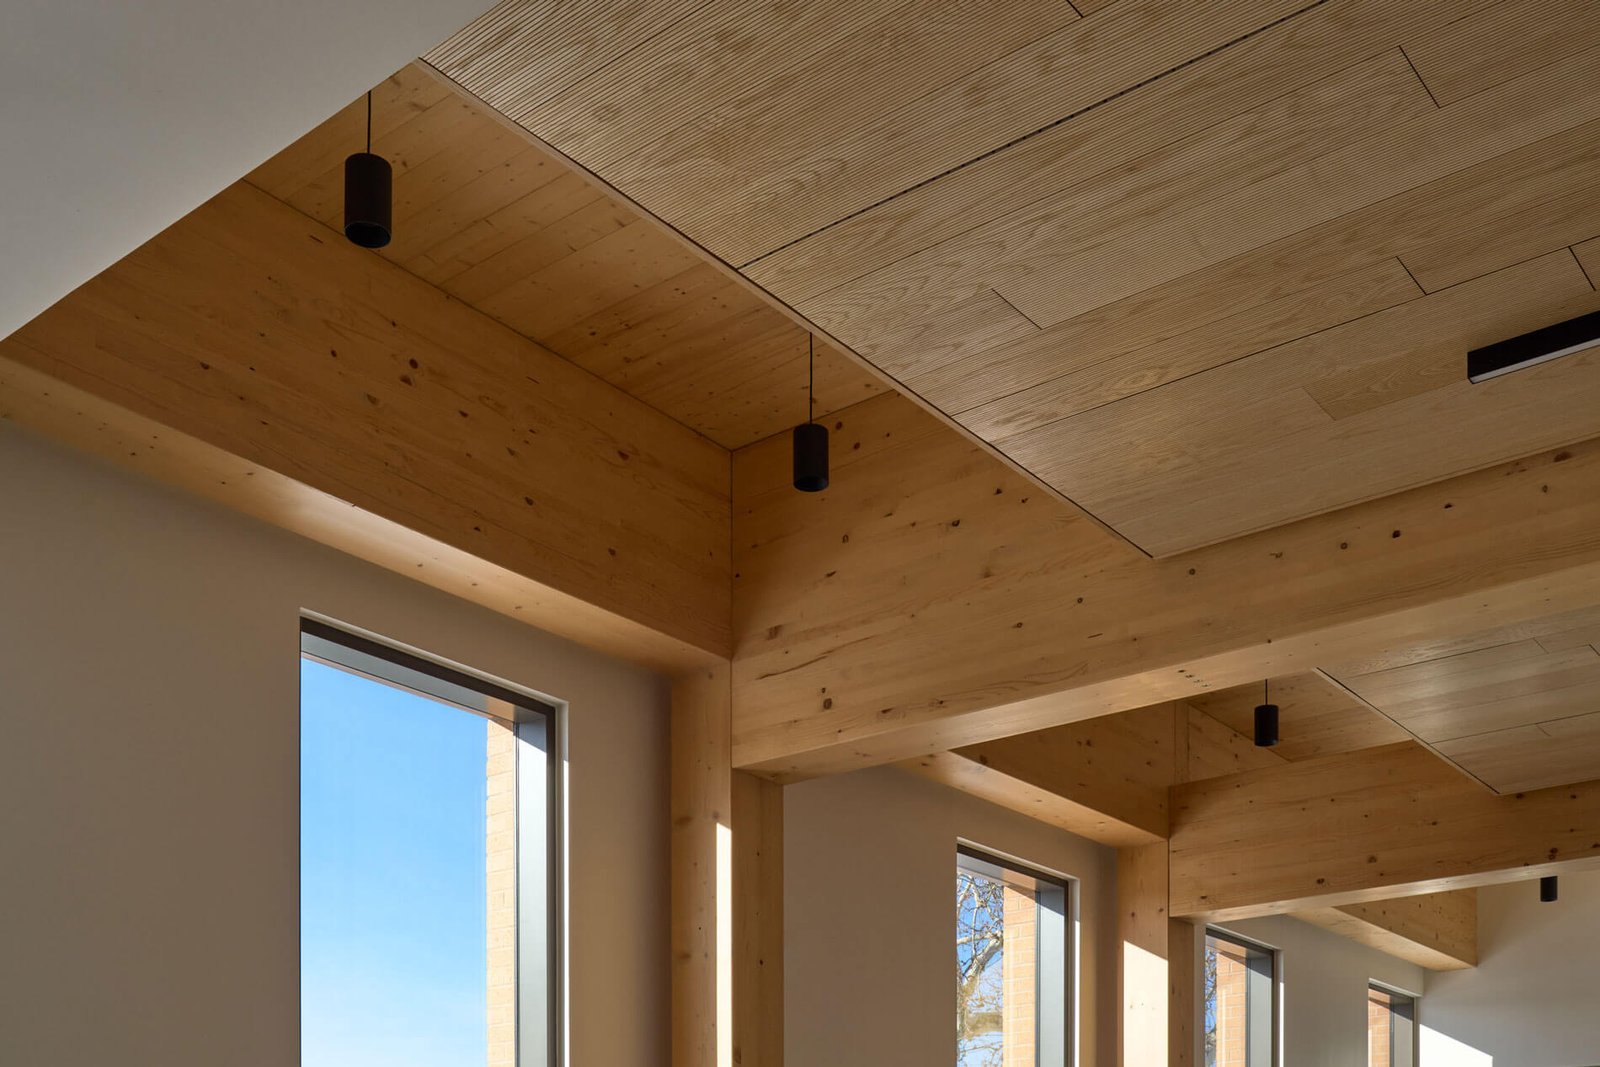
wood ceiling and columns inside new building at smith college by tenberke
Mass timber framing was left exposed. (Chris Cooper/ArchExplorer)
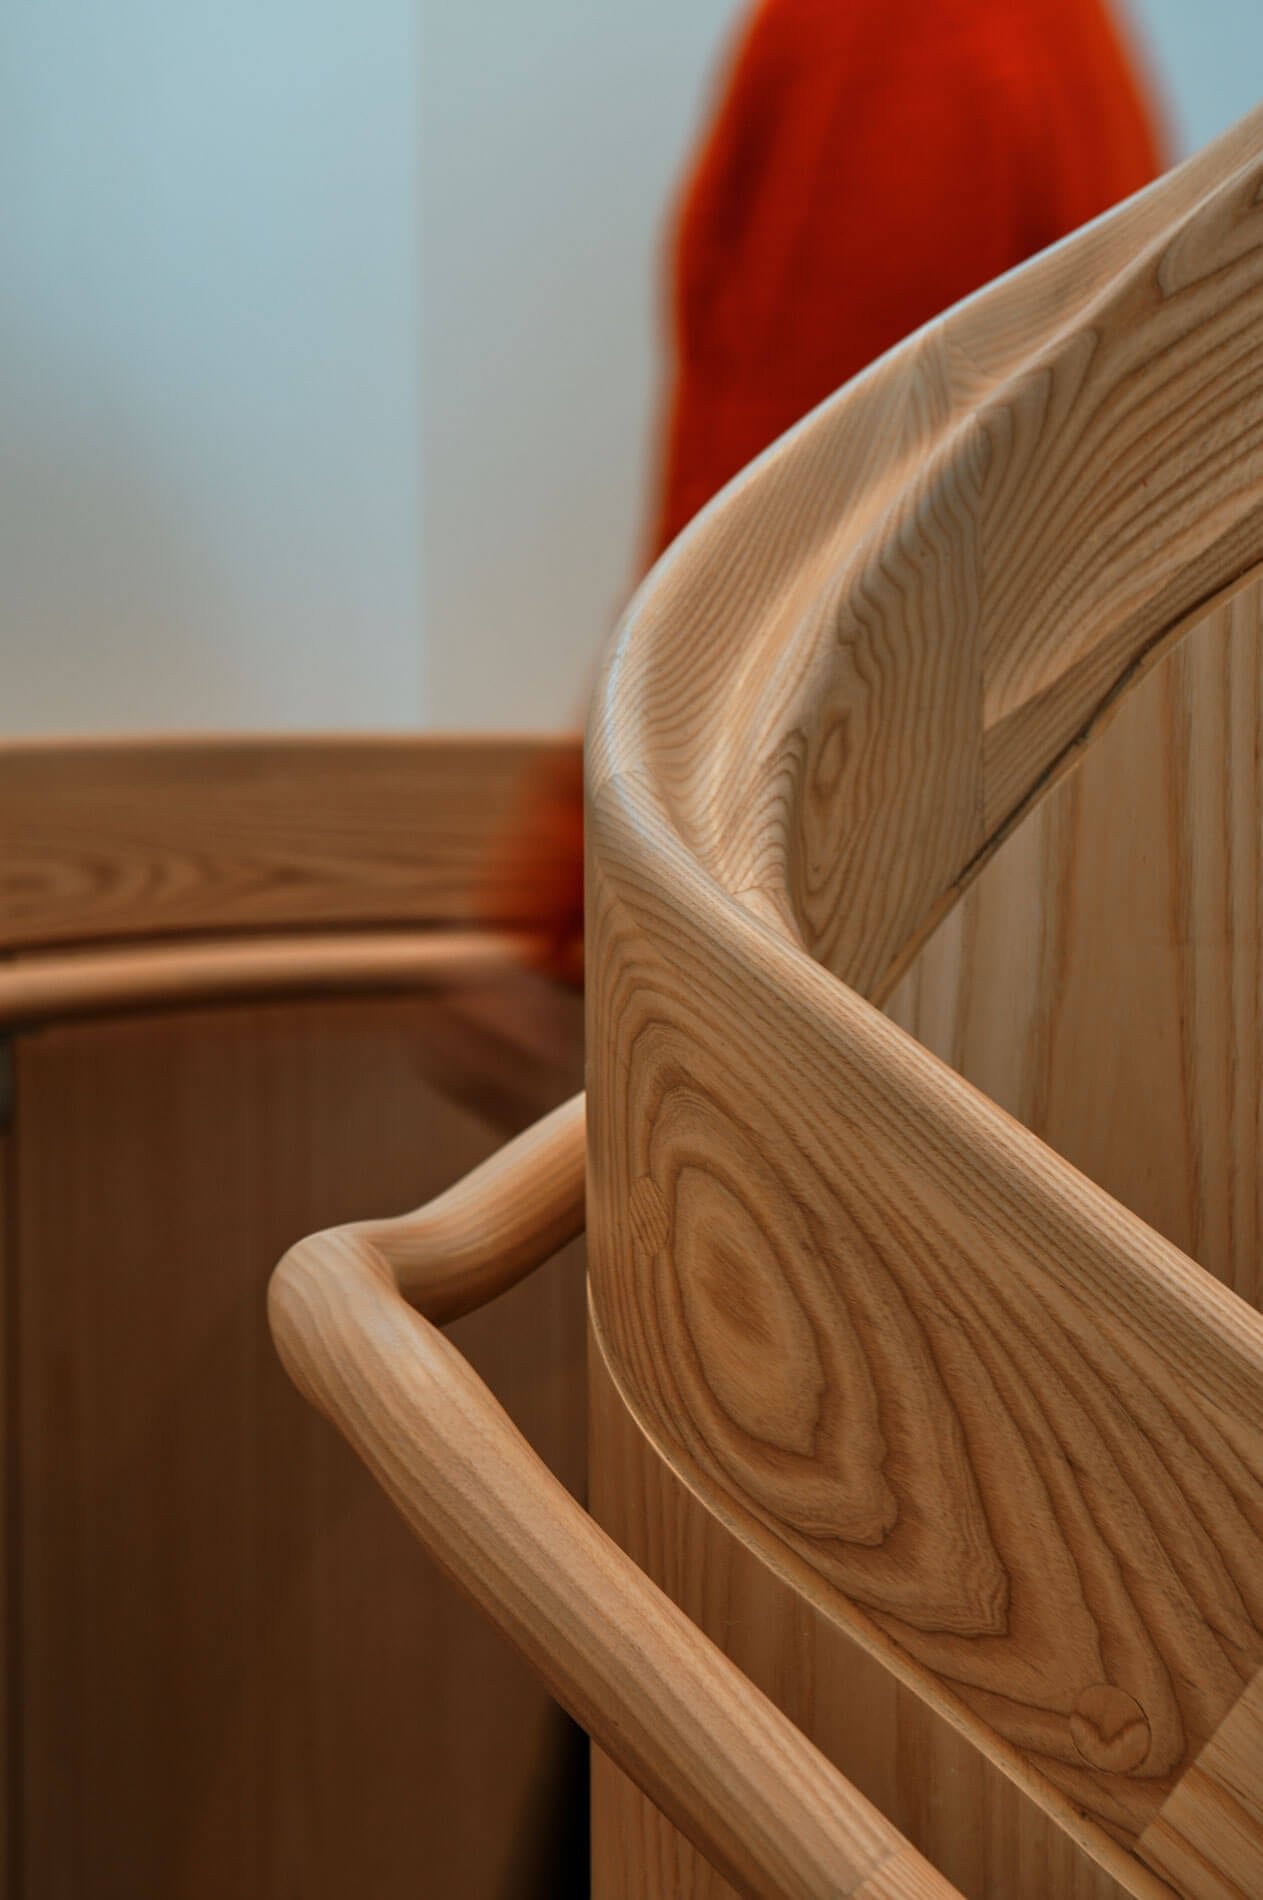
close-up of wood hand rail
Sculptural hand railings underscore the building’s commitment to craft. (Chris Cooper/ArchExplorer)

The interiors are faced for the most part in wood, much like other recent mass timber projects that leverage the material’s biophilic qualities. (Think: Anthony Timberlands Center, a new building for the Fay Jones School of Architecture and Design at the University of Arkansas designed by Grafton Architects.)

Sculptural hand railings underscore the building’s commitment to craft, down to the smallest details.

The student hub fits within Smith College’s landscape master plan by MNLA, meant to yield better connectivity from Chapin Lane to College Lane, among other objectives.

It is also integral to Smith College’s campus-wide geothermal energy project, aimed at slashing Smith’s carbon footprint.



- Advertisement -
Share This Article
Flipboard Copy Link

RELATED NEWS

Zhongtian Haiwei · Poxi by Weimar Group – mooool

admin

Poly Cloud View Wuhan By L&A GROUP – mooool

admin

Chengdu New Green · G29 Yuan Island by WTD – mooool

admin

Yanlord Arcadia by TROP: terrains+open space – mooool

admin
Previous Next
- Advertisement -

Always Stay Up to Date

Subscribe to our newsletter to get our newest articles instantly!

    Architectural Concept Design Collection
    Architectural Concepts provides creative and tailored design solutions across architecture, interior design, kitchen and bathroom design, home renovation, and landscape design. We transform ideas into beautiful, functional, and inspiring spaces that reflect each client’s lifestyle and vision.

    About us

    • Architecture
    • Home Renovating
    • Interior Design
    • Landscape Design
    • Architecture Project
    • Landscape Project
    • Project Profile
    • Products

    Link

    • Asia Pacific Lighting
    • Indoor Lighting
    • Outdoor Lighting
    • Solar Light
    • Cho thuê xe Miền Tây
    • Xe Rental
    • Car Rental
    • Car for Rent

    Resouce

    • Finances News
    • Investing News
    • Crypto News
    • Cho thuê căn hộ
    • Hỗ trợ mua nhà
    • Tư vấn mua nhà
    • Tiến độ dự án

    Resouce

    • Italy Highlights
    • Italy Attractions
    • Travel to Italy
    • Italy Food
    • Trip Ideas in Italy
    • Đi chơi Miền Tây
    Copyright © 2023. Designed by Architectural Concepts..
    • Privacy Policy
    Go to mobile version
    Welcome Back!

    Sign in to your account

    Username or Email Address
    Password

    Lost your password?
