











gratefulinstant design institute(Contact email: 865903831@qq.com) Share the following content with gooood. More about:IM Design on gooood
Appreciation towards Atelier IM Design (contact: 865903831@qq.com) for providing the following description:
introduction
Introduction
The theater was built around the idea of the wall and the sea. The purpose is to make the noise of the sea, whether far or near, always exist in the theater.
——Marguerite Duras “Black Hair and Blue Eyes”
“The theater was built around the idea of this wall and the sea. The aim was for the sound of the sea, near or far, to be present inside the theater forever.”
——Marguerite Duras, Blue Eyes, Black Hair
▼Project video, The flowing theatre © Instant Design Institute

▼The flowing theater © Kevin
site
Site
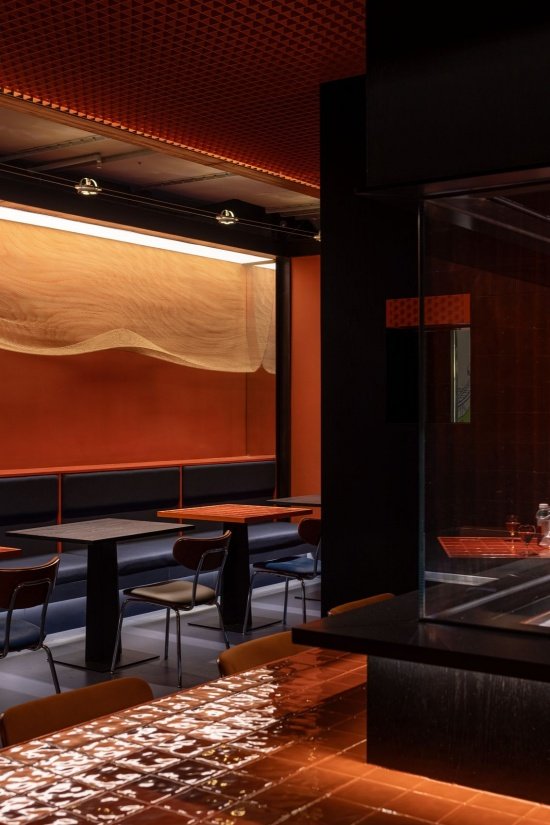
This is a seafood izakaya located in a standard underground shop with a width of 8.4 meters and a depth of 12 meters (about 100 square meters). There is a lack of natural lighting, limited ventilation, and a strong sense of confinement. This “feeling of being restricted” often becomes the most prominent negative perception in catering spaces, so we explore a positive space that can match it. The closed shell isolates the outside world, uses artificial light to focus and acoustics to wrap, and transforms the physical limitations of static seats into an immersive field anchored by attention, which is a “theater”.
▼Concept collage © Instant Design Institute
This is a seafood izakaya located in a standard basement retail unit with a frontage of 8.4 m and a depth of 12 m (approximately 100 sqm). It lacks natural daylight, has limited ventilation, and feels strongly enclosed. This sense of confinement often becomes the most salient negative perception in dining spaces. We therefore sought a positive acoustic counterpart: an enclosed shell that shuts out the outside world and, through focal artificial lighting and envelopment, transforms the physical constraints of static seating into an attention-anchored immersive field—namely, “the theatre.”
▼The auditorium of the theater © Kevin
▼The stage of the theater © Kevin
layout
Spatial layout
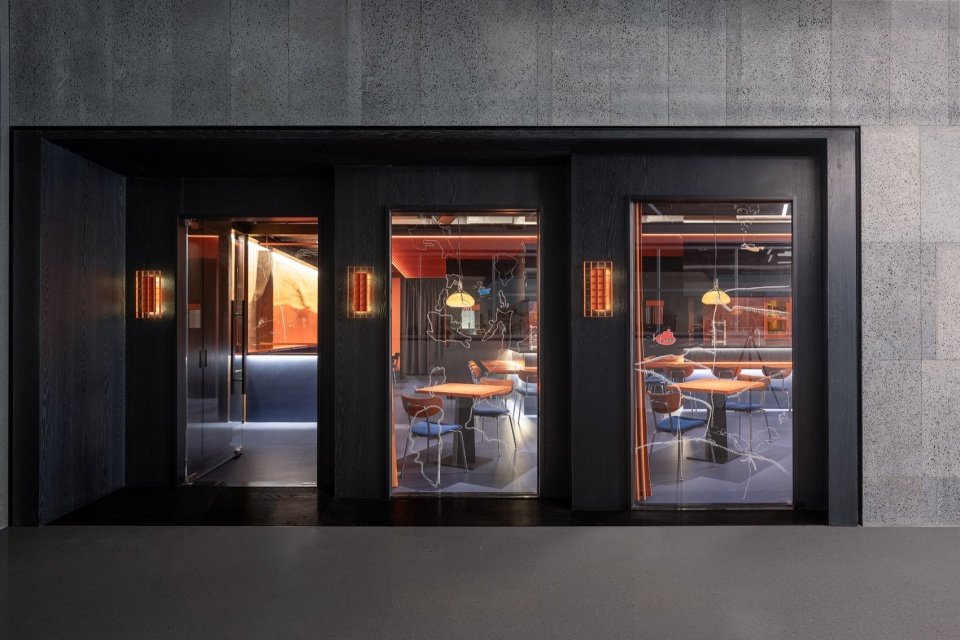
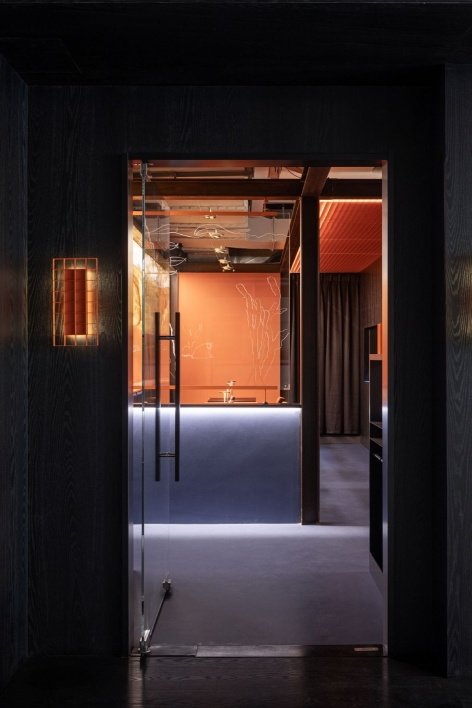
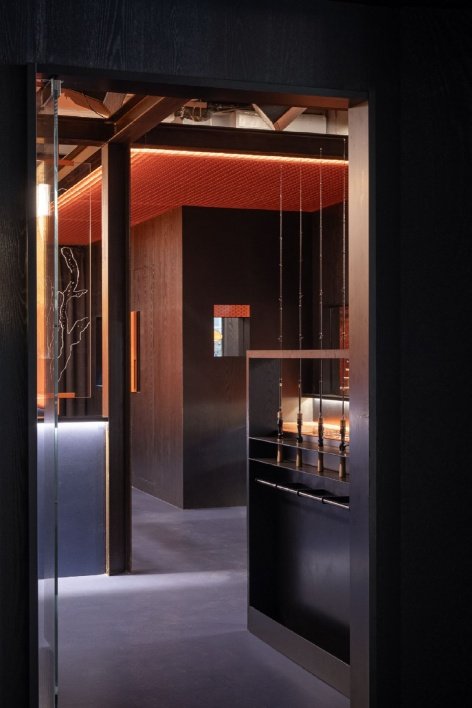
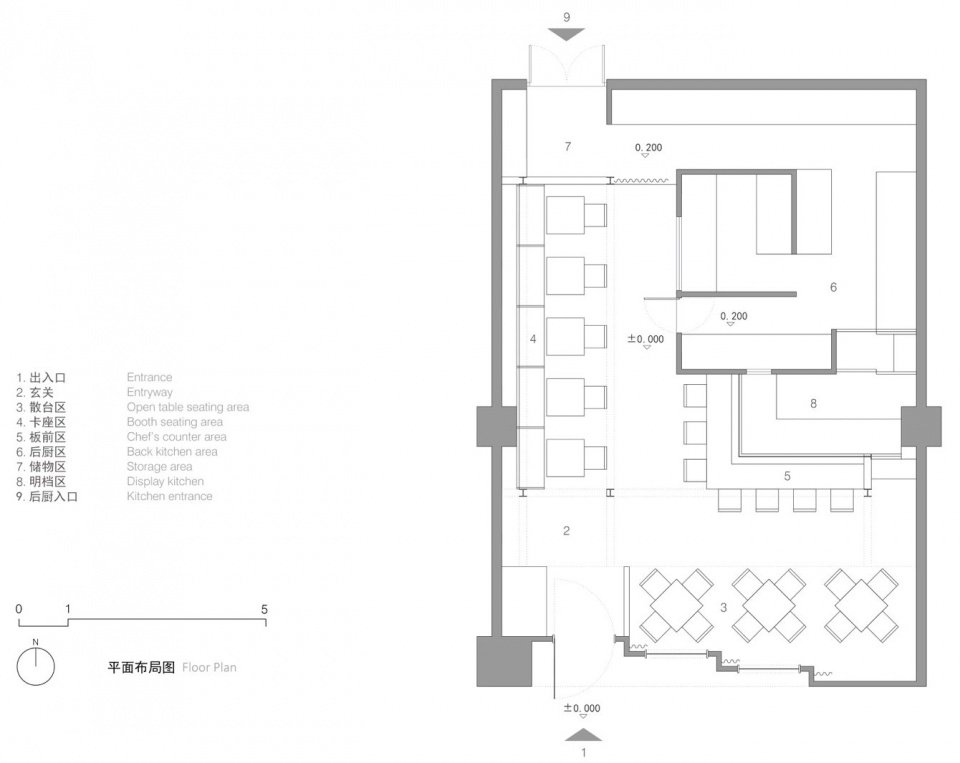
The entrance facade is treated as a three-section drama, retreating from right to left, from the window-like dining screen to the sliding door. A semi-enclosed entrance space is used for guidance. In front of it is a large glass display for displaying food. On the right is a low wall displaying sea fishing gear. Entering the space along the low wall, customers can choose from three types of seating spaces: the dining area, the front area and the booth area, which meet various needs from open to private.
The entrance façade is conceived as a three-part theatrical sequence: from right to left, it recedes layer by layer, from a shop-window-like dining tableau to the moment of pushing the door open. A semi-enclosed vestibule provides orientation; ahead is a large glass display for food, and to the right a low wall displays sea-fishing tackle. Following the low wall into the interior, three seating zones—open-table, chef’s-counter, and booth seating—offer customers choices ranging from open to private.
▼Recessed façade © Kevin
▼Entrance interface and vestibule © Kevin
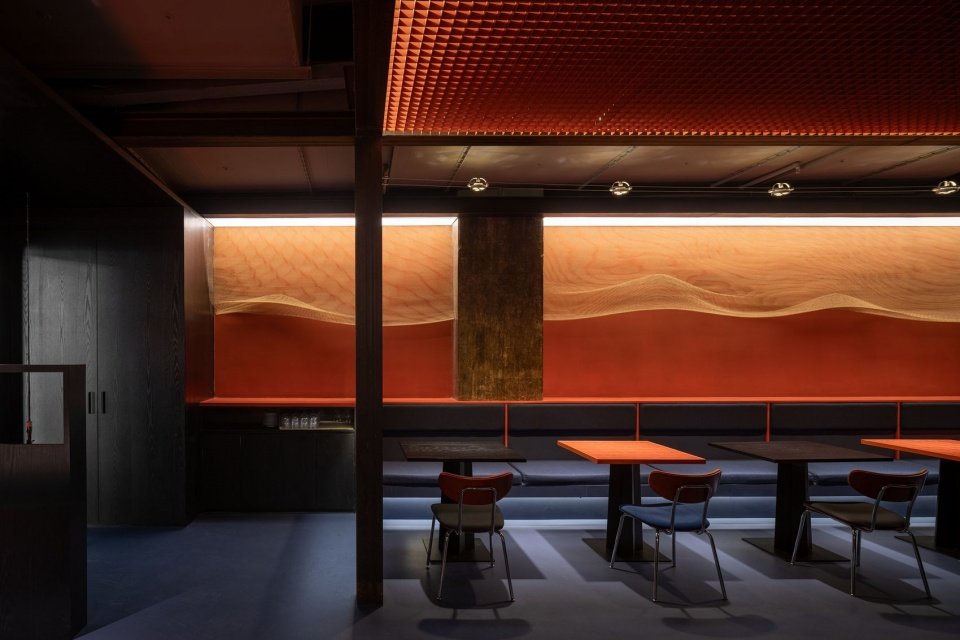
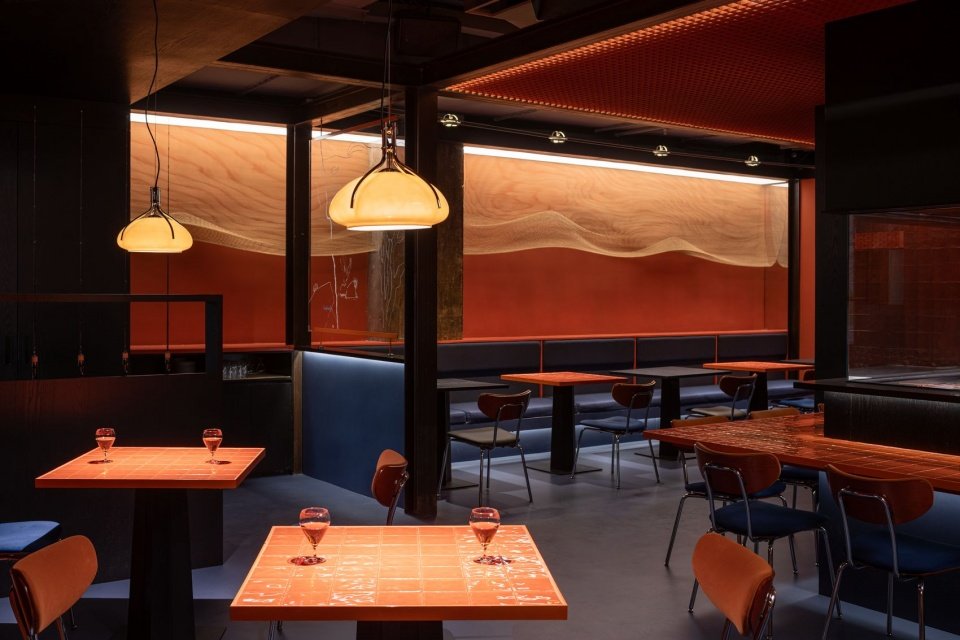
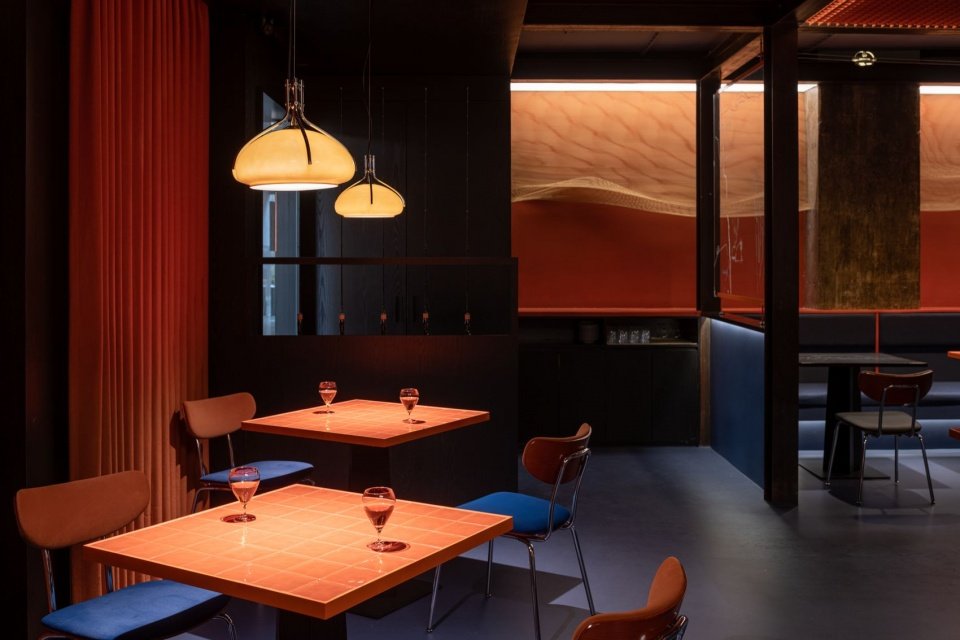
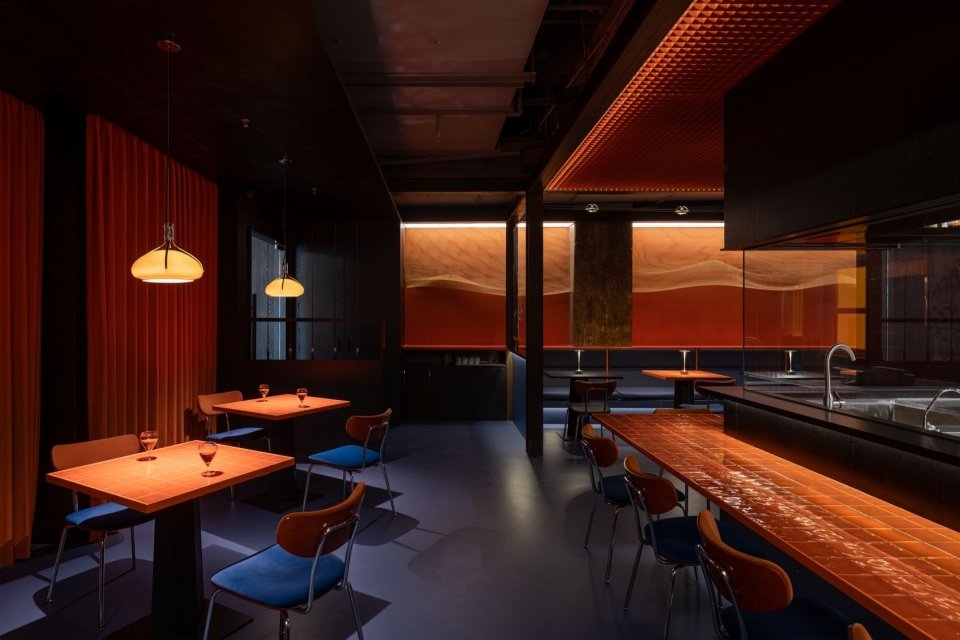
▼Scattered area, Open-table seating © Kevin
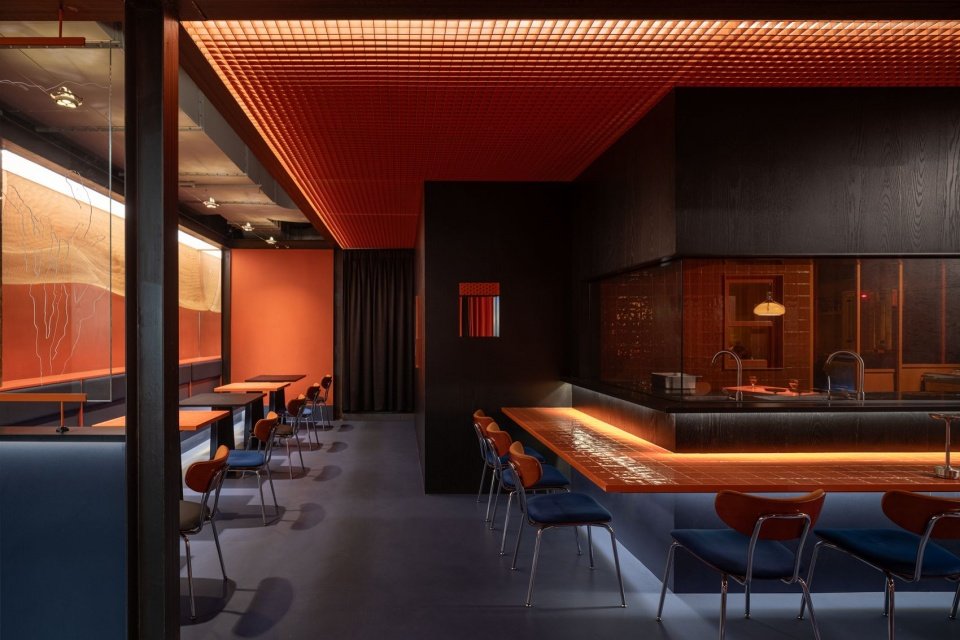
▼Chef’s counter and booth seating area © Kevin
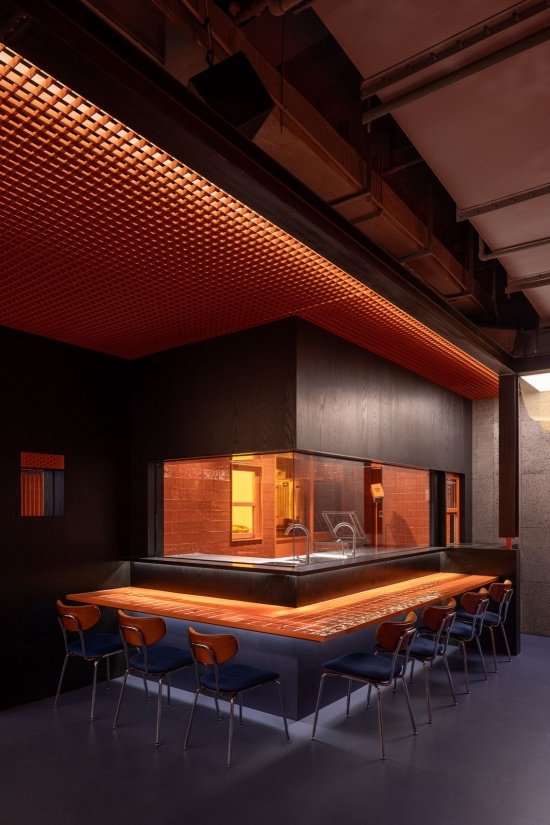
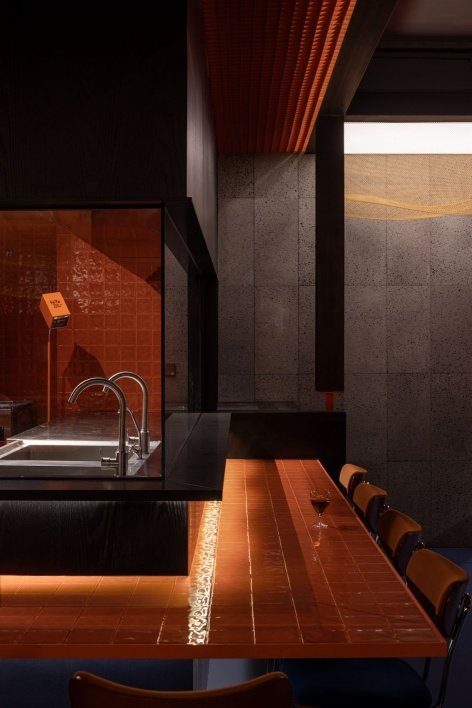
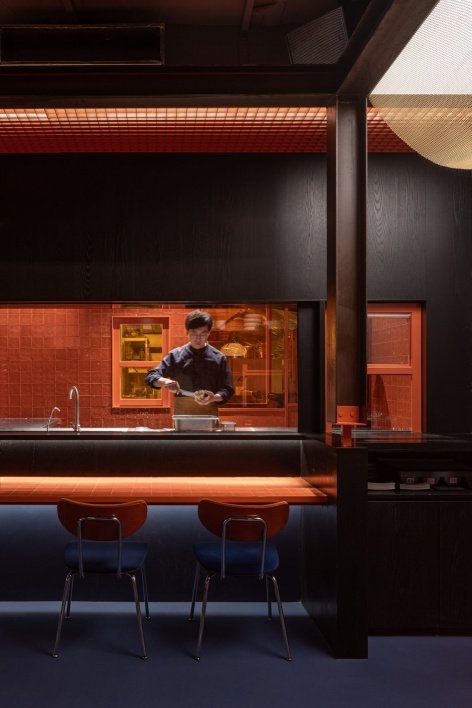
The back kitchen area is not completely hidden. Instead, it is treated as an orange stage. The chef is the performer, attracting the attention of diners.
The kitchen is not fully concealed; instead, it is treated as an orange stage, with chefs as performers drawing diners’ gaze.
▼Back kitchen area © Kevin
▼Display kitchen and serving counter © Kevin
▼Chefs and diners © Kevin
construct
Construct
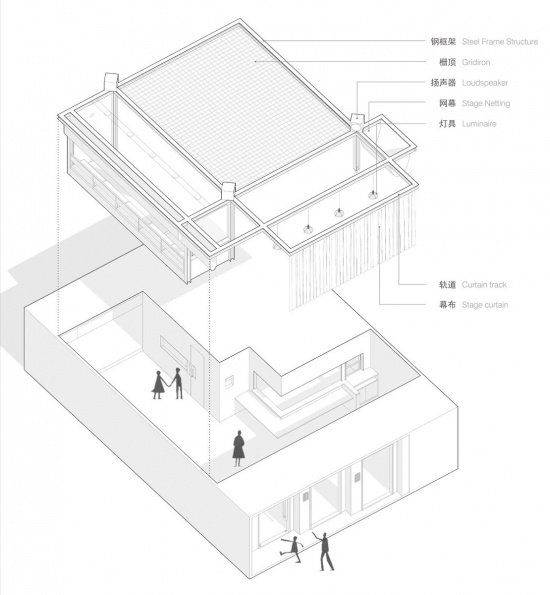
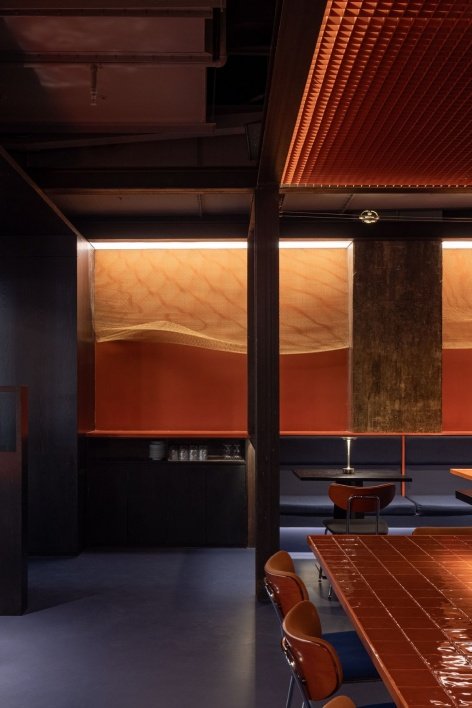
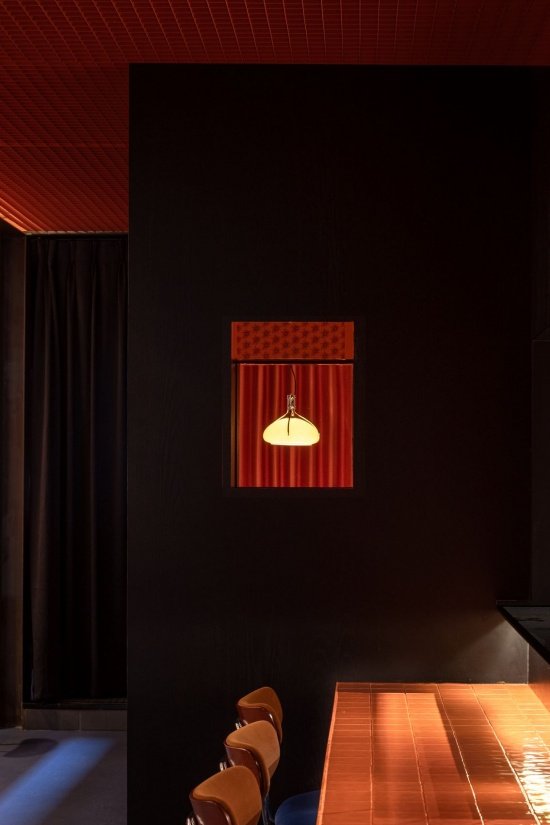
The small-scale black I-beam structural frame serves as the rational skeleton of the entire space, visually supporting the picture-ground relationship of the “theater”. It divides the original rectangular space into a number of “picture frames” – each frame is a viewing window, in which solid walls, translucent steel grilles, and fully transparent glass appear, presenting a spatially interesting picture-ground relationship. The steel frame here is both a spatial structure and a theater device. It connects lighting, sound, suspended glass, flowing metal mesh and other “stage props”. This industrial language is not only a response to the limitations of the underground space structure, but also a metaphorical expression of the stage machinery, lighting truss and other technologies in the theater.
▼Inserting the theatrical installation © Instant Design Institute
The small-scale black I-beam frame serves as the rational skeleton of the entire space, visually underpinning the figure-ground relationship of the “theatre.” It divides the originally rectangular space into a series of “picture frames”: each compartment is a viewing window, in which solid wall surfaces, semi-transparent steel grilles, and fully transparent glass appear, producing a spatially engaging figure-ground relationship. Here the steel frame functions as both a spatial structure and a theatrical installation. It connects lighting, sound, suspended glass, flowing metal mesh, and other “scenographic props.” This industrial vocabulary is at once a response to the structural constraints of the underground space and a metaphorical expression of stage machinery, lighting trusses, and related technologies in the theatre.
▼Spatial structure, Spatial structure © Kevin
▼Steel frame and details, Steel frame and details © Kevin
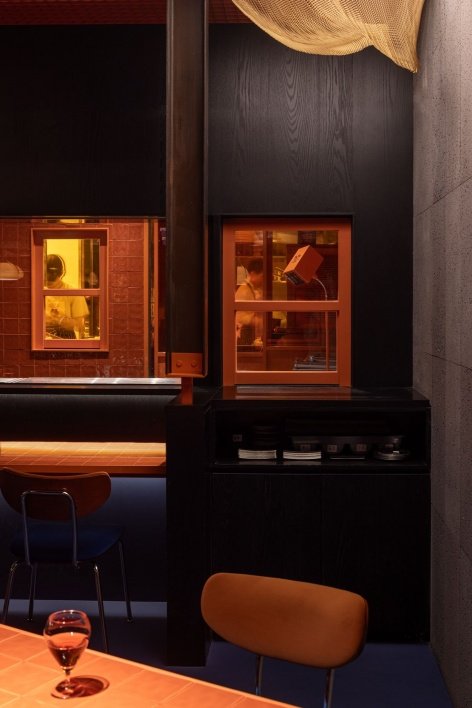
The misalignment of steel columns and walls causes the entrance area, consumption area and kitchen area to be nested in a “jagged” interlocking relationship, forming a continuous experience similar to the switching of dramatic scenes.
The misalignment between the steel columns and the walls allows the entrance area, the dining area, and the back-of-house kitchen to interlock and nest into one another in a sawtooth relationship, creating a continuous experience akin to theatrical scene changes.
▼Sawtooth interface © Kevin
▼Layered spaces © Kevin
metaphor
Metaphor
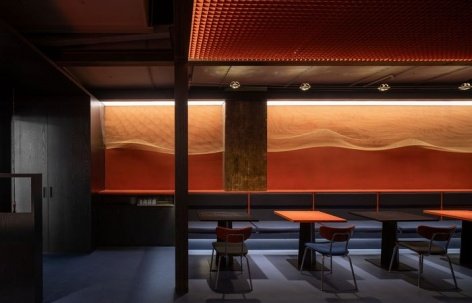
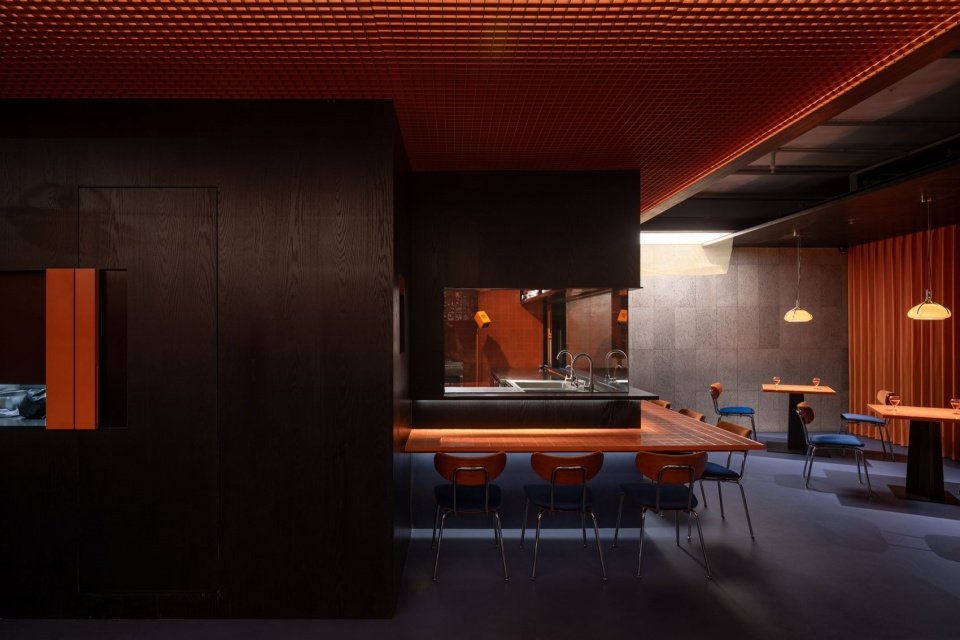
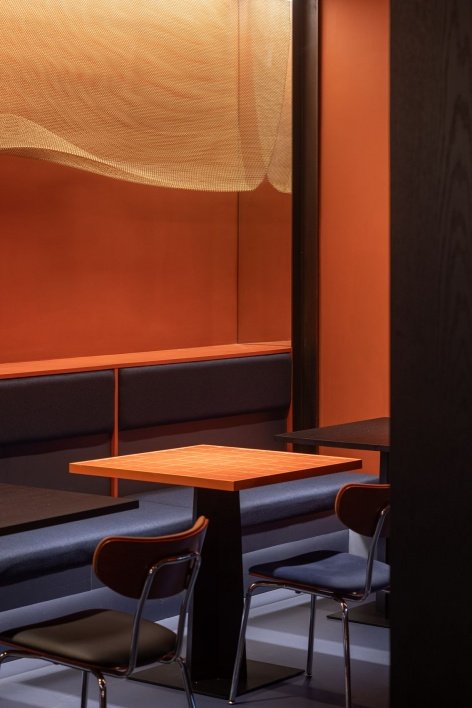
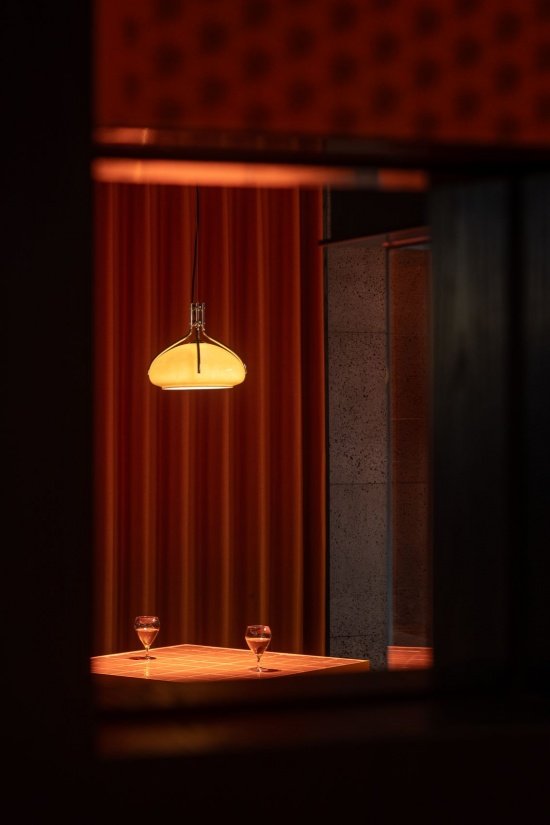
The color comes from the metaphor of the coast. Gray is the reef, blue is the sea, orange is the sunset, the chandelier is the sea urchin, and the net curtain is the fishing net. The elements of the entire space echo a stage-like setting method, allowing customers inside to get an abstract image of the coast.
▼Color impression, Color impression © Tran Tuan Viet
The palette derives from a coastal metaphor: gray for rocks, blue for the sea surface, and orange for the sunset; the pendant lights are sea urchins, and the mesh curtains are fishing nets. All elements in the space echo a scenographic mode of set dressing, giving customers within it an abstract image of the coast.
▼Orange and blue, lightness and weight, Orange and blue, lightness and weight © Kevin
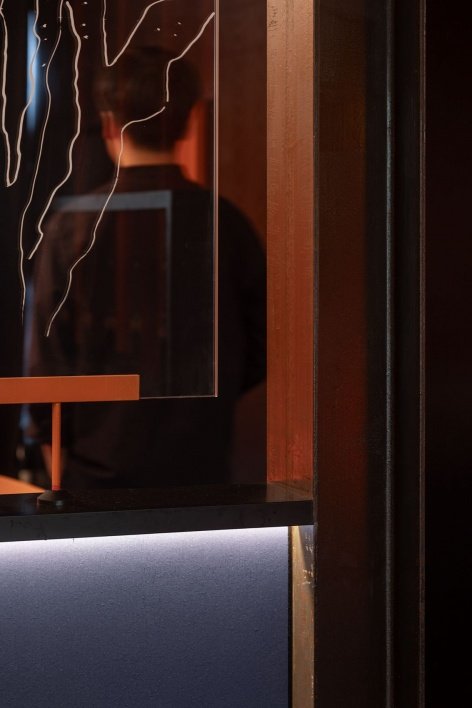
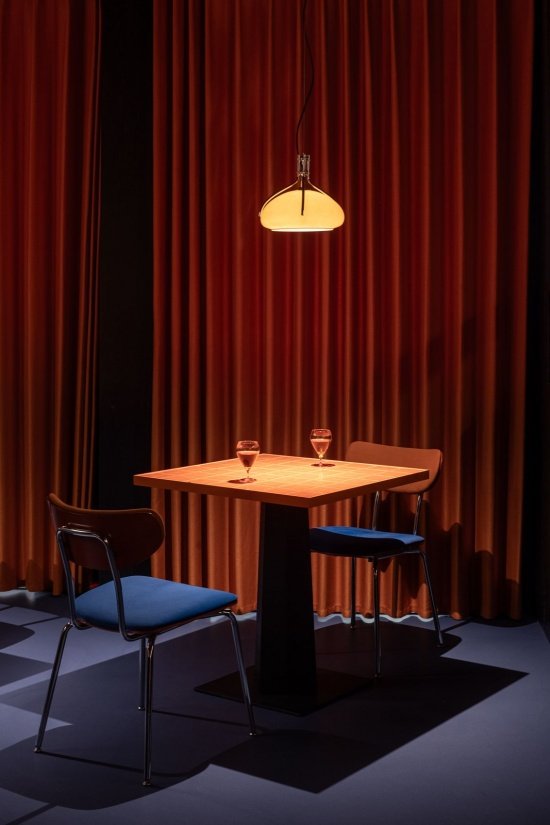
The use of mirrors creates a nested scene of virtuality and reality. This frame that changes the relationship between viewing and performance guides guests to further immerse themselves in the theater, and also carries the metaphor of voyeurism.
The use of mirrored surfaces creates scenes in which the real and the virtual are nested within one another. Such framed views, which reconfigure the spectator–performance relationship, draw guests further into the theater and also carry a metaphor of voyeurism.
▼The mirror creates a scene where reality and reality are nested.
Mirror creates scenes in which the real and the virtual are nested within one another © Kevin
▼Sitting opposite each other in front of the curtain and meeting in the mirror,
Seated before the curtain and encounters in the mirror © Kevin
Conclusion
Final Thoughts
A large number of early underground businesses in China were transformed from civil air defense projects. This kind of “midway monk” origin has led to inherent deficiencies in spatial layout, business planning, fire evacuation, etc., making it difficult to meet modern business needs. Instead of discussing how to make the underground brighter and more breathable, it is better to think about “how to use this darkness and silence to create a stage” and transform defects into a unique immersive and private experience. On the contrary, we can obtain a “theatre feeling” that cannot be replicated by shops on the ground. This is the “dark part” of the bustling city, and it is also the “flowing moment” that people look forward to briefly withdrawing from the daily hustle and bustle.
Many early underground commercial spaces in China were converted from civil air-defense works. This after-the-fact origin has left them with inherent shortcomings in spatial layout, business-format planning, and fire evacuation, making them difficult to adapt to contemporary commercial needs. Rather than asking how to make underground spaces brighter and better ventilated, it may be more useful to ask how their darkness and quiet can be used to create a stage—turning these shortcomings into a distinctive, immersive, and intimate experience, and thereby achieving a “sense of theatre” that above-ground shops cannot replicate. This is the “dark underside” of the bustling city, and also a “fleeting moment” in which people hope to briefly withdraw from the clamor of everyday life.
▼Sitting opposite each other in front of the curtain and meeting in the mirror,
Seated before the curtain and encounters in the mirror © Kevin
▼Floor plan © Instant Design Institute

Project name: tǎtǎ Otter Sea Harvest
Project function: Seafood Izakaya
Project location: Yongyuan Road Block, Jing’an District, Shanghai
Building area: 100㎡
Completion time: 2026.9
Owner: Bob & Vicky
Design unit: IM Design
Architect in charge: Zhou Xiaofu
Design team: Zhou Xiaofu, Fu Shuai, Li Shuai
Construction unit: Shanghai Ai Yingfan Building Decoration Engineering Co., Ltd.
Materials: wood, steel, art paint, epoxy colored sand, volcanic rock, leather art, etc.
Photography: Kevin
Project Name: tǎtǎ harbor fresh seafood
Program: Seafood Izakaya
Location: Yongyuan Road Block, Jing’an District, Shanghai
Floor Area: 100㎡
Completion Date: September 2026
Client: Bob & Vicky
Architecture Firm: IM Design (Immediacy design and research office)
Principal Architect: Zhou Xiaofu
Design Team: Zhou Xiaofu, Fu Shuai, Li Shuai
Contractor: Shanghai Aiyingfan Architectural Decoration Engineering Co., Ltd.
Materials: wood, steel, decorative paint, epoxy colored sand, volcanic rock, leather, etc.
Photography: Kevin
More: instant design institute(Contact email: 865903831@qq.com) More about:IM Design on gooood
Source: gooood.cn