By using this site, you agree to the Privacy Policy and Terms of Use.
Accept
Architectural Concept Design Collection
  • Architecture
    • Architecture Project
    • Custom Building
    • House Design
    • Master Plan
    • Remodeling
  • Interior Design
    • Carpets – Flooring
    • Fine Furniture
    • Lighting
    • Project Profile
  • Kitchen & Bath
    • Bath Products
    • Design – Remodeling
    • Interior Products
  • Home Renovating
    • Advice
    • How-To
    • Renovating Buying Guides
    • Products
  • Landscape Design
    • Landscape Project
Căn nhà đẹp
Architectural Concept Design CollectionArchitectural Concept Design Collection
Font ResizerAa
Search
Follow US
© Foxiz News Network. Ruby Design Company. All Rights Reserved.
Architectural Concept Design Collection > Interior Design > Project Profile > Take a Peek at This Residential Tower Design in Harlem
Interior DesignProject Profile

Take a Peek at This Residential Tower Design in Harlem

admin
Last updated: 01/10/2024 9:58 AM
admin
Share
1 Min Read
SHARE

2023 Best of Year Winner for On the Boards Multiunit Residential


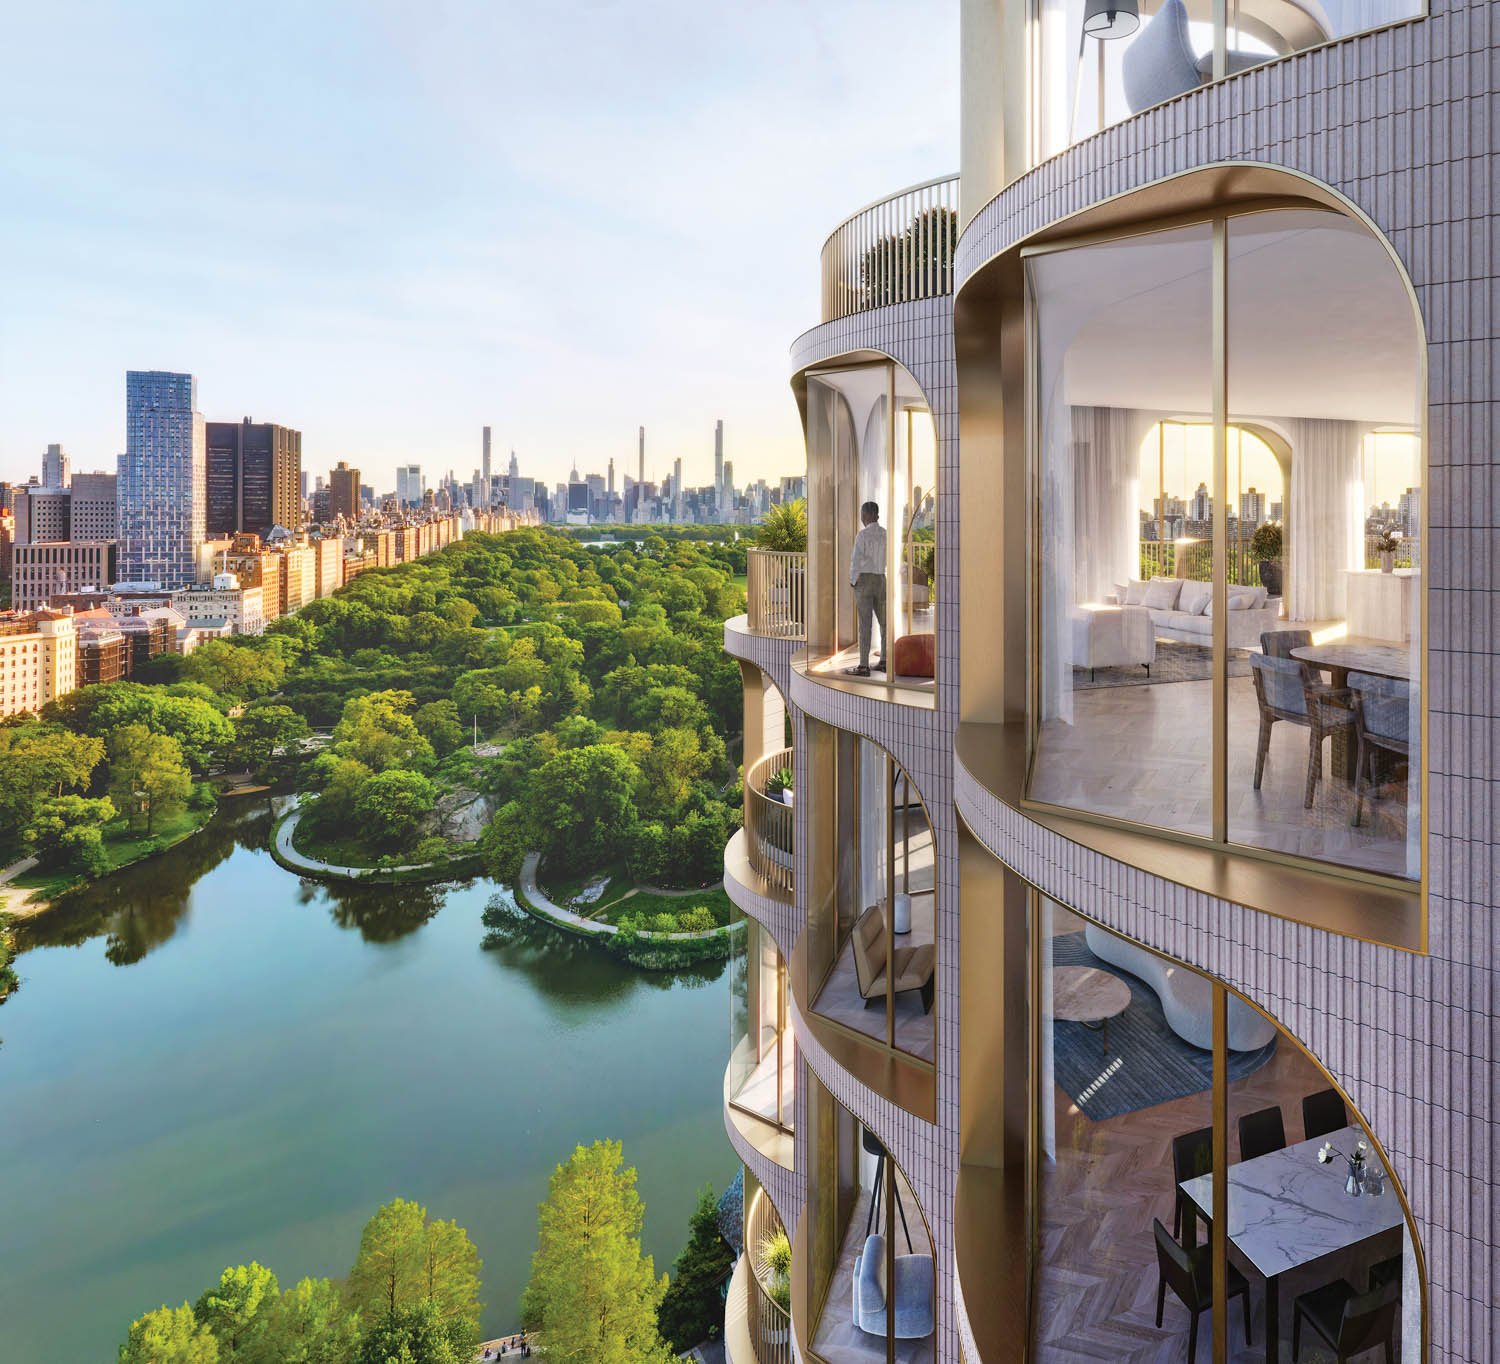

Coming soon to South Harlem is a 155,000-square-foot residential tower designed by Woods Bagot overlooking Central Park with an intricate terra-cotta facade sure to create an instantly recognizable silhouette. The seven-story podium base, containing mainly community facilities, will have wavy cladding and concave and convex glazing that recalls the stacked bay windows of nearby brownstones. Above will be the apartments—up to 60 percent affordable housing catering to residents from diverse backgrounds—featuring a facade scalloped to frame large terraces and angled windows.


Best of Year Awards 2023Best of Year Awards 2023

See Interior Design’s Best of Year Winners and Honorees

Explore must-see projects and innovative products that took home high honors.
2023 WINNERS

exterior of residential tower overlooking Central Park and riverexterior of residential tower overlooking Central Park and river
interior of residential tower with floor-to-ceiling windowsinterior of residential tower with floor-to-ceiling windows

PROJECT TEAM

Alireza Shojakhani; David Brown; James Hickerson; Jennifer Levy; Matt Stephenson; Yasamin Fathi; Agna Brayshaw.


Source link

- Advertisement -
TAGGED:DesignHarlemPeekResidentialTower
Share This Article
Flipboard Copy Link

RELATED NEWS

Studios Architecture Rethinks Post-Pandemic Workplace Design

admin

Clayco’s Architectural Arm Creates An Innovative Brand HQ

admin

Studio Perspektiv Designs Sport-betting Company’s Headquarters

admin

6 Bold Workplace Designs Transforming Global Offices

admin
Previous Next
- Advertisement -

Always Stay Up to Date

Subscribe to our newsletter to get our newest articles instantly!

    Architectural Concept Design Collection
    Architectural Concepts provides creative and tailored design solutions across architecture, interior design, kitchen and bathroom design, home renovation, and landscape design. We transform ideas into beautiful, functional, and inspiring spaces that reflect each client’s lifestyle and vision.

    About us

    • Architecture
    • Home Renovating
    • Interior Design
    • Landscape Design
    • Architecture Project
    • Landscape Project
    • Project Profile
    • Products

    Link

    • Asia Pacific Lighting
    • Indoor Lighting
    • Outdoor Lighting
    • Solar Light
    • Cho thuê xe Miền Tây
    • Xe Rental
    • Car Rental
    • Car for Rent

    Resouce

    • Finances News
    • Investing News
    • Crypto News
    • Cho thuê căn hộ
    • Hỗ trợ mua nhà
    • Tư vấn mua nhà
    • Tiến độ dự án

    Resouce

    • Italy Highlights
    • Italy Attractions
    • Travel to Italy
    • Italy Food
    • Trip Ideas in Italy
    • Đi chơi Miền Tây
    Copyright © 2023. Designed by Architectural Concepts..
    • Privacy Policy
    Go to mobile version
    Welcome Back!

    Sign in to your account

    Username or Email Address
    Password

    Lost your password?