

By using this site, you agree to the Privacy Policy and Terms of Use.
Accept
Architectural Concept Design Collection
  • Architecture
    • Architecture Project
    • Custom Building
    • House Design
    • Master Plan
    • Remodeling
    • Commercial
    • Education
    • Hospitality & Retail
    • Hotels
    • Residential
  • Interior Design
    • Carpets – Flooring
    • Fine Furniture
    • Lighting
    • Project Profile
  • Kitchen & Bath
    • Bath Products
    • Design – Remodeling
    • Interior Products
  • Home Renovating
    • Advice
    • How-To
    • Renovating Buying Guides
    • Products
    • Furniture
  • Landscape Design
    • Landscape Project
Căn nhà đẹp
Architectural Concept Design CollectionArchitectural Concept Design Collection
Font ResizerAa
Search
Follow US
© Foxiz News Network. Ruby Design Company. All Rights Reserved.
Architectural Concept Design Collection > Architecture > Architecture Project > Taichung Top1 Global Trade Centre-2024
ArchitectureArchitecture Project

Taichung Top1 Global Trade Centre-2024

admin
Last updated: 18/12/2024 3:30 PM
admin
Share
4 Min Read
SHARE


Contents
Understanding Taichung Top1 Global Trade CentreUnique PresenceInspirational FormReferences:Learn with PAACADEMY:
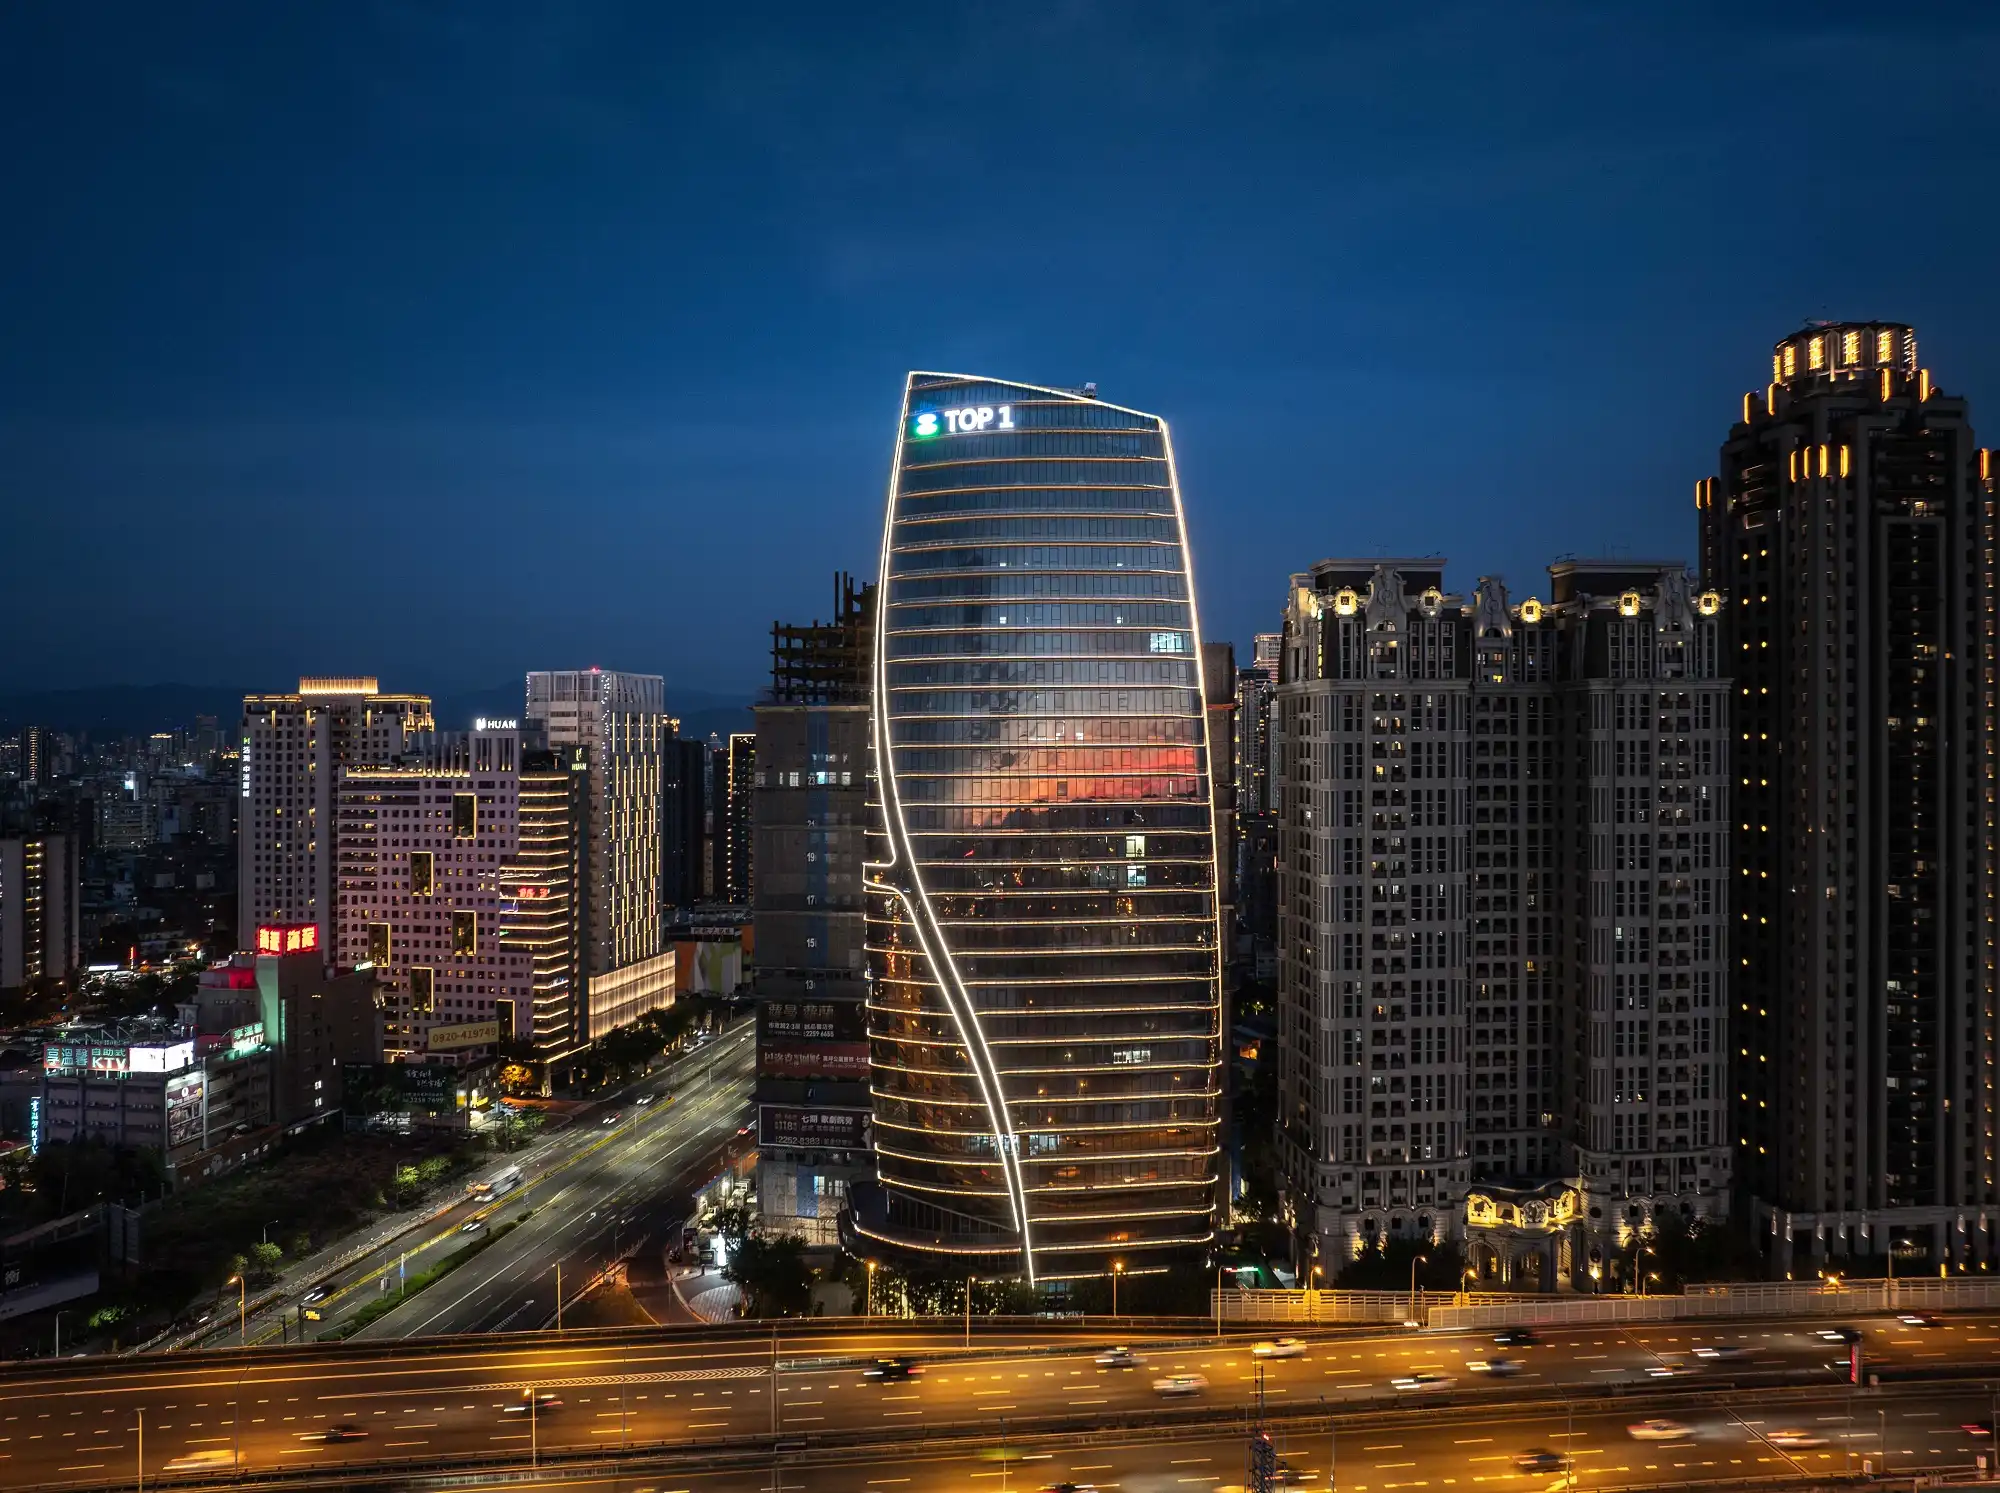
Taichung Top1 Global Trade Centre BuildingTaichung Top1 Global Trade Centre Building
© Yi-Hsien Lee Photography Studio

Understanding Taichung Top1 Global Trade Centre

Xitun District in Taichung City serves as a vital transportation hub and a rapidly developing industrial and commercial centre in Taiwan. Led by Global Design Principal Dr. Andy Wen and Executive Director Nicole Liu, the Taichung Top1 Global Trade Centre is situated in the heart of Xitun district as an urban icon.

Taichung Top1 Global Trade Centre SurroundingsTaichung Top1 Global Trade Centre Surroundings
© Yi-Hsien Lee Photography Studio

The Top1 Global Trade Centre is located at the core of Xitun District, a prime location close to the transportation systems and landmarks. ‘The centre sits at a busy traffic intersection, offering excellent urban scenery. We hope to integrate the urban context into the design and build a new landmark in the bustling city.’ Says Nicole.

Taichung Top1 Global Trade Centre FaçadeTaichung Top1 Global Trade Centre Façade
© Yi-Hsien Lee Photography Studio

Unique Presence

The office tower uses streamlined lines to break the rigid building mass, retreating inward through the curved outline to create sufficient open space along the street, facilitating an inviting arrival experience. A retail space is designed underneath the office floors, complemented with a clubhouse at the top, which offers stunning panoramic views of the city and a sky pool.

Taichung Top1 Global Trade Centre roofTaichung Top1 Global Trade Centre roof
© Yi-Hsien Lee Photography Studio

Inspirational Form

The design draws inspiration from the bustling city and surrounding roads, merging the lines of the highway with the collar of the traditional Chinese cheongsam through modern design techniques. An elegant ‘S’ curve is embedded in the building’s main façade, creating a curvy gap that flows down to the podium. The streamlined building mass complements these curves, descending from the top of the building and extending toward the base. Integrating traditional elements into modern architecture, the design preserves the urban context while imparting a sense of auspiciousness to the building. Several curvy cuts at bottom and the tapered top curtain wall further enhance the building’s dynamism and elegance.

Taichung Top1 Global Trade Centre diagramTaichung Top1 Global Trade Centre diagram
© Aedas

The curtain wall features prominent horizontal lines and subtle vertical lines, with the golden glass curtain wall matched with horizontal aluminium decorative strips of the same colour. The sun-facing side features widened, curved decorative strips which reduce heat gain through natural shading while creating rhythmic lines that enhance the visual experience. Additionally, the cantilever green terrace of the podium creates a welcoming city living room, providing an eco-friendly environment for people to relax and socialise.

Taichung Top1 Global Trade Centre interiorTaichung Top1 Global Trade Centre interior
© Yi-Hsien Lee Photography Studio

The bright high-ceiling lobby and double-height terrace create an open and inclusive urban office space. The indoor stone walls extend to the ceiling with soft horizontal lines, while the rhythmic curved light strips complement and shine with the golden curved shape of the building’s façade.

Taichung Top1 Global Trade Centre f1 planTaichung Top1 Global Trade Centre f1 plan
© Aedas

At this busy traffic intersection, we aim to create a building that encourages people to slow down and experience the interplay of space, time, and cultural context amidst the hustle of the city.’ Andy shares.

References:

Project Name: Taichung Top1 Global Trade Centre
Project Location: Taichung, Taiwan
Architecture Firm: Aedas
Architect: Dr. Andy Wen, Global Design Principal and Nicole Liu, Executive Director
Project Year: 2024
Built / Unbuilt: Completed
Built Area: 31,912 sq m
Client: Highwealth Construction CO., LTD.
Photography: Yi-Hsien Lee Photography Studio

Learn with PAACADEMY:

Check out the workshops at PAACADEMY to learn from the industry’s best experts how to use advanced parametric design tools, AI in design workflows, and computational design in architecture!
Architecture Project

- Advertisement -
TAGGED:Architectural ConceptArchitecture ProjectCentre2024GLOBALTaichungTop1TRADE
Share This Article
Flipboard Copy Link

RELATED NEWS

杭州罐头厂建筑景观一体化更新 / R.A.U.M.径合间 | 谷德设计网

admin

The Butterfly Creates a New Model for Vertical Living in Vancouver

admin

天美艺术街区核心区,天津 / 米思建筑 | 谷德设计网

admin

oundaryless-regeneration-of-the-former-hangzhou-cannery-by-raum | gooood Design Network – gooood

admin
Previous Next
- Advertisement -

Always Stay Up to Date

Subscribe to our newsletter to get our newest articles instantly!

    Architectural Concept Design Collection
    Architectural Concepts provides creative and tailored design solutions across architecture, interior design, kitchen and bathroom design, home renovation, and landscape design. We transform ideas into beautiful, functional, and inspiring spaces that reflect each client’s lifestyle and vision.

    About us

    • Architecture
    • Home Renovating
    • Interior Design
    • Landscape Design
    • Architecture Project
    • Landscape Project
    • Project Profile
    • Products

    Link

    • Asia Pacific Lighting
    • Indoor Lighting
    • Outdoor Lighting
    • Solar Light
    • Cho thuê xe Miền Tây
    • Xe Rental
    • Car Rental
    • Car for Rent

    Resouce

    • Finances News
    • Investing News
    • Crypto News
    • Cho thuê căn hộ
    • Hỗ trợ mua nhà
    • Tư vấn mua nhà
    • Tiến độ dự án

    Resouce

    • Italy Highlights
    • Italy Attractions
    • Travel to Italy
    • Italy Food
    • Trip Ideas in Italy
    • Đi chơi Miền Tây
    • Mẹo đi làm
    • Mẹo đi xin việc làm
    • Vi Vu Miền Trung
    • Travel in Phu Quoc
    • Phu Quoc High Lights
    • Thing to do in Phu Quoc
    Copyright © 2023. Designed by Architectural Concepts..
    • Privacy Policy
    Go to mobile version
    Welcome Back!

    Sign in to your account

    Username or Email Address
    Password

    Lost your password?