By using this site, you agree to the Privacy Policy and Terms of Use.
Accept
Architectural Concept Design Collection
  • Architecture
    • Architecture Project
    • Custom Building
    • House Design
    • Master Plan
    • Remodeling
    • Commercial
    • Education
    • Hospitality & Retail
    • Hotels
    • Residential
  • Interior Design
    • Carpets – Flooring
    • Fine Furniture
    • Lighting
    • Project Profile
  • Kitchen & Bath
    • Bath Products
    • Design – Remodeling
    • Interior Products
  • Home Renovating
    • Advice
    • How-To
    • Renovating Buying Guides
    • Products
    • Furniture
  • Landscape Design
    • Landscape Project
Căn nhà đẹp
Architectural Concept Design CollectionArchitectural Concept Design Collection
Font ResizerAa
Search
Follow US
© Foxiz News Network. Ruby Design Company. All Rights Reserved.
Architectural Concept Design Collection > Interior Design > Project Profile > Studio Fabian Lorenz conceals flexibility for a family in a townhouse
Interior DesignProject Profile

Studio Fabian Lorenz conceals flexibility for a family in a townhouse

admin
Last updated: 21/04/2026 7:07 PM
admin
Share
2 Min Read
SHARE


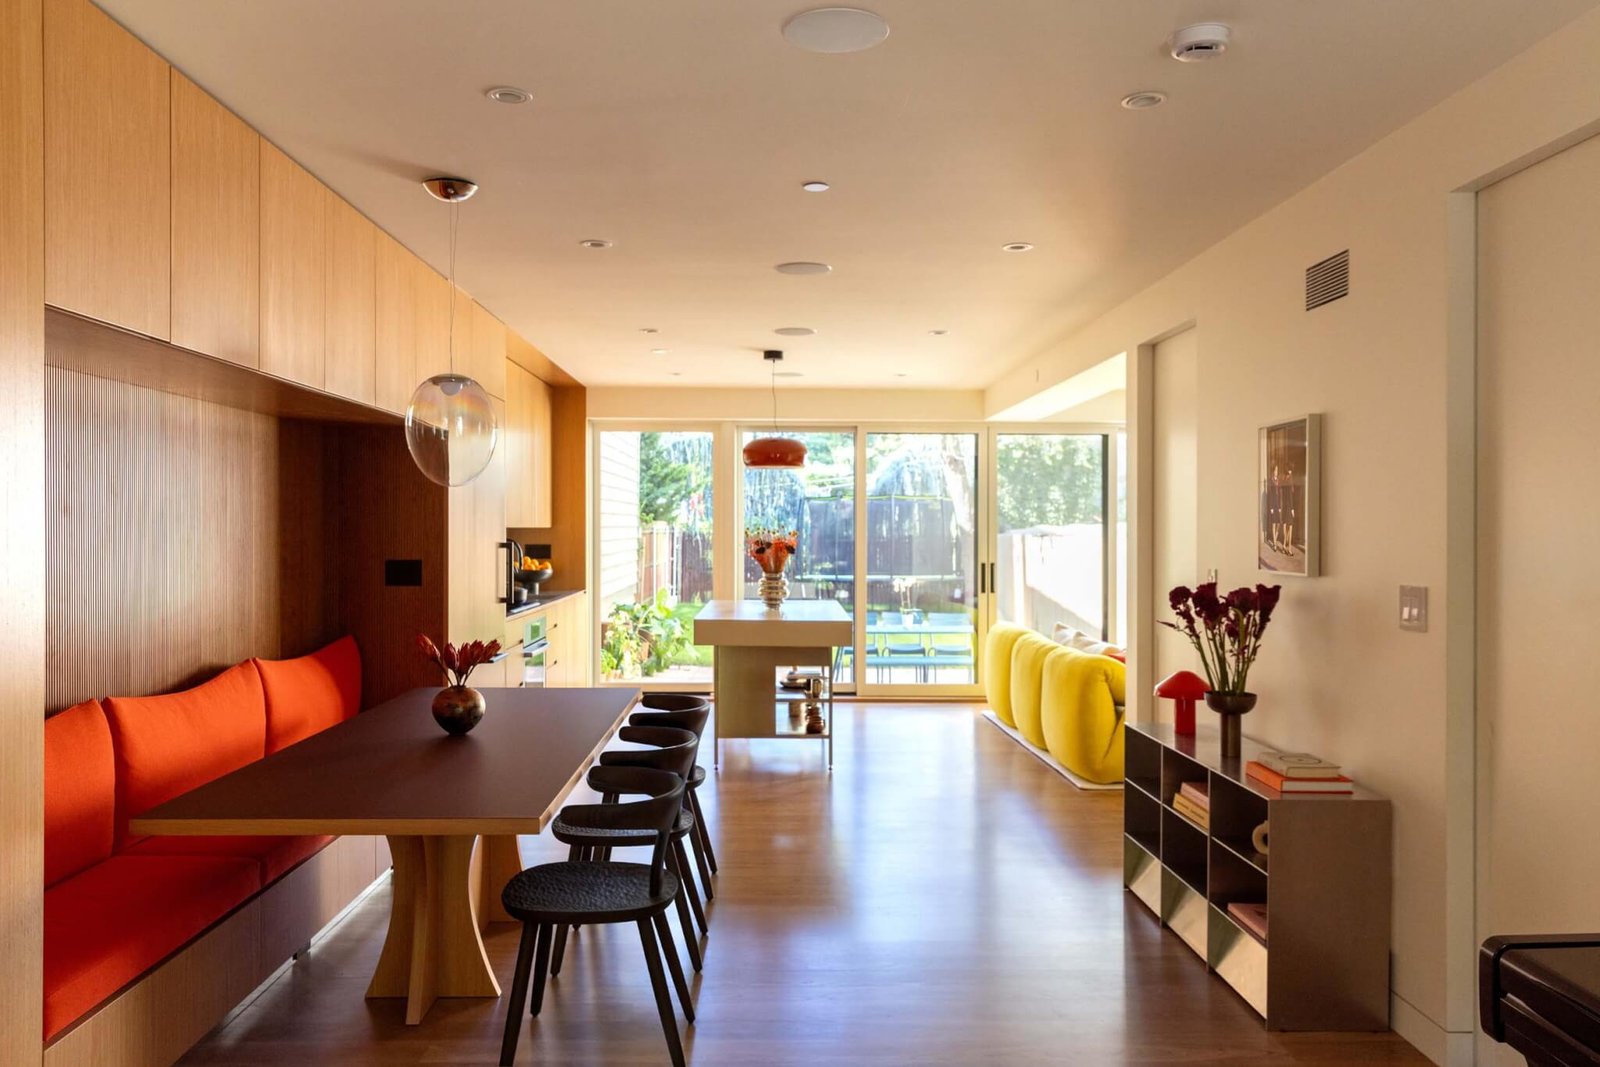
Jennifer Suhr, a filmmaker and screenwriter, and Michael Curtes, a digital product designer, purchased a 1900 three-family home for them and their two children in Greenpoint, Brooklyn, New York. The duo envisioned an enduring home that unfolds with the shifting needs of a family, from accommodating young ones to hosting gatherings to eventually housing the in-laws full-time. They looked to Studio Fabian Lorenz, a young, local firm, to oversee the renovation and design that unfolds and compresses with the various stages of the family.

Due to water damage, a full gut renovation was necessary. The renovation changed the layout into a two-family home with a unit atop. The top-most unit will first operate as a tenant unit but will eventually transition into quarters for the grandparents. The units can be connected, or even turned into one single-family residence, via the tenant staircase.

Read more on aninteriormag.com.


- Advertisement -
Share This Article
Flipboard Copy Link

RELATED NEWS

Inside Urban Atelier Group’s New Manhattan Headquarters

admin

This Mexico City Lounge Centers The Act Of Listening

admin

Construction design of Bahamas Duplex Diamond Island

admin

The Innovative Acoustic Design Defining Deveron’s Prague Office

admin
Previous Next
- Advertisement -

Always Stay Up to Date

Subscribe to our newsletter to get our newest articles instantly!

    Architectural Concept Design Collection
    Architectural Concepts provides creative and tailored design solutions across architecture, interior design, kitchen and bathroom design, home renovation, and landscape design. We transform ideas into beautiful, functional, and inspiring spaces that reflect each client’s lifestyle and vision.

    About us

    • Architecture
    • Home Renovating
    • Interior Design
    • Landscape Design
    • Architecture Project
    • Landscape Project
    • Project Profile
    • Products

    Link

    • Asia Pacific Lighting
    • Indoor Lighting
    • Outdoor Lighting
    • Solar Light
    • Cho thuê xe Miền Tây
    • Xe Rental
    • Car Rental
    • Car for Rent

    Resouce

    • Finances News
    • Investing News
    • Crypto News
    • Cho thuê căn hộ
    • Hỗ trợ mua nhà
    • Tư vấn mua nhà
    • Tiến độ dự án

    Resouce

    • Italy Highlights
    • Italy Attractions
    • Travel to Italy
    • Italy Food
    • Trip Ideas in Italy
    • Đi chơi Miền Tây
    • Mẹo đi làm
    • Mẹo đi xin việc làm
    • Vi Vu Miền Trung
    • Travel in Phu Quoc
    • Phu Quoc High Lights
    • Thing to do in Phu Quoc
    Copyright © 2023. Designed by Architectural Concepts..
    • Privacy Policy
    Go to mobile version
    Welcome Back!

    Sign in to your account

    Username or Email Address
    Password

    Lost your password?